About this property
Key Features
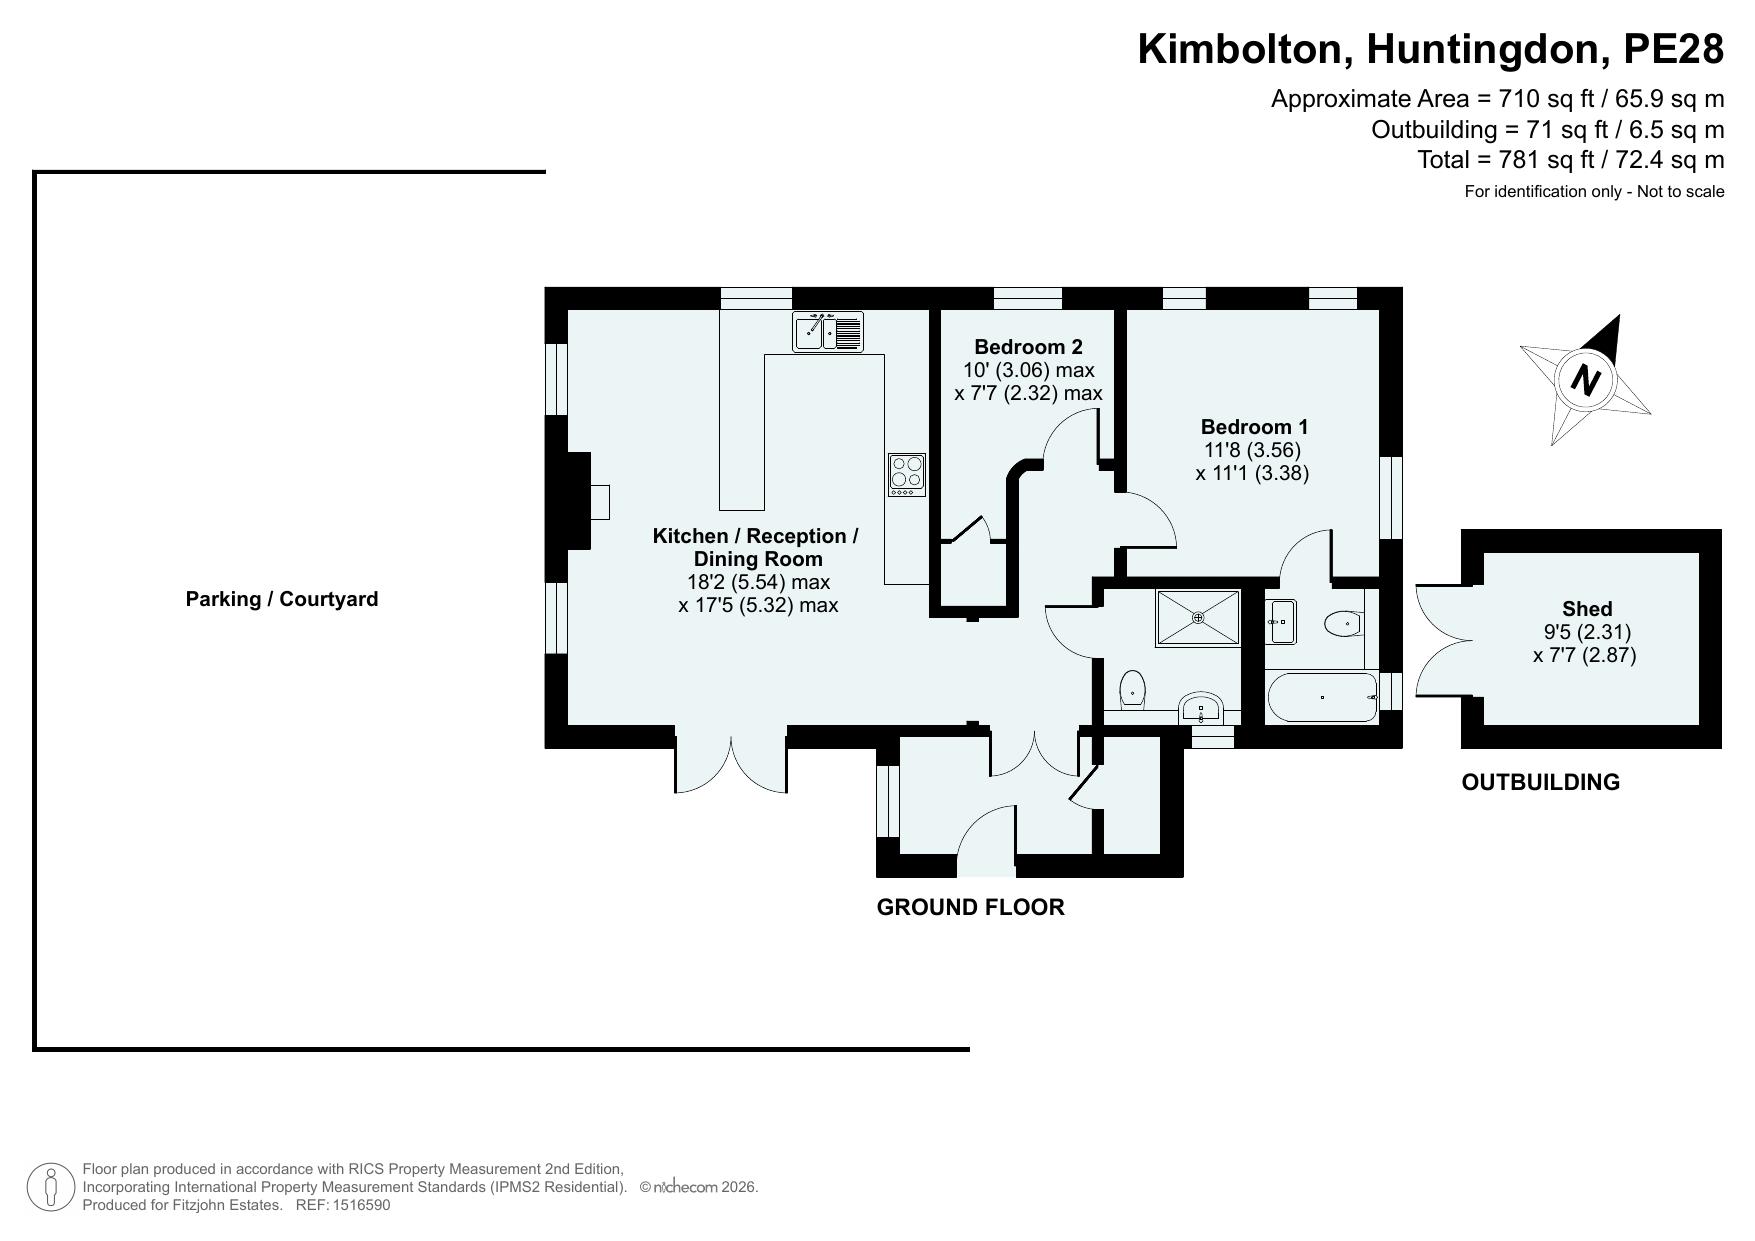
- Detached two-bedroom home offering approximately 710 sq ft of beautifully presented, single-storey accommodation
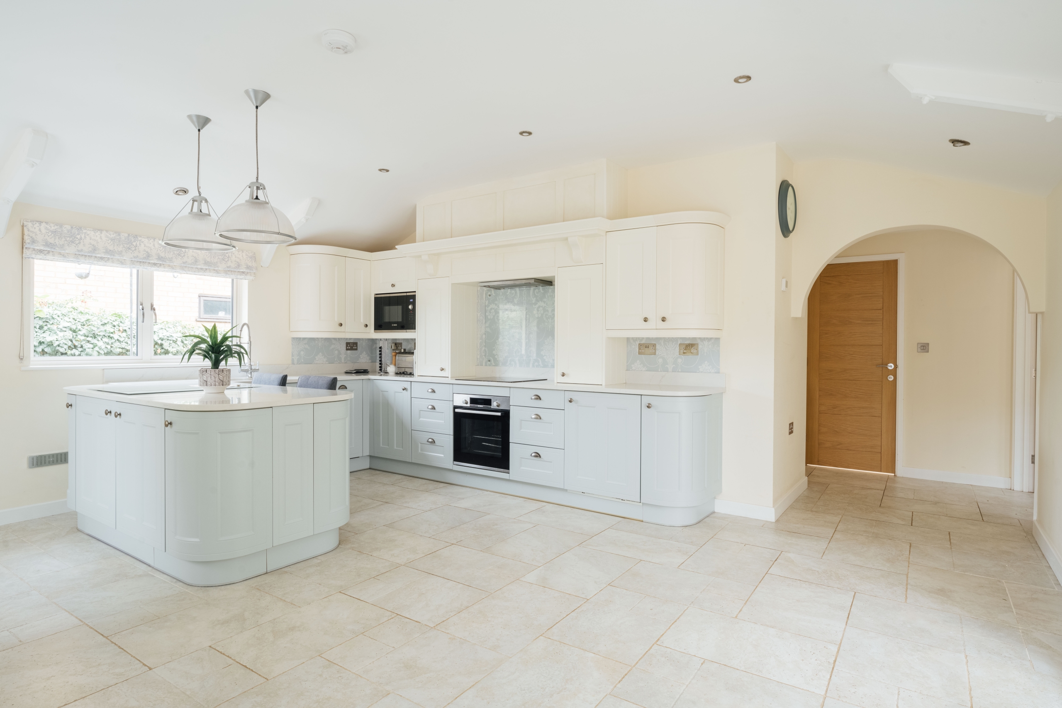
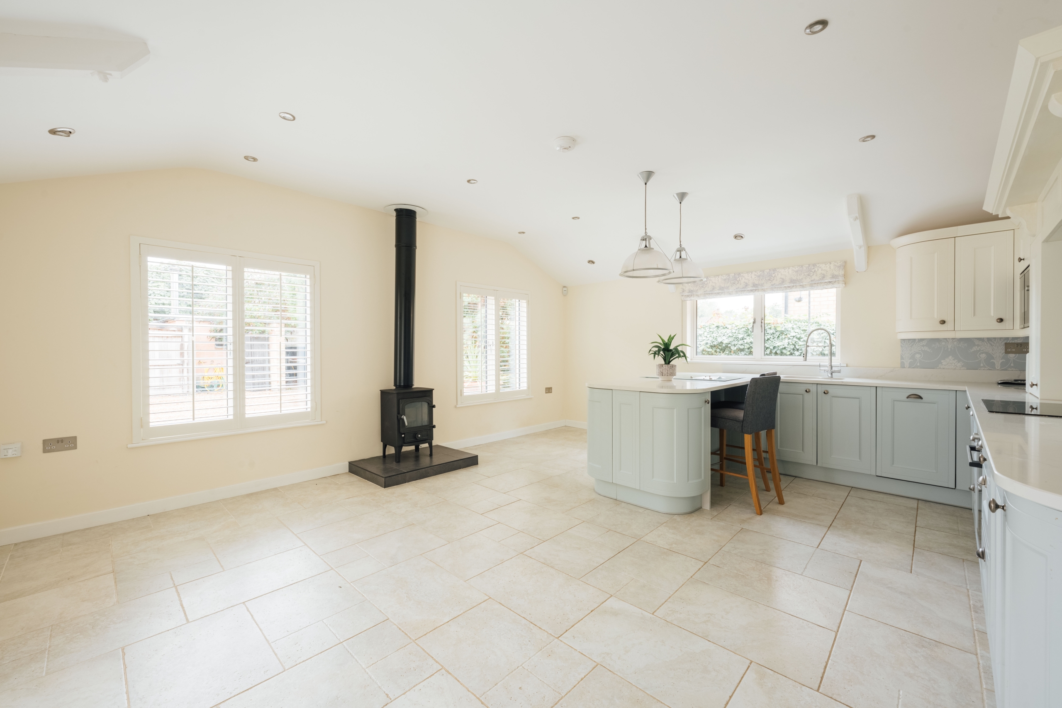
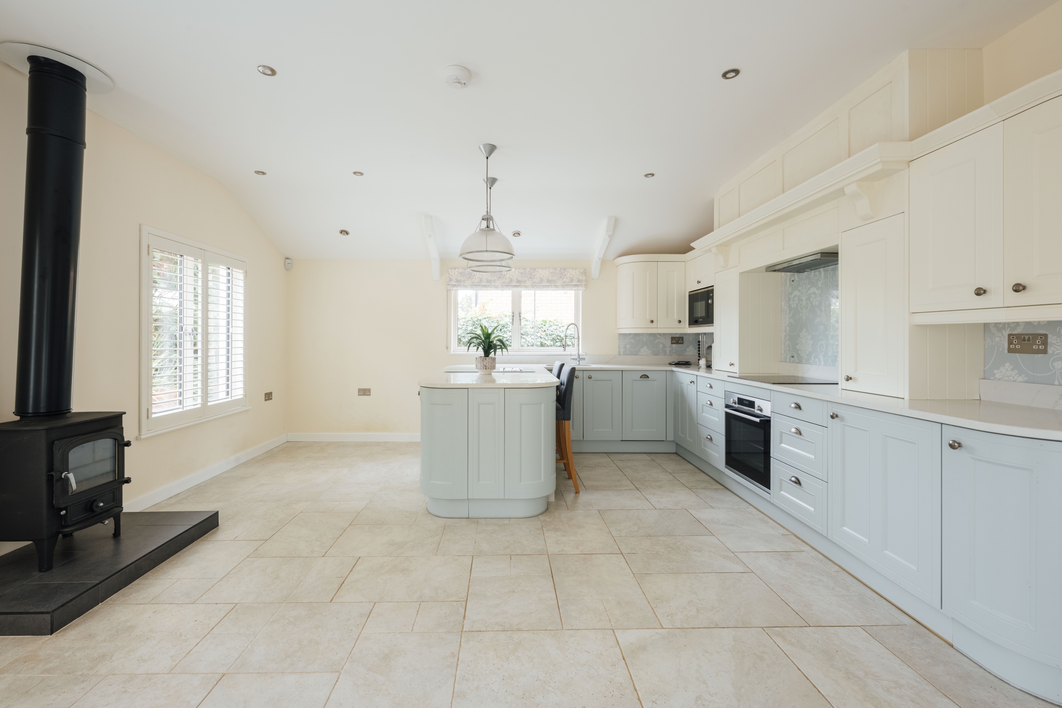
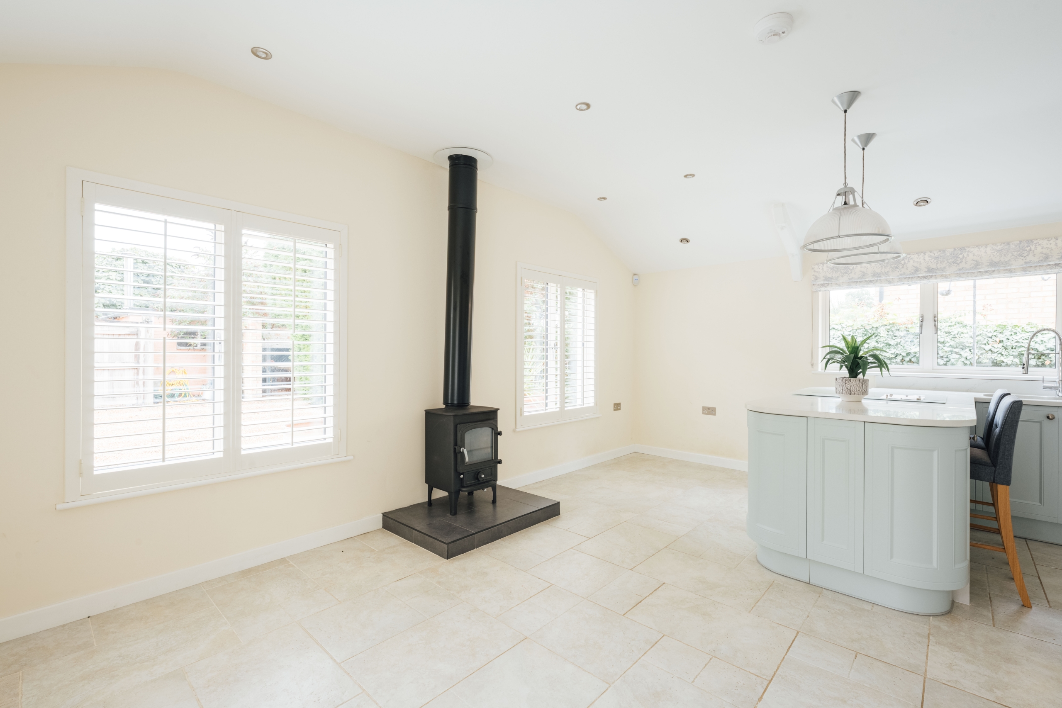
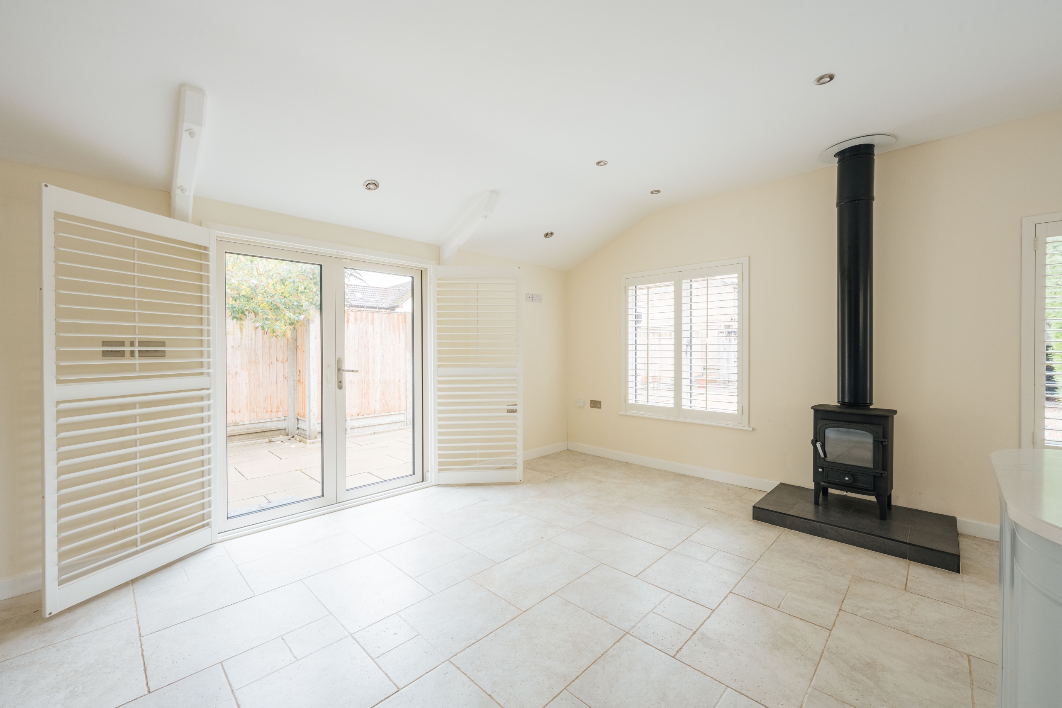
- Spacious open-plan kitchen, dining and living area with vaulted ceiling, wood-burning stove and bespoke window shutters
- Two well-proportioned bedrooms, including a generous principal bedroom with its own en-suite bathroom
- Separate shower room, providing excellent flexibility for guests, family members or independent living
- Designed for comfortable year-round use with underfloor heating, double glazing and its own heating and hot water system
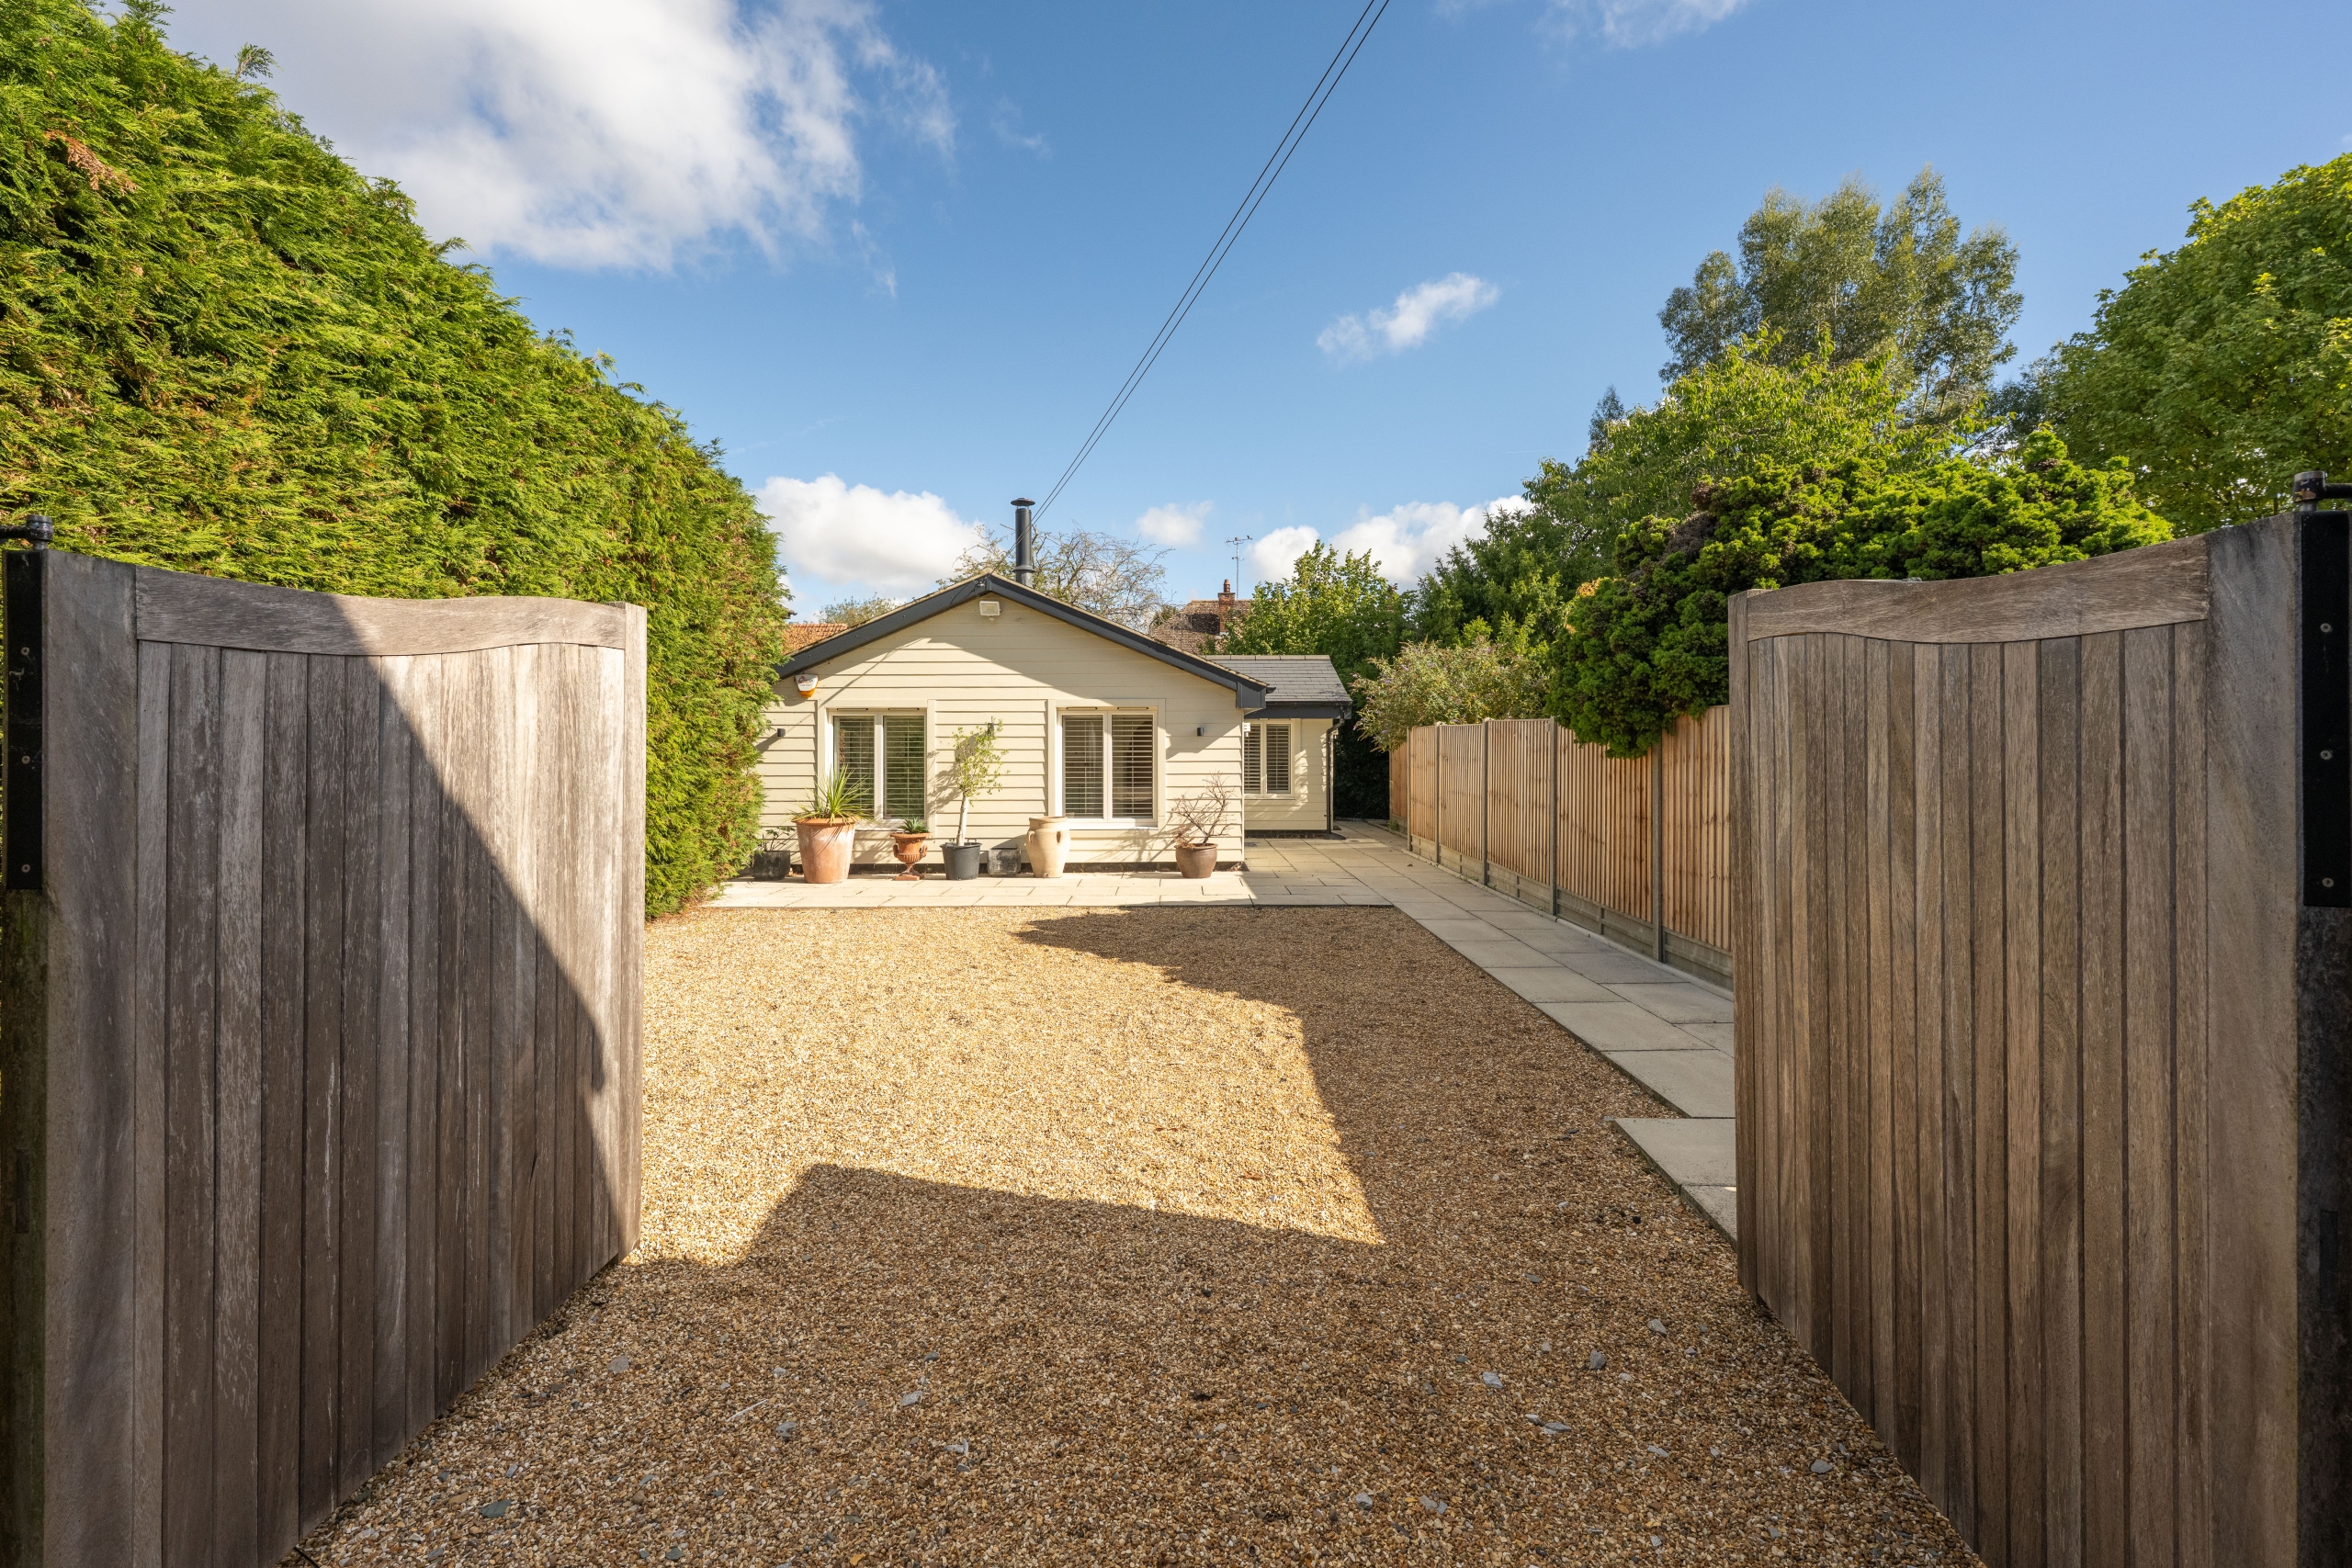
- Private gated courtyard with automatic entrance gates, intercom system, ample off-street parking and useful detached storage shed
Description
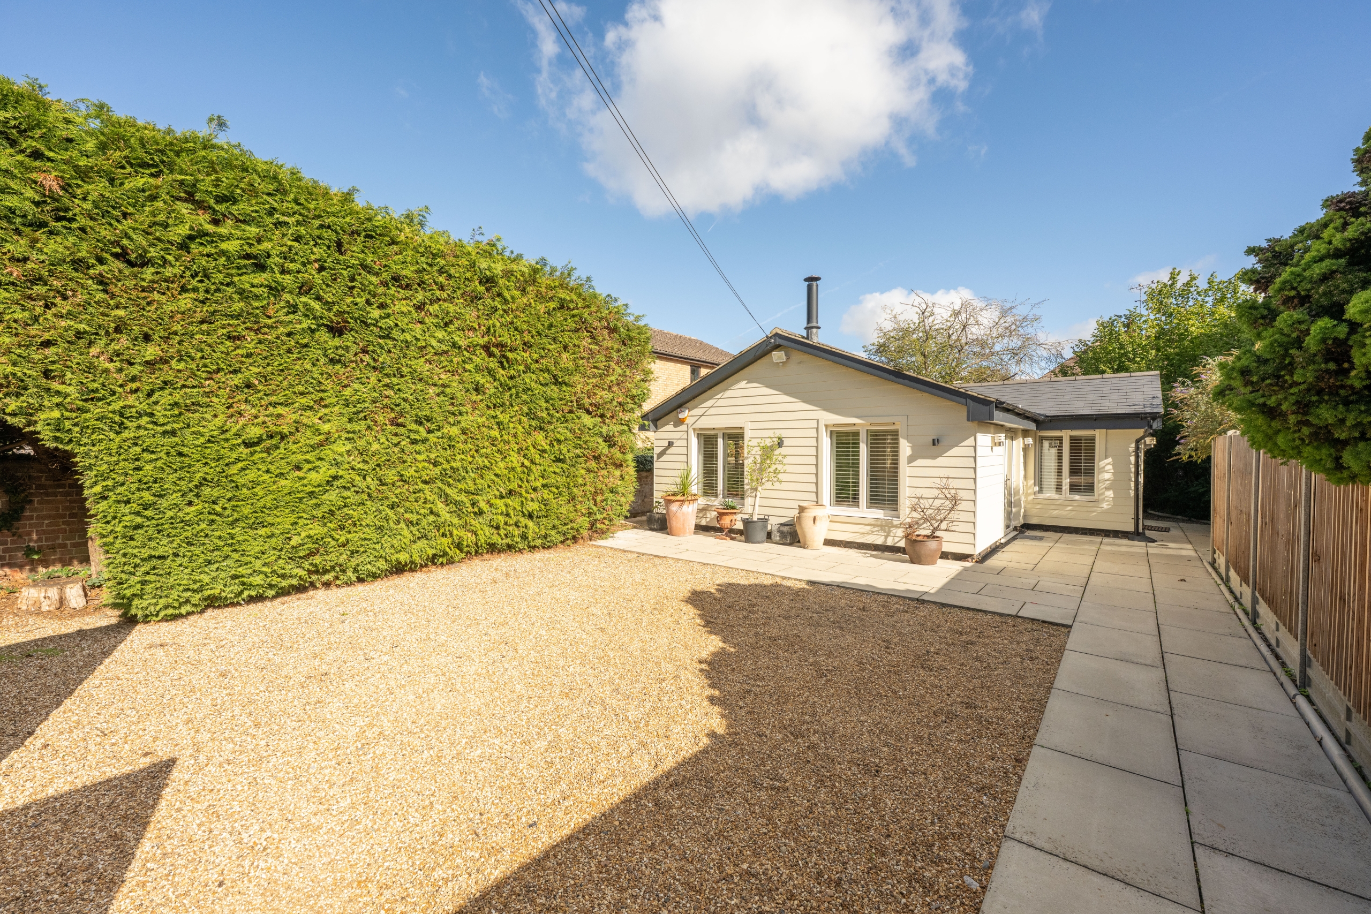
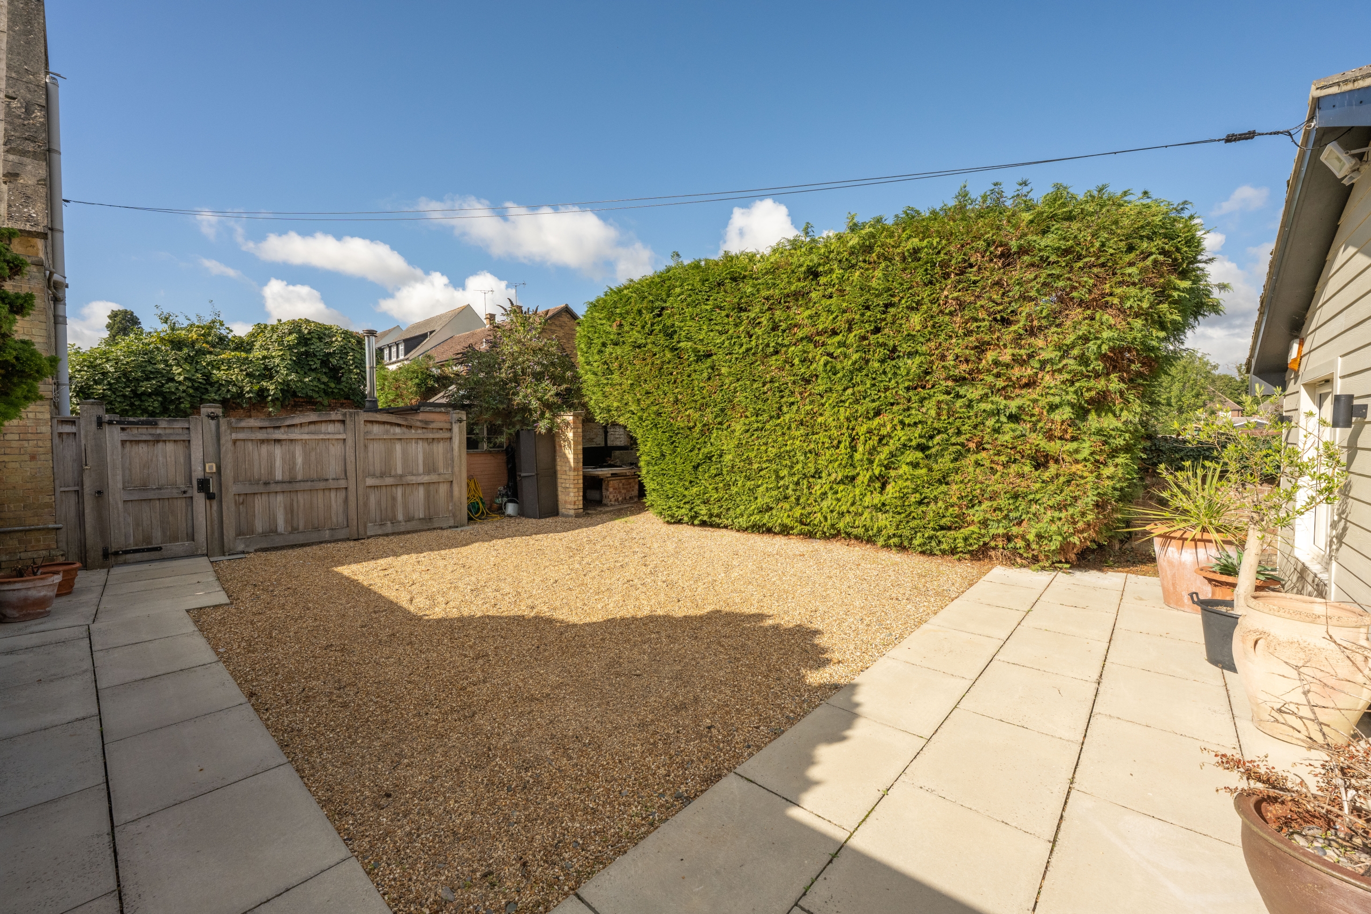
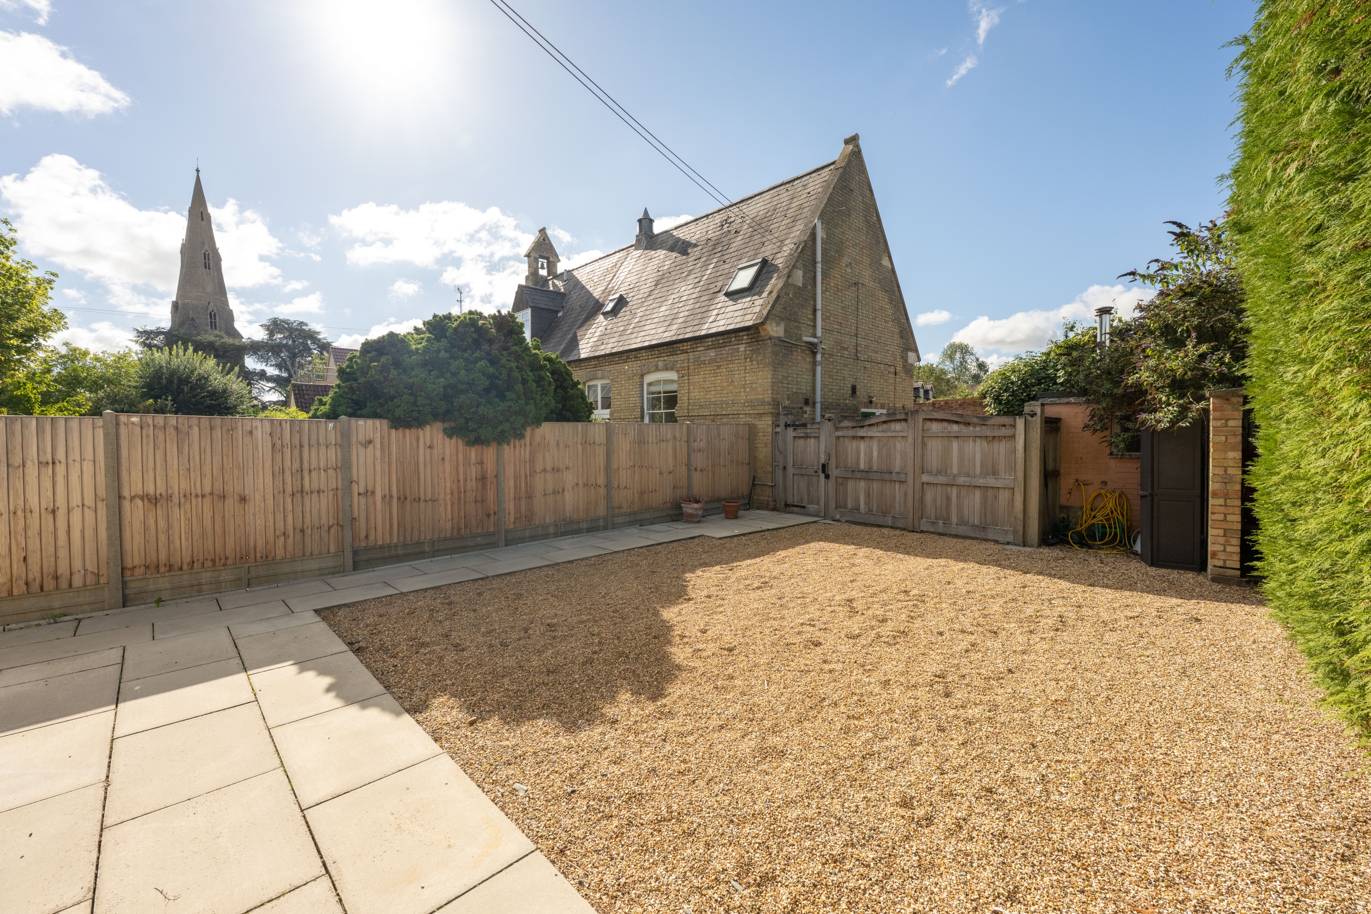
Positioned discreetly to the rear of Bell House is a detached, self-contained annexe. The annexe is approached through automatic timber gates with an intercom entry system, opening onto a generous gravelled courtyard providing ample off-street parking.
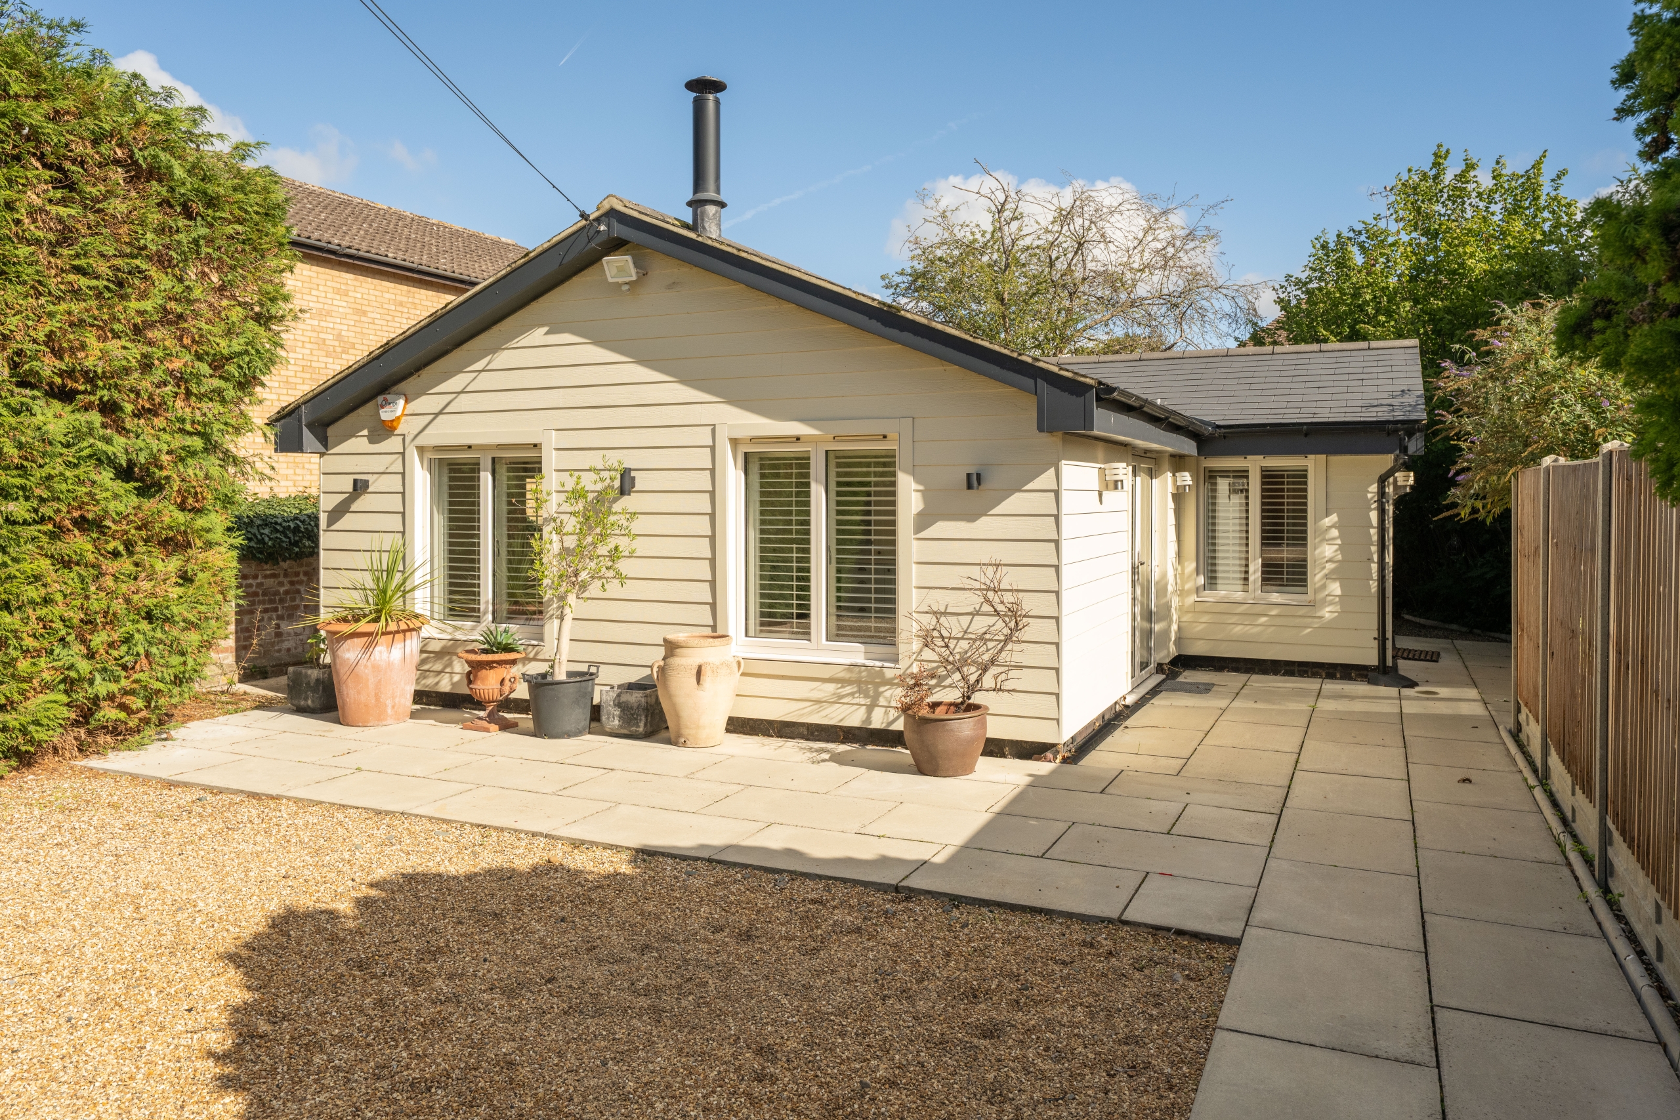
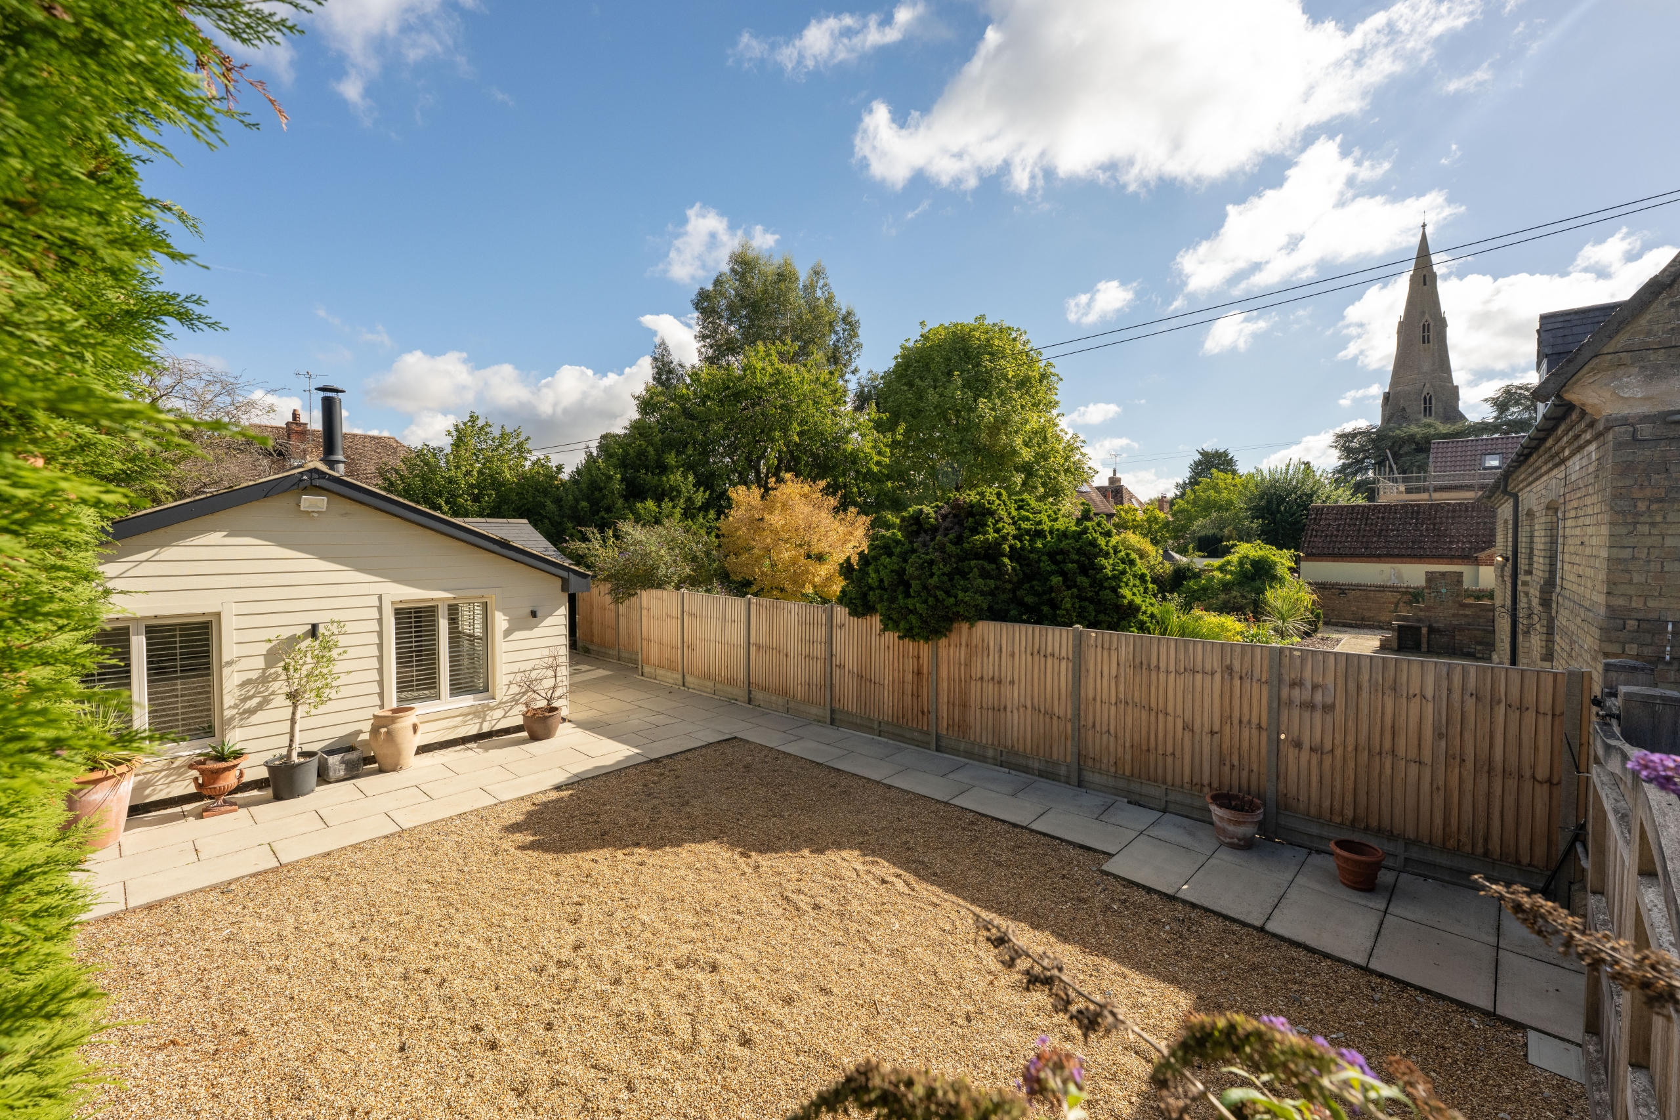
The annexe is an attractive single-storey building, finished with horizontal cladding beneath a pitched roof. It has been thoughtfully constructed for comfortable year-round use, with a timber-framed construction, insulated floor, walls and roof, double glazing, underfloor heating throughout, together with its own heating and hot water system.
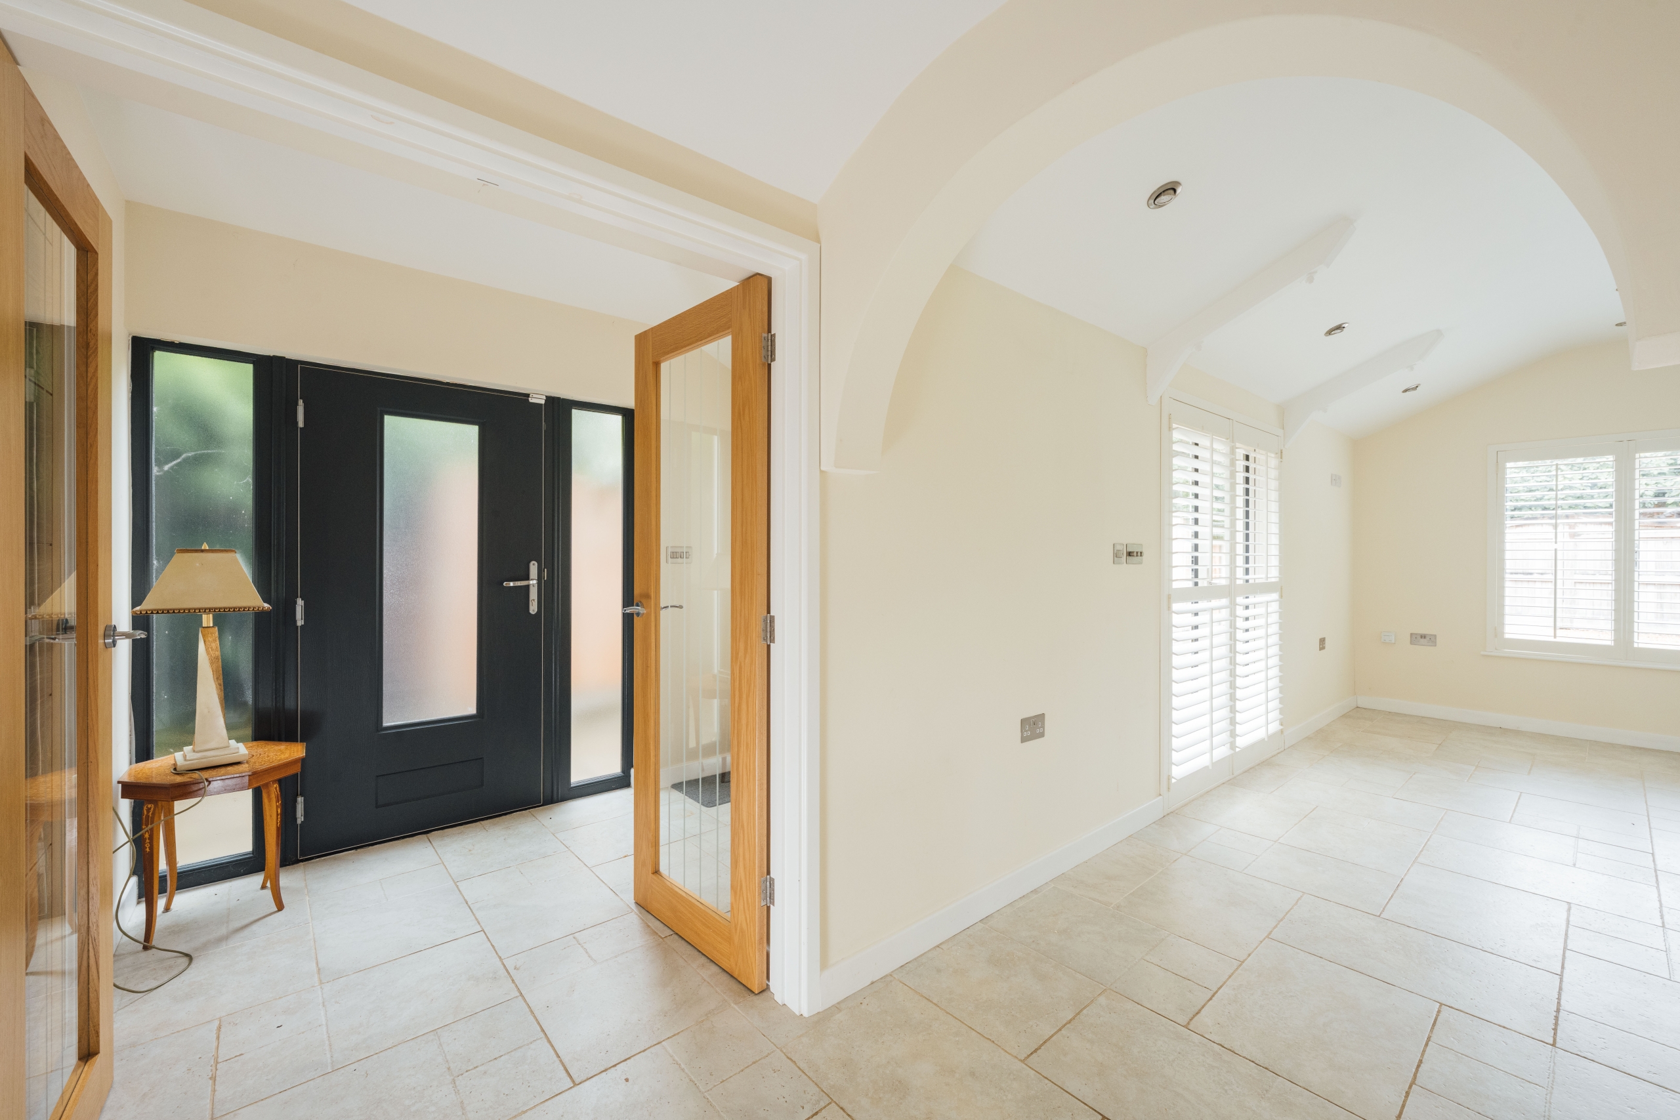
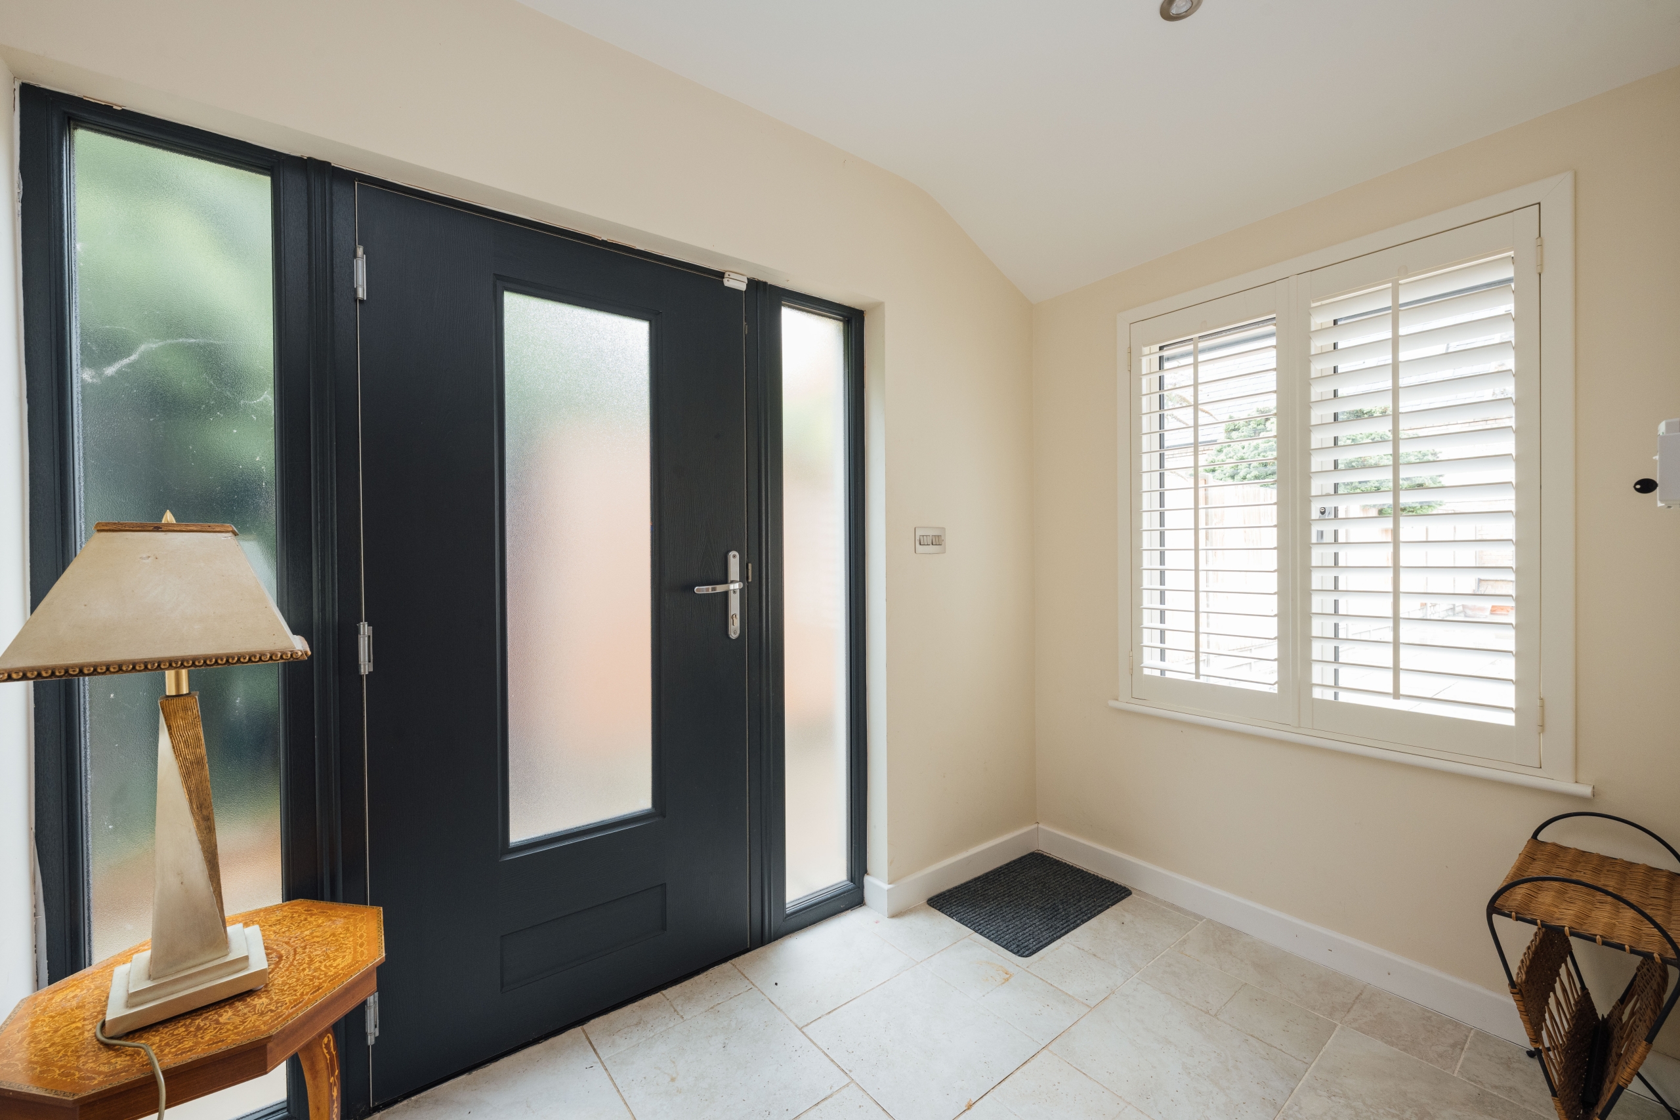
Internally, the accommodation is surprisingly generous and well presented, extending to approximately 710 sq ft. A welcoming entrance hall, approached through a contemporary glazed front door with matching side panels, immediately gives a bright first impression and leads through into the principal living accommodation.
The heart of the annexe is the impressive open-plan kitchen, dining and reception room, enhanced by a vaulted ceiling which creates a particularly light and spacious feel. The fitted kitchen incorporates a central peninsula with breakfast-bar seating, while the generous proportions leave plenty of space for separate dining and sitting areas. A wood-burning stove provides a natural focal point, complemented by bespoke fitted shutters to the windows.
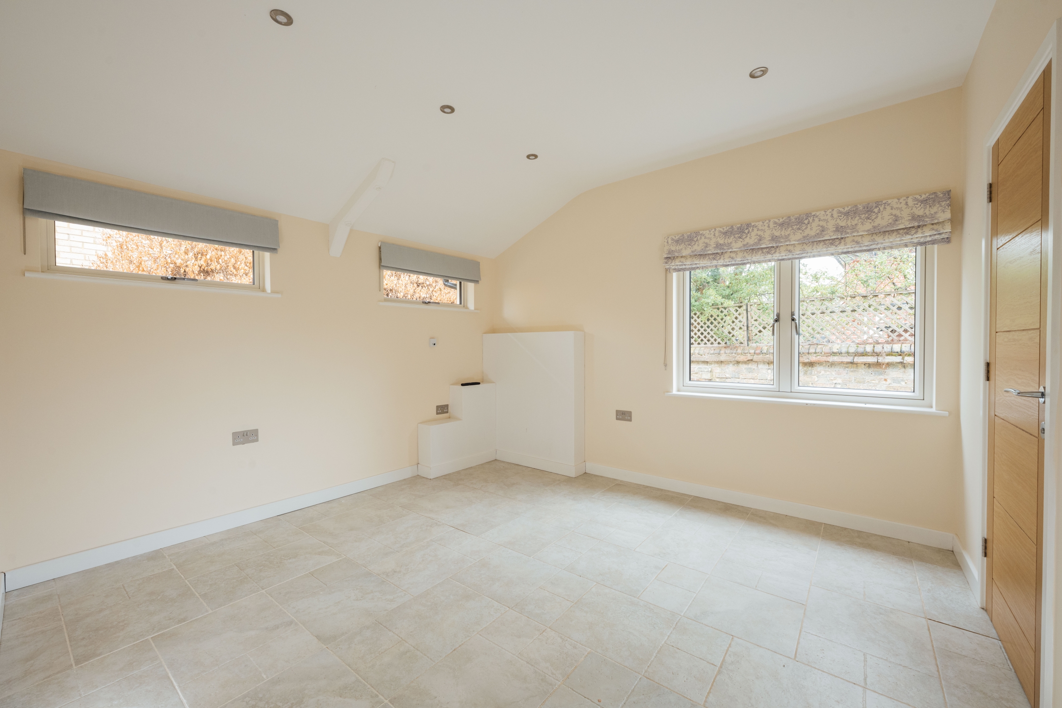
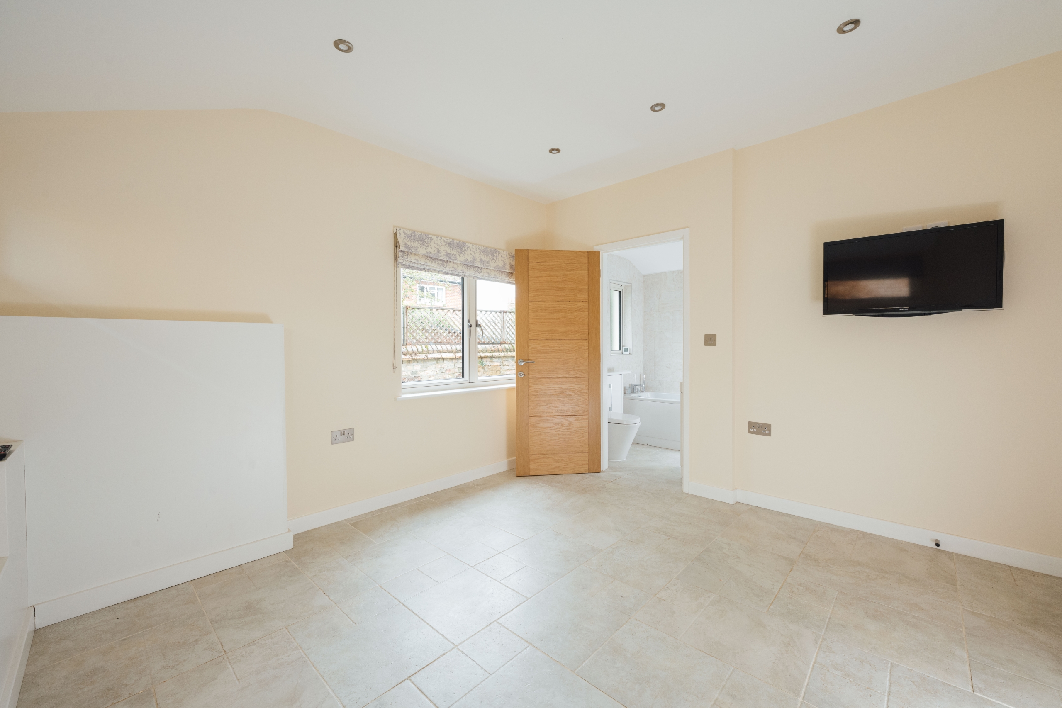
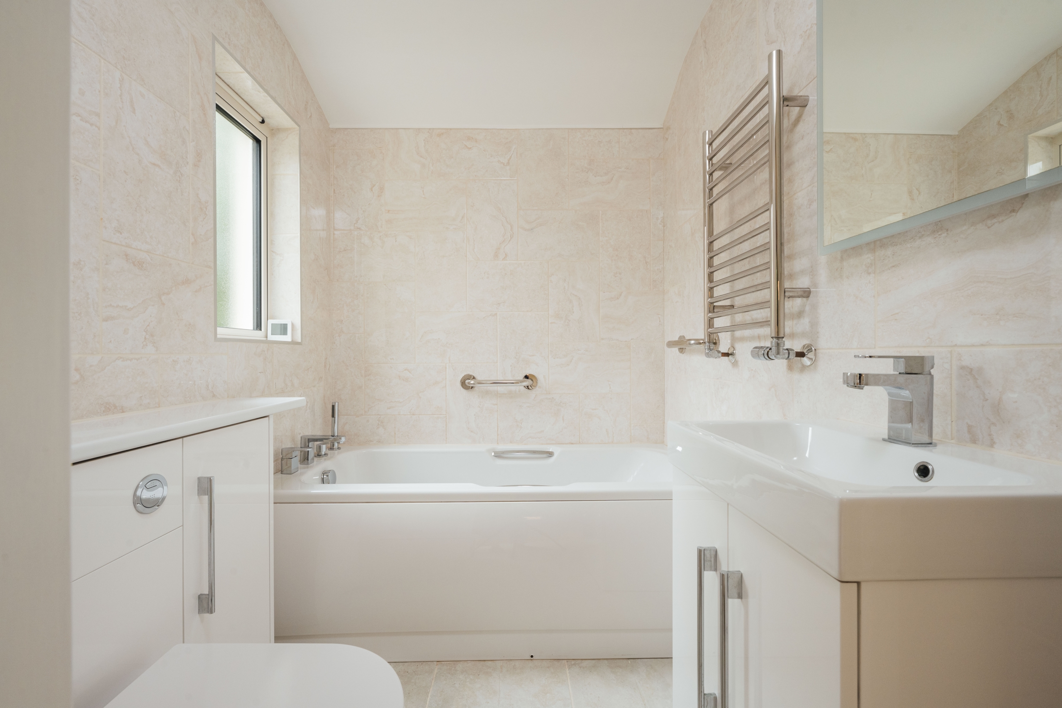
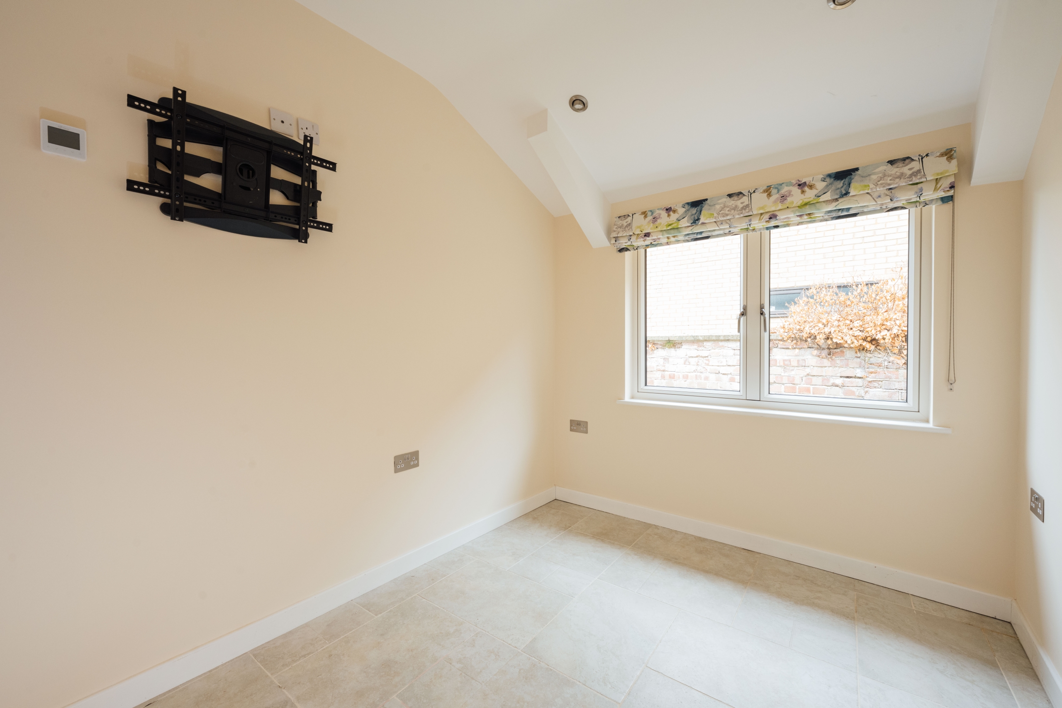
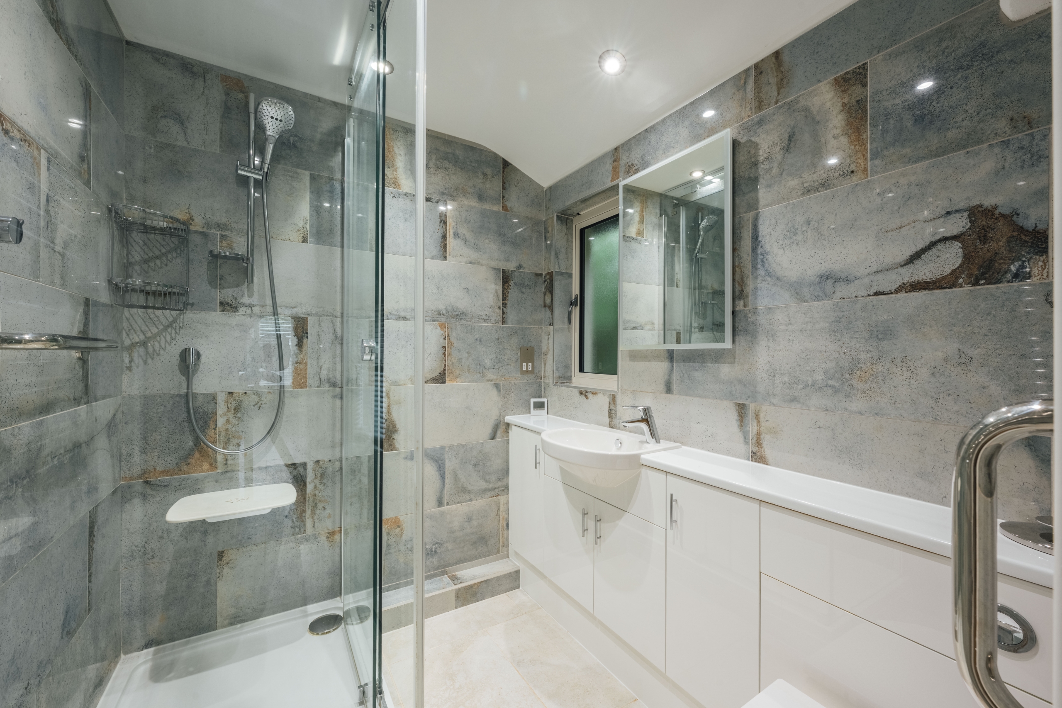
There are two bedrooms, with the principal bedroom benefiting from its own en-suite bathroom with a bath. Bedroom two provides useful flexibility as a guest bedroom, study or occasional room, while a separate shower room serves the wider accommodation.
Outside, the annexe enjoys a generous and private courtyard setting, approached through substantial double timber gates. The predominantly gravelled frontage provides ample off-road parking, while paved areas immediately around the property create space for outdoor seating and pots. Mature hedging and established boundaries give the courtyard a good degree of privacy, with a useful detached shed providing additional storage.
Overall, the annexe represents a rare opportunity to acquire substantial, completely independent single-storey accommodation in a discreet central setting. With two bedrooms, two bath/shower rooms, generous open-plan living space and its own private gated courtyard and parking, it would suit a wide variety of buyers seeking a manageable standalone home in the heart of Kimbolton.
The setting is particularly attractive, tucked away within the historic market town of Kimbolton and within easy reach of its picturesque High Street. Kimbolton offers an excellent range of everyday amenities, independent shops, cafés and pubs, together with the highly regarded Kimbolton School. The town is surrounded by attractive Cambridgeshire countryside, while larger centres including Huntingdon, Bedford and St Neots are readily accessible.