
About this property
Key Features
- Charming three-bedroom mill property in historic riverside setting
- Spacious interiors with separate kitchen/diner and elevated sitting room
- Versatile three-storey layout with en suite principal bedroom and family bathroom
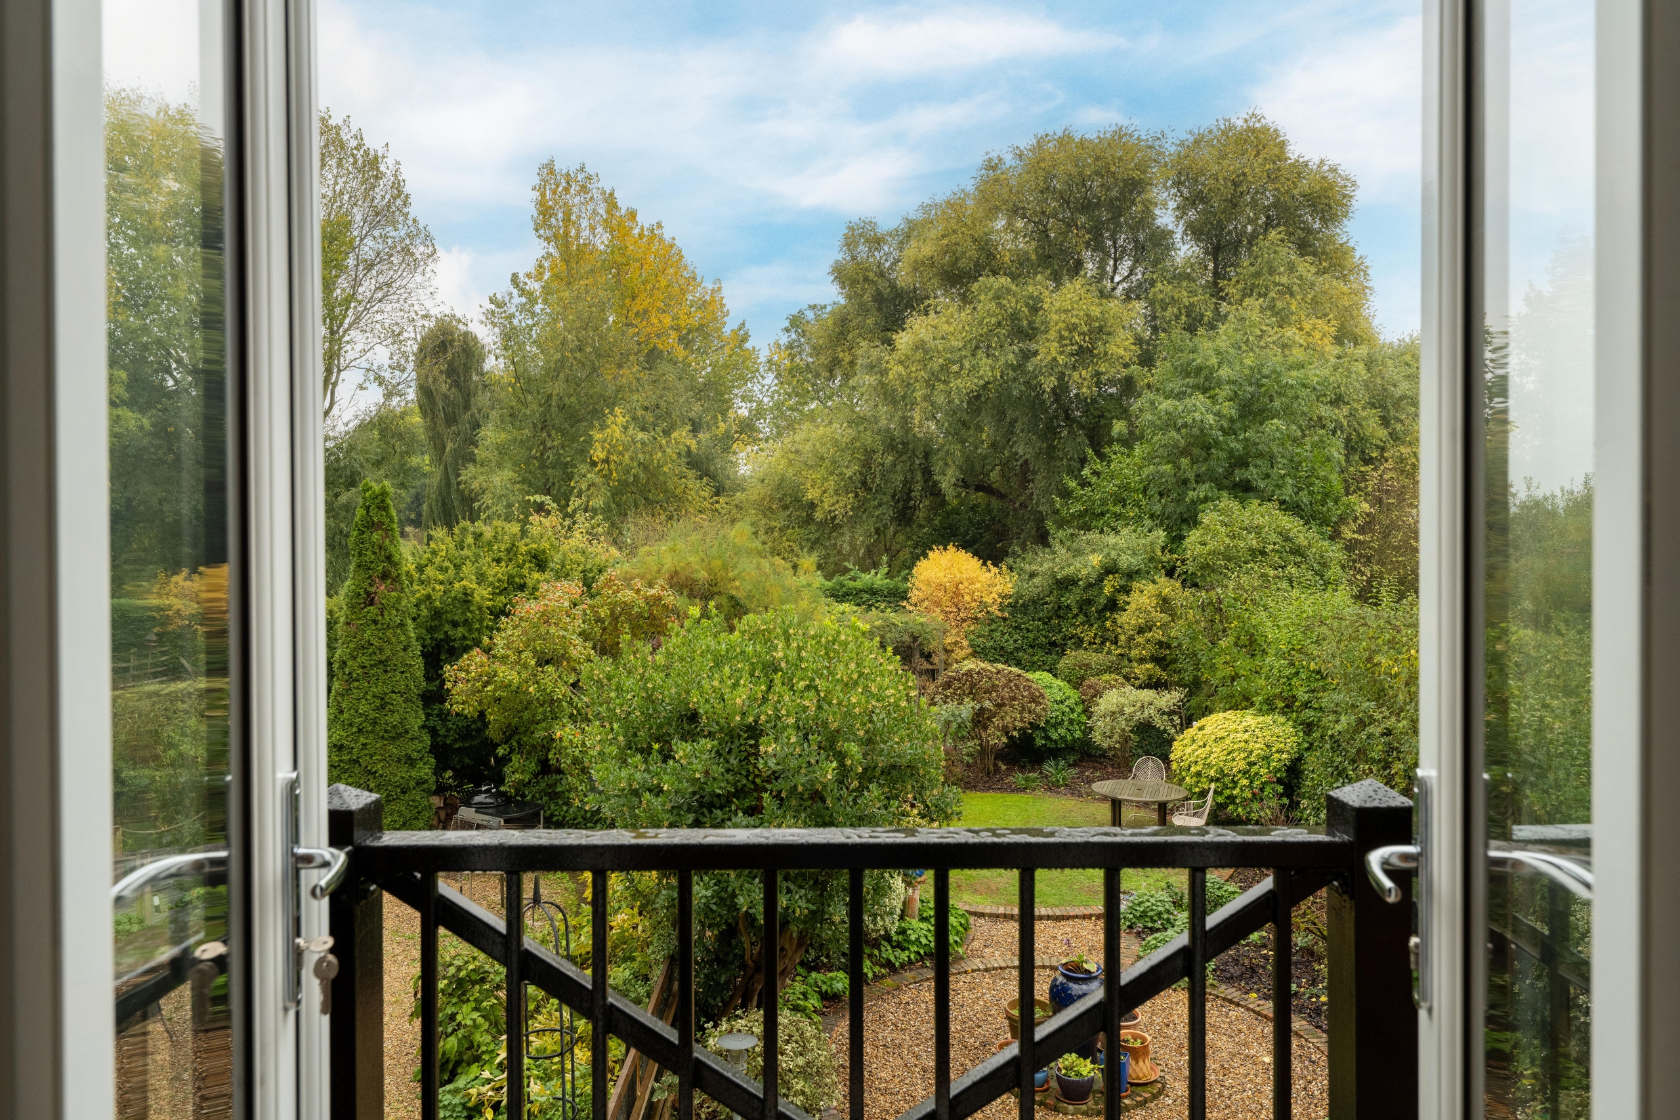
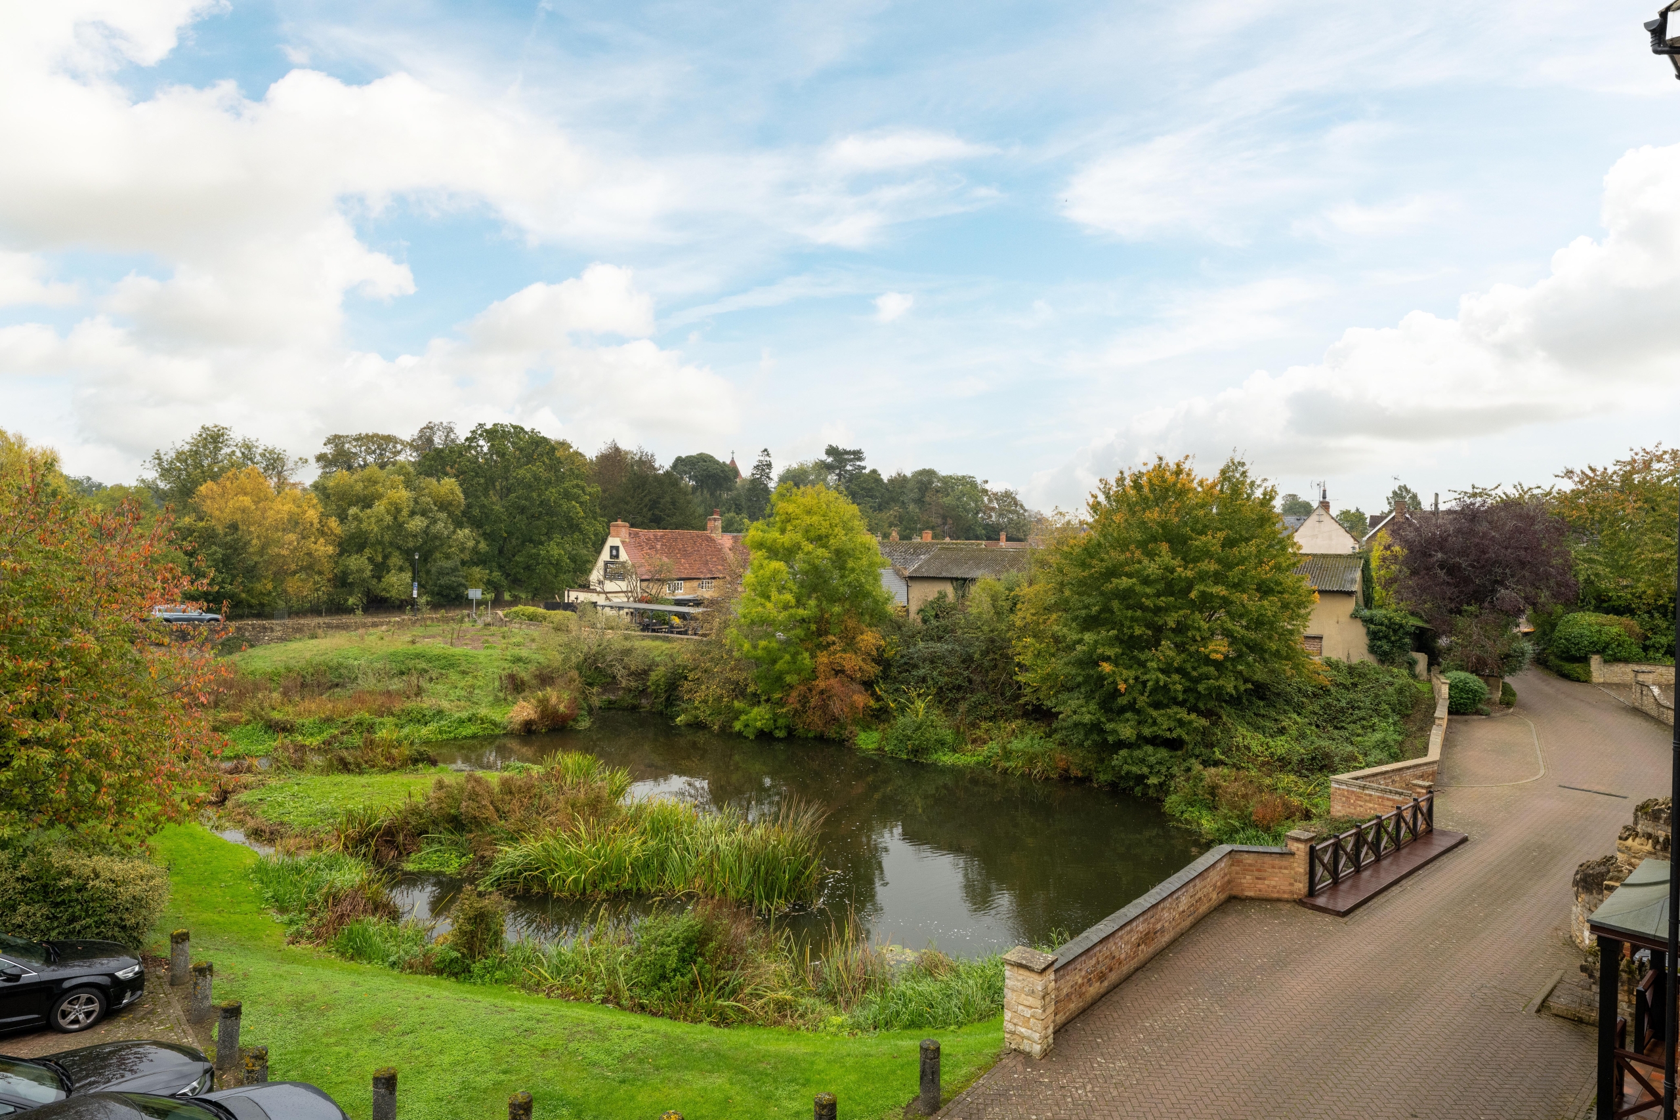
- Private balcony with beautiful views across gardens towards the river
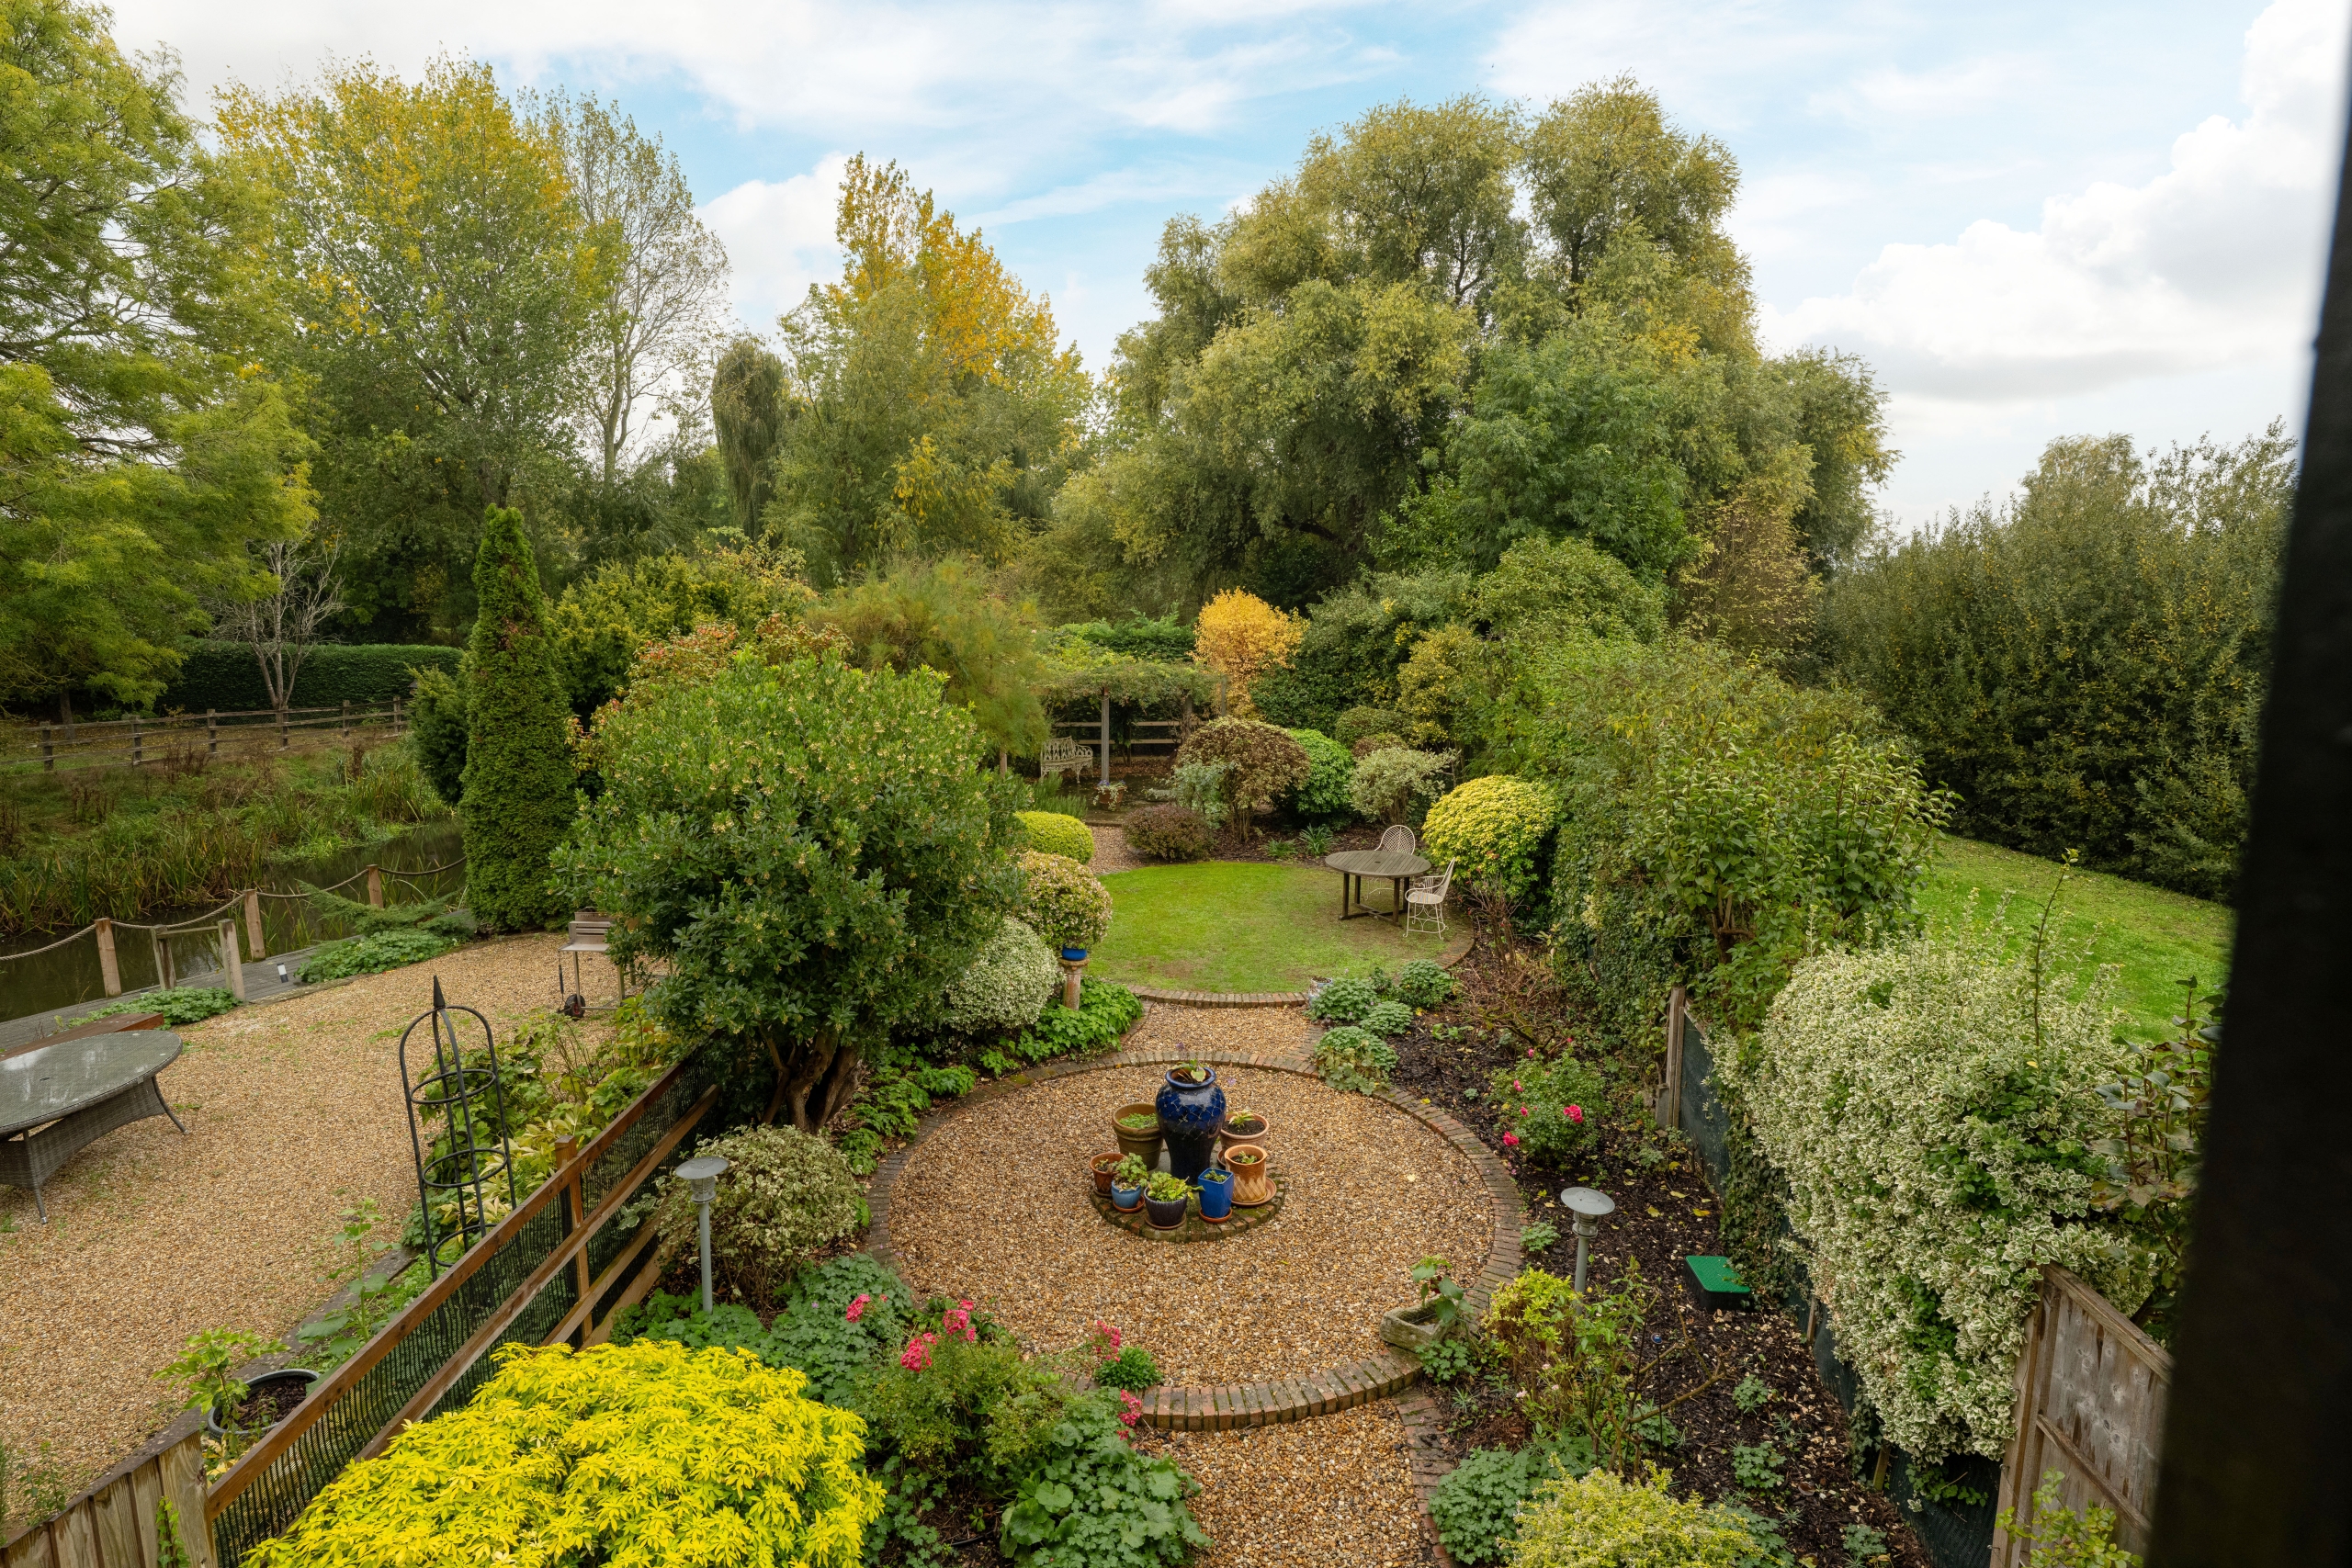
- Established riverside garden with mature planting, pergola and waterside decking
- Sought-after Turvey village with local amenities, excellent schooling and London connections
Description
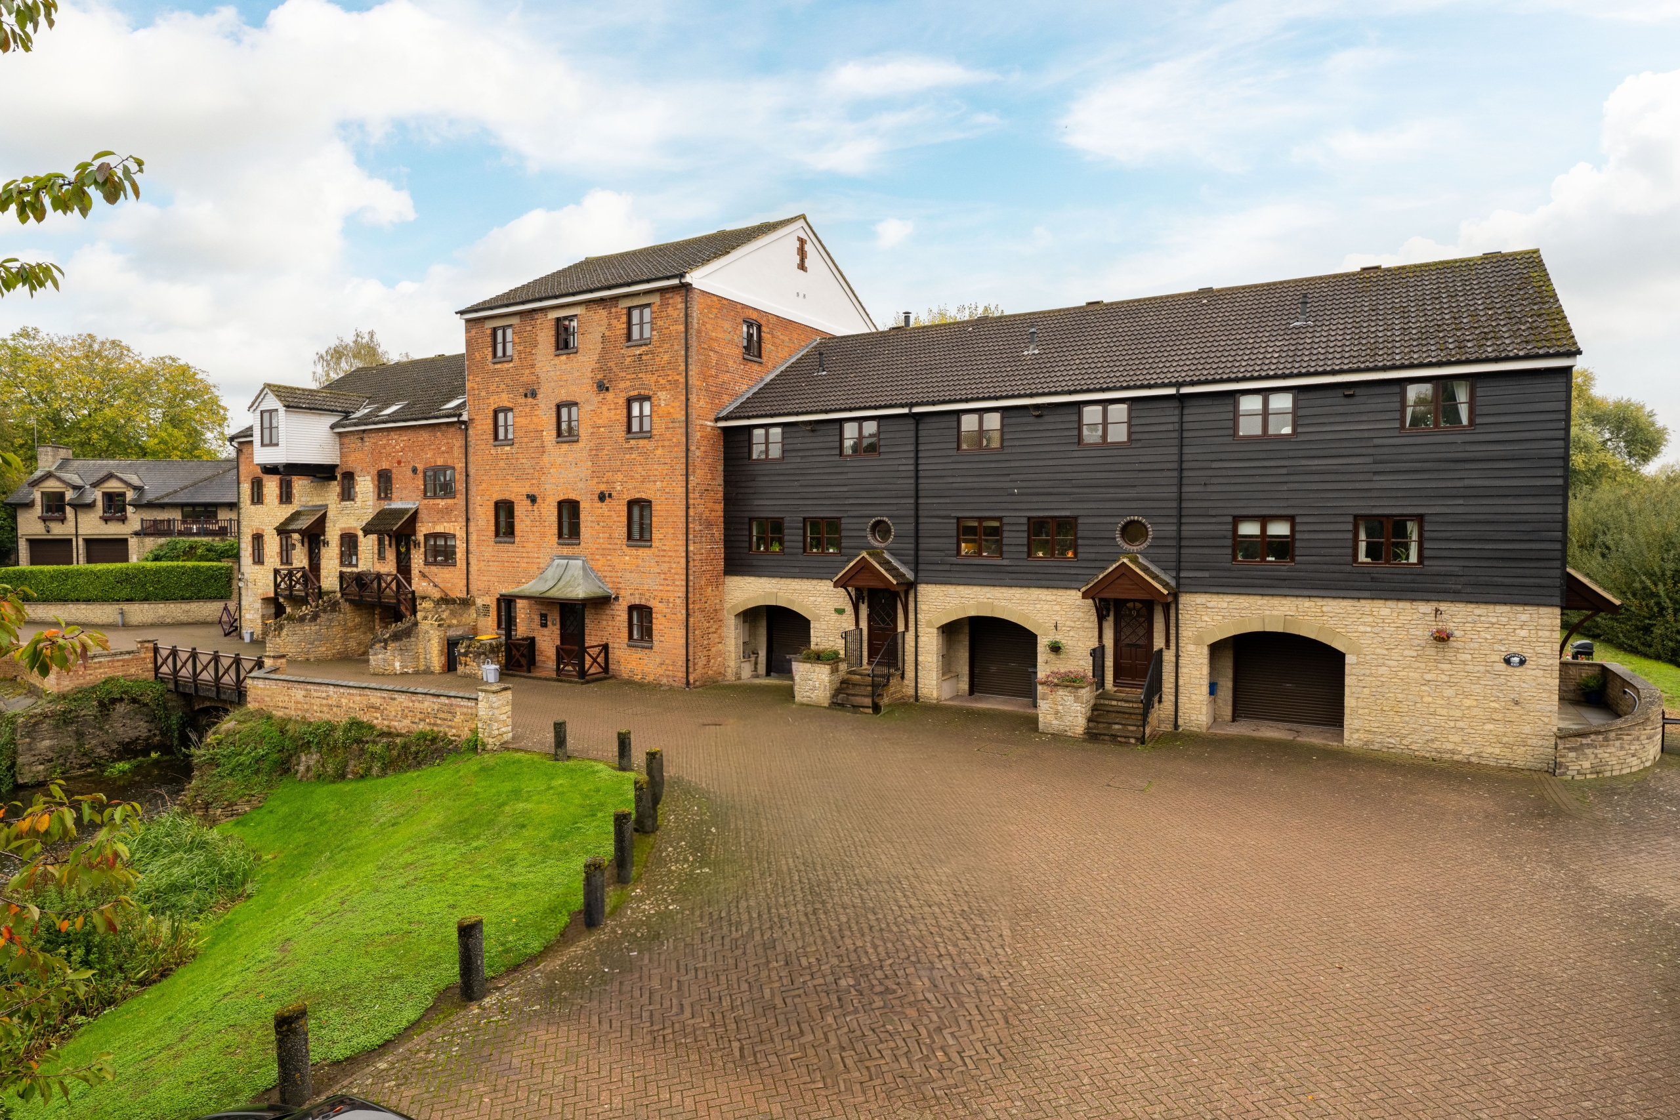
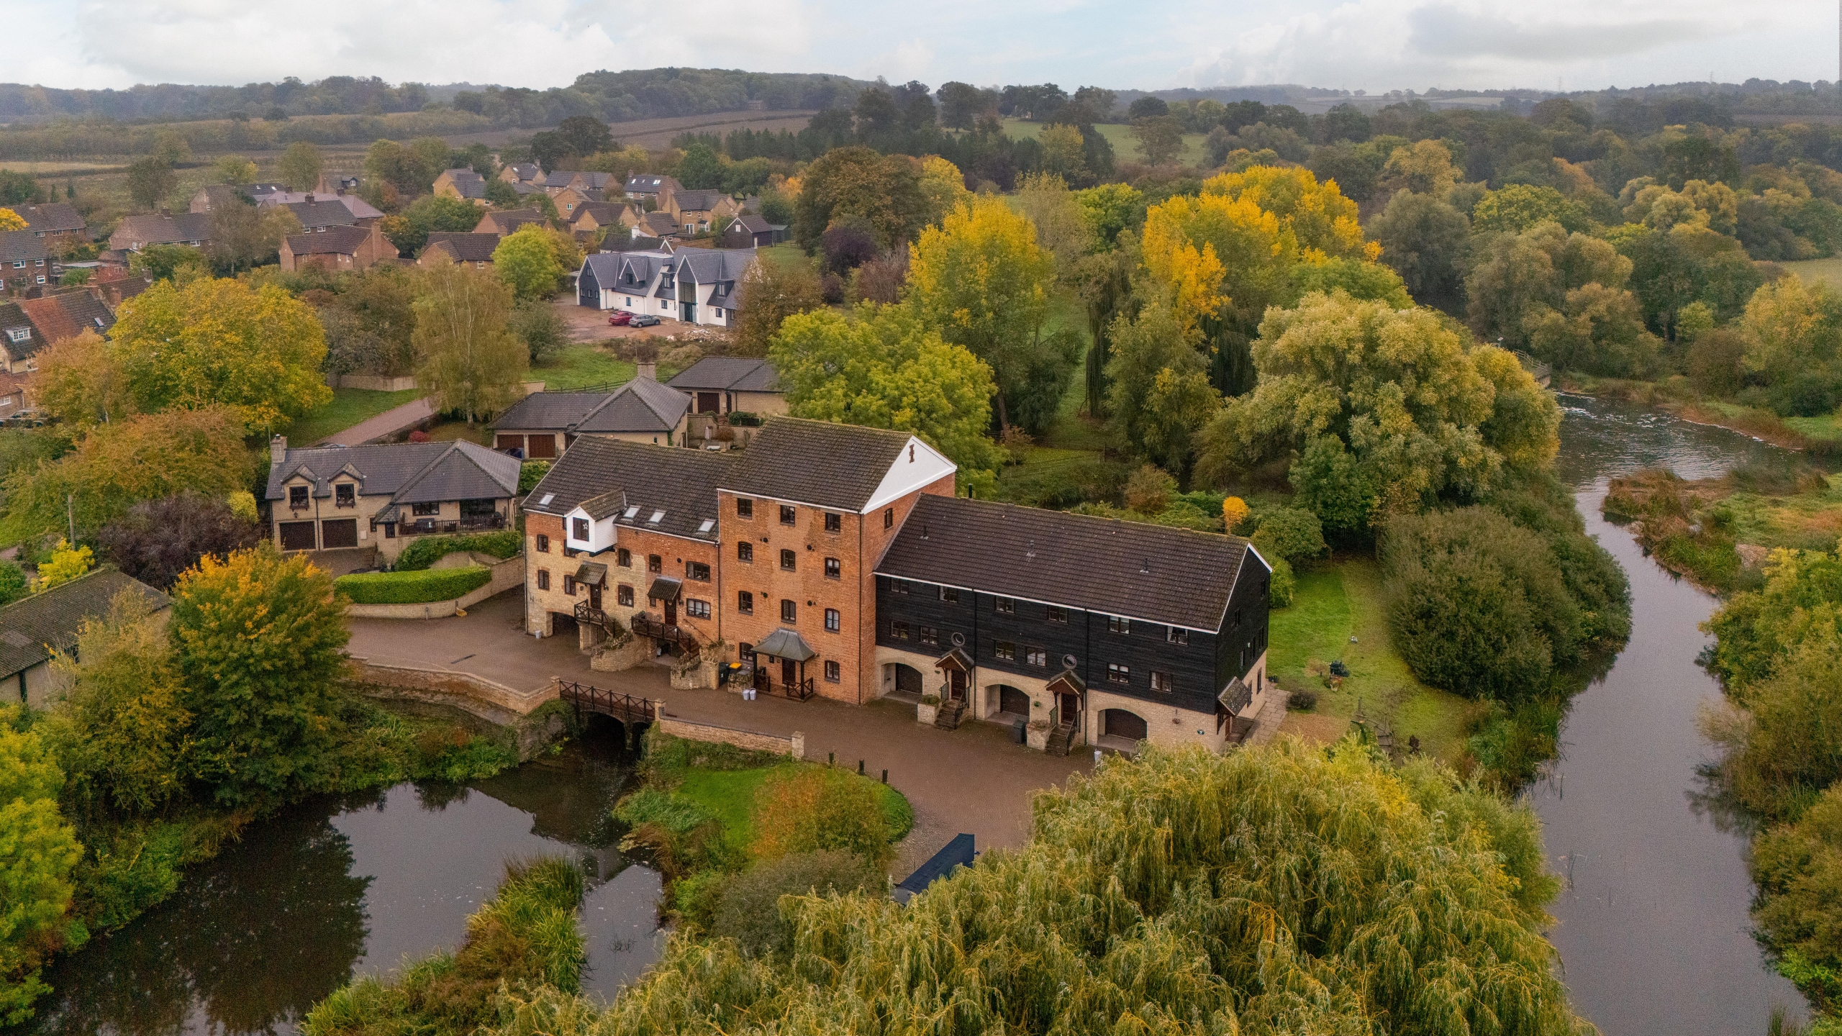
Set within a private riverside community in Turvey, this three-bedroom mid-terrace home enjoys beautiful views across its established garden towards the river. Arranged over three floors, the accommodation makes the most of the setting, with an elevated sitting room opening onto a balcony and the principal bedroom overlooking the mature garden and river below.
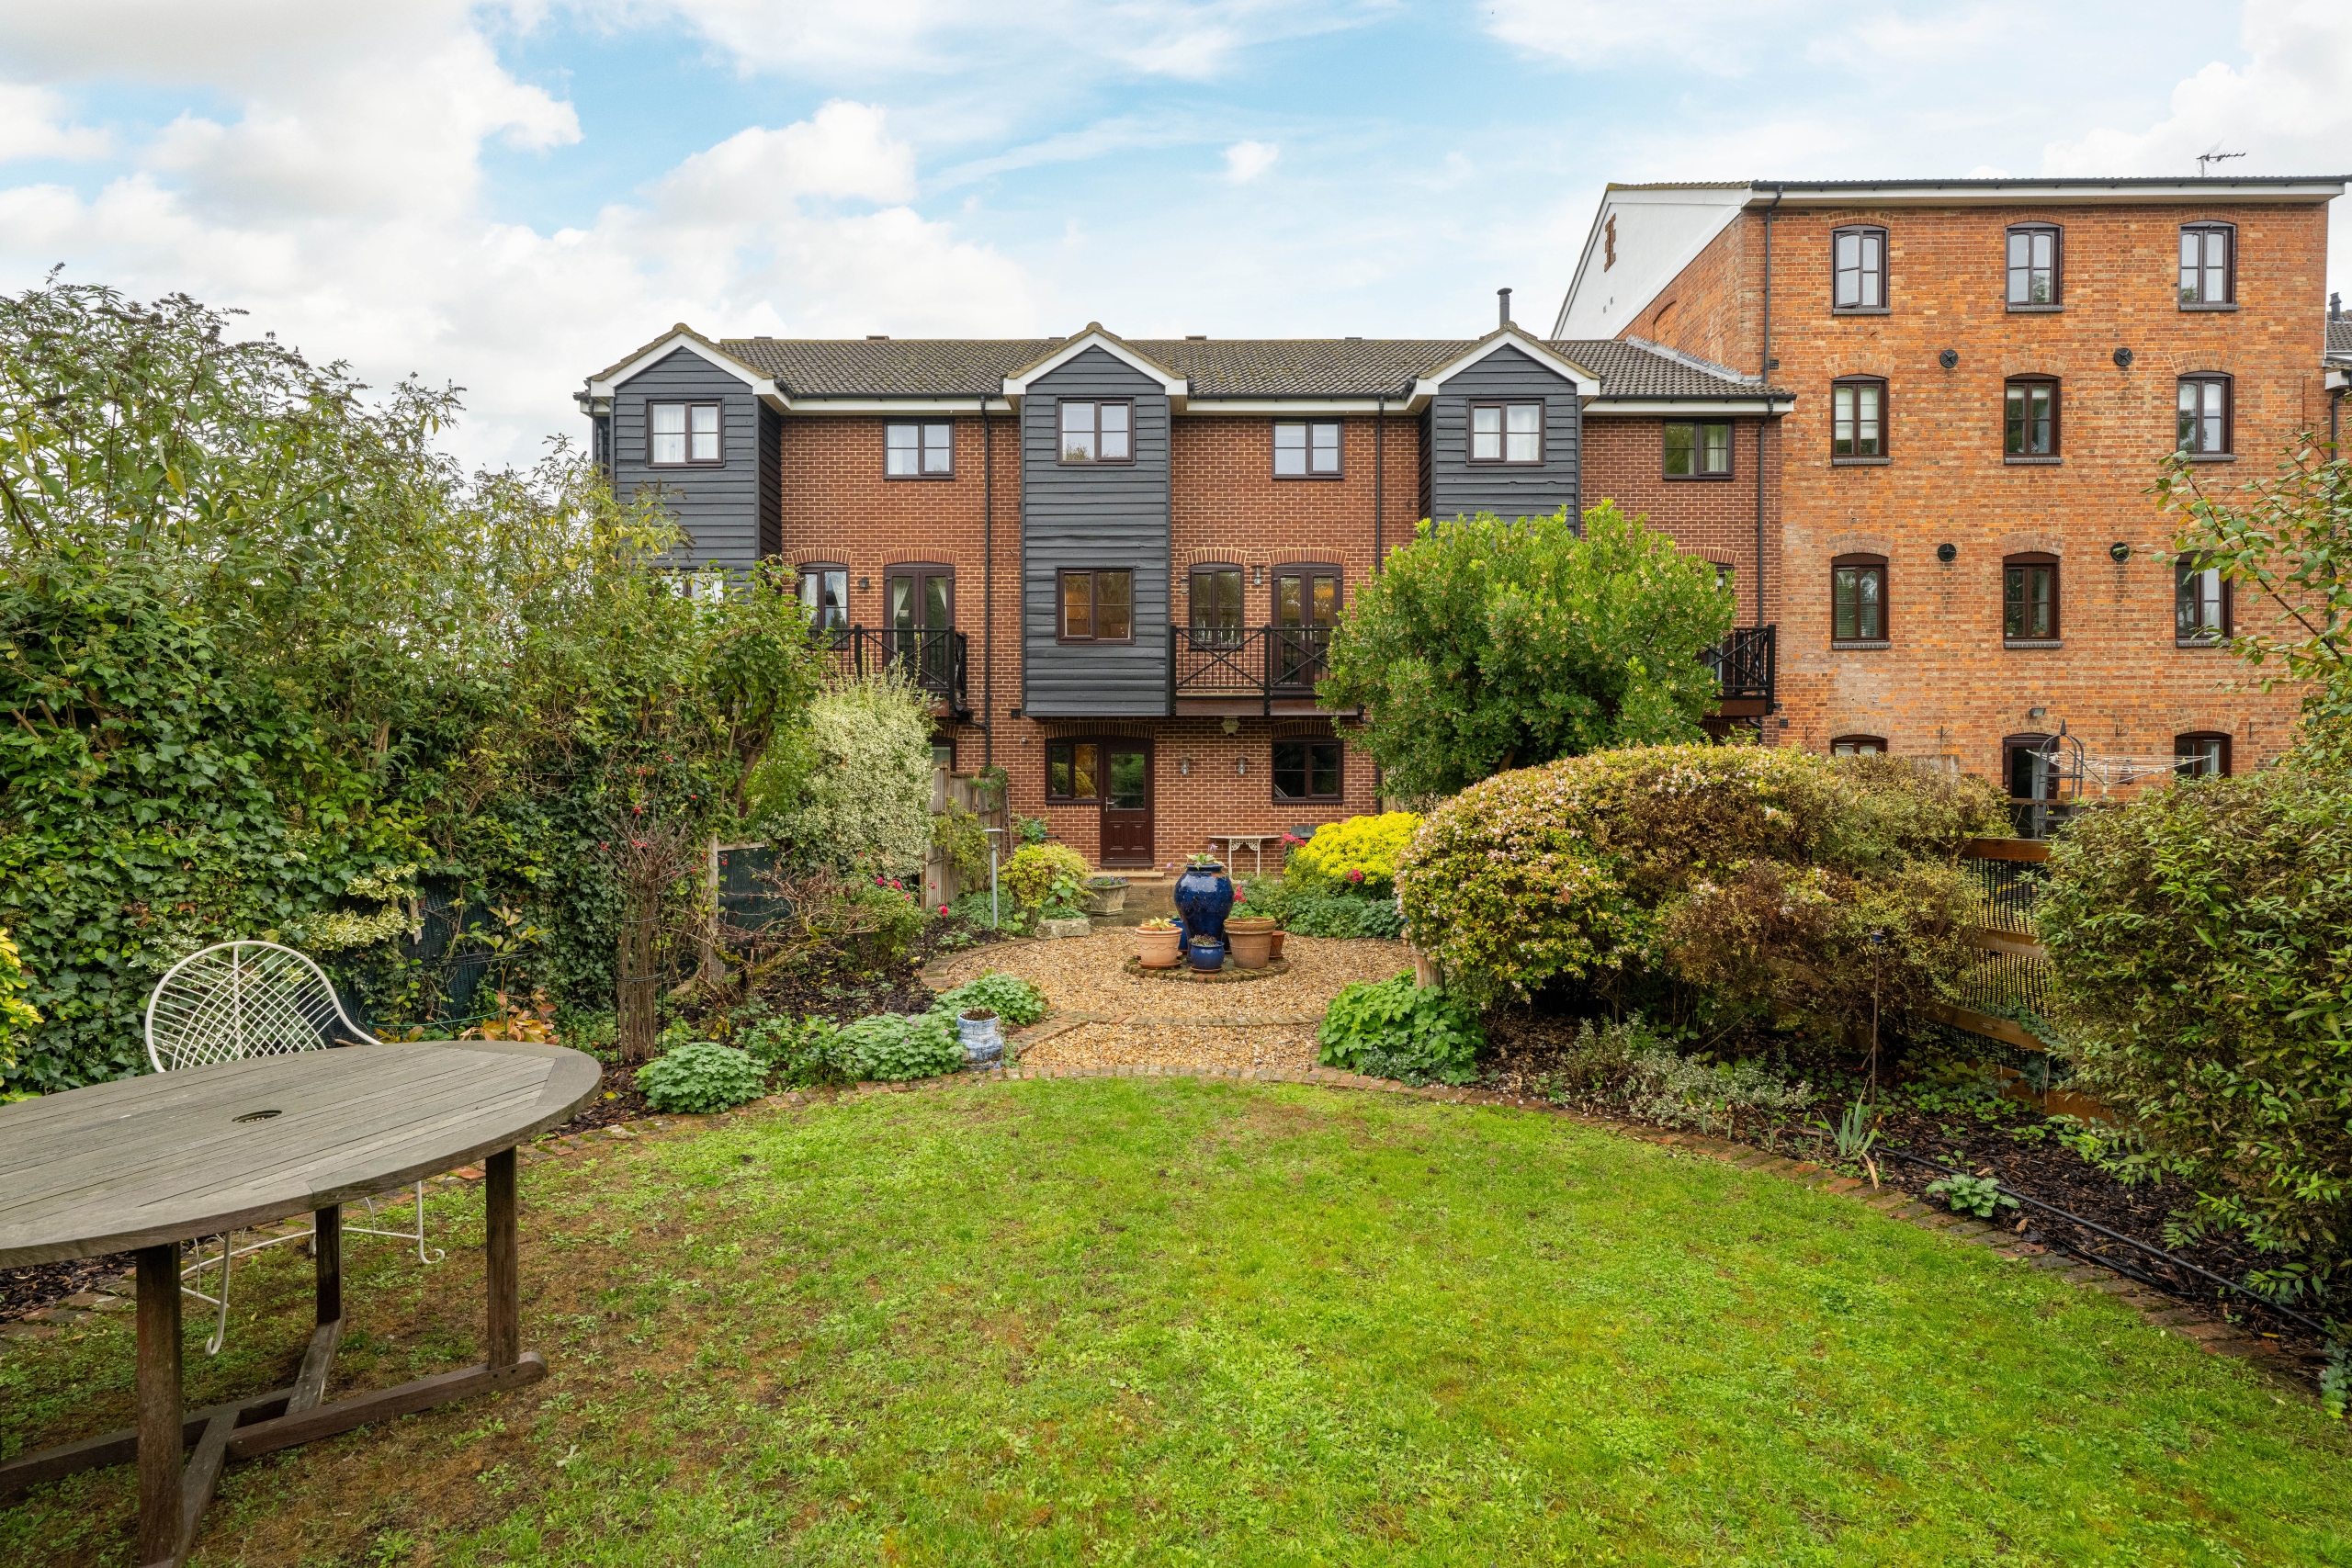
The modern, yet traditional style house combines generously proportioned living space with a practical layout, including a separate kitchen diner, two bath and shower rooms. There is also the benefit of a substantial integral garage with an adjoining utility room. Its stone, brick and timber-clad elevations complement the surrounding mill buildings, giving the development a distinctive character. The property also benefits from newly installed double glazing to the rear of the house.
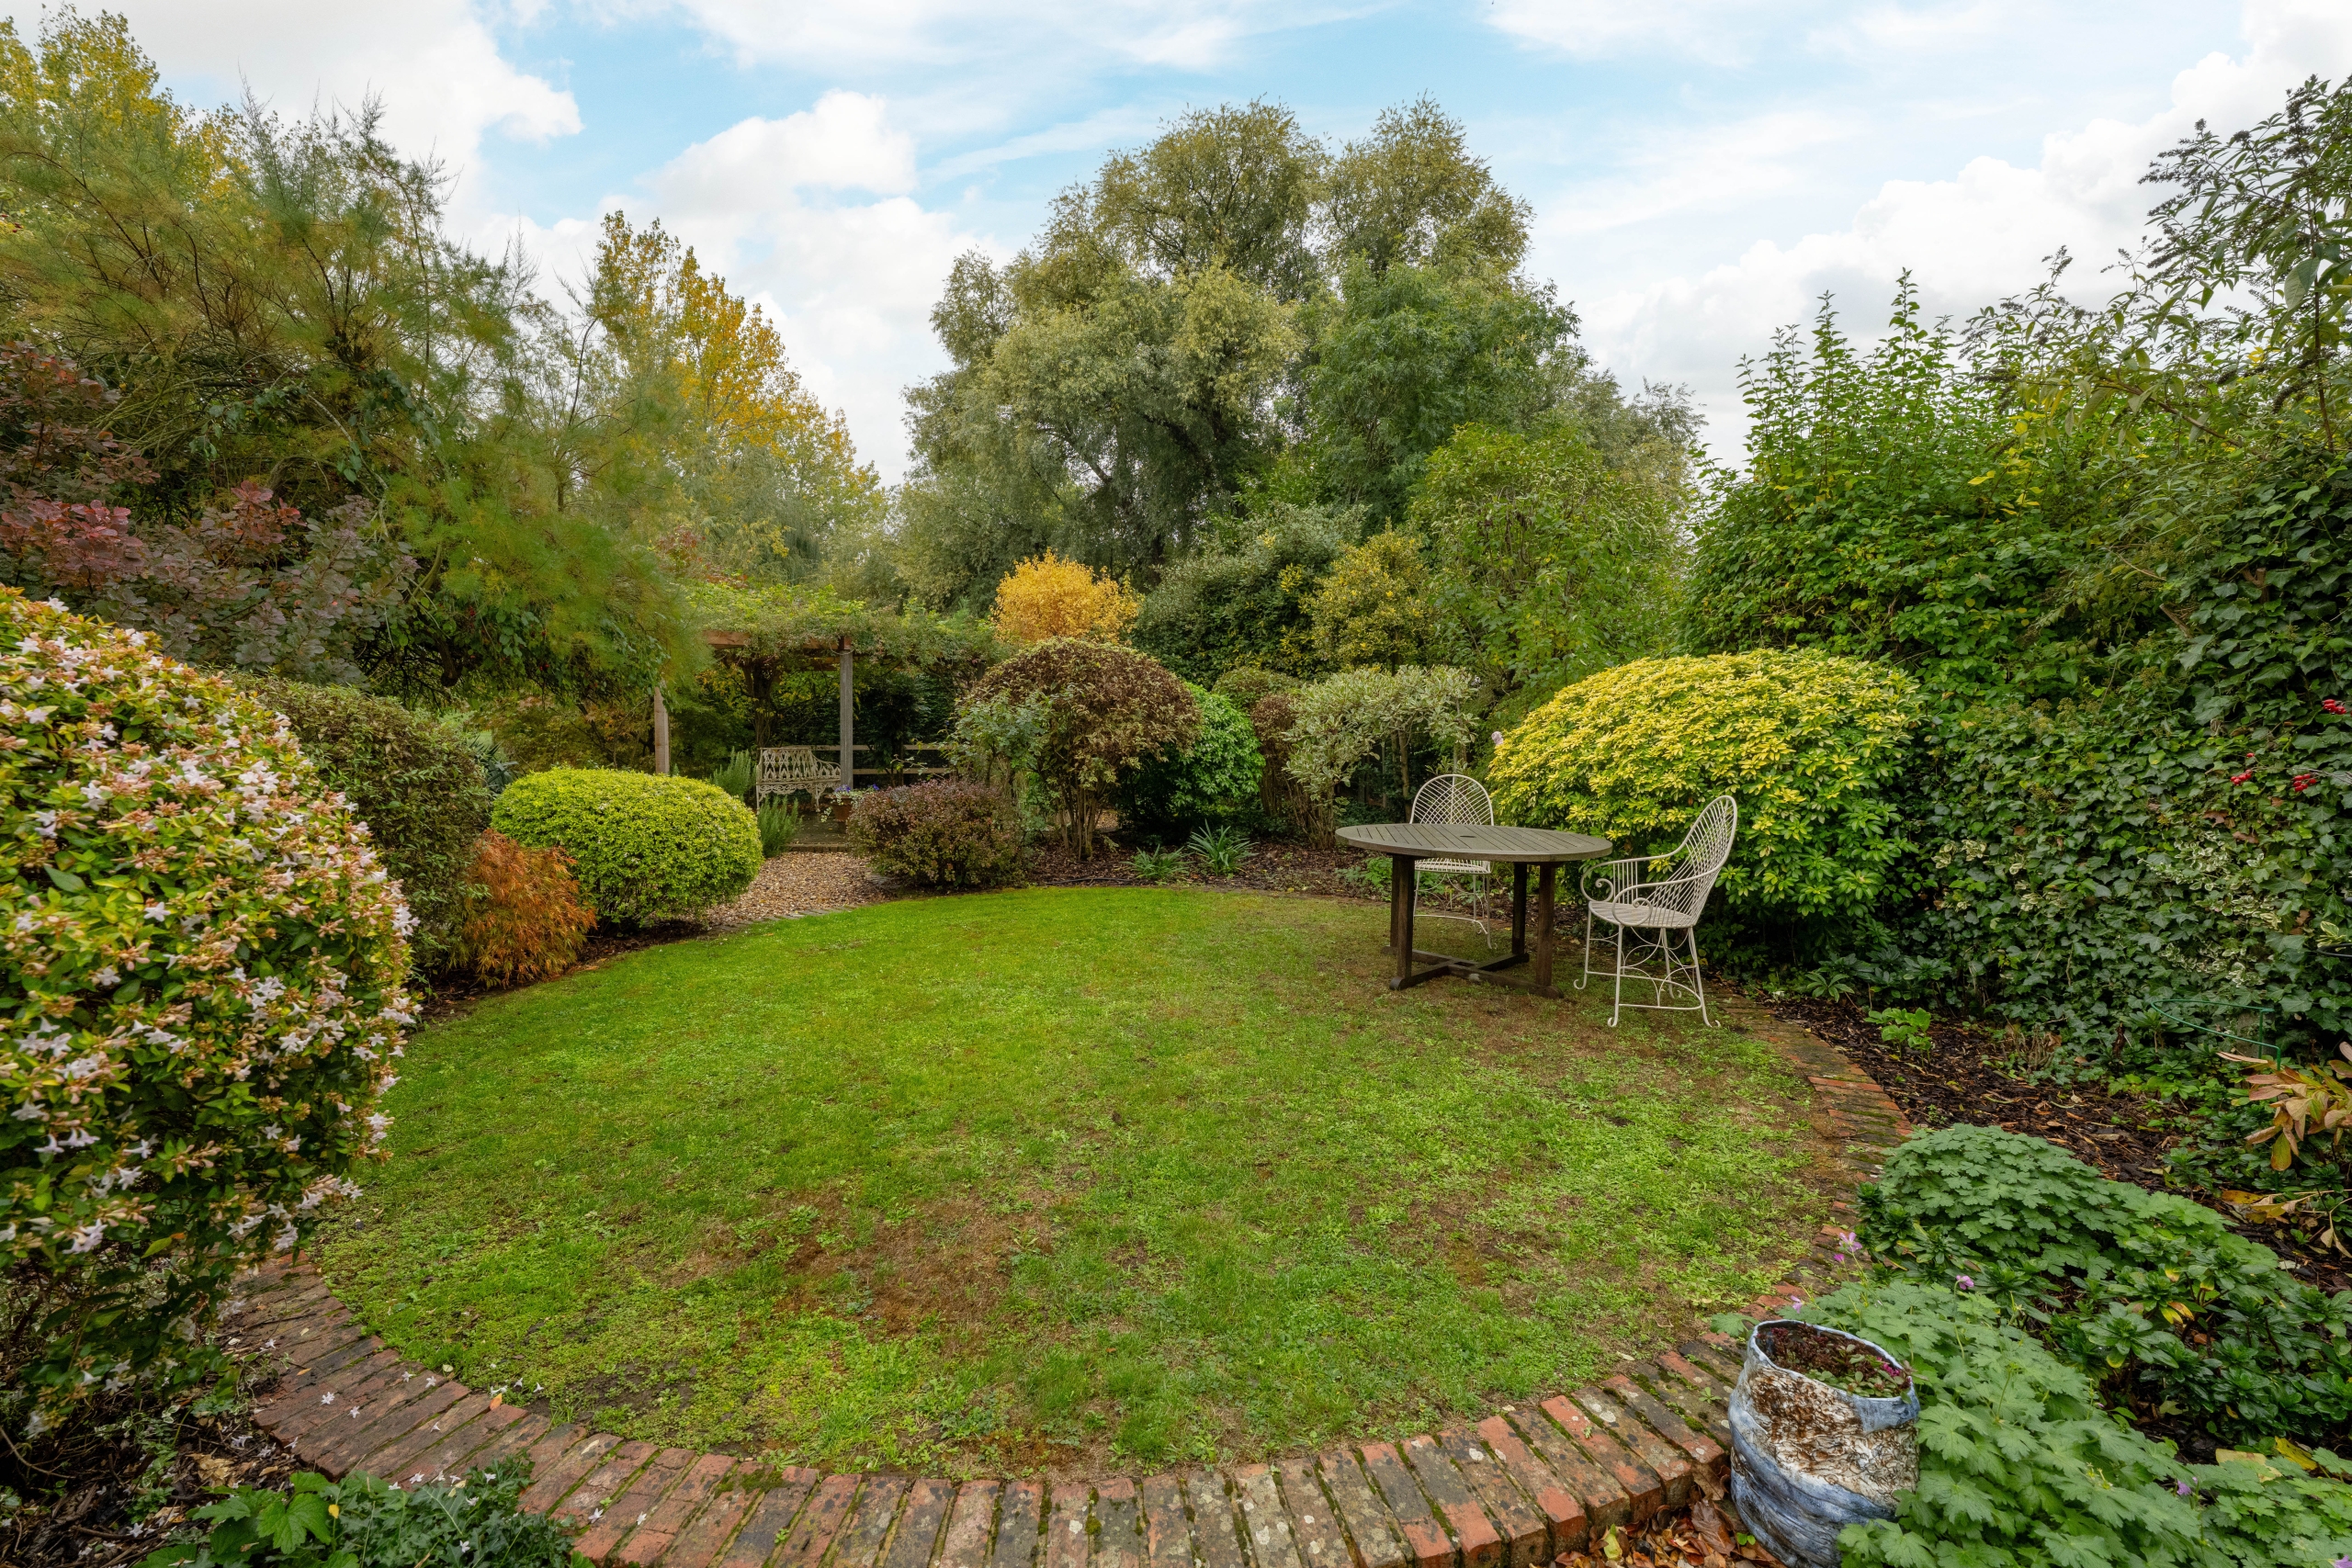
The garden is a particular feature, with mature planting, a small lawn and several peaceful seating areas leading down towards the water. Together with the views from the house, it creates an appealing rural setting for a home within this well-regarded Bedfordshire village.
Internal Accommodation
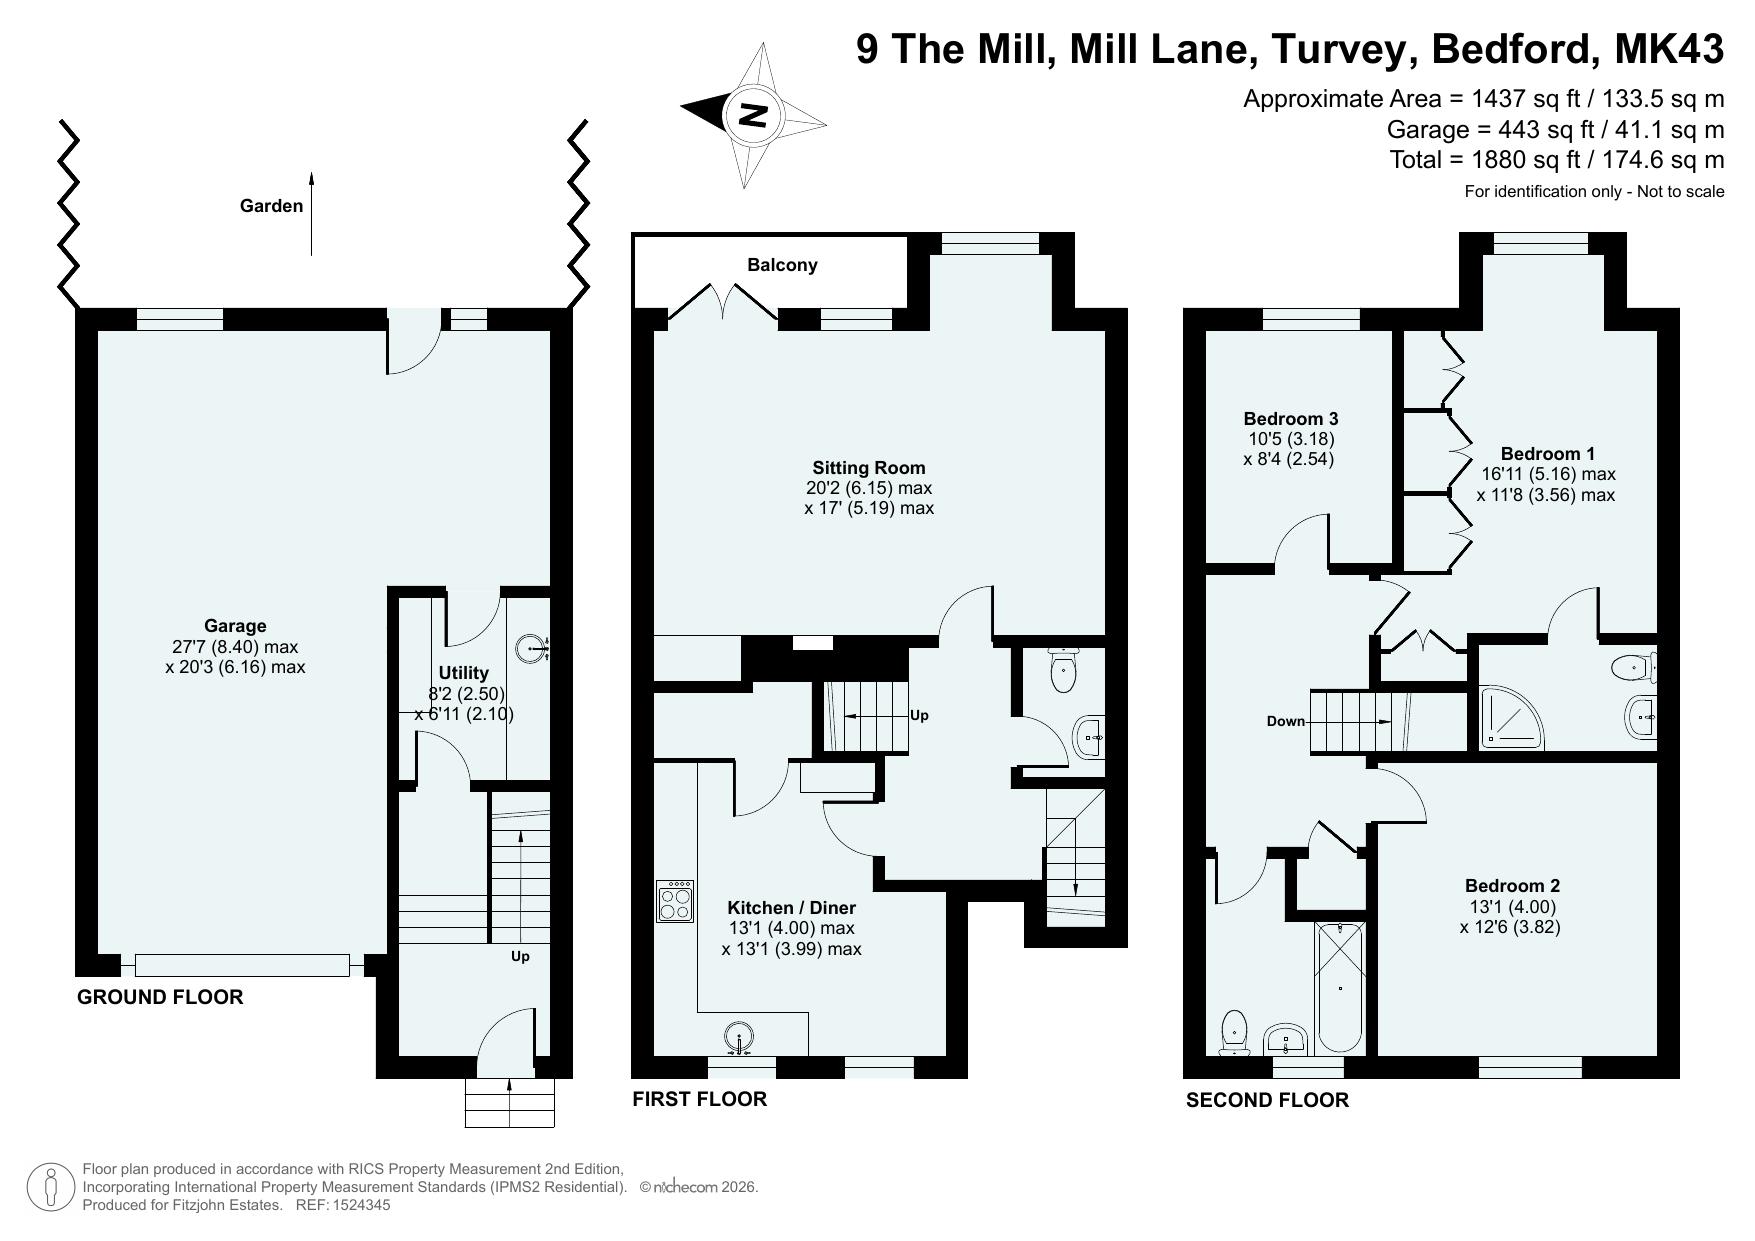
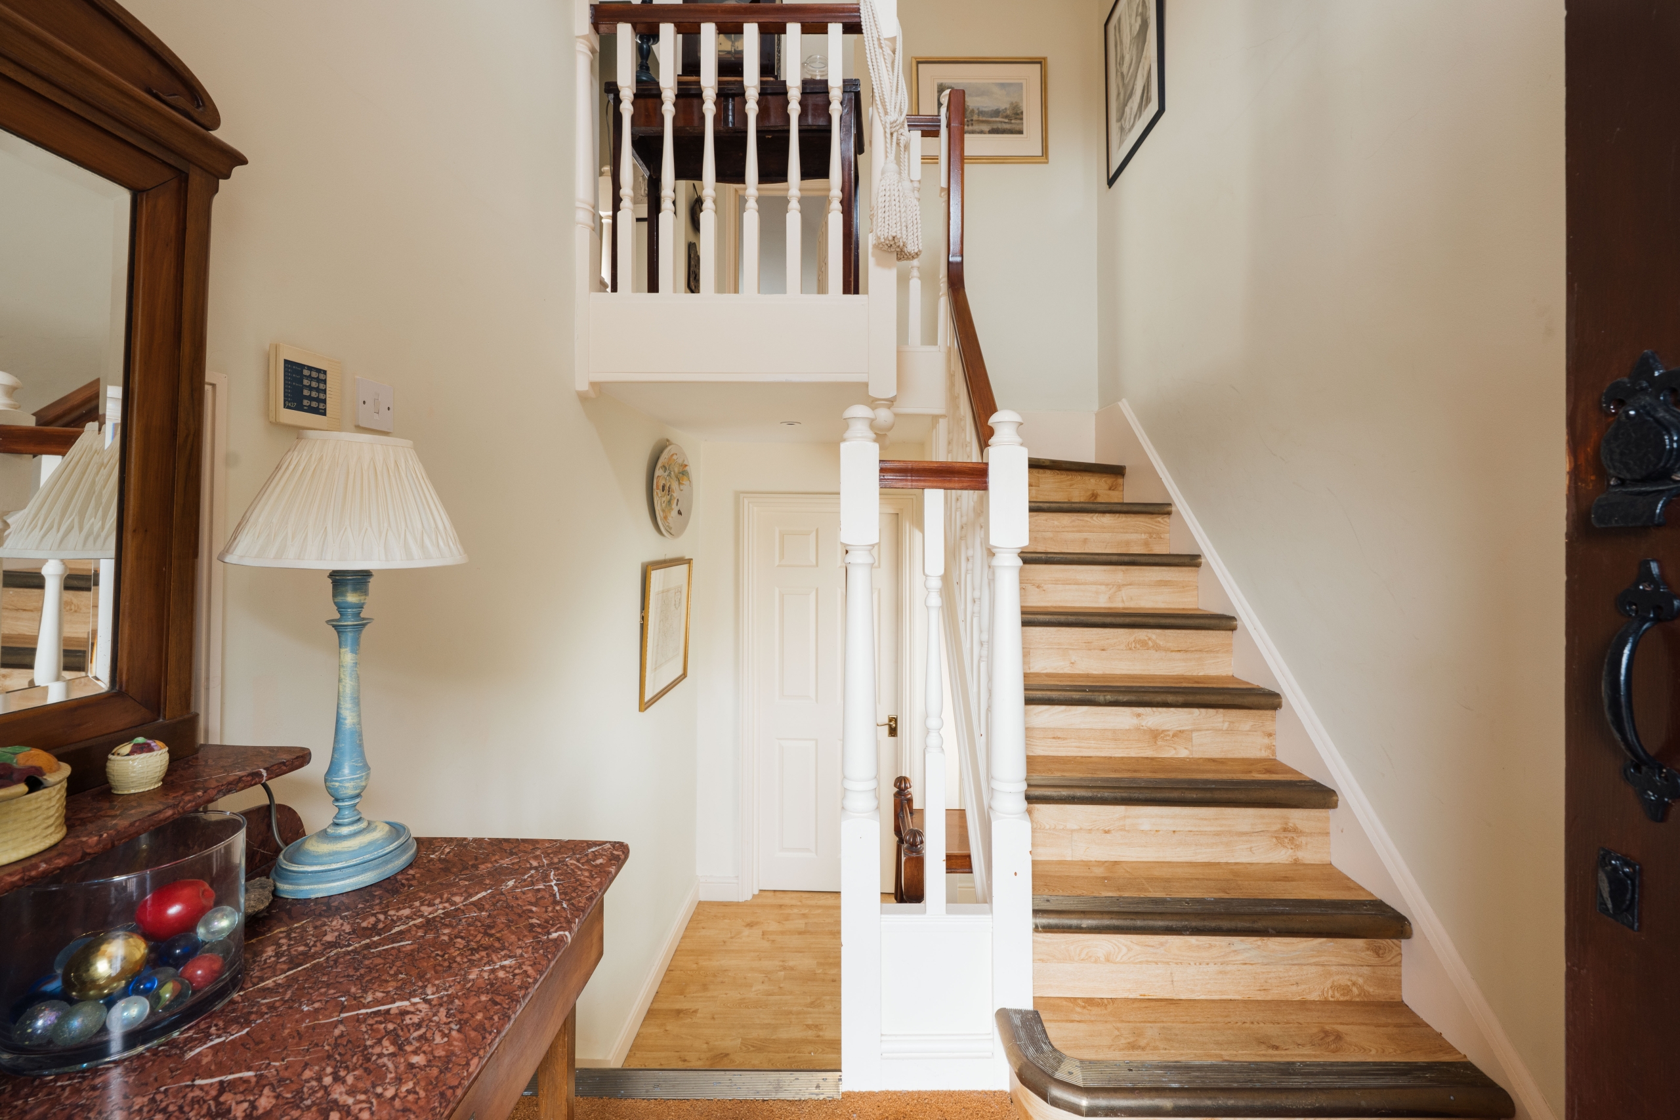
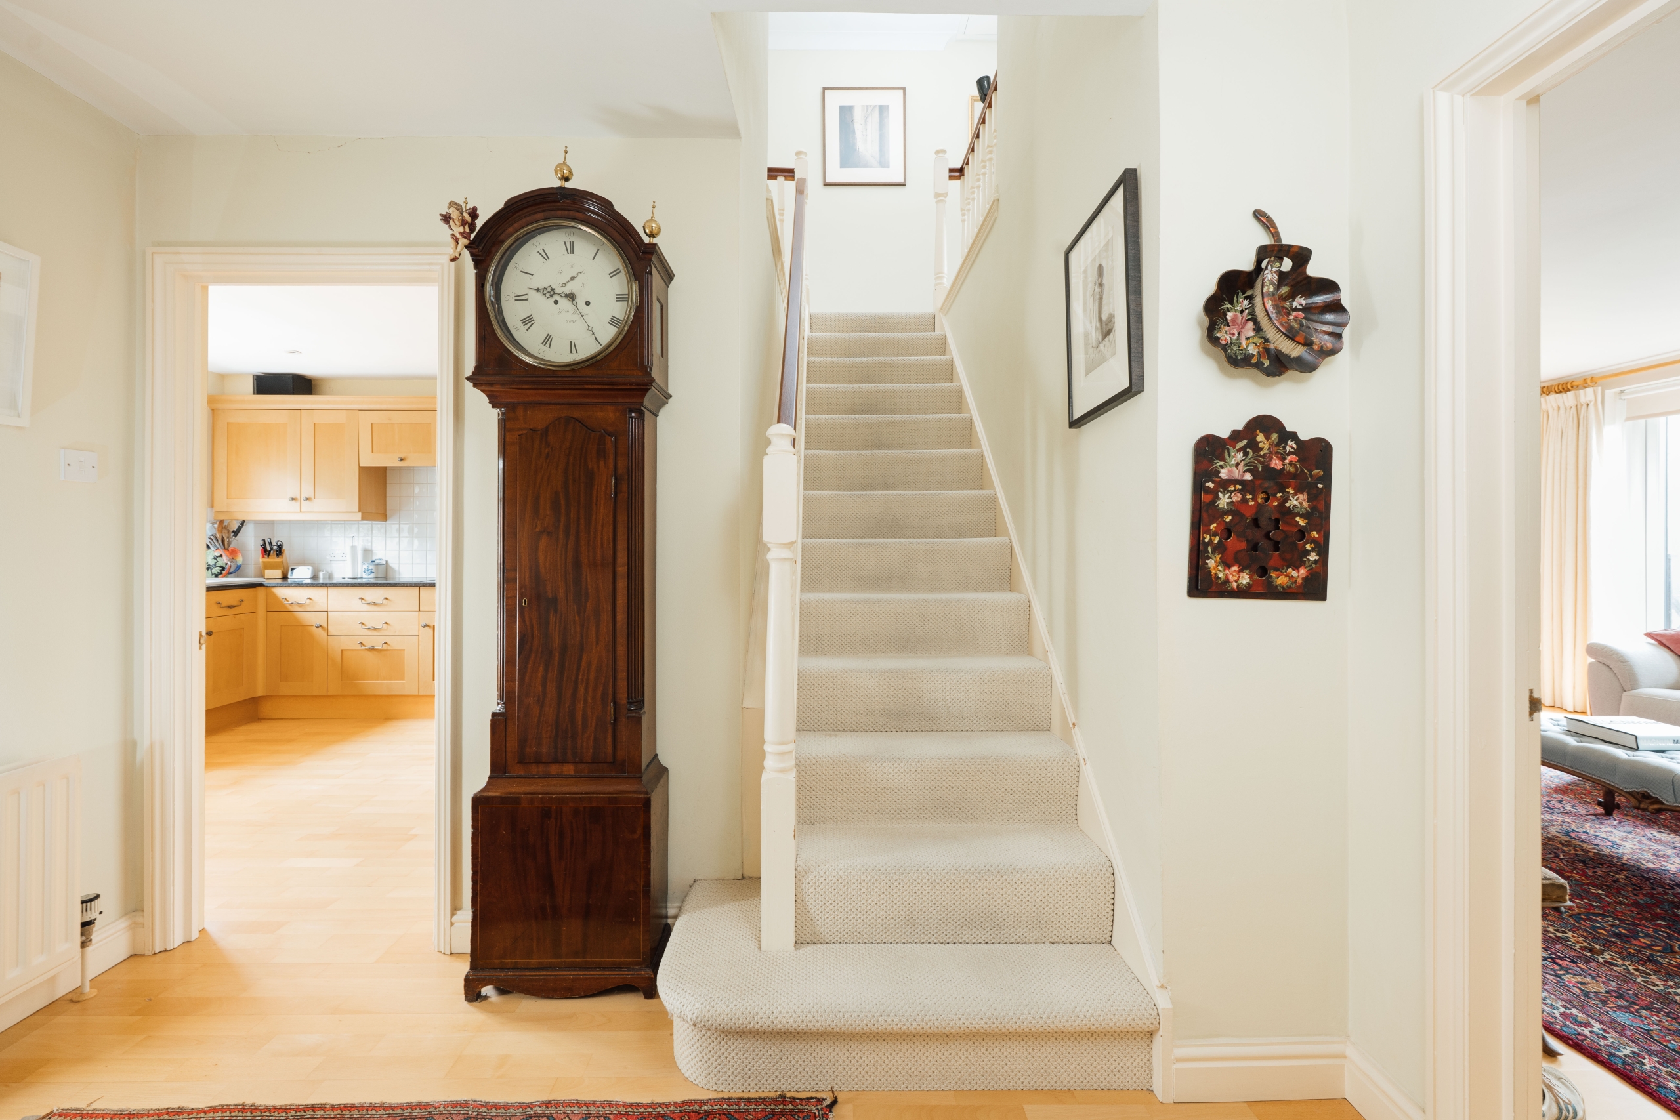
Steps rise to a covered entrance, where the front door opens into a vaulted hallway with stairs leading to the main living accommodation on the first floor.
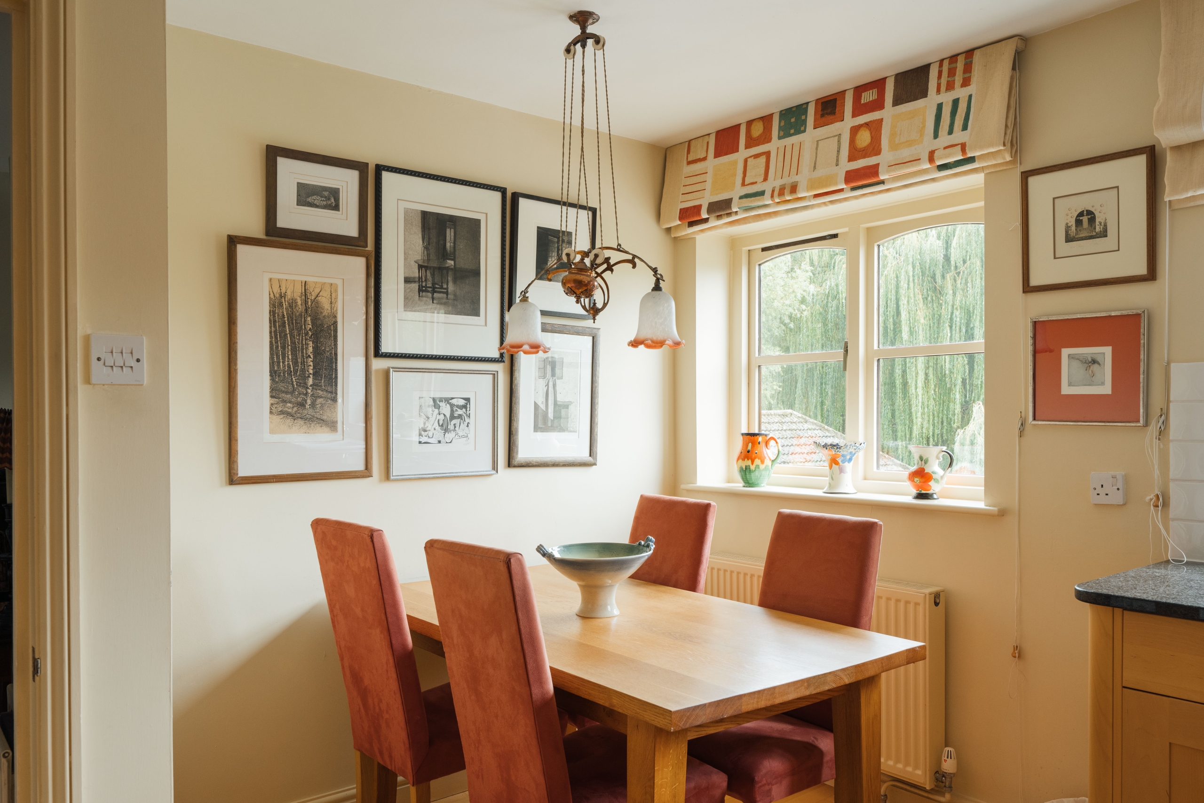
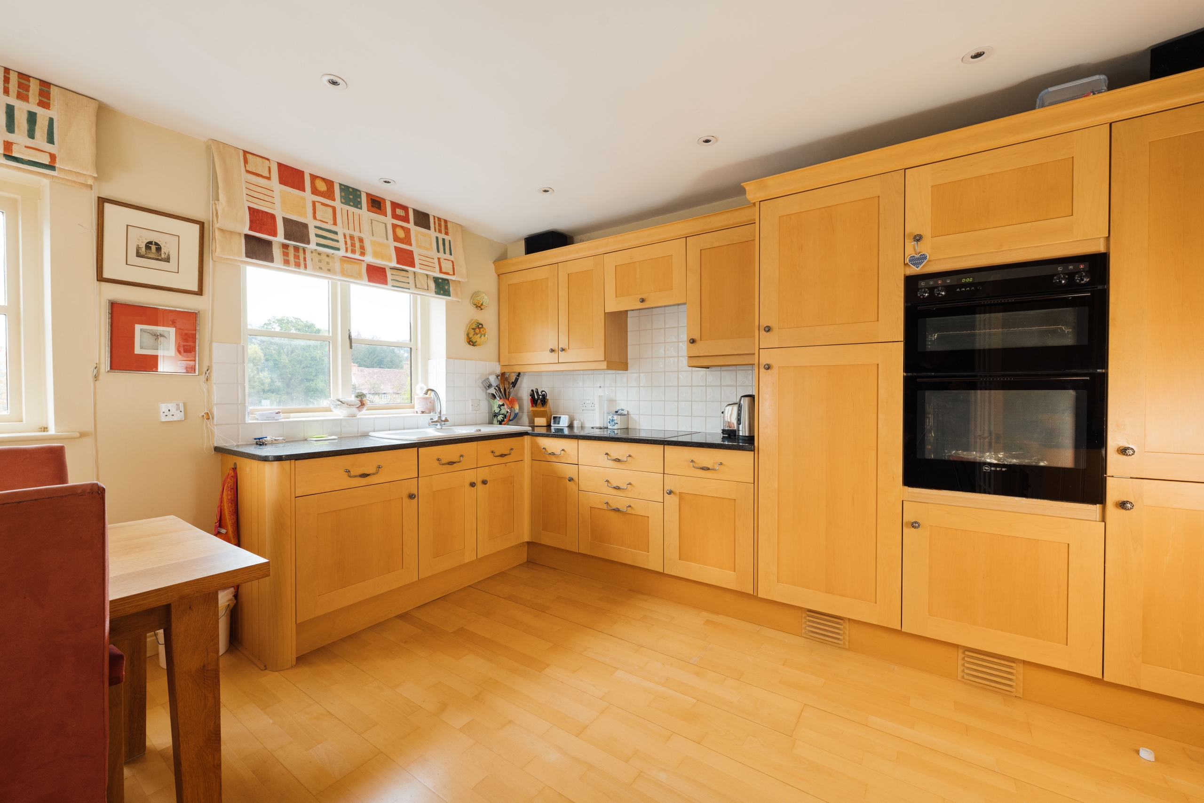
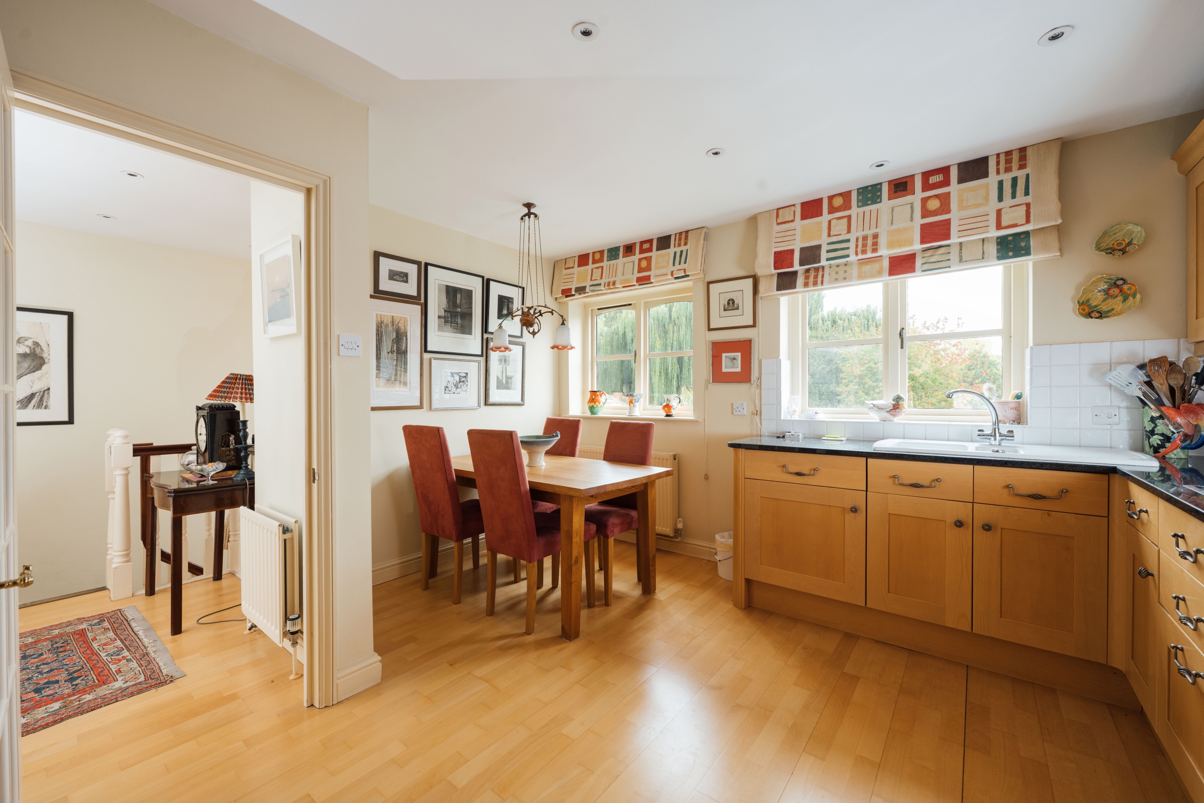
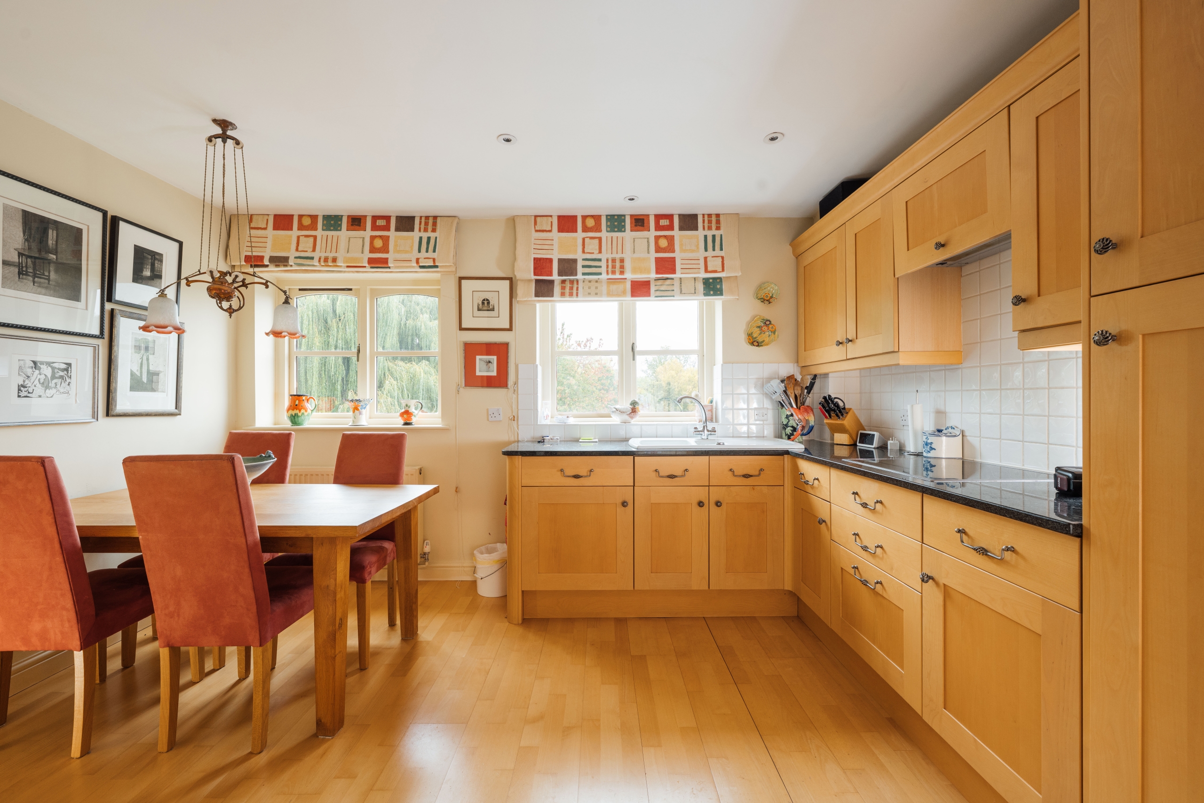
The kitchen and dining room is fitted with timber-fronted cabinetry, contrasting work surfaces and tiled splashbacks. A built-in oven and hob are set within the units, alongside a convenient sink waste disposal system. Two windows bring fabulous rural and riverside views and natural light into the room. There is comfortable space for a dining table beside them, keeping cooking and everyday dining together in one room.
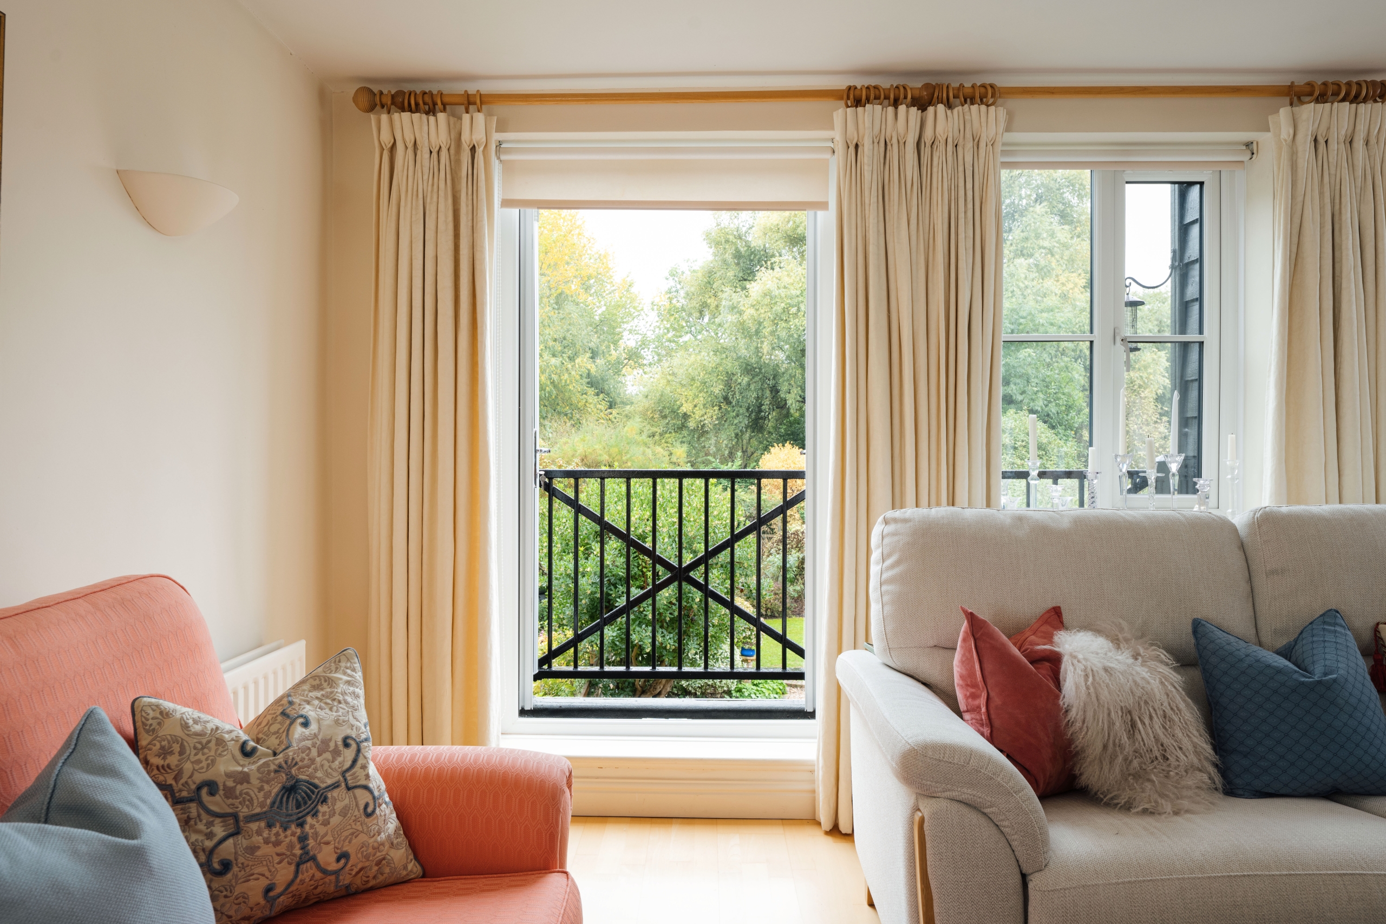
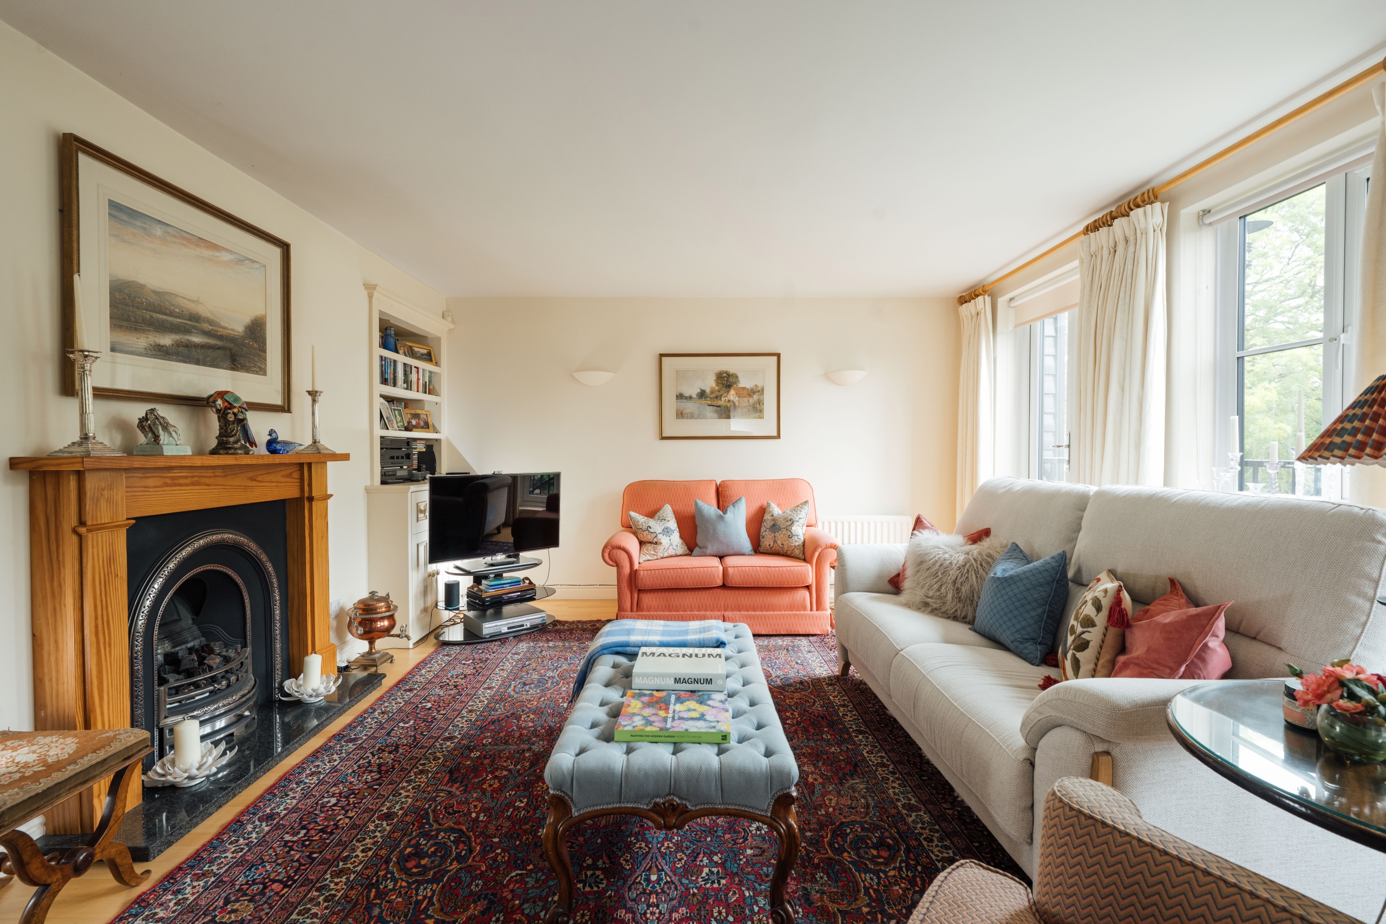
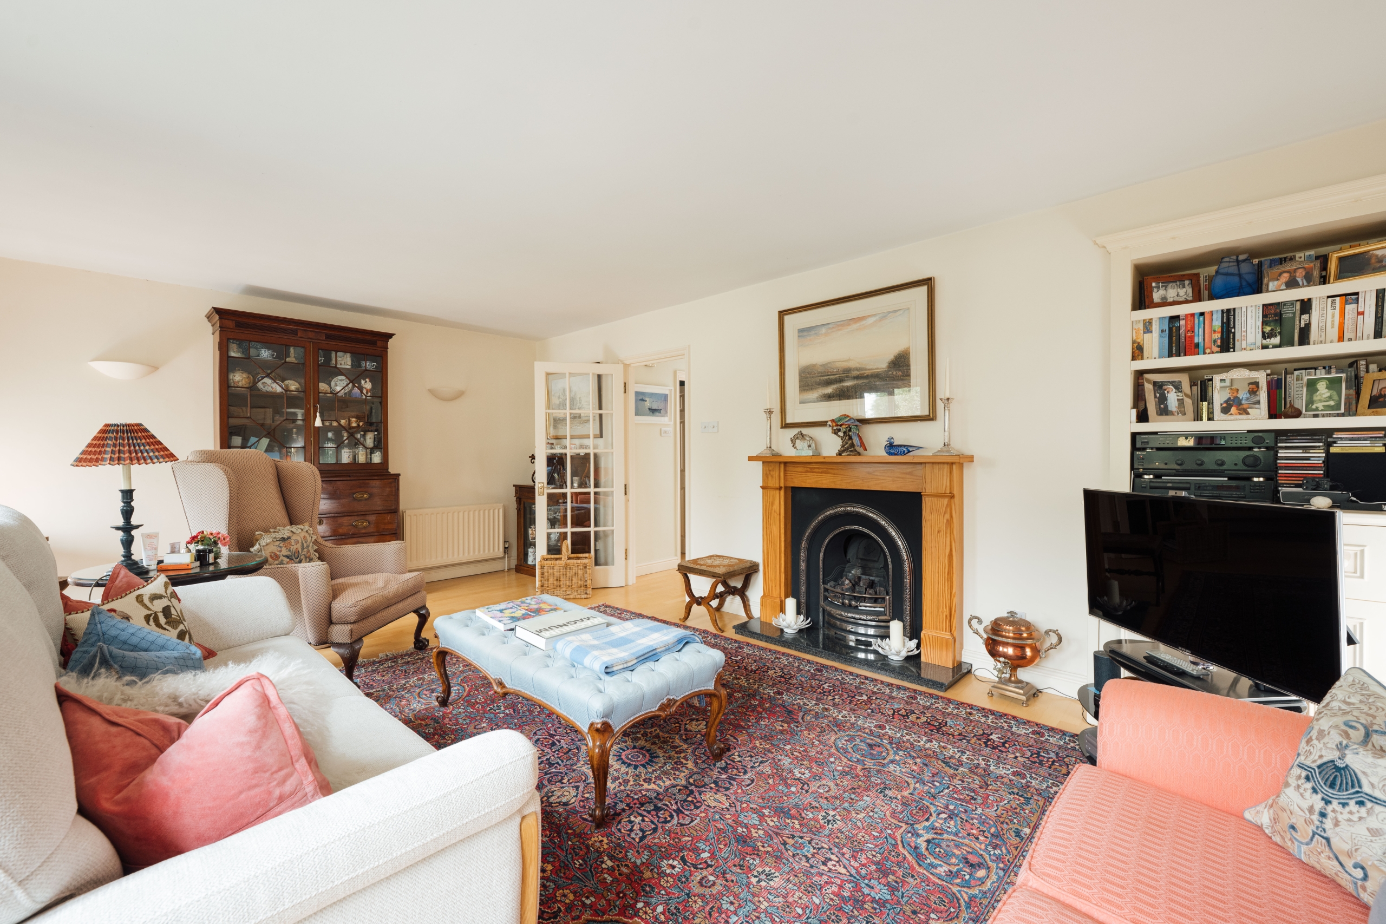
Positioned across the rear of the house, the sitting room is particularly spacious, with room for several seating arrangements. A cosy fireplace with a timber surround forms a focal point, complemented by fitted shelving and storage. Windows overlook the garden and river, while glazed double doors open onto the balcony, drawing the riverside setting into the room.
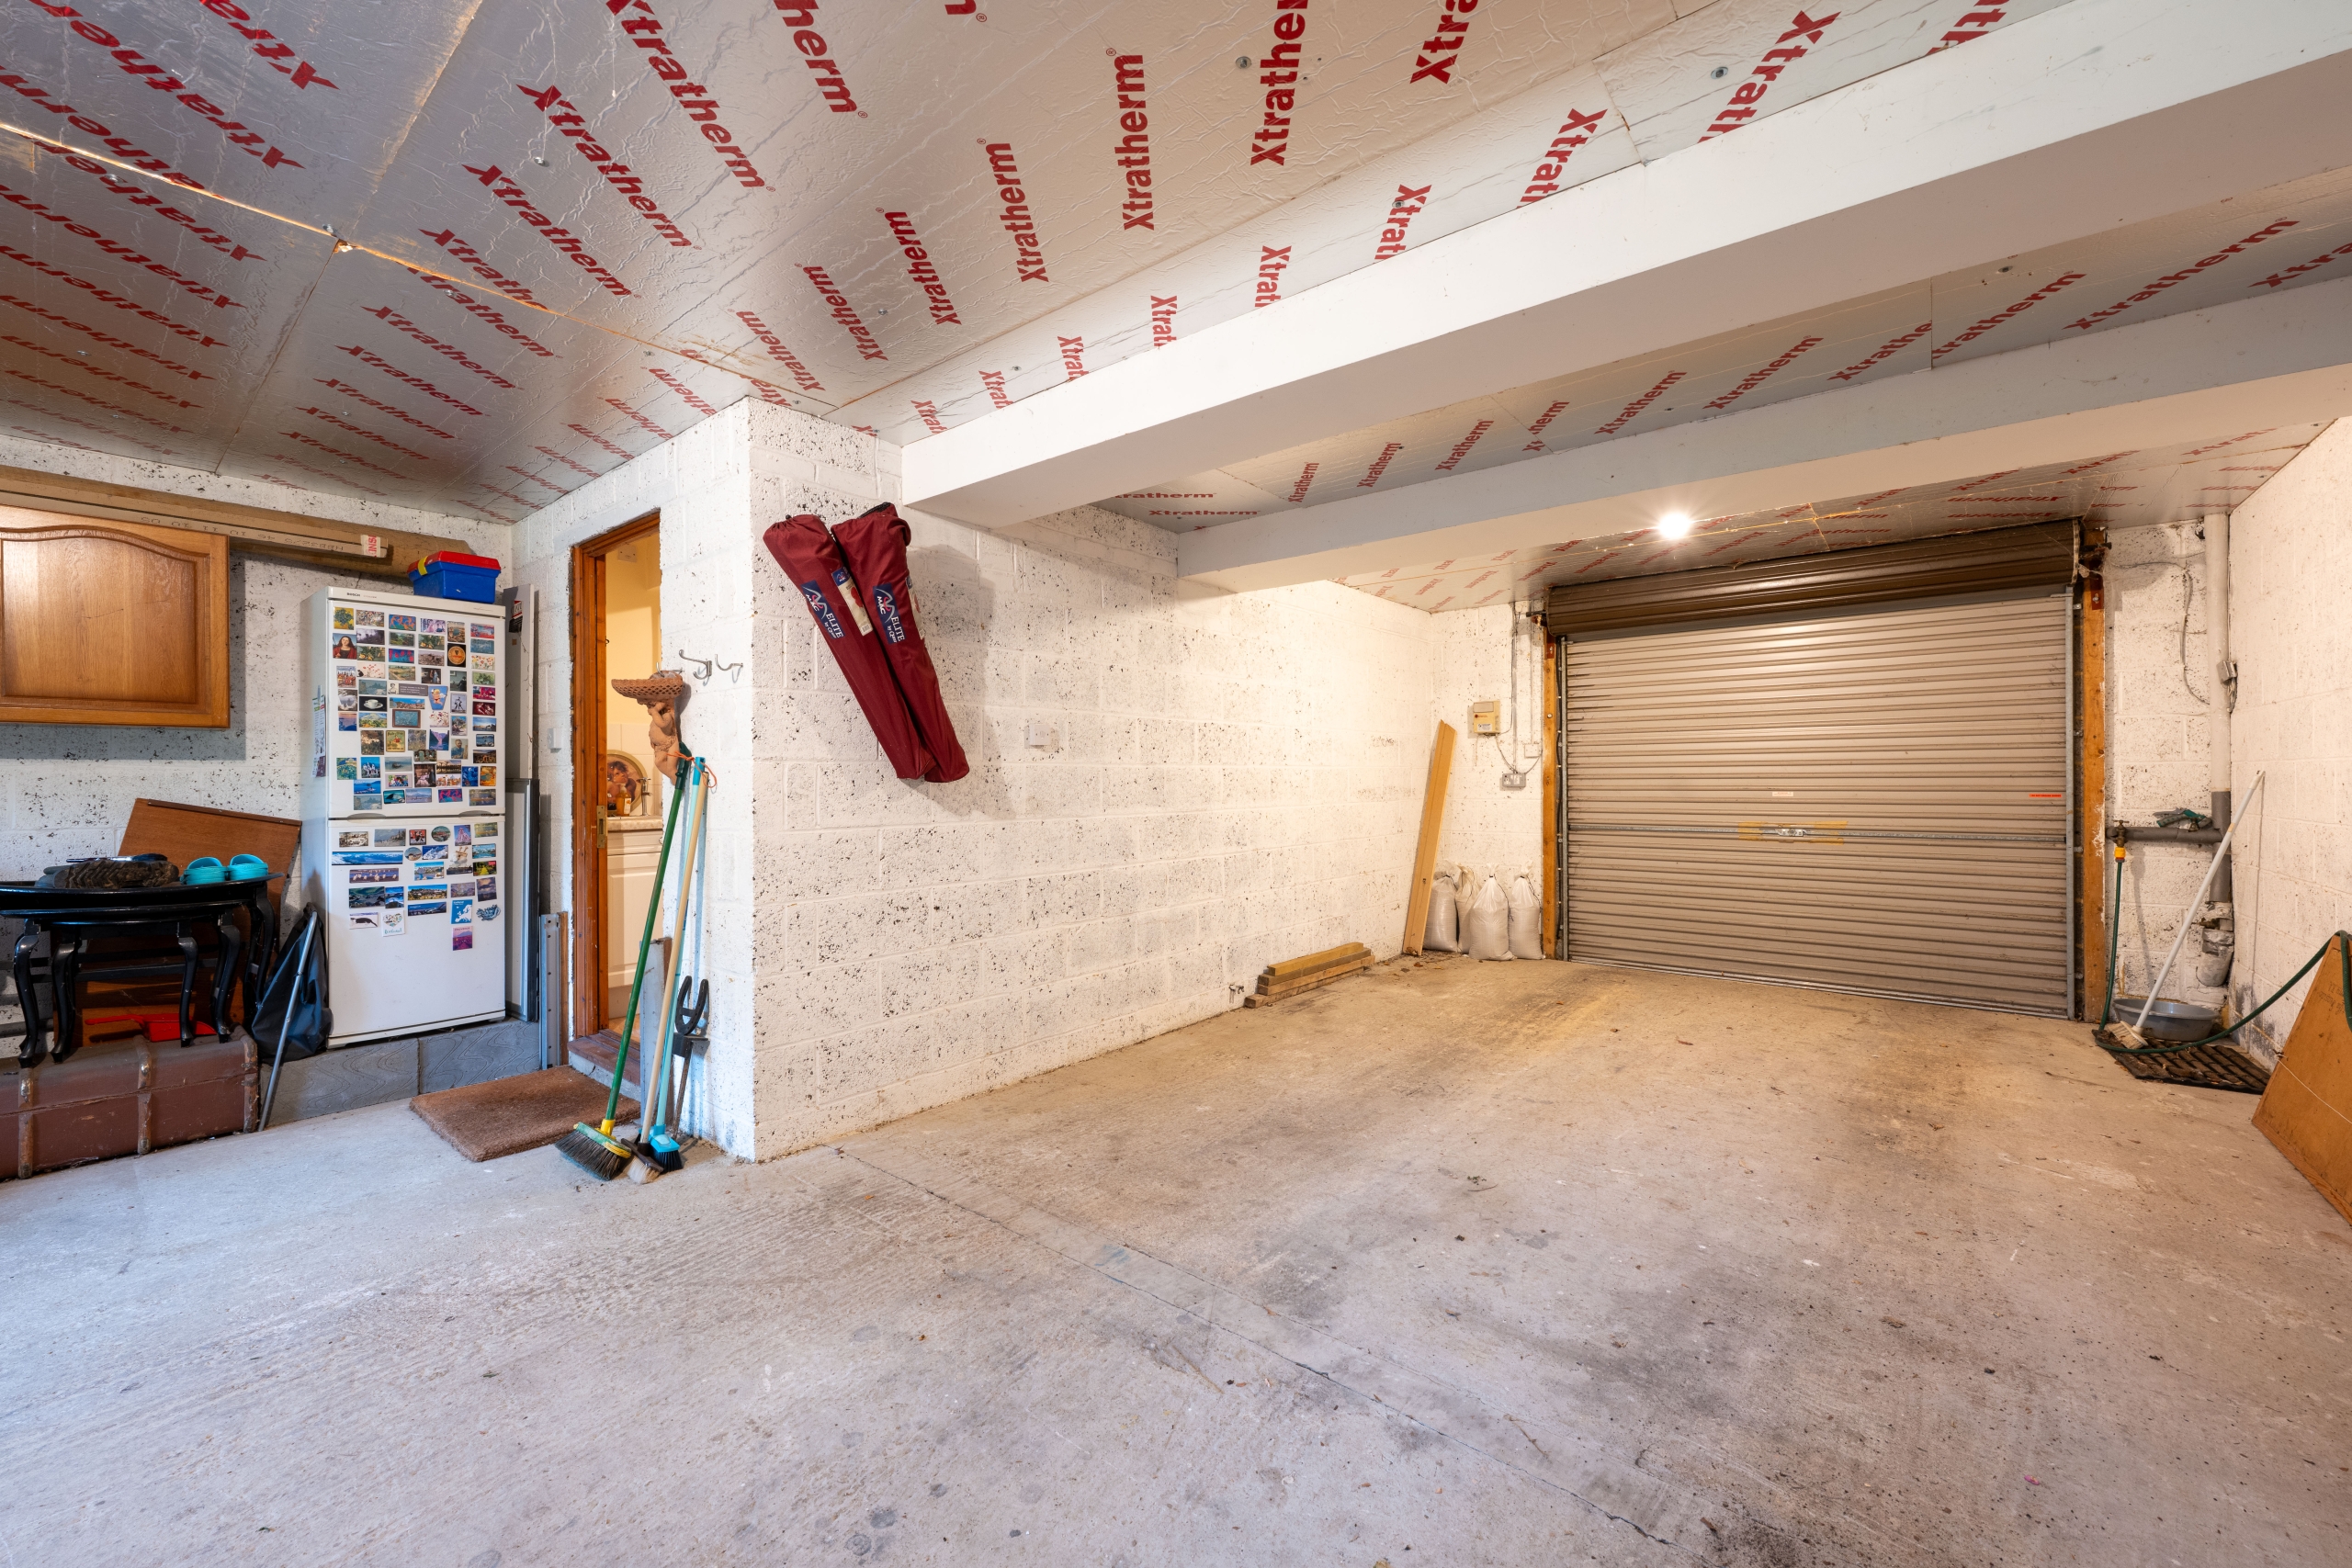
The ground floor provides a substantial integral garage, offering considerable space for parking, storage and workshop use. A roller shutter door opens to the front, while a rear door gives access to the garden. The neighbouring house has converted this space, offering further accommodation if required
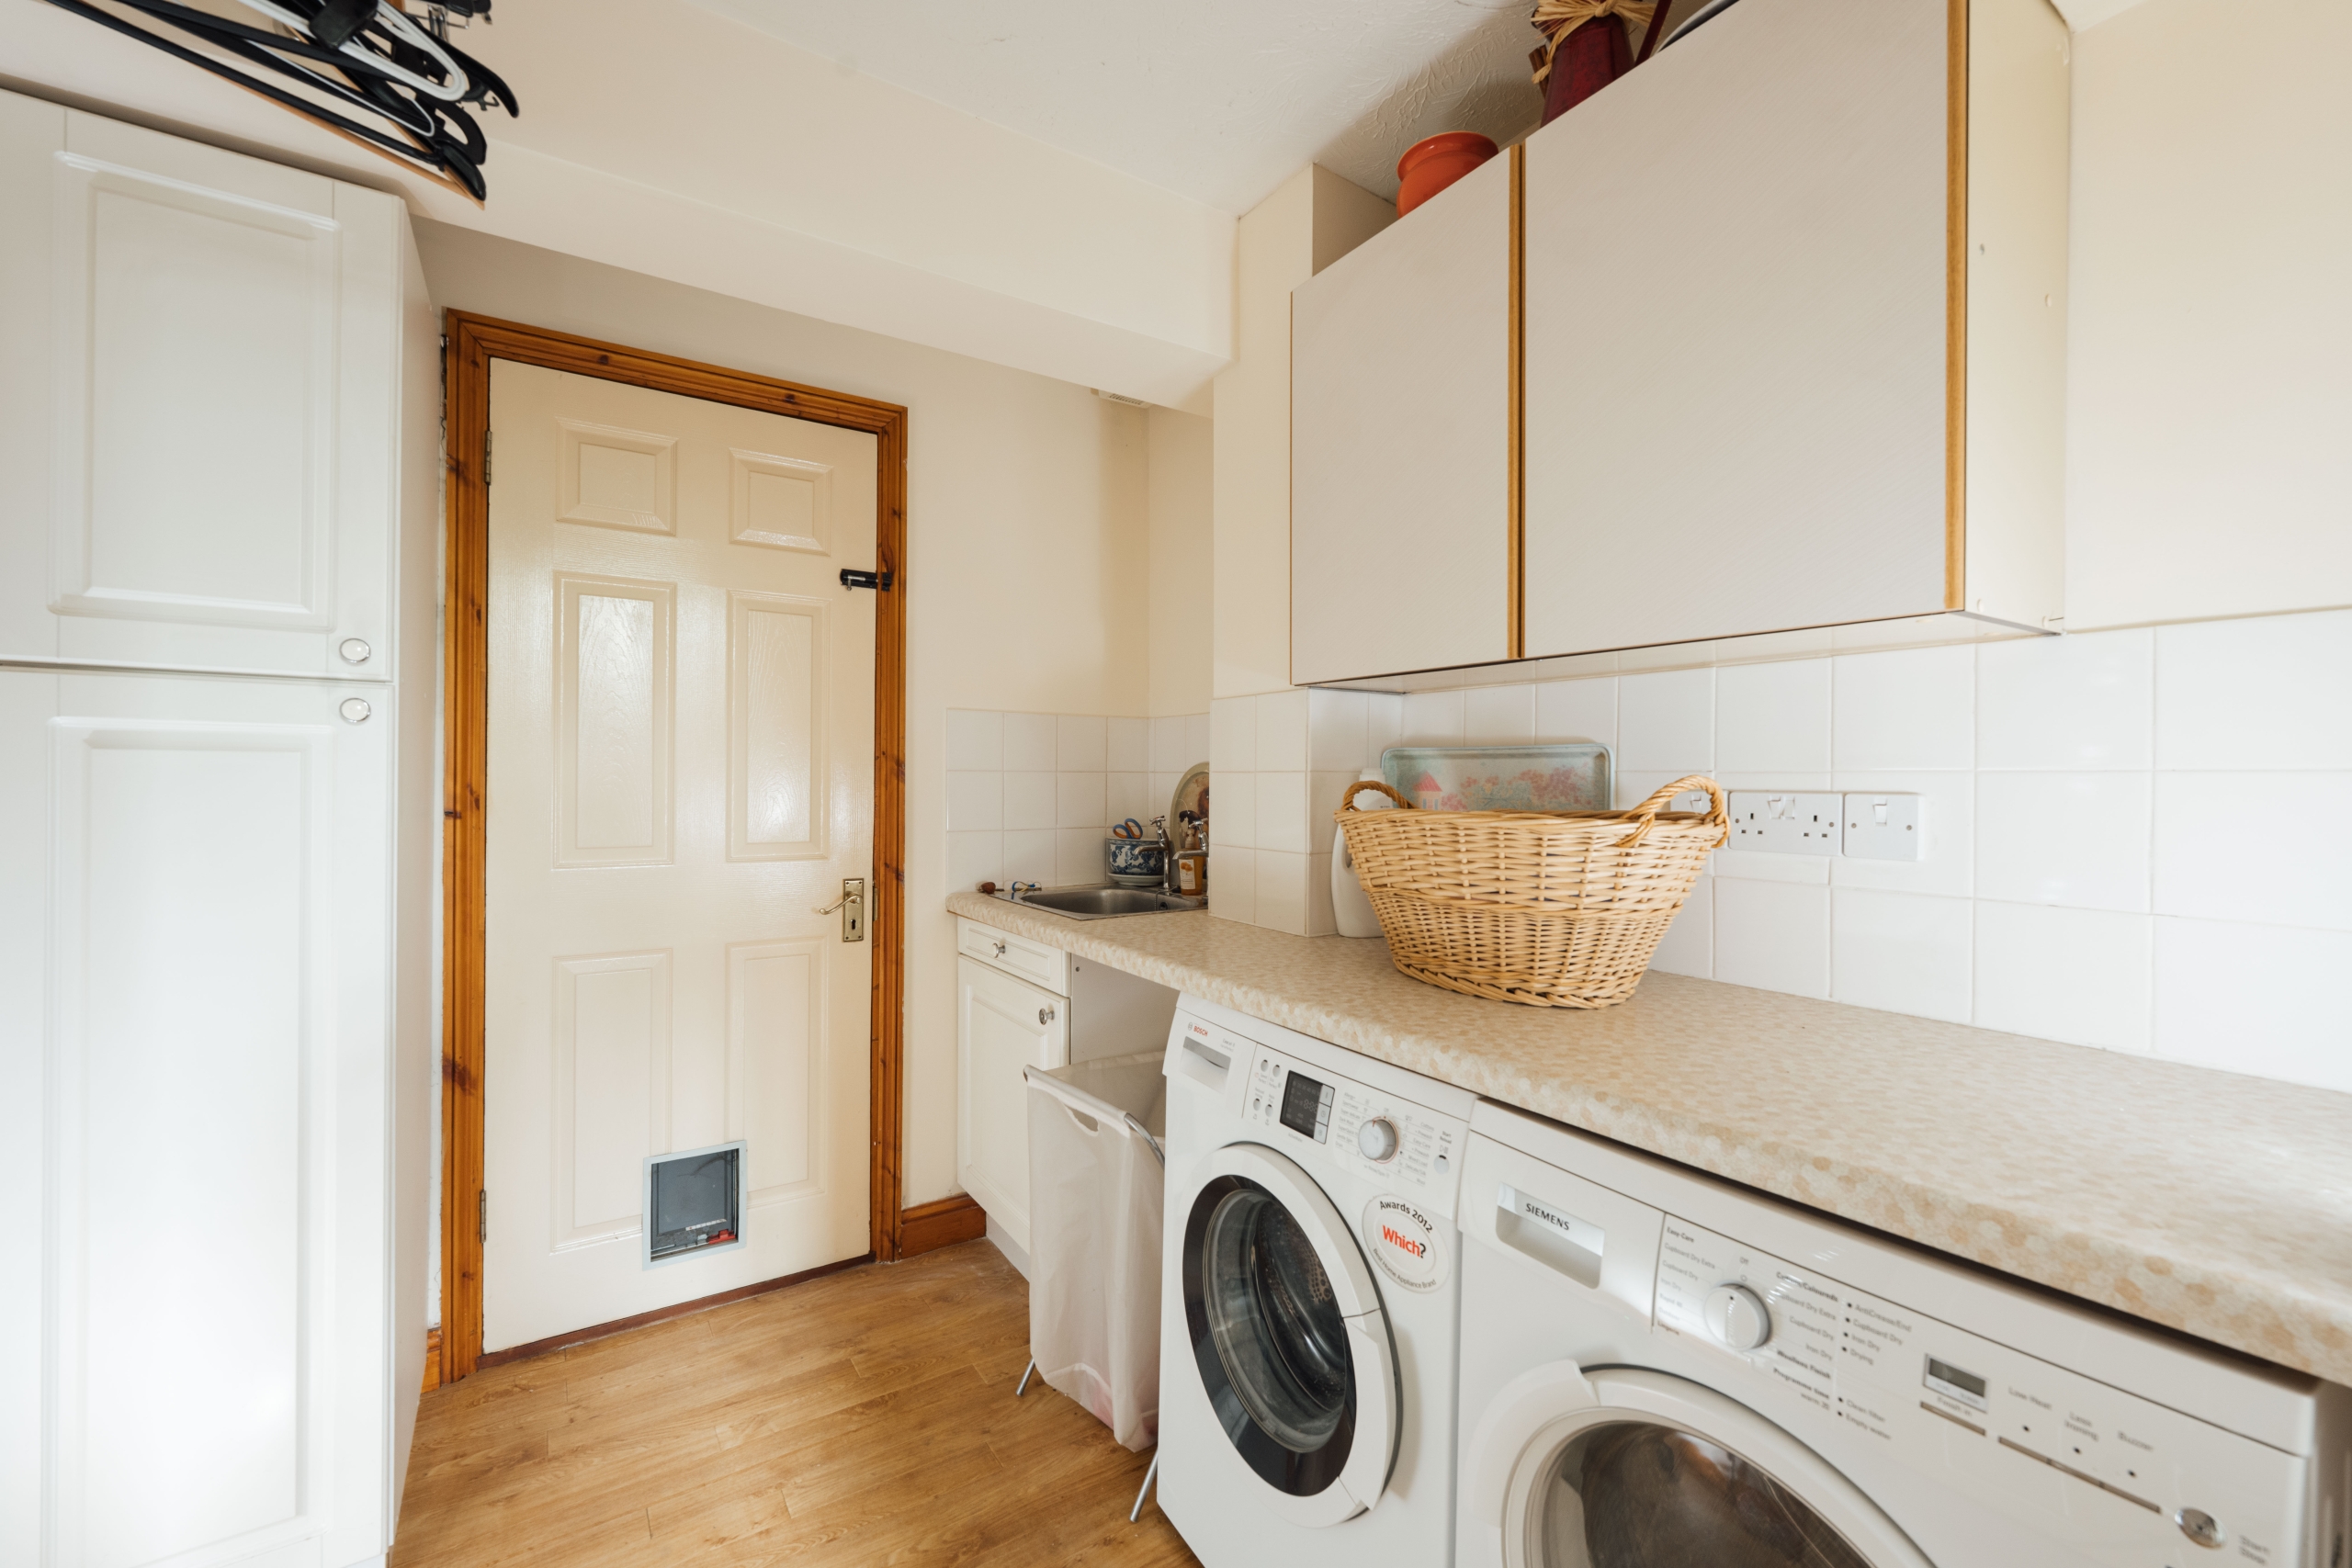
The adjoining utility room has cupboards, a work surface, and a sink, with space beneath for laundry appliances. Internal access from the entrance hall makes this a practical area for laundry and household storage, separate from the main living rooms.
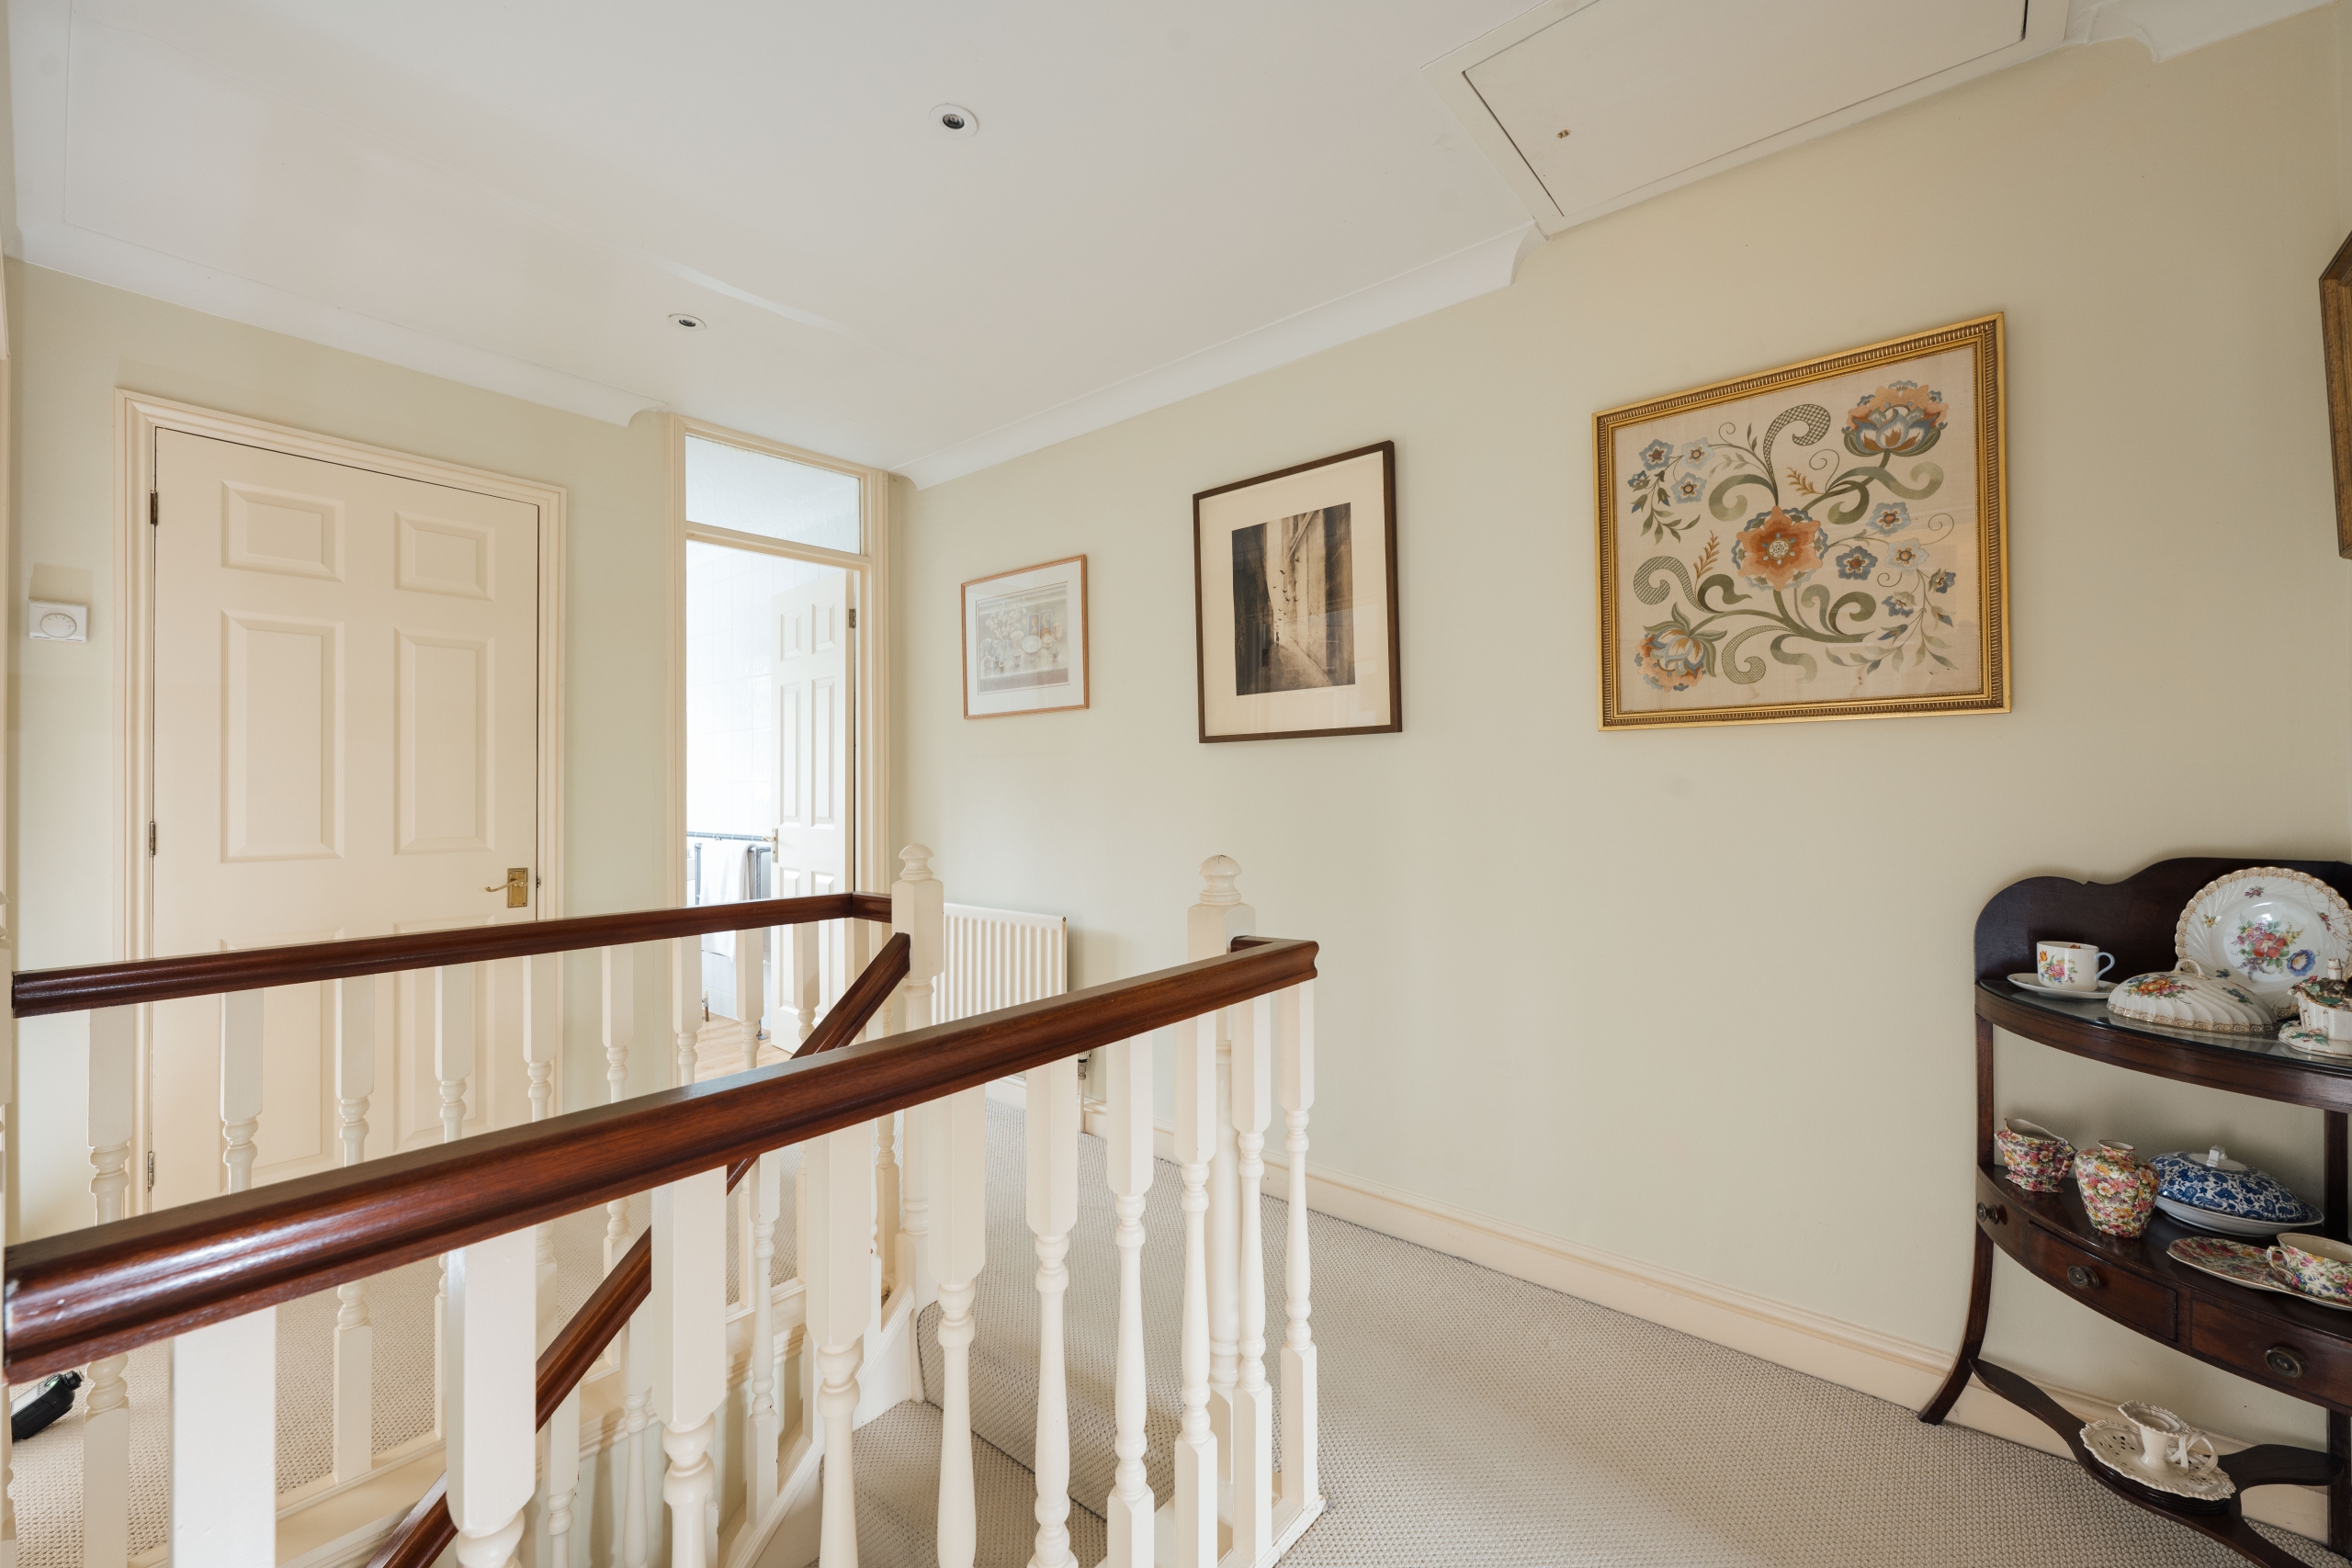
The three bedrooms are arranged on the second floor around a central landing.
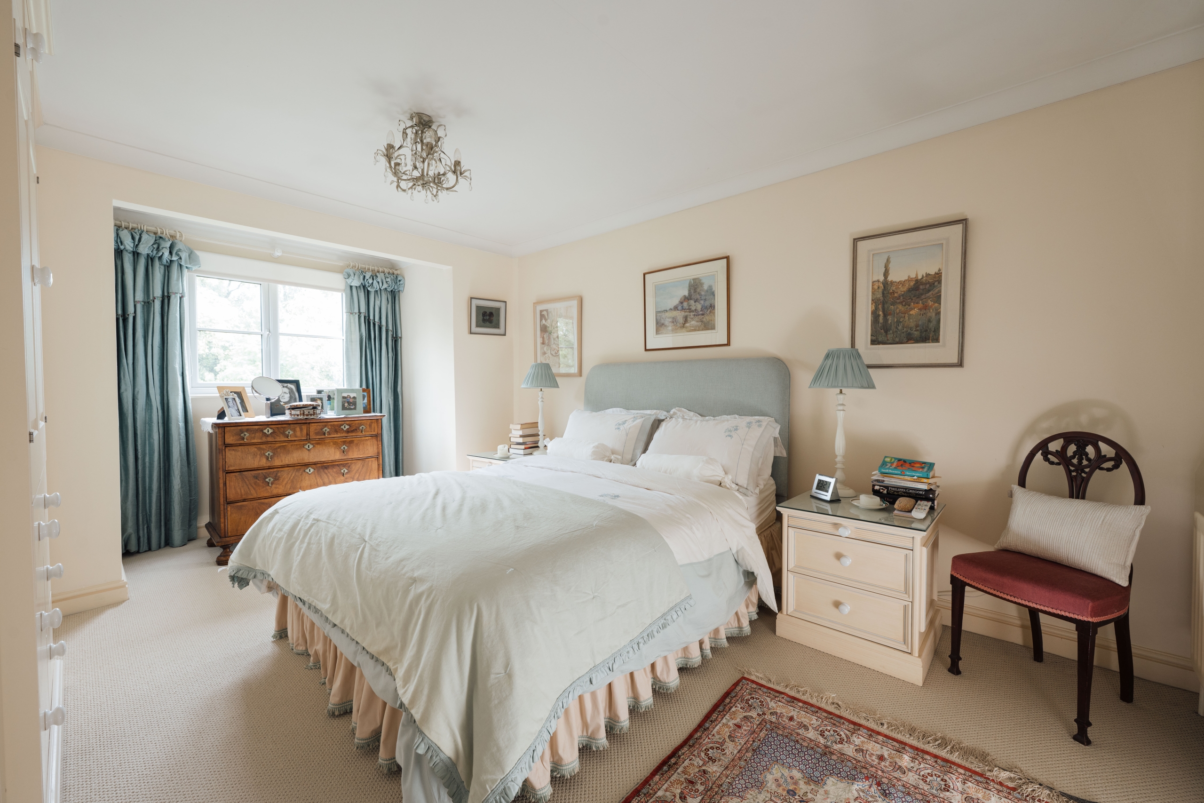
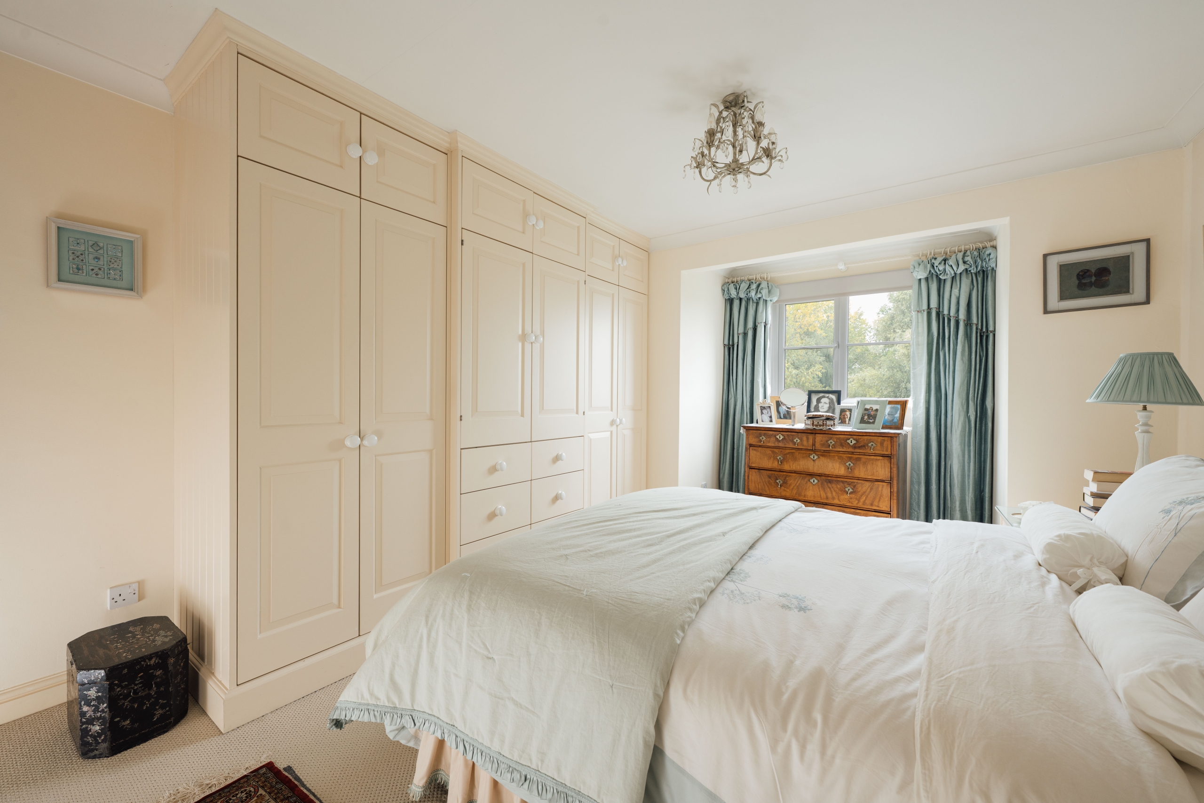
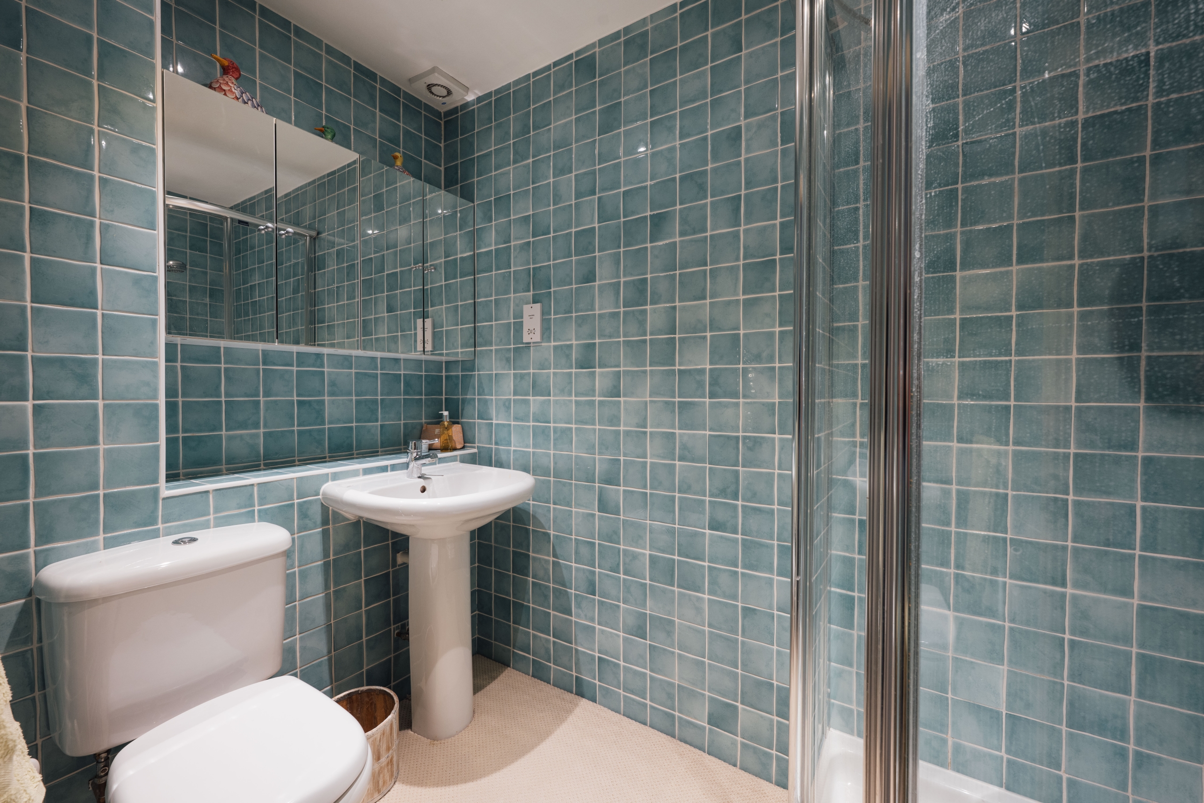
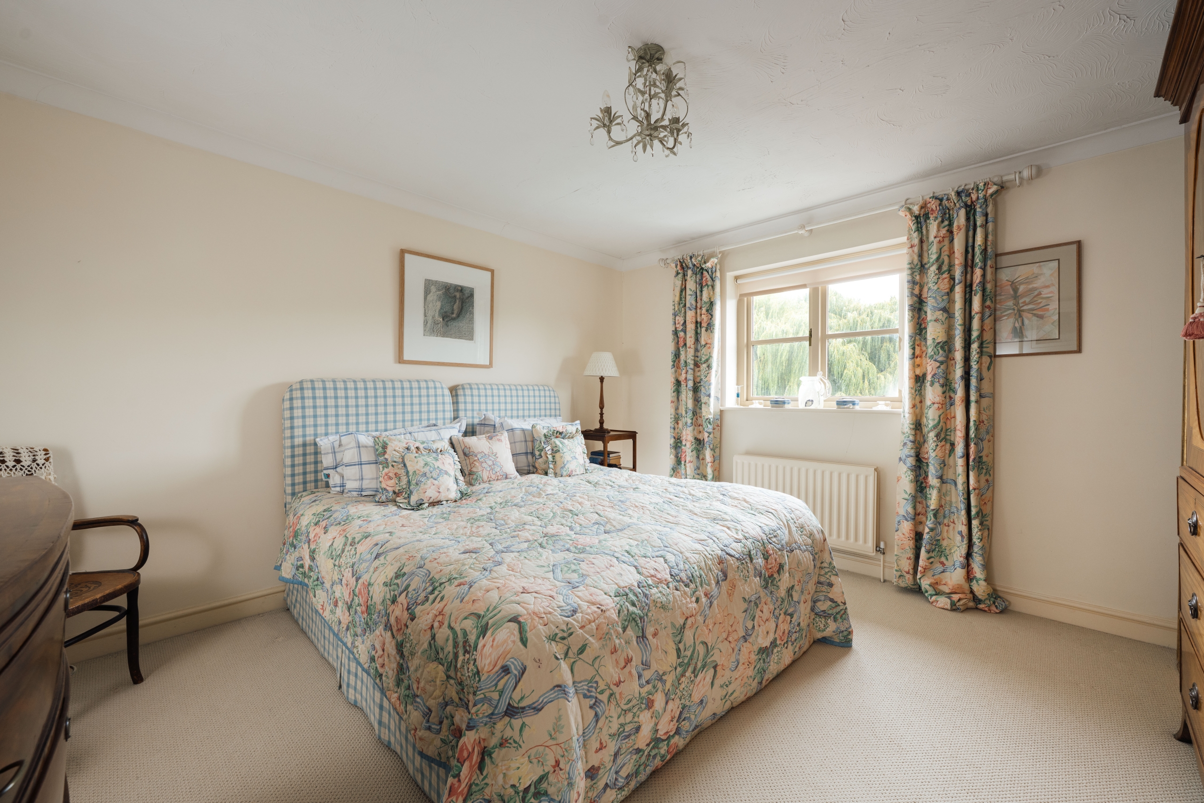
The principal bedroom enjoys views over the garden and benefits from a range of fitted wardrobes. Its modern and stylish en suite shower room includes a shower enclosure, washbasin and WC.
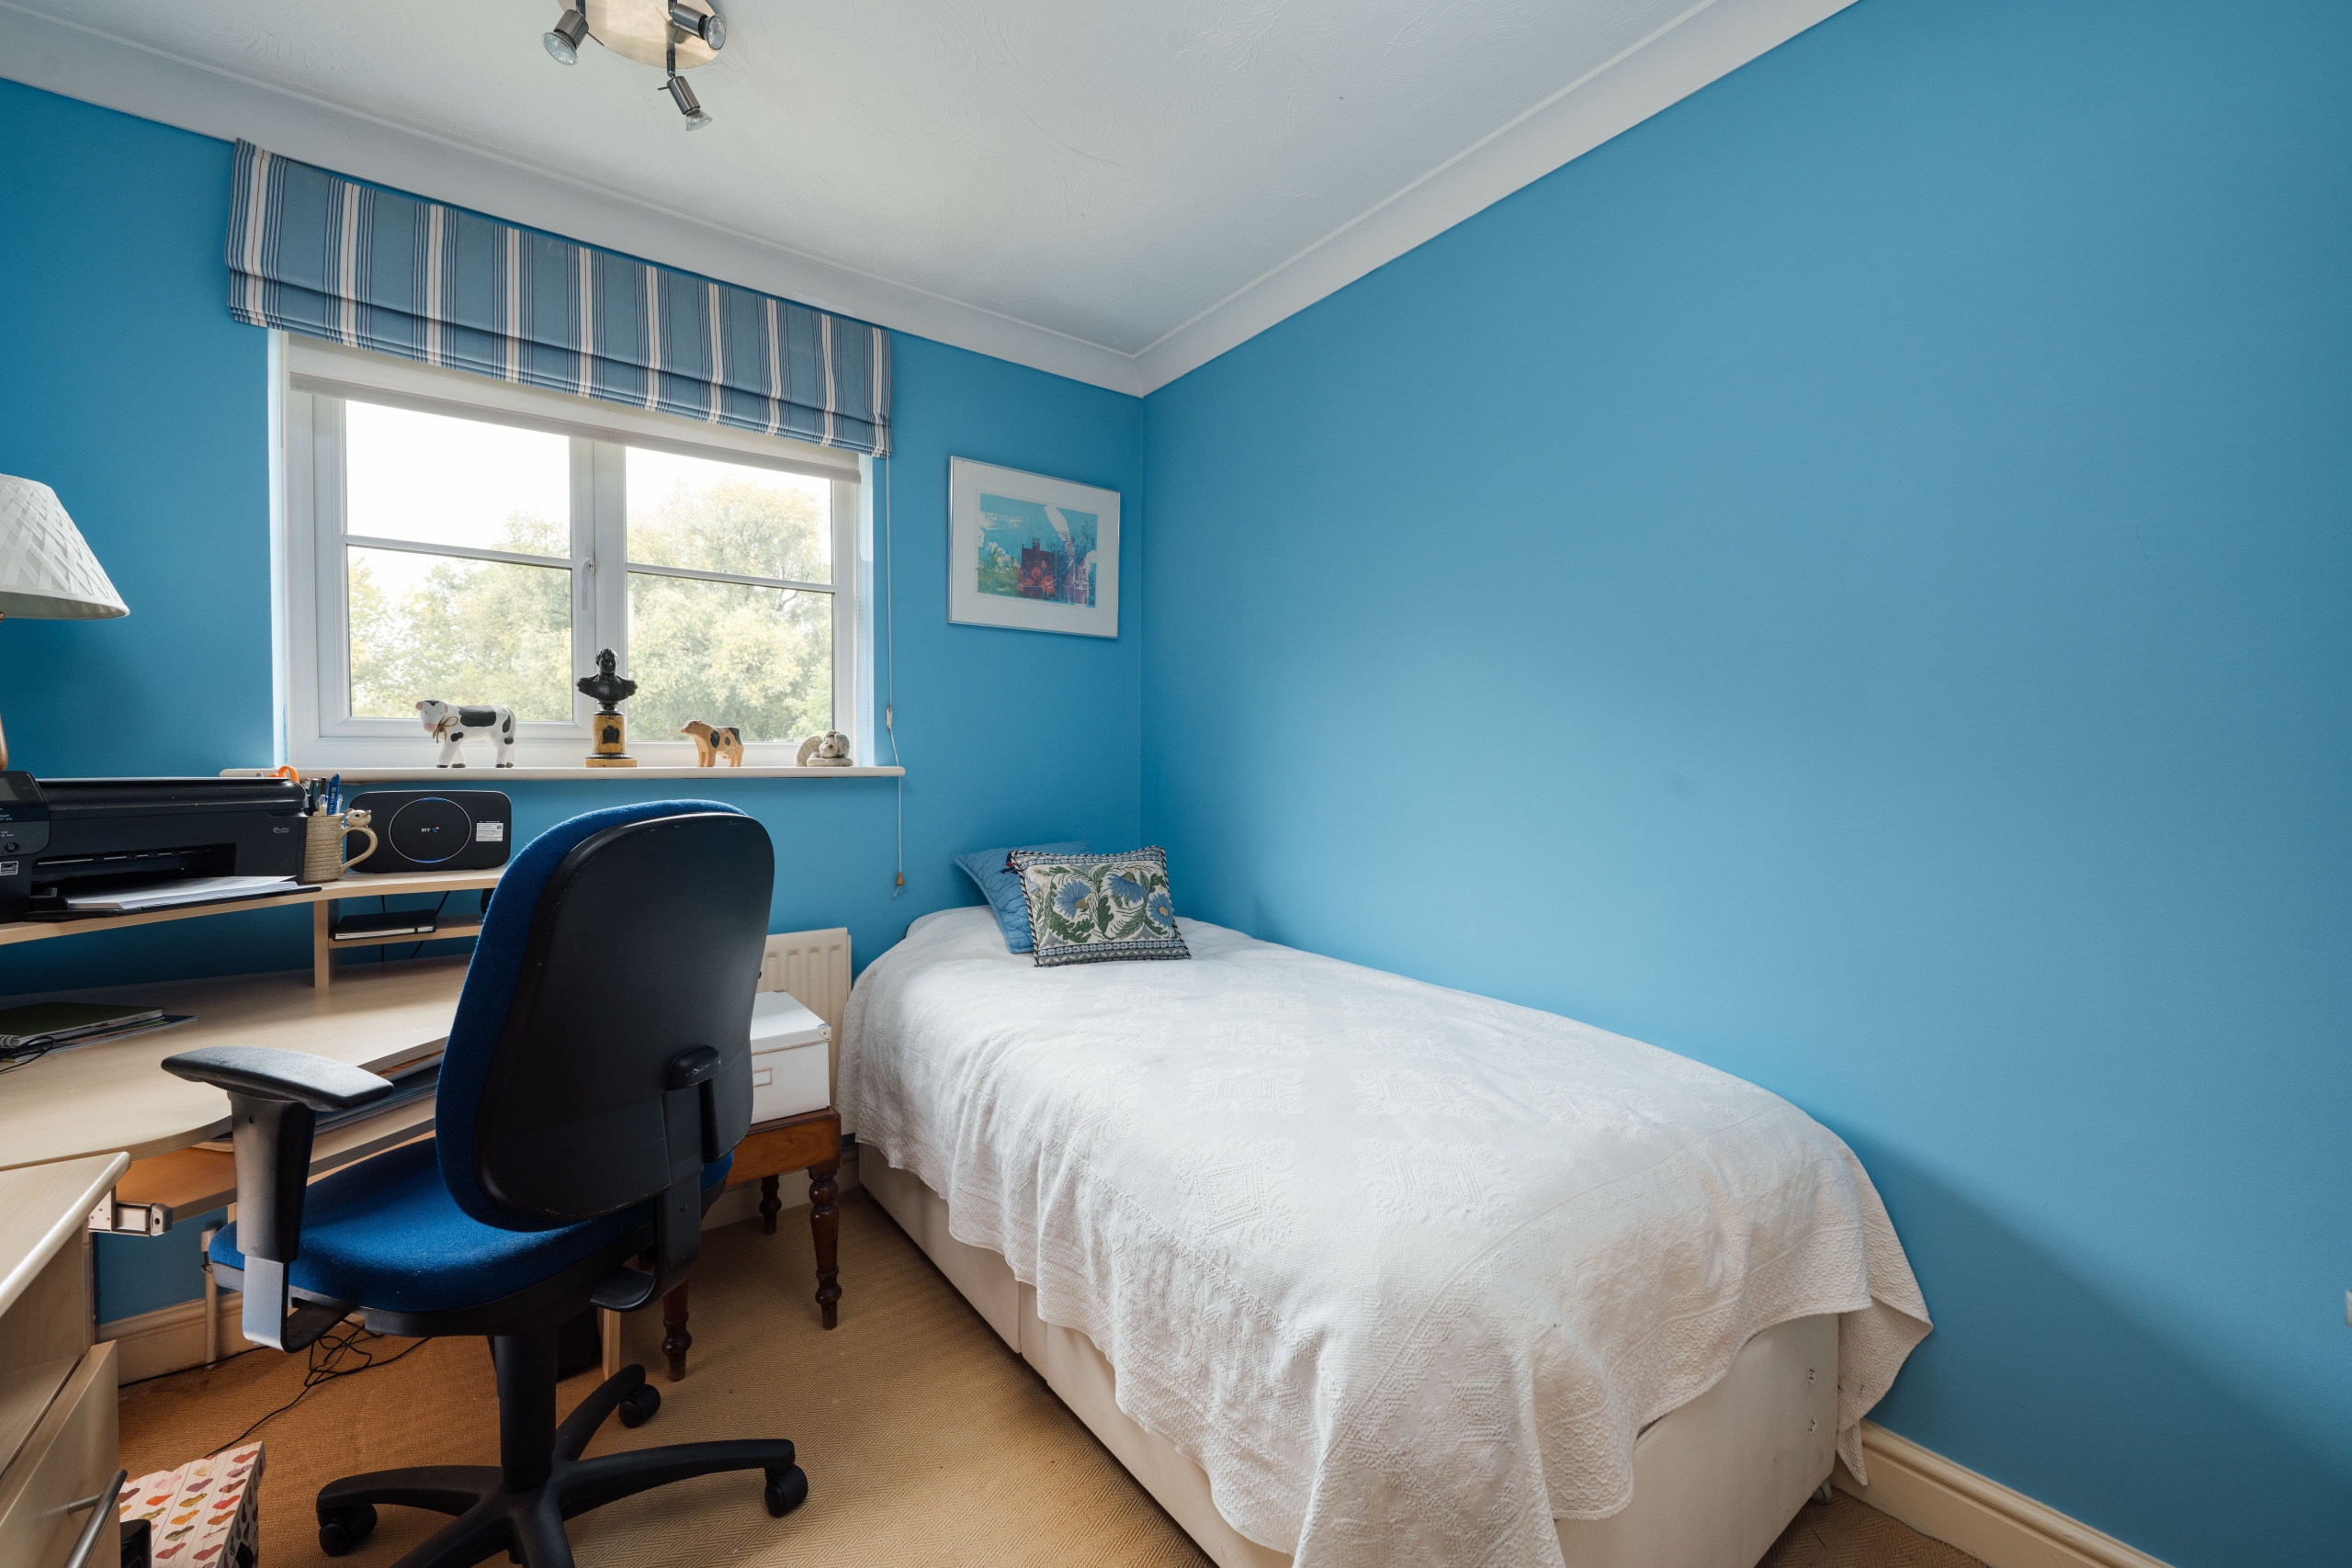
Bedroom two is another comfortable double room, with space for freestanding furniture. The third bedroom overlooks the garden and is currently arranged with a single bed and desk, making it equally useful as a bedroom or additional workspace.
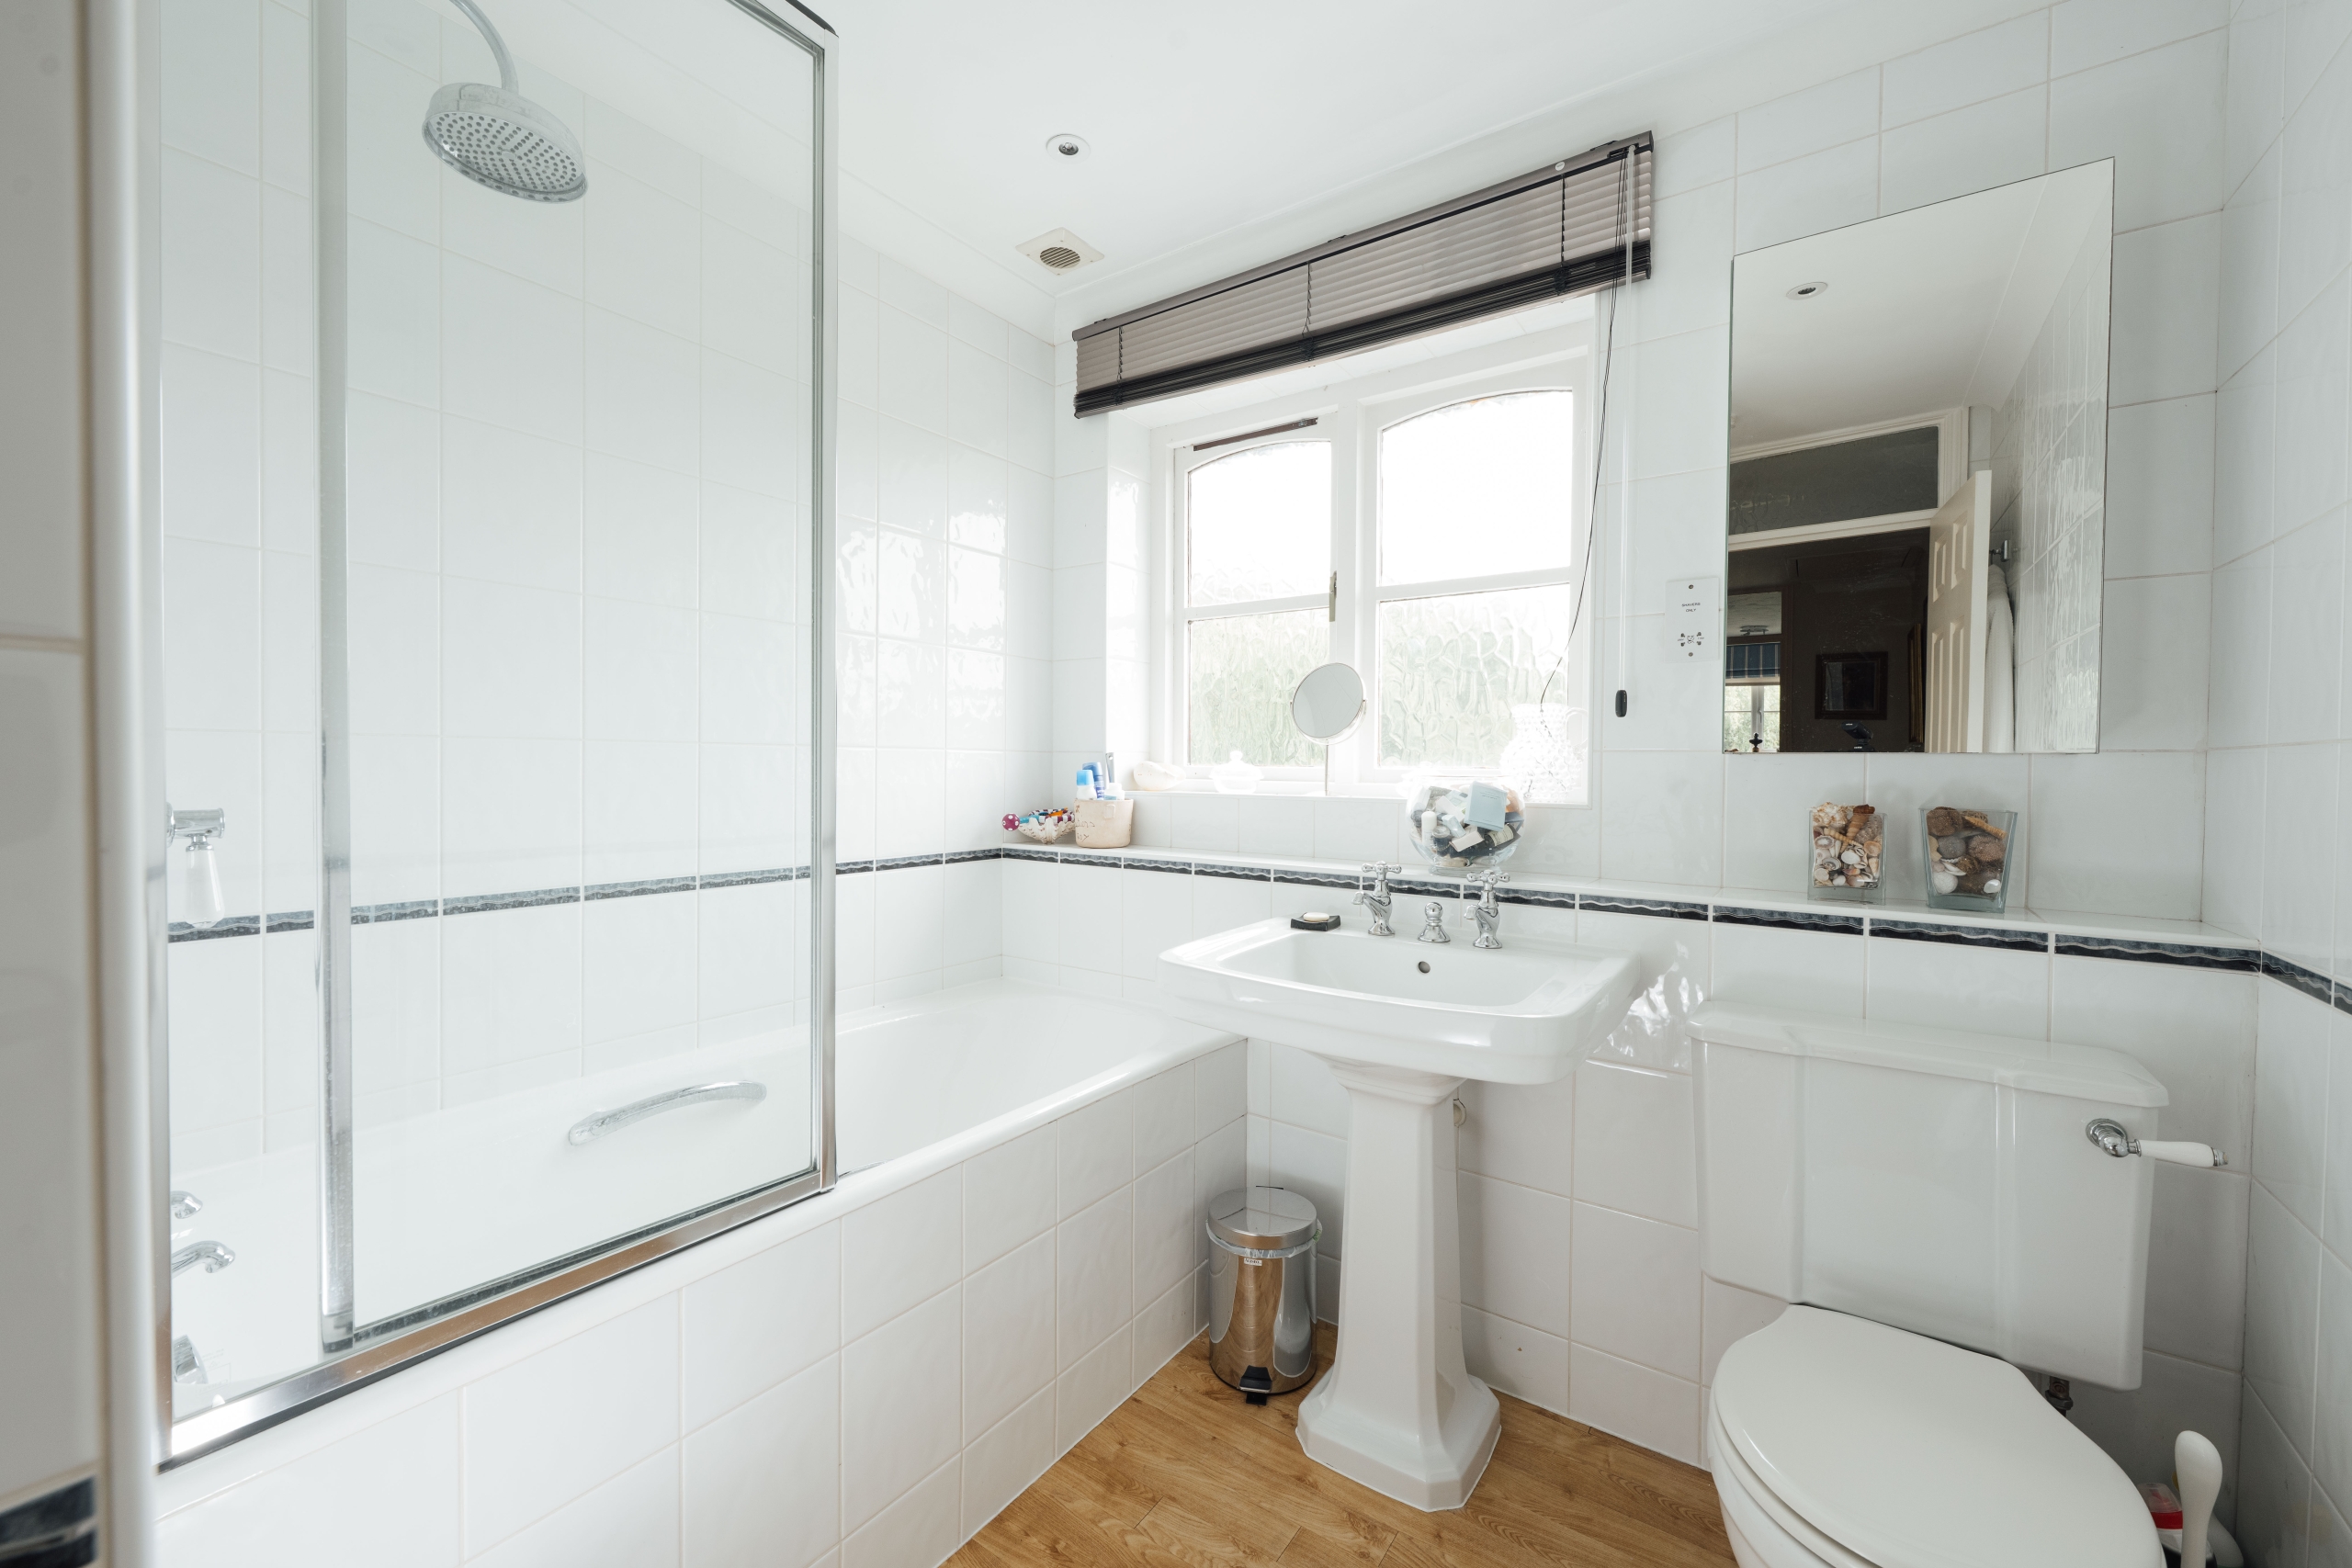
The family bathroom is fitted with a white suite comprising a bath with a shower above and glazed screen, a washbasin and WC.
External
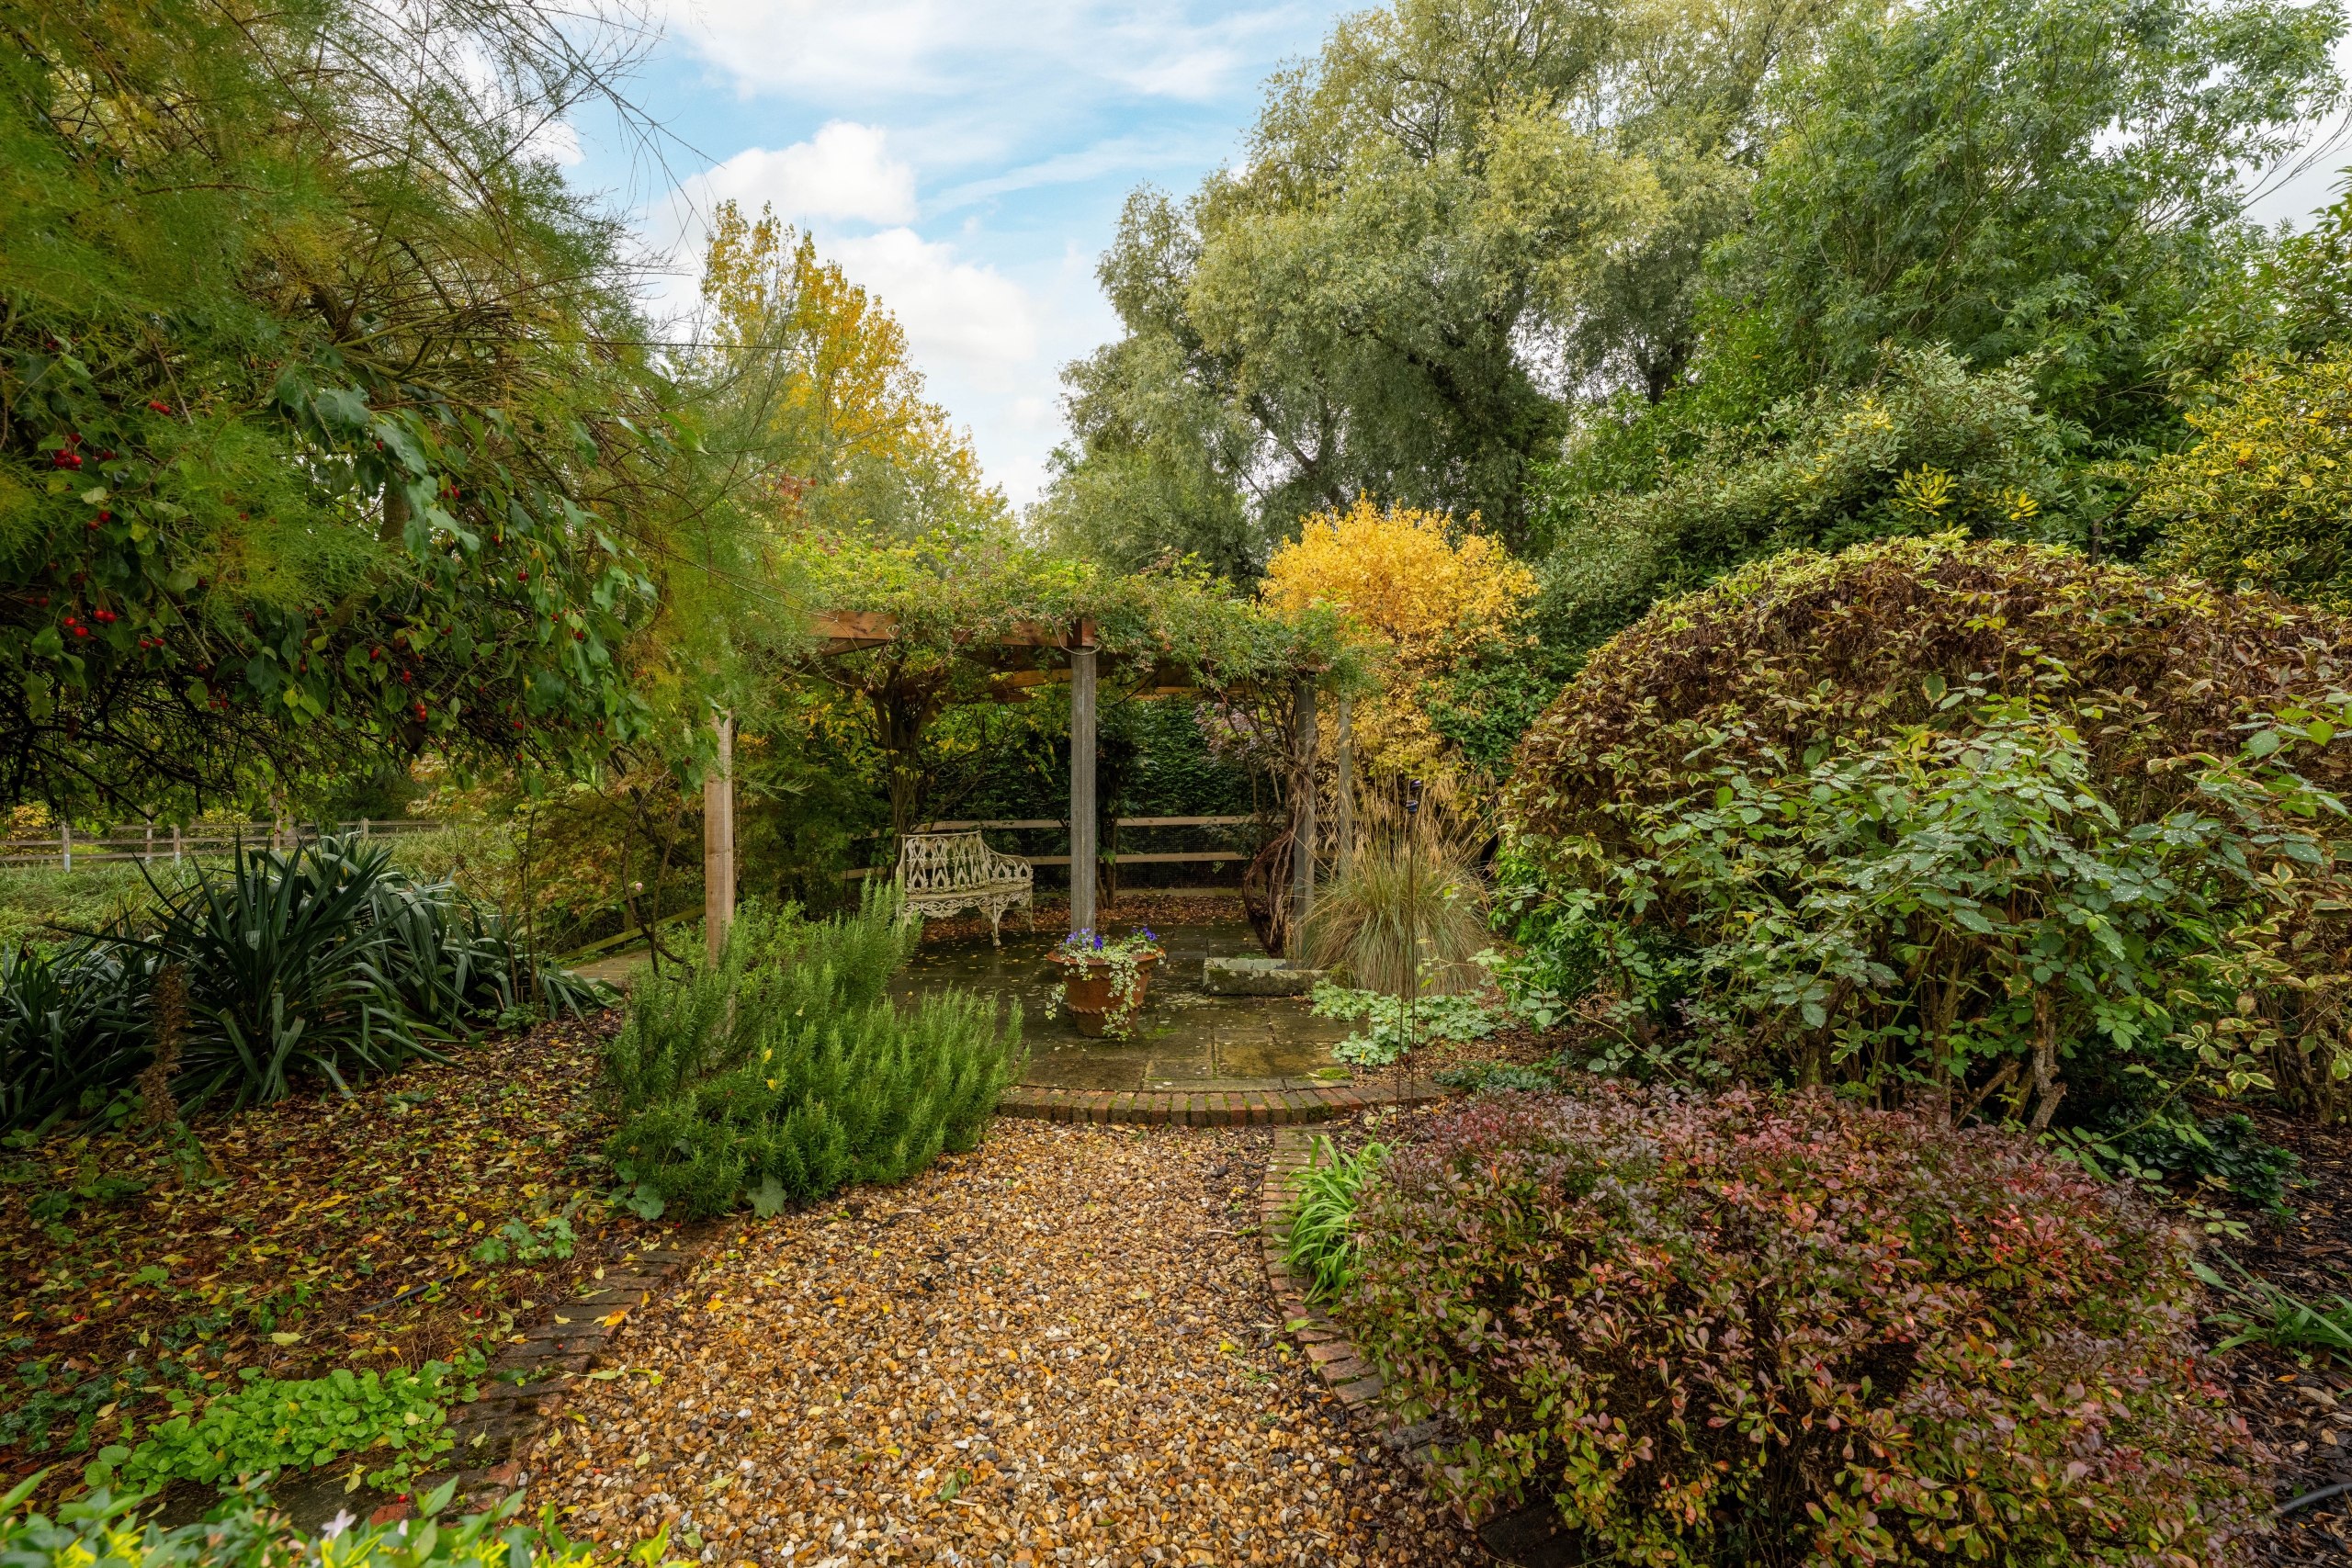
The rear garden has been carefully planted to provide colour, texture and interest throughout its different areas and seasons. Paved and gravel paths wind between established borders, clipped shrubs and mature trees, opening onto a lawn with space to sit and enjoy the surroundings.
Closer to the house, a circular gravel seating area creates an attractive focal point when viewed from the balcony above. Further down the garden, a planted pergola shelters a paved seating area, while a small timber deck beside the river provides a real nature lovers paradise to unwind in peace.
The south west facing balcony offers an elevated outlook across the garden towards the river, giving the main reception room a particularly attractive connection with the unique riverside environment.
Location Summary
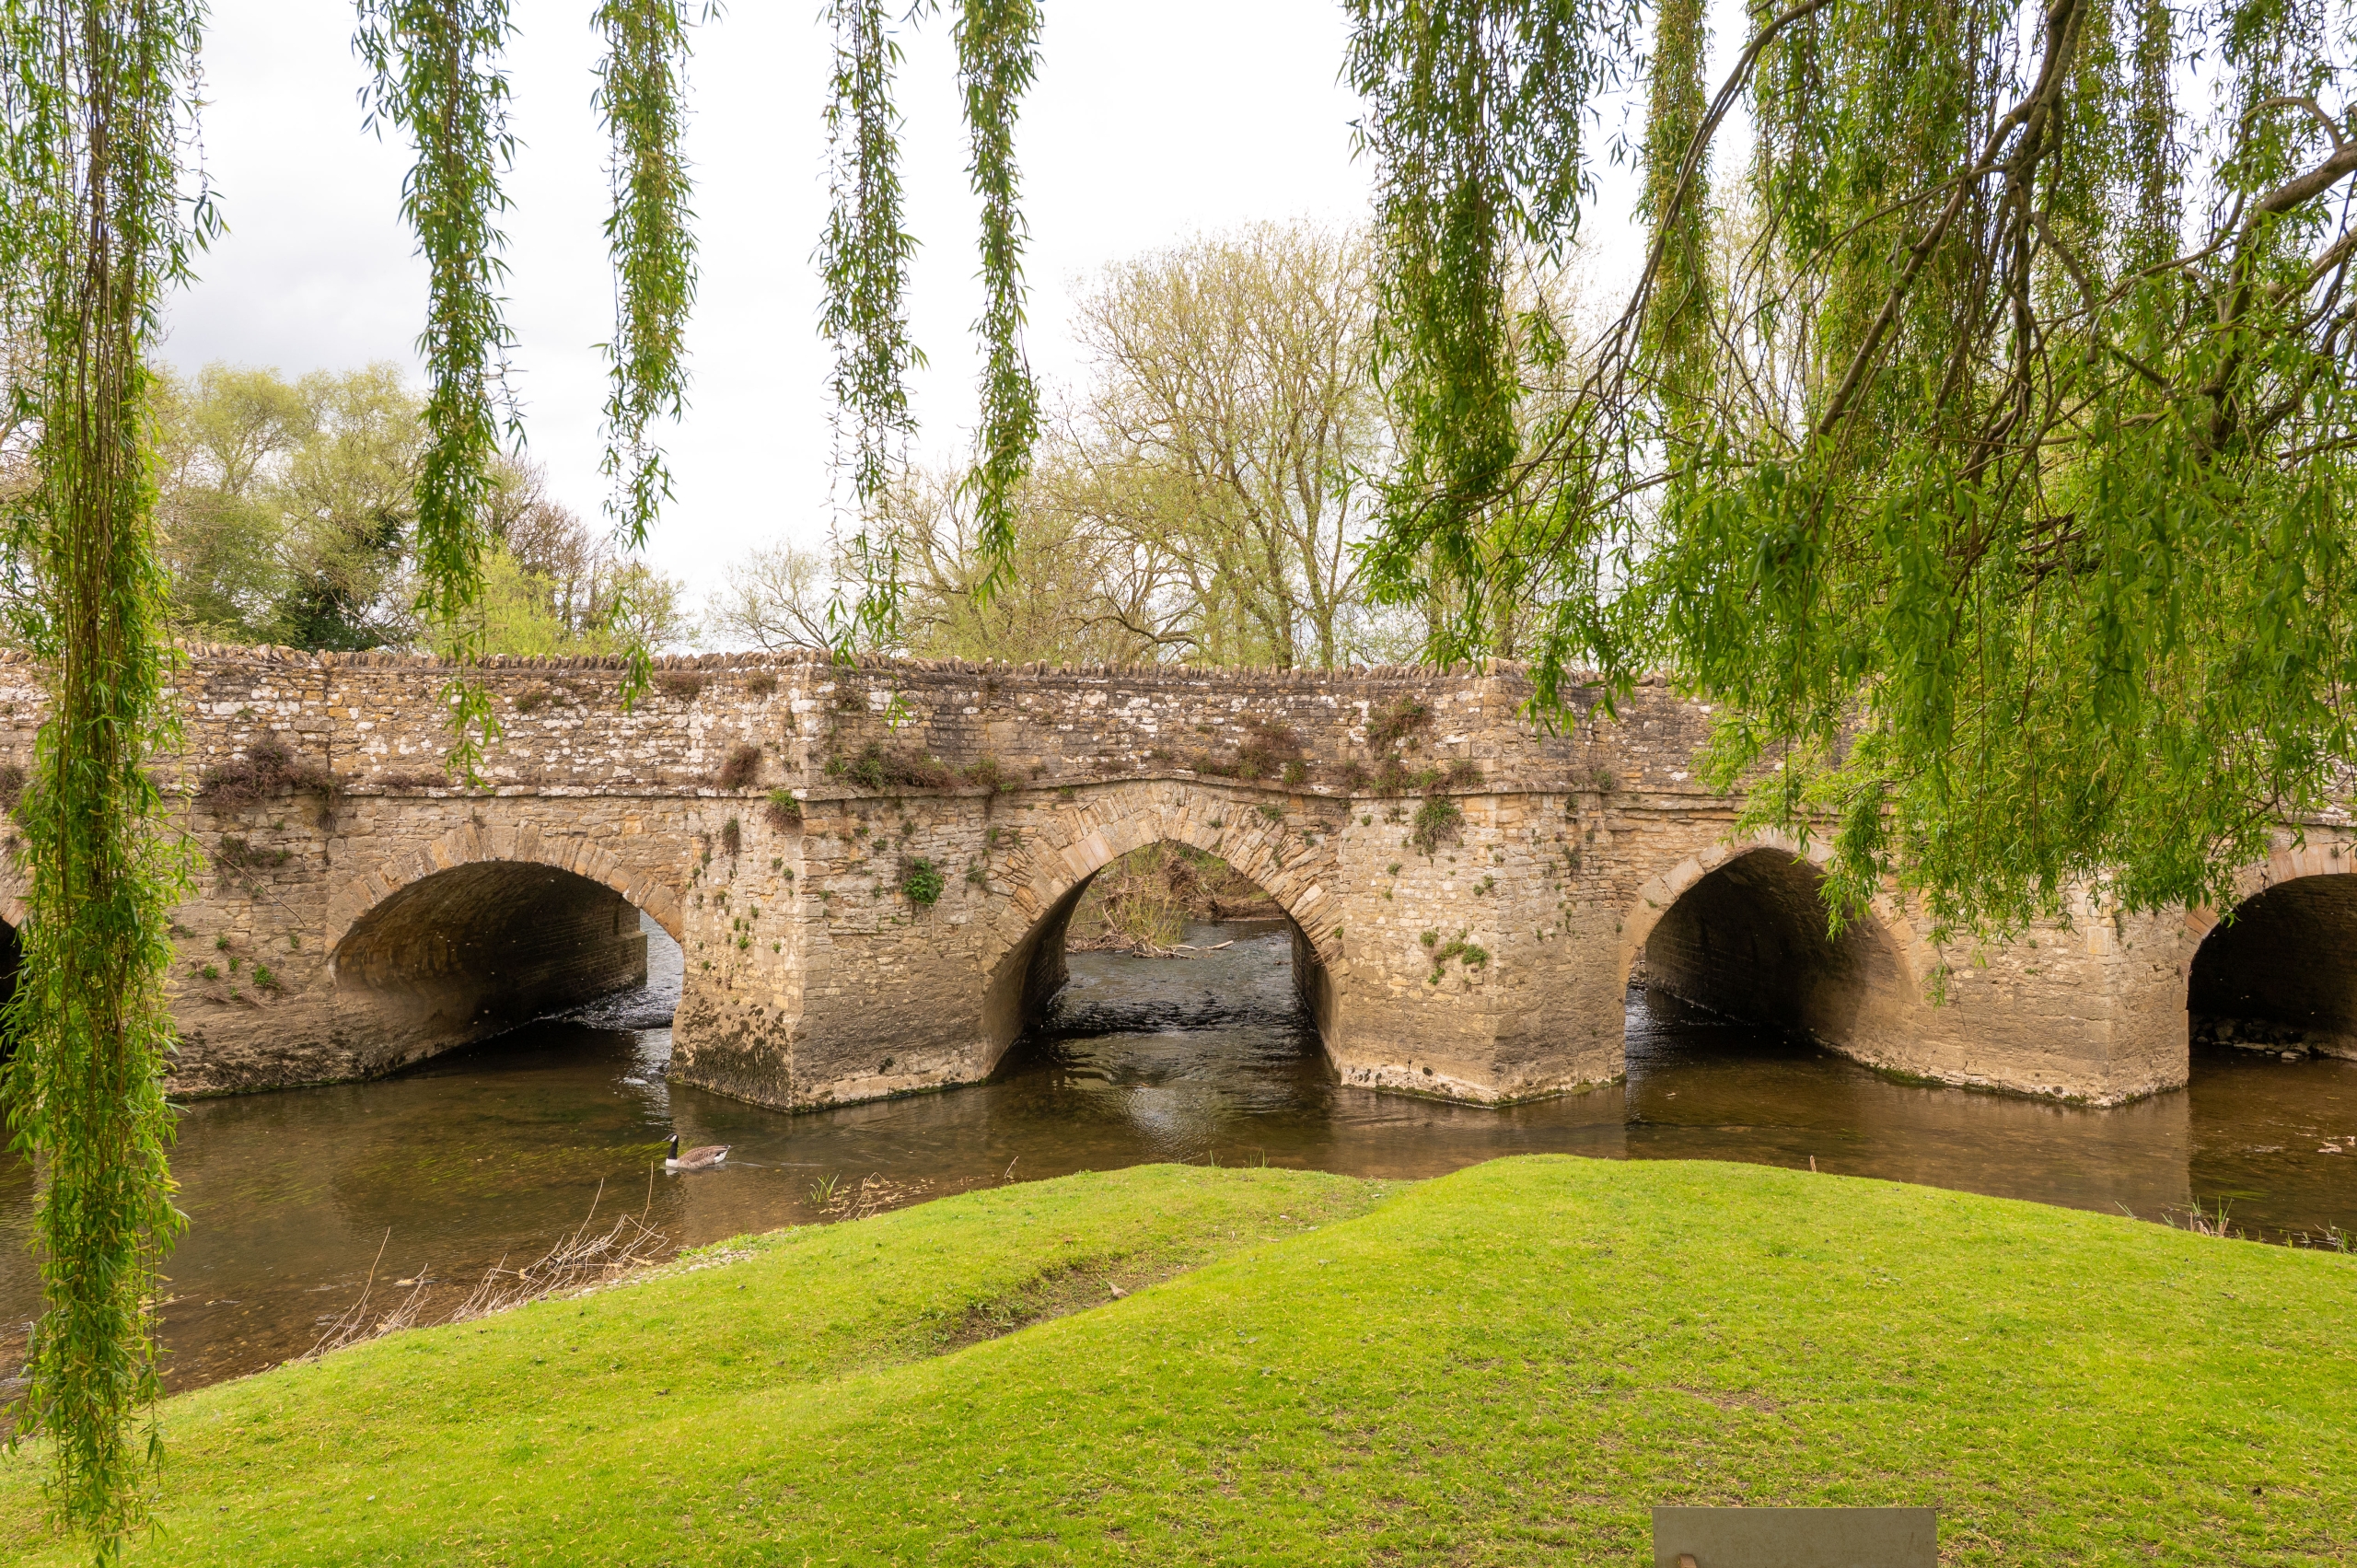
Turvey is an attractive riverside village on the River Great Ouse, approximately seven miles west of Bedford. Its historic centre is characterised by traditional stone buildings, with village shops, a butcher, two pubs and All Saints Church.
A village school, recreation ground and active local clubs contribute to its established community. Nearby Olney and Bedford provide a wider range of shopping and leisure facilities, while the surrounding countryside offers plenty of opportunities for walking, relaxing and country pursuits.
9 The Mill is one of 10 homes in this private secure and well managed modern yet traditional development developed in 2000's. Recently and regularly maintained the block is a perfect home for anyone appreciating the benefits of low maintenanace and hassle free living.