About this property
Key Features
- Substantially extended five-bedroom family home offering approximately 2,077 sq ft of spacious and versatile accommodation
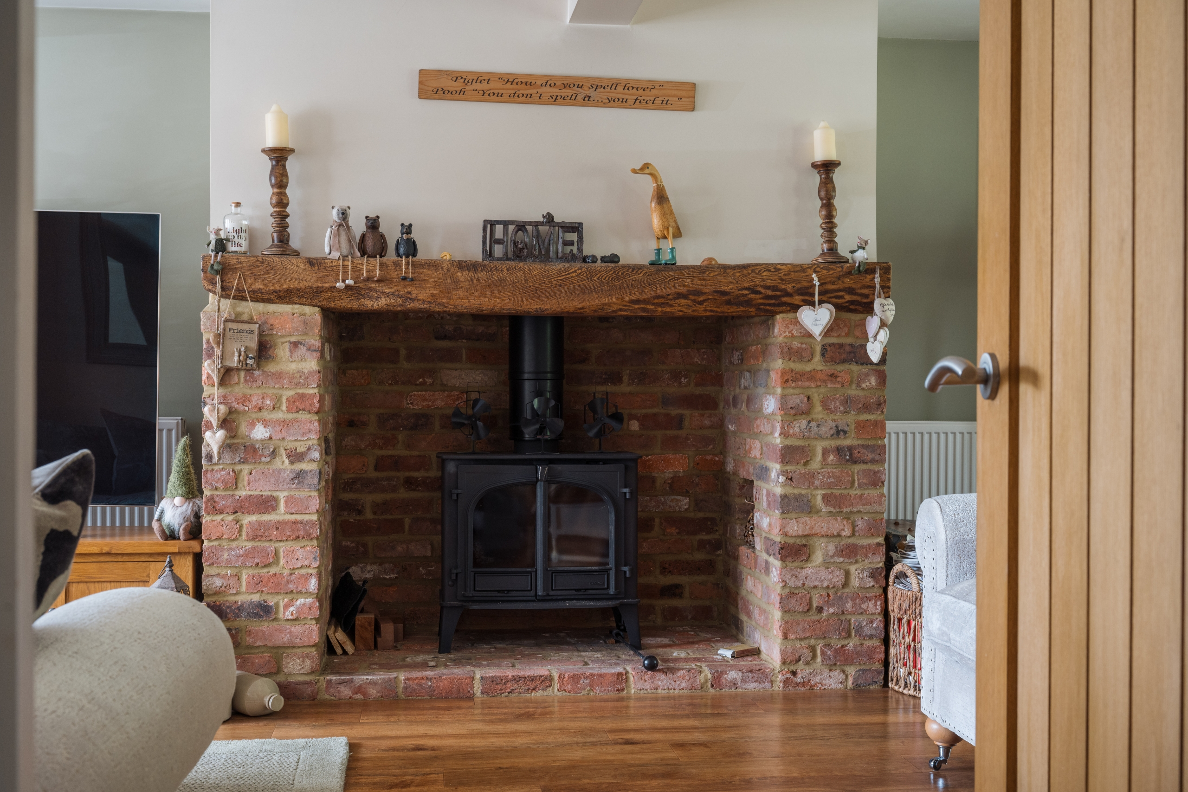
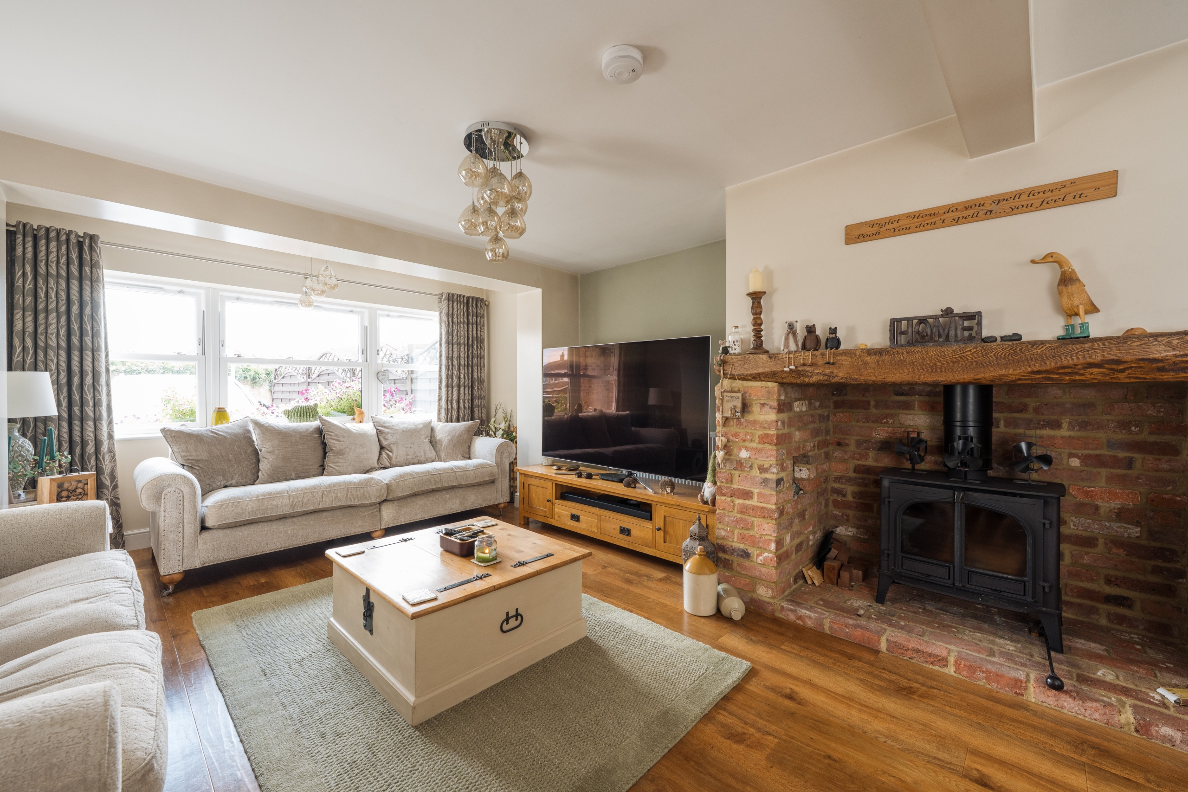
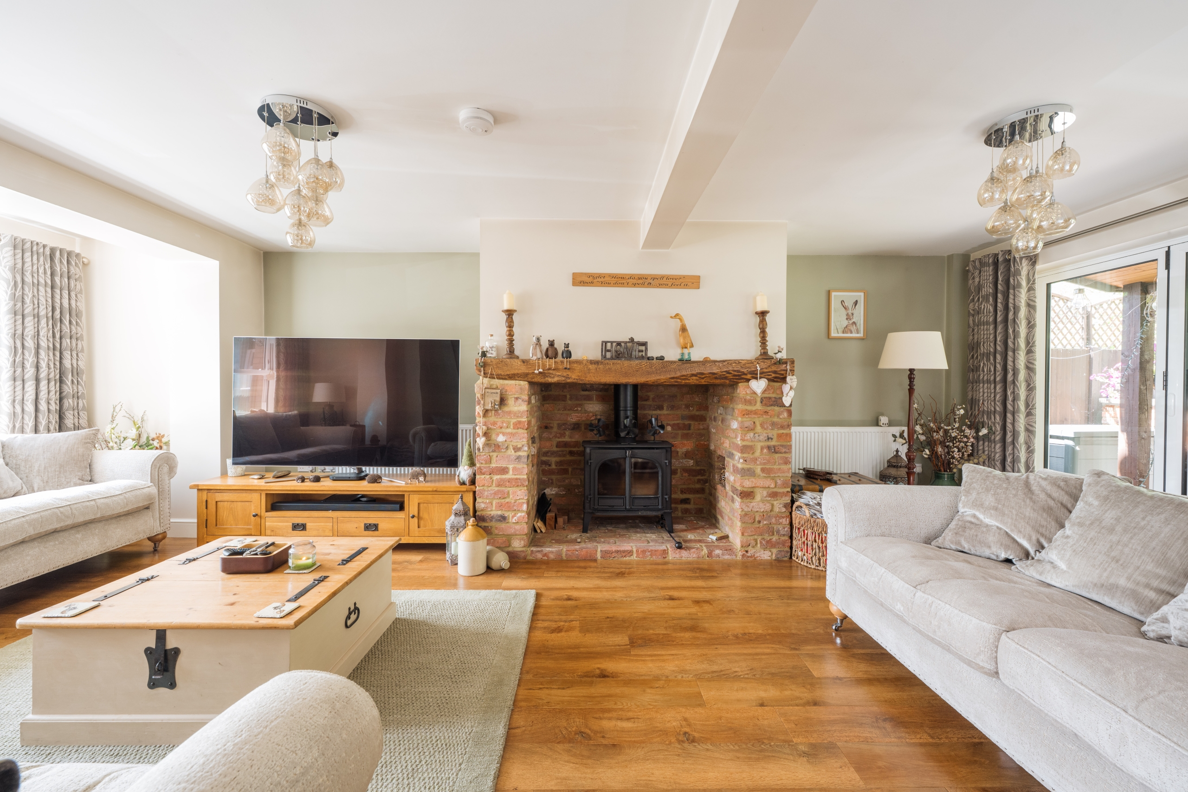
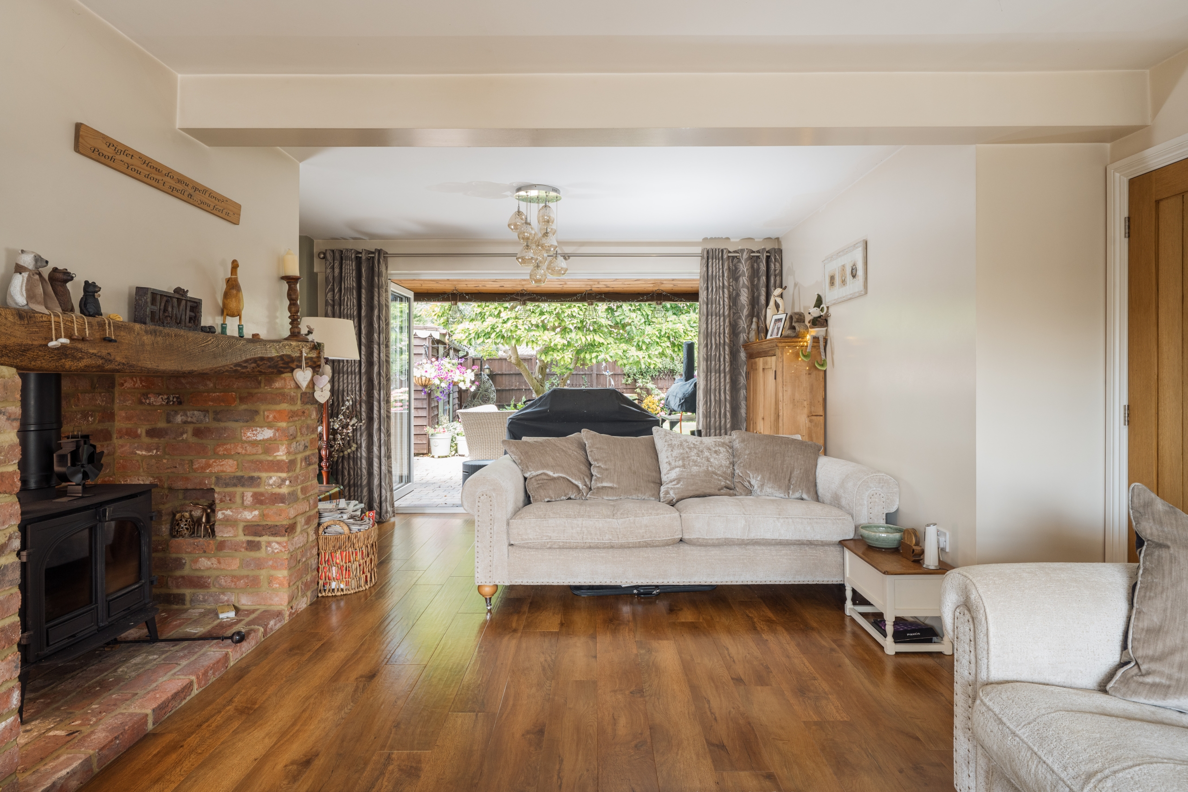
- Three separate reception rooms including an impressive 25'9" dual-aspect sitting room with feature log burner and bi-fold doors to the garden
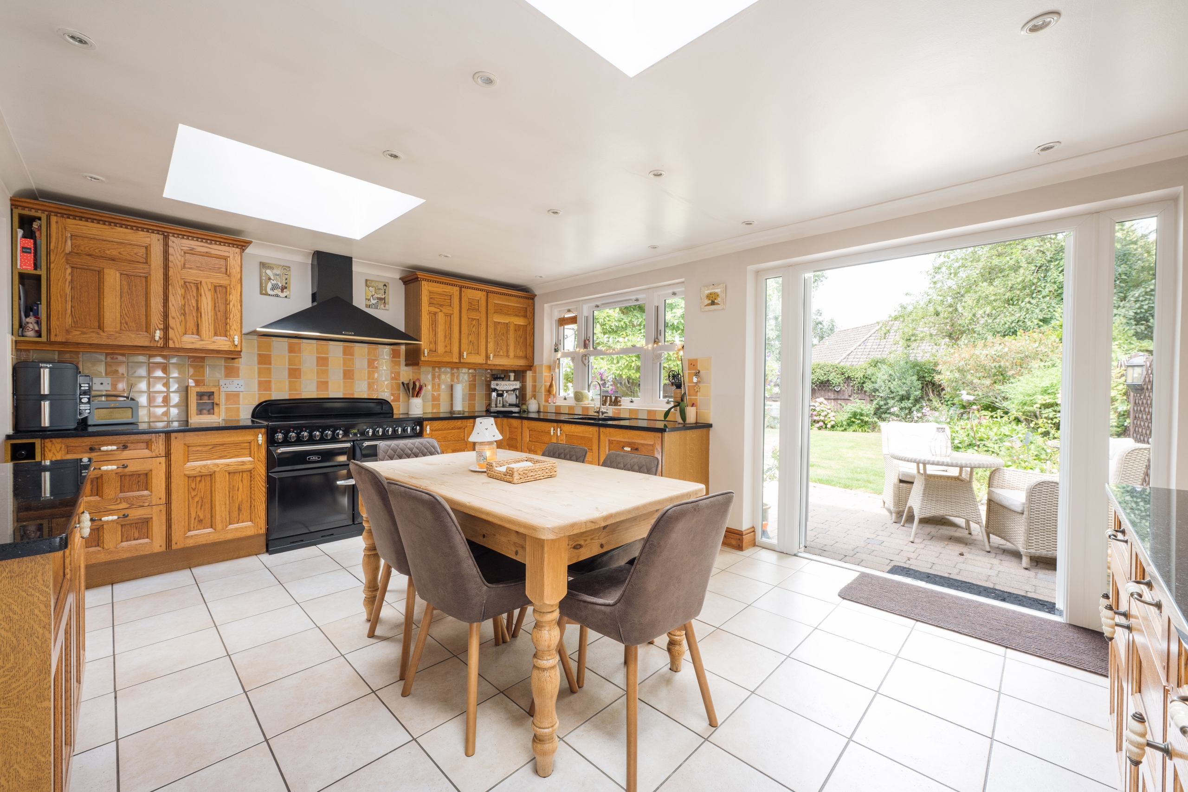
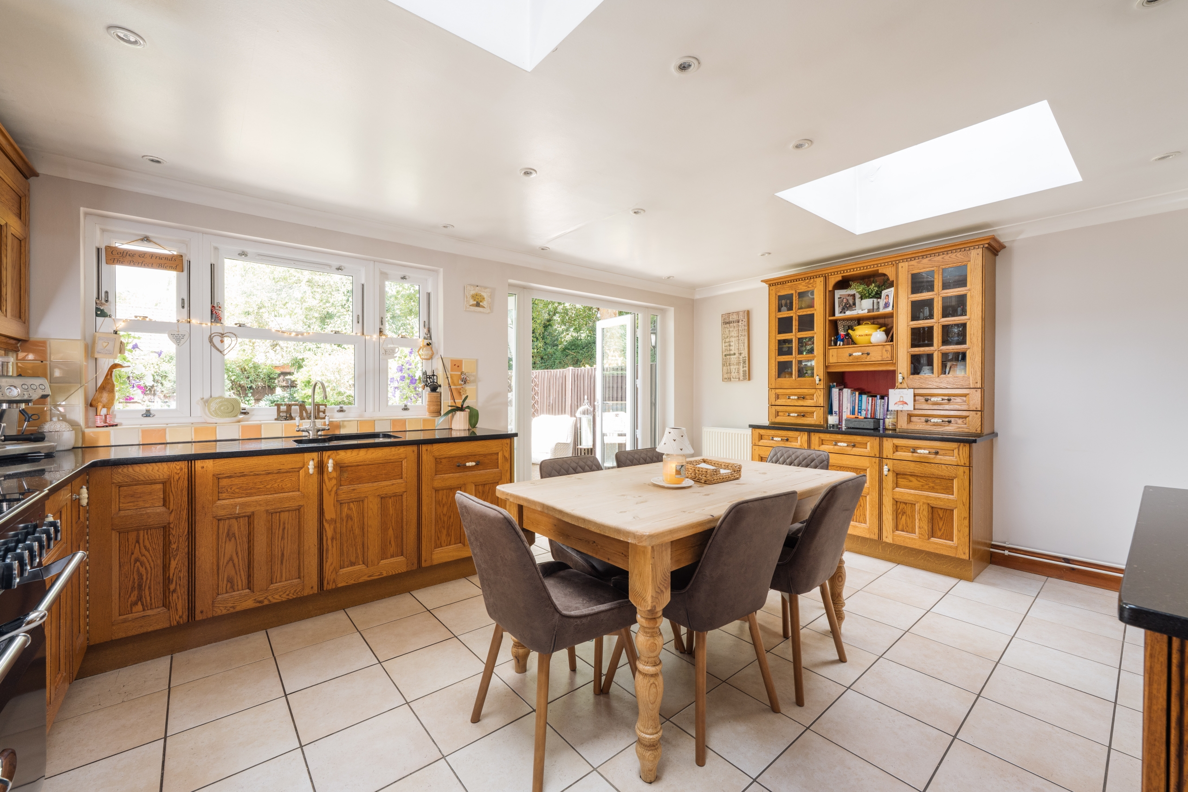
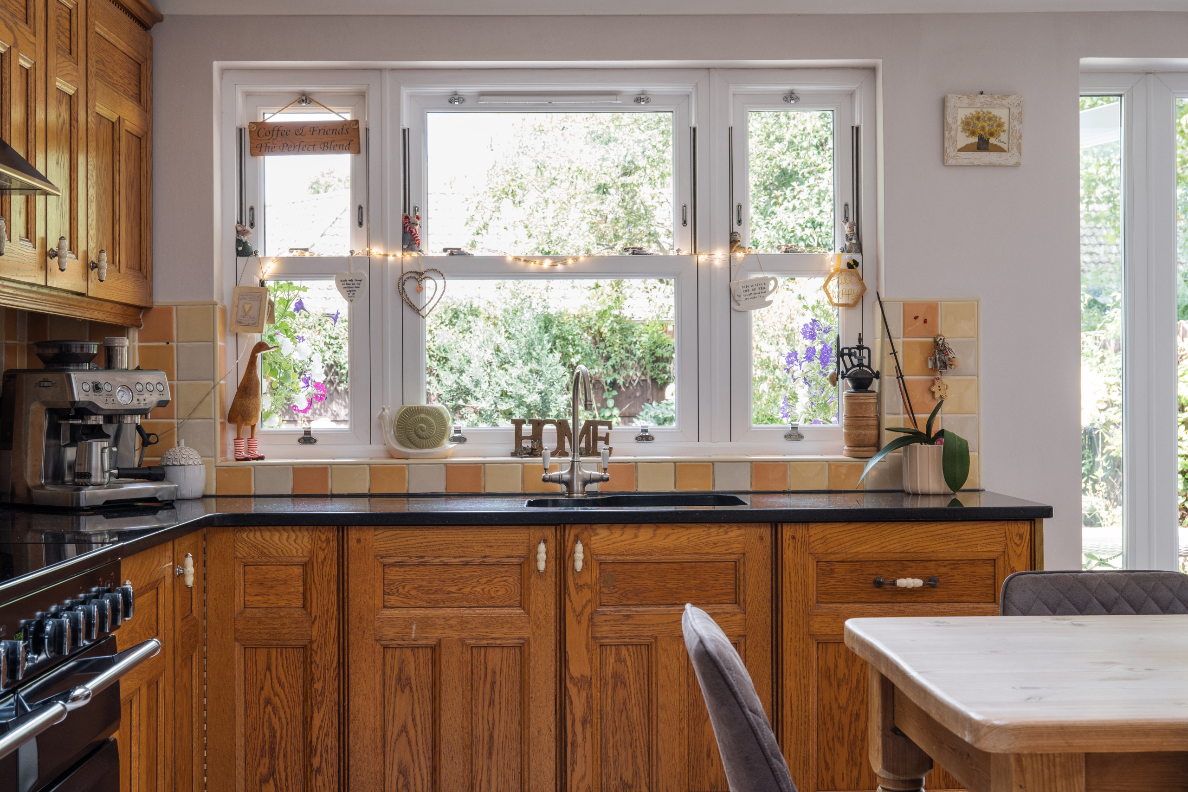
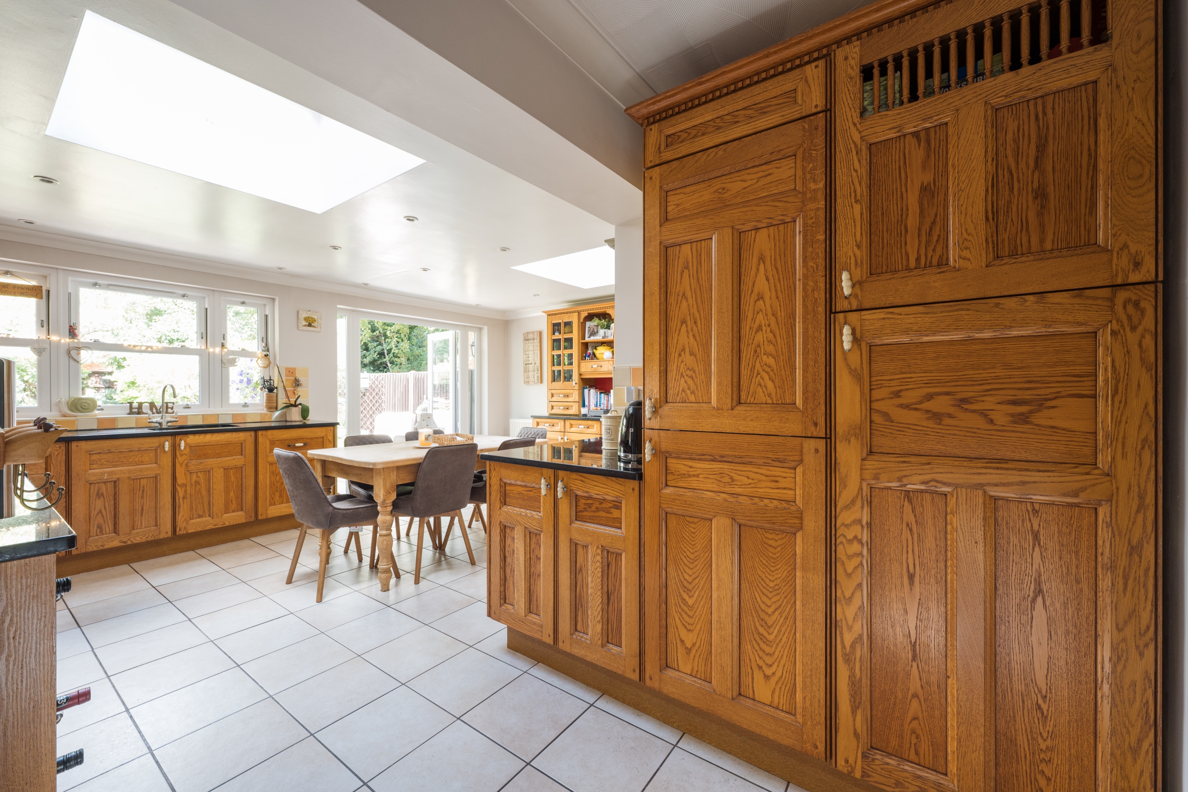
- Generous kitchen/dining room with two Velux roof windows, excellent natural light and patio doors opening directly onto the rear terrace
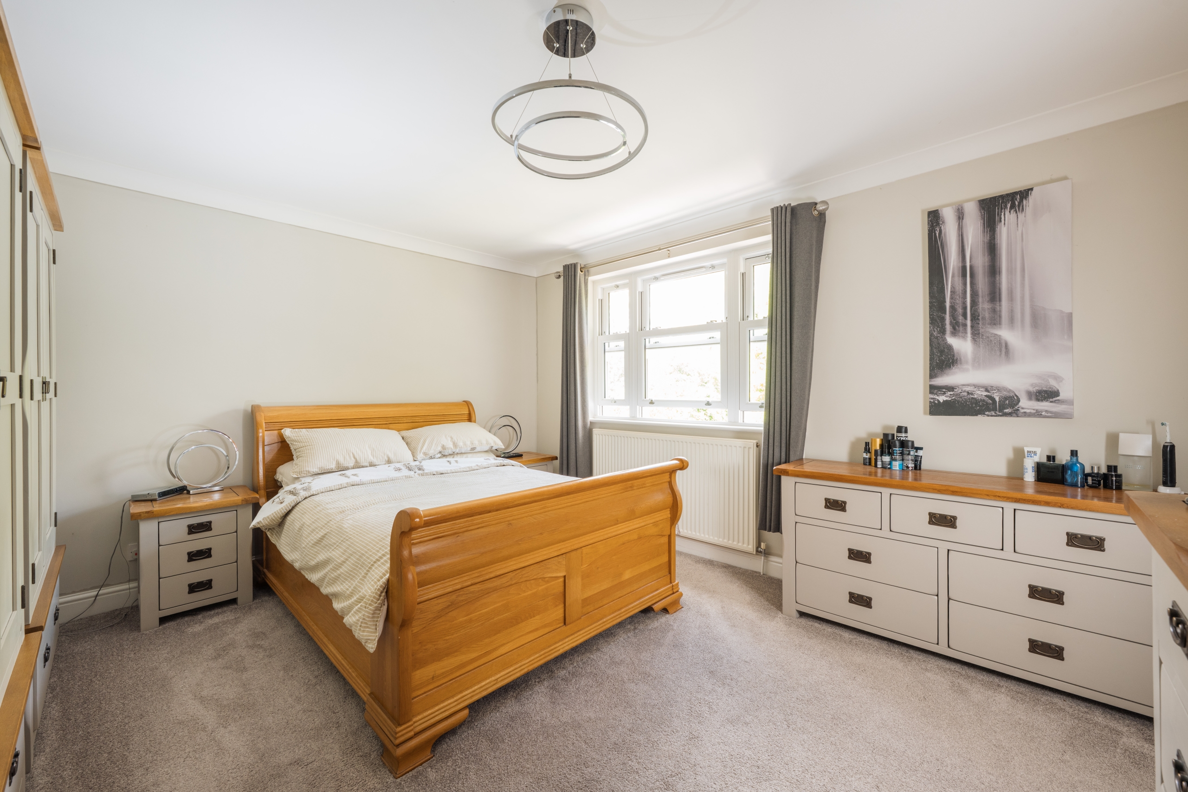
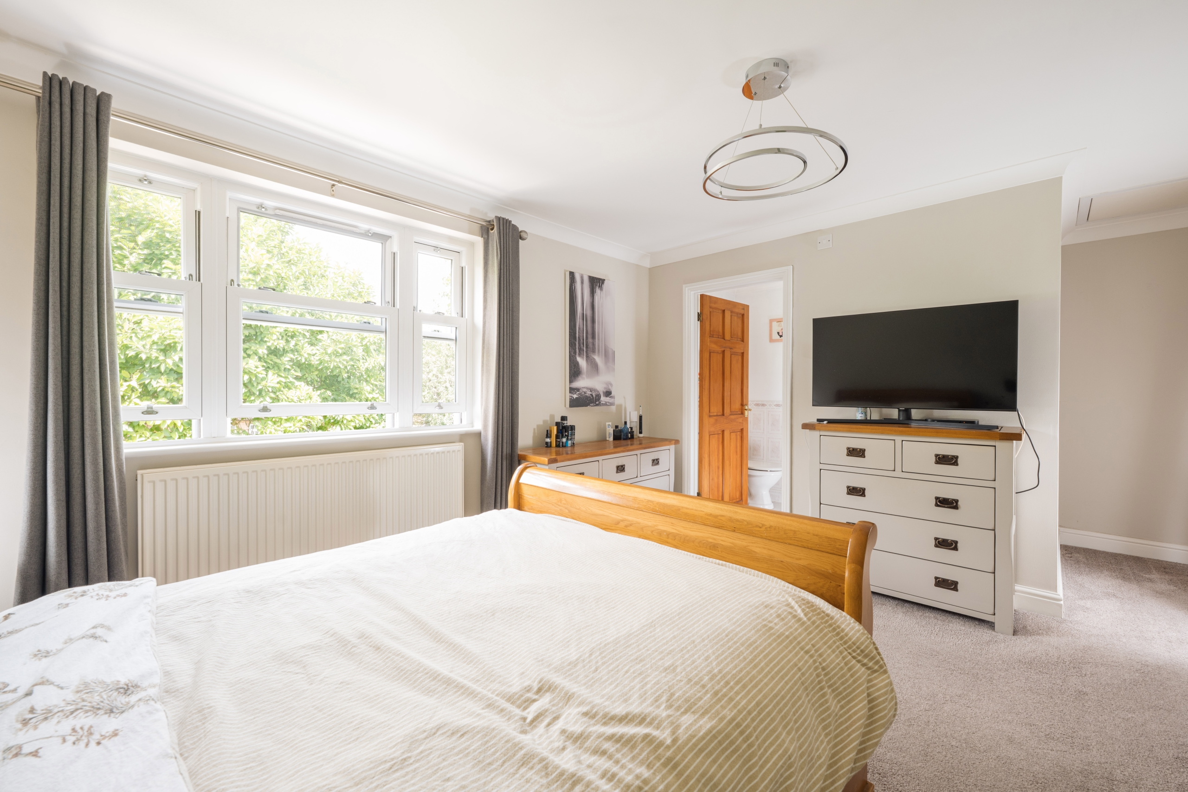
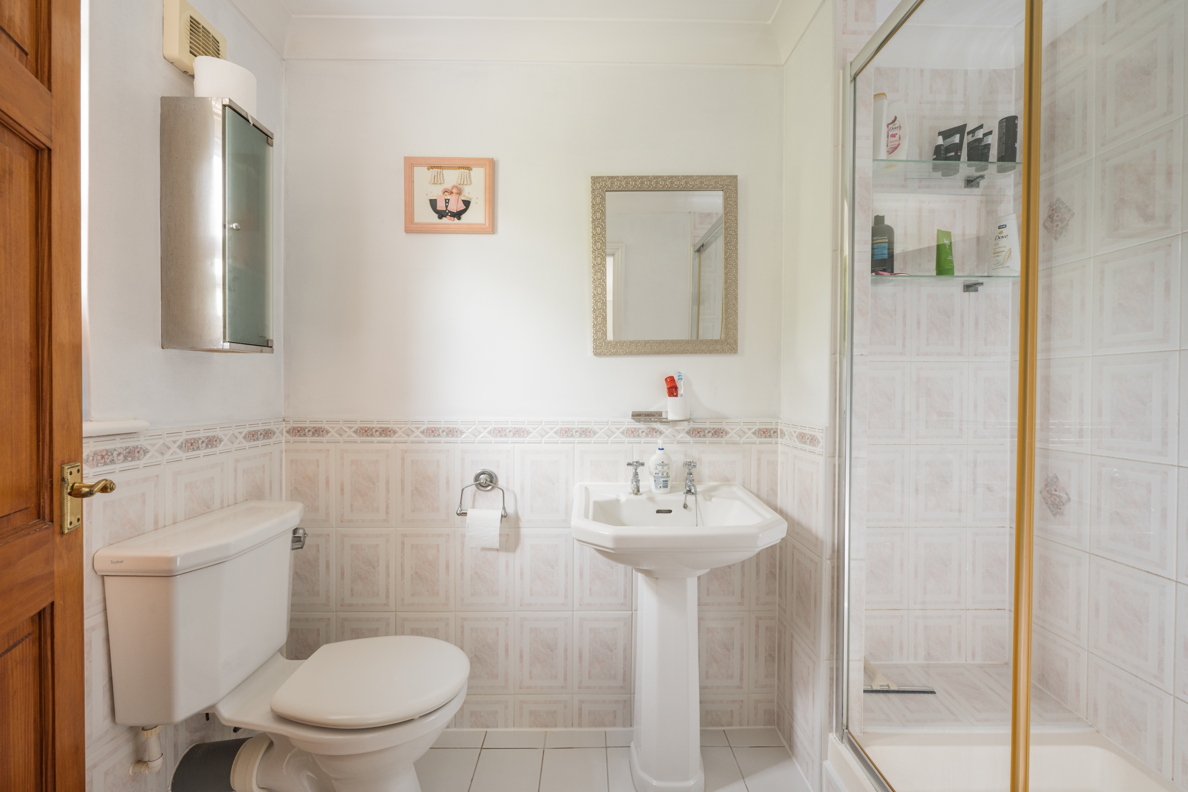
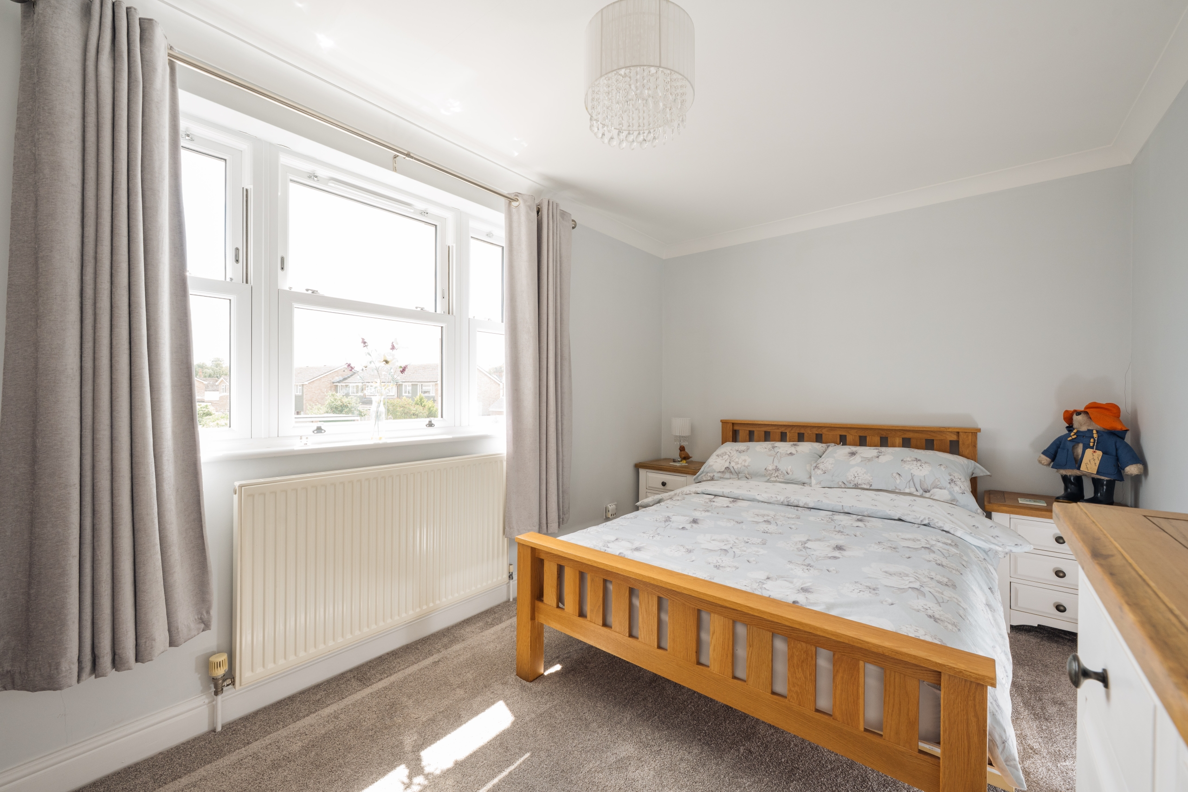
- Impressive principal bedroom measuring approximately 18'9" x 12'2" with its own private en-suite shower room, plus four further bedrooms
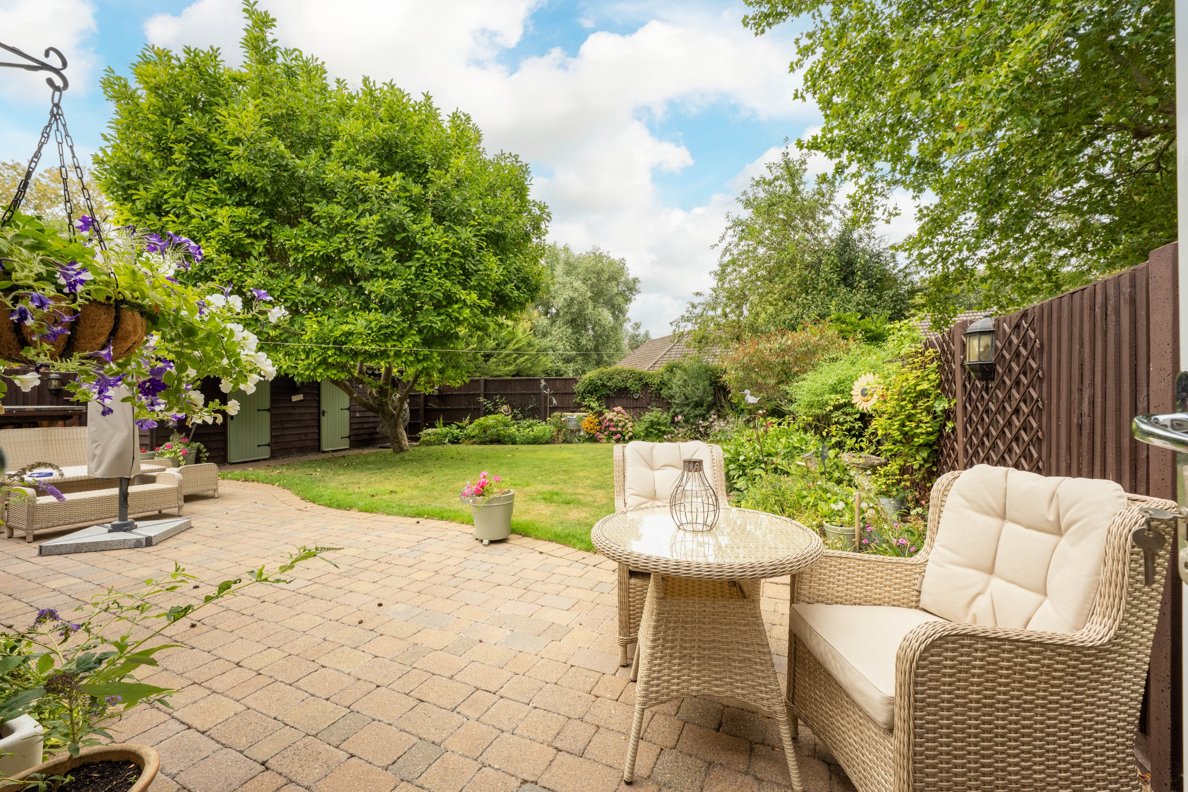
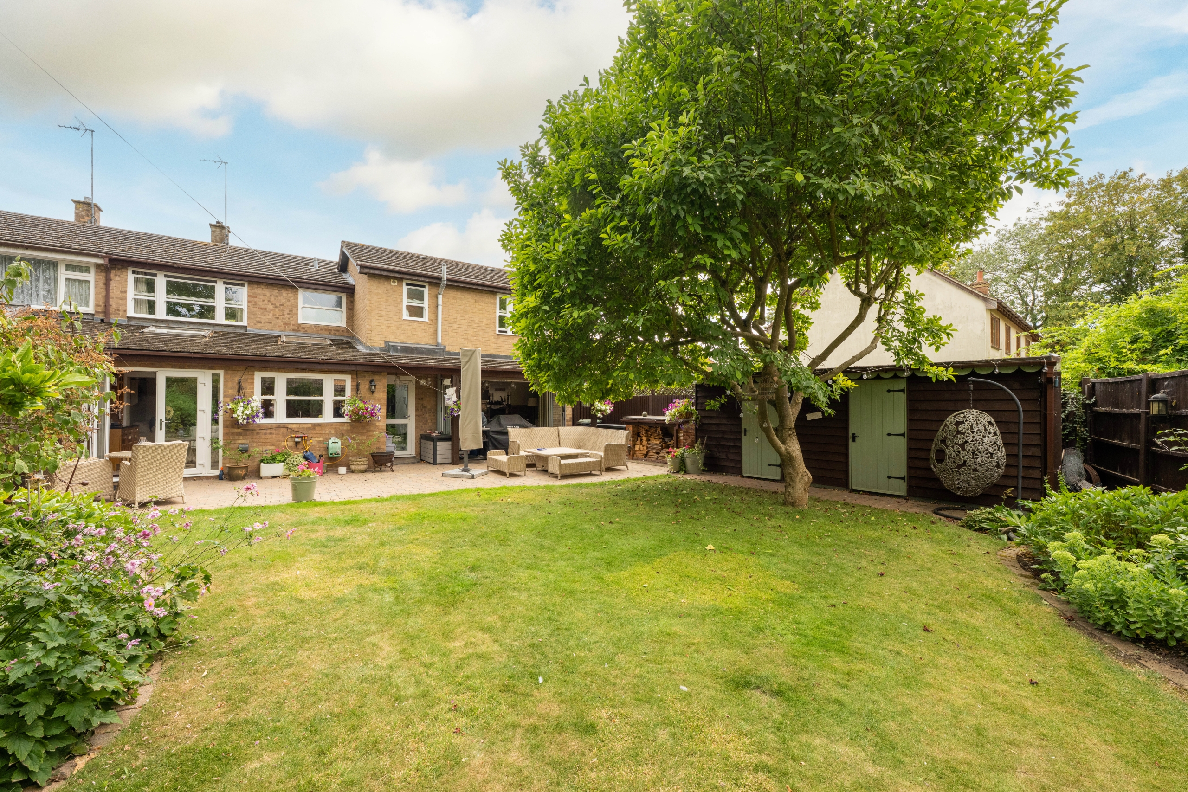
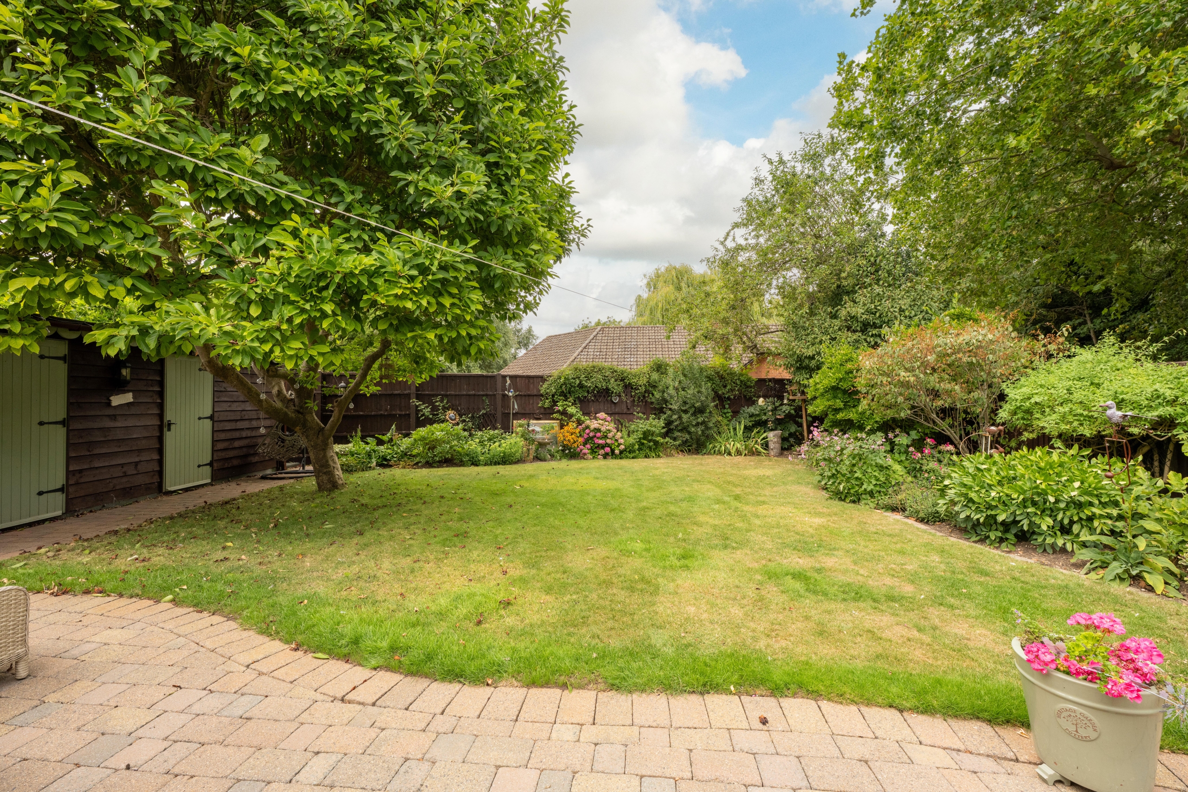
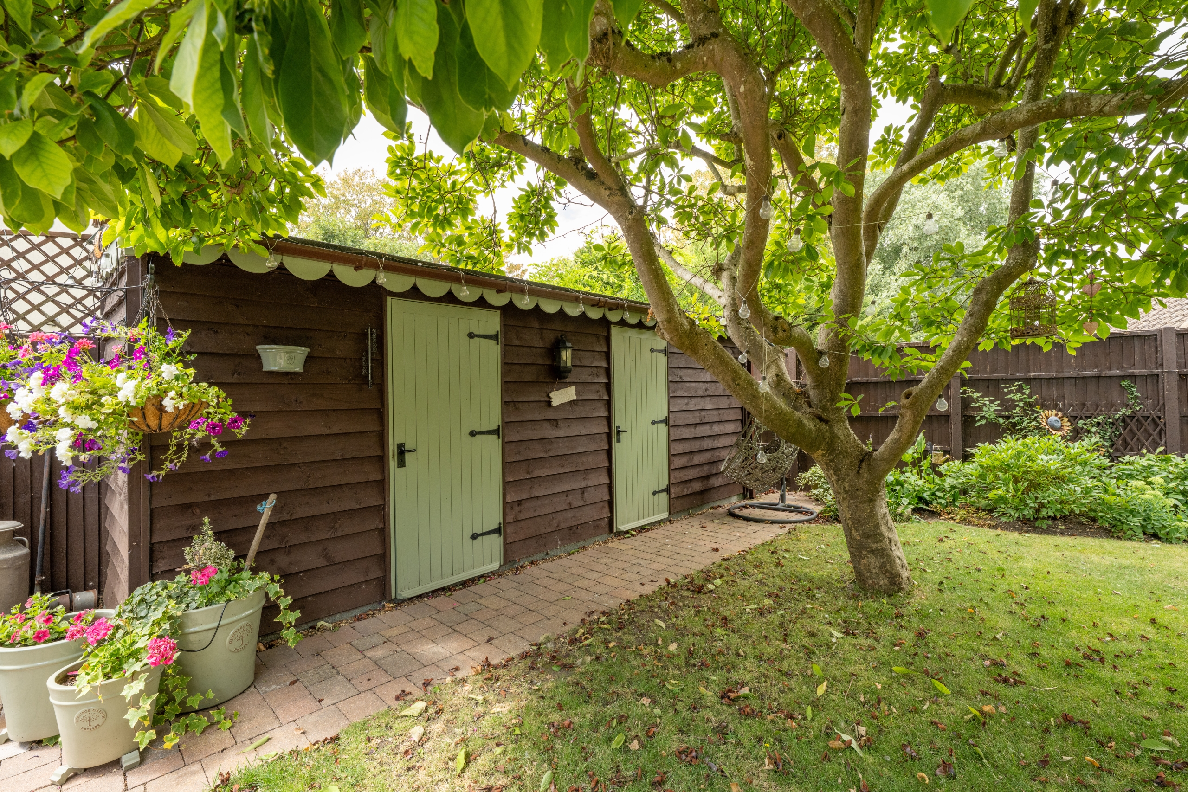
- Attractive and private rear garden with extensive paved entertaining terrace, generous lawn, mature planting and substantial timber outbuilding
- Excellent location with direct access to riverside walks along the River Great Ouse, with a nearby footbridge leading to a café, children’s park and play area
Description
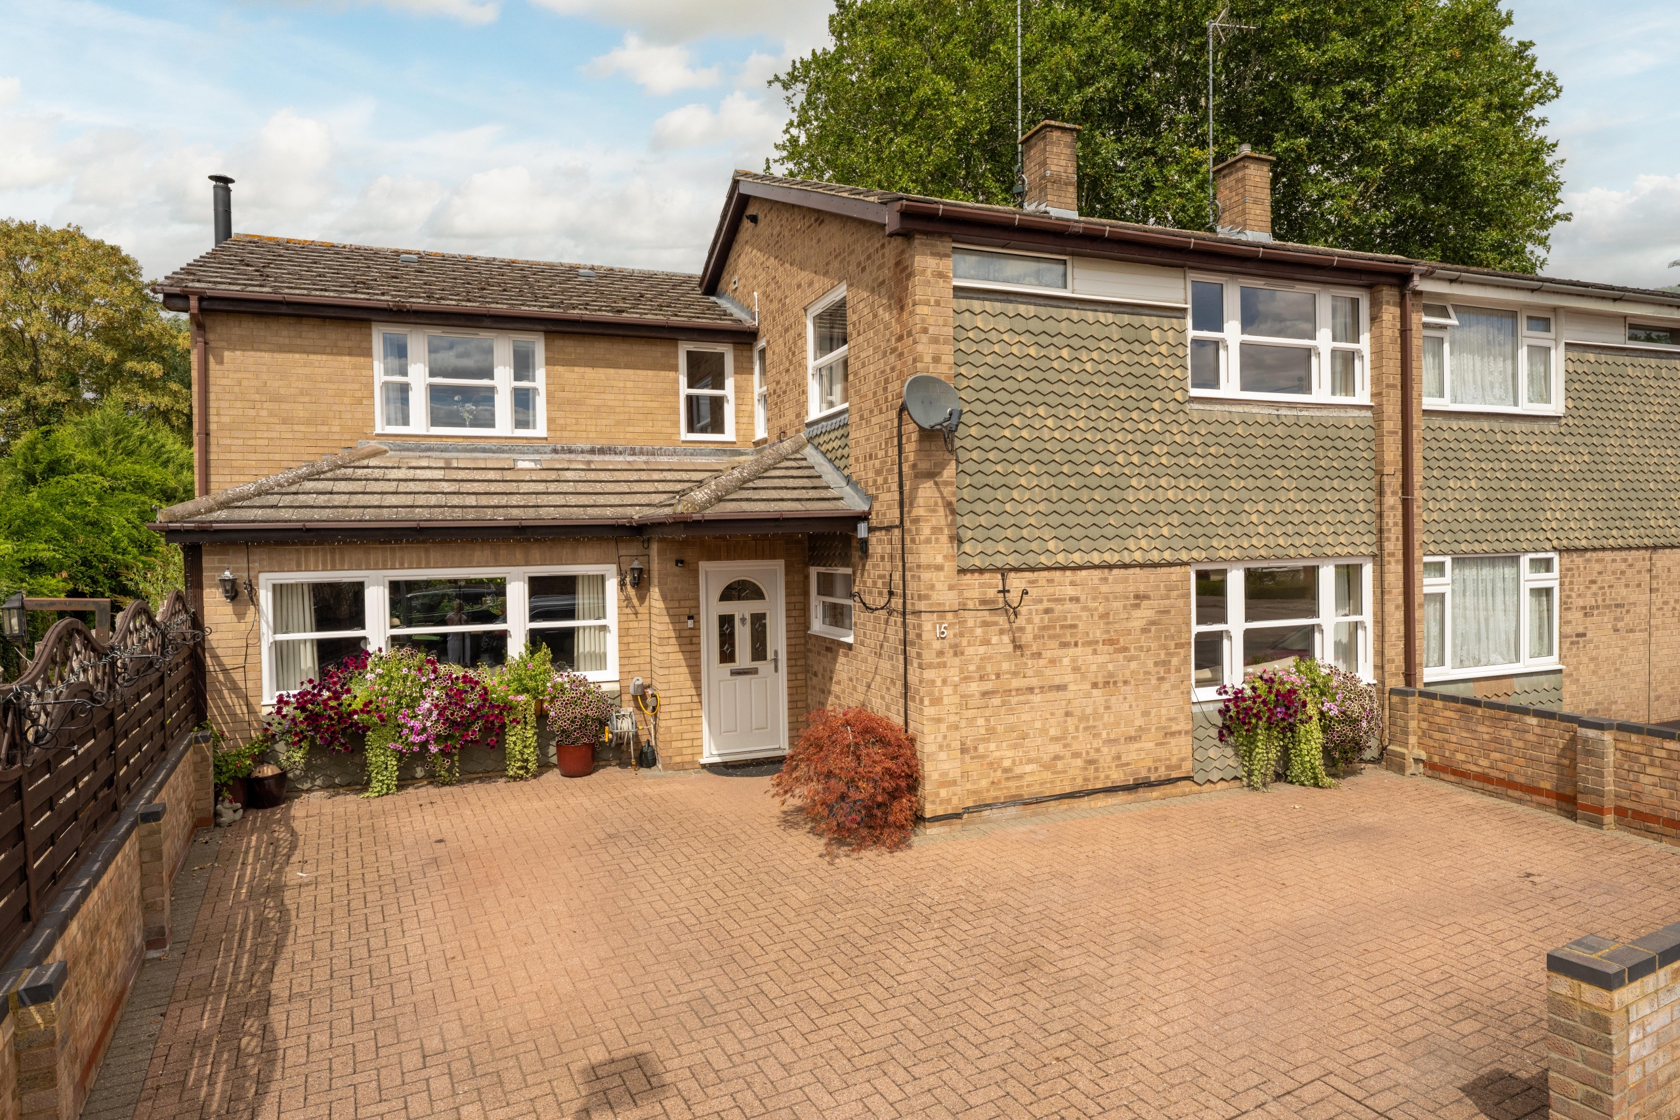
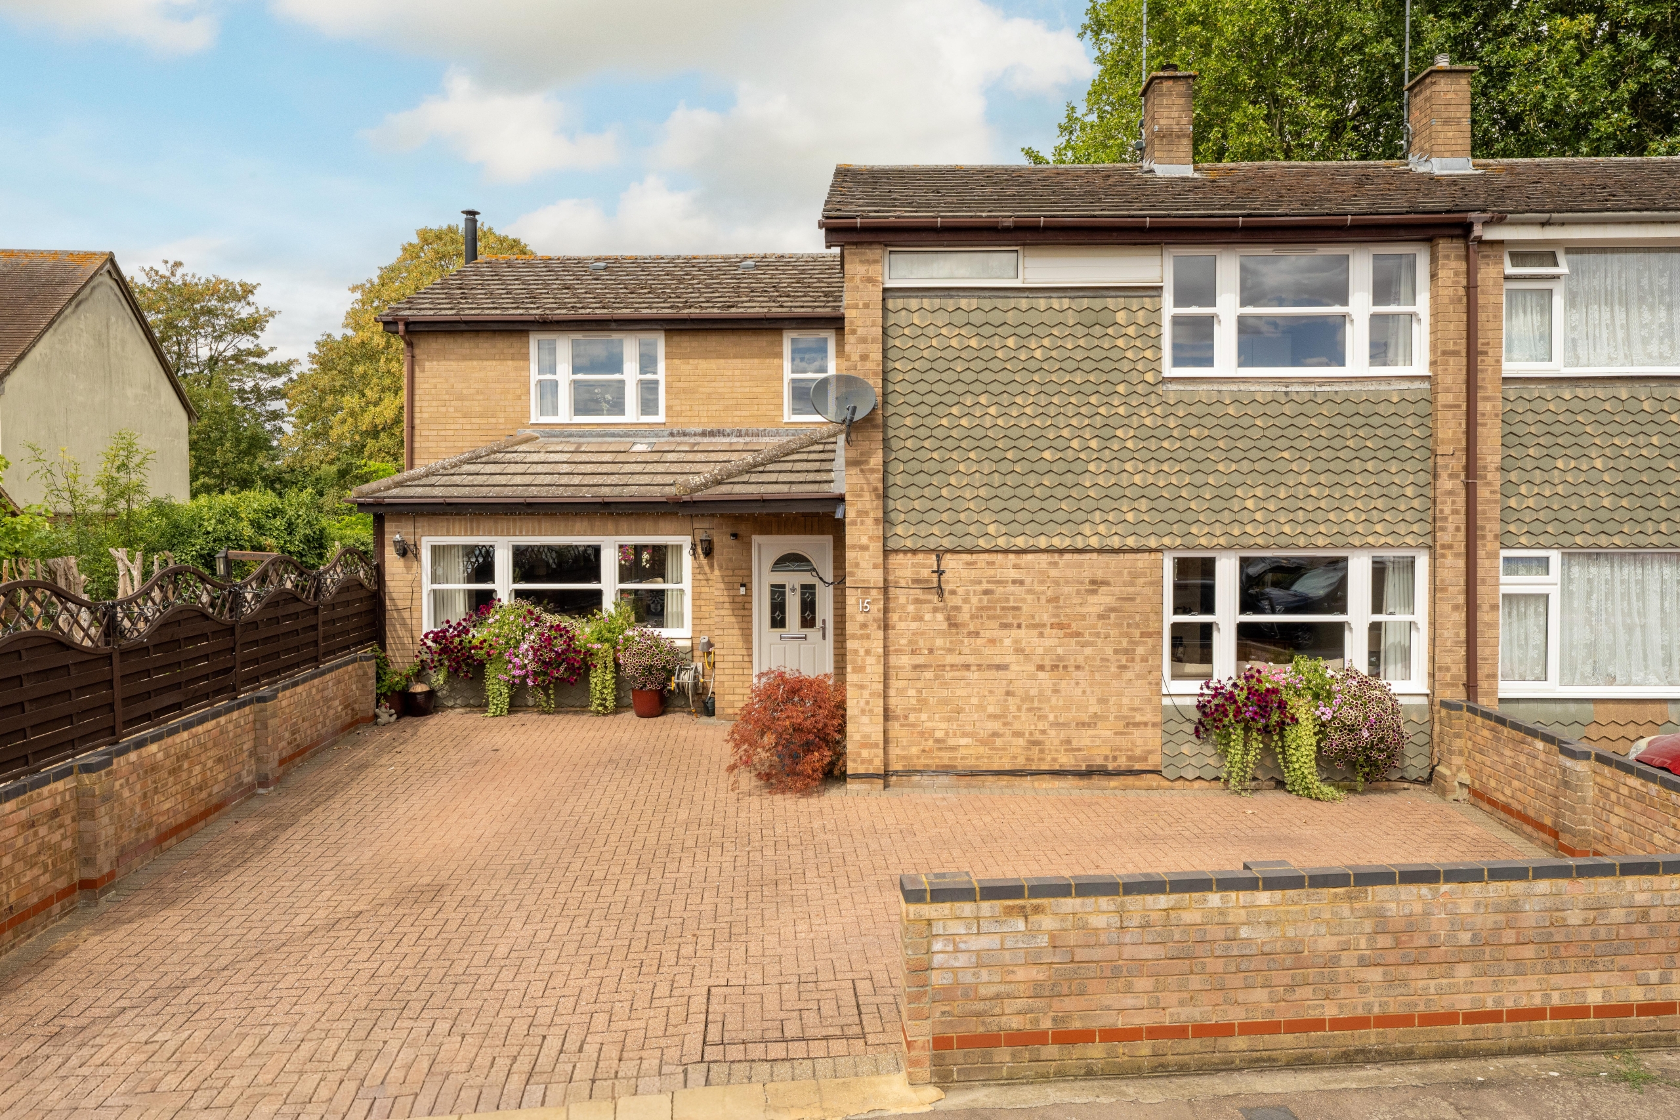
An impressive and substantially extended five-bedroom family home offering over 2,000 sq ft of versatile accommodation, three reception rooms, a generous private rear garden and driveway parking for two vehicles.
Occupying a well-established position in Kempston, 15 Meadow View Road has been significantly extended to create a particularly spacious and adaptable family home.
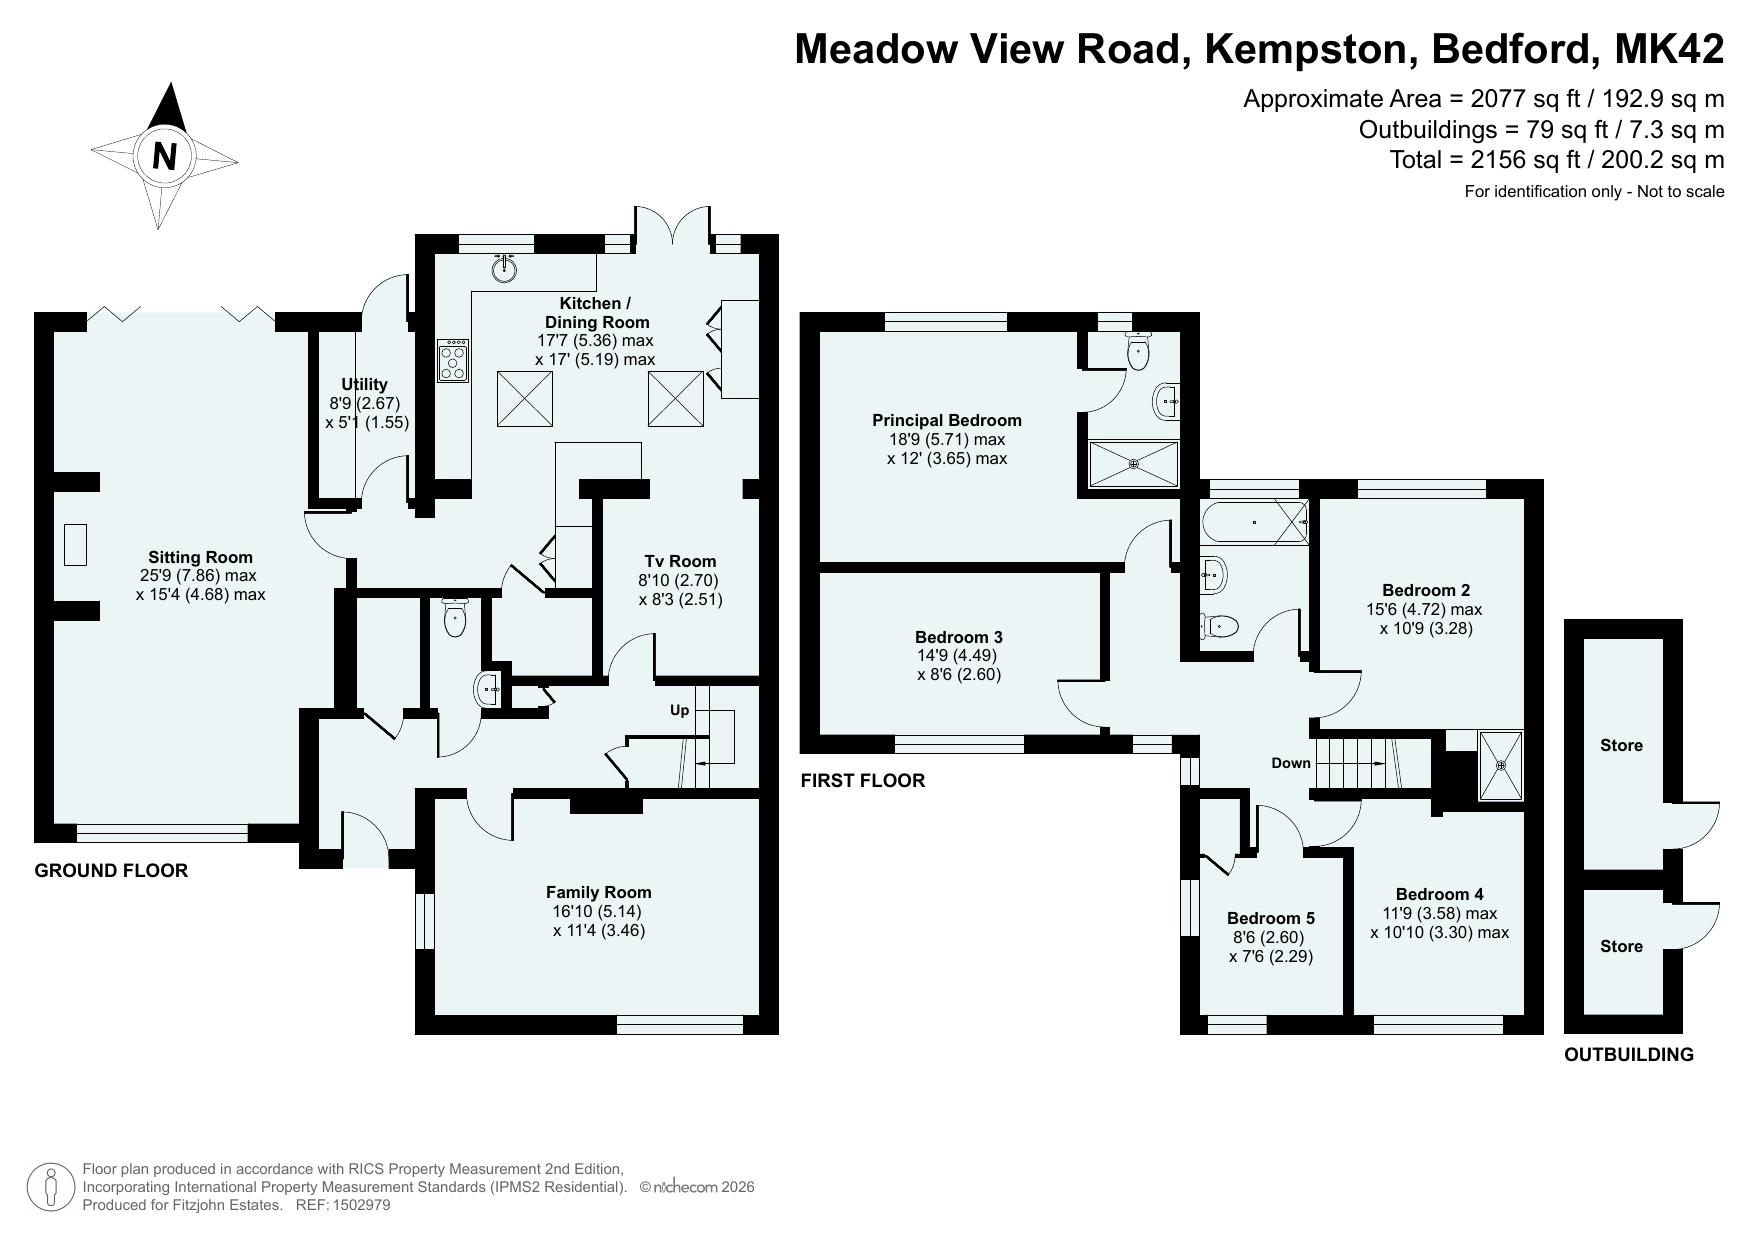
The accommodation extends to approximately 2,077 sq ft and provides an excellent balance of reception and bedroom space, with three separate living areas alongside a generous kitchen/dining room, separate utility room and ground-floor WC.
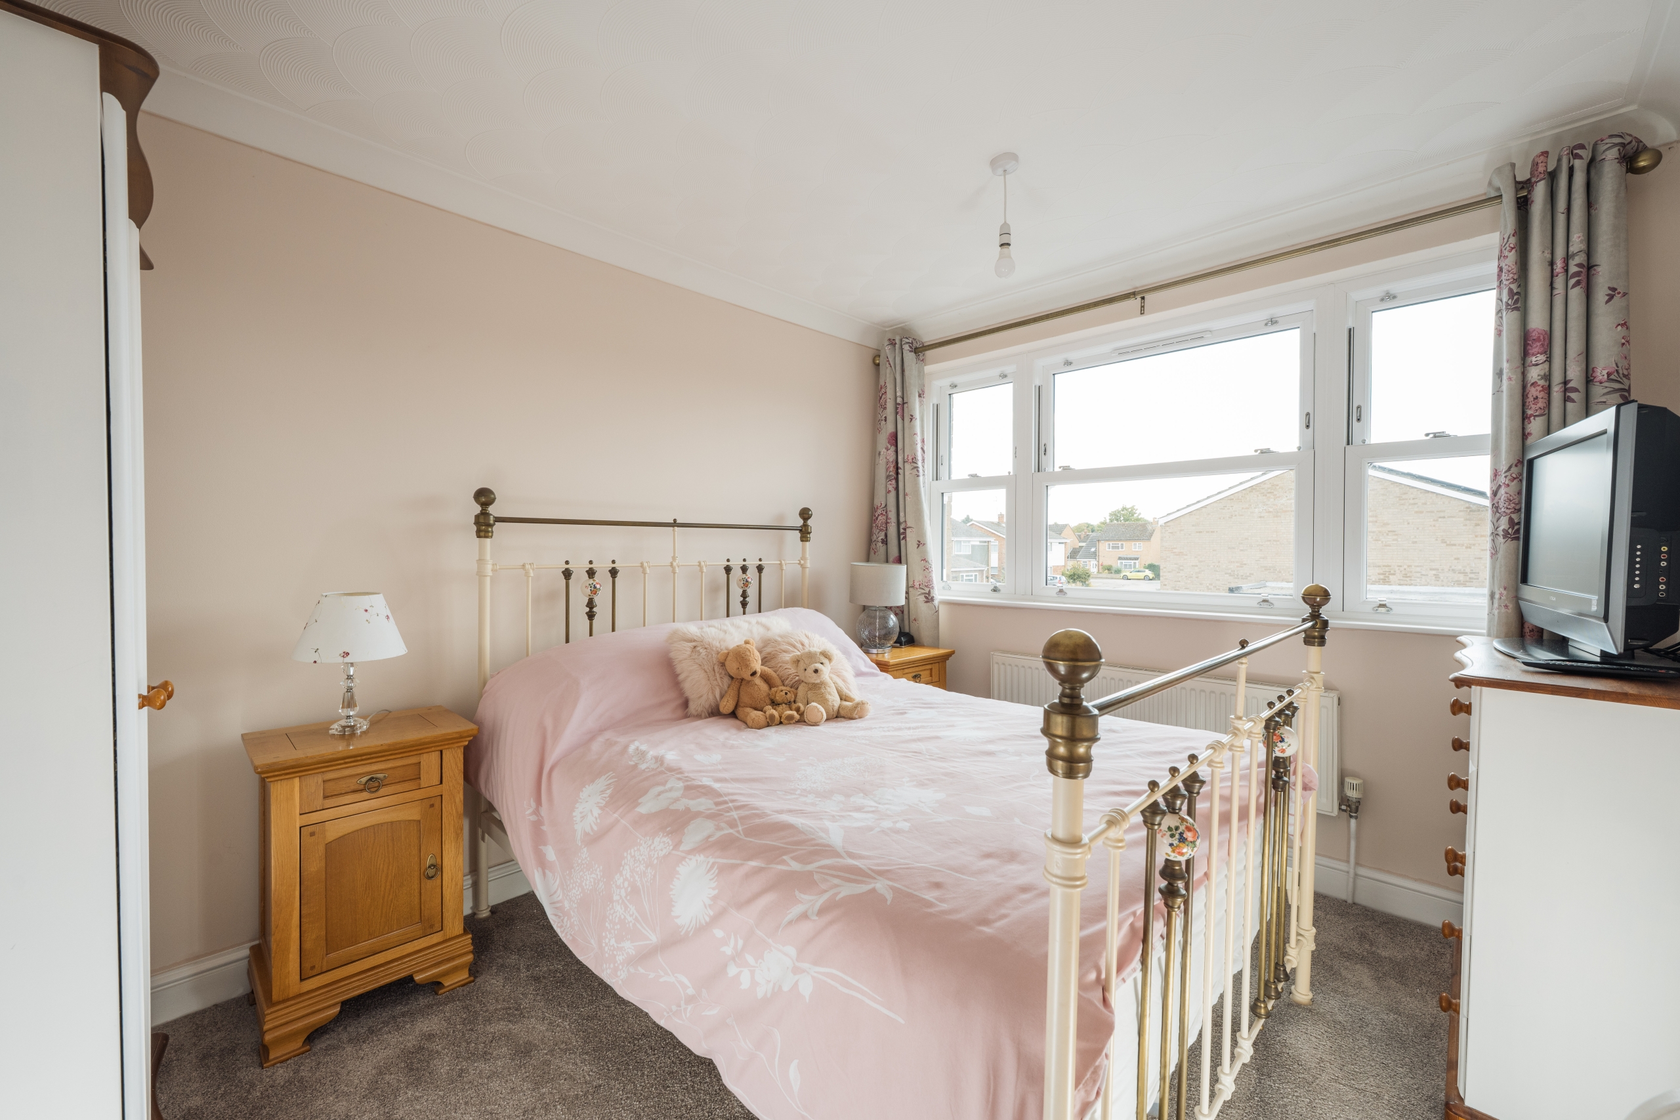
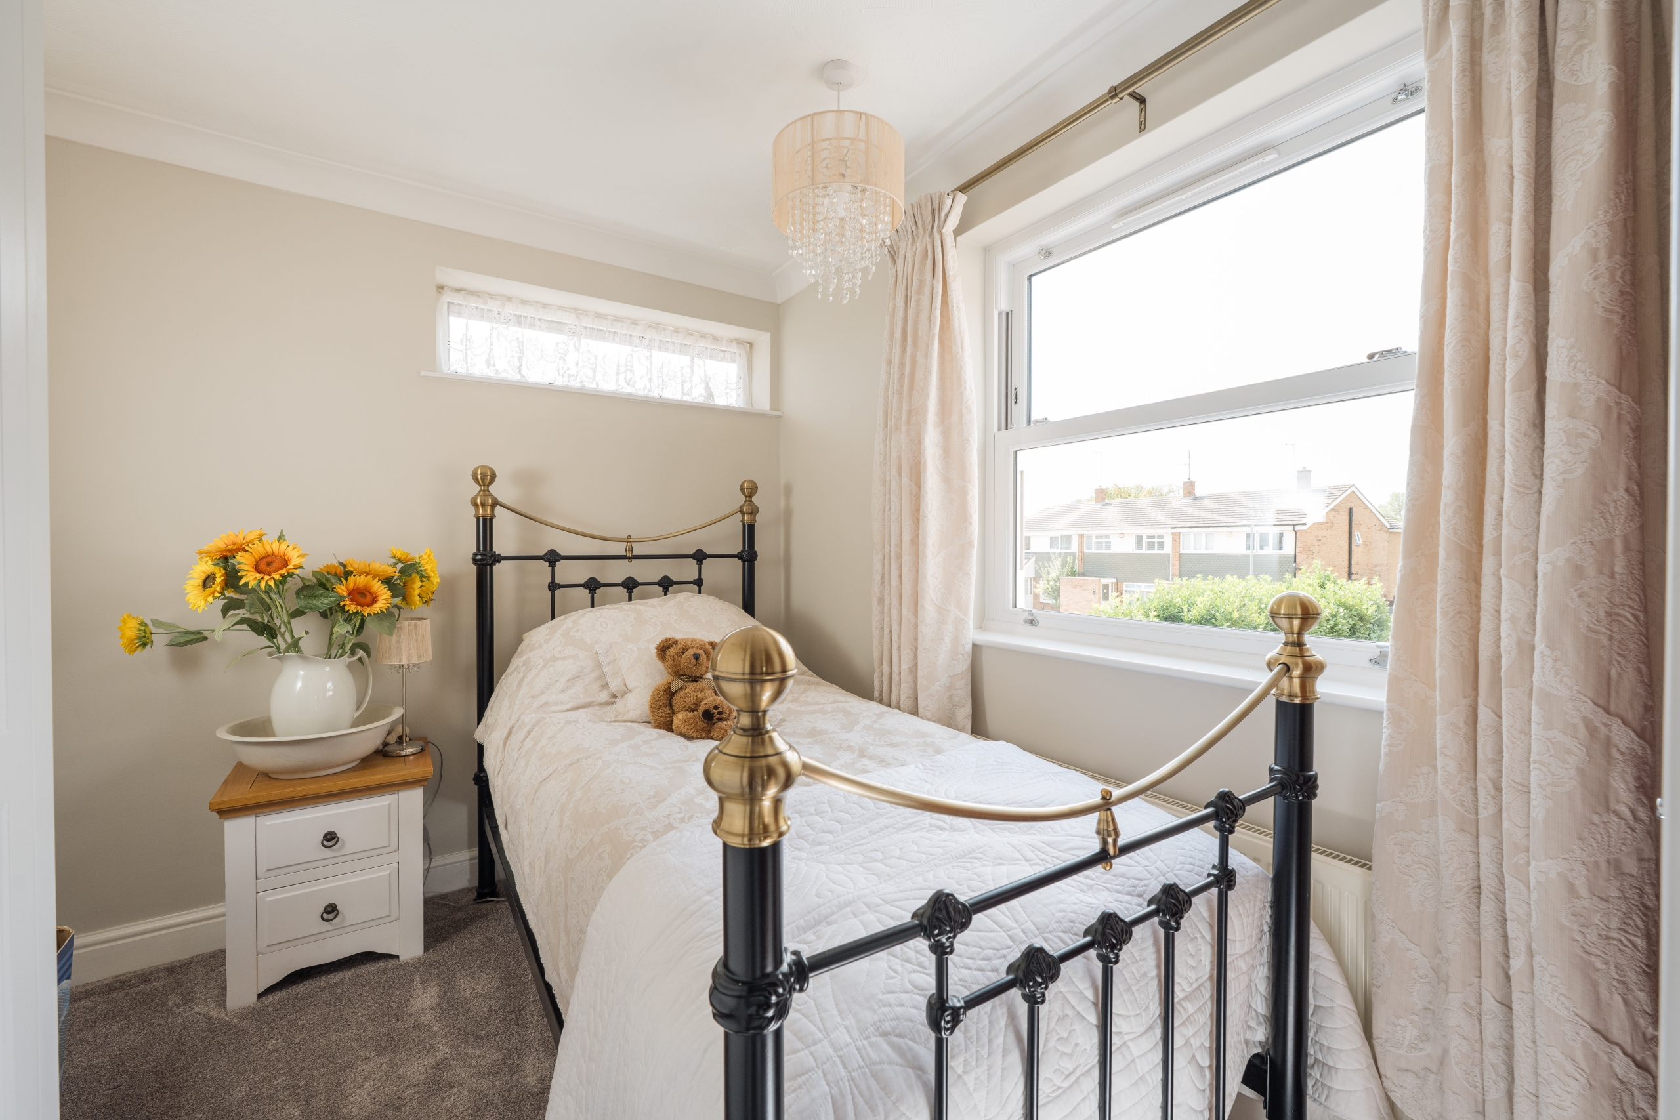
Upstairs are five bedrooms, including a substantial principal bedroom with en-suite shower room, together with the family bathroom.
Outside, the property is complemented by an attractive and private rear garden with a large paved terrace and established planting. To the front, a block-paved driveway provides off-road parking for two vehicles.
Ground Floor
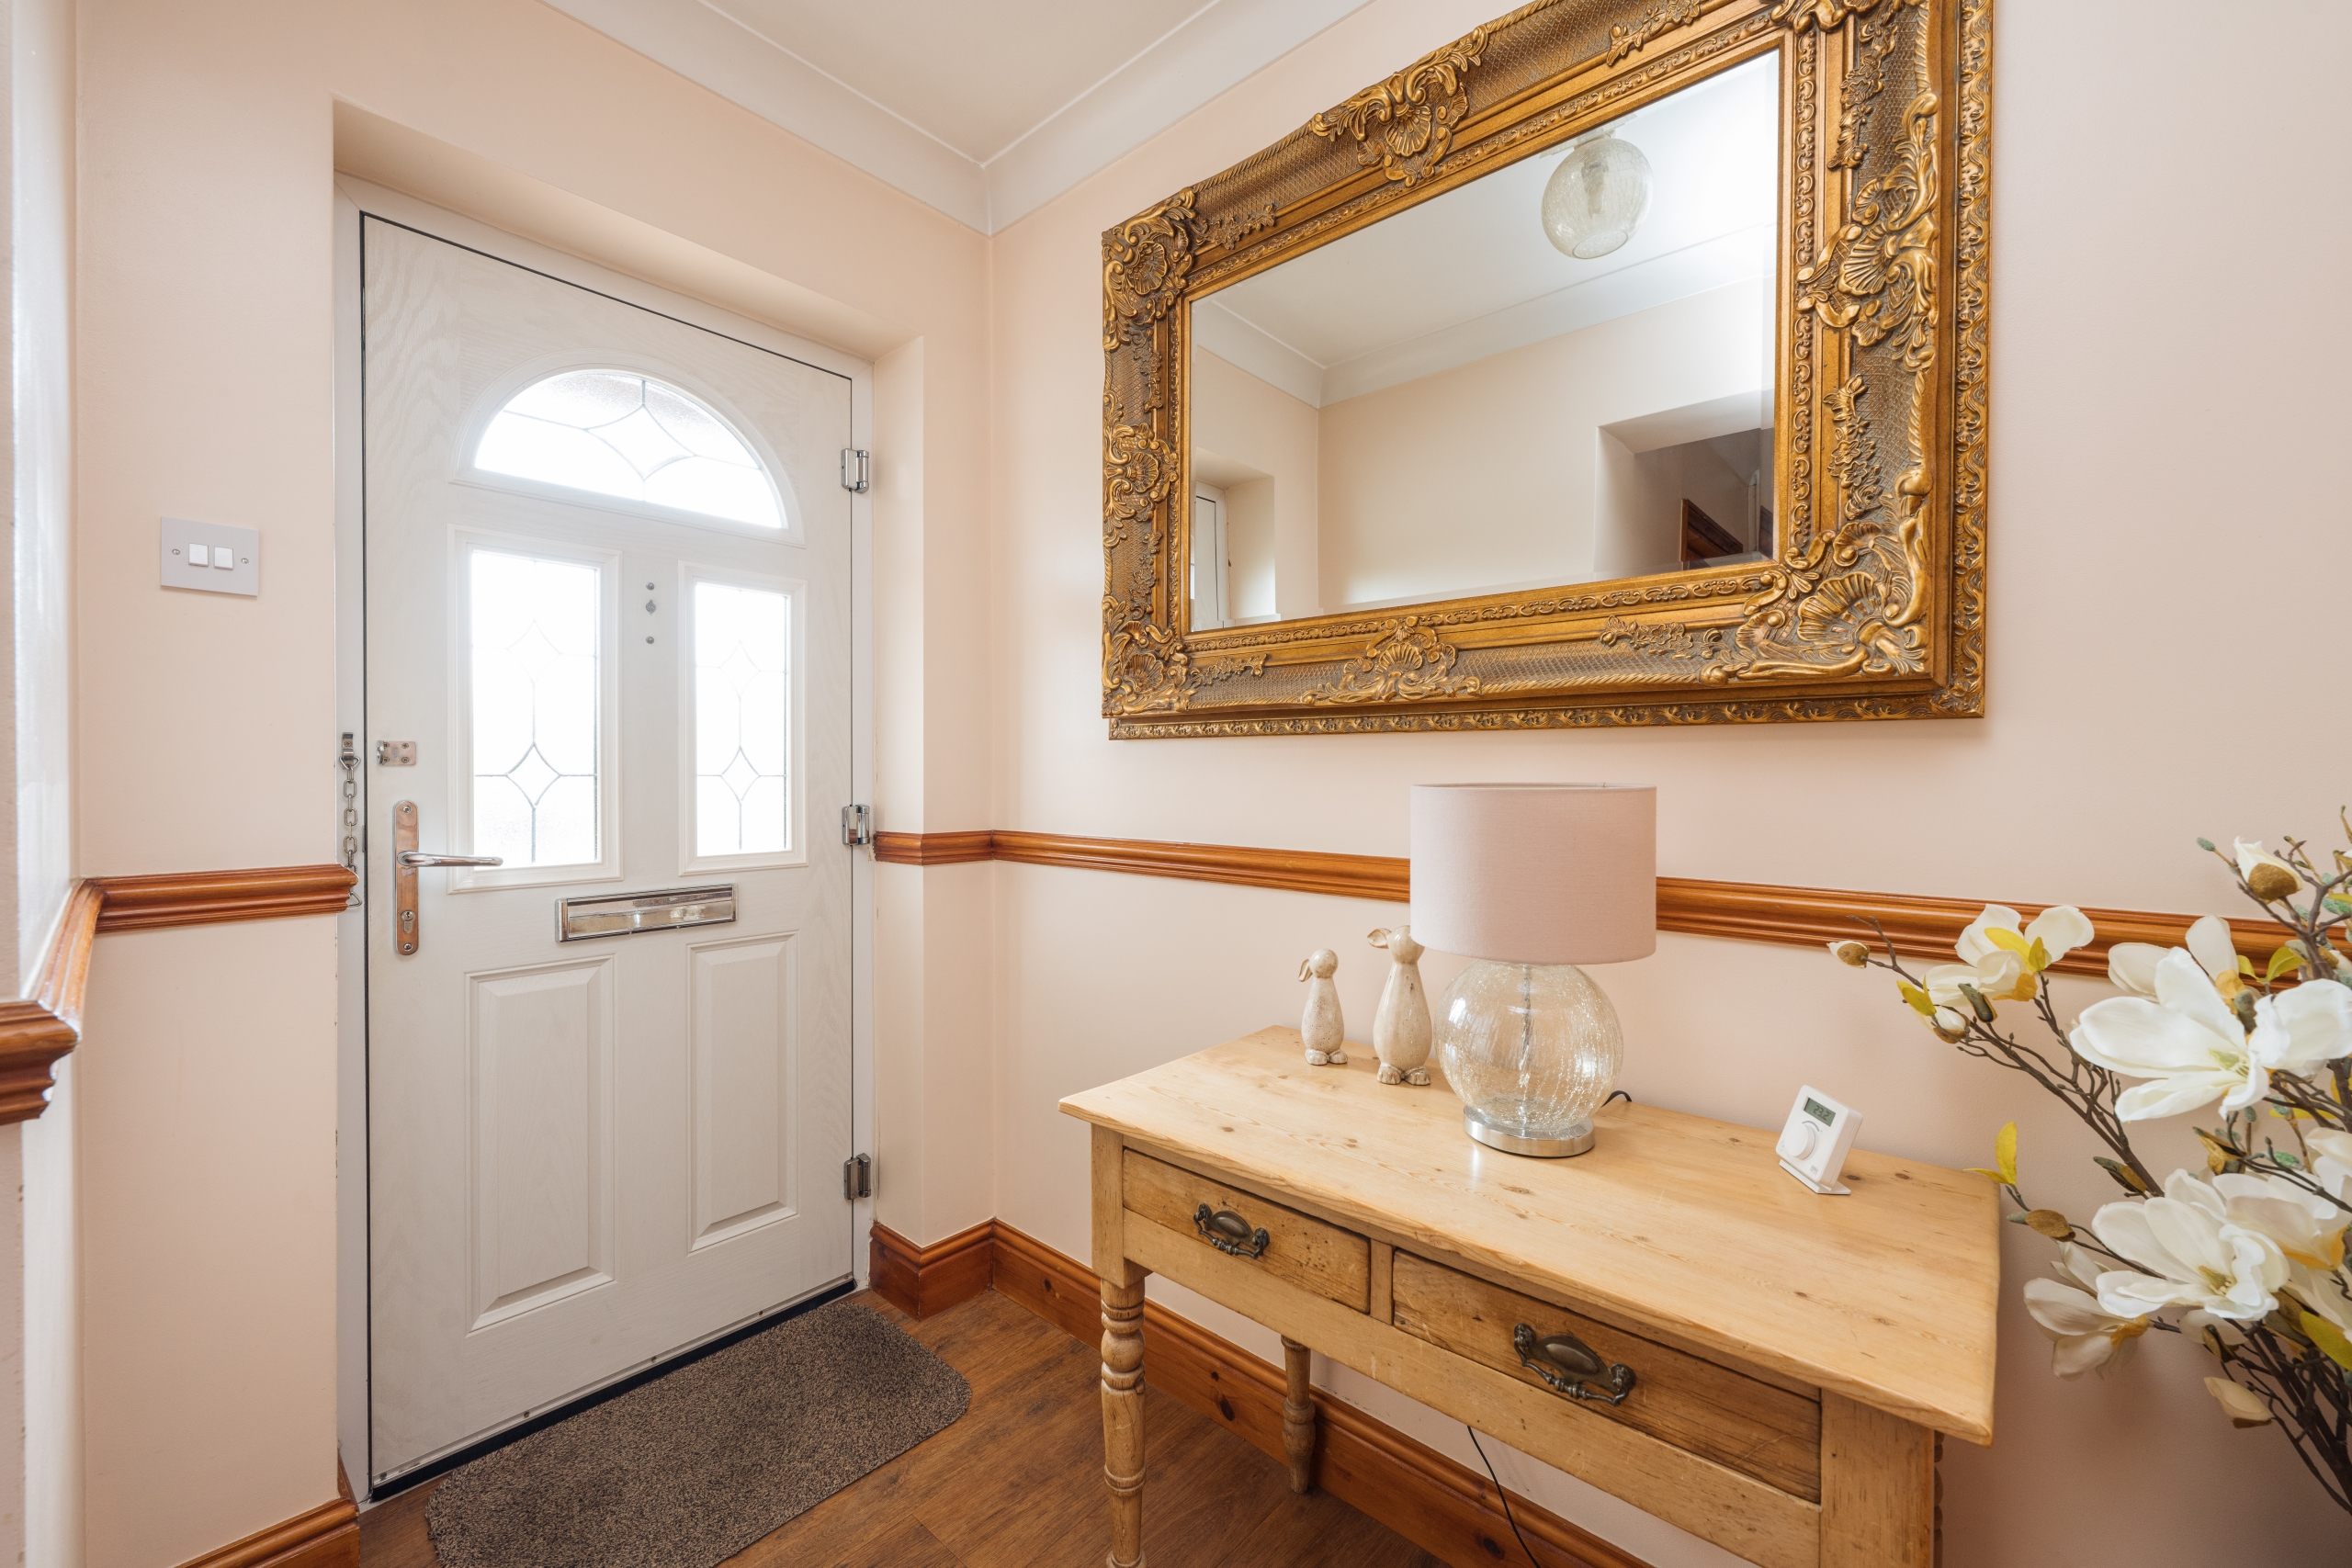
The entrance hall provides a welcoming introduction to the home, with the family room positioned immediately to the right and stairs rising to the first floor. A conveniently positioned ground-floor WC is also accessed from the entrance hall, along with a large storage cupboard providing useful space for coats, shoes and everyday household items.
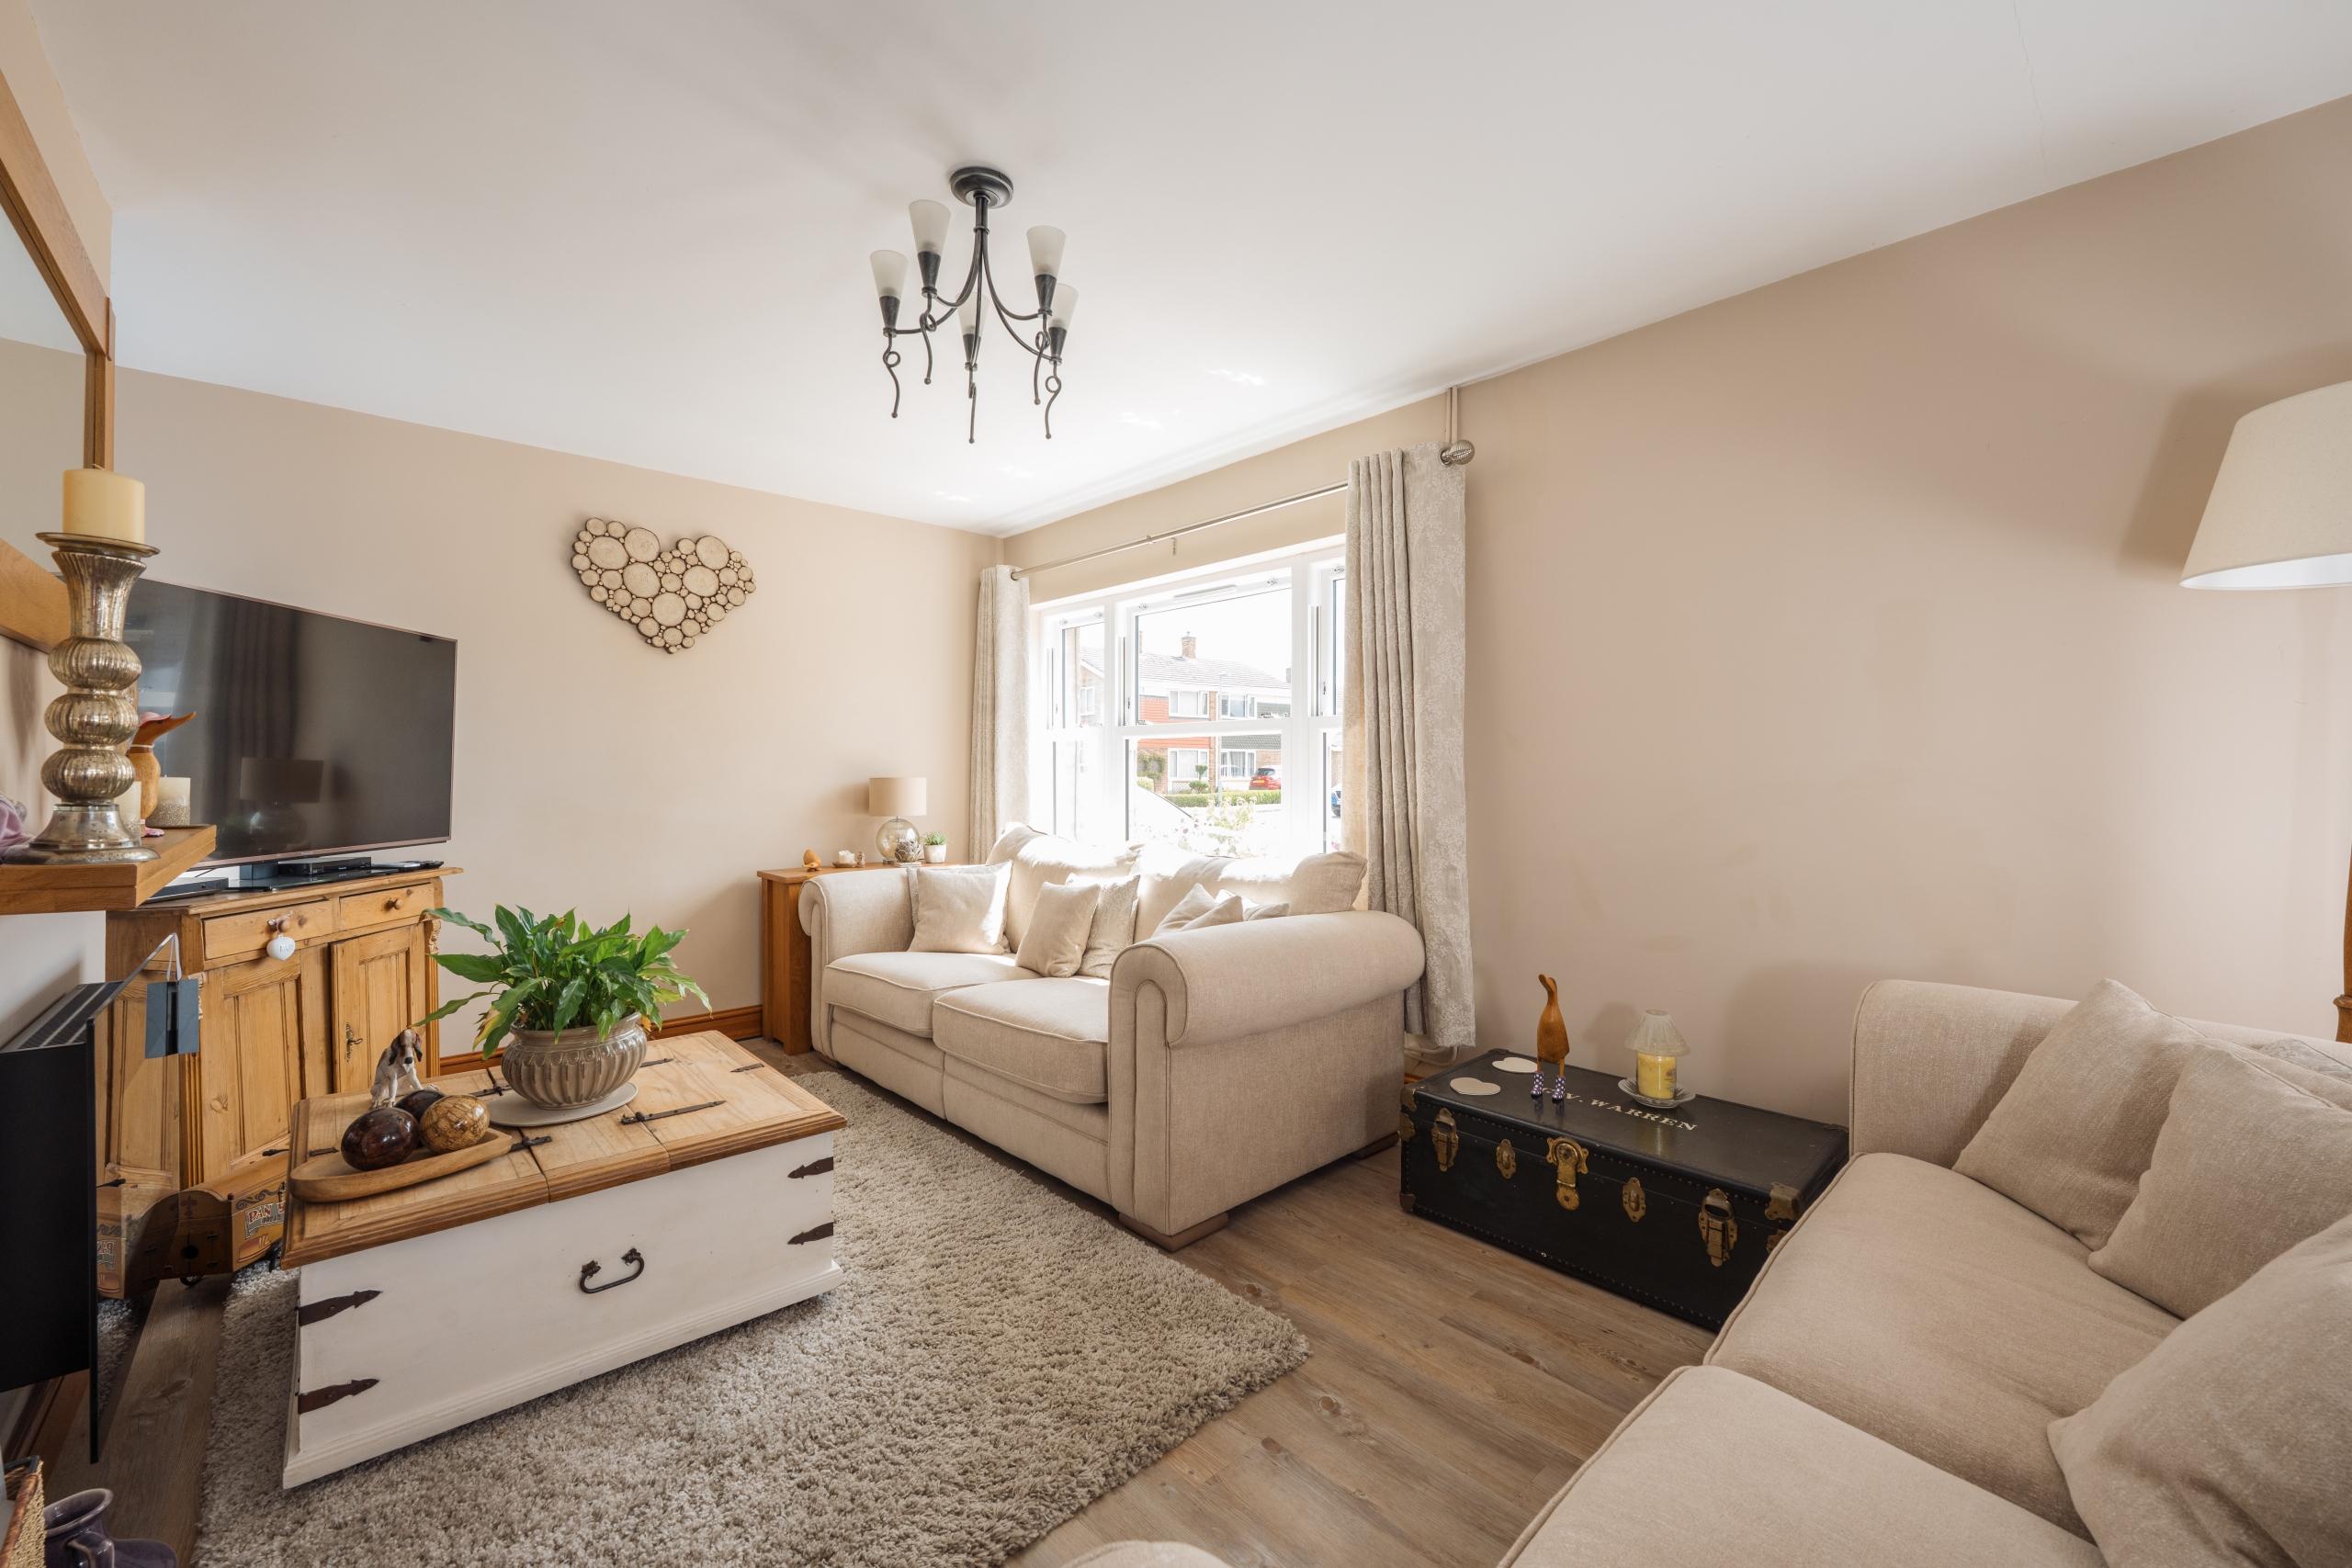
The family room forms the first of three reception spaces and offers excellent flexibility. It works particularly well as a snug, playroom or home office, depending on requirements.
The accommodation continues through to the substantial dual-aspect sitting room, measuring approximately 25'9" x 14'5". Enjoying natural light from both the front and rear, the room is centred around a feature log burner set within an exposed brick surround, creating an attractive focal point. Bi-fold doors open directly onto the rear garden, providing a seamless connection between the living space and terrace beyond, particularly well suited to entertaining during the warmer months.
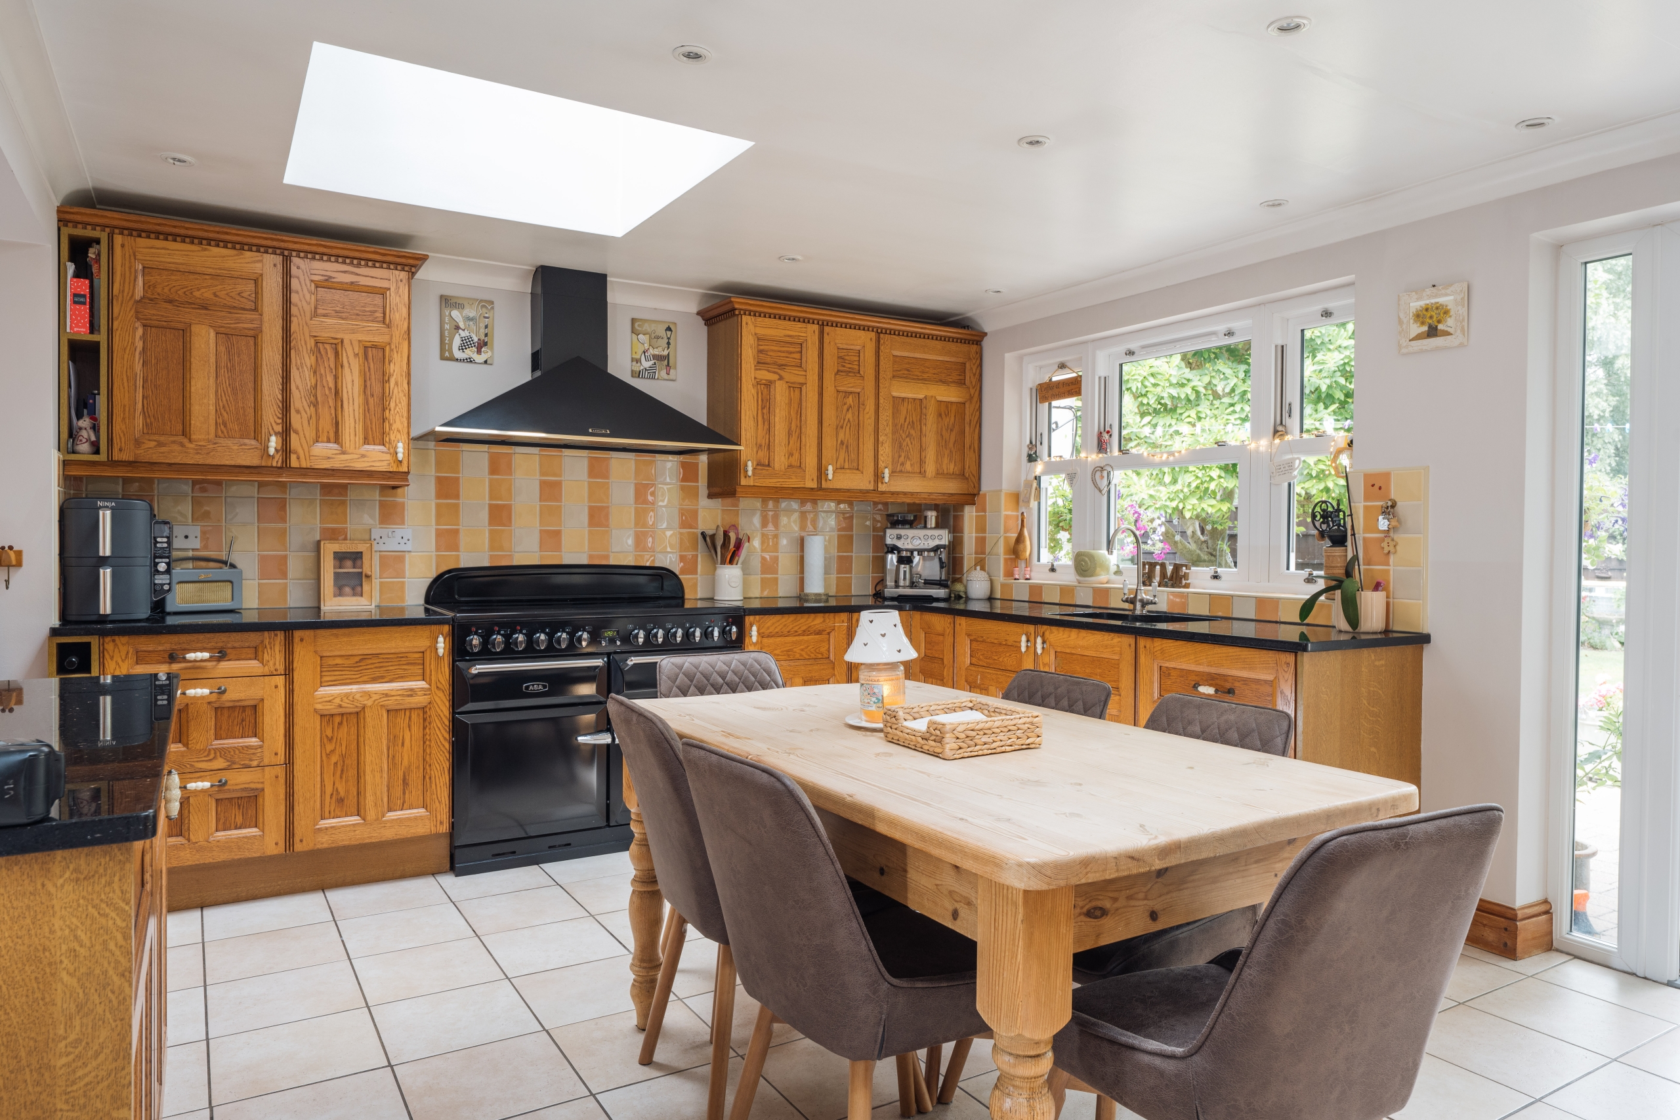
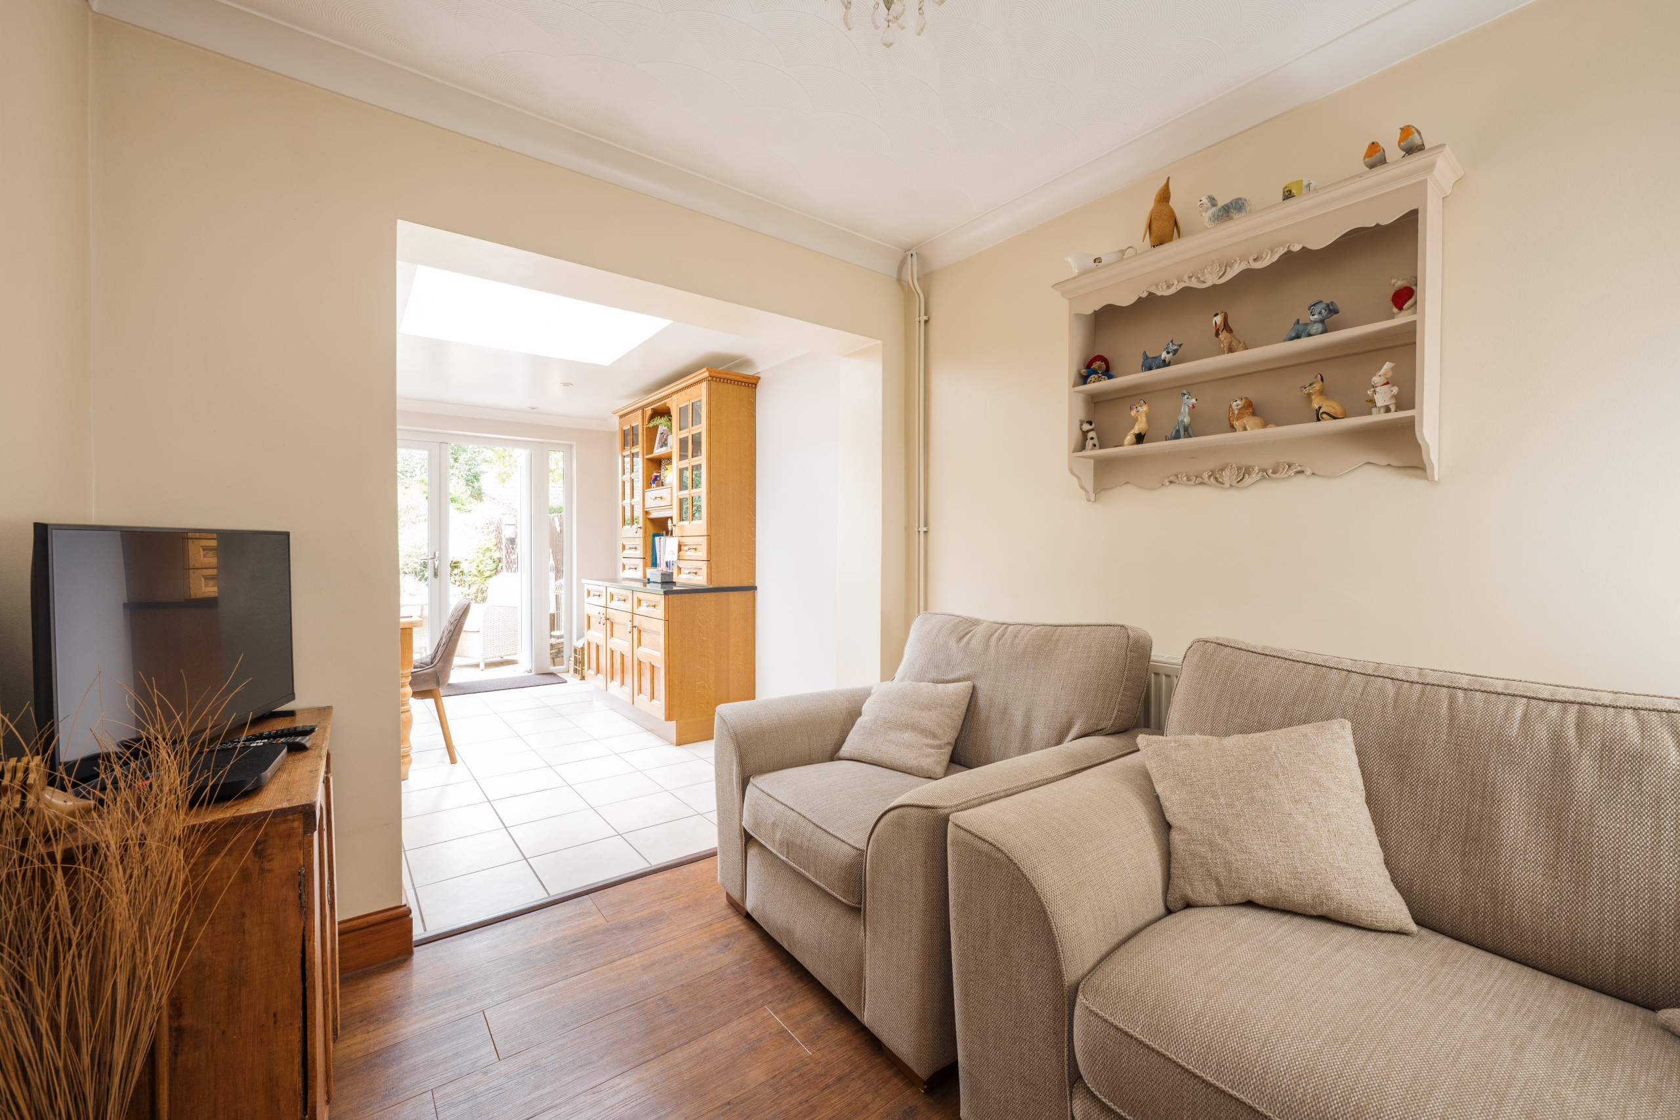
At the heart of the extended accommodation is the impressive kitchen/dining room, measuring approximately 20'7" x 11'7". The room benefits from excellent natural light courtesy of two Velux roof windows, while patio doors open directly onto the rear garden, creating another connection between the house and outside space. There is ample room for a substantial dining table alongside the kitchen, creating a bright and sociable setting for family meals and entertaining.
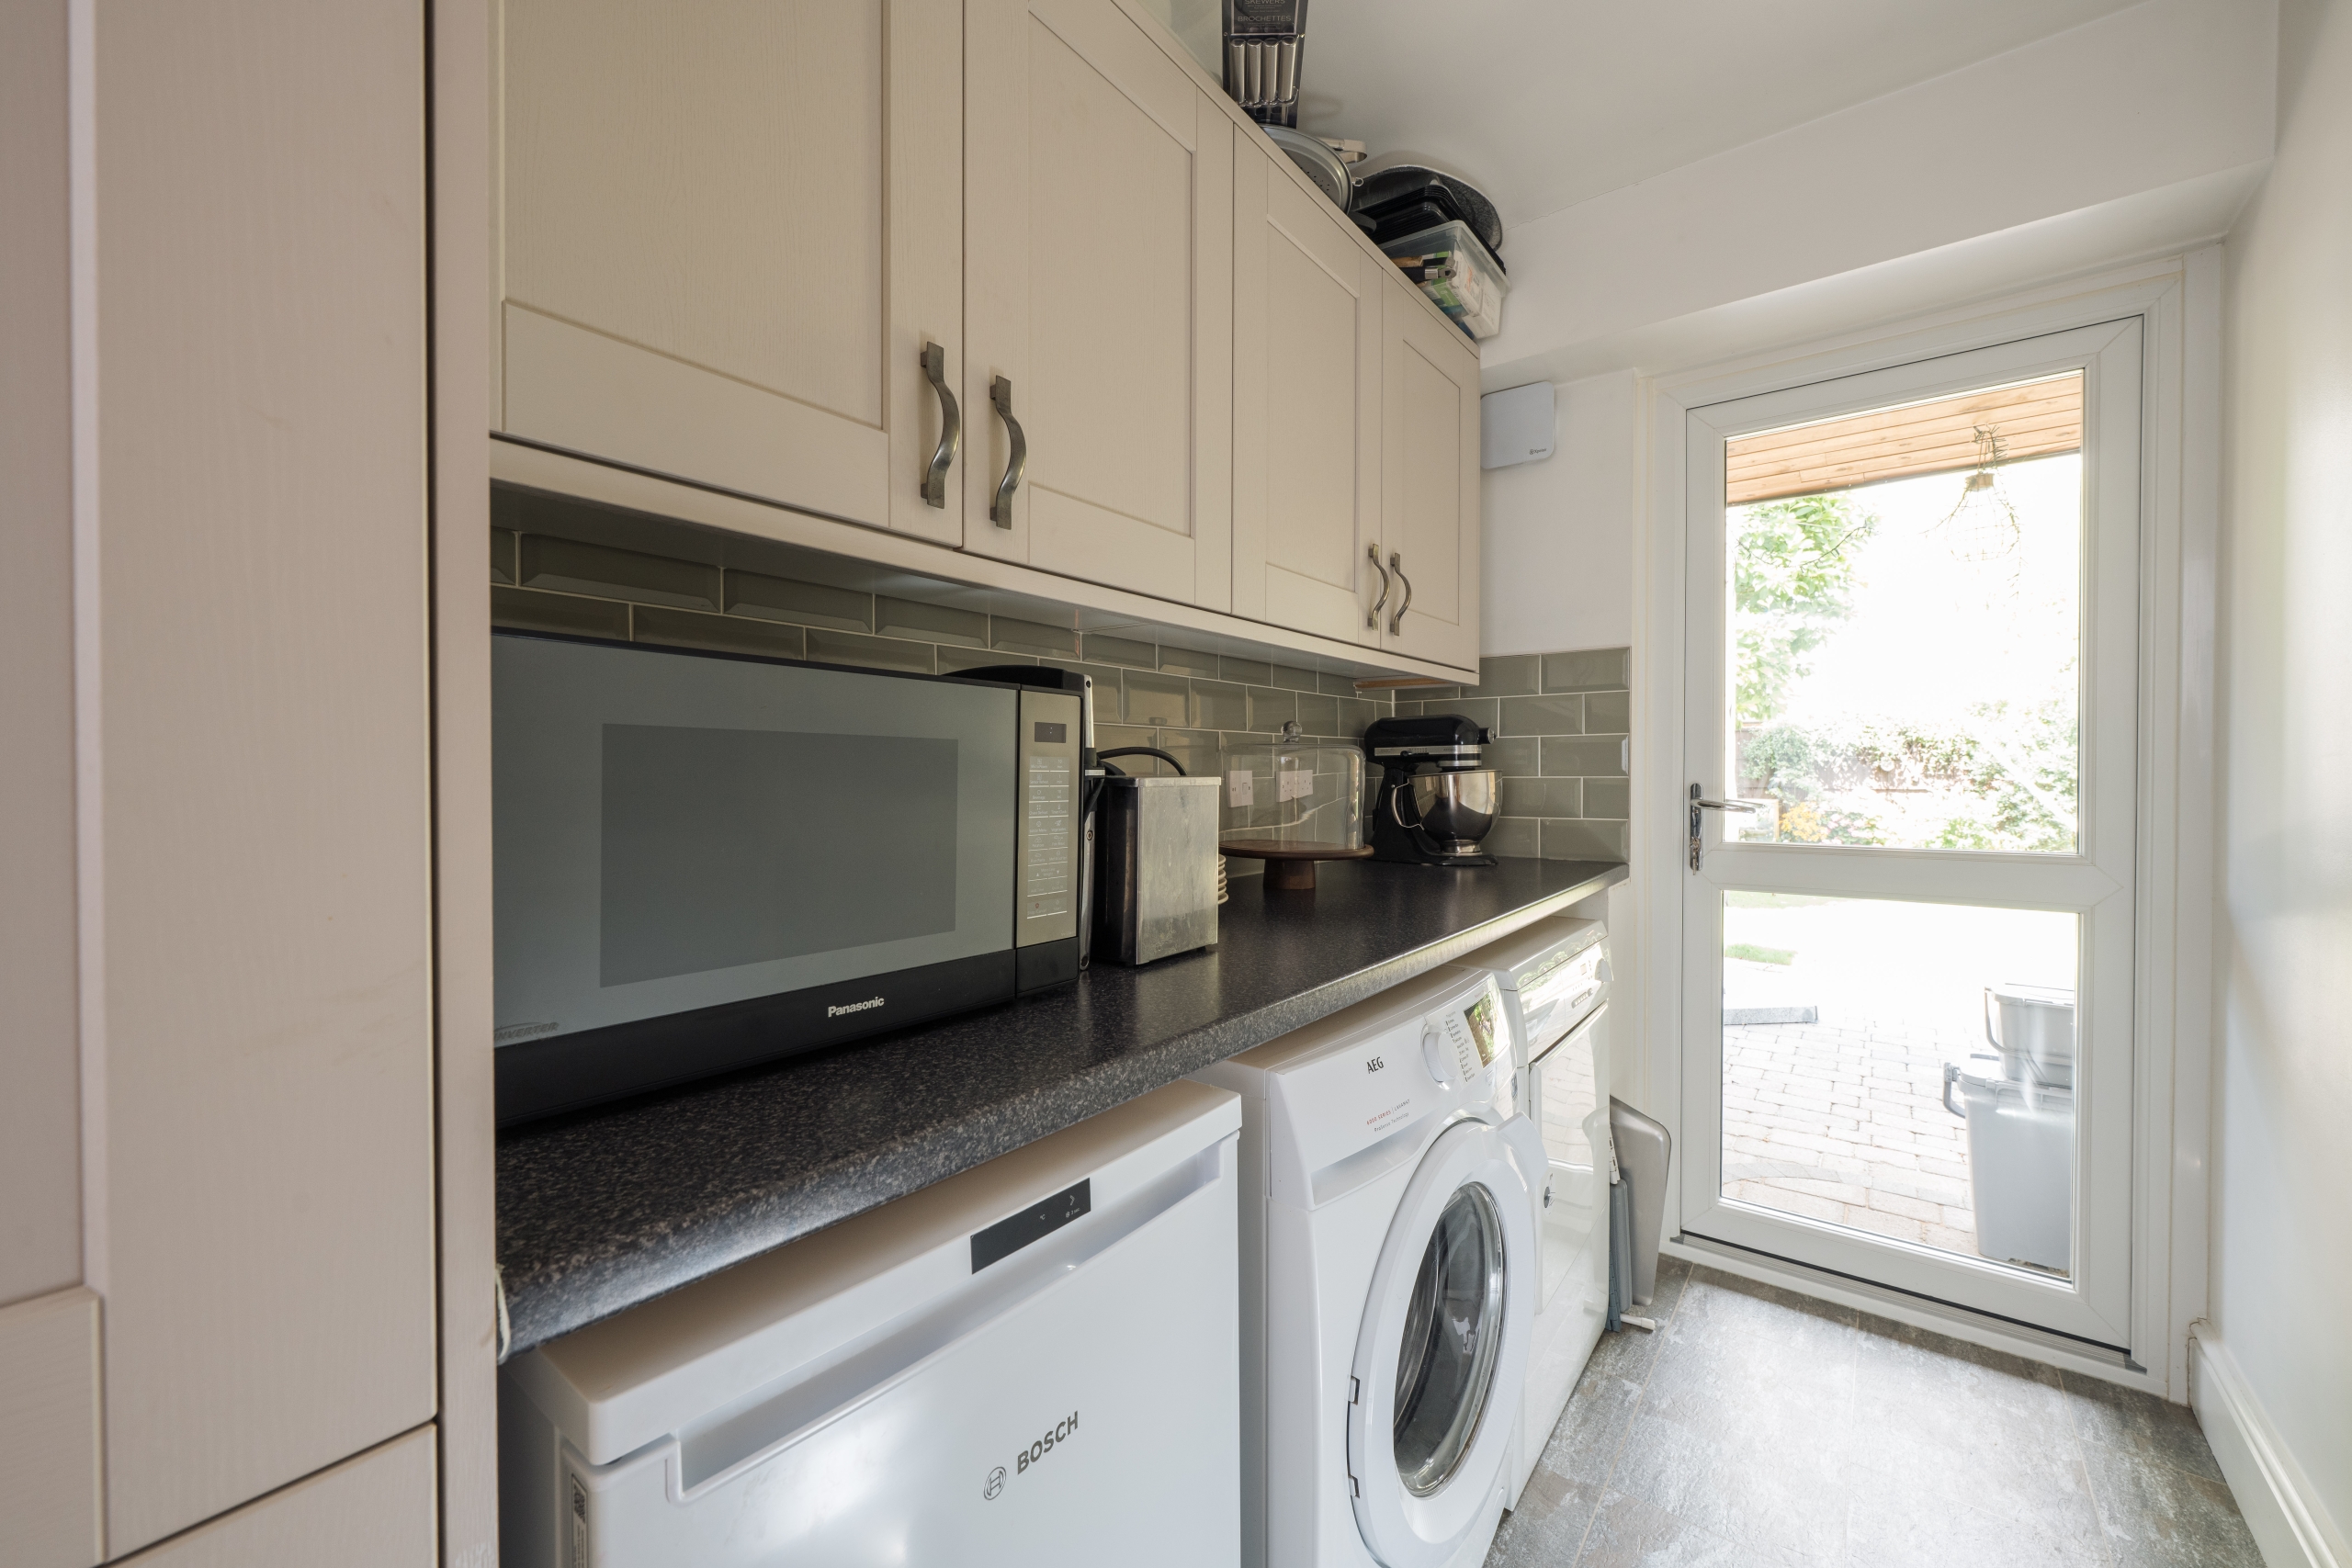
A separate utility room provides valuable additional storage and laundry space, with a door giving direct access to the rear garden.
Completing the ground floor is a separate TV room, providing another useful reception space and allowing different areas of the house to be enjoyed independently.
First Floor
The first floor continues the sense of space found throughout the property, with five bedrooms arranged around the landing.
The principal bedroom is particularly impressive, measuring approximately 18'9" x 12'2". Its generous proportions provide ample room for a full range of bedroom furniture, while a private en-suite shower room adds further practicality.
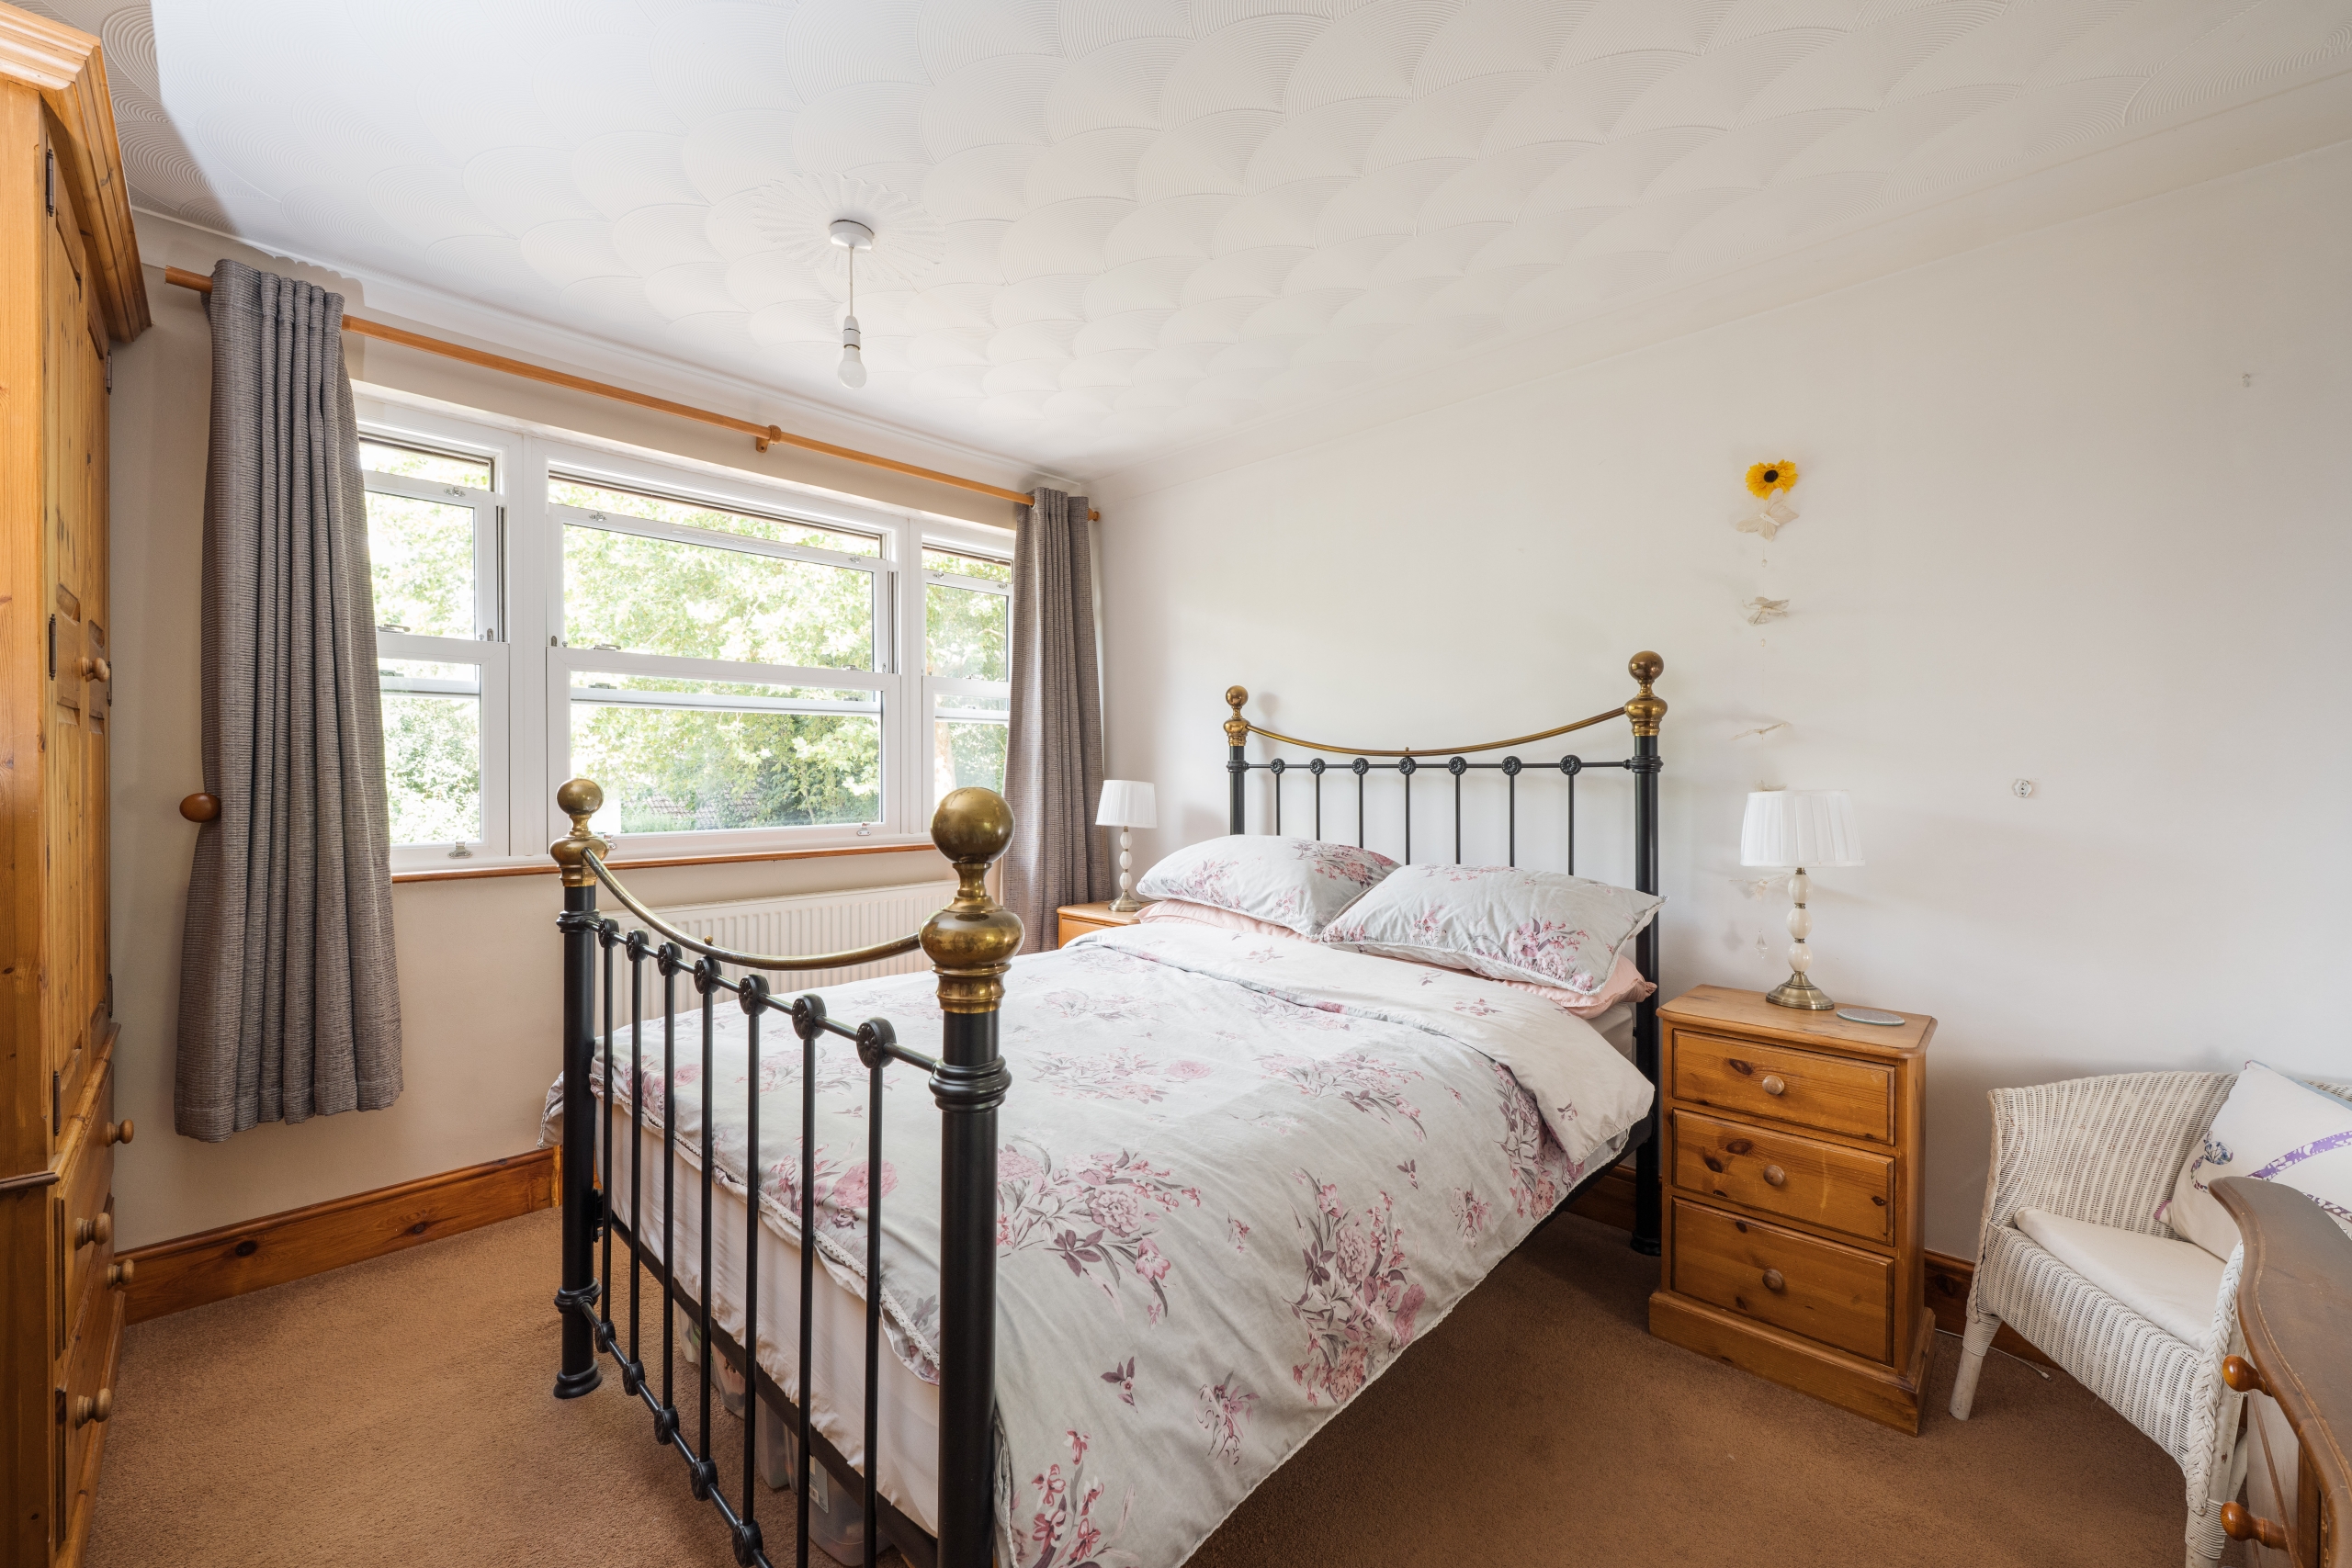
There are four additional bedrooms, providing an excellent degree of flexibility for a larger family. Equally, one or more could comfortably be used as a home office, dressing room or guest bedroom where required.
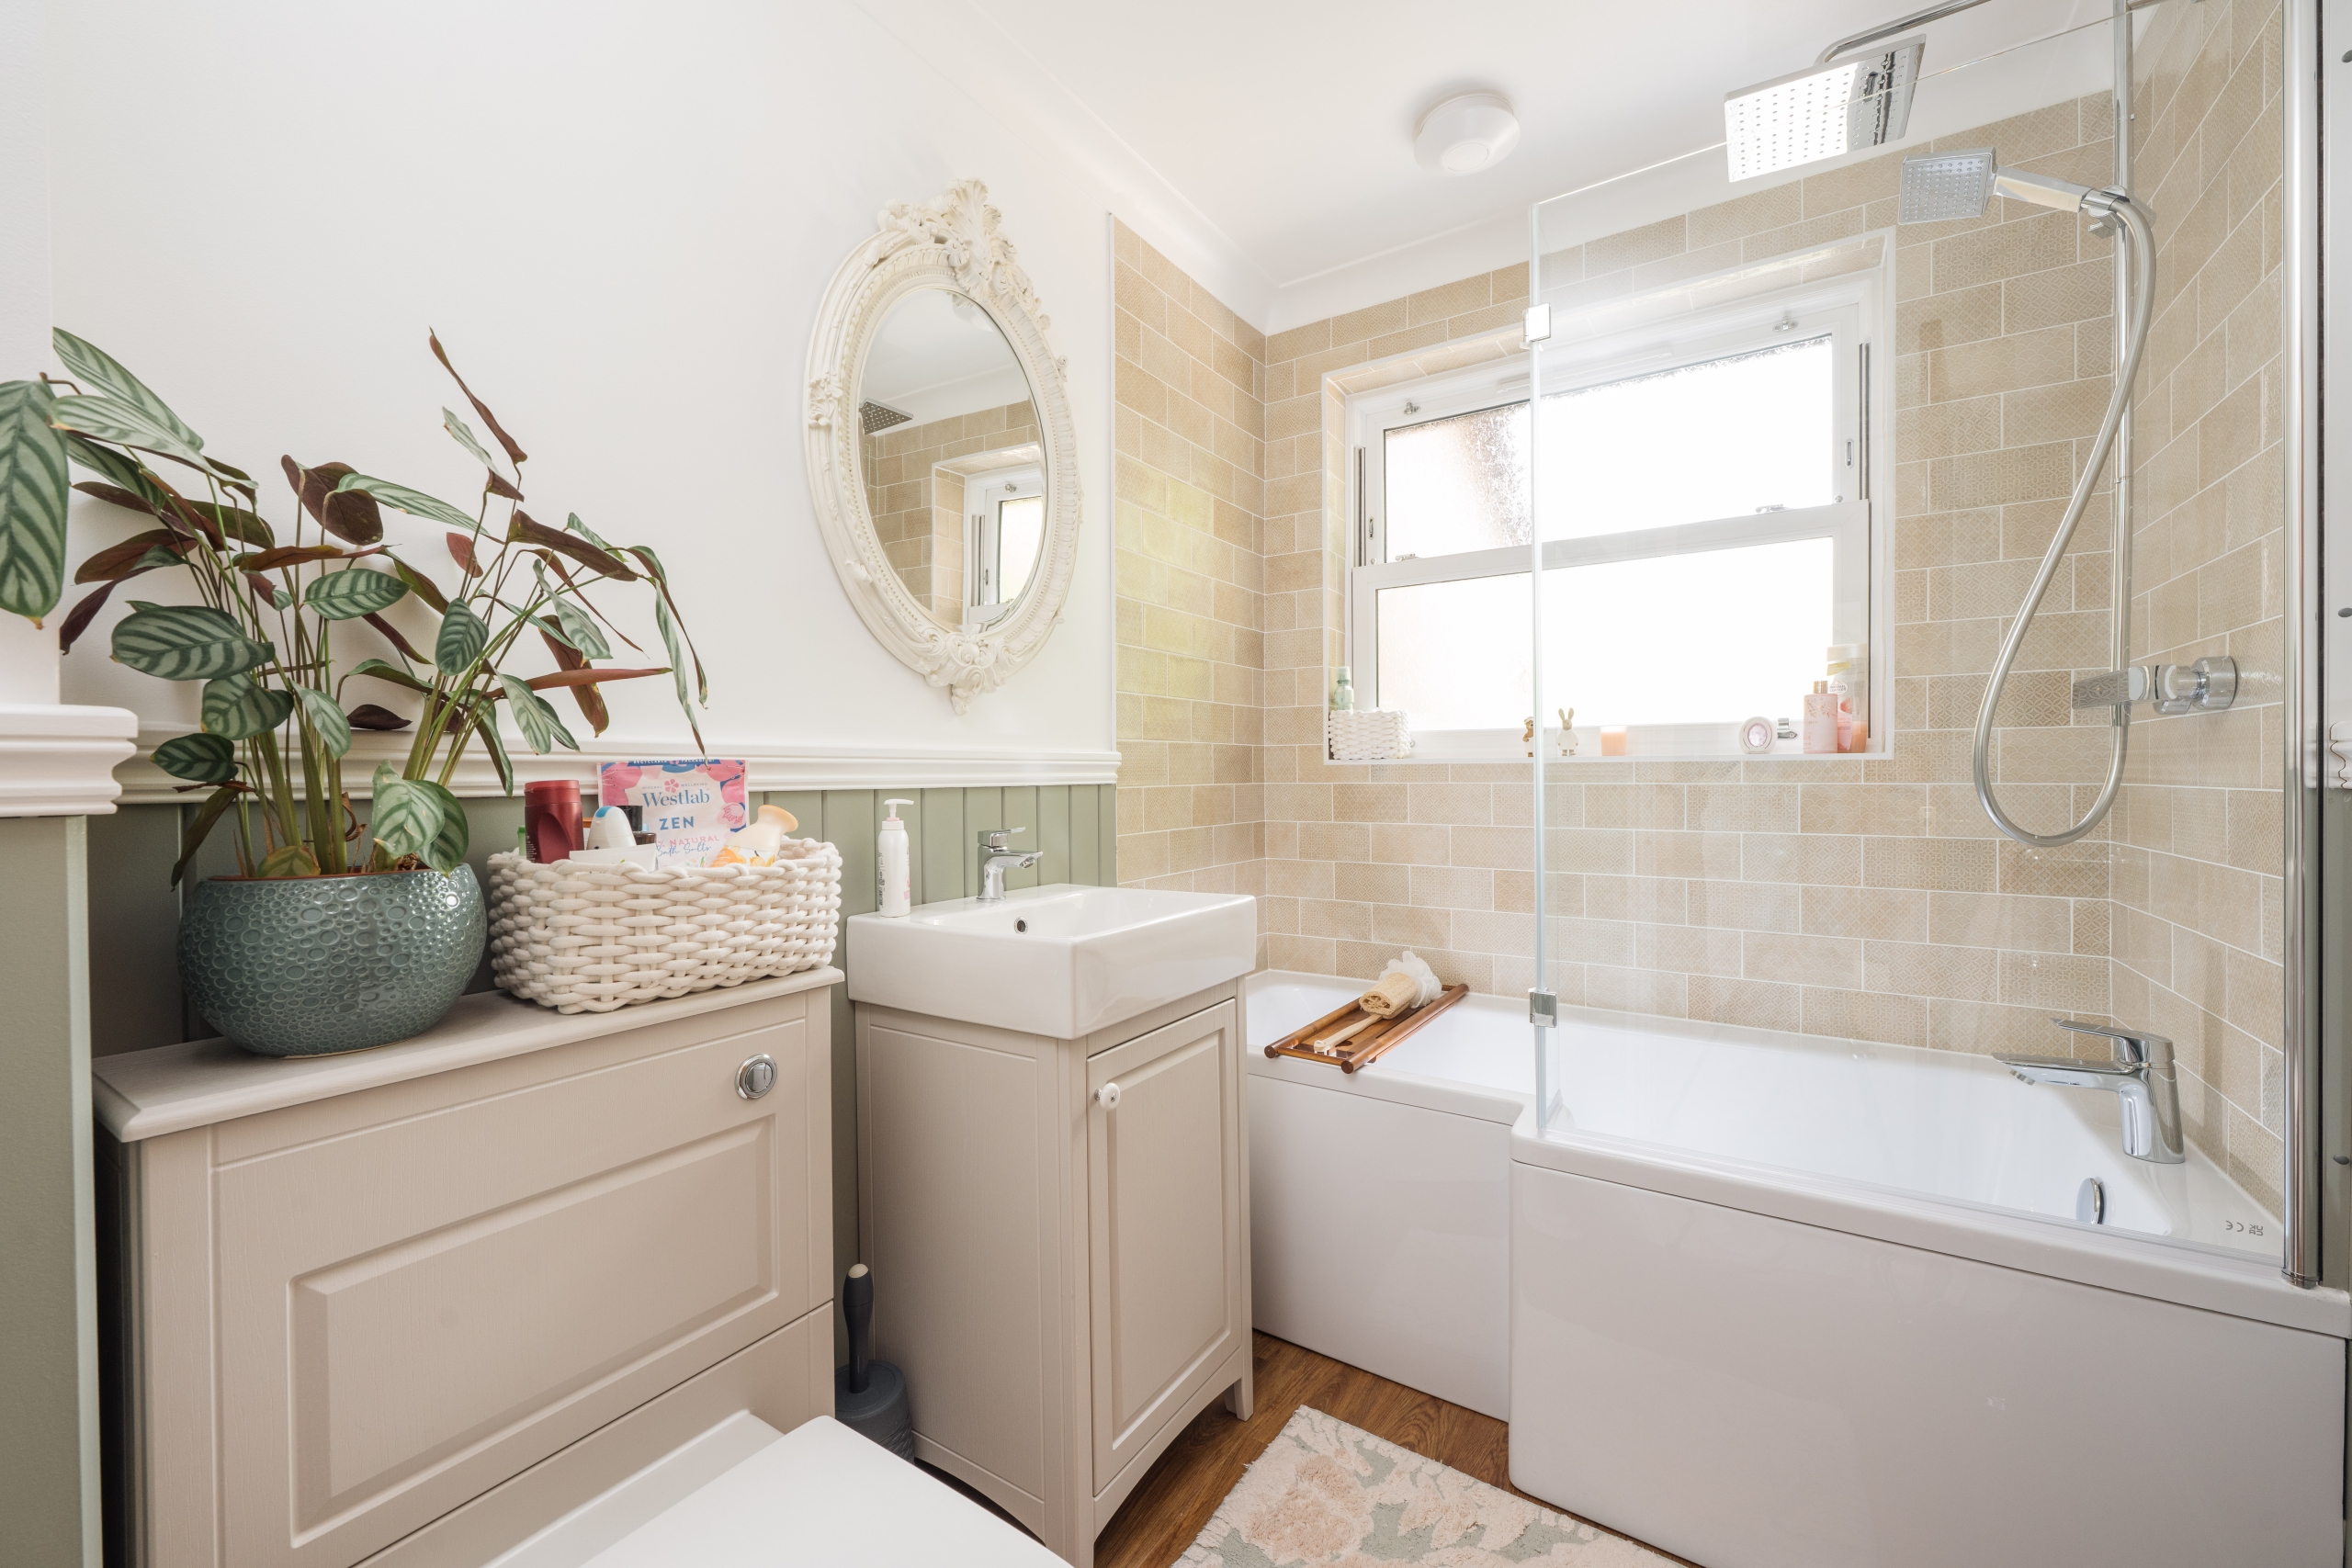
The recently renovated family bathroom is finished in a light, neutral style and features a bath with glazed screen and overhead shower, wash basin and complementary fitted storage.
Outside
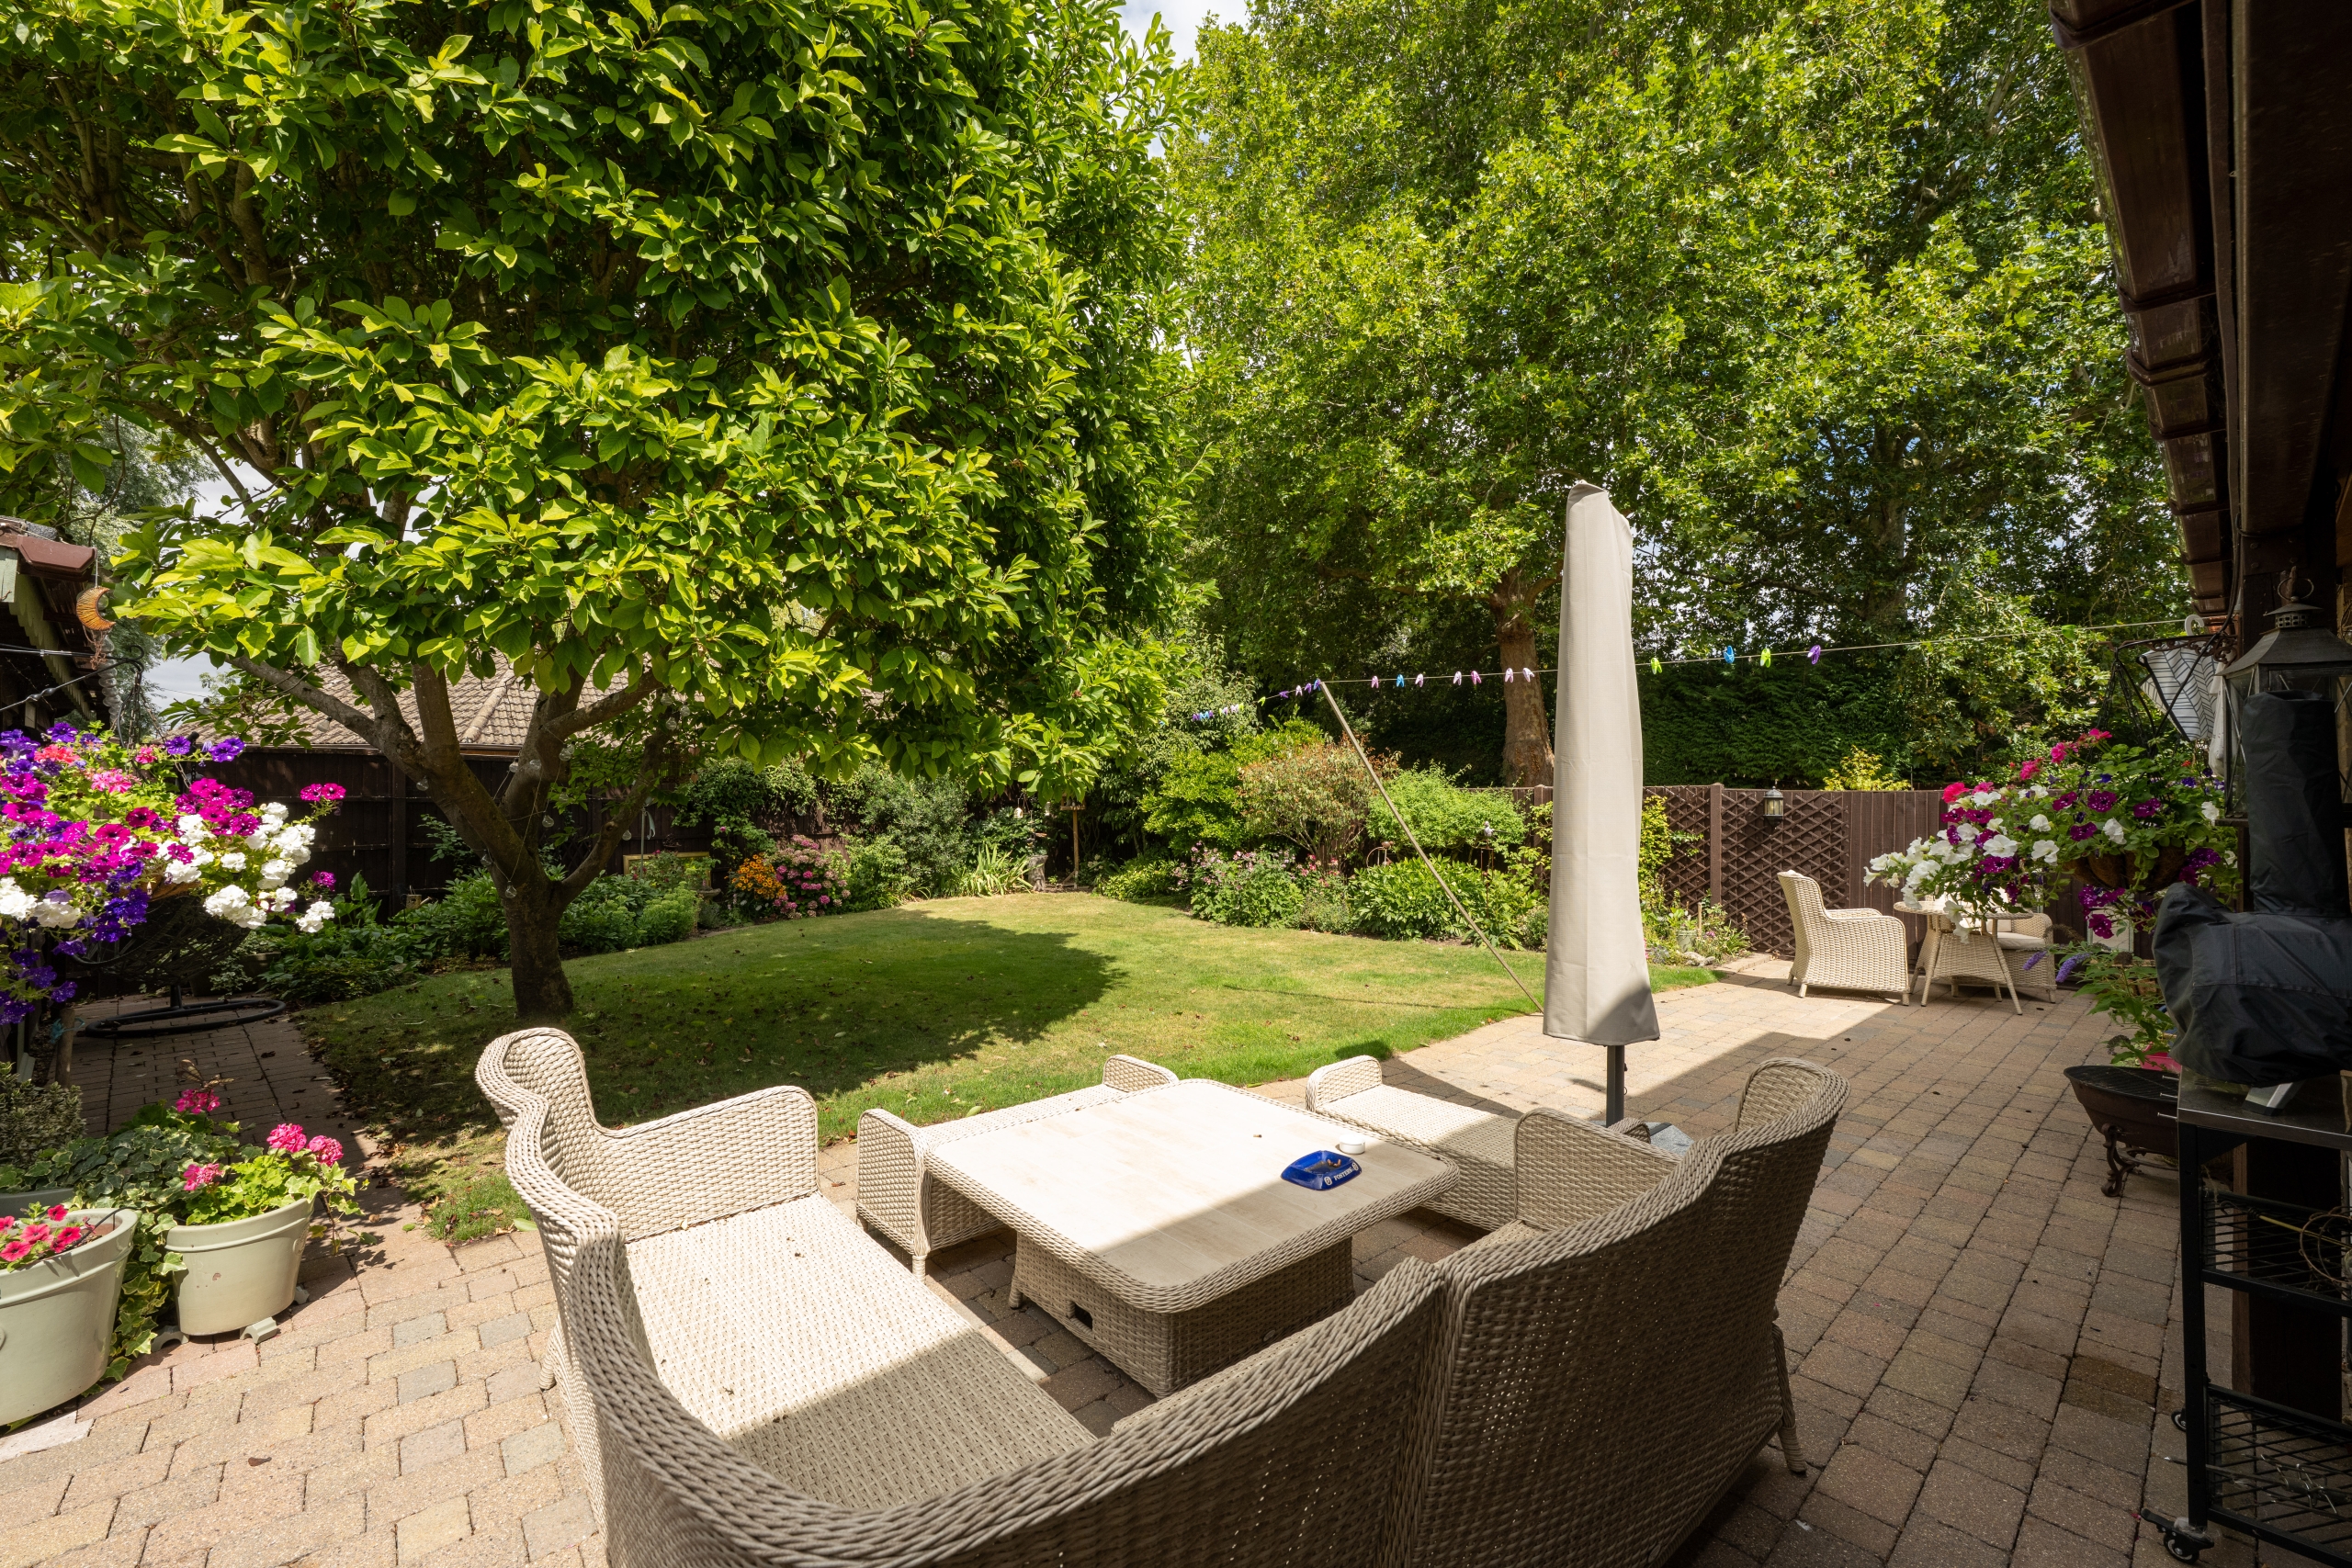
The private rear garden is a particular feature of the property, offering an excellent setting for both family life and entertaining.
An extensive paved terrace provides plenty of room for outdoor dining and seating, with direct access from both the sitting room and kitchen/dining room. Beyond is a generous lawn surrounded by mature trees, established shrubs and colourful planted borders. The mature landscaping provides an excellent degree of privacy and gives the garden an attractive, established feel.
A substantial timber outbuilding provides useful garden storage, with further practical areas positioned alongside the house.
To the front, an extensive block-paved driveway provides off-road parking for two vehicles, with established planting adding colour to the frontage.
The property is also particularly well placed for enjoying the surrounding area, with direct access from Meadow View Road to attractive riverside walks along the River Great Ouse. A nearby footbridge provides easy pedestrian access across the river to a popular café, together with a children’s park and play area, making this a particularly appealing setting for families and those who enjoy walking and outdoor space.