





About this property
Key Features
- Well-Presented Three-Bedroom Detached Bungalow Offering Approximately 1,151 Sq Ft of Accommodation
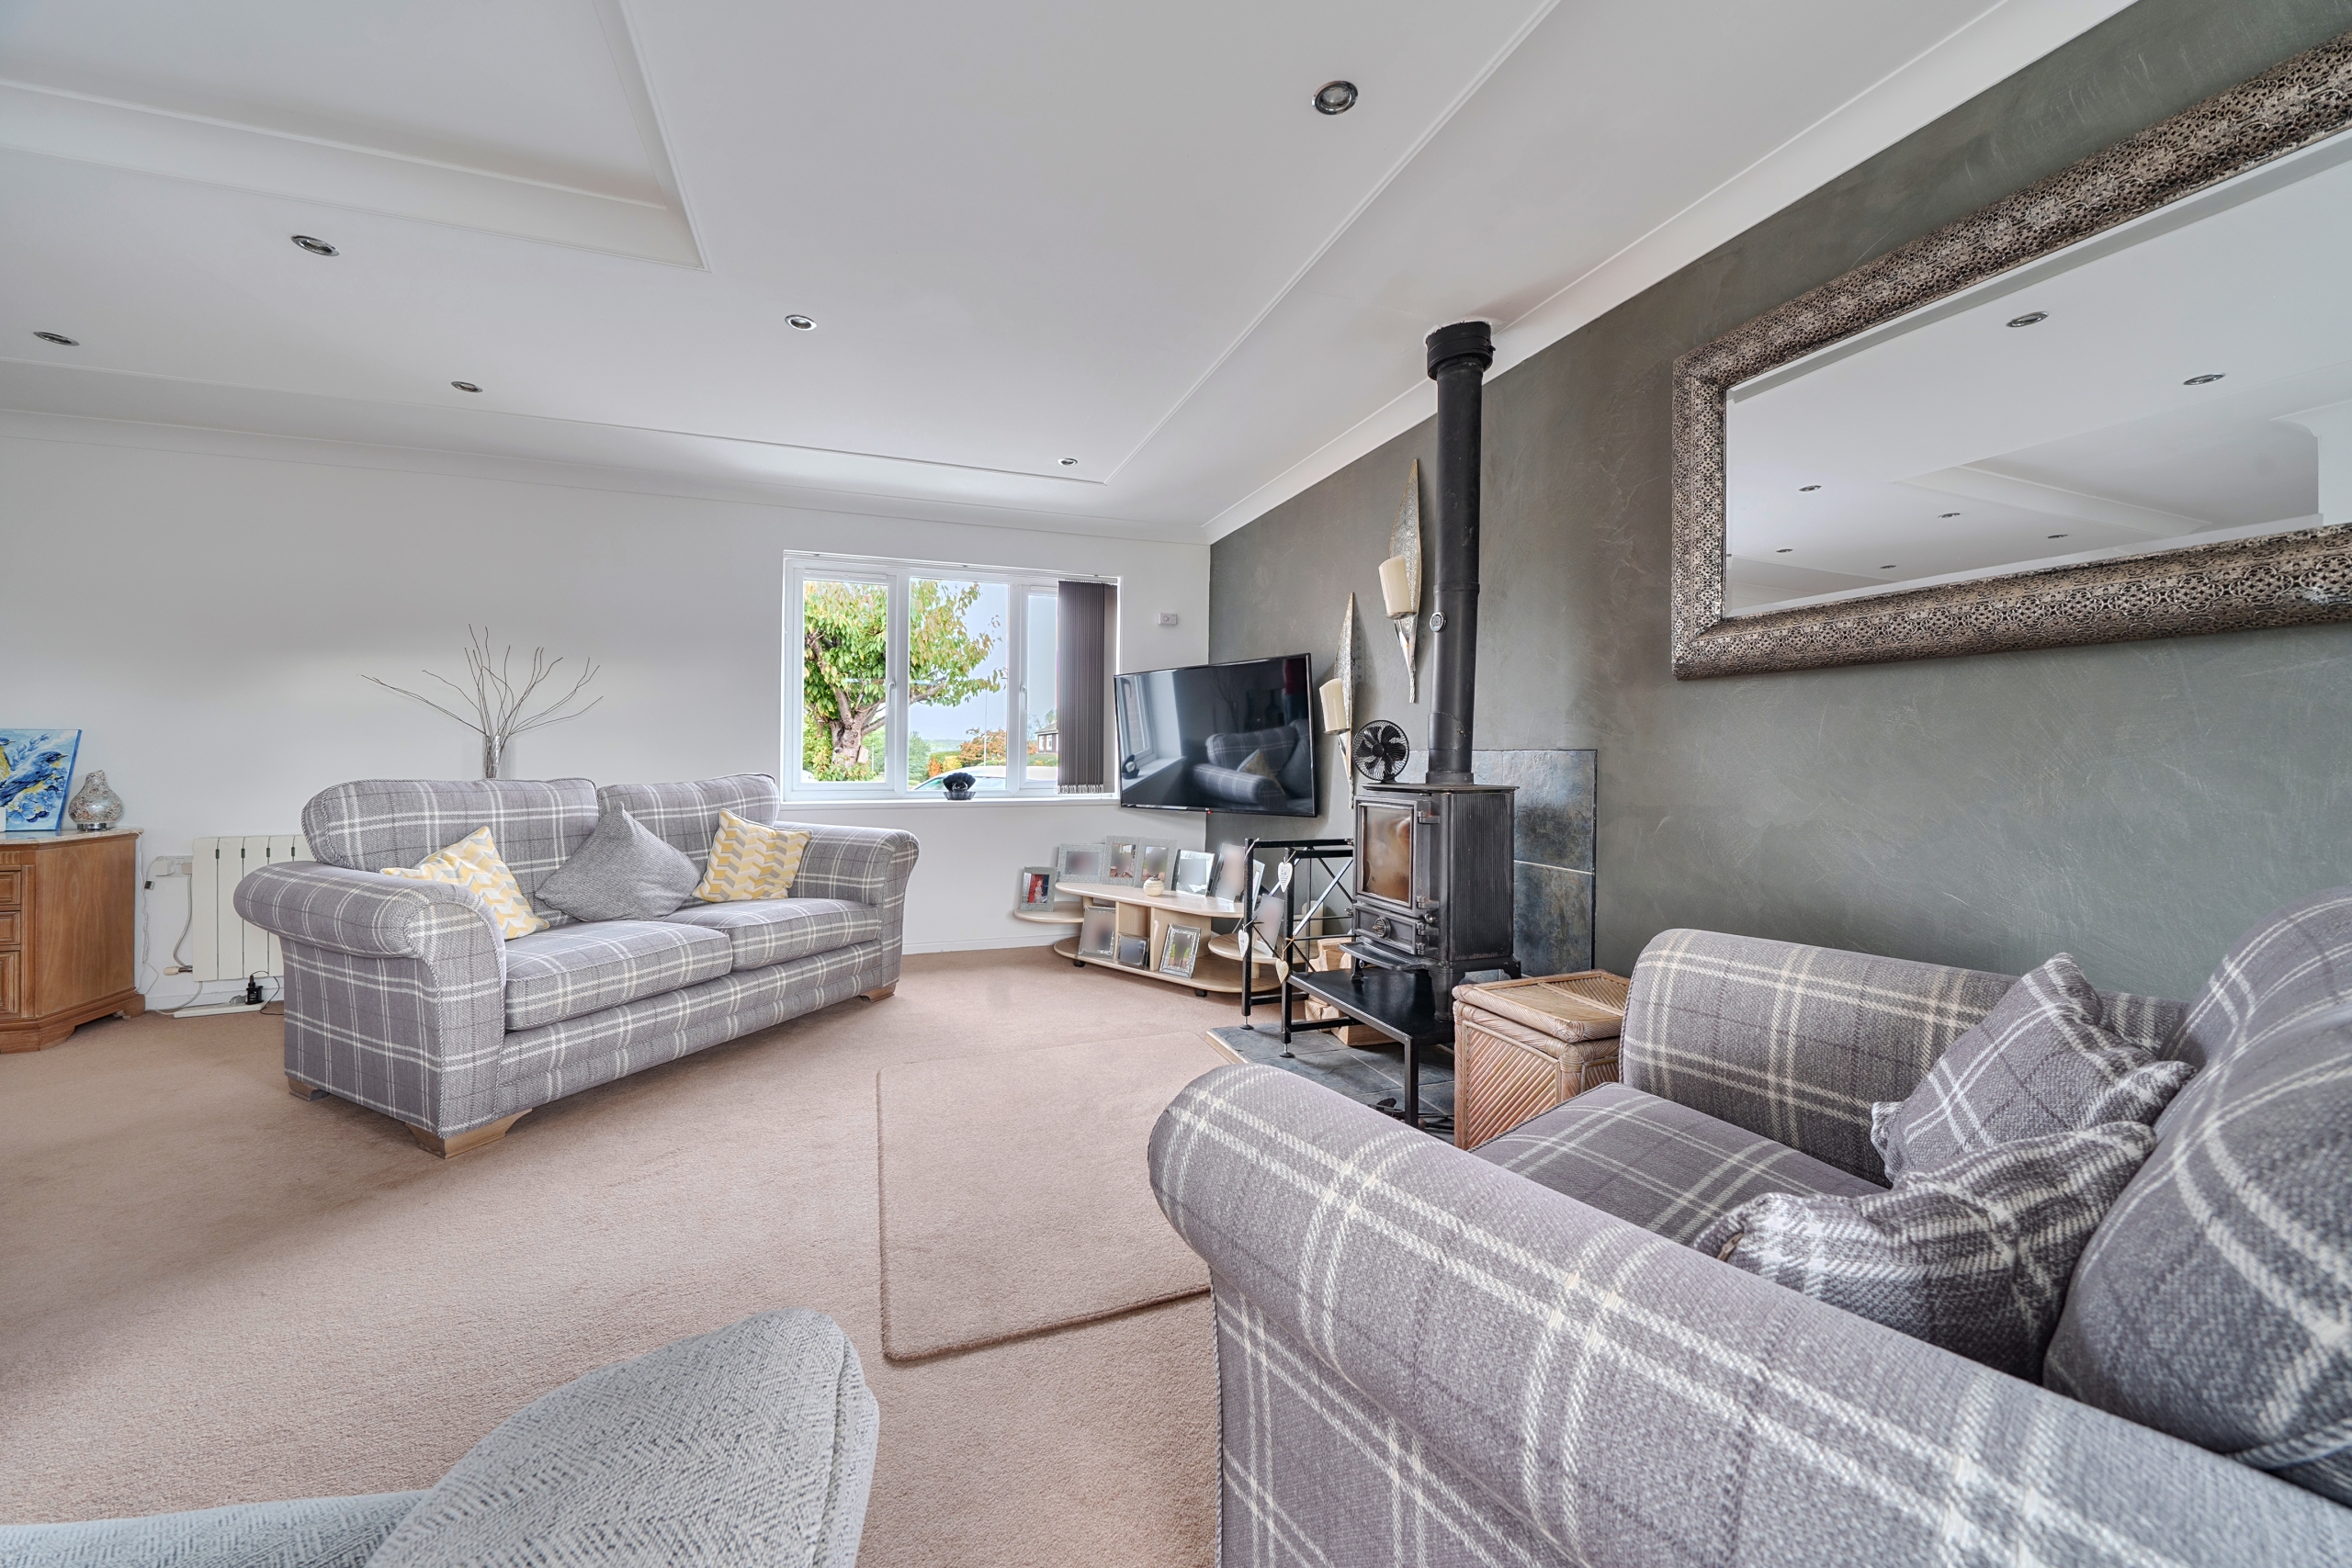
- Generous L-Shaped Living and Dining Room with Wood-Burning Stove and Windows to Three Aspects
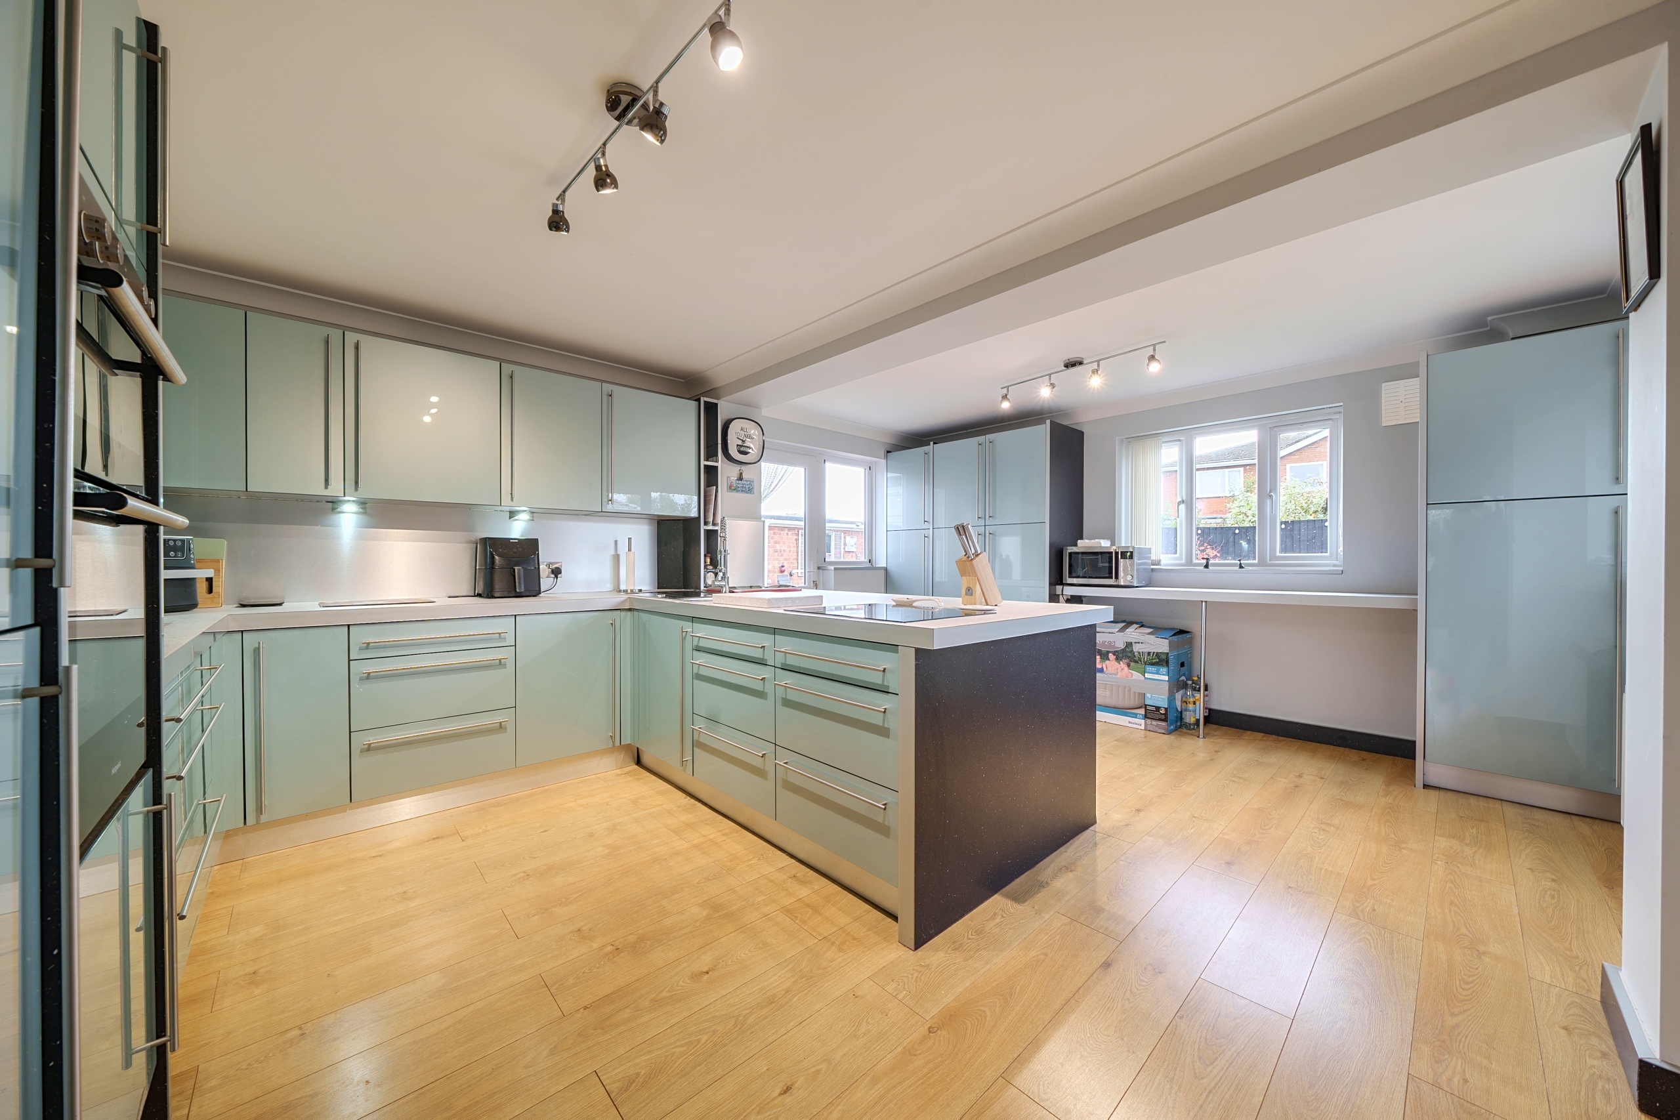
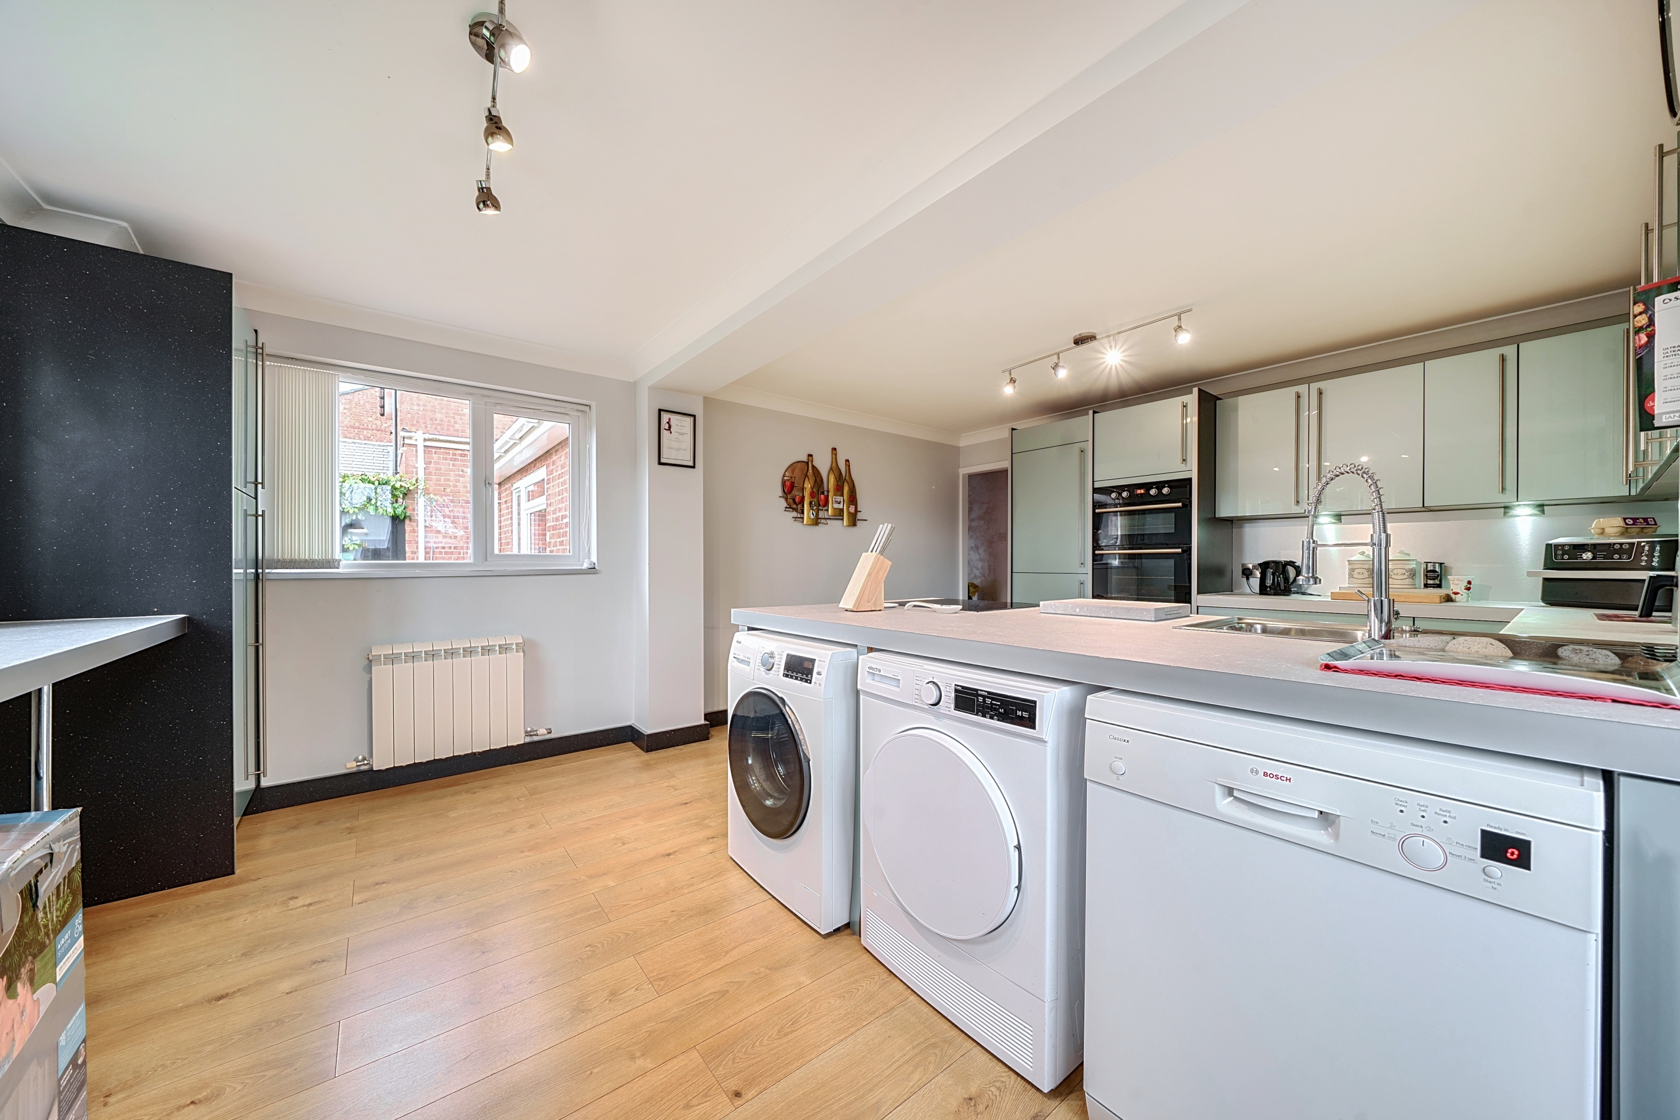
- Modern Kitchen and Breakfast Room with High-Gloss Cabinetry, Integrated Appliances and Direct Garden Access
- Three Versatile Bedrooms, Principal Bedroom with Fitted Wardrobes and En Suite Shower Room, Plus Separate Family Shower Room
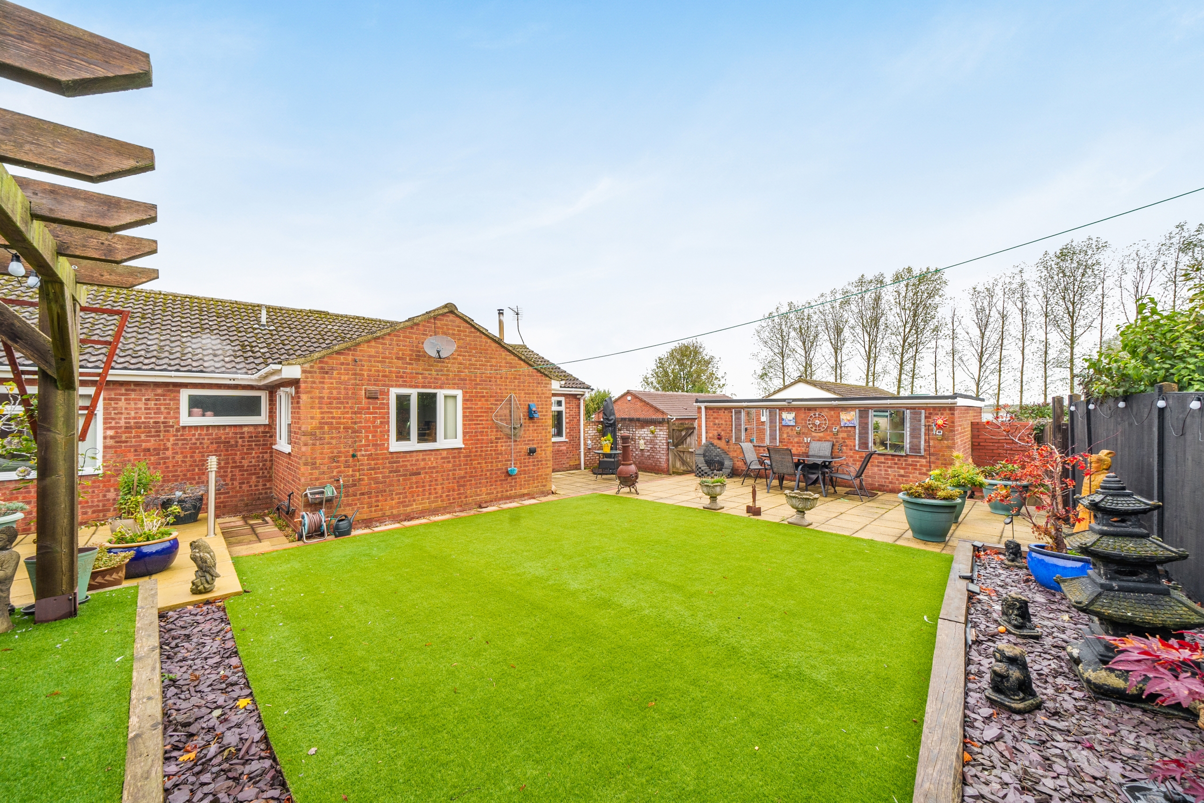
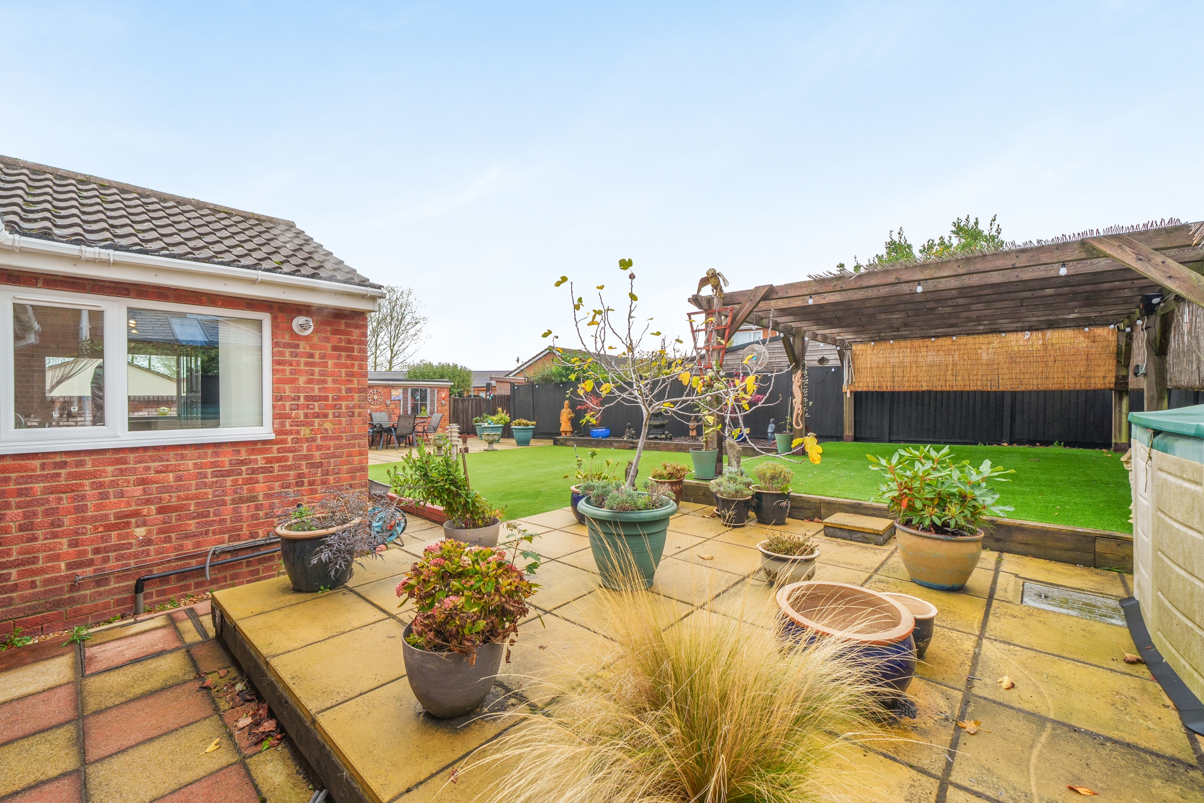
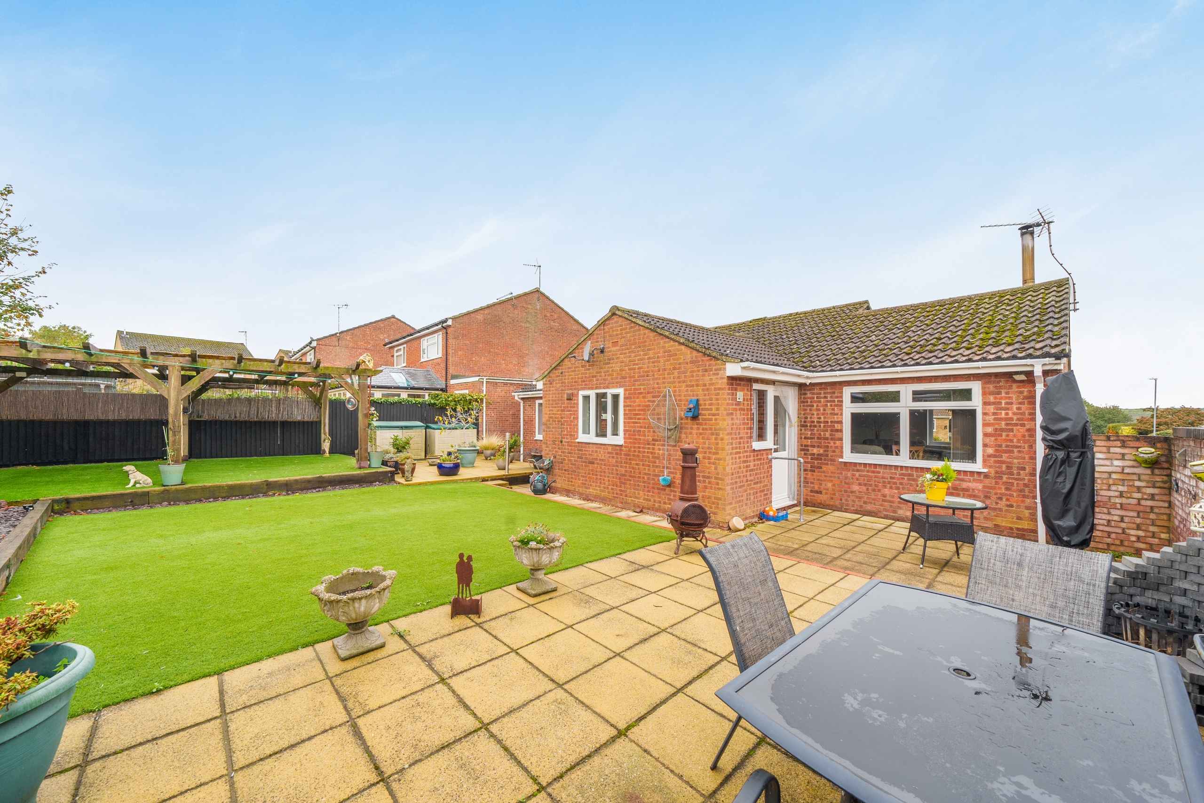
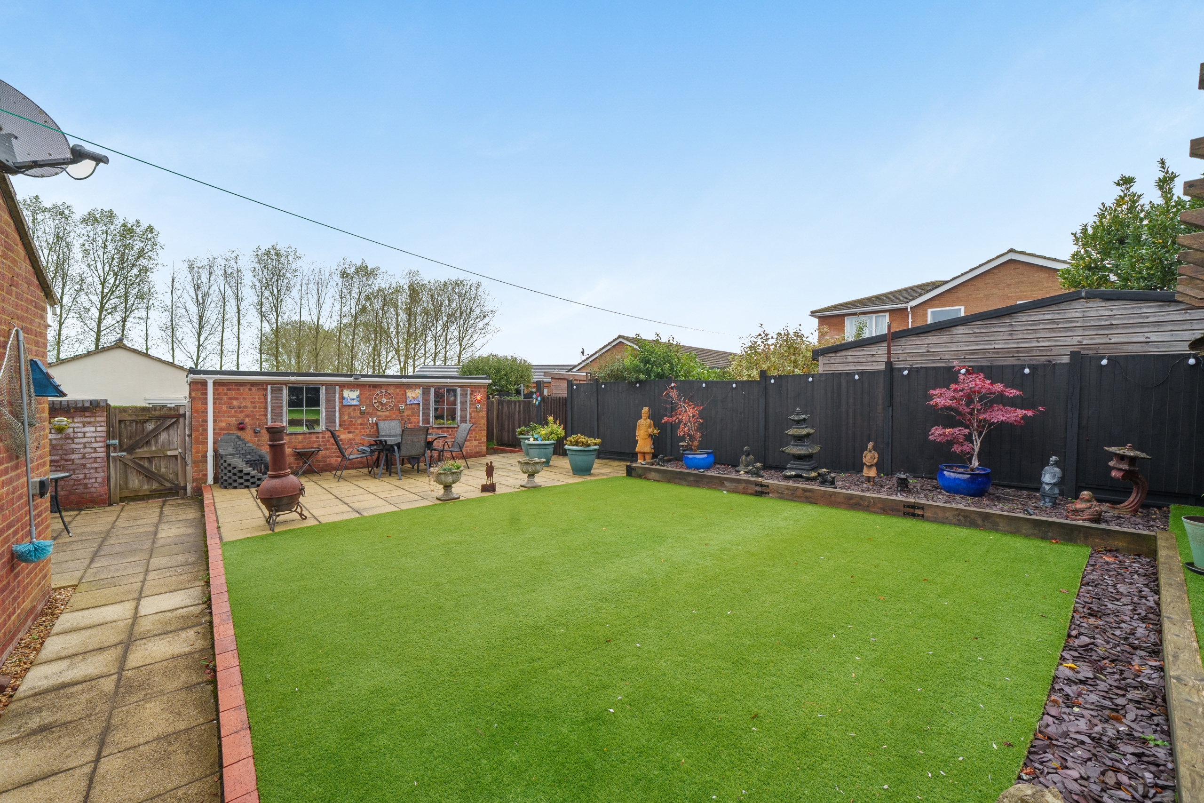
- Attractive Low-Maintenance Landscaped Garden with Artificial Lawn, Spacious Paved Terraces and Timber Pergola
- Desirable Village Location Close to Grafham Water, with Private Driveway Parking and Separate Garage
Description
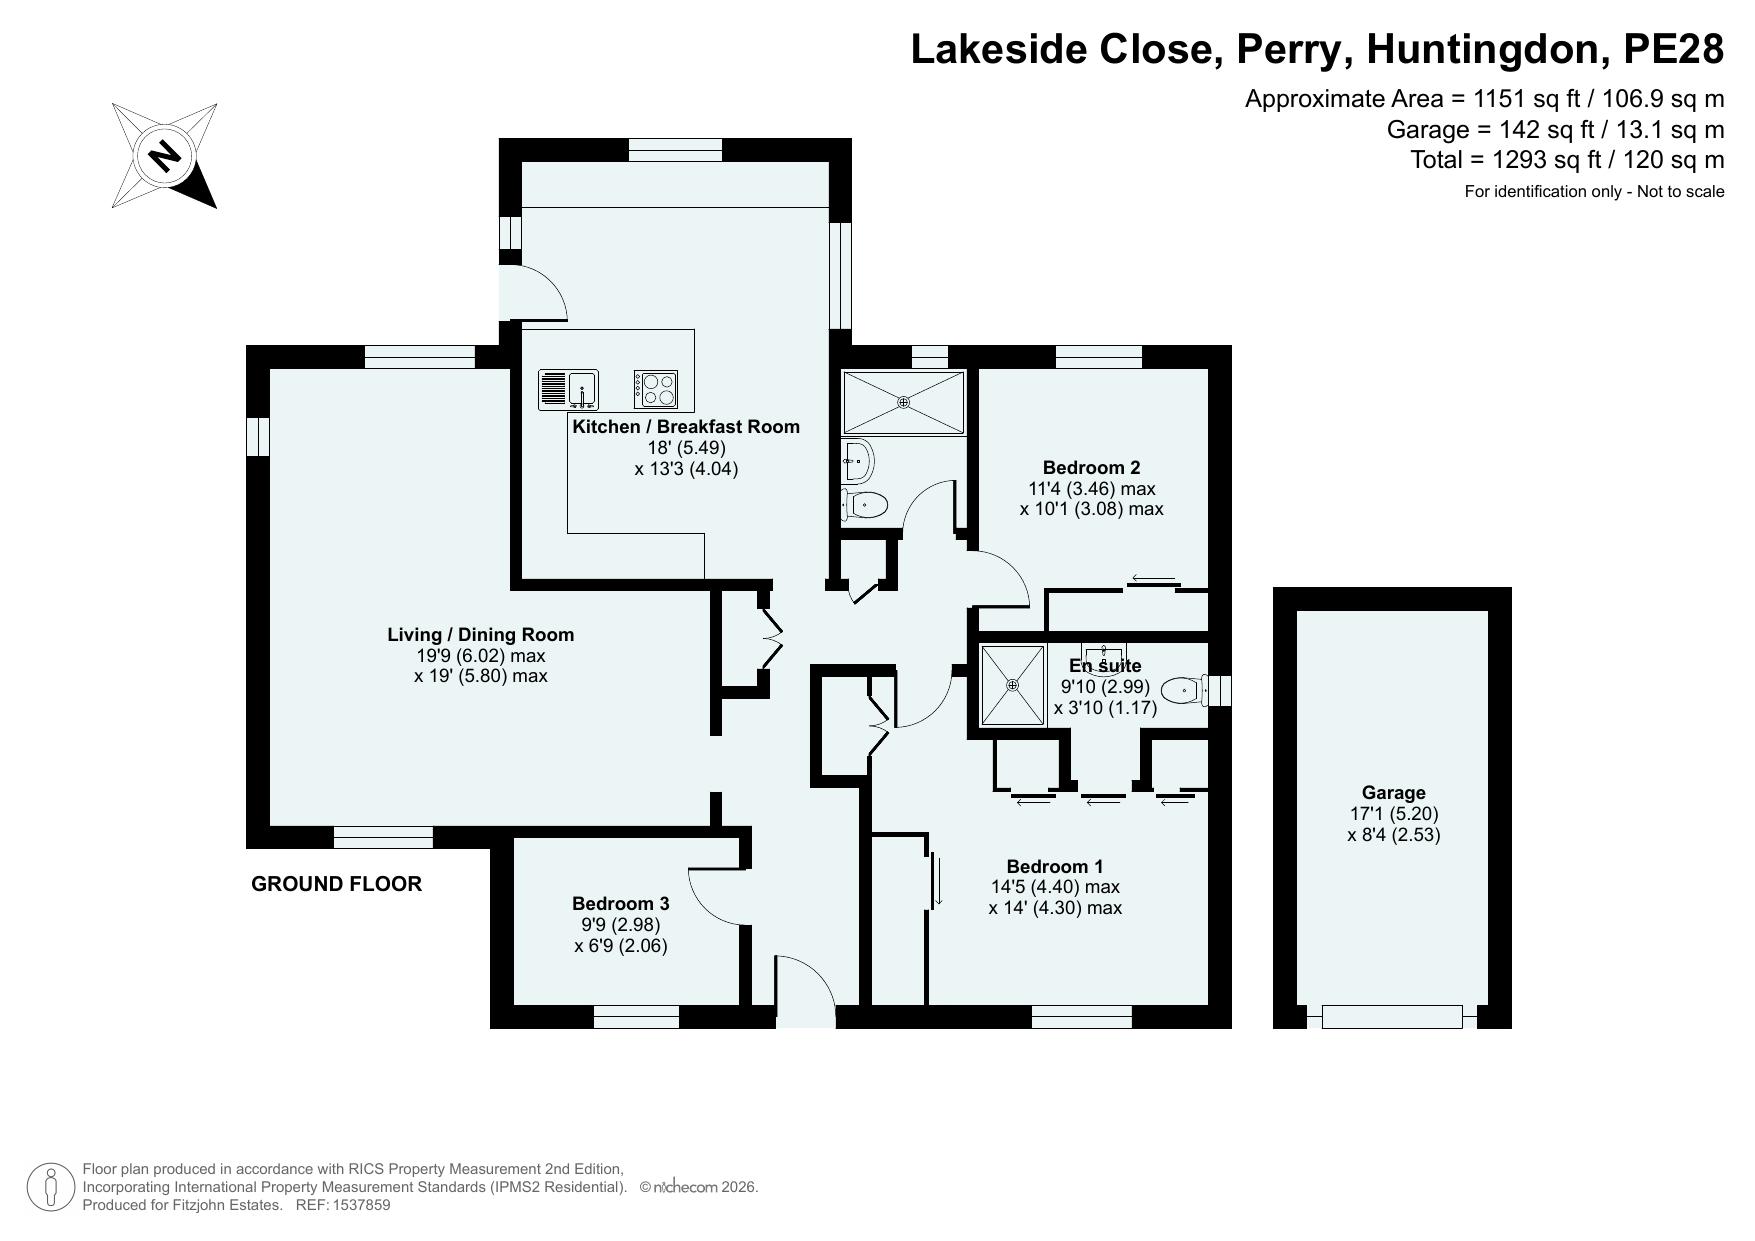
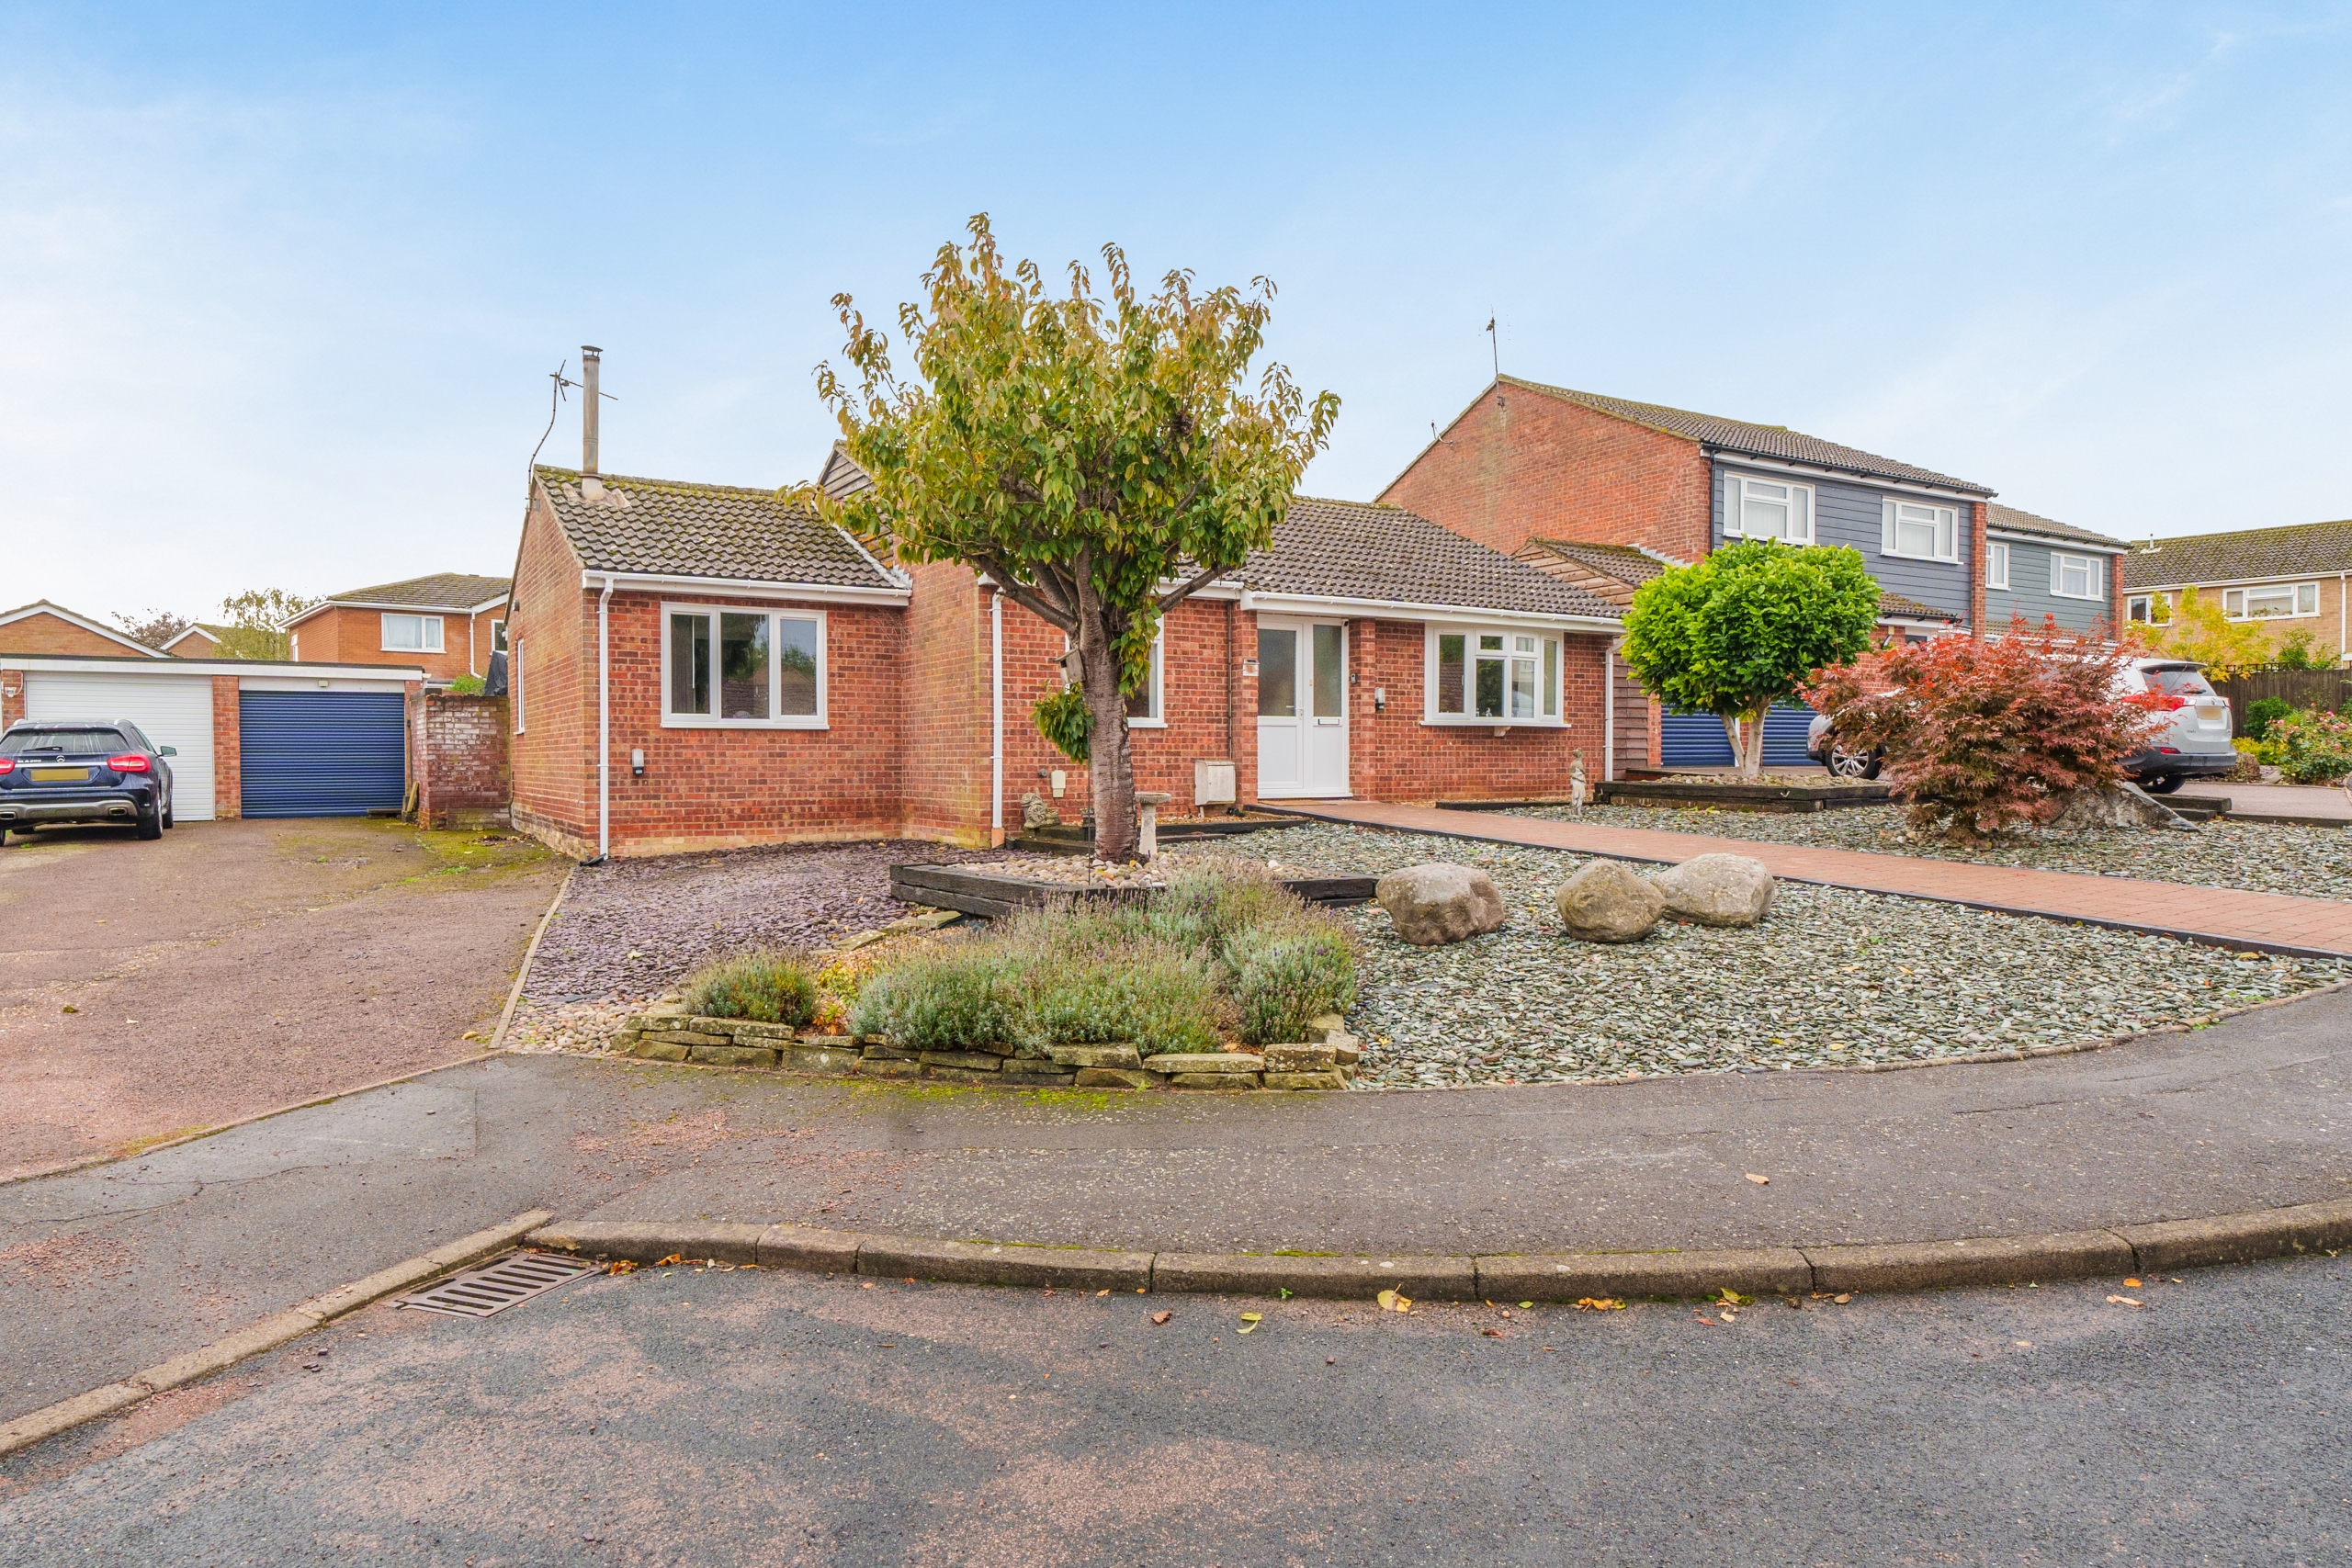
This well-presented three-bedroom bungalow in the village of Perry combines generous living accommodation with an attractive landscaped garden, driveway parking and a separate garage. The layout includes a spacious L-shaped living and dining room, a kitchen/breakfast room and two shower rooms, including an en suite to the principal bedroom.
Extending to approximately 1,151sq ft, excluding the garage, the accommodation offers a practical balance of sociable living space and comfortable bedrooms.
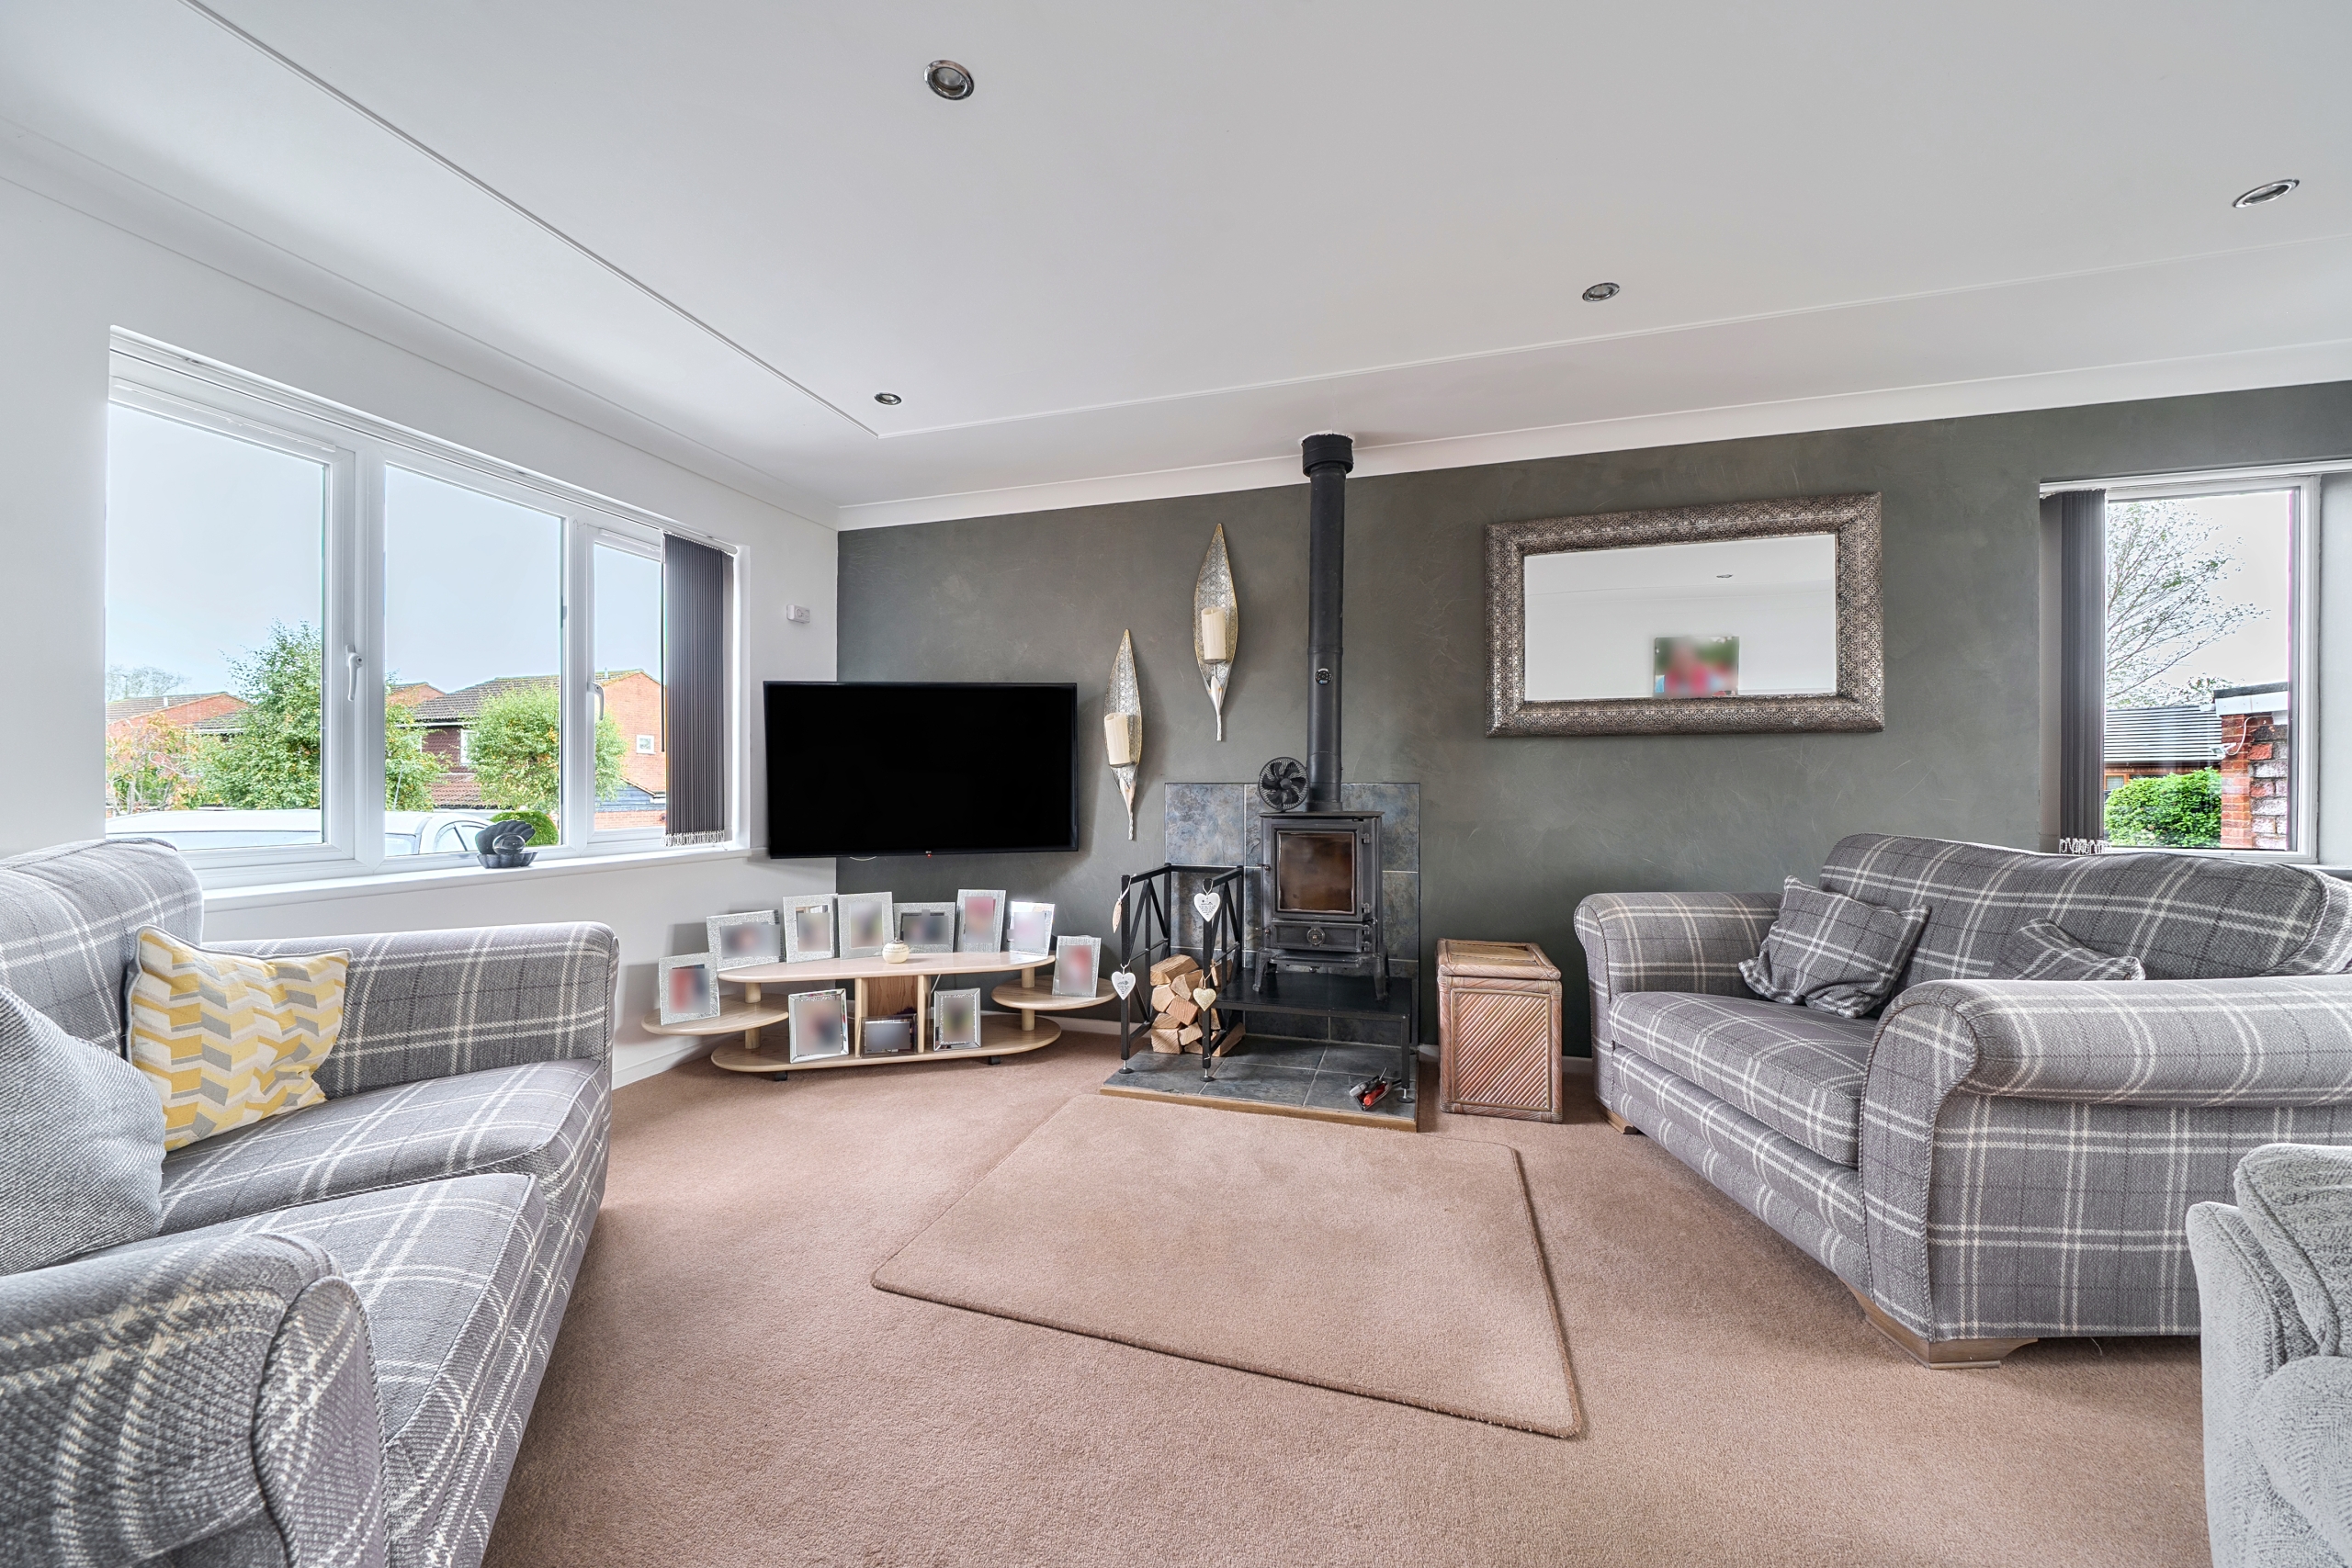
A wood burning stove serves as a focal point in the sitting area, whilst the kitchen offers a breakfast bar area and direct outdoor access.
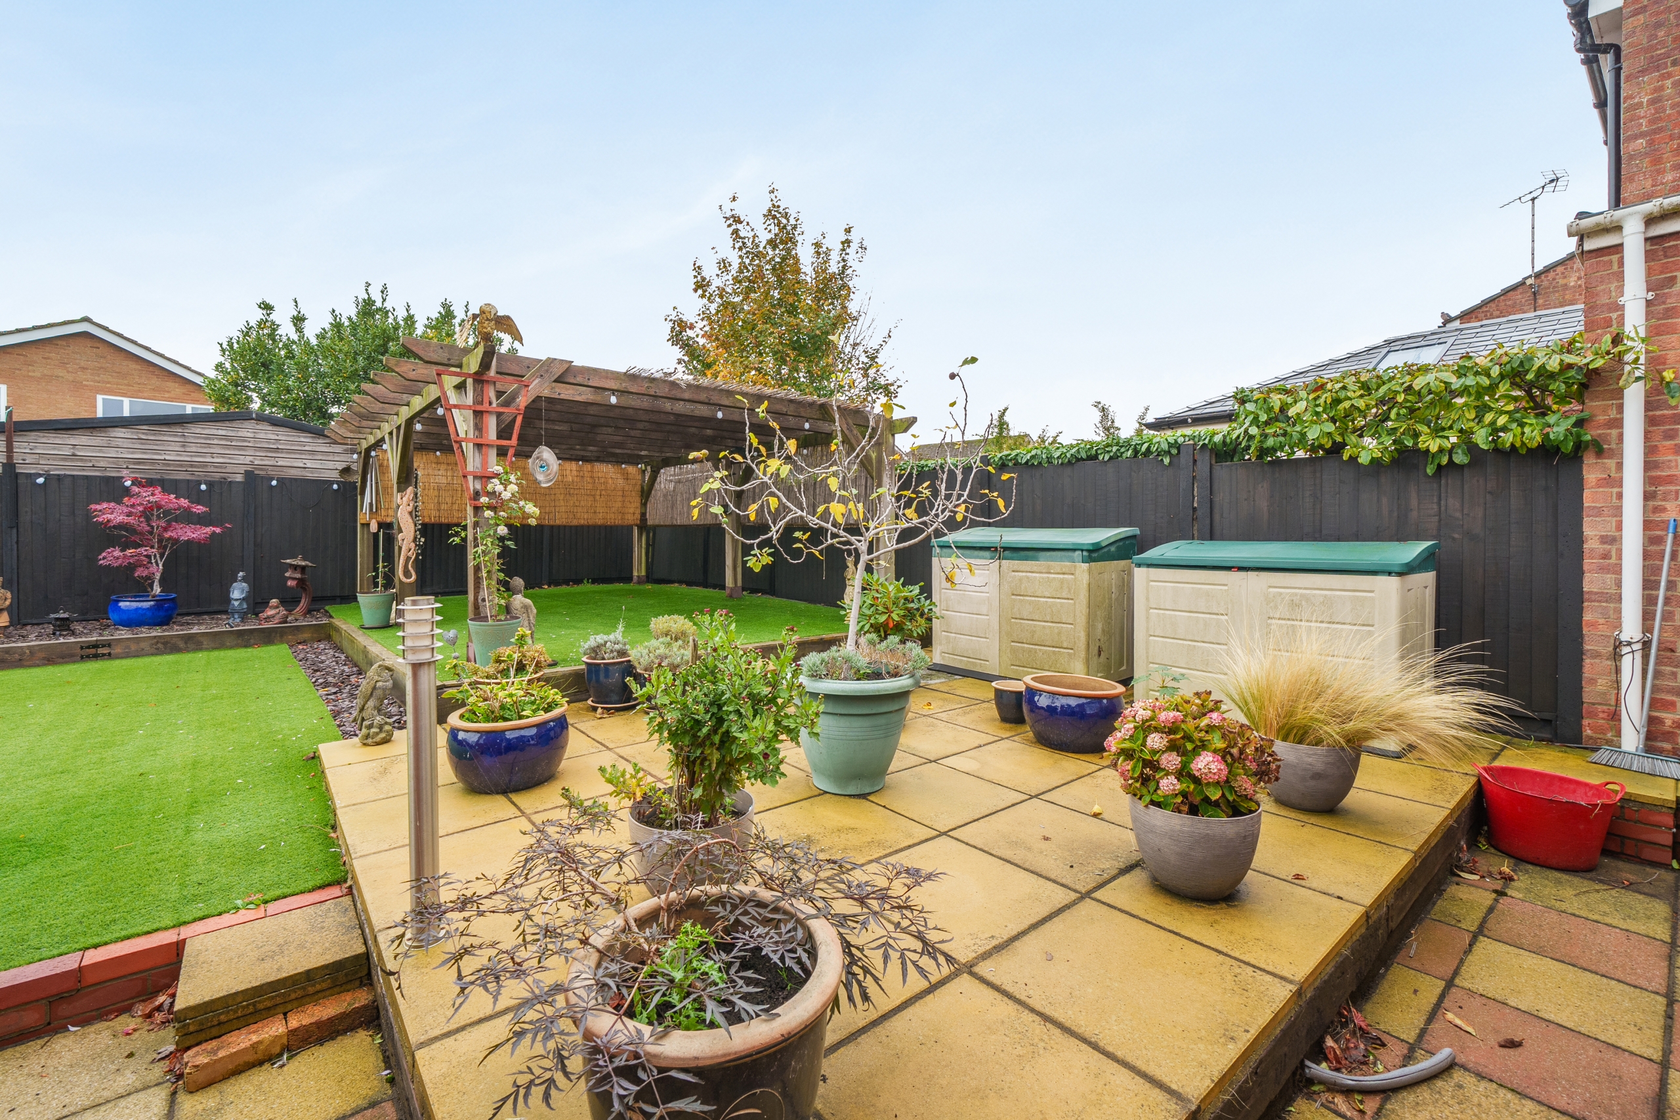
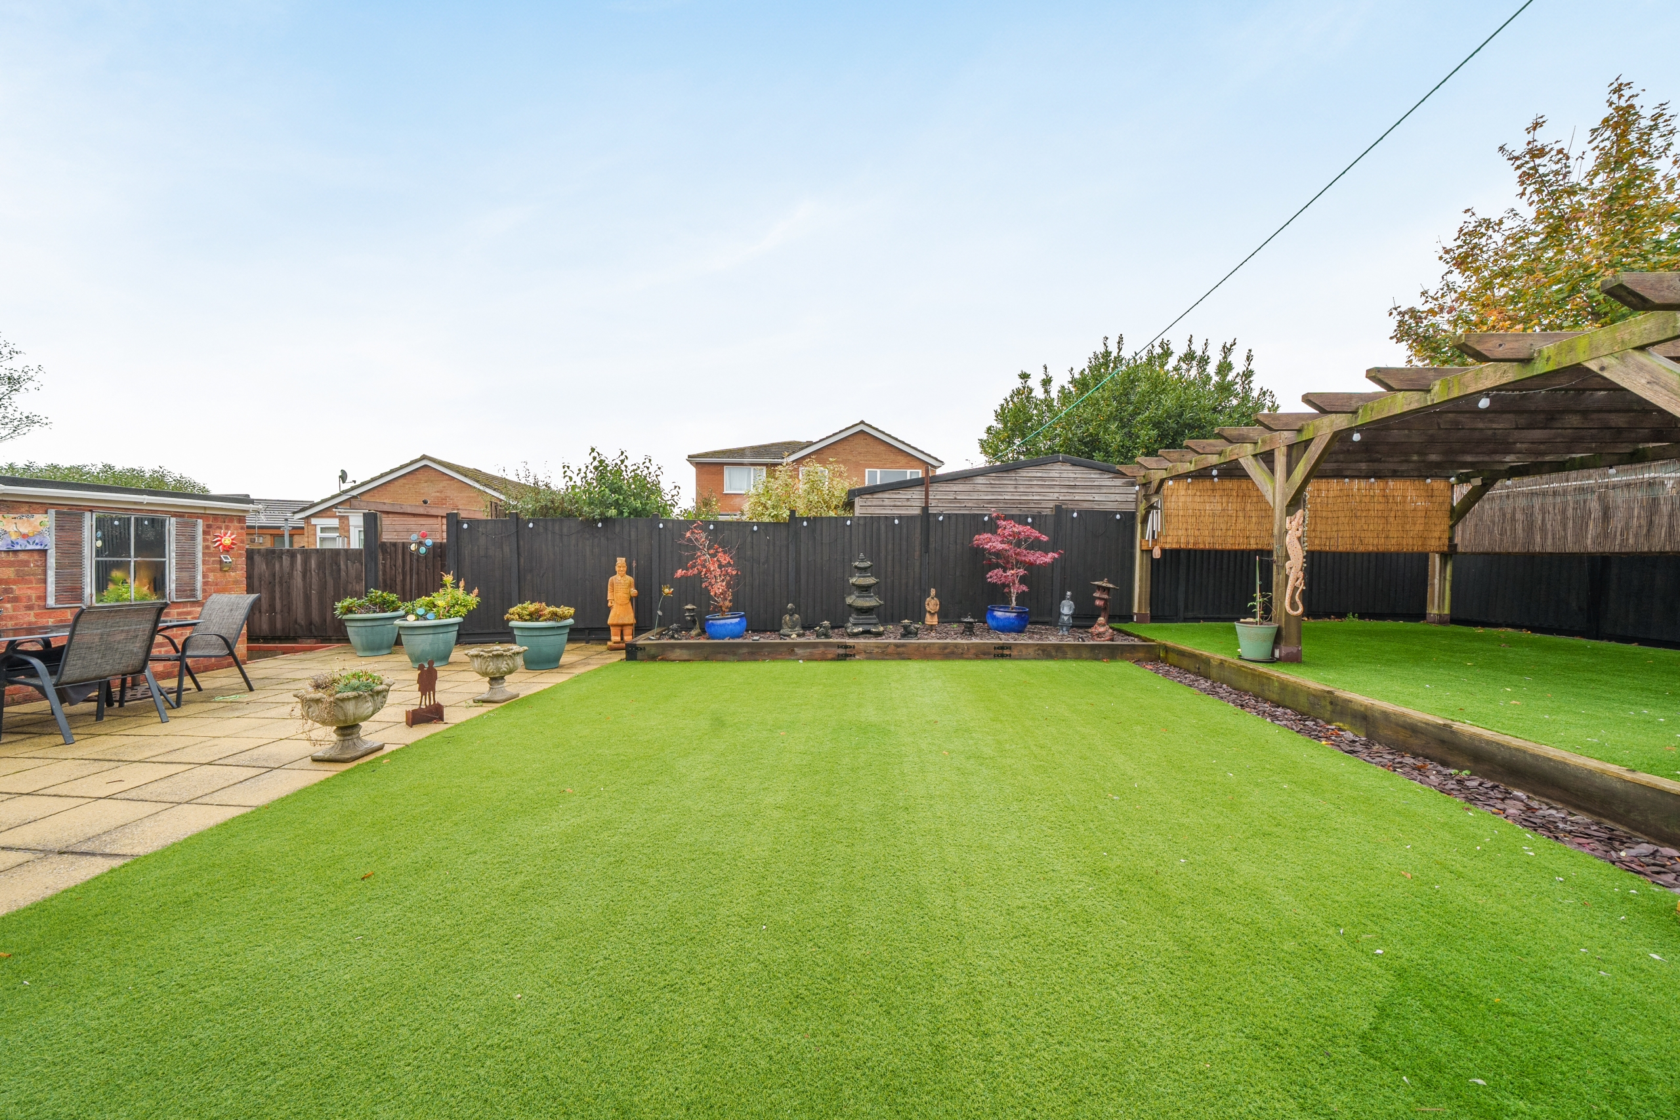
The gardens have been thoughtfully arranged with paved terraces, an artificial lawn and a timber pergola with cane shading to the roof, creating several places to sit and enjoy the surroundings.
Accomodation
The front door opens into an entrance hall with fitted storage and access to the main living accommodation and bedrooms.
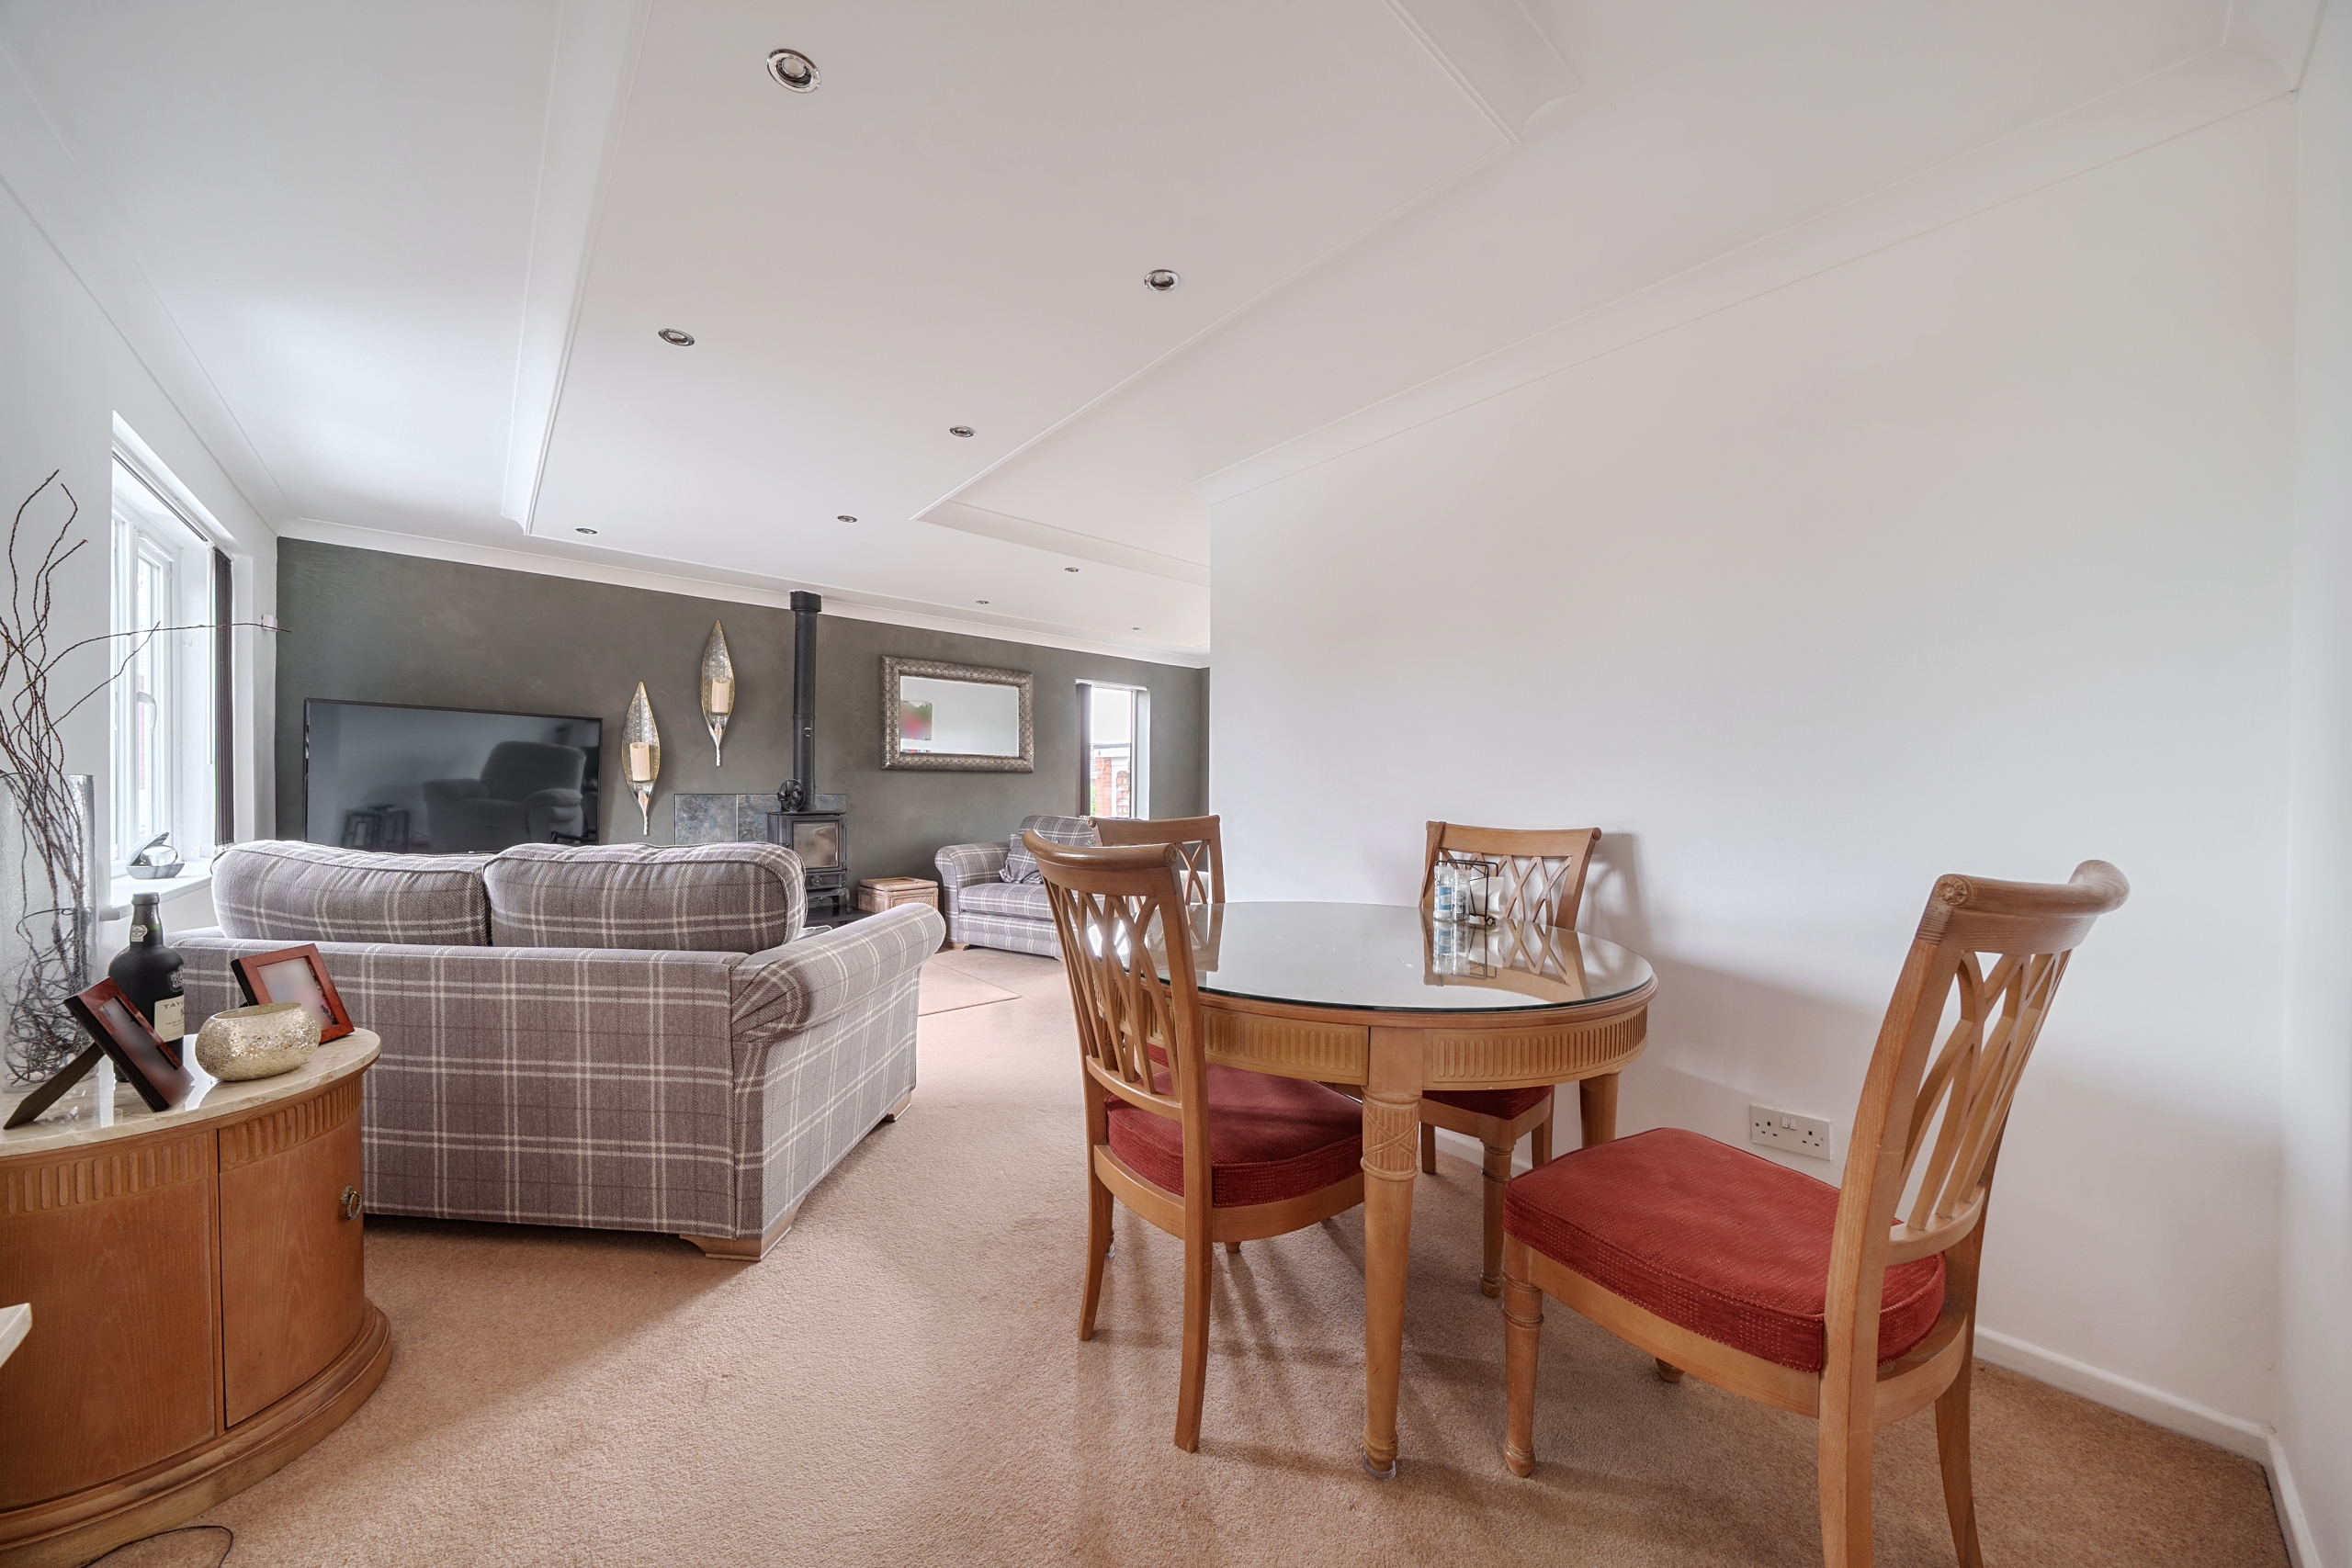
The L-shaped living and dining room is a particularly generous space, with windows to the front, side and rear bringing in natural light. Its layout creates distinct sitting and dining areas while retaining an open connection between the two. A wood-burning stove stands against a contrasting feature wall in the sitting area, with ample room for sofas and occasional furniture. The dining area sits conveniently beside the kitchen.
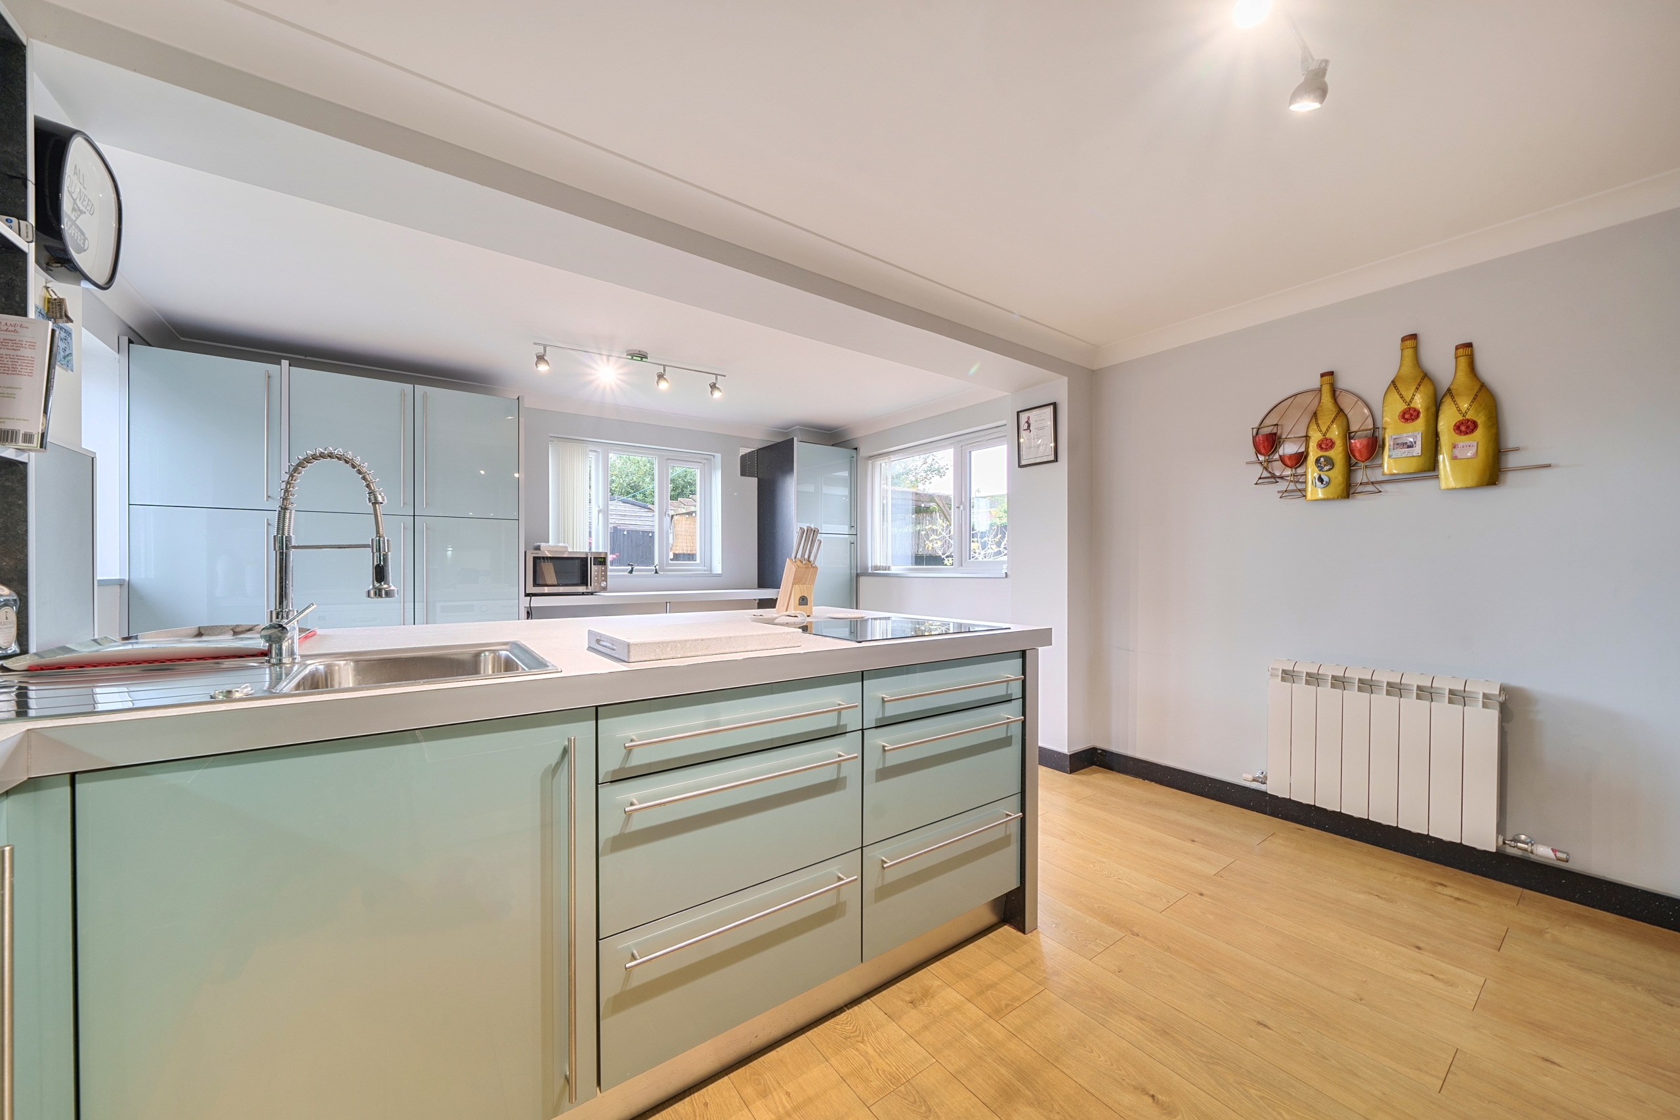
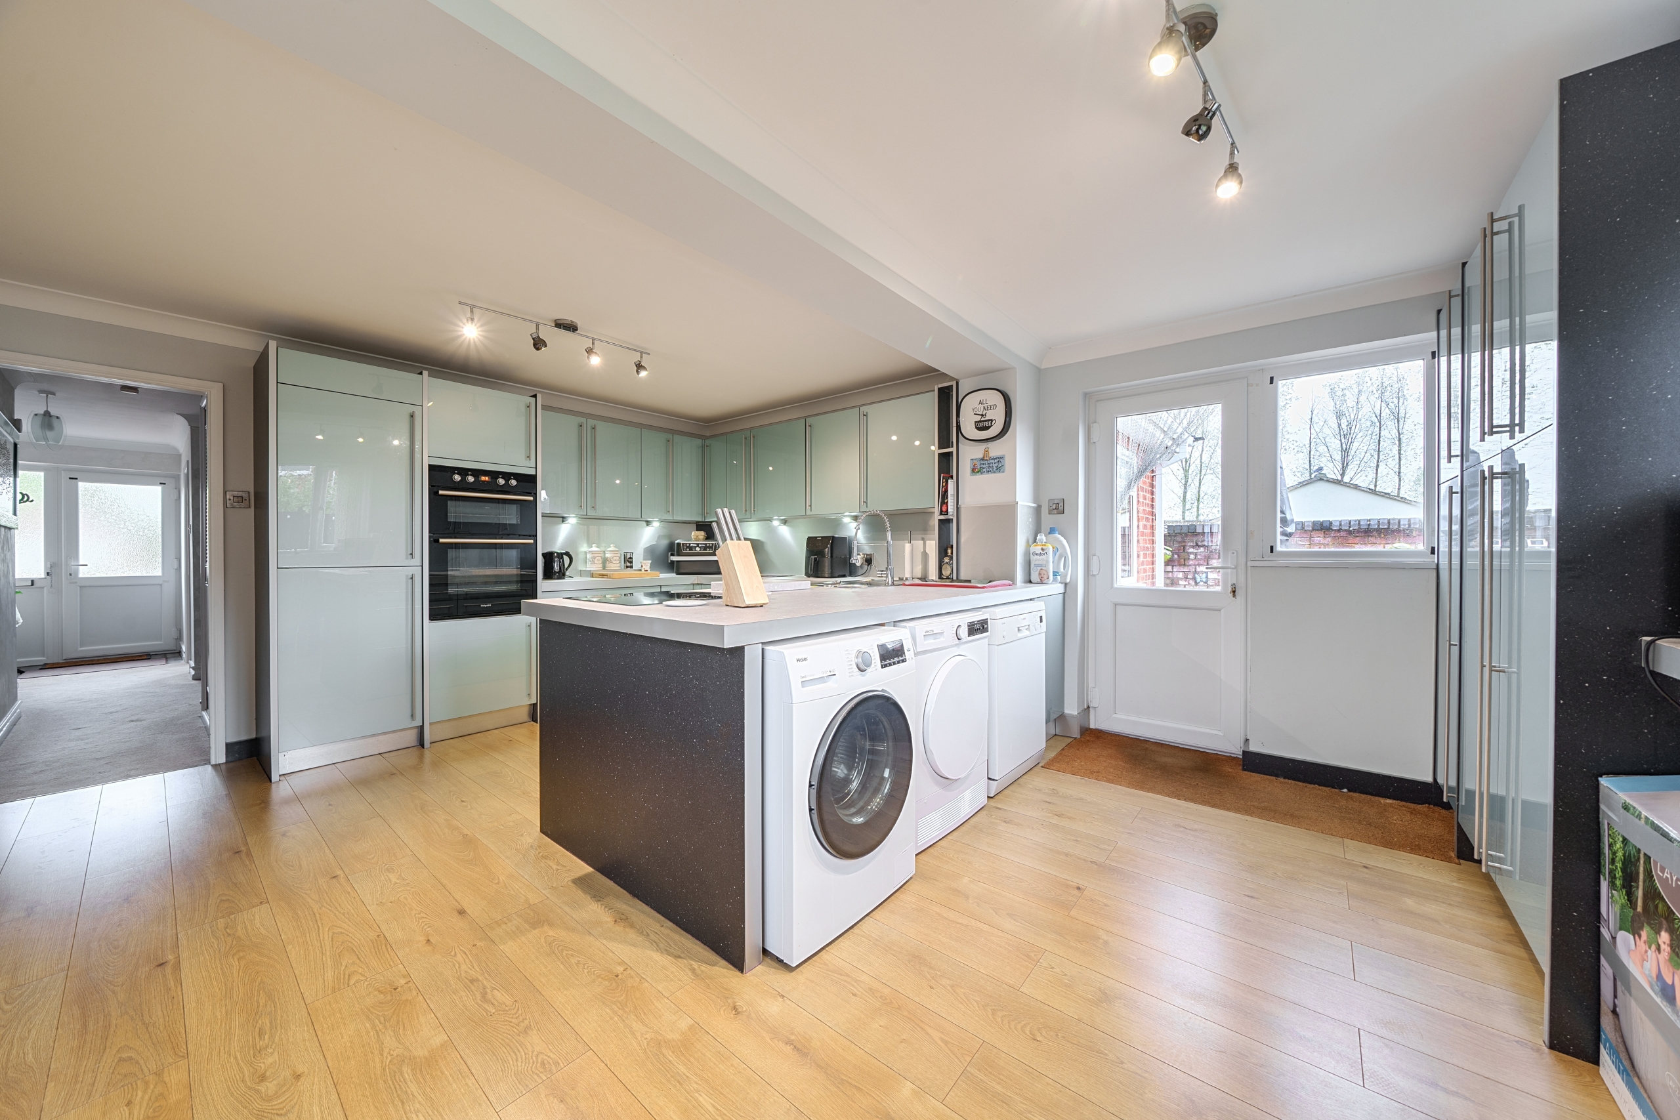
The kitchen/breakfast room is fitted with dusty turquoise coloured high gloss cabinetry, contrasting work surfaces and brushed stainless steel splashbacks.
A peninsula provides additional preparation space and storage, whilst the cooking area includes a built-in double oven, electric hob and integrated fridge/freezer.
There is space beneath the work surfaces for laundry appliances and a dishwasher.
Beyond the main kitchen, a bright breakfast area overlooks the garden, with an external door providing access outside.
The principal bedroom overlooks the front of the property and benefits from fitted wardrobes and an en suite shower room. The en suite includes an enclosed shower, a washbasin with storage beneath, a WC and a heated towel rail, with patterned tiling adding character.
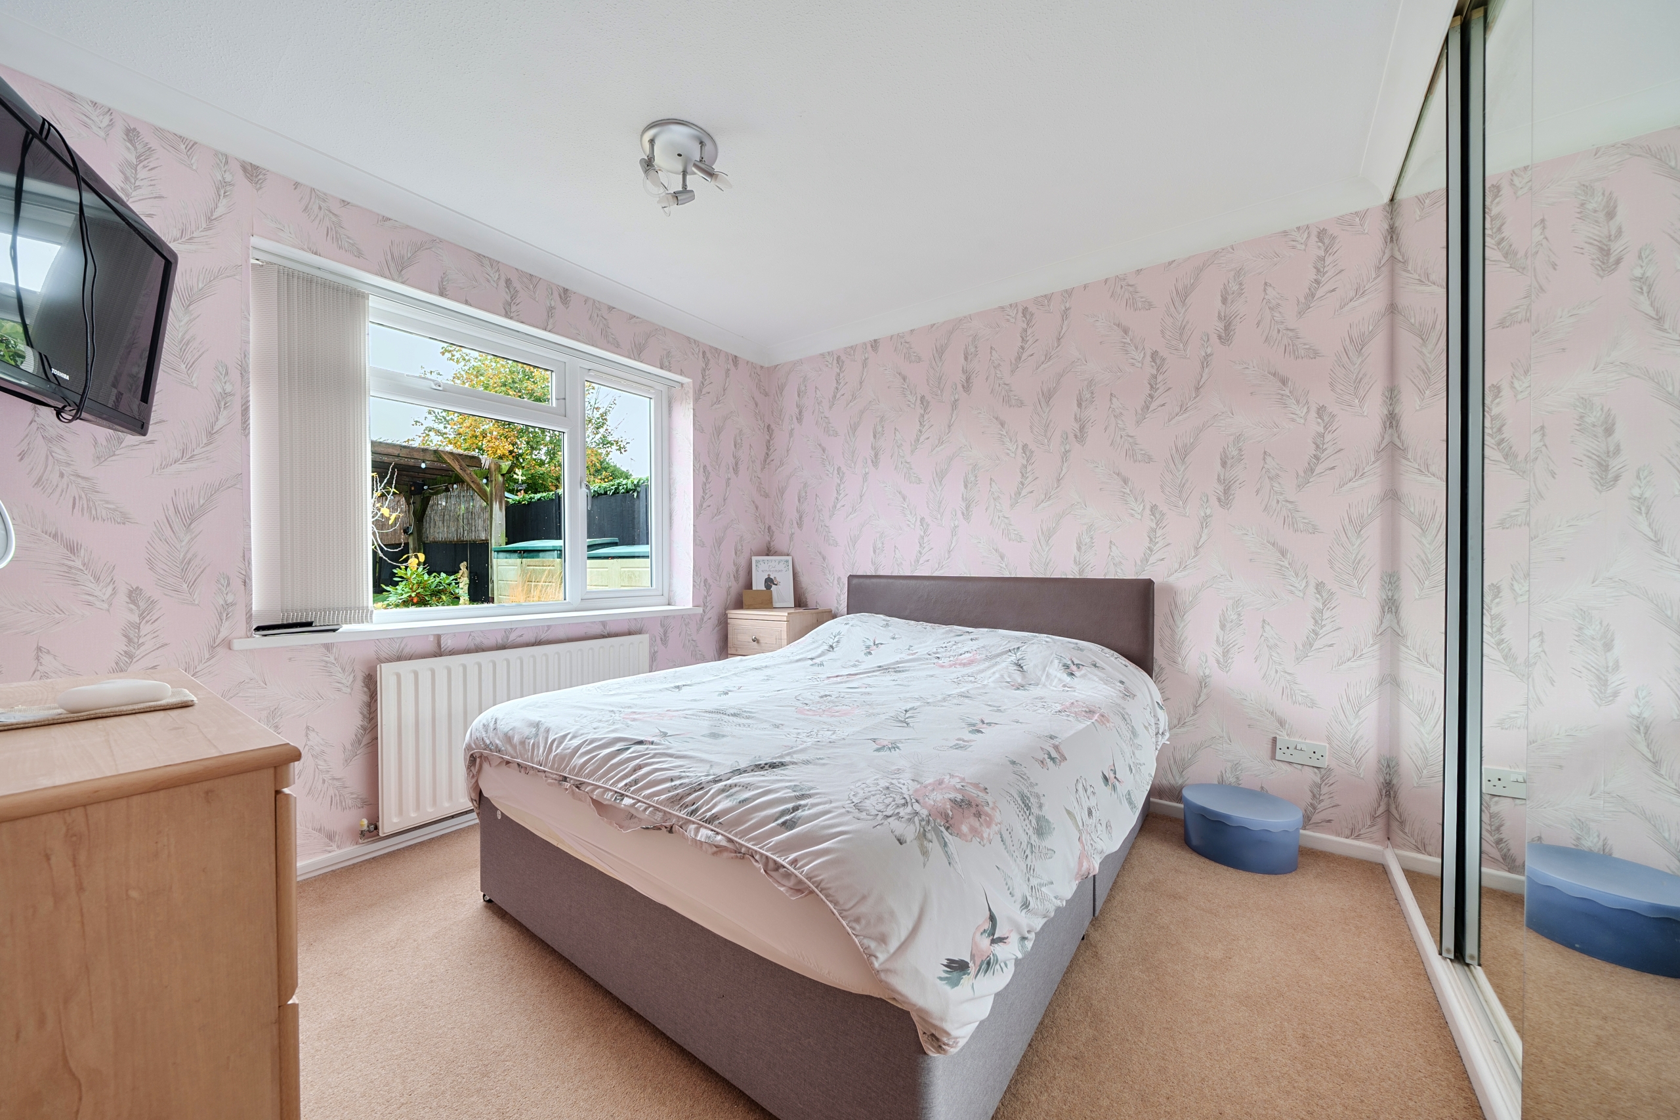
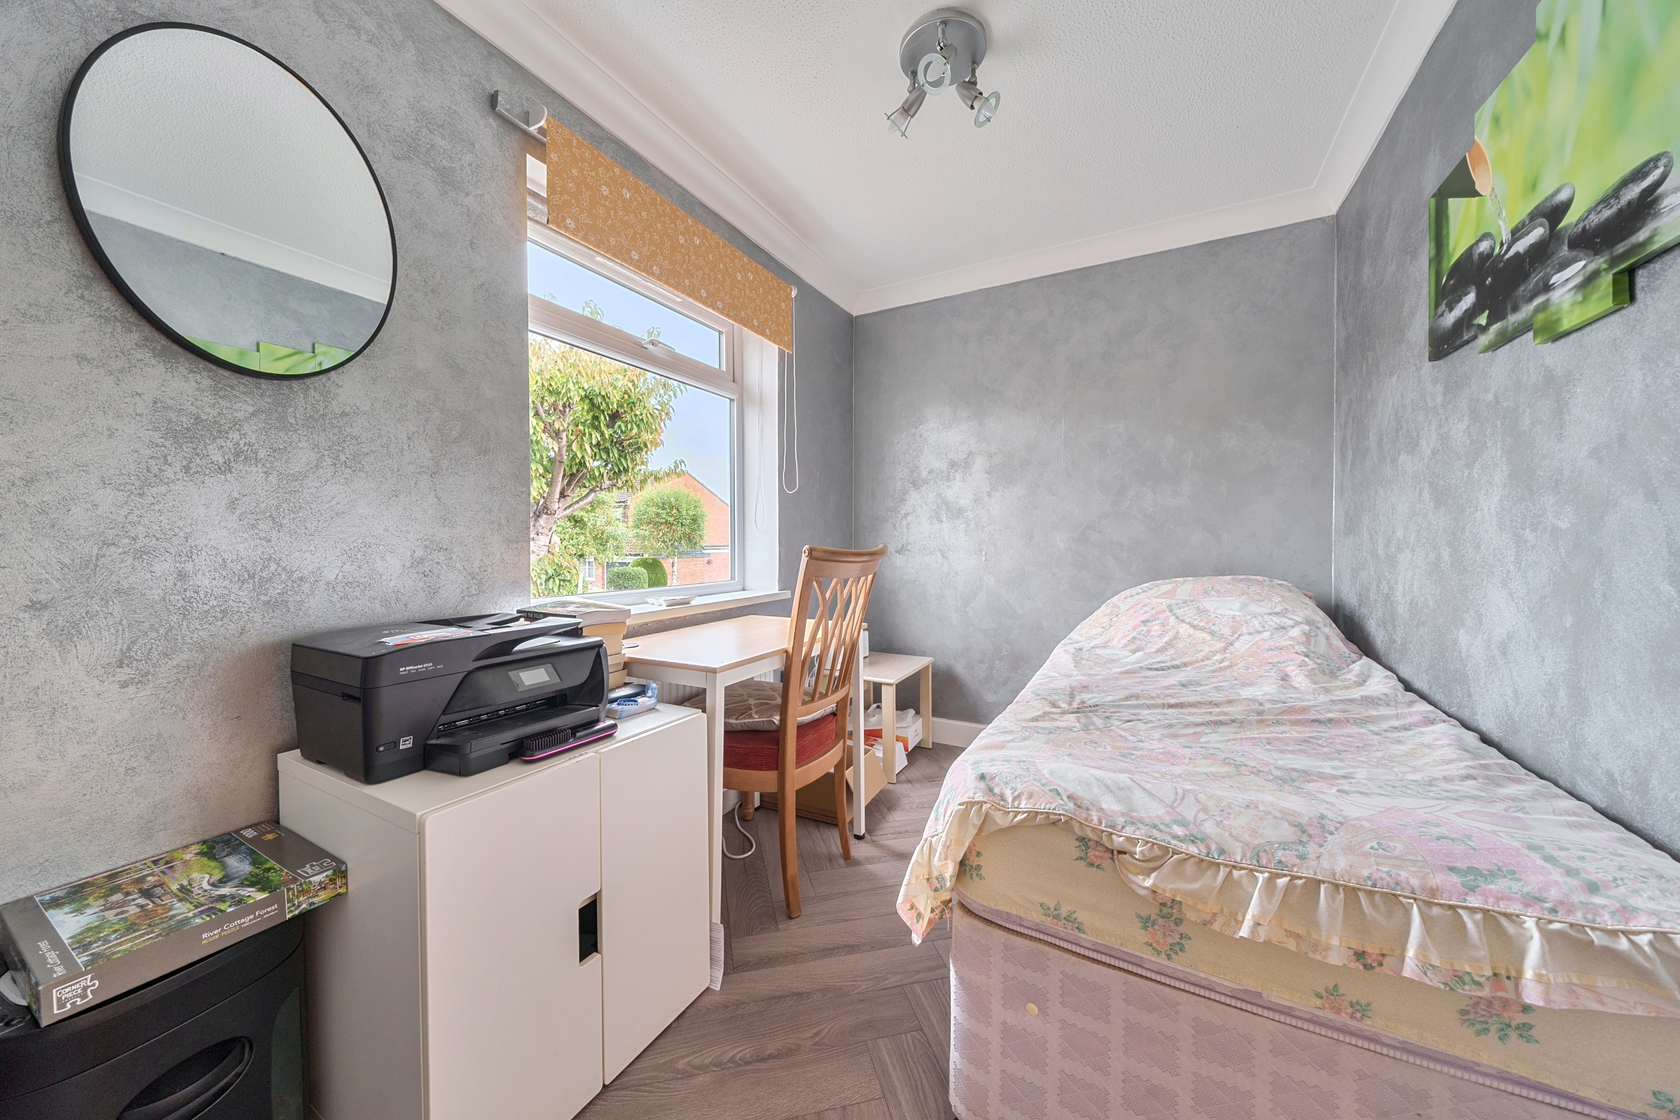
The second bedroom is a double room overlooking the rear garden, with mirrored sliding-door wardrobes. The third bedroom is positioned at the front and is currently arranged as a single bedroom with a desk, making it equally suitable as a study.
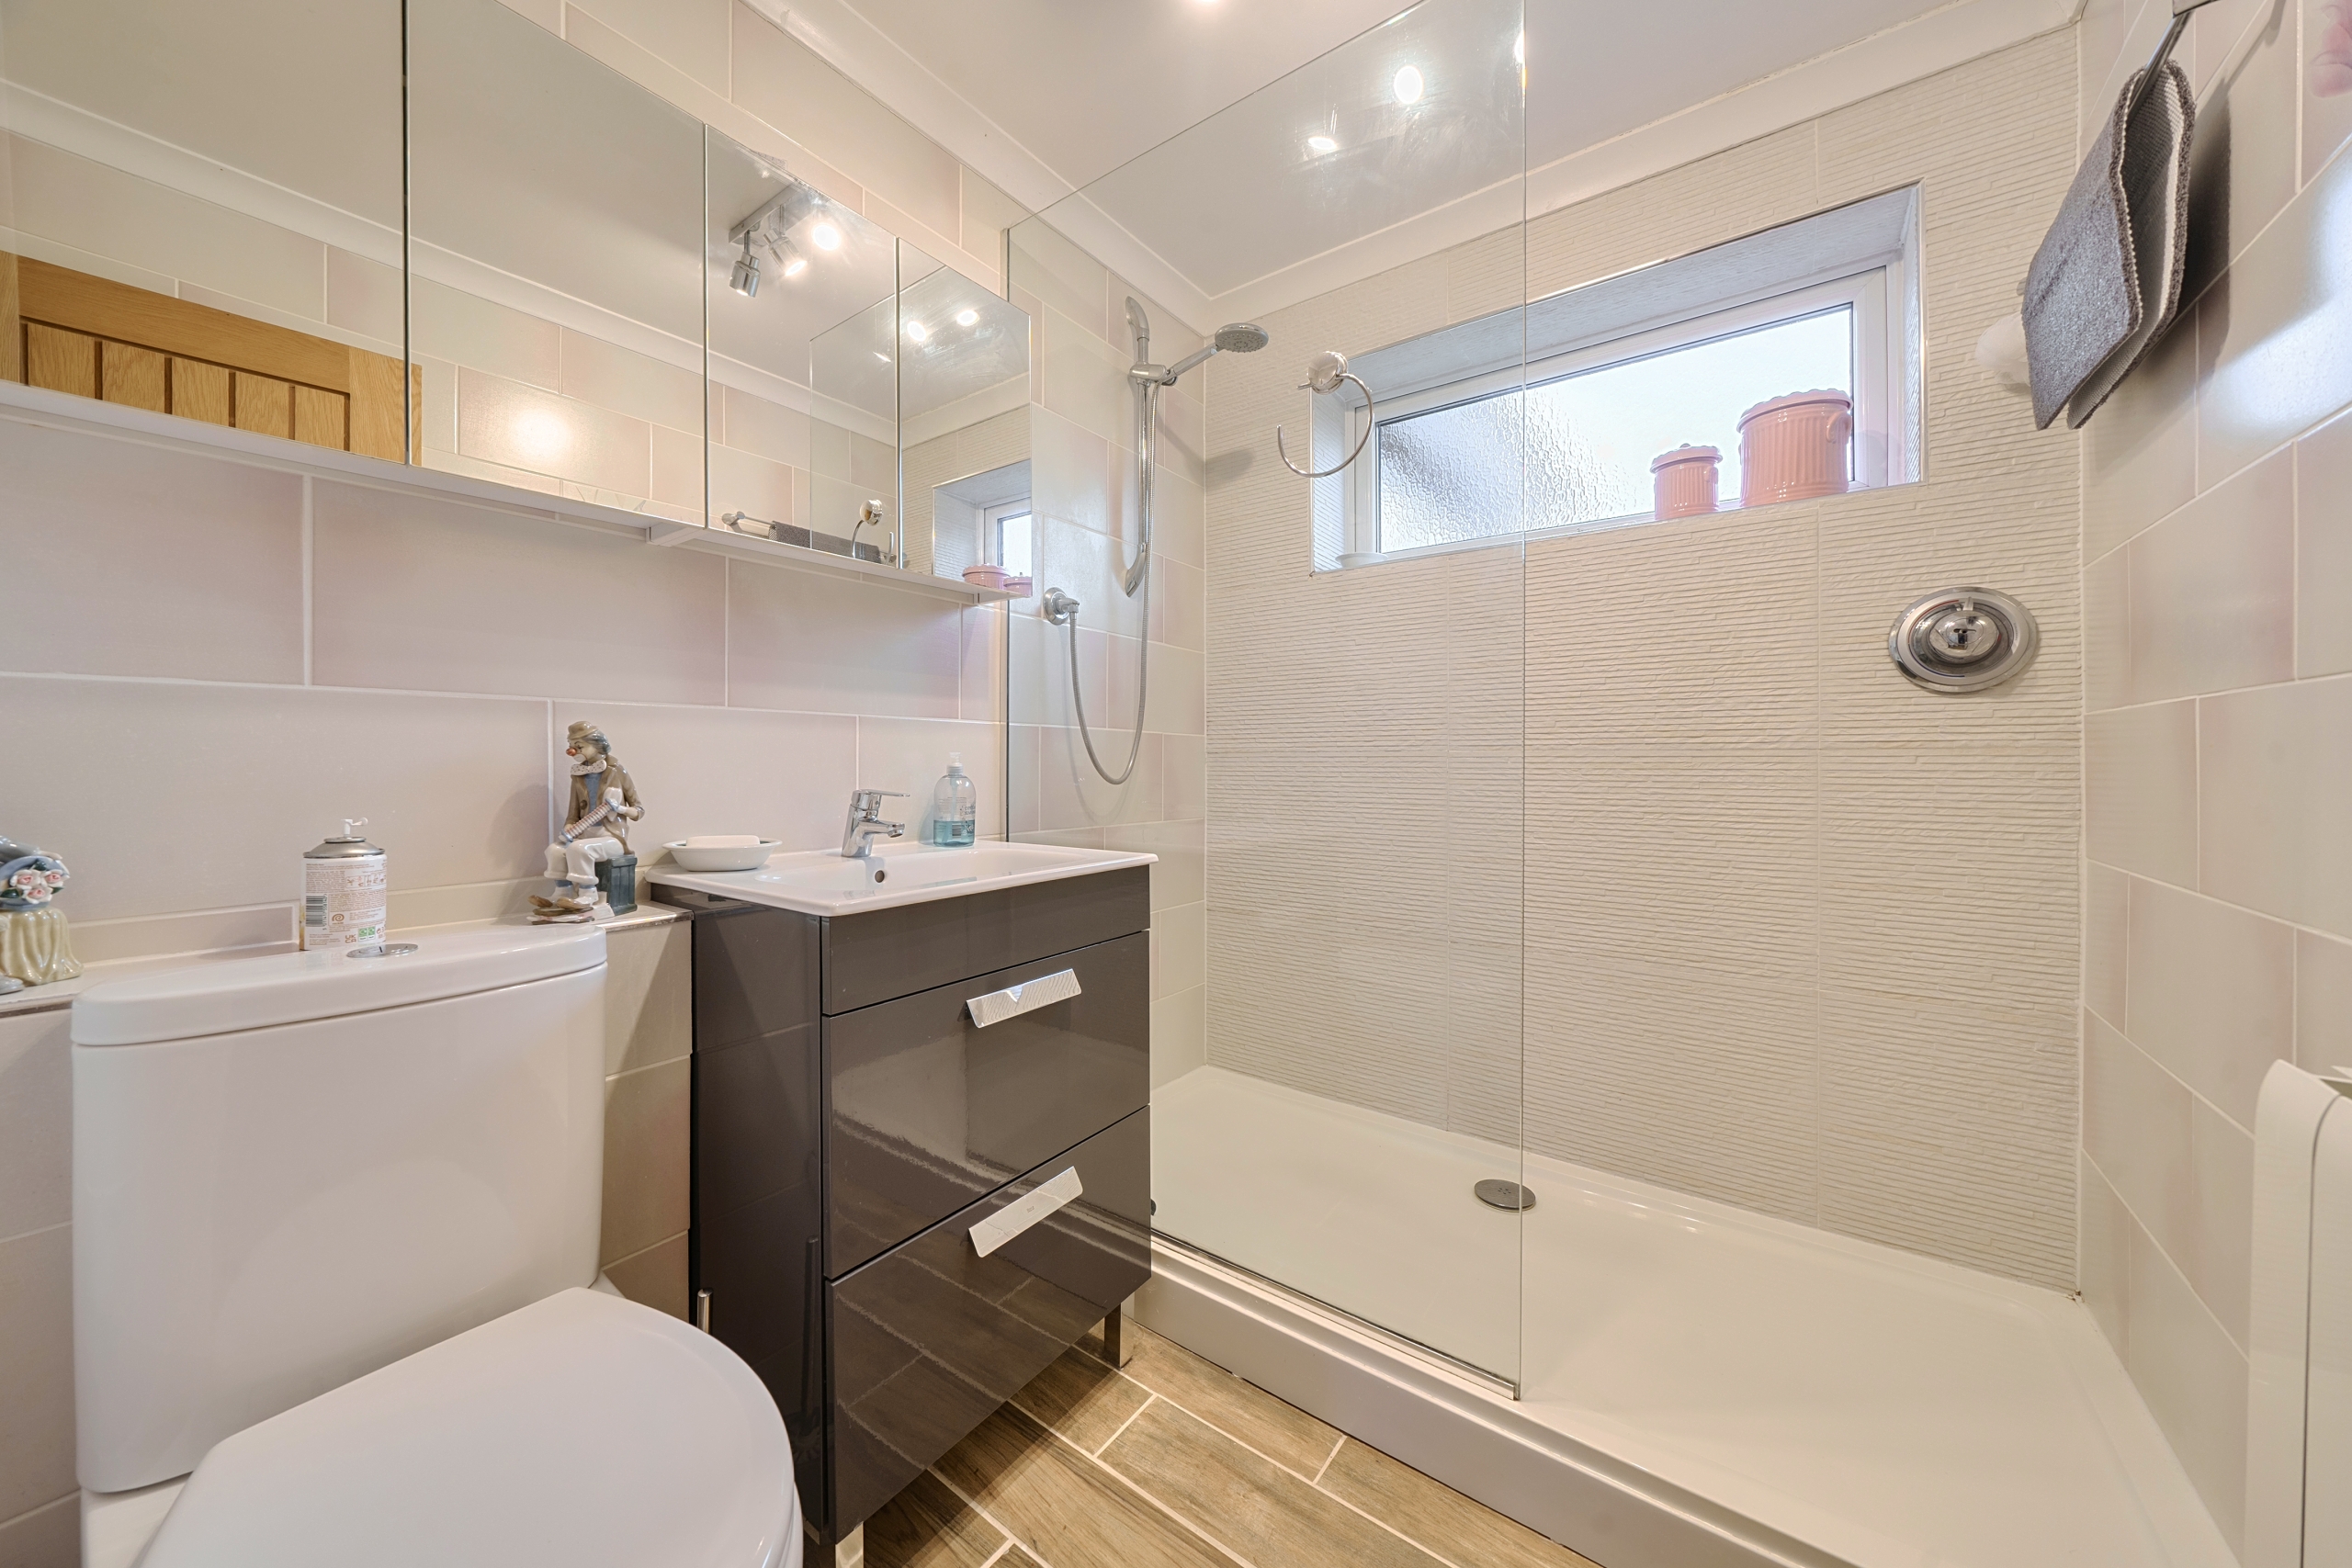
A separate shower room serves the remaining accommodation. Finished with light wall tiling, it includes a broad shower enclosure, a vanity washbasin and a WC.
Outside
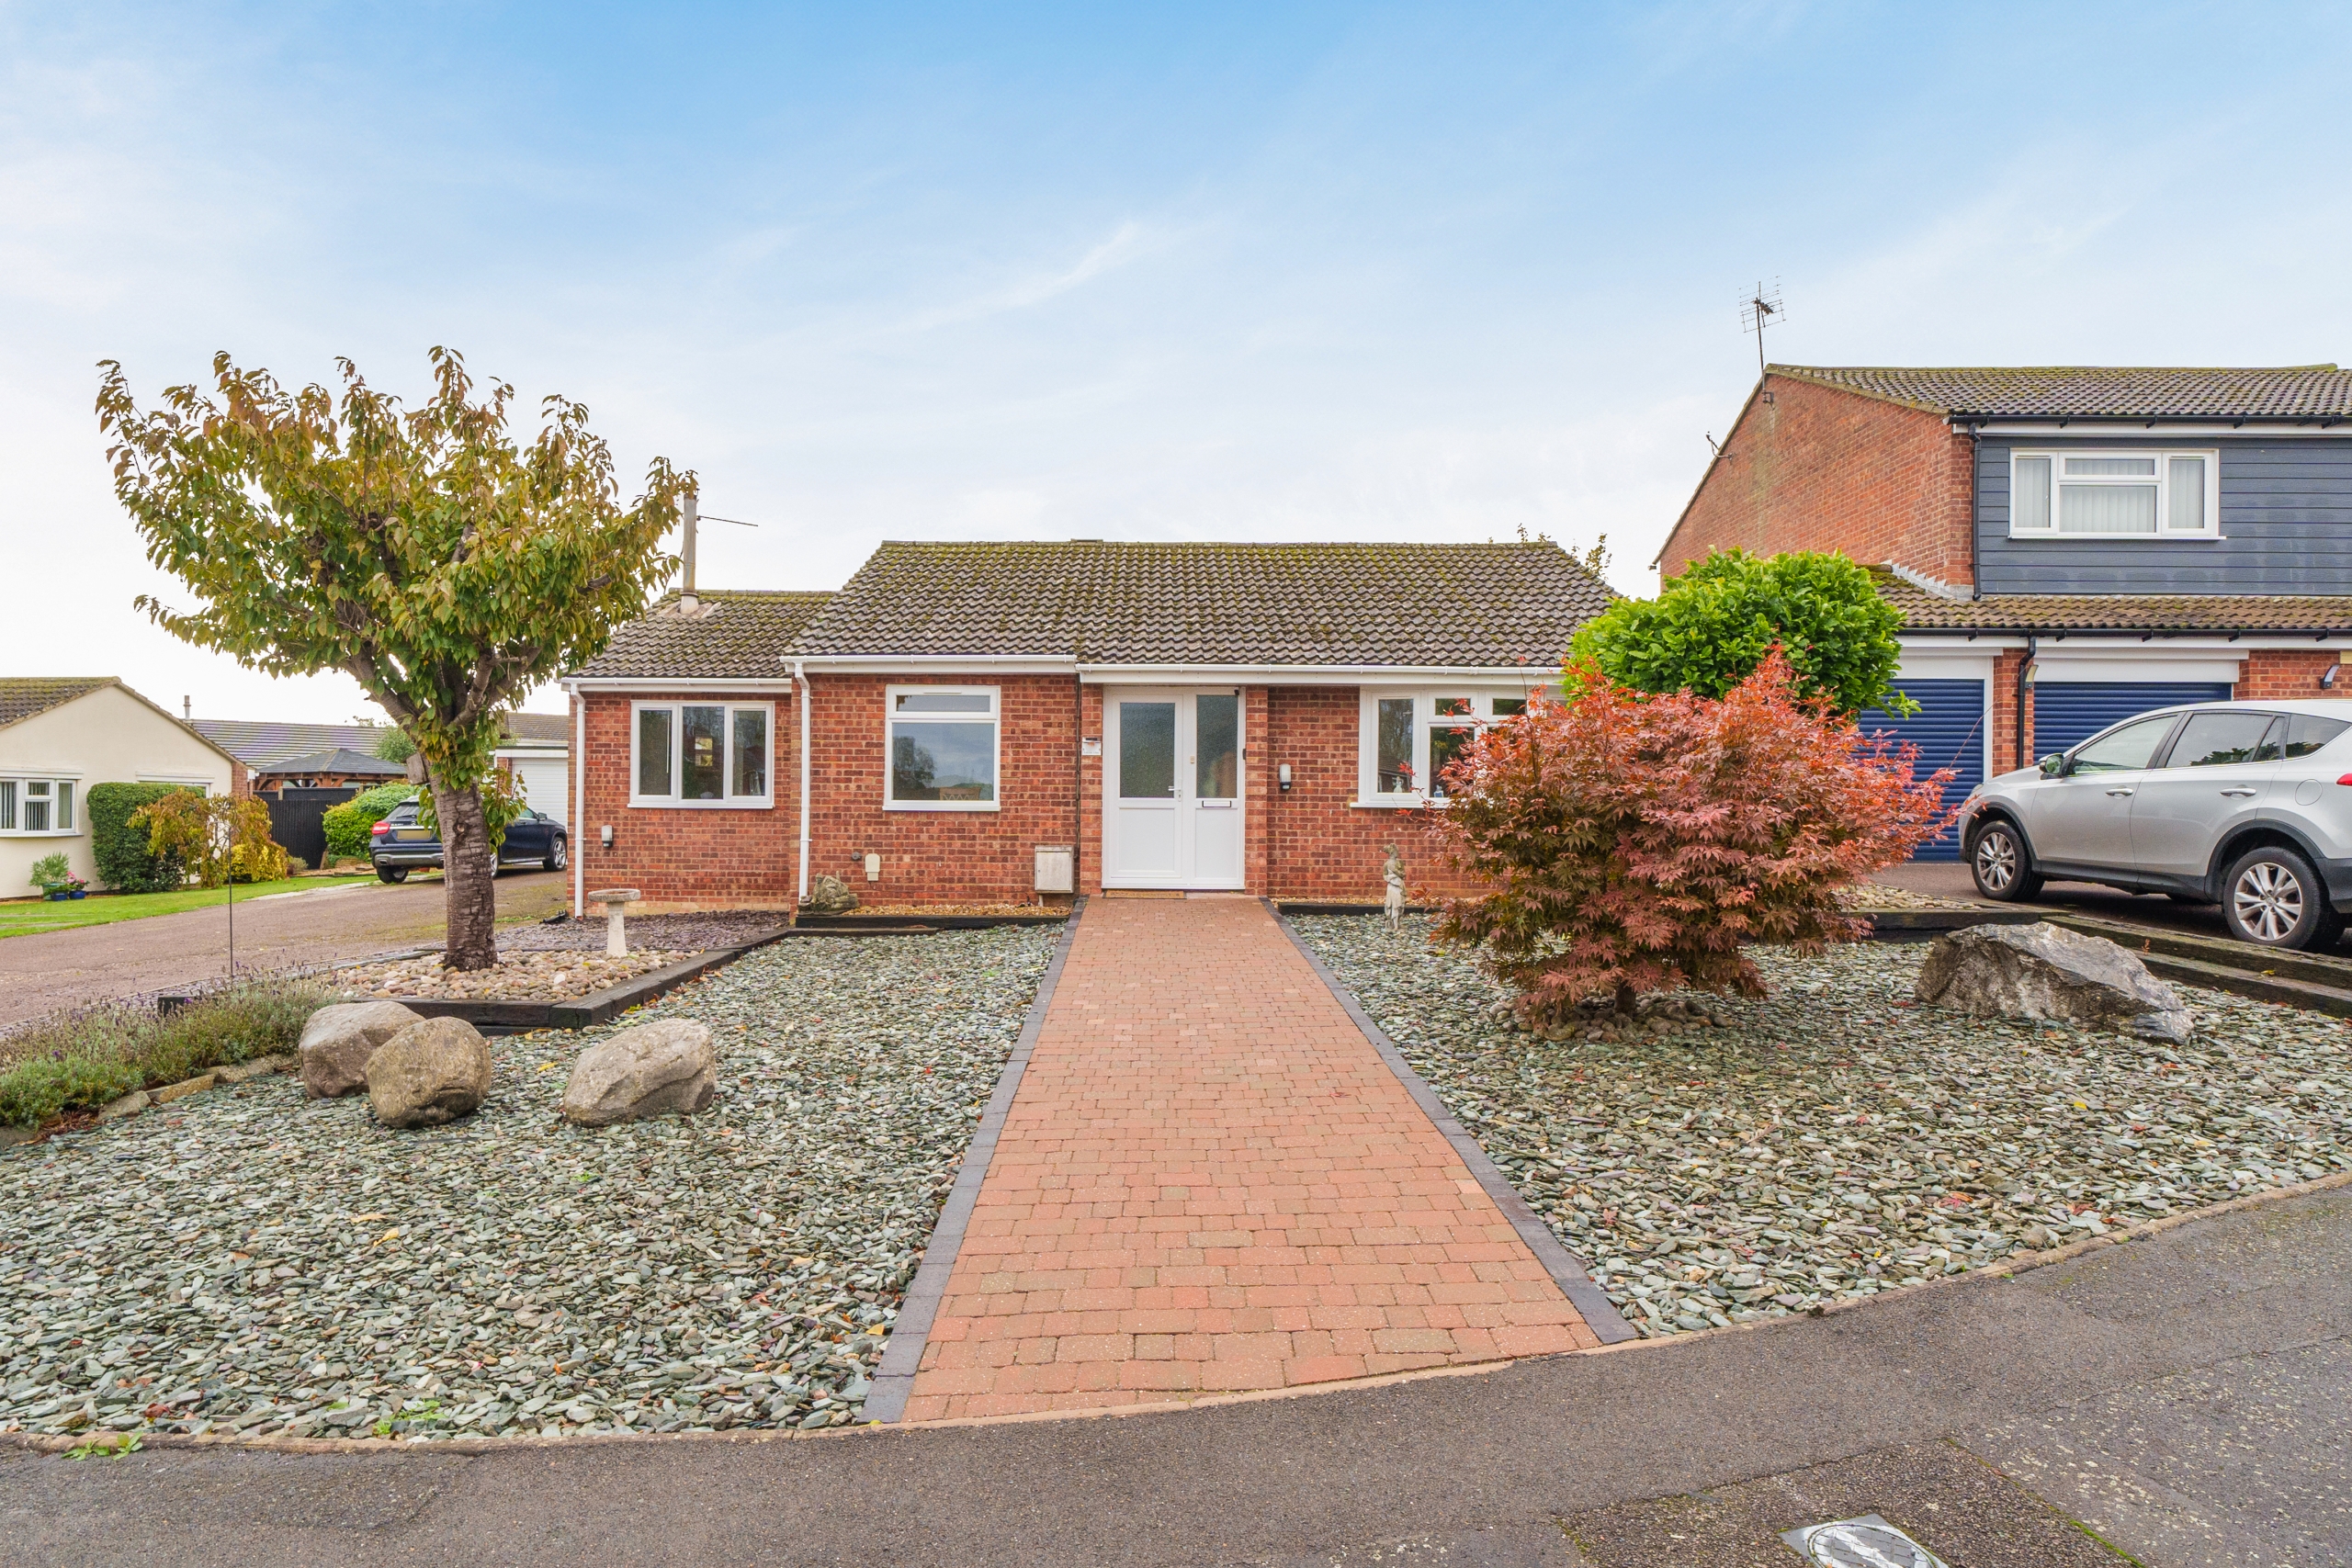
To the front, a central paved path leads to the entrance, bordered by gravelled areas, established planting and ornamental trees. A driveway to the side provides off-road parking and leads towards the separate garage.
The enclosed rear garden has been arranged for ease of maintenance, with a central artificial lawn framed by raised edging, planted borders and paved pathways. A broad terrace beside the bungalow provides space for outdoor dining, while a timber pergola creates a further seating area across the garden.
Established shrubs, small trees and planted pots bring colour and interest throughout the space. Timber fencing encloses the boundaries, and the garage provides useful additional storage alongside its parking function.
Location Summary
Perry is a Cambridgeshire village beside Grafham Water, with access to an extensive network of waterside walking and cycling routes. The reservoir also offers fishing and watersports, making the area particularly appealing to those who enjoy spending time outdoors.
Huntingdon and St Neots are the nearby principal towns, with railway stations providing options for onward travel. Huntingdon has rail connections with London King’s Cross, allowing village living to be combined with access to the capital.