About this property
Key Features
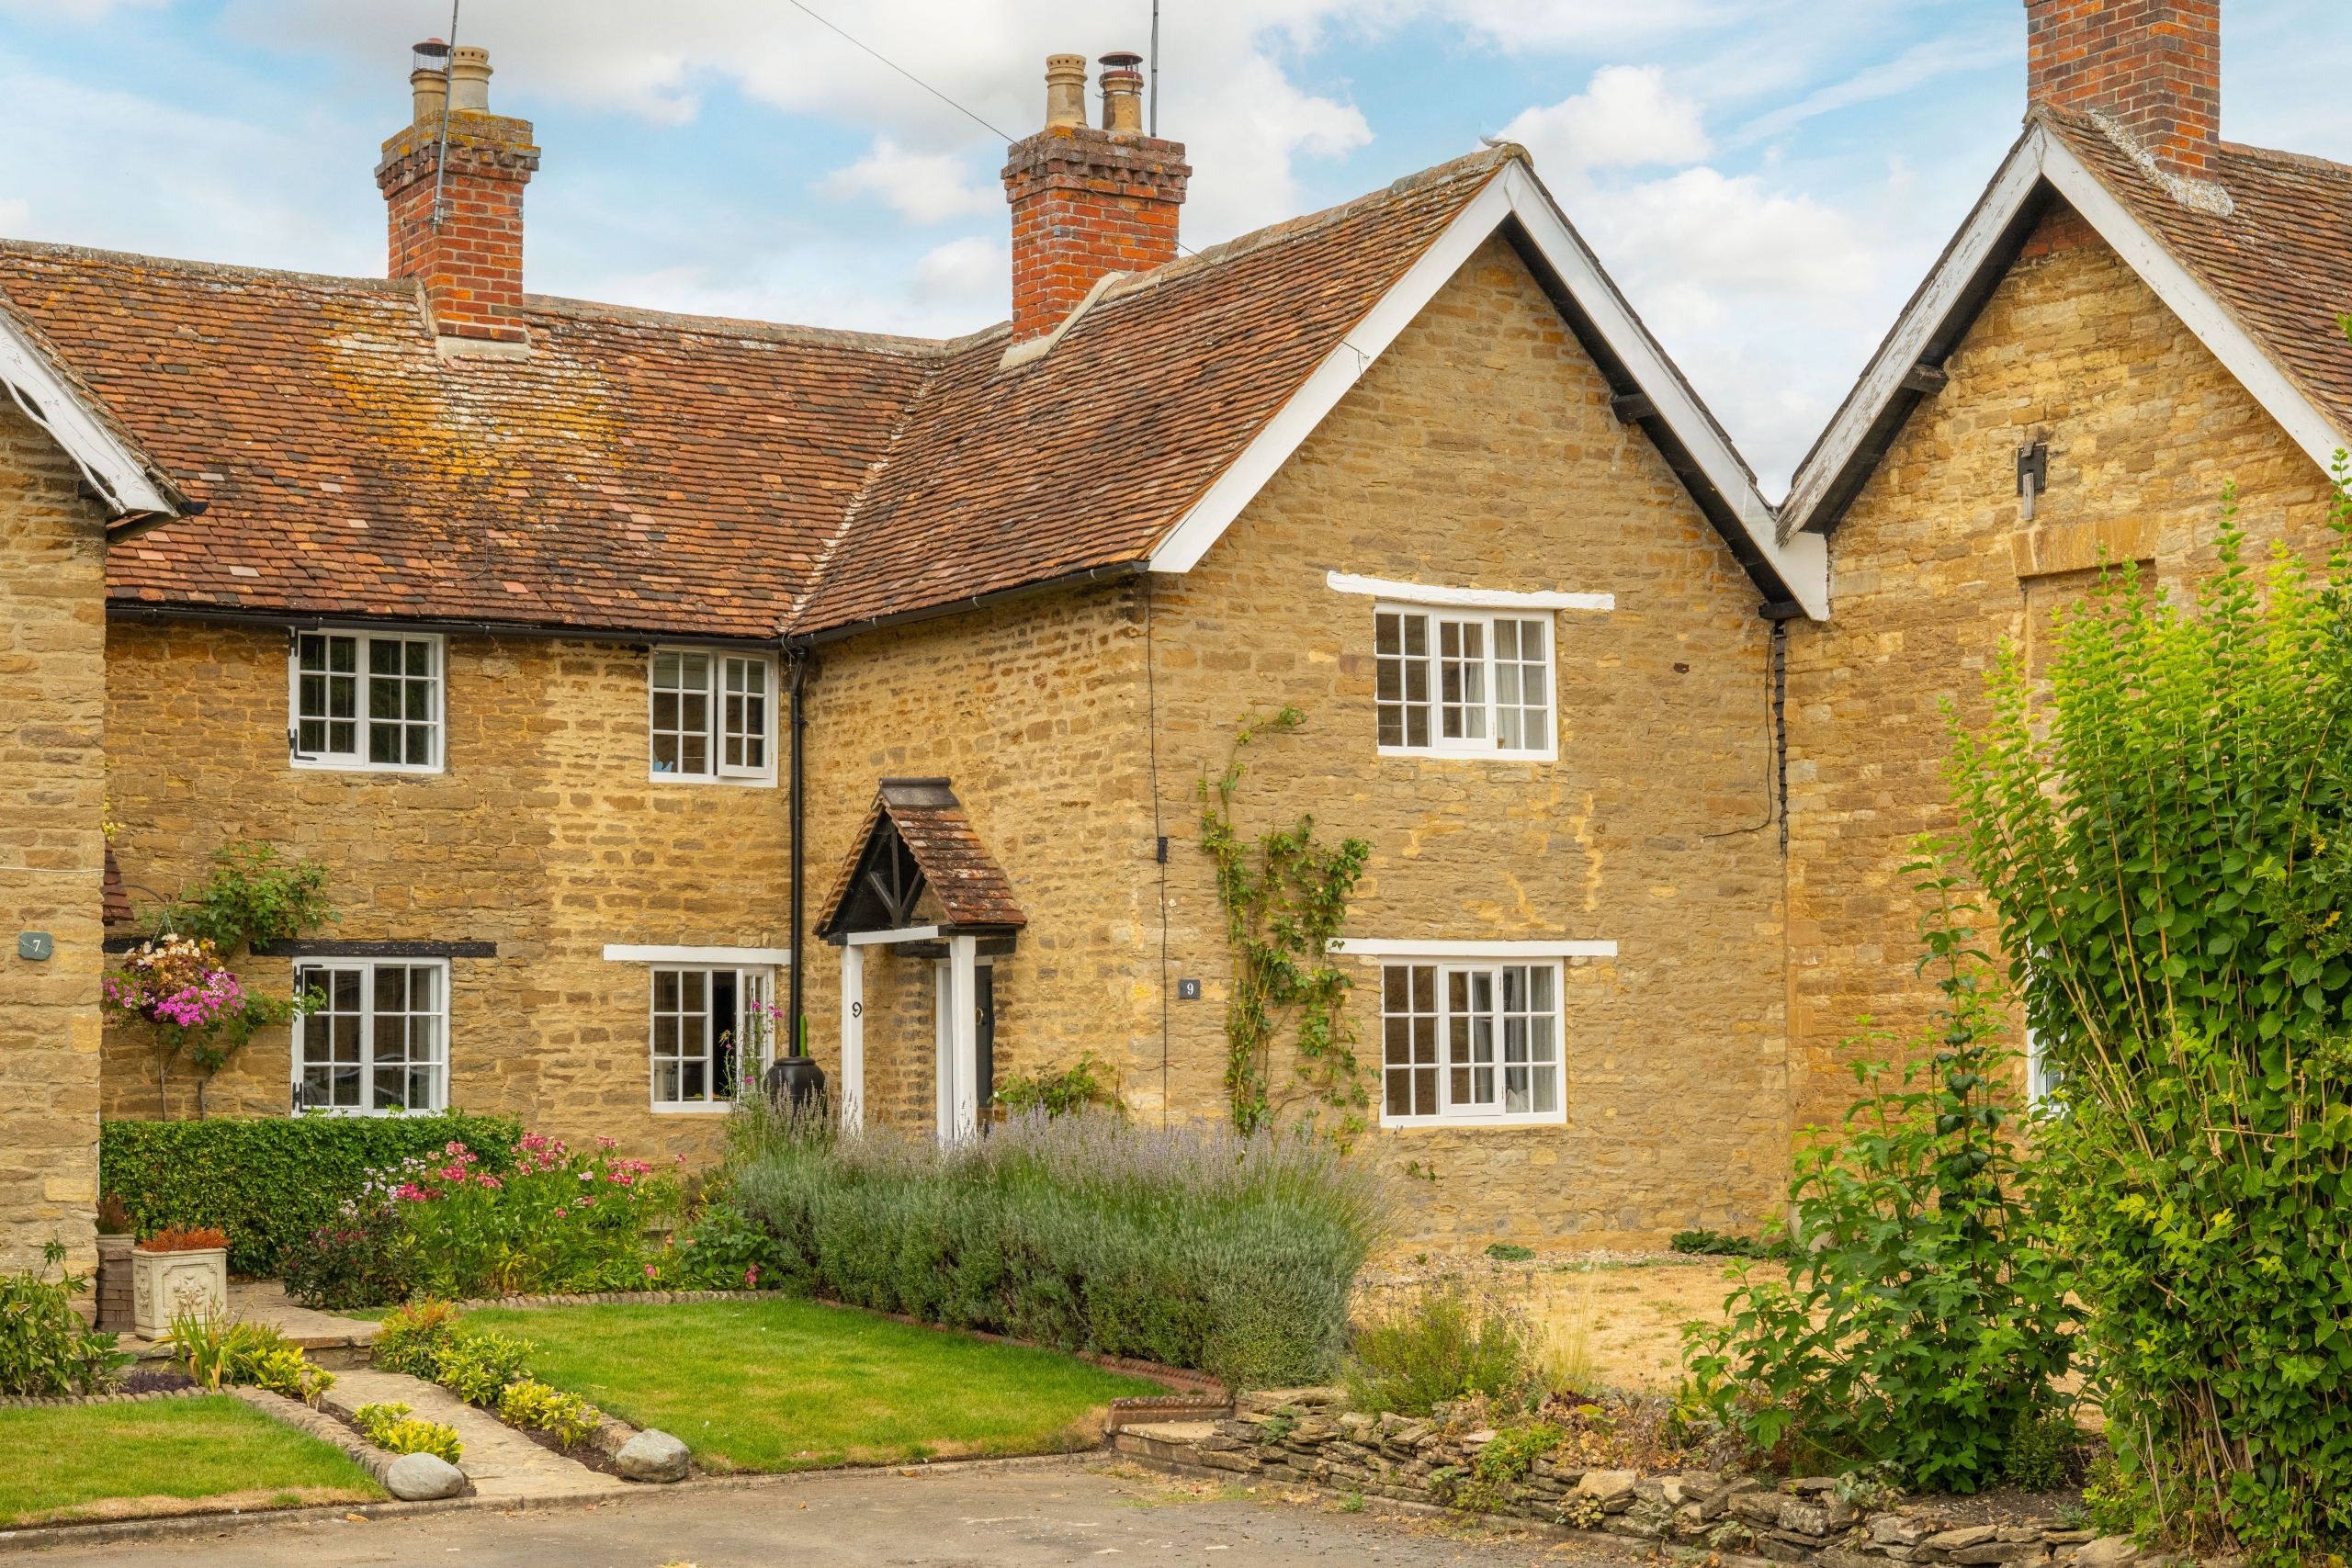
- Charming Grade II Listed stone cottage in historic Abbey Square, at the heart of the sought-after village of Turvey
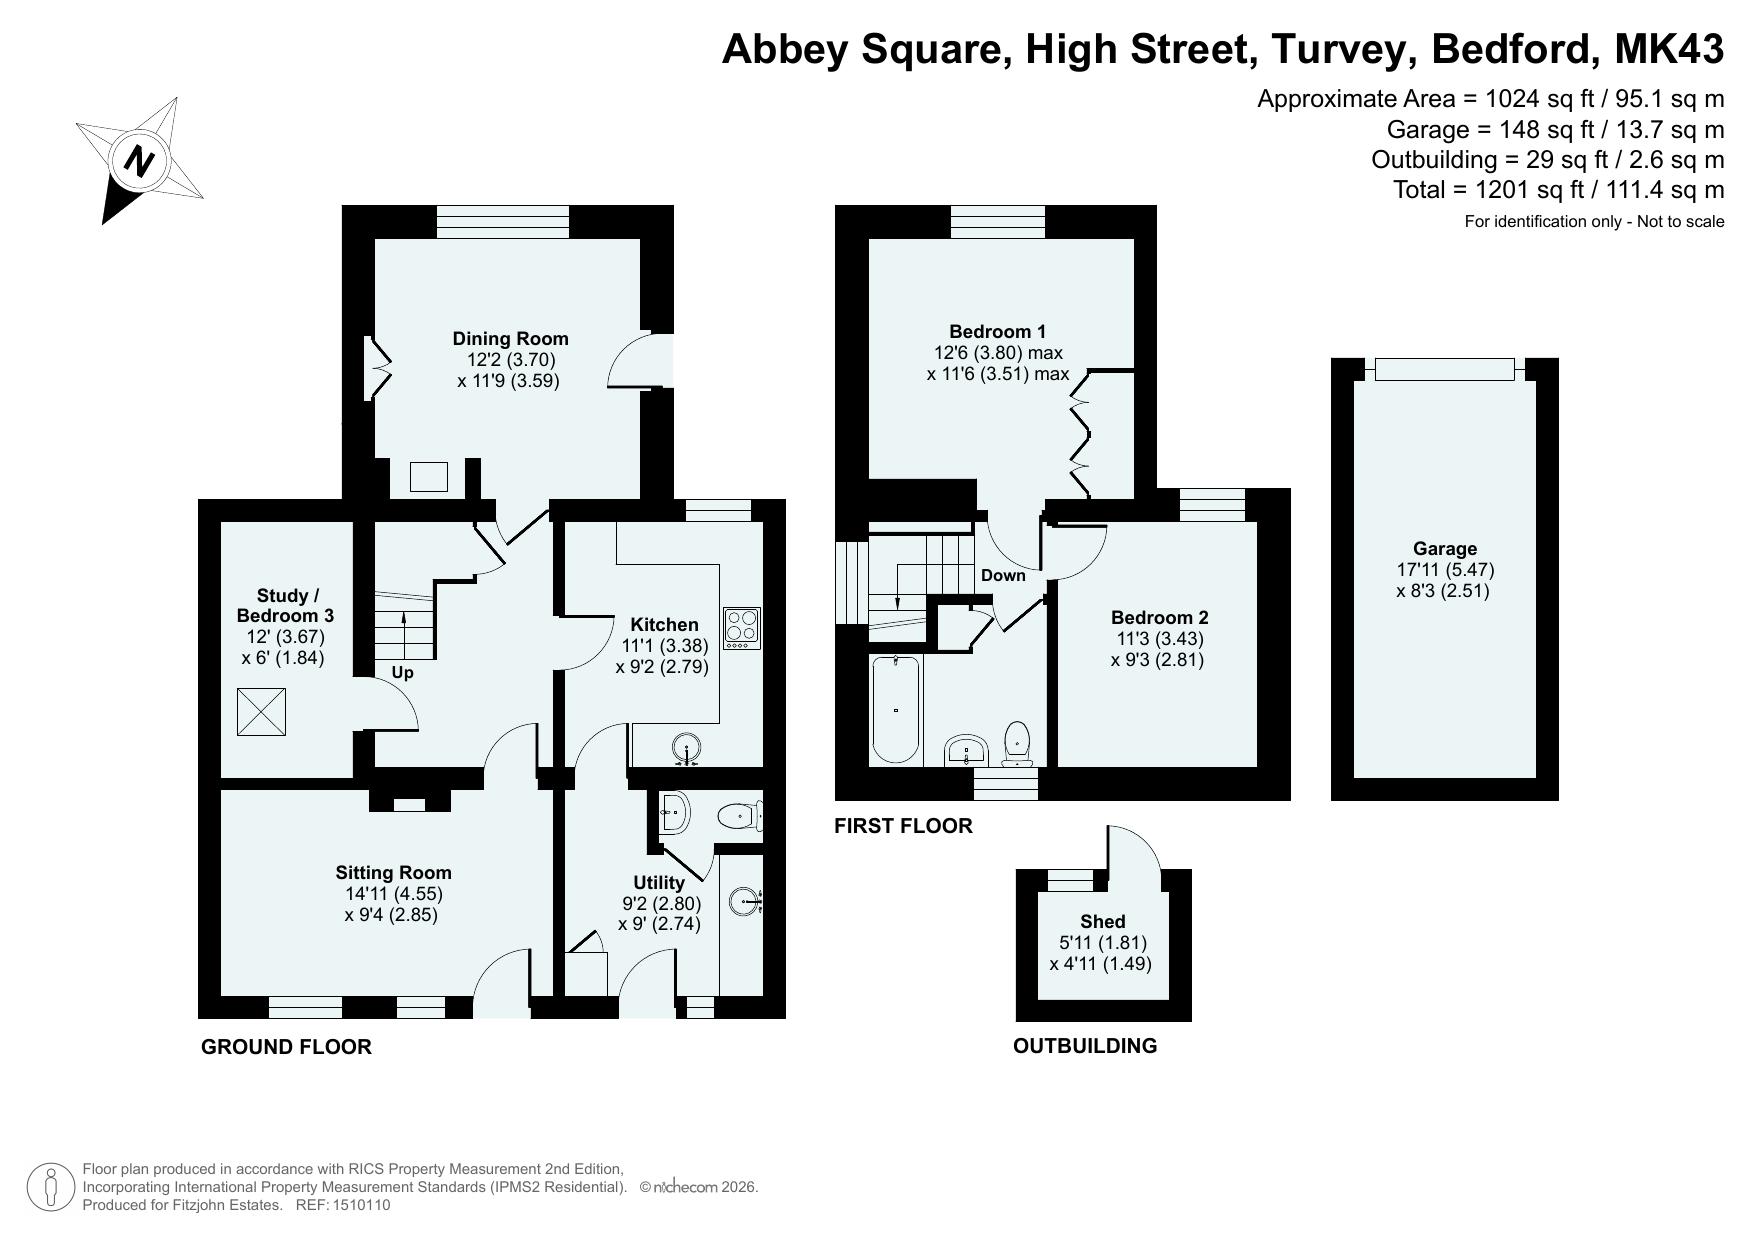
- Approximately 1,024 sq ft of characterful accommodation with a flexible three-bedroom or two-bedroom plus study layout
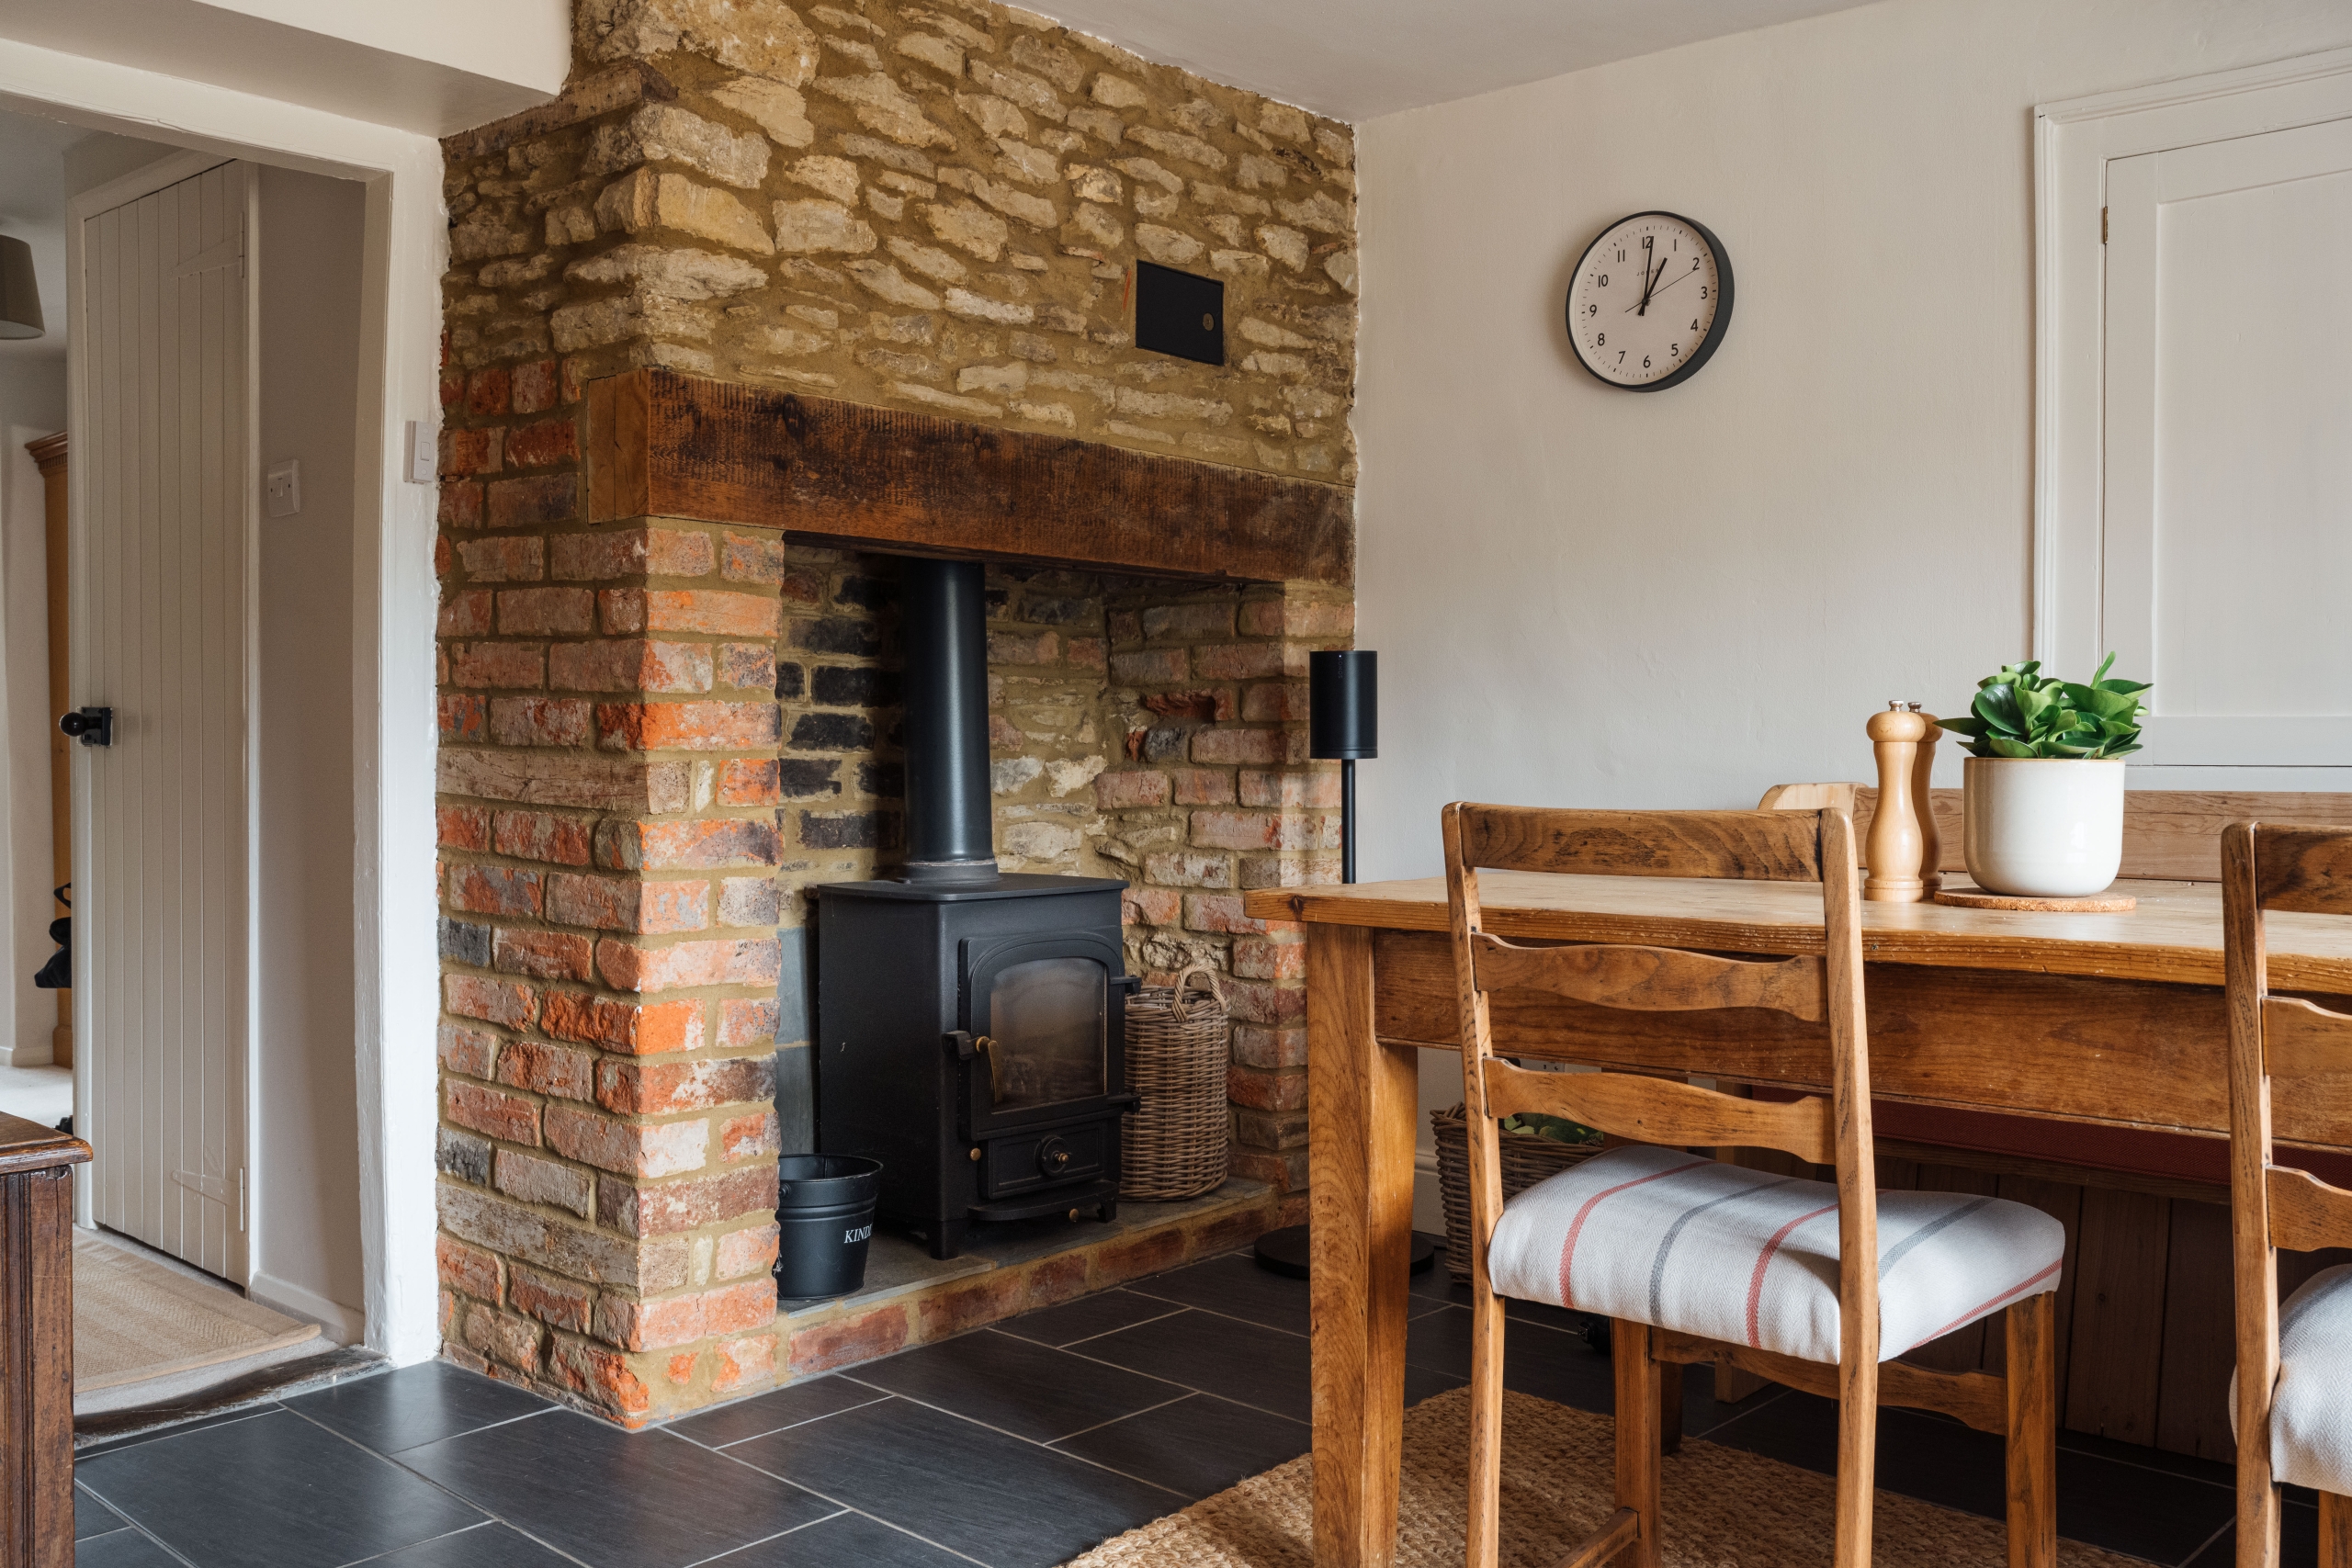
- Two welcoming reception rooms with exposed beams, period detailing and log-burning stoves
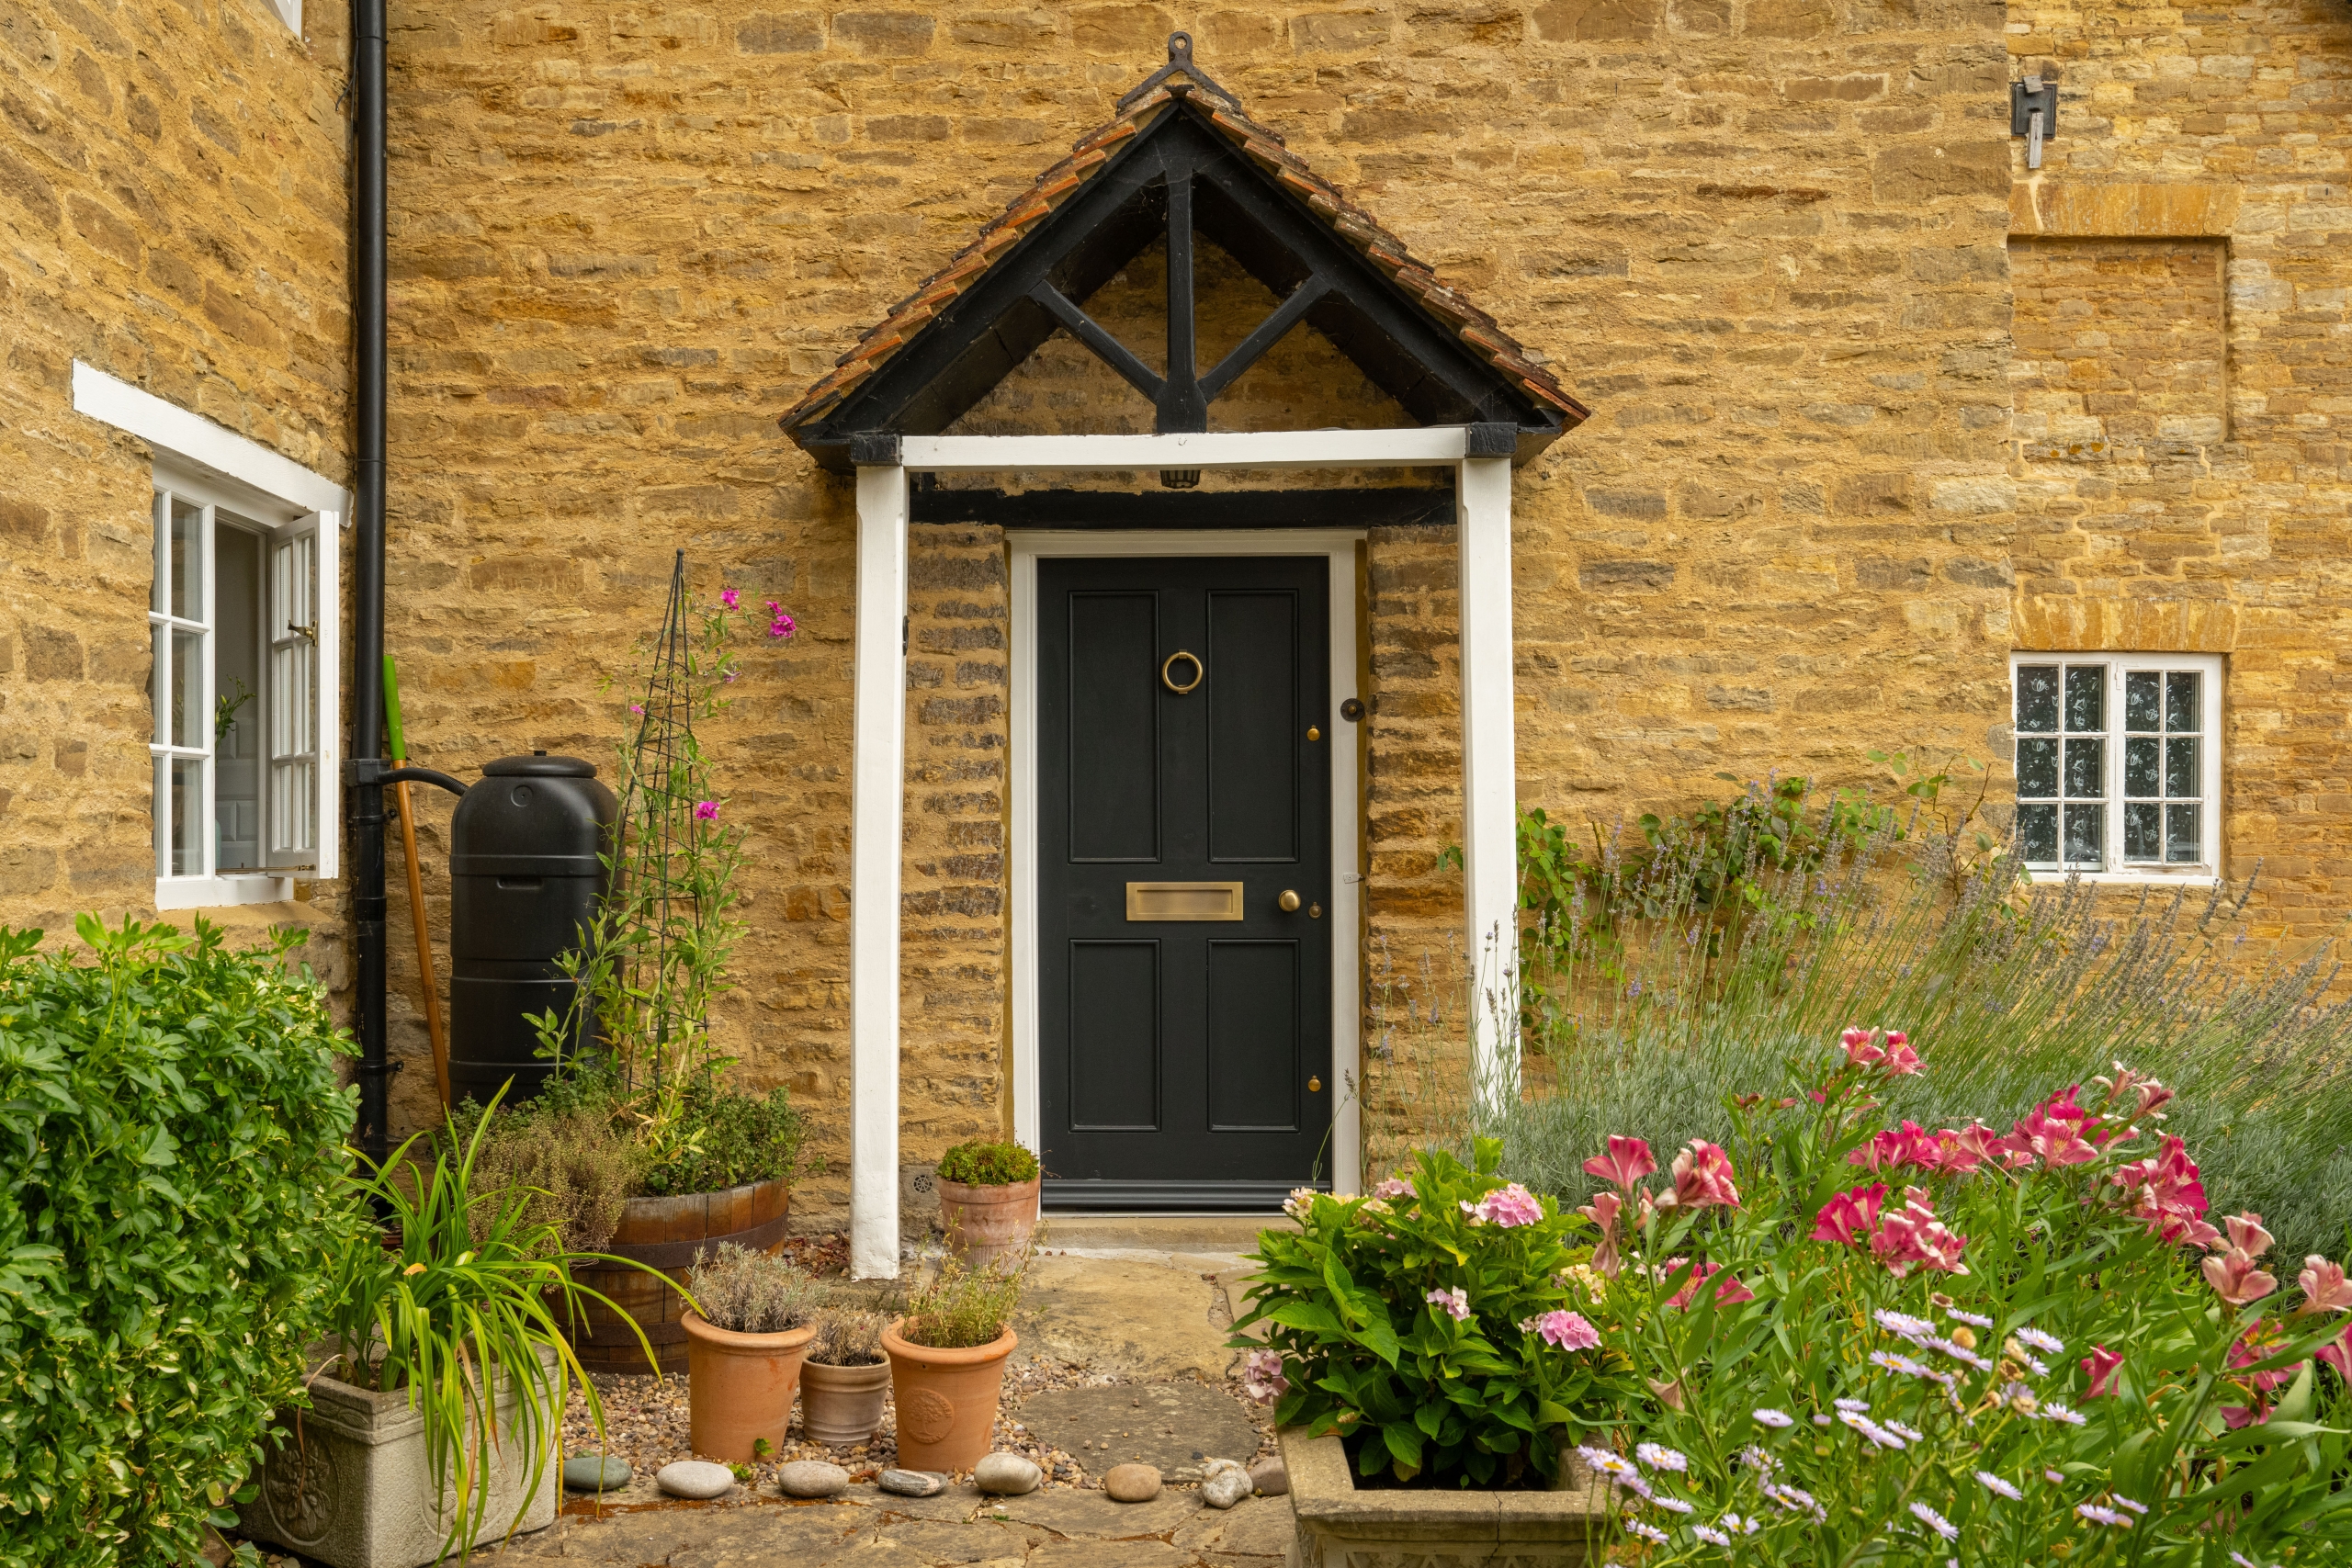
- Thoughtfully improved by the current owners, including replacement double-glazed windows, new front door and new carpets
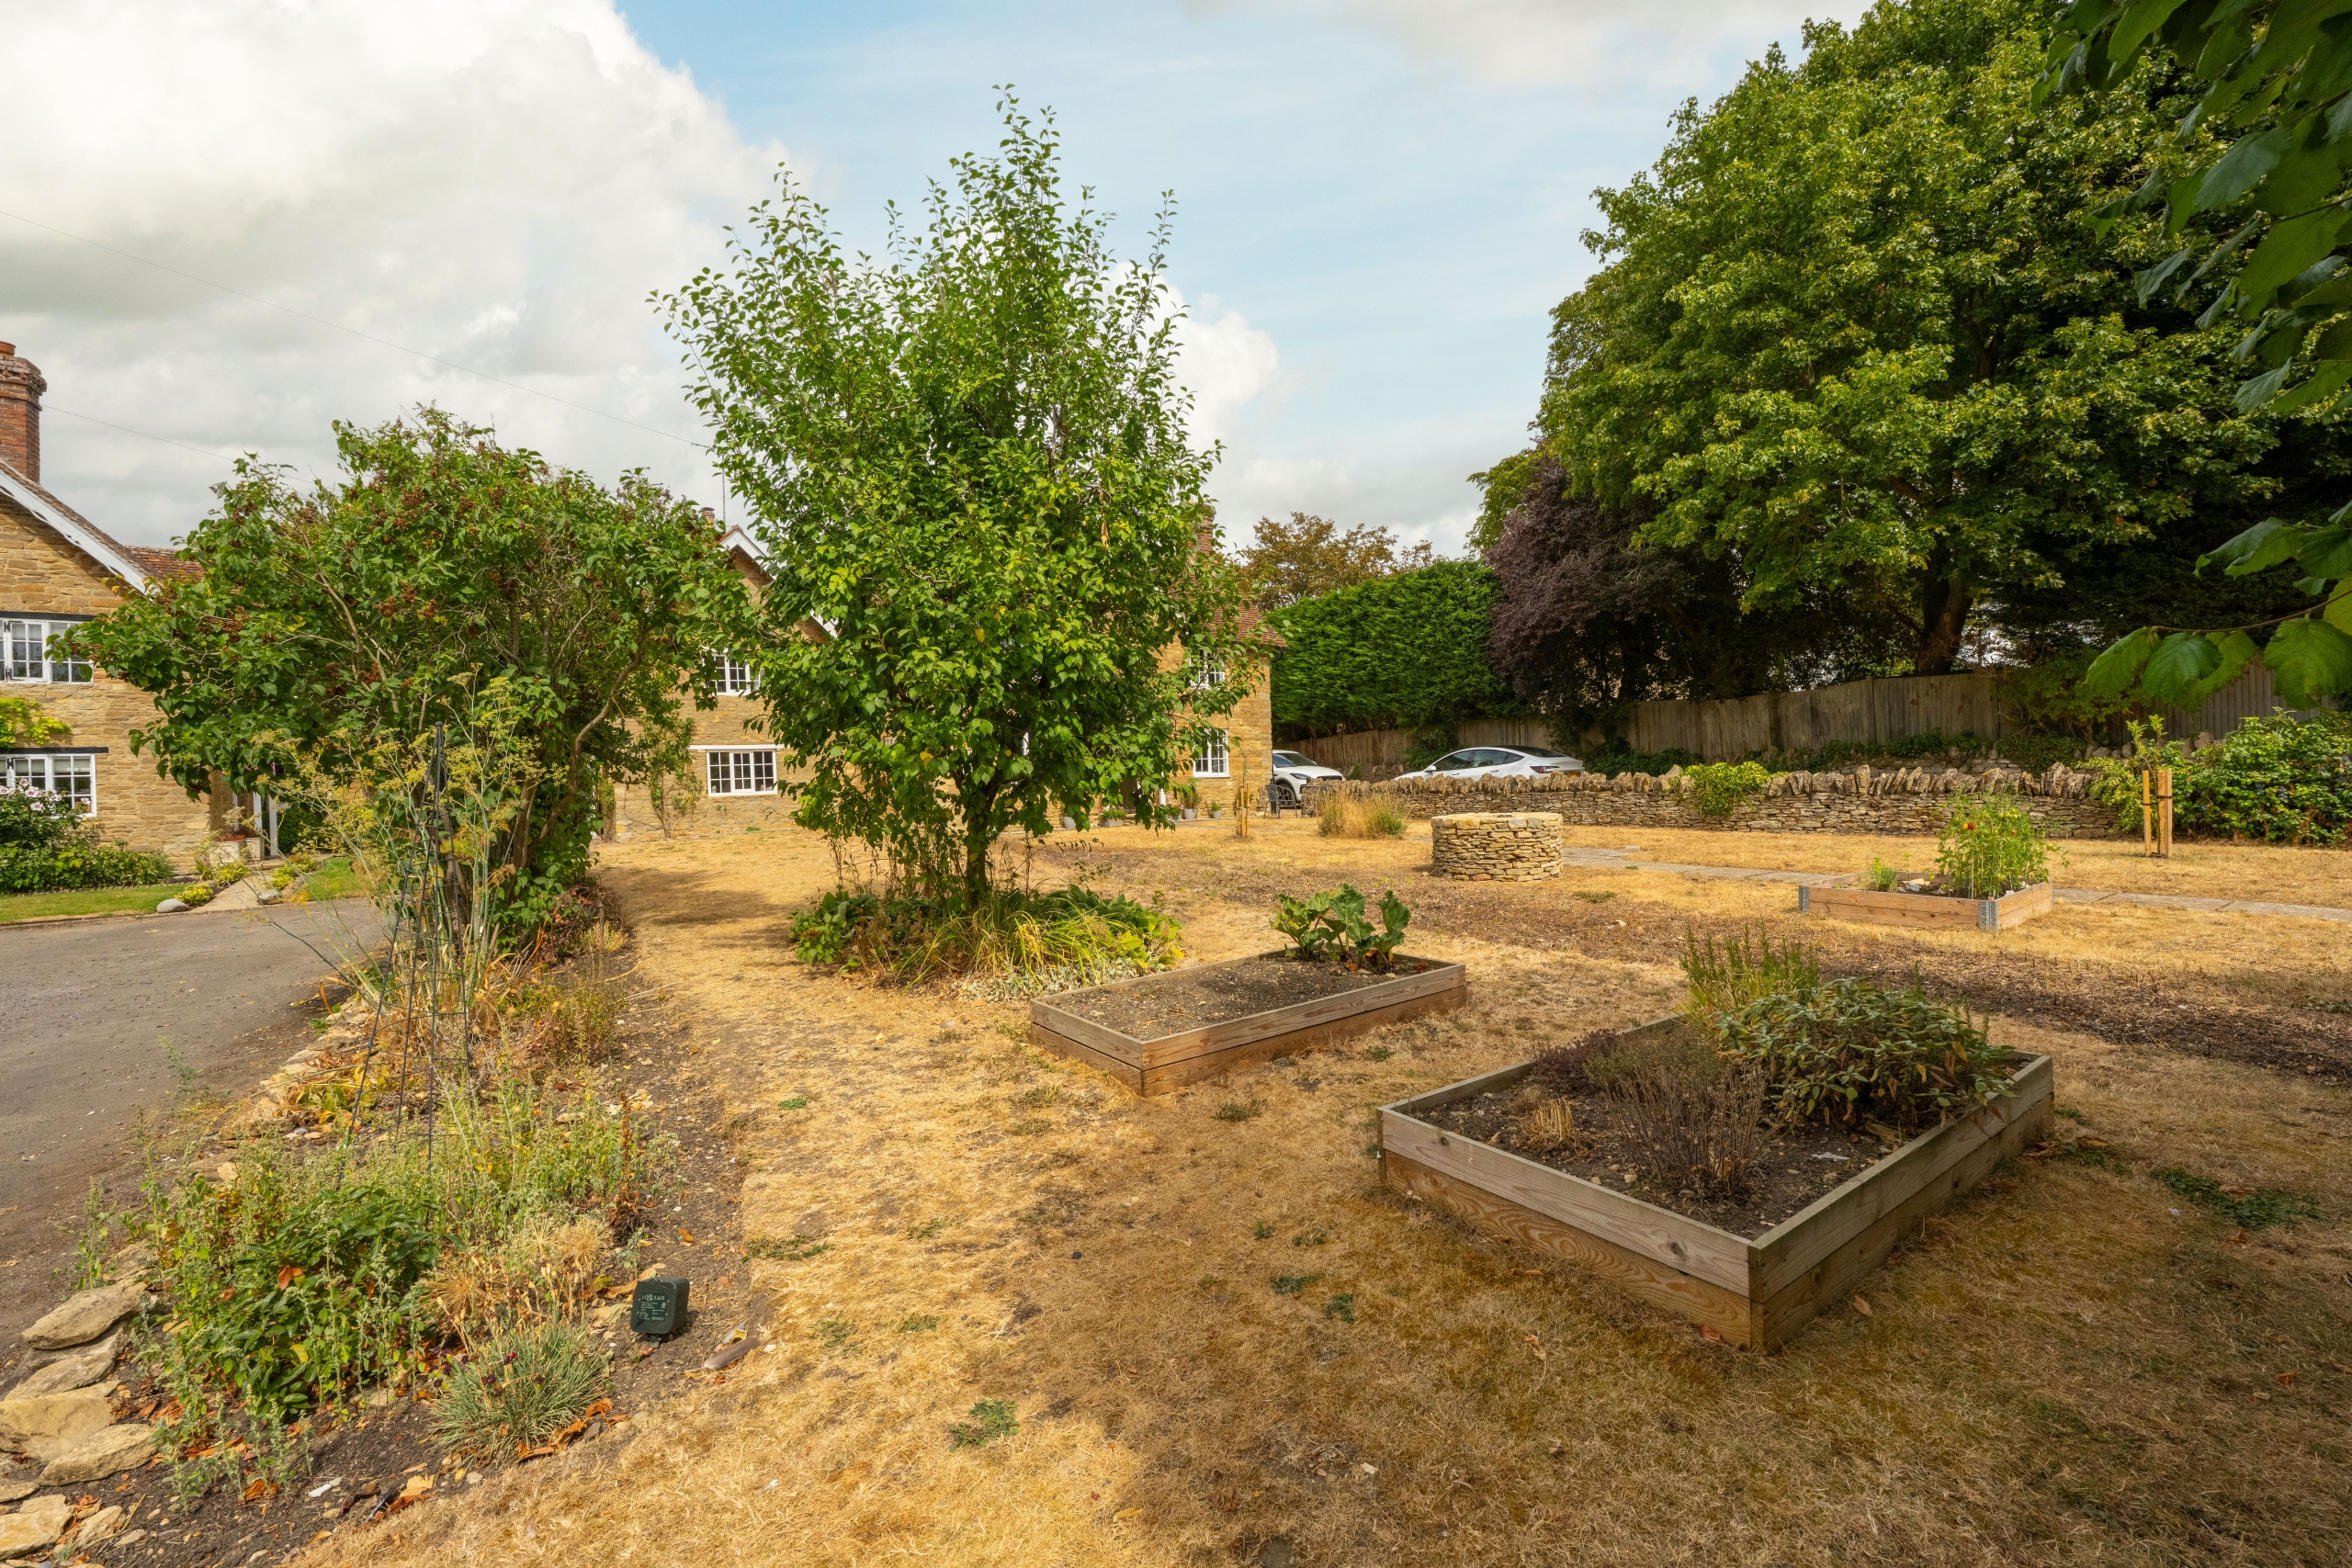
- Generous open front garden setting with lawn, mature planting and raised beds, together with a private enclosed rear garden
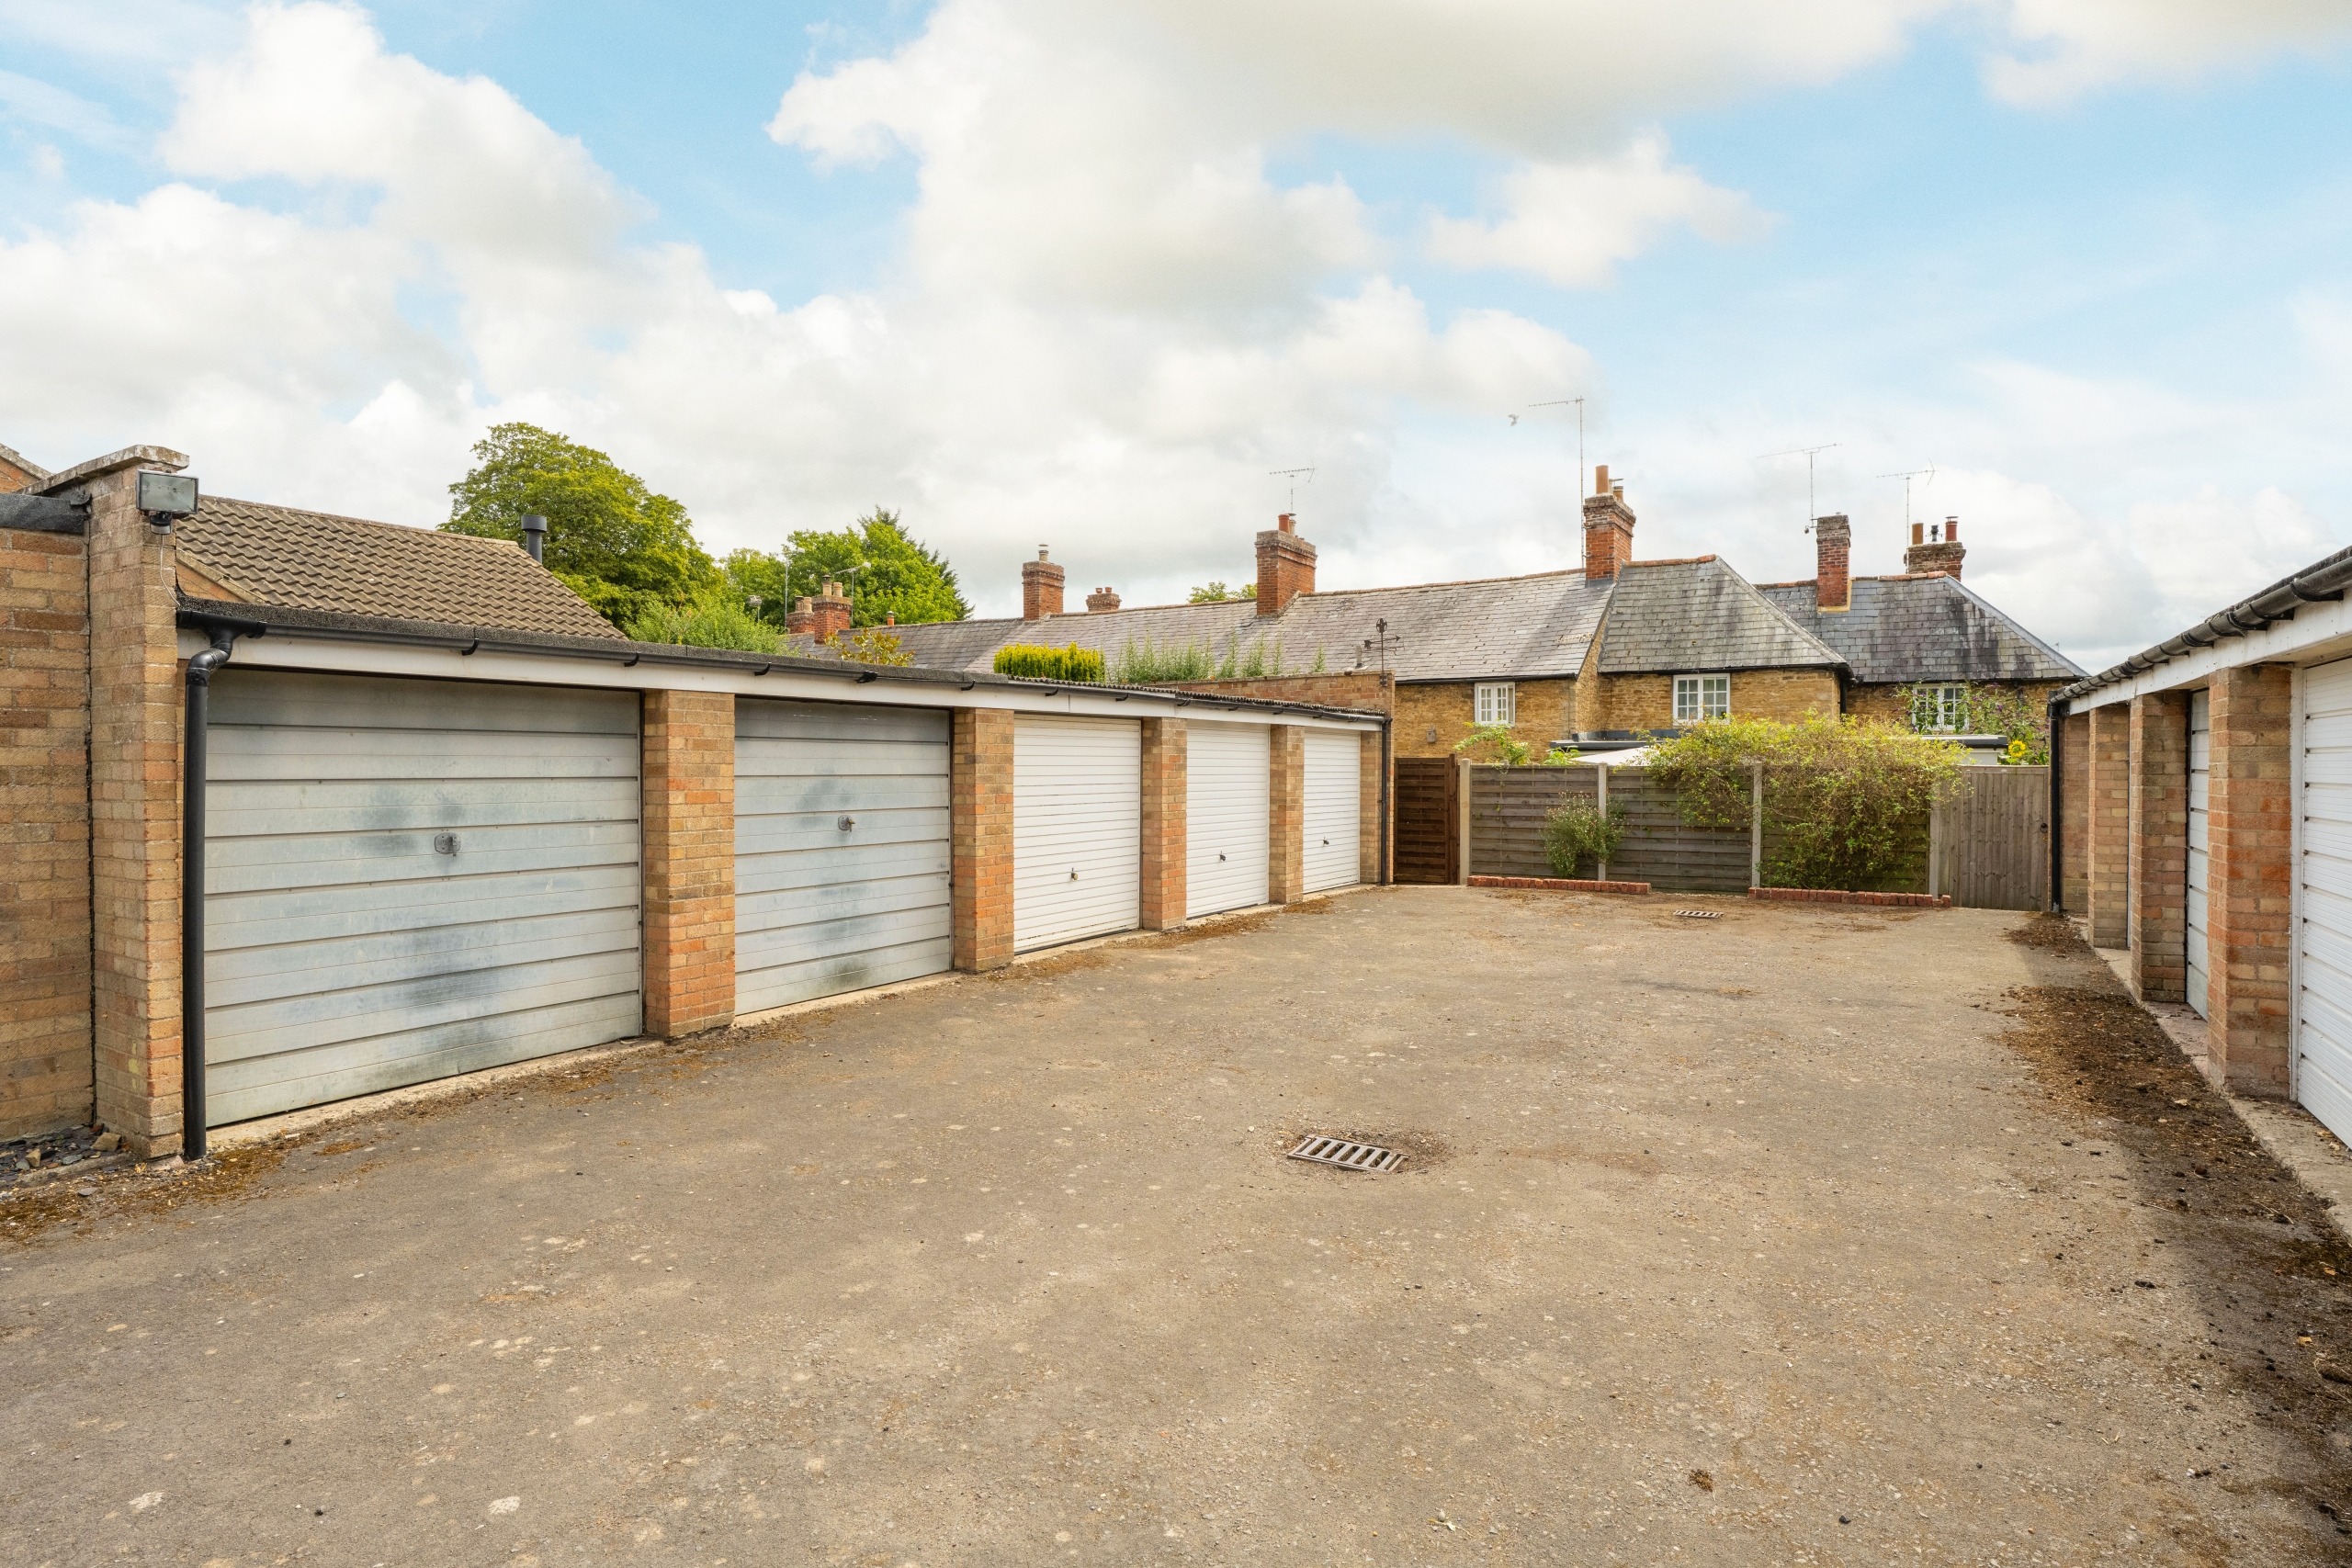
- Single garage providing useful storage, together with off-street parking immediately outside the property
Description
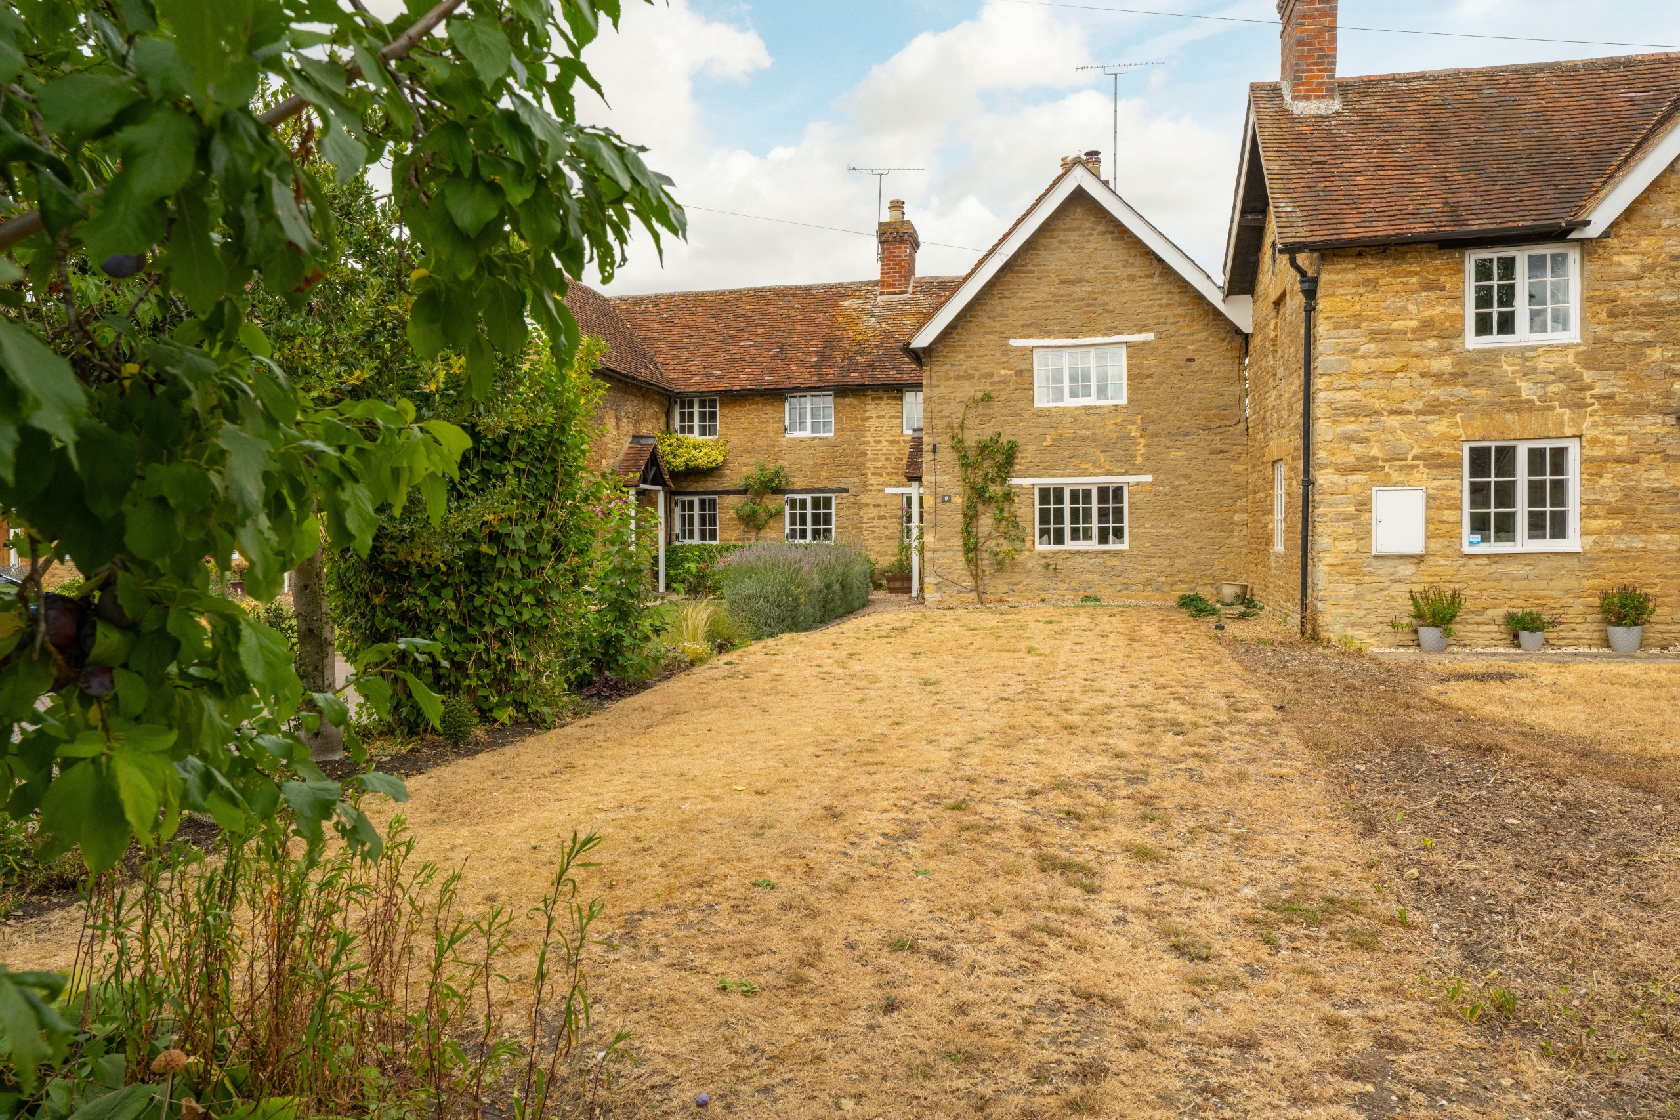
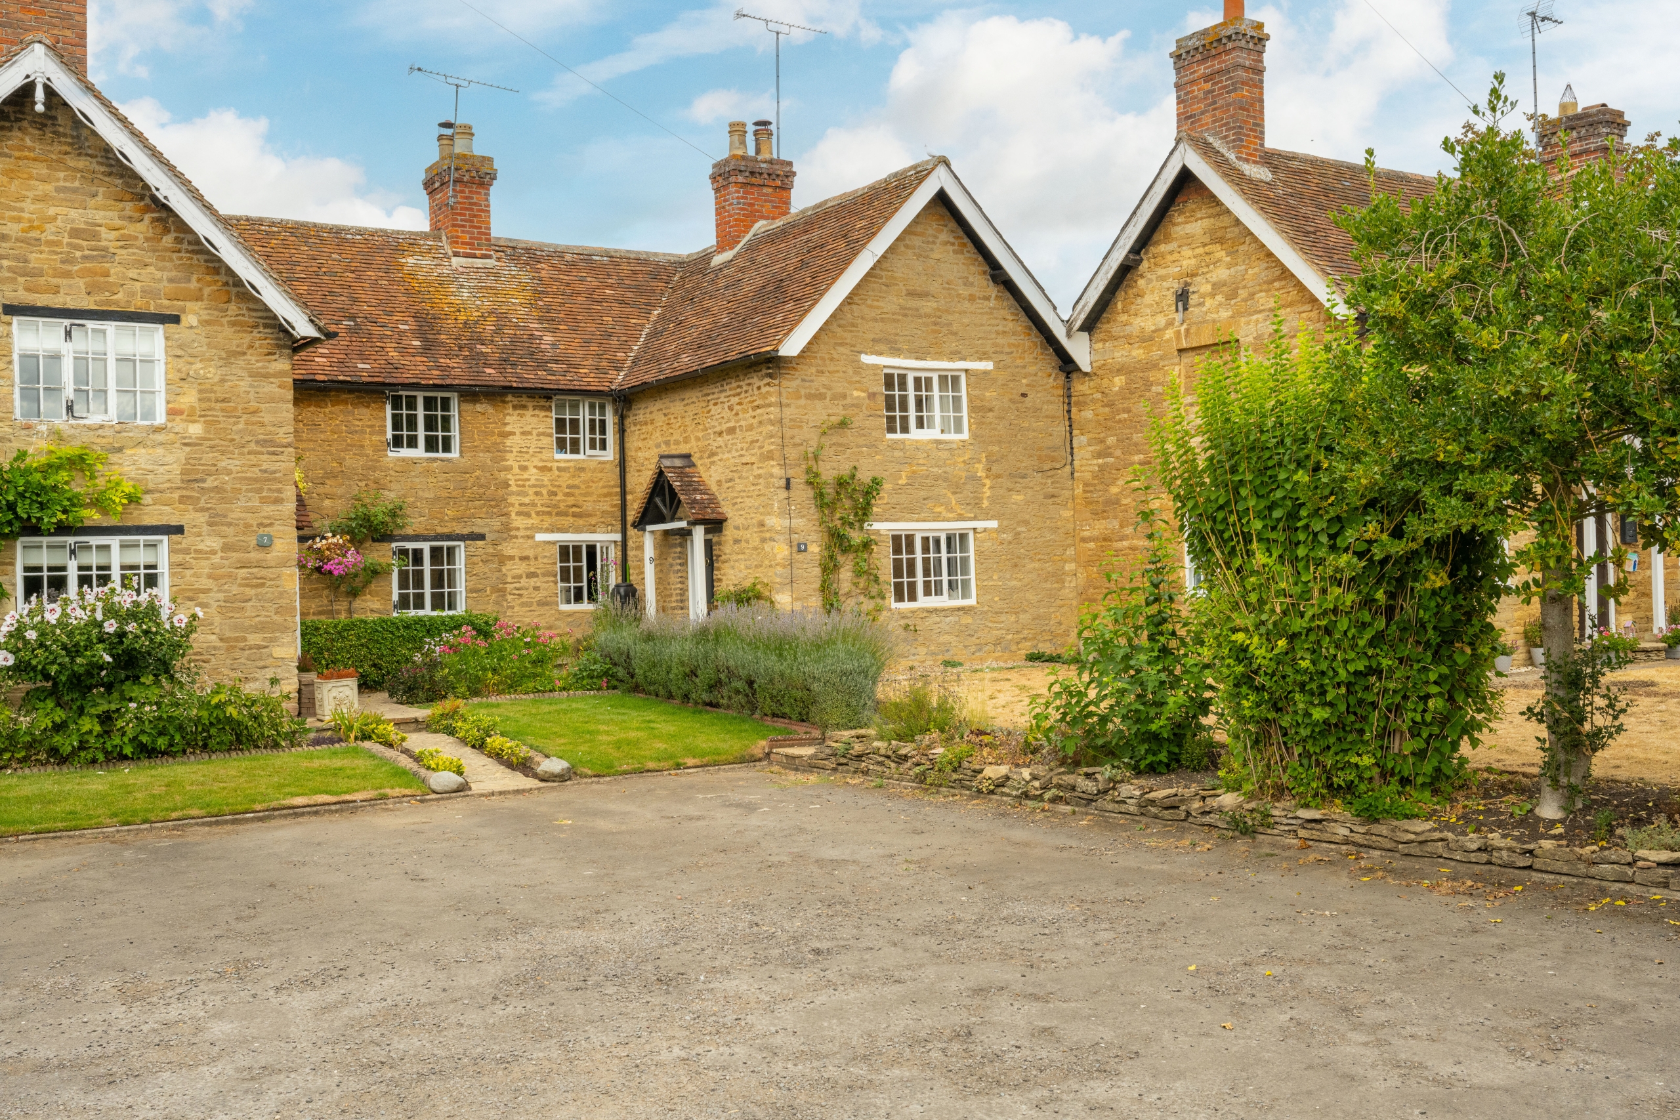
Occupying a delightful position within historic Abbey Square, in the heart of the sought-after village of Turvey, 9 Abbey Square is a charming Grade II Listed stone cottage combining period character with a series of thoughtful improvements made by the current owners.
Behind its handsome stone façade, the property offers approximately 1,024 sq ft of internal accommodation, arranged over two floors, with a flexible layout that works equally well as a three-bedroom home or as two bedrooms with a dedicated study. The current owners have further enhanced the cottage with replacement double-glazed windows, a new front door and new carpets, while a single garage provides useful additional storage.
Ground Floor
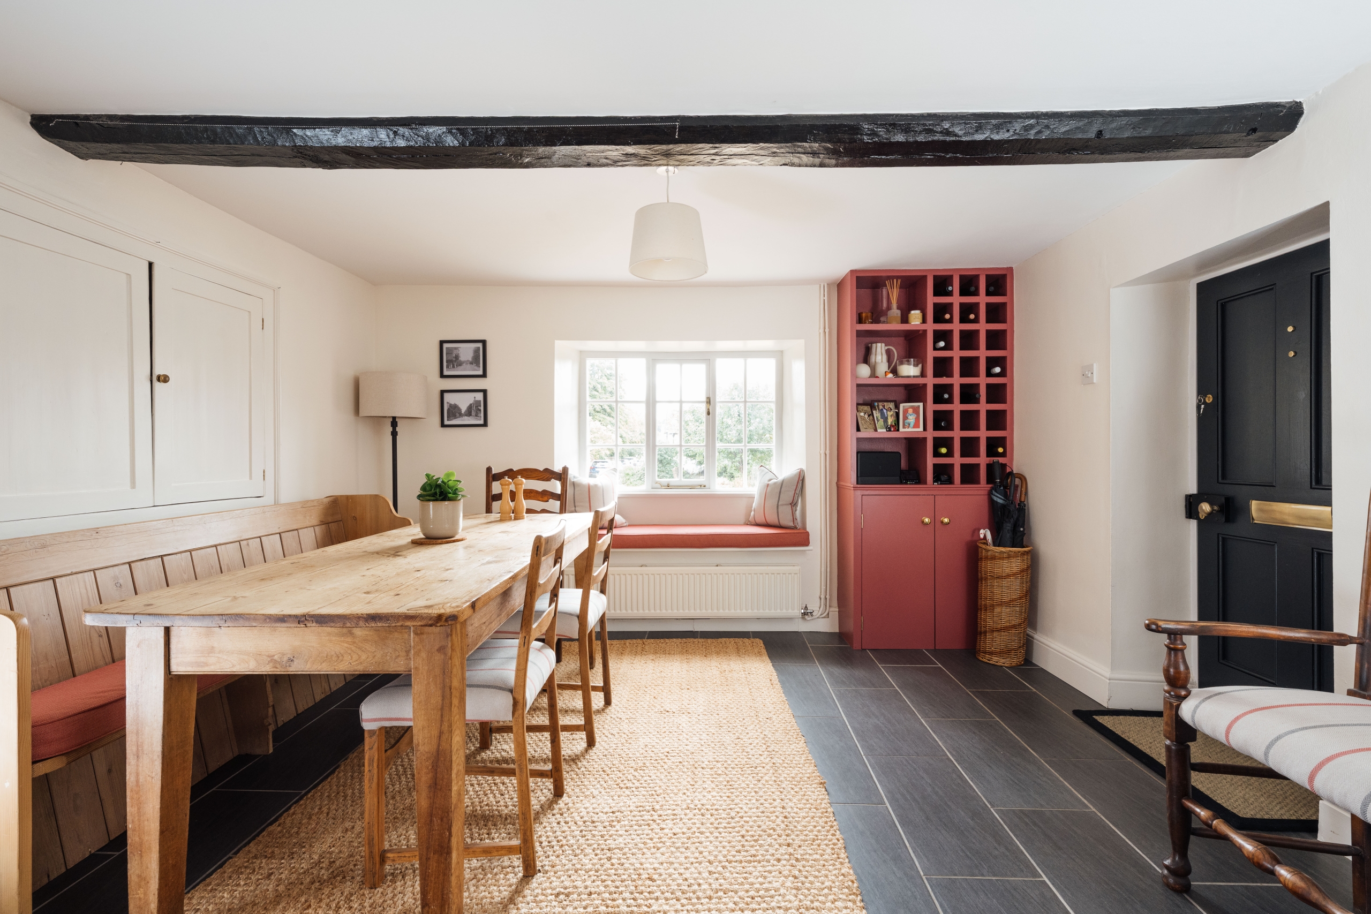
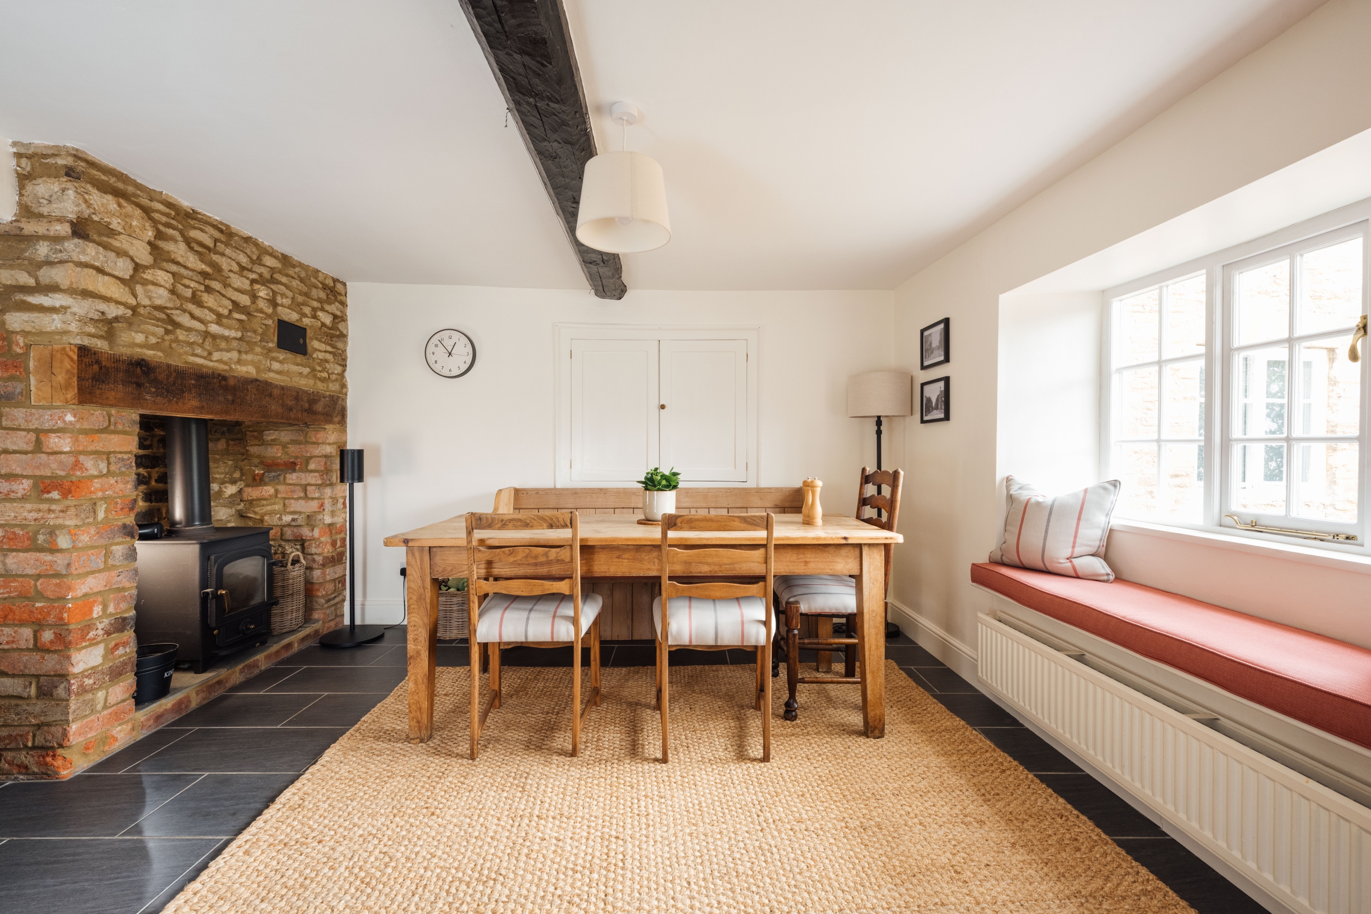
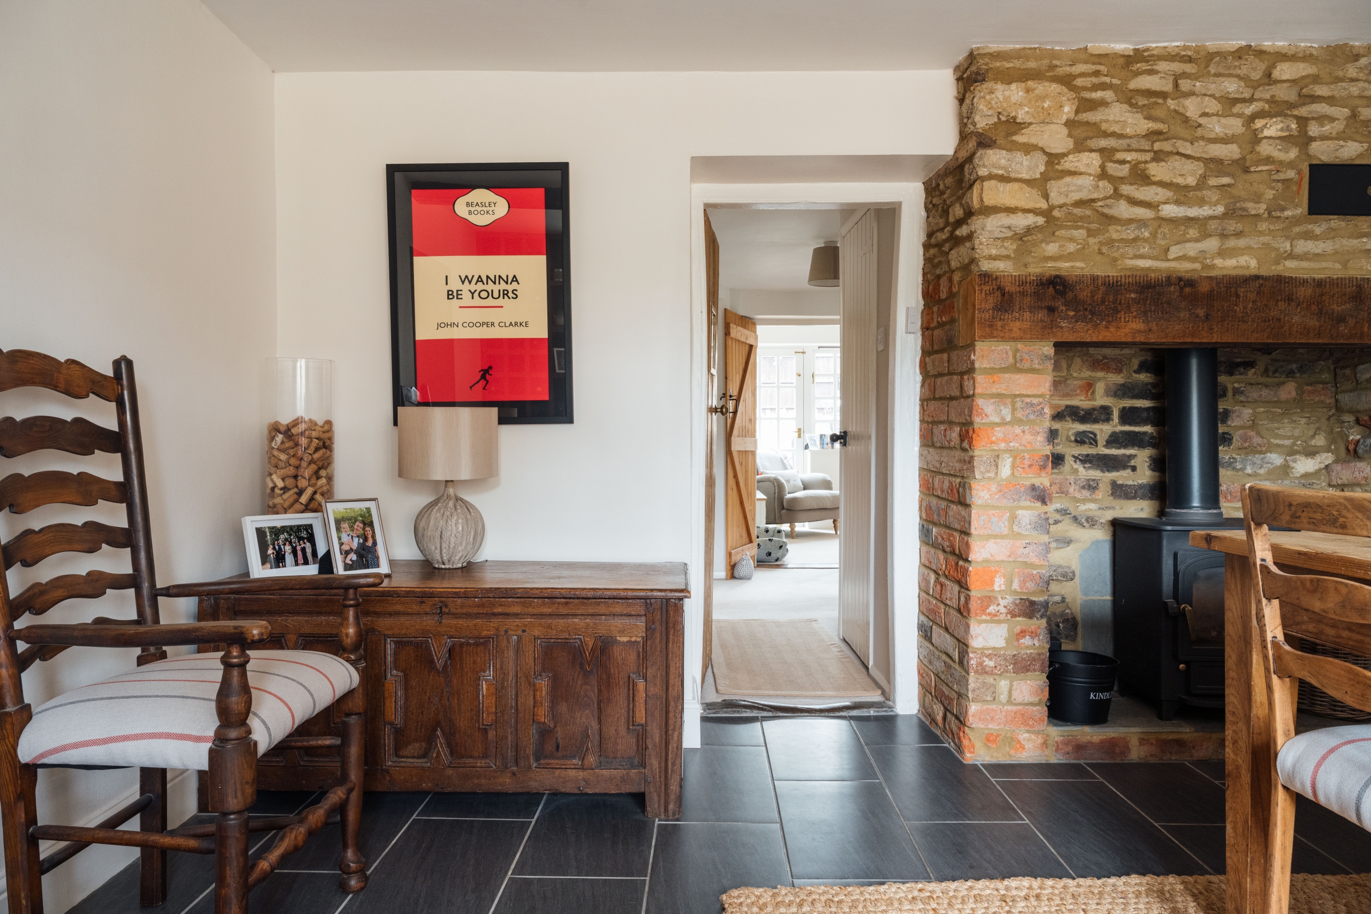
The principal entrance opens directly into the dining room, immediately setting the tone for the cottage. A substantial exposed ceiling beam spans the room, while a striking stone and brick fireplace houses a log-burning stove beneath a heavy timber lintel. A deep-set window with fitted window seat brings in plenty of natural light, complemented by bespoke fitted cabinetry and useful built-in storage. There is ample space for a large dining table, making this a particularly welcoming room for both everyday living and entertaining.
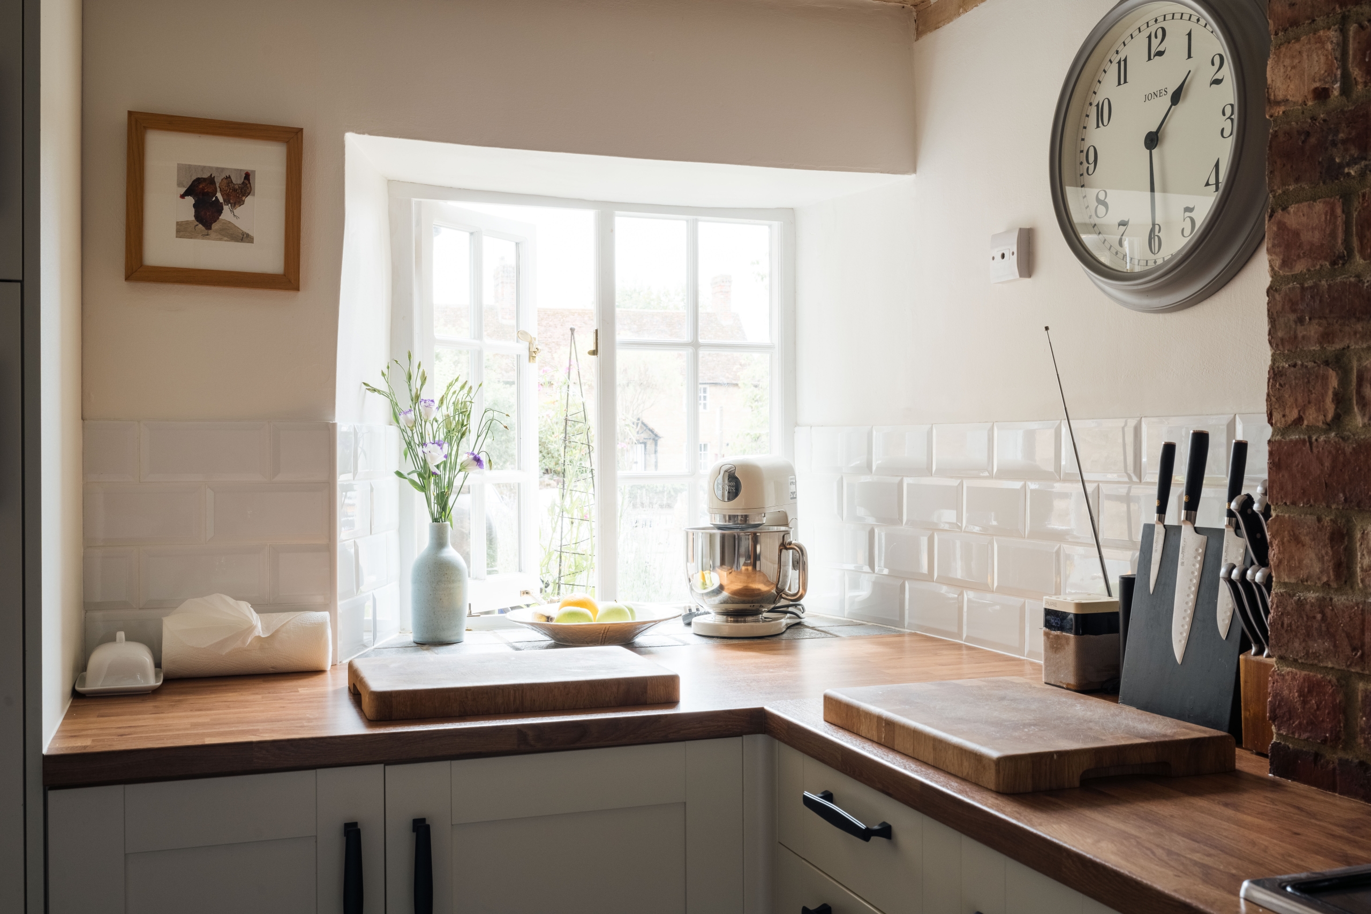
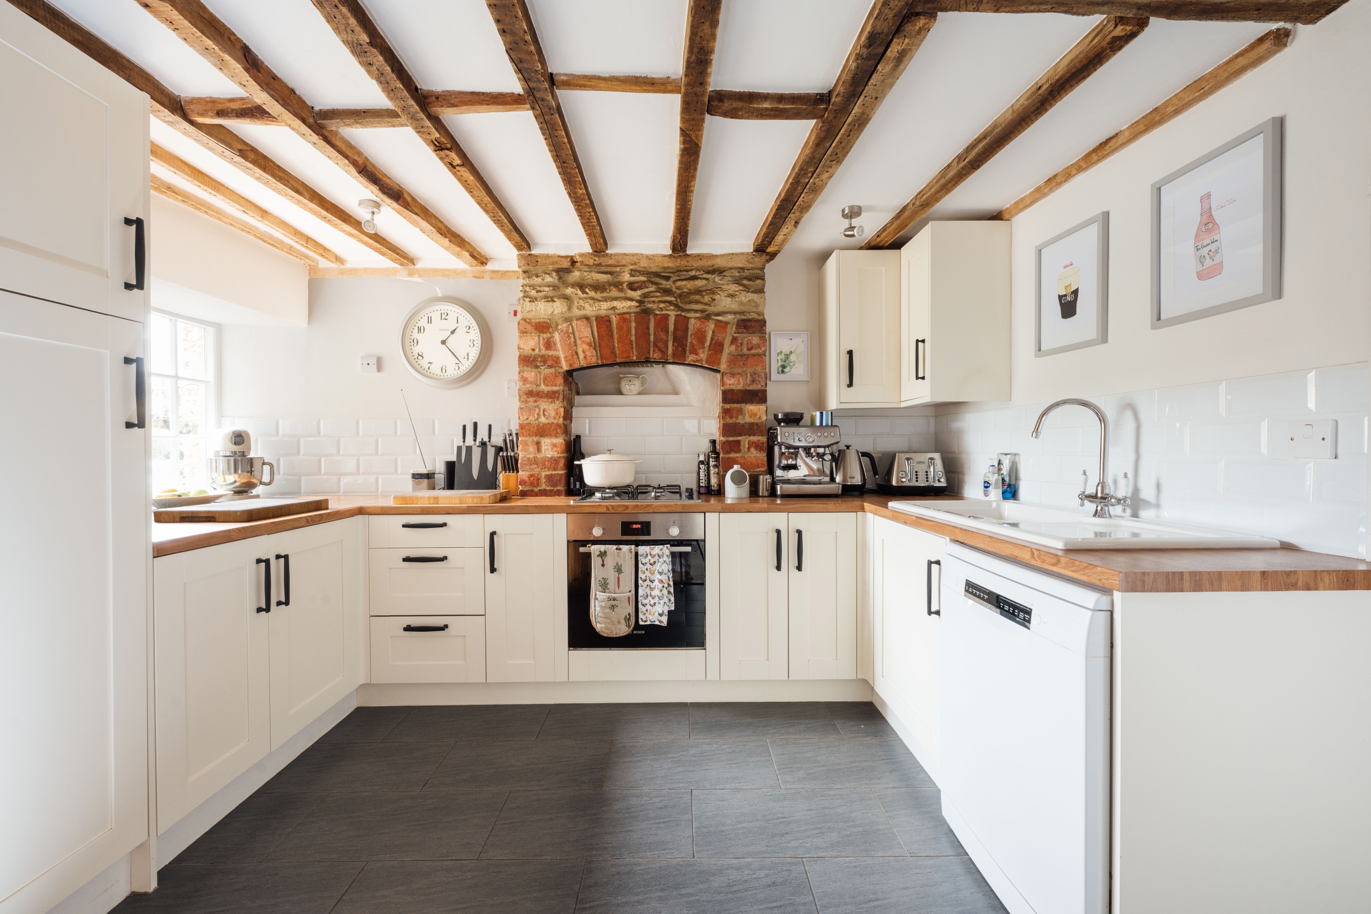
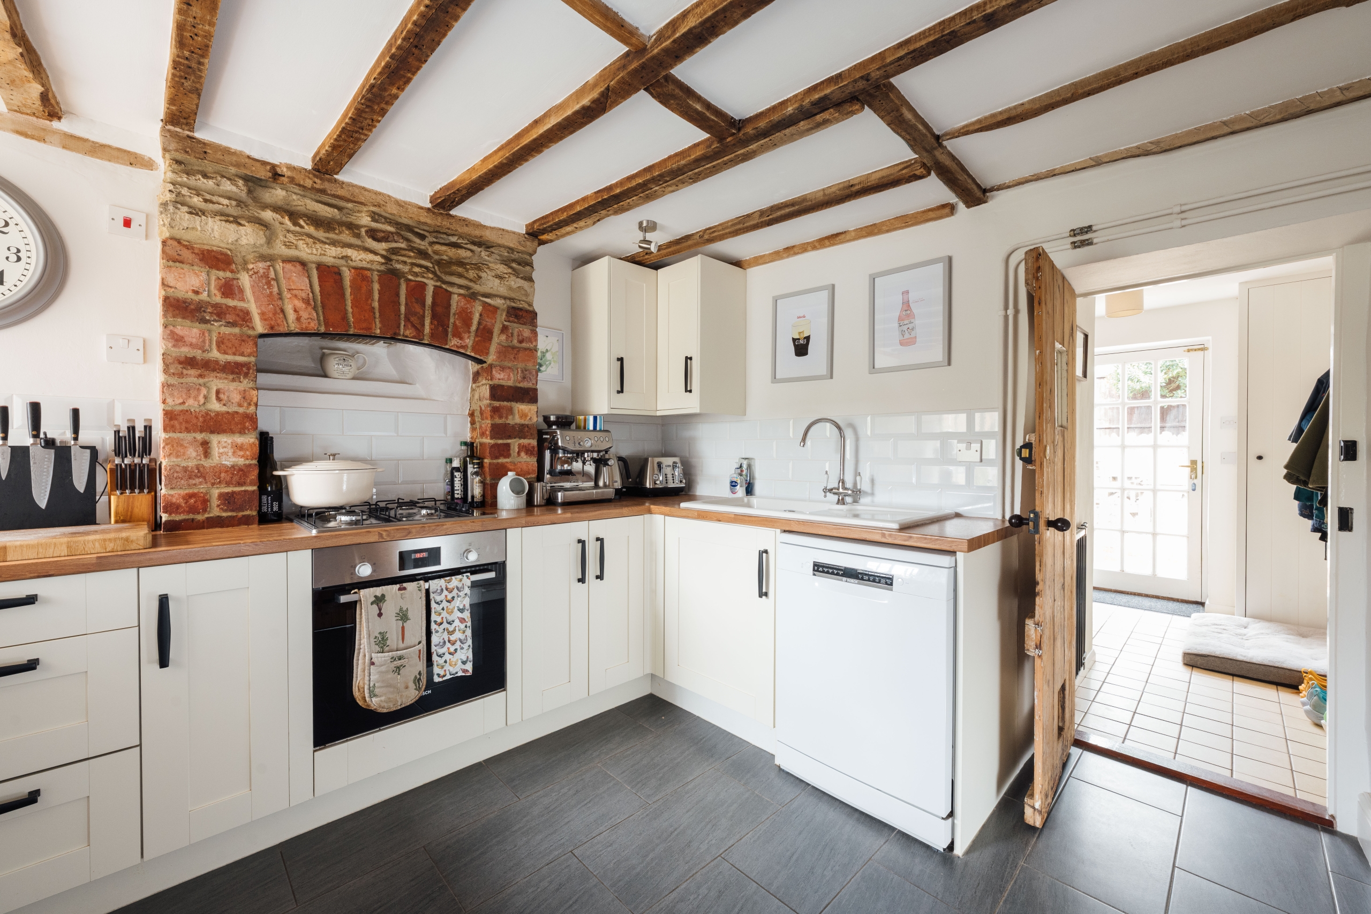
From the dining room, an inner hallway leads through to the kitchen, where the period character continues with an impressive arrangement of exposed ceiling timbers. Shaker-style cabinetry is paired with wood-effect worktops, tiled flooring and a recently replaced white porcelain sink, while a particularly attractive brick and stone recess incorporates the hob. A deep-set window provides further natural light, with integrated cooking appliances and good storage completing this practical and characterful space.
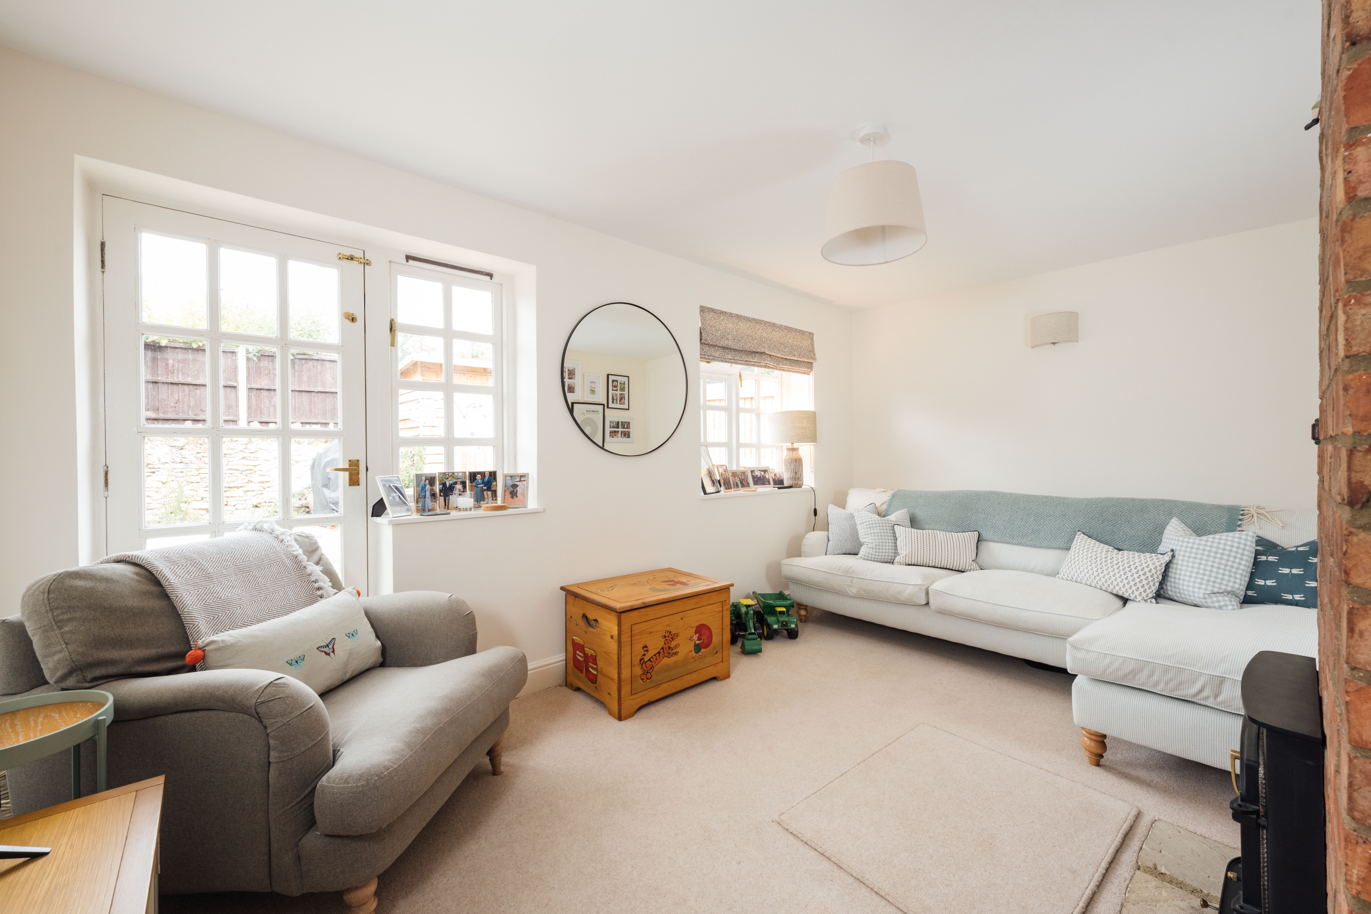
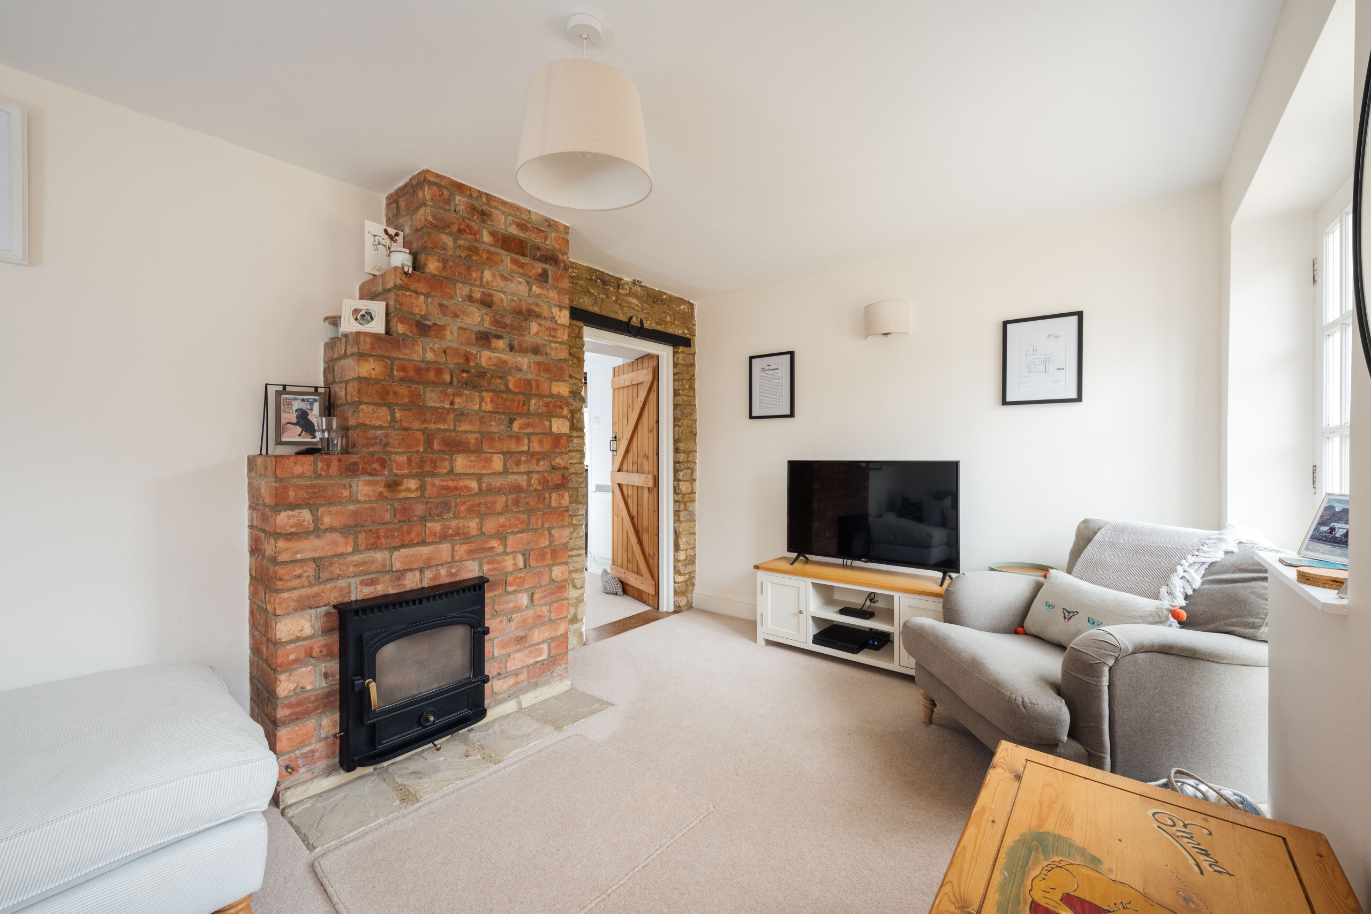
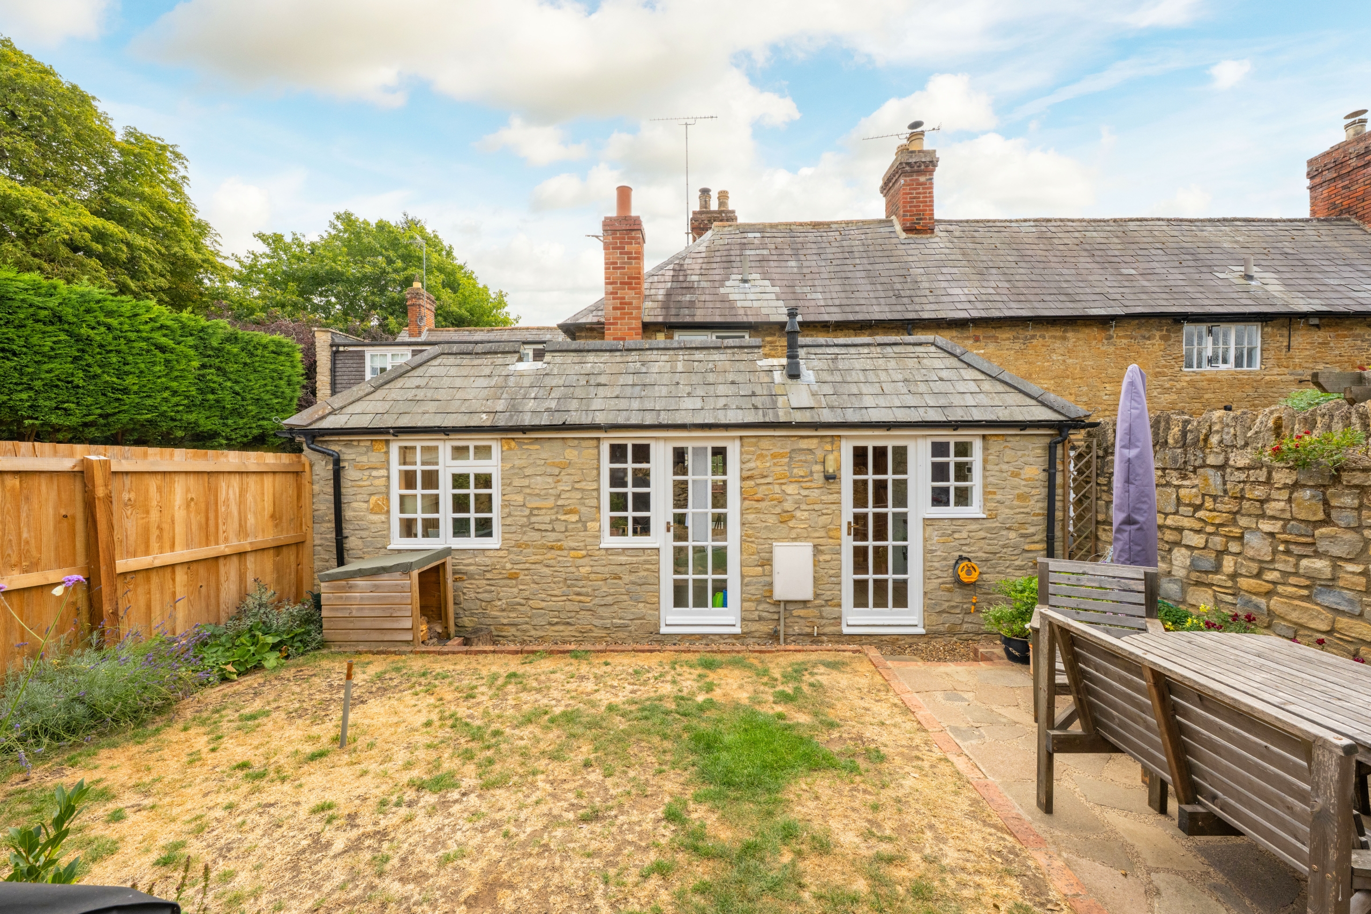
Beyond the kitchen, the hallway forms a useful central link between the remaining ground-floor rooms. The sitting room is a comfortable second reception space, centred around a further log-burning stove set into an exposed brick chimney breast. Windows provide plenty of natural light, while glazed doors open directly onto the garden, creating an easy connection between the house and outside space.
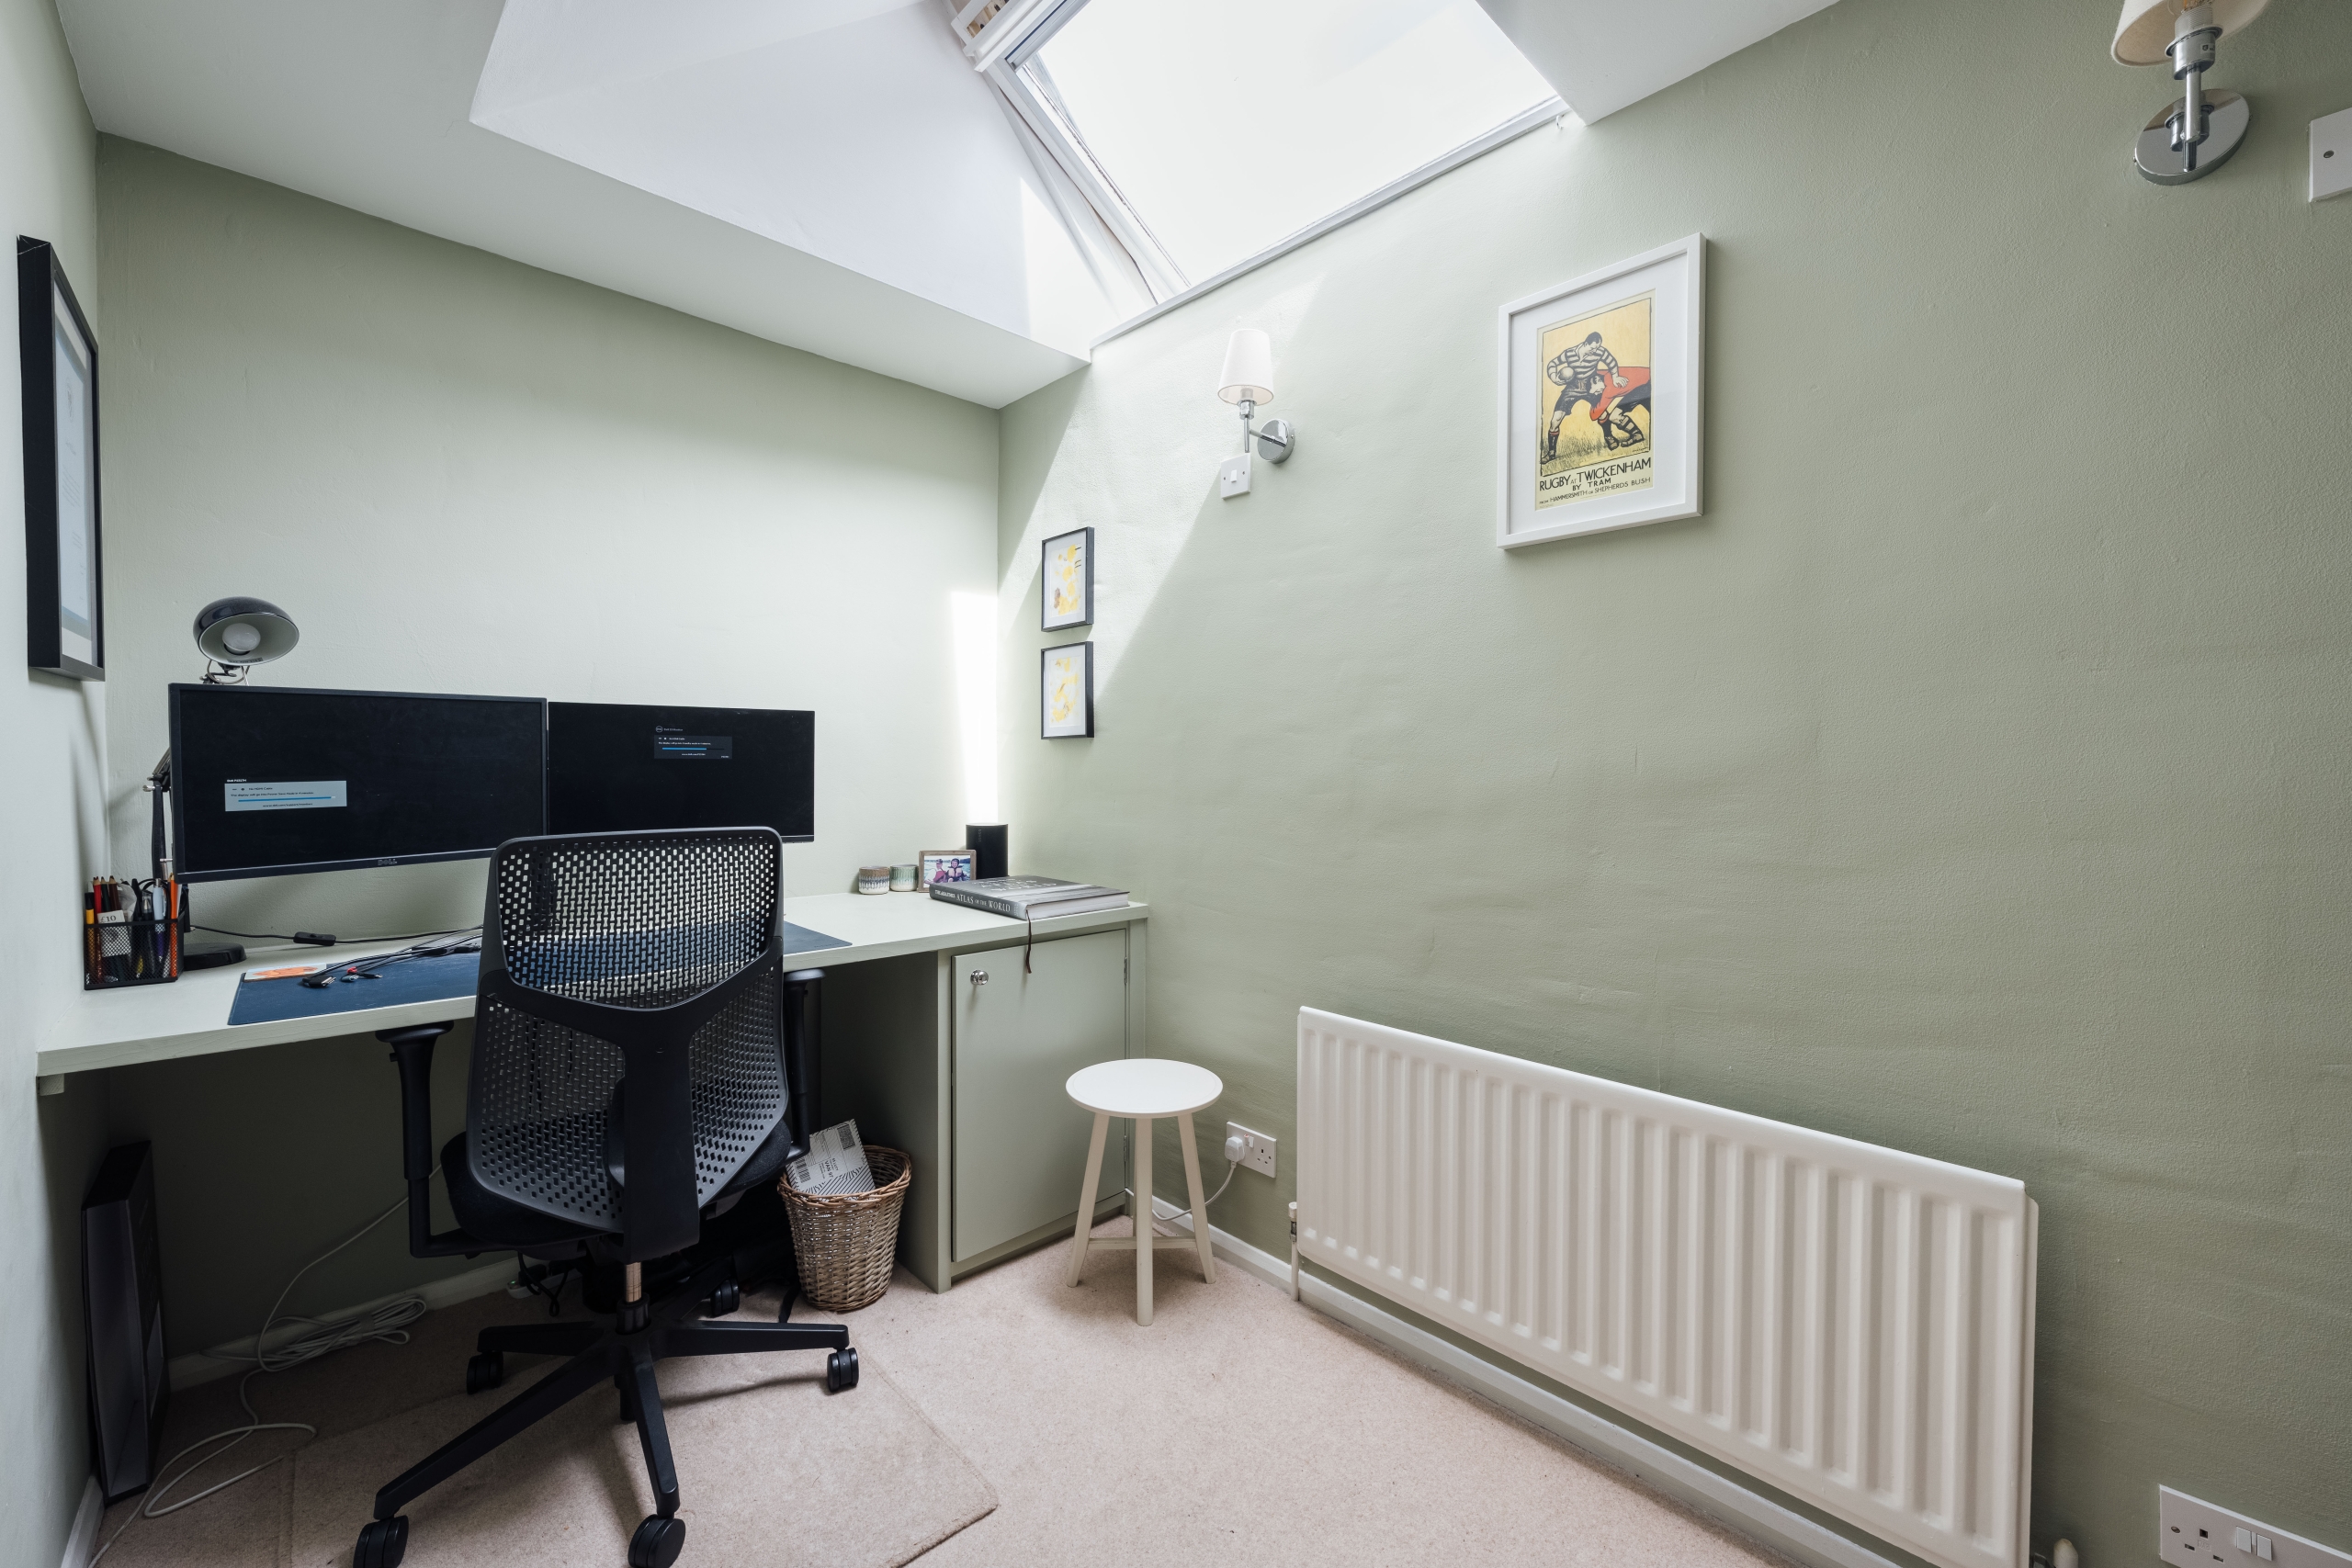
Also accessed from the hallway is bedroom three, currently arranged as a dedicated home office. A large rooflight floods the room with natural light, creating a bright and practical workspace. Equally, the room provides useful flexibility as a guest bedroom or study, depending on requirements.
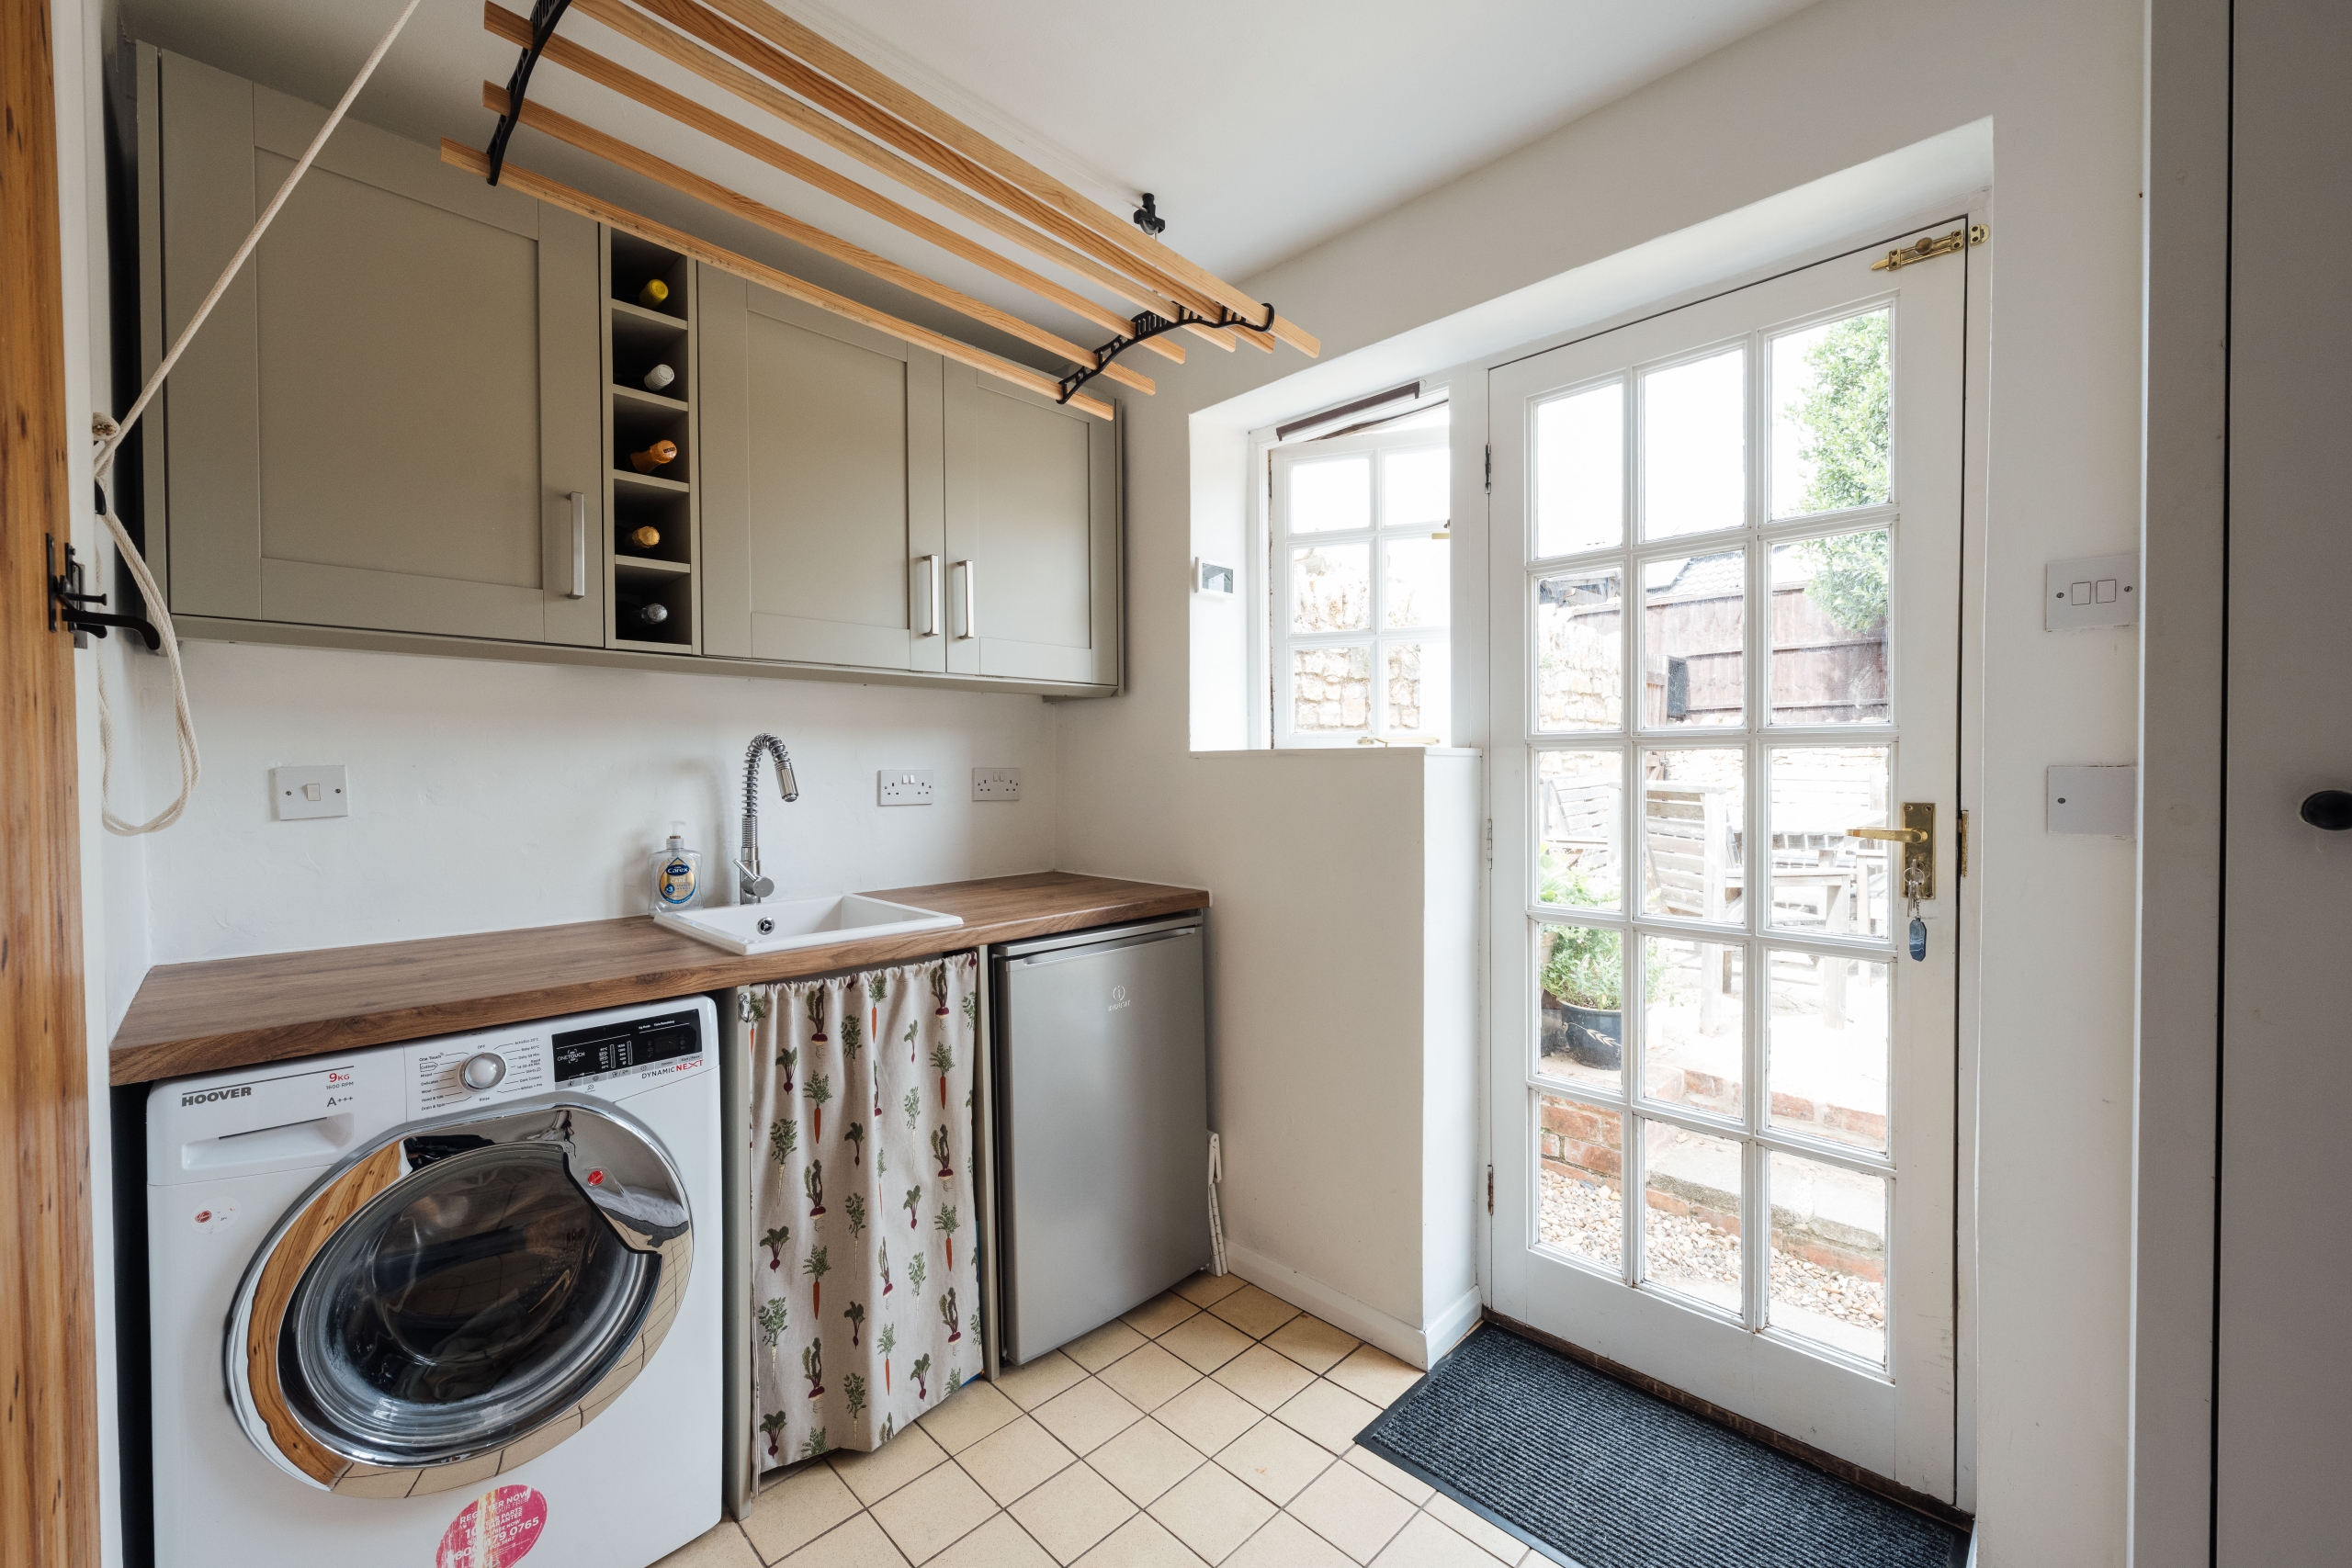
A separate utility room adds valuable everyday practicality and has been enhanced with the addition of a sink, alongside space for laundry appliances and useful storage. A cloakroom/WC completes the ground-floor accommodation.
First Floor
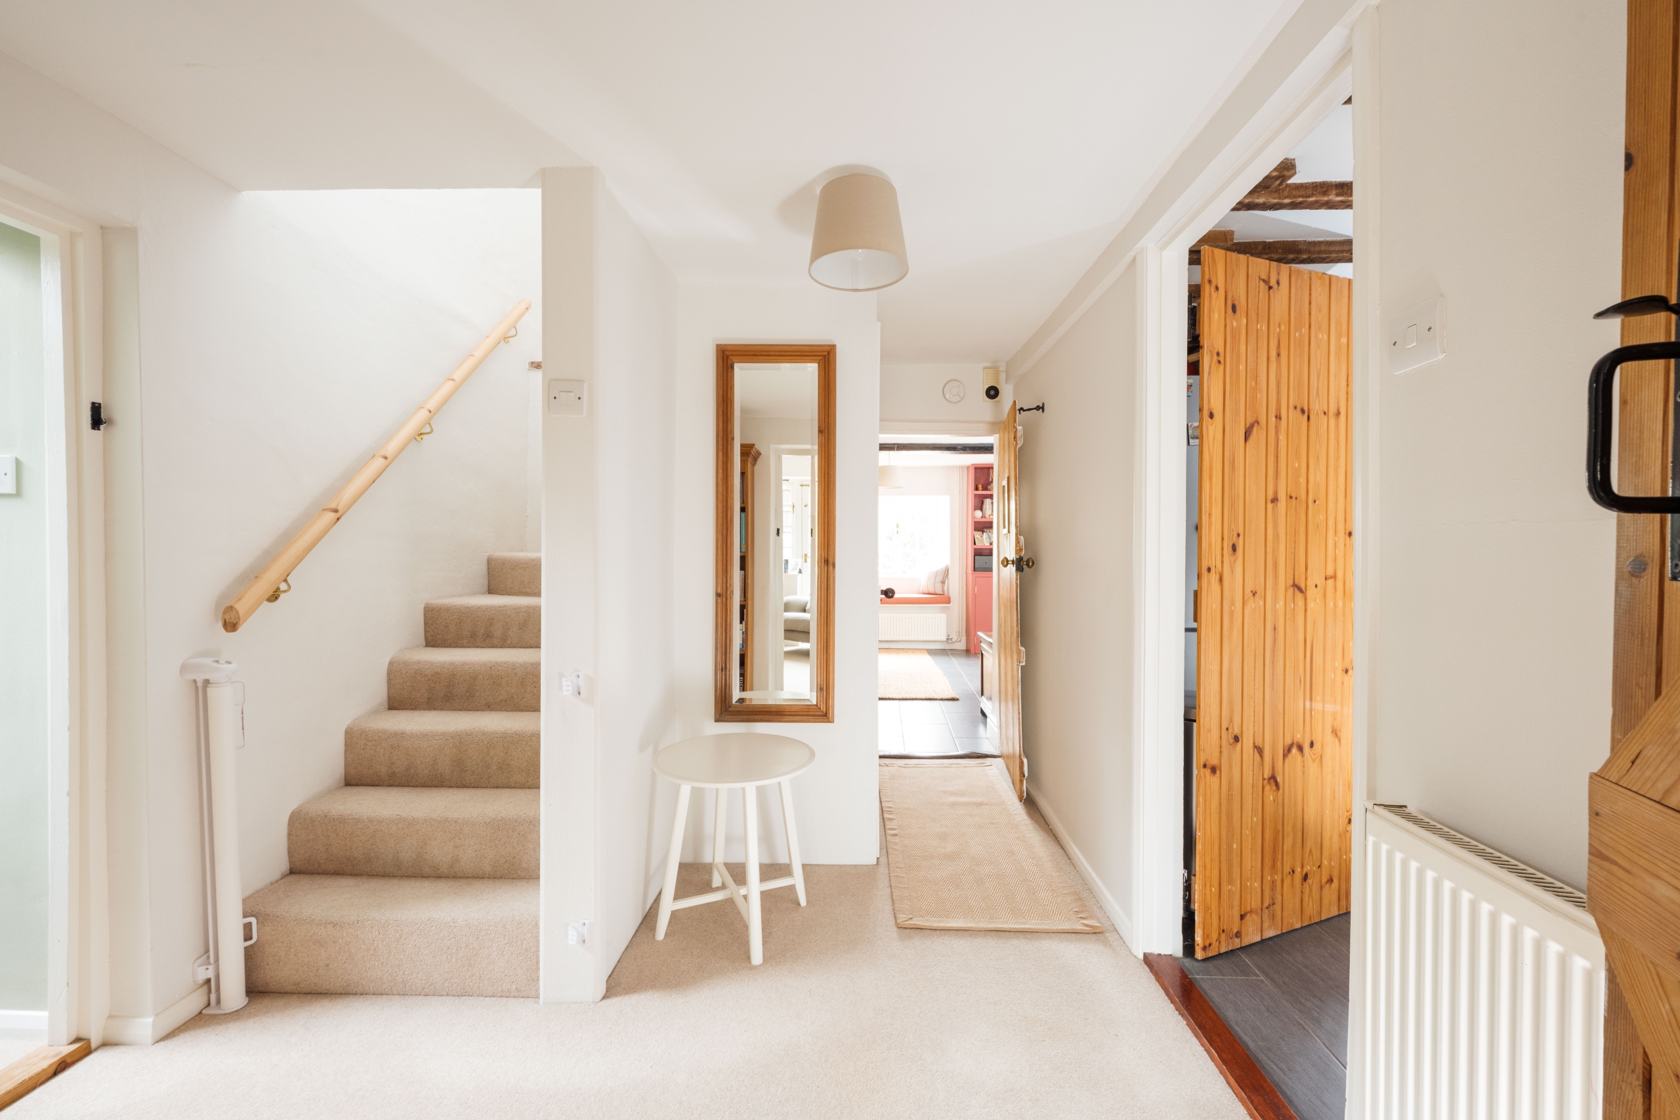
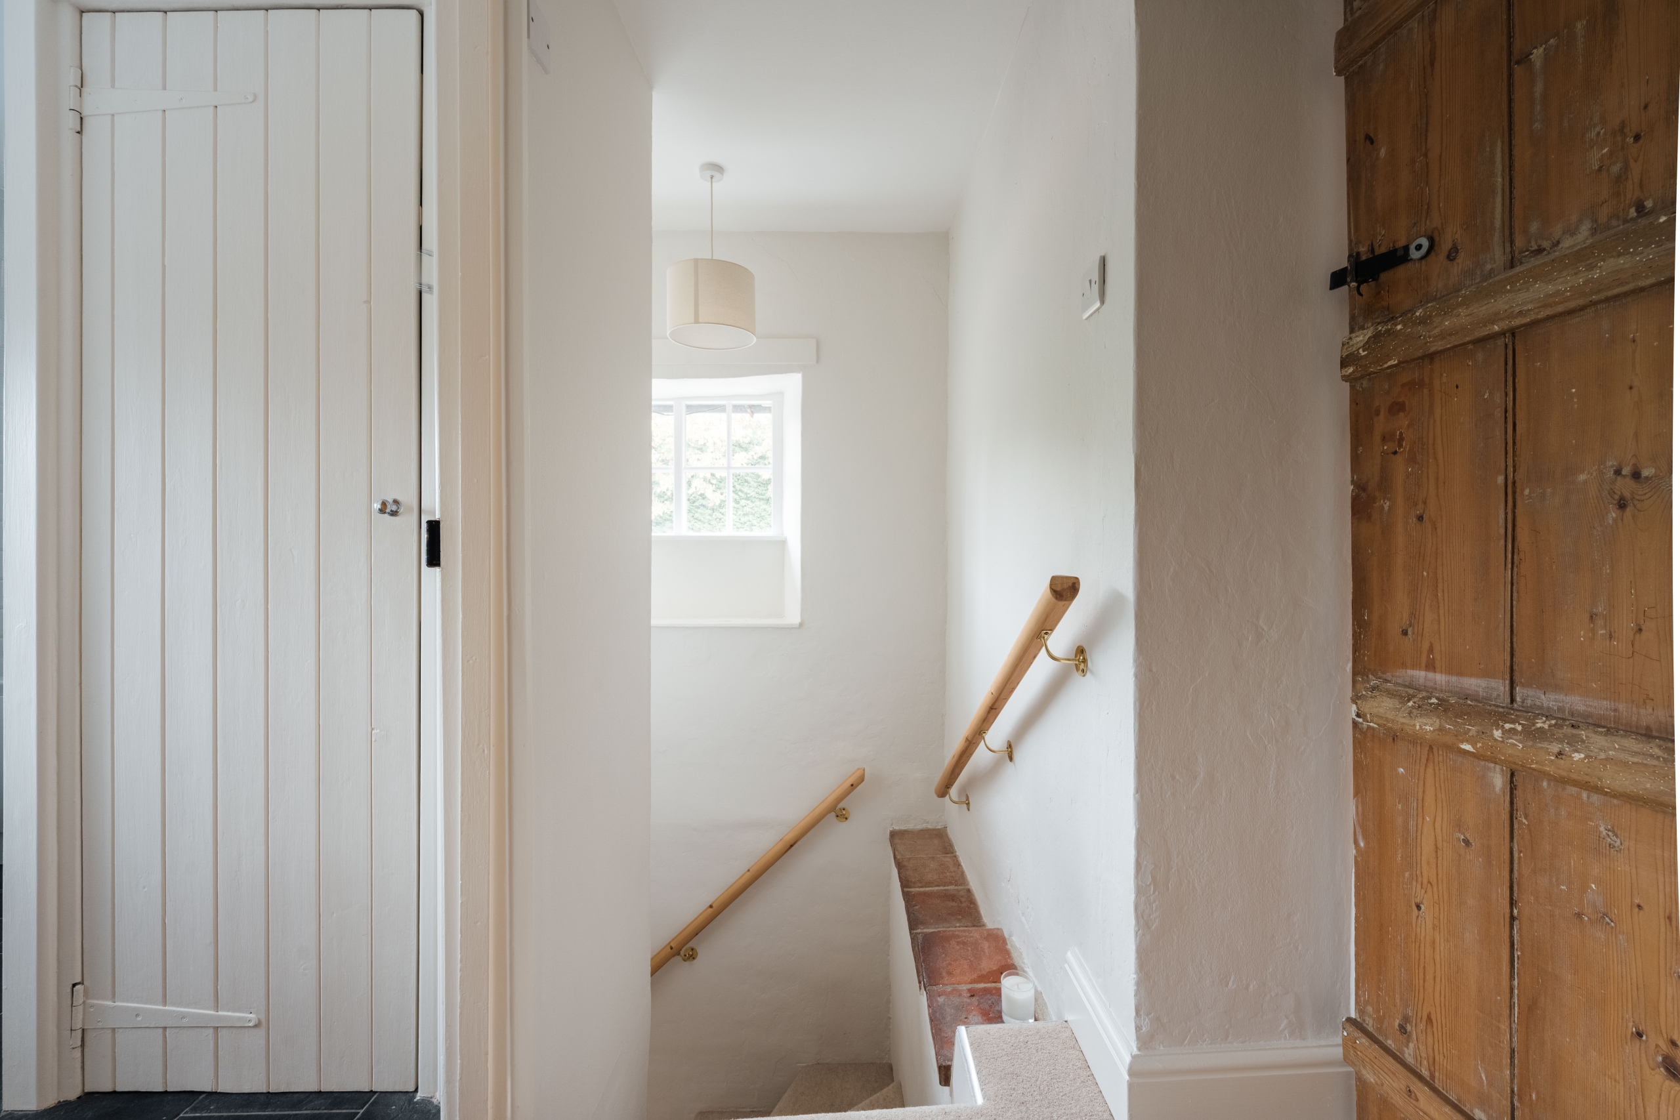
Stairs rise from the inner hallway to the first-floor landing, where a window brings natural light into the stairwell and traditional timber doors continue the cottage character.
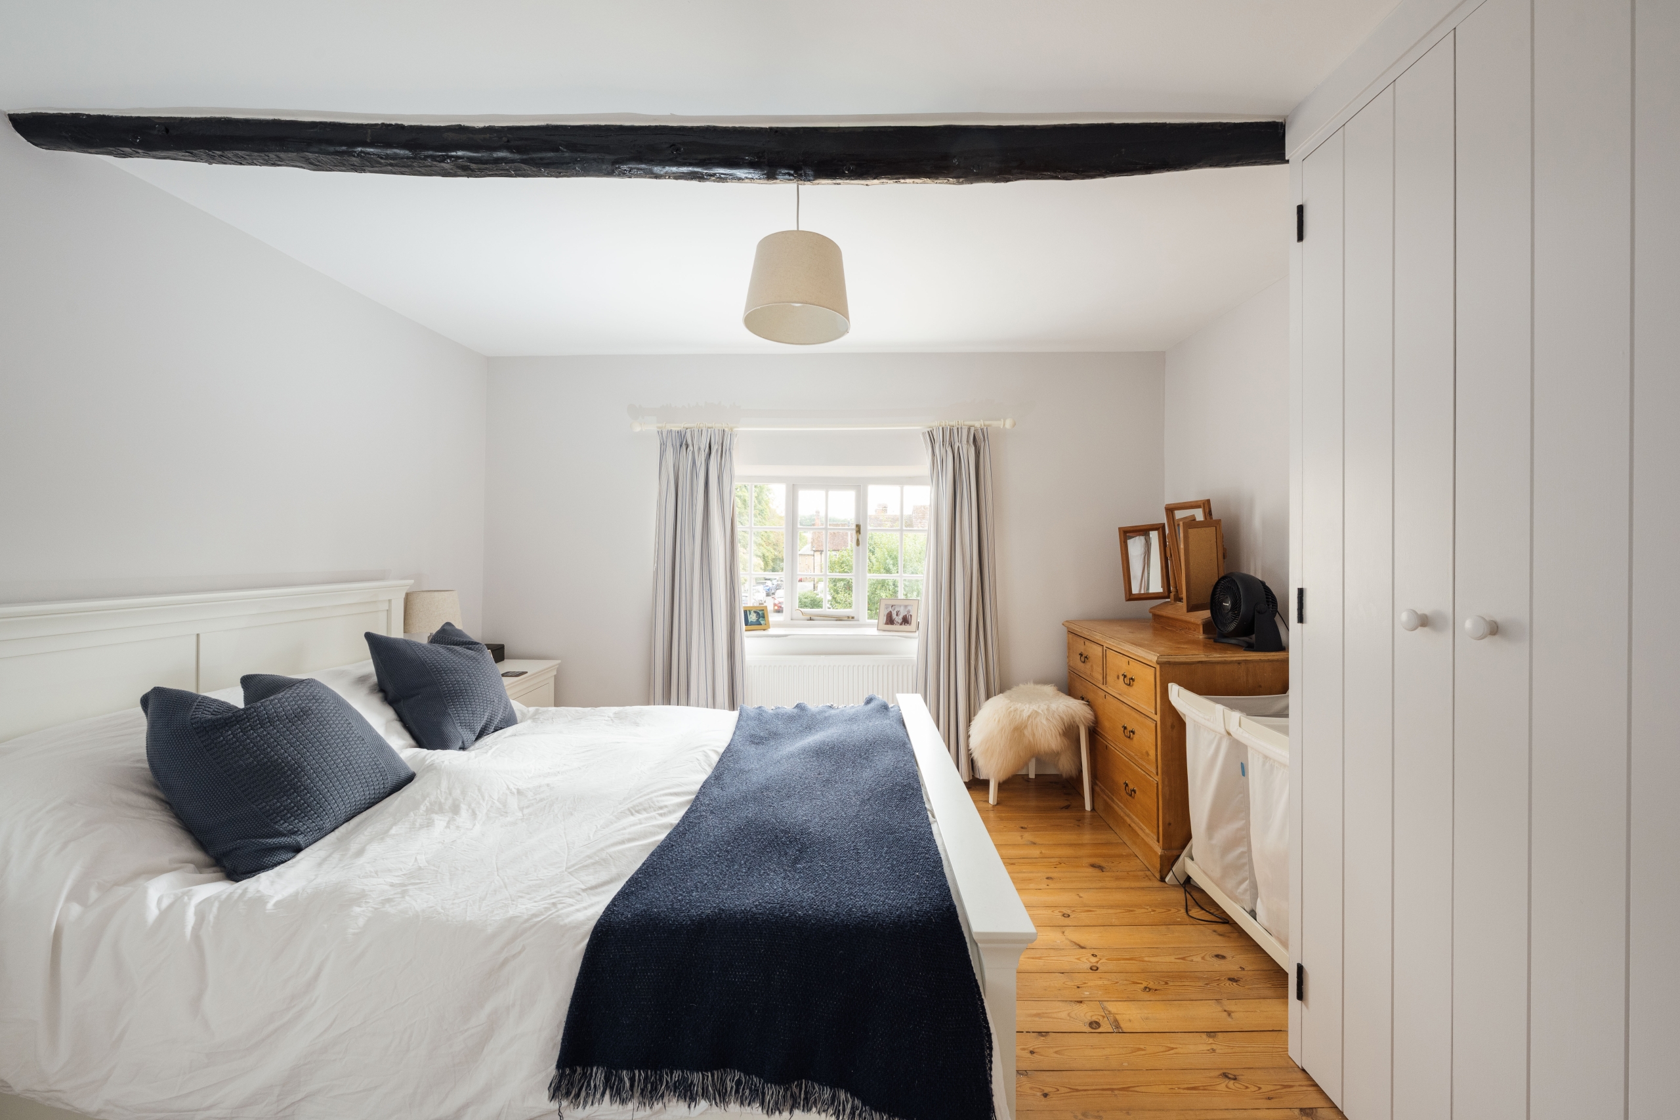
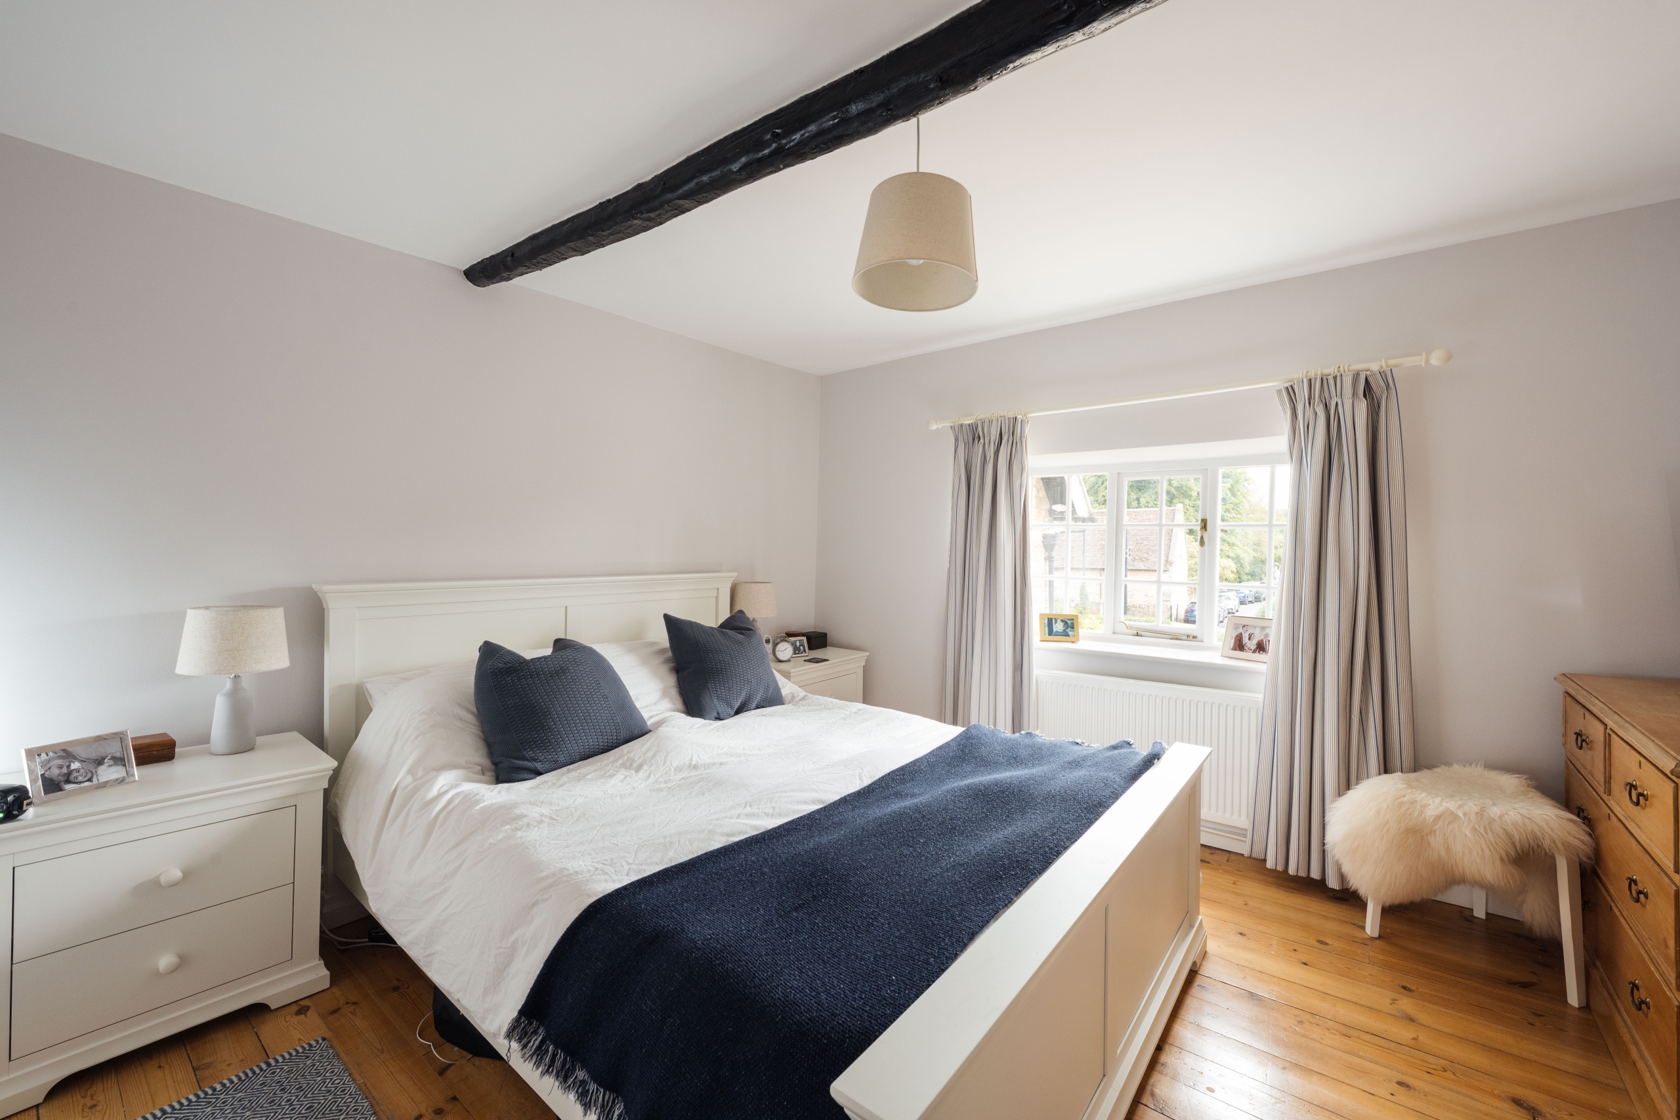
The principal bedroom is a generous double, with an exposed ceiling beam and stripped timber floorboards adding warmth and character. A deep-set window overlooks the front, while a substantial run of fitted wardrobes provides excellent storage without compromising the proportions of the room.
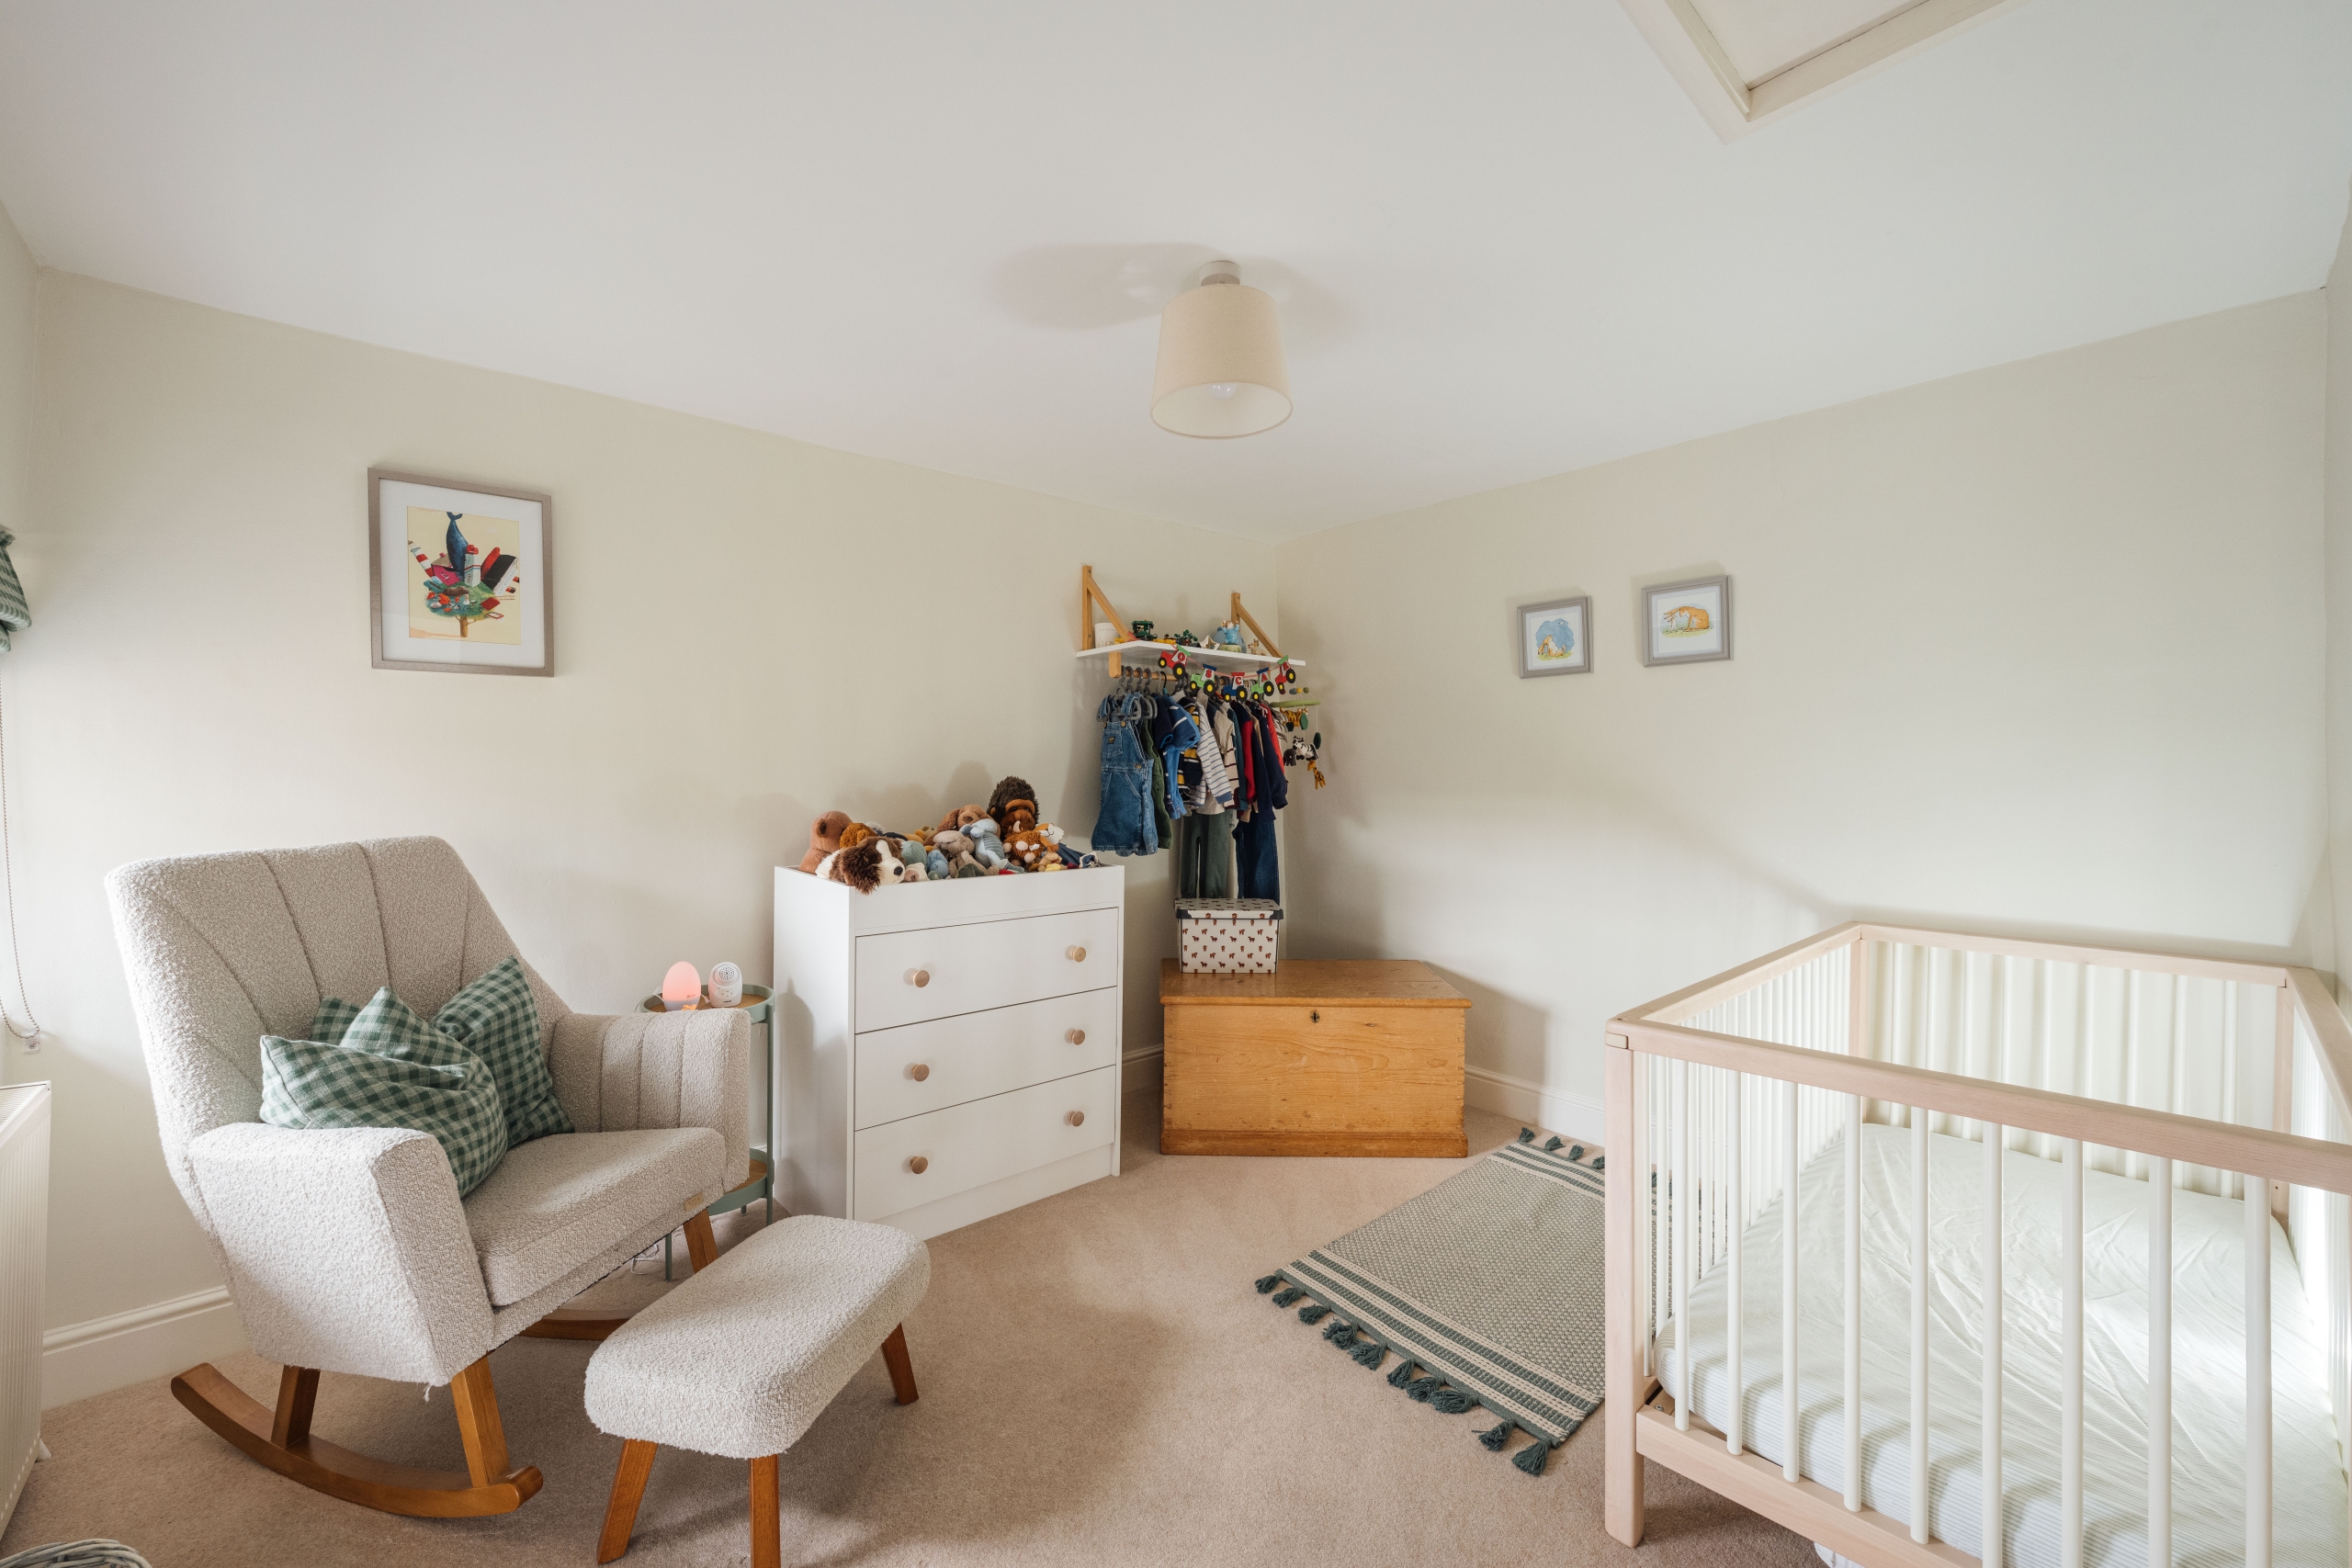
Bedroom two is another well-proportioned room, currently arranged as a nursery. A window provides natural light and there is ample space for bedroom furniture, making this a comfortable second double bedroom.
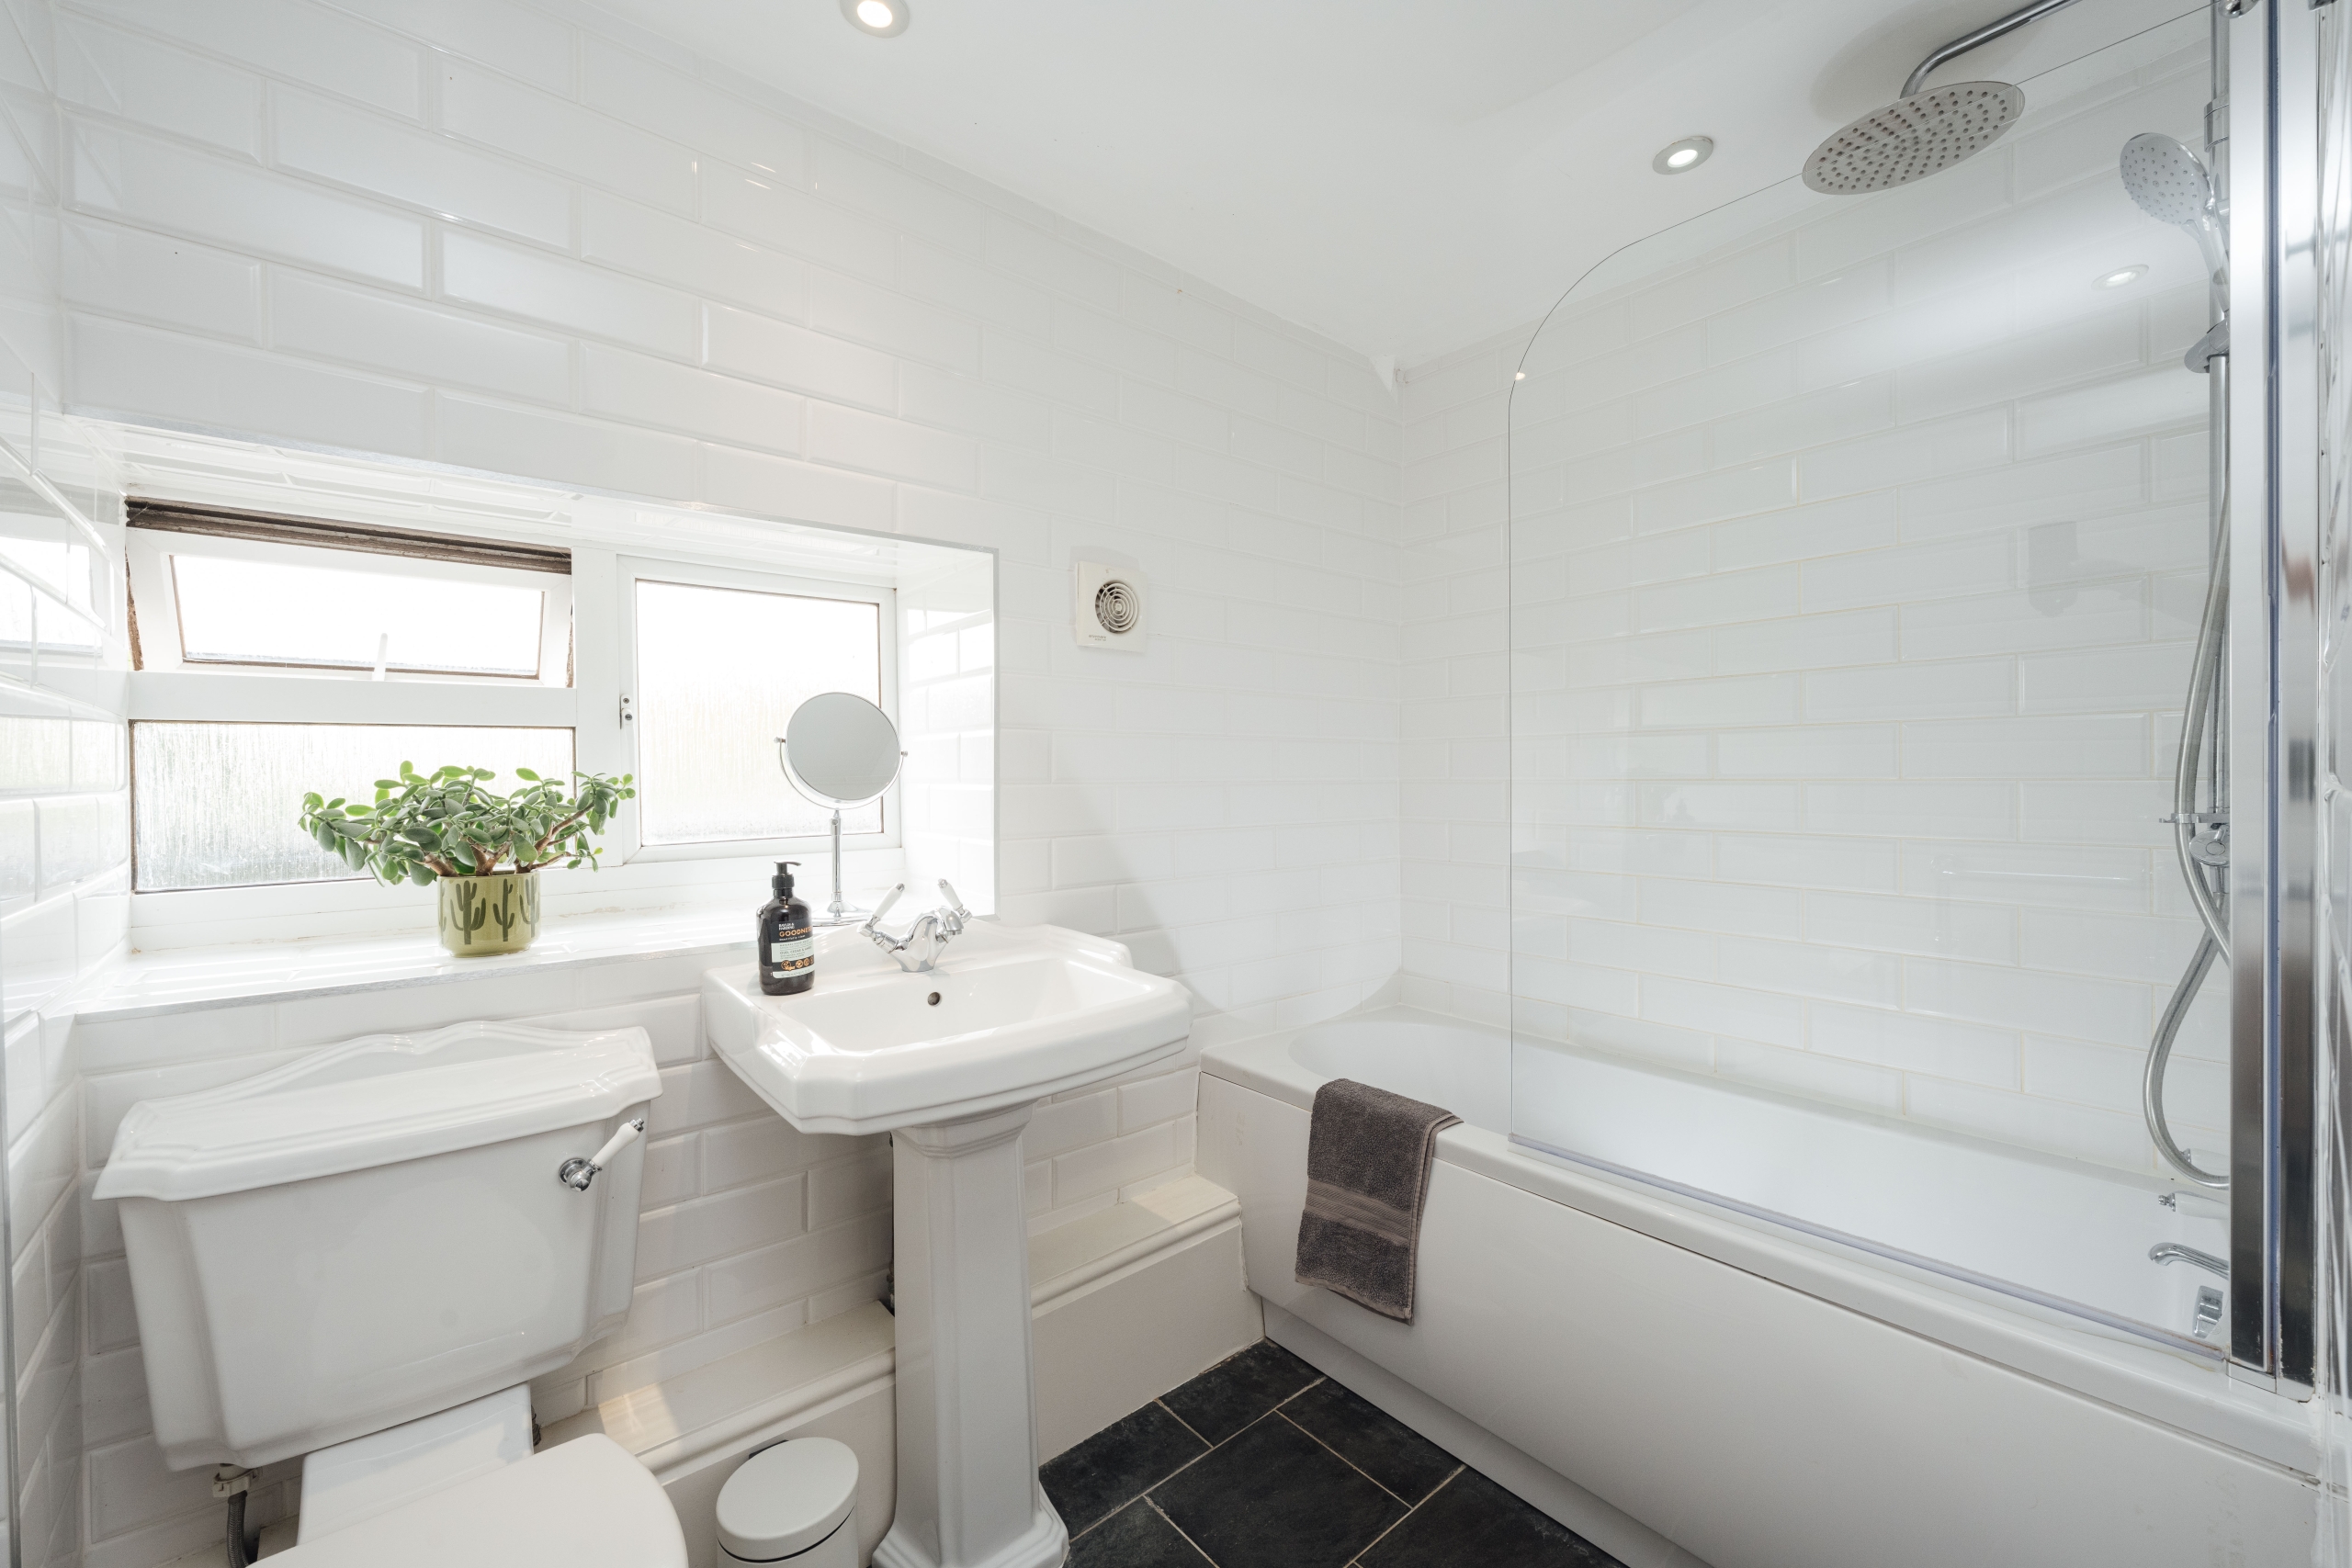
Serving both bedrooms is the family bathroom, finished with white metro-style tiling and a traditional suite comprising a panelled bath, pedestal wash basin and WC. The bath incorporates both a rainfall shower and separate handheld attachment behind a glass screen, with the shower having been upgraded to provide additional height.
Outside
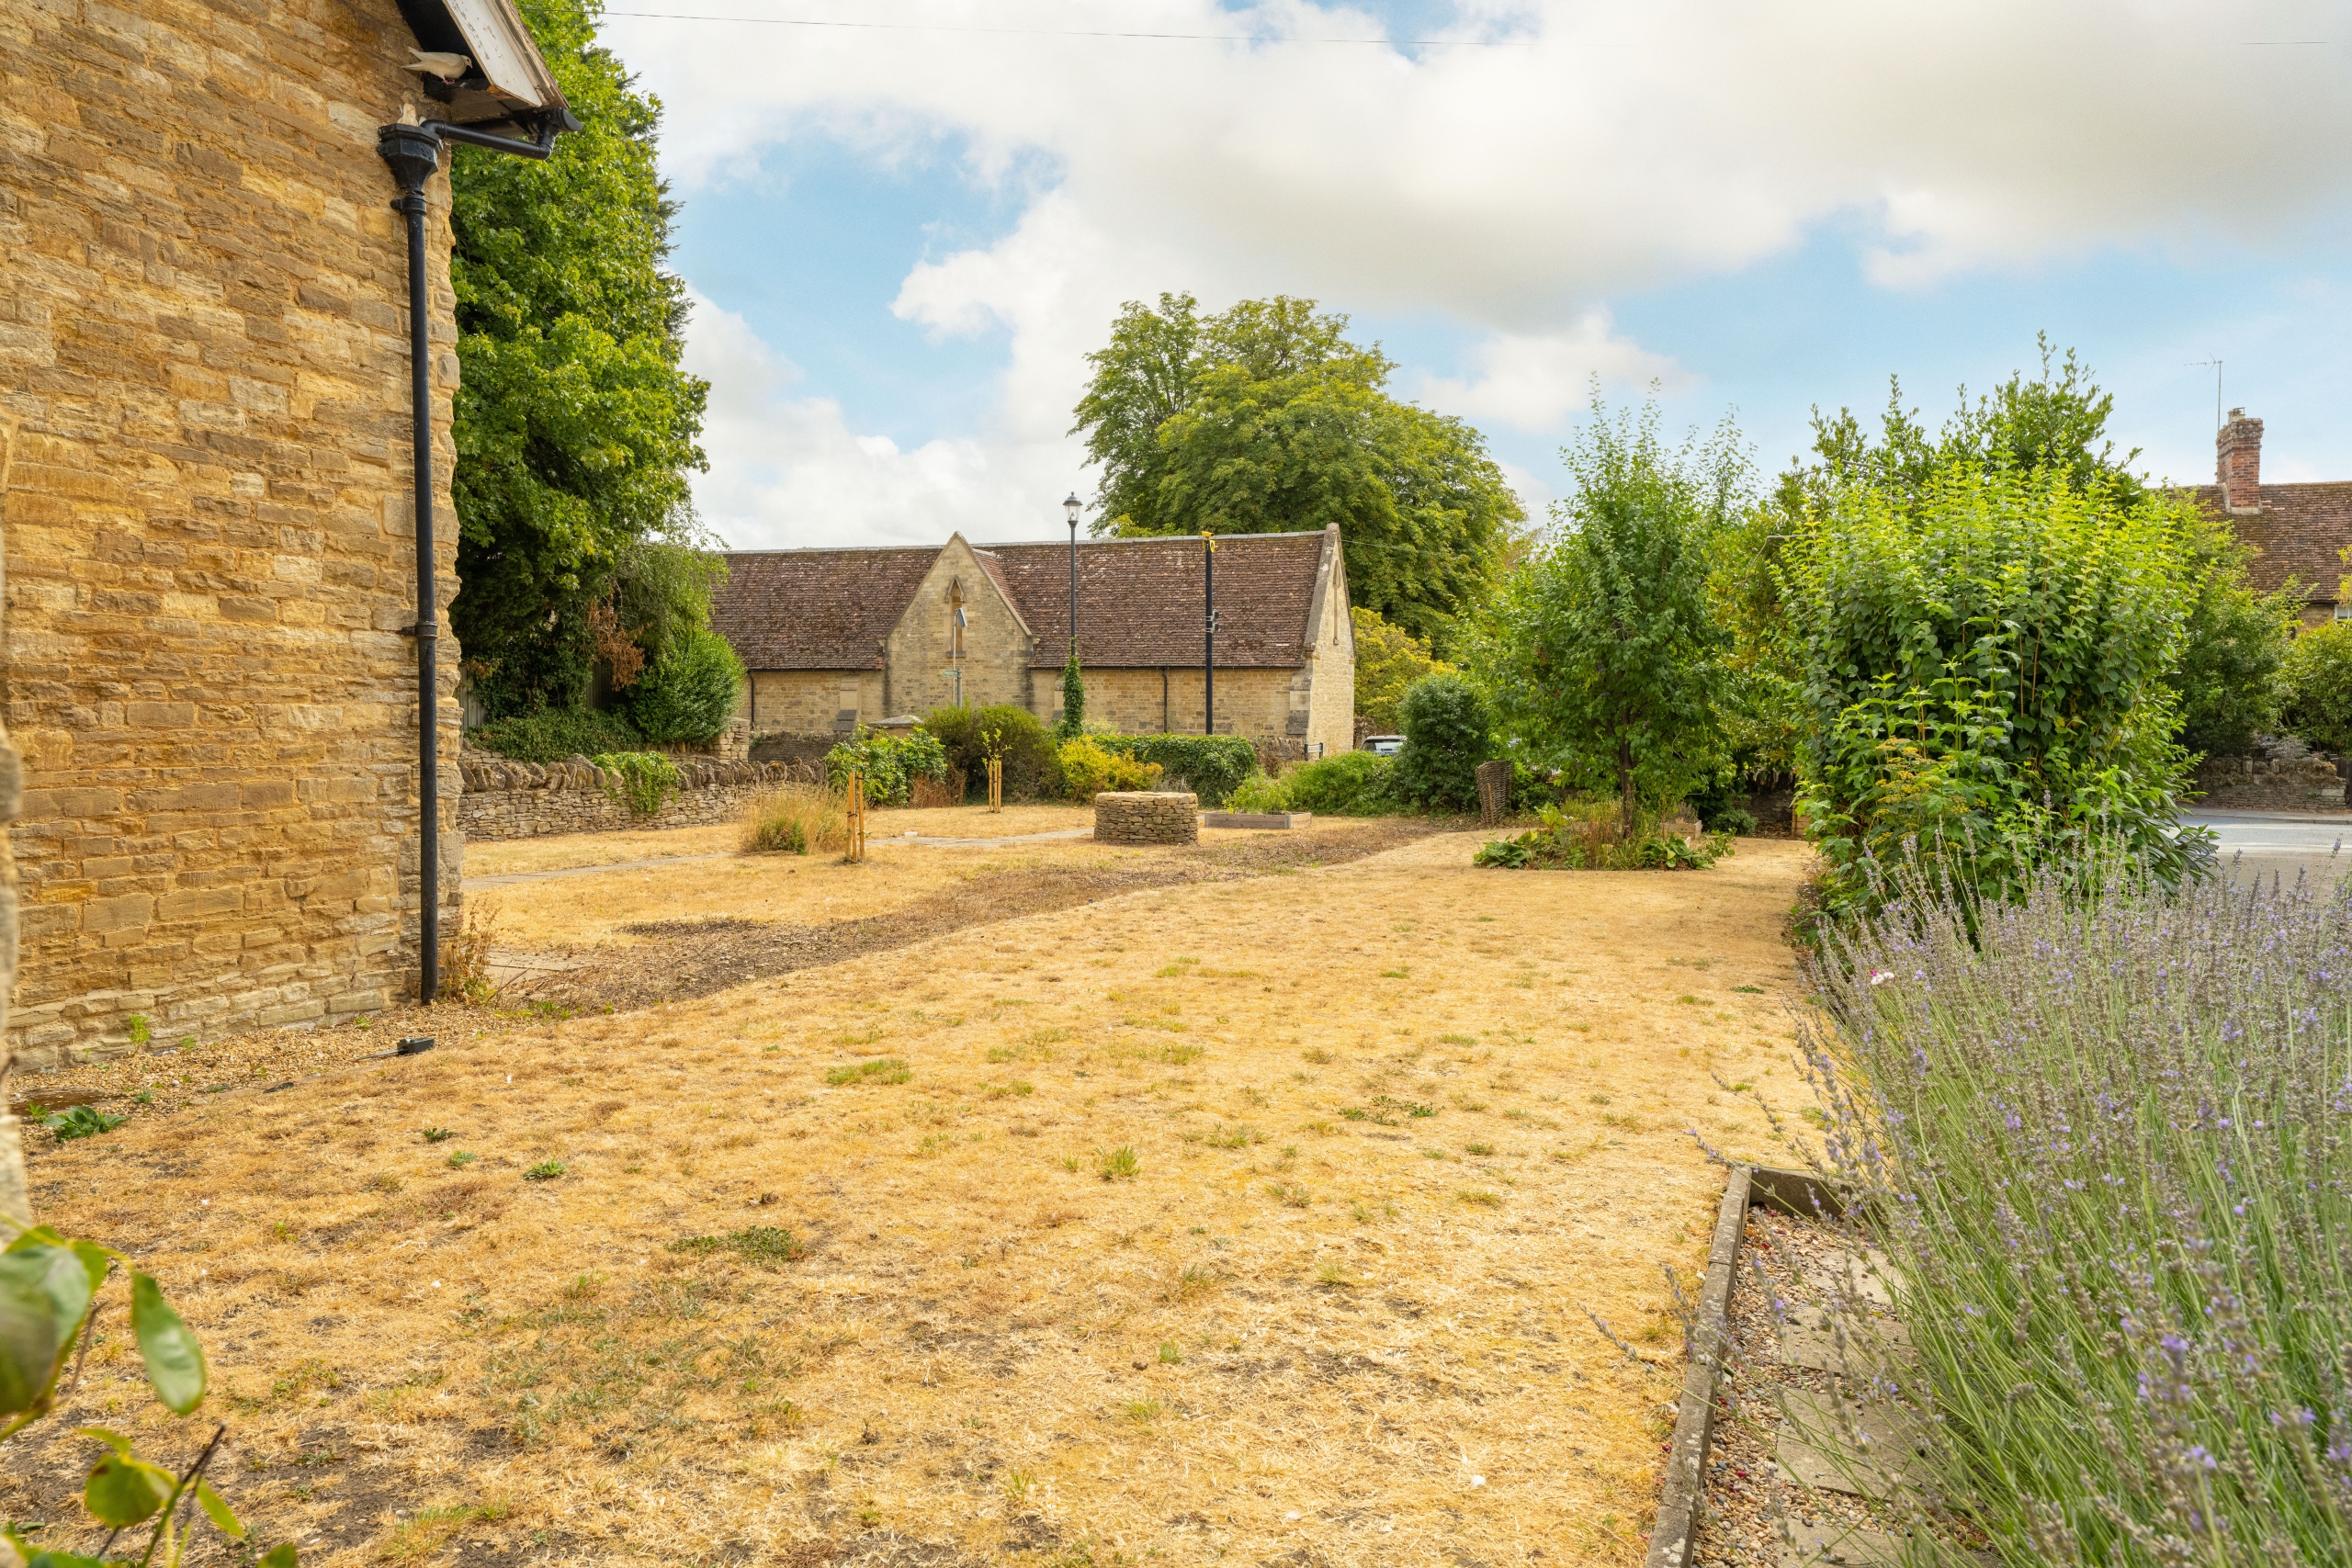
To the front, the property enjoys a generous open garden setting, predominantly laid to lawn with established planting, mature trees and a selection of raised beds. The open aspect creates an attractive sense of space around the cottage, while the property also benefits from informal off-street parking immediately outside the front.
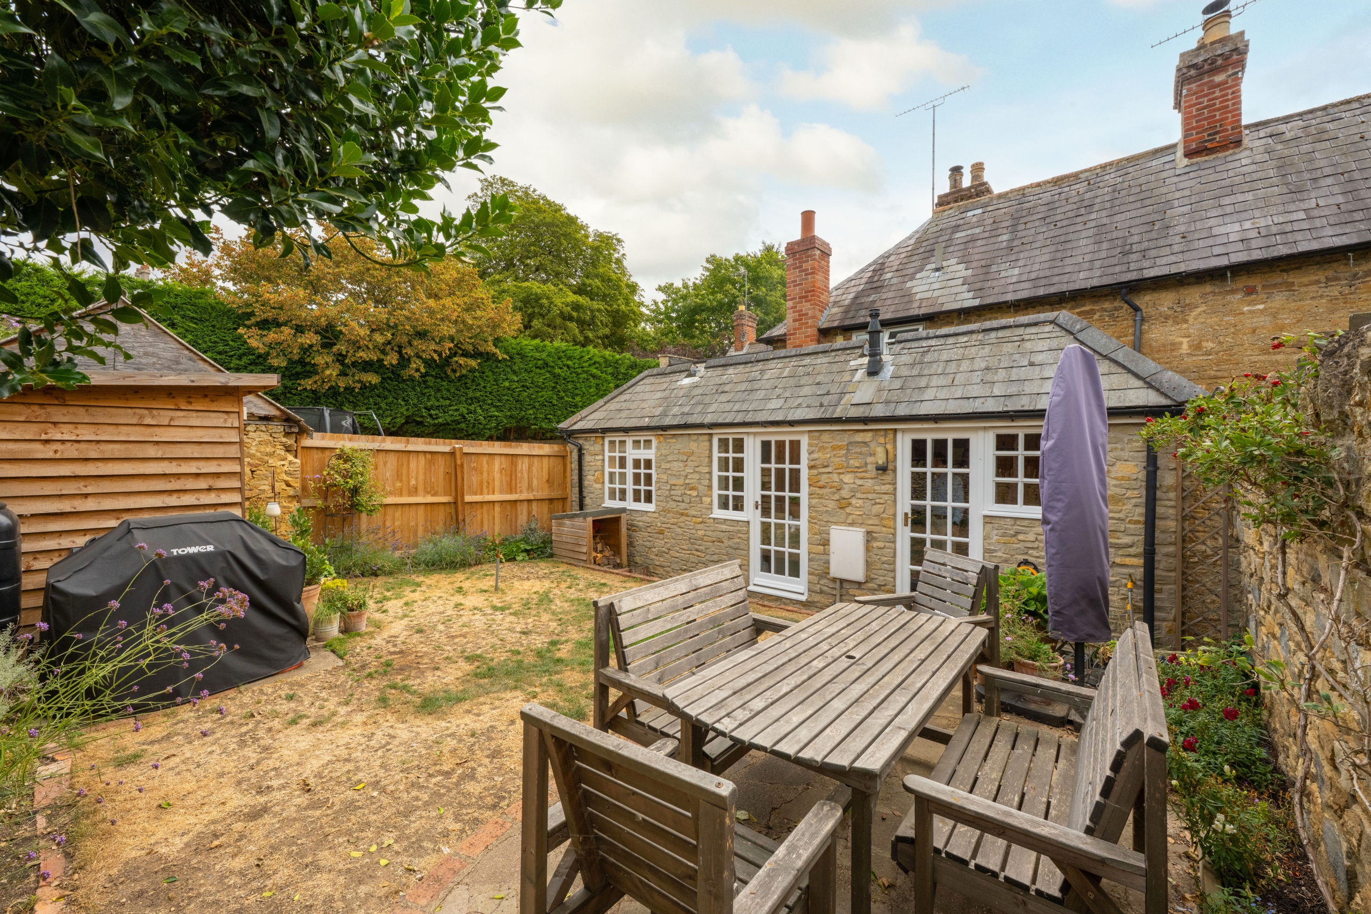
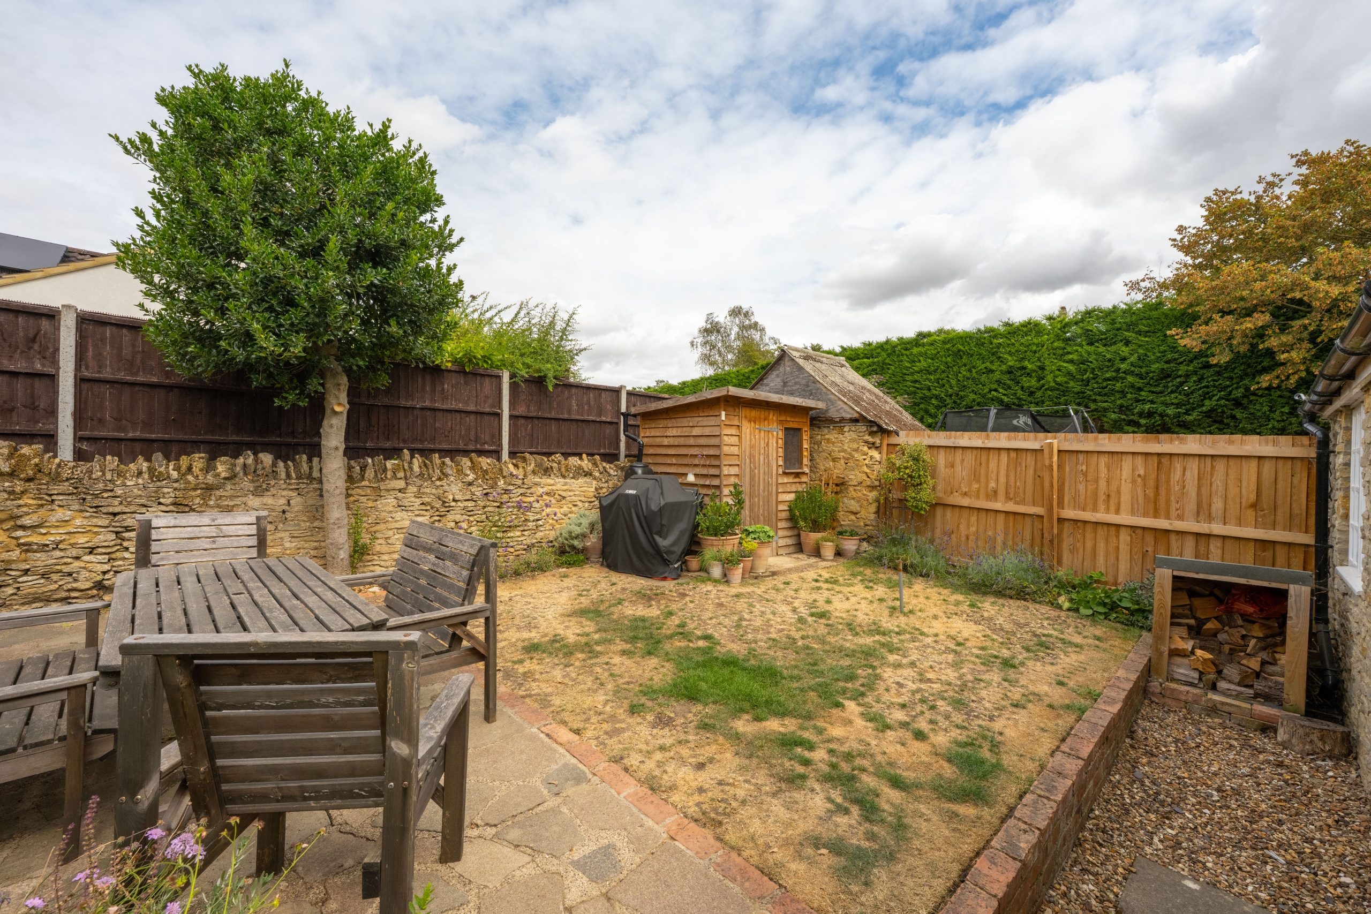
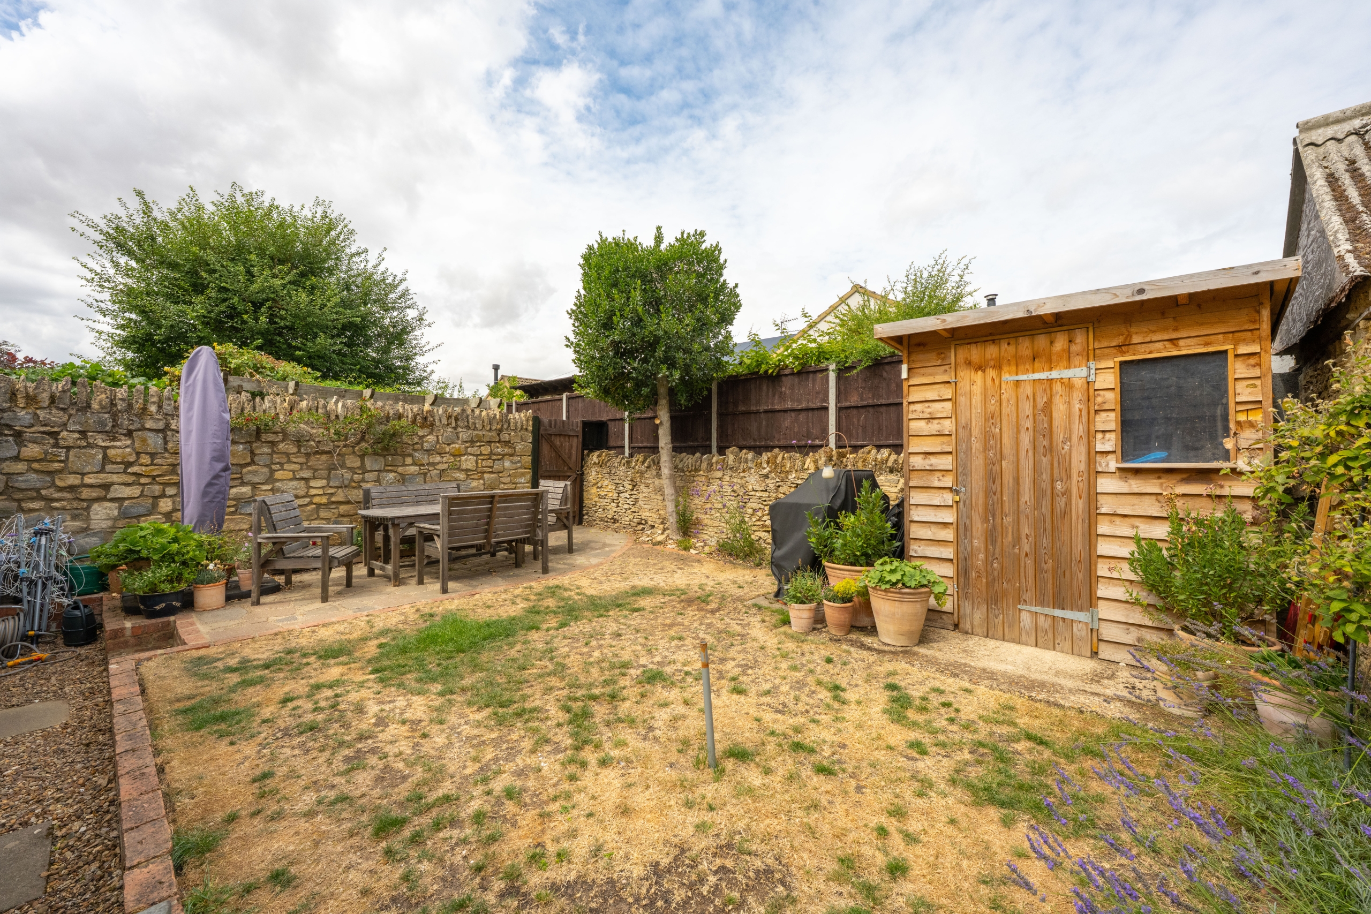
To the rear is a private enclosed garden, with direct access from both the sitting room and utility room, providing a pleasant space for outdoor seating and entertaining. A garden shed provides useful storage, together with an outside hot and cold water supply.
A gate from the rear garden leads through to the nearby garage block, where the property benefits from a single garage, providing further useful storage.
Location Summary
Turvey is a charming village and civil parish that sits on the banks of the River Great Ouse, located about 6 miles west of Bedford. The village offers two shops, a butcher's, two public houses, and a primary school. There are also playing fields where you can enjoy cricket, football, and tennis. Turvey is part of the school catchment area for Sharnbrook Upper School and is approximately 7 miles away from the Harpur Trust schools in Bedford. Transport links are excellent with trains running to St Pancras, and travel time from the property to central London is approximately 50 minutes.