About this property
Key Features
- Two Bedrooms
- Village Location
- Potential to Extend
- Private Garden
- Off Street Parking
- No Onward Chain
Description
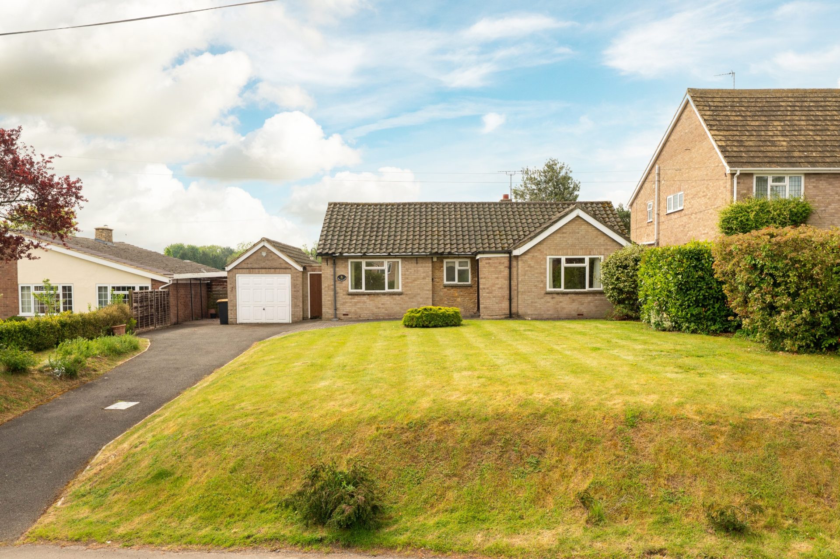
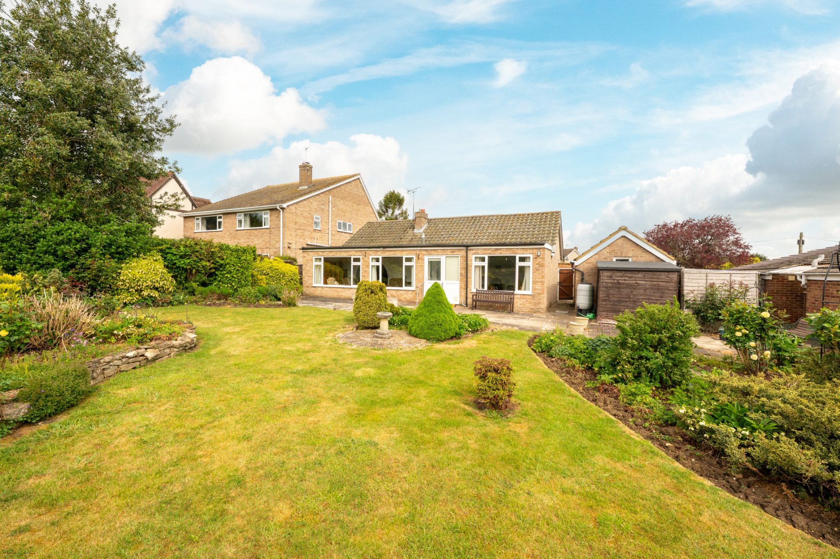
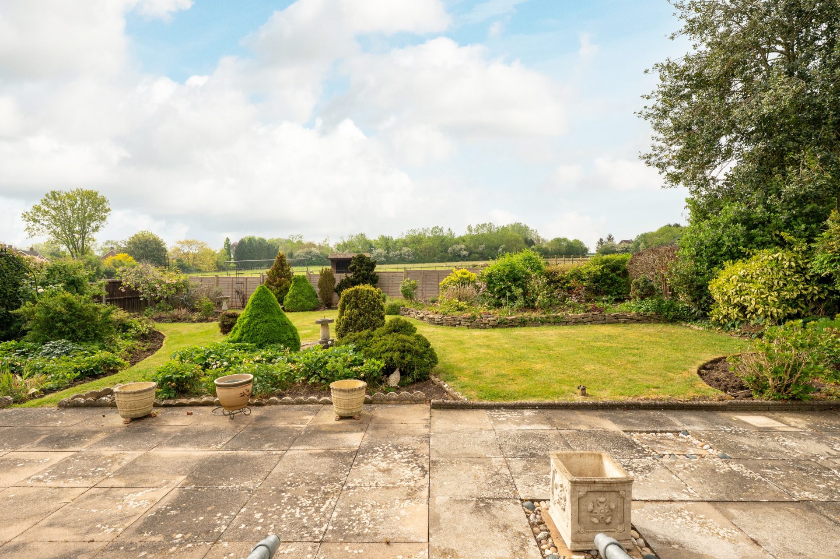
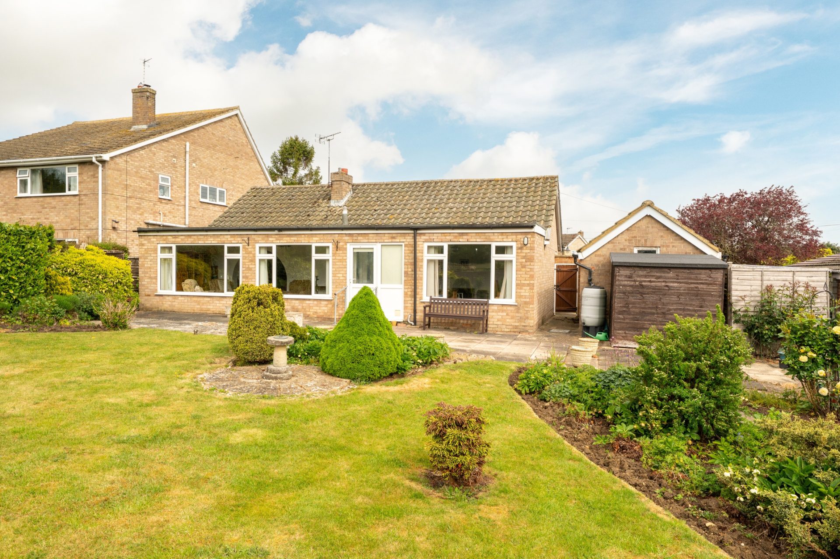
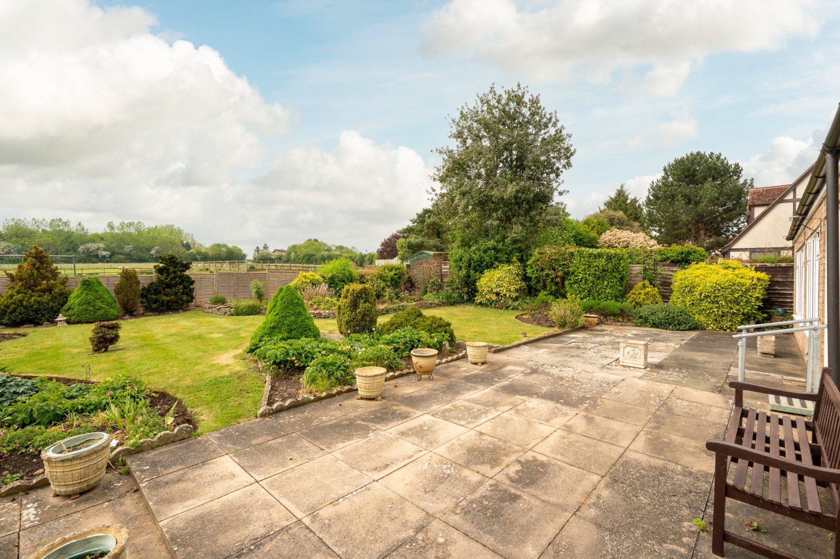
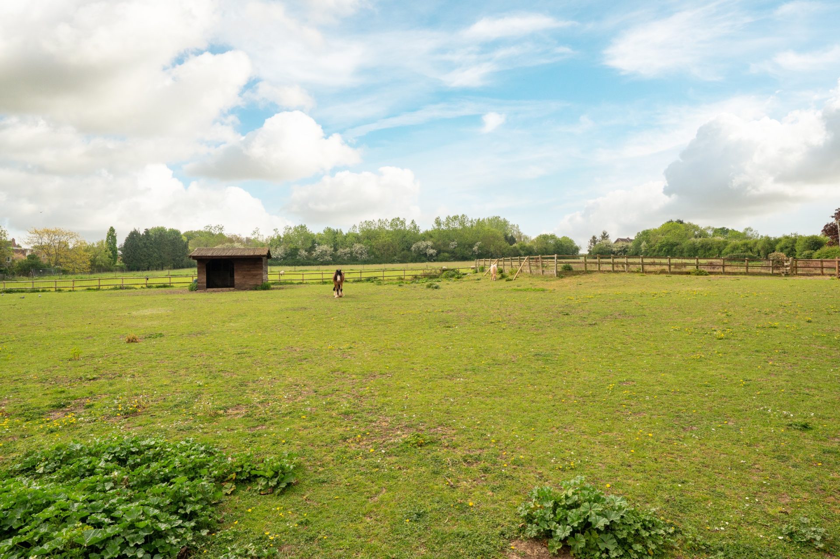
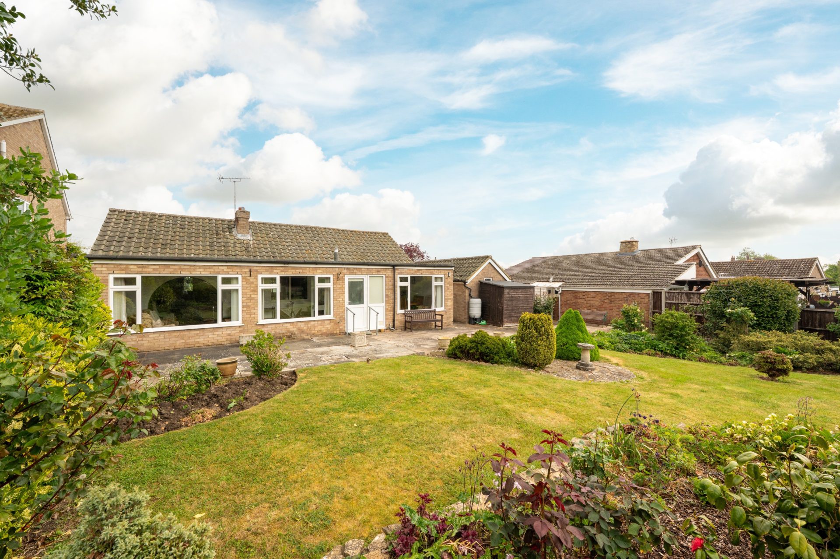
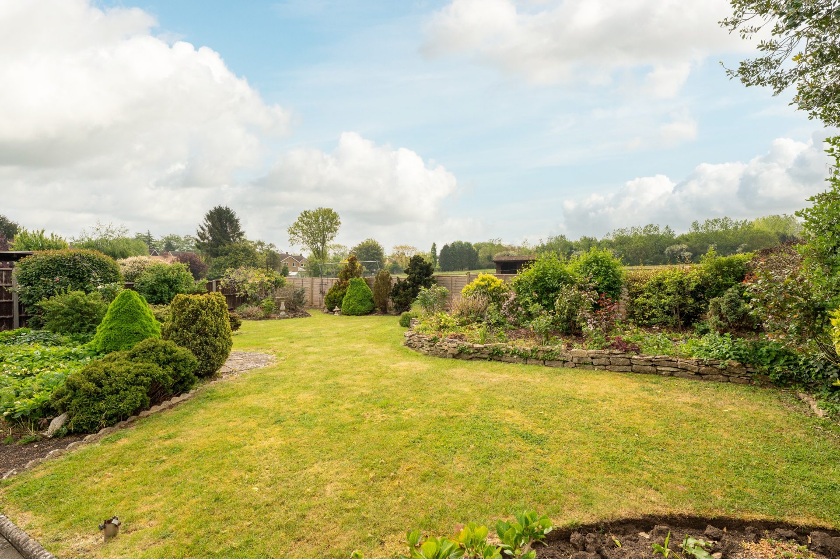
The bungalow is set back from the road behind a broad front garden, with a driveway leading to the detached garage. To the rear is an attractive mature garden with a paved terrace, shaped lawn, established borders and an open outlook across adjoining paddock-style land beyond the boundary.
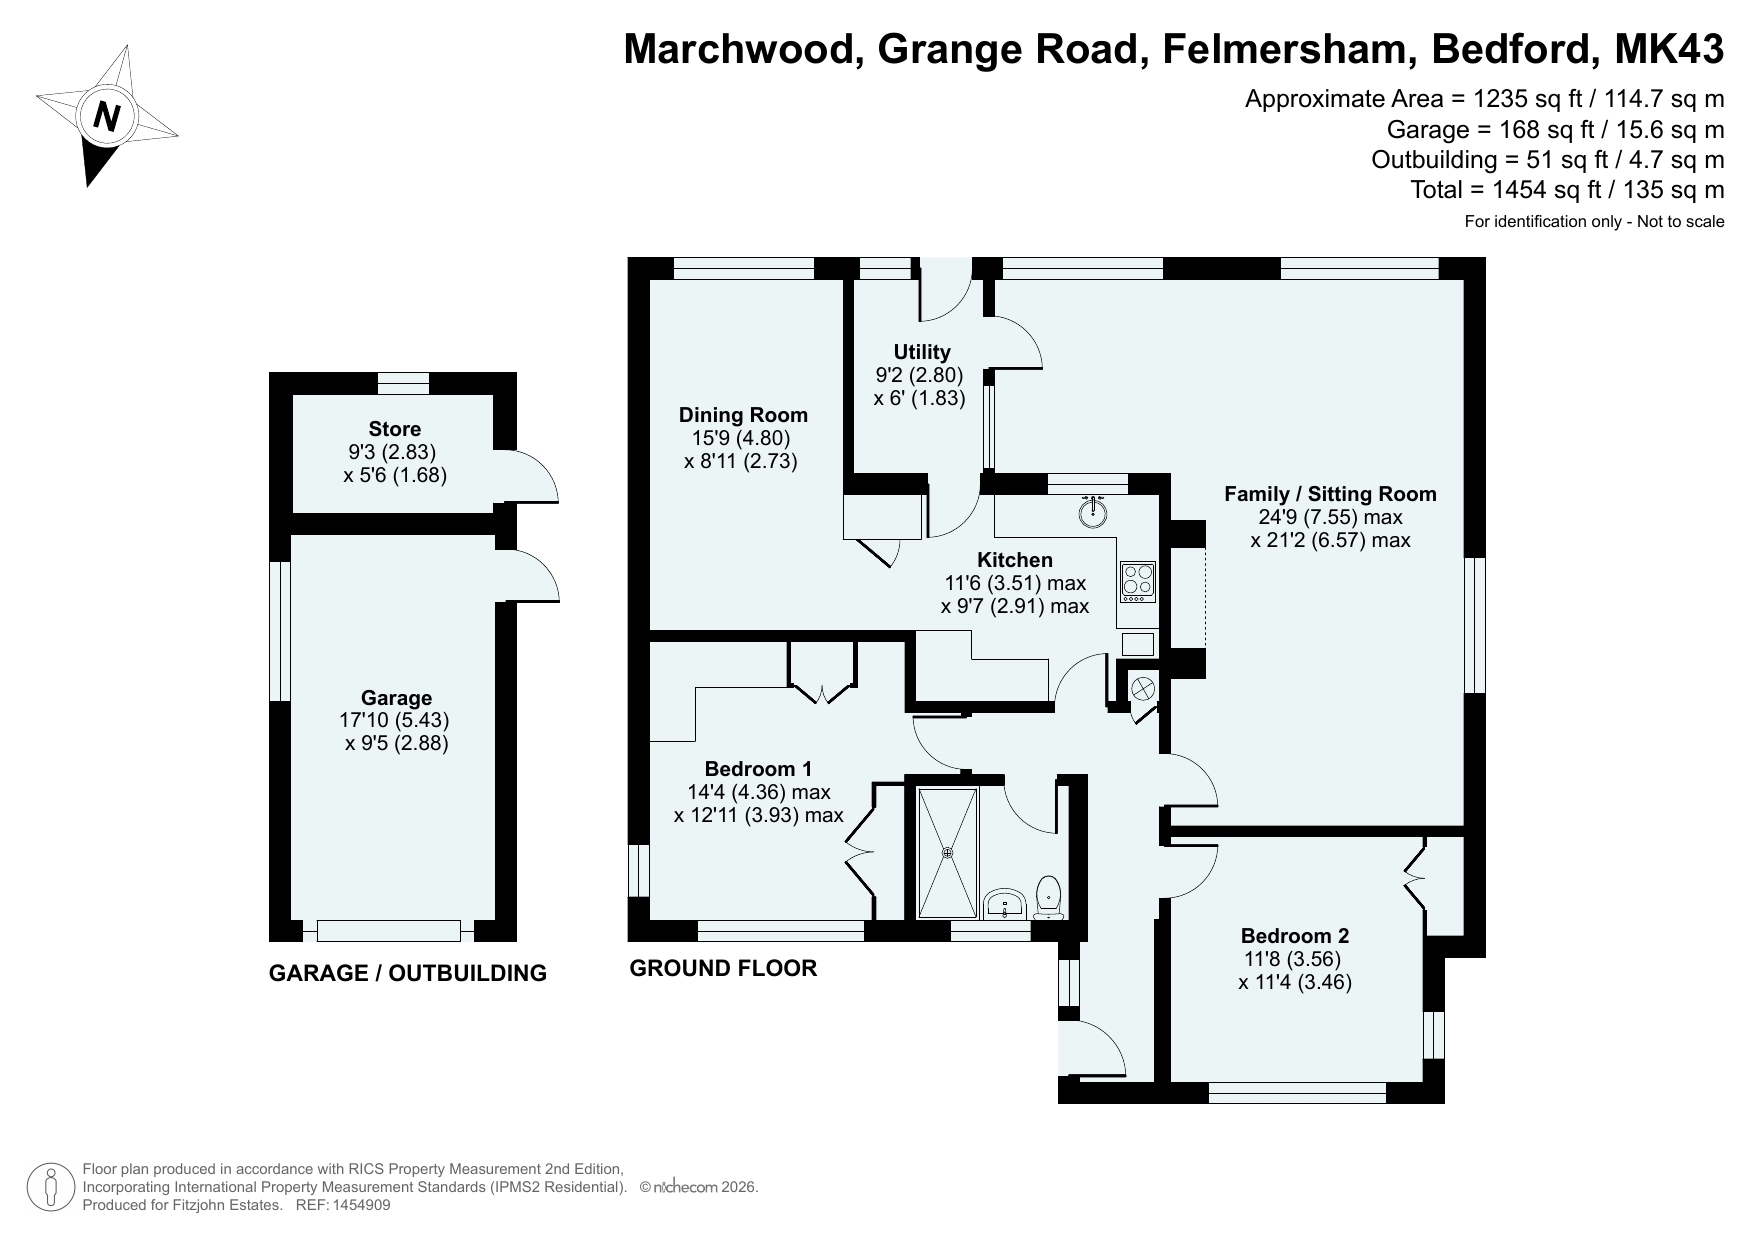
The accommodation is arranged around a central entrance hall and includes two double bedrooms, a shower room, kitchen, a utility, a dining room and a large family/sitting room. The property has been well-maintained over time and offers clear scope for a buyer to update or reconfigure the accommodation, subject to requirements and any necessary consents.
Reception Rooms and Kitchen
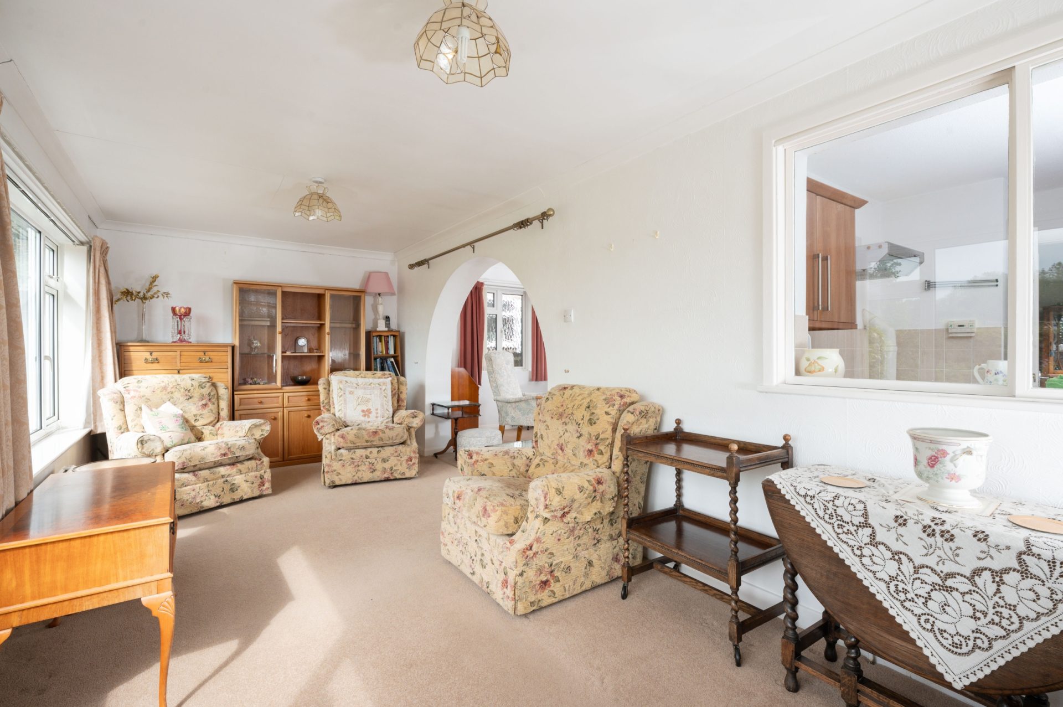
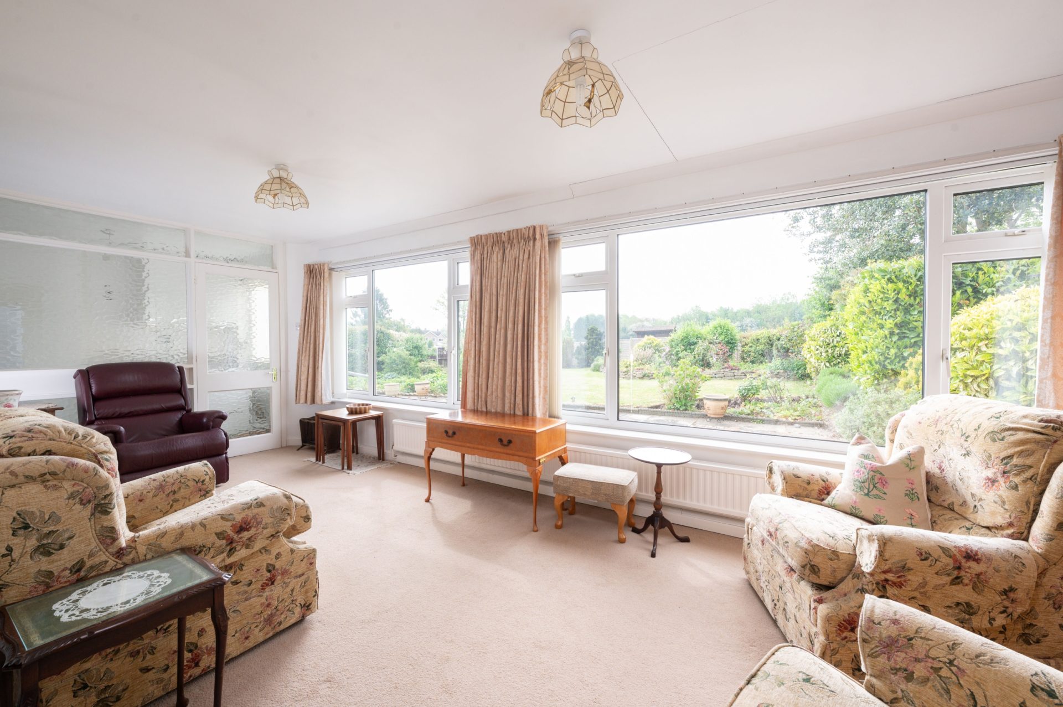
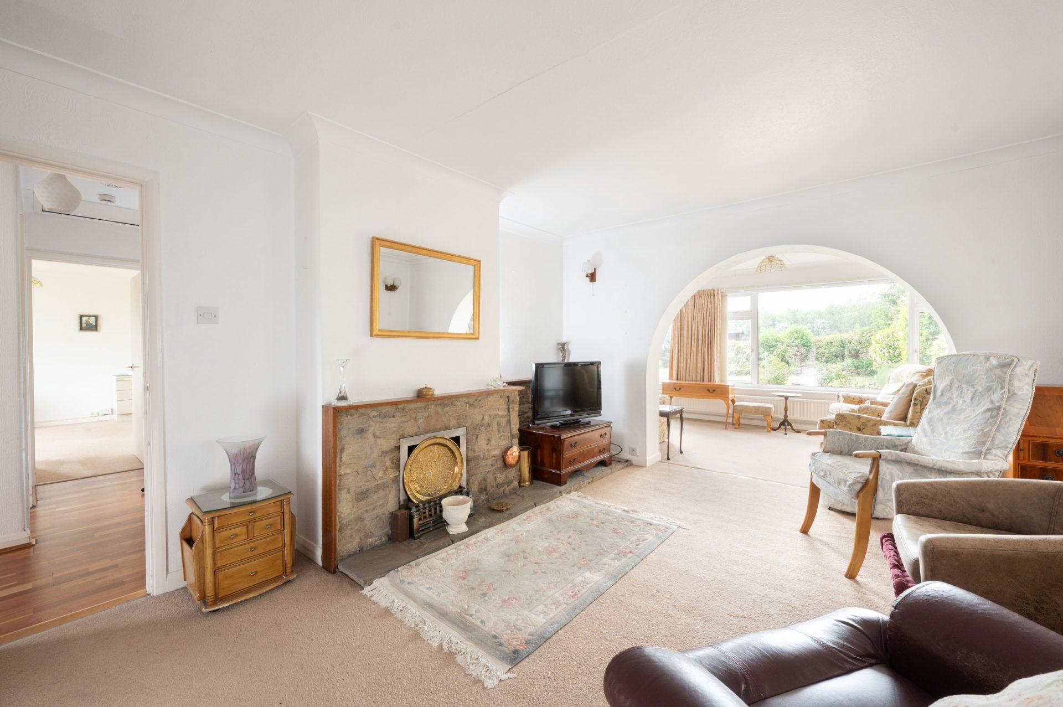
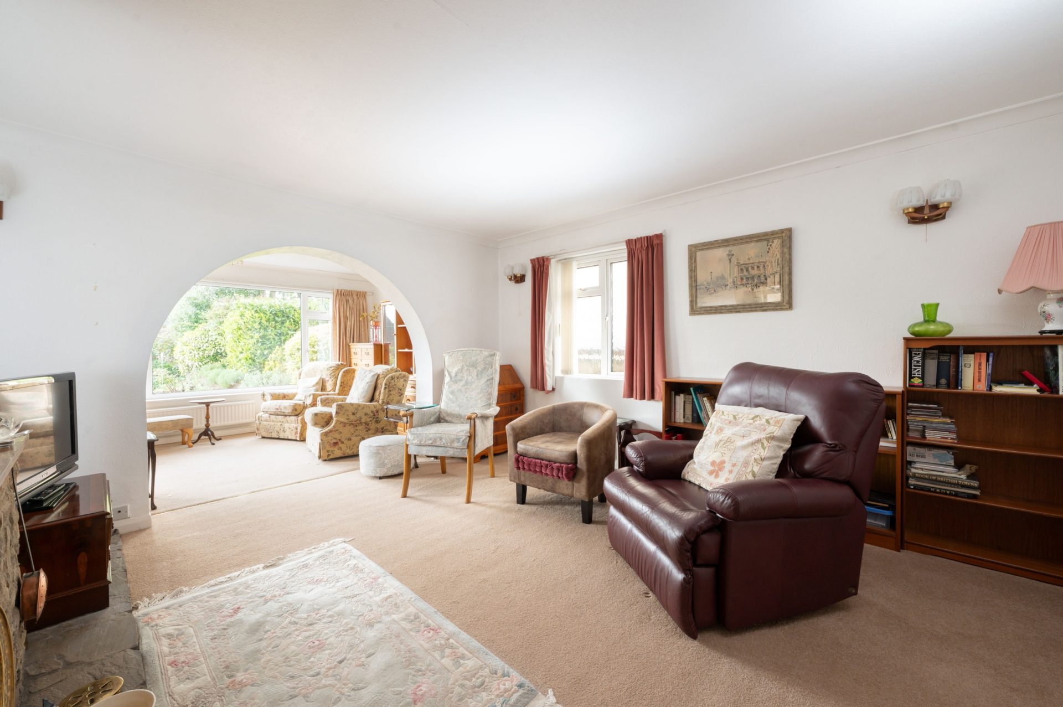
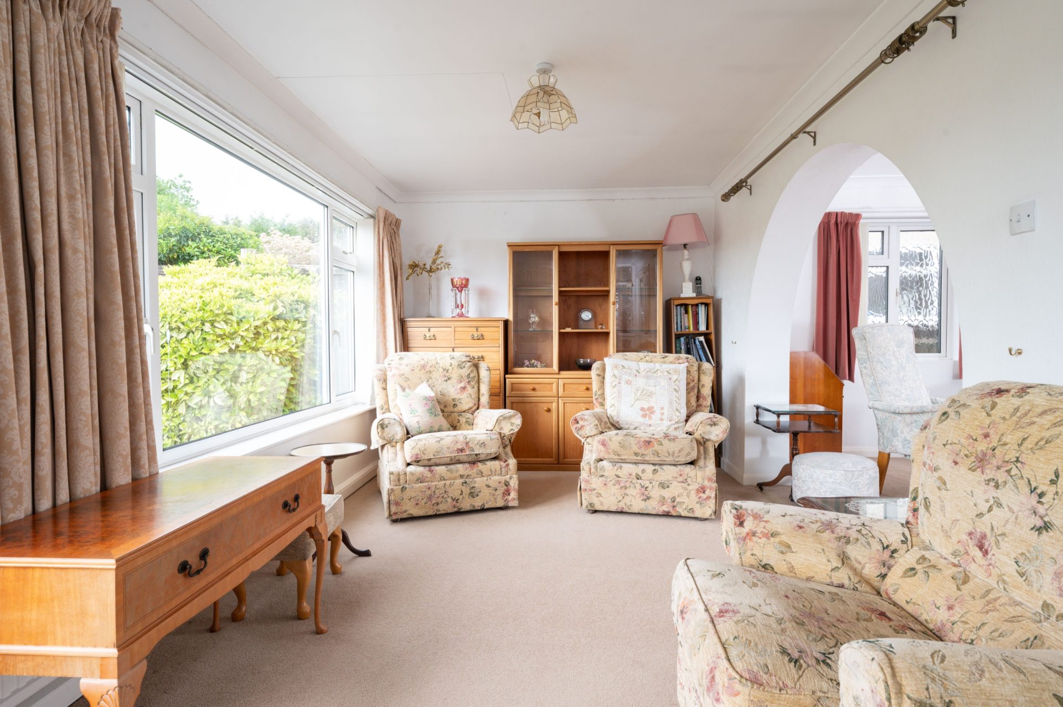
The principal reception space is the family/sitting room, which measures approximately 24'9 x 21'2 max. It is arranged as a generous room with two connected areas, separated by a wide arched opening. Broad rear-facing glazing provides good natural light and views over the garden, while a stone fireplace forms a central feature within the room. The proportions allow flexibility in furniture layout and room arrangement.
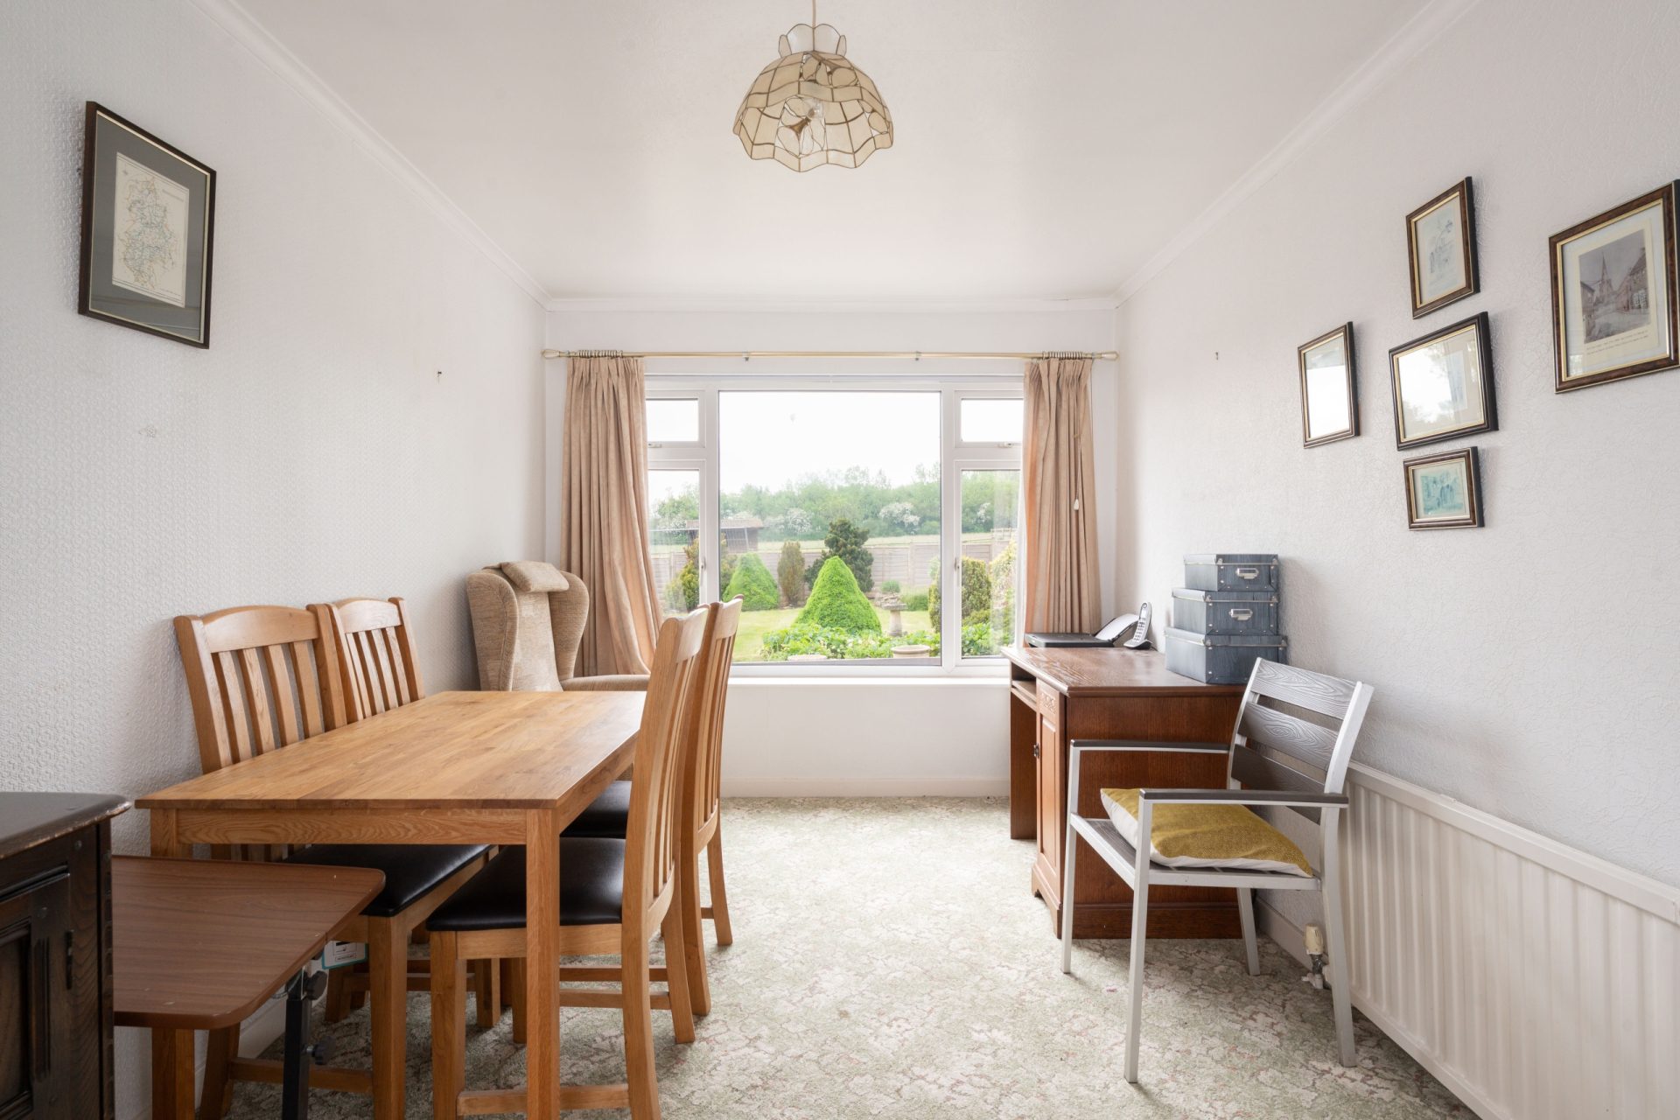
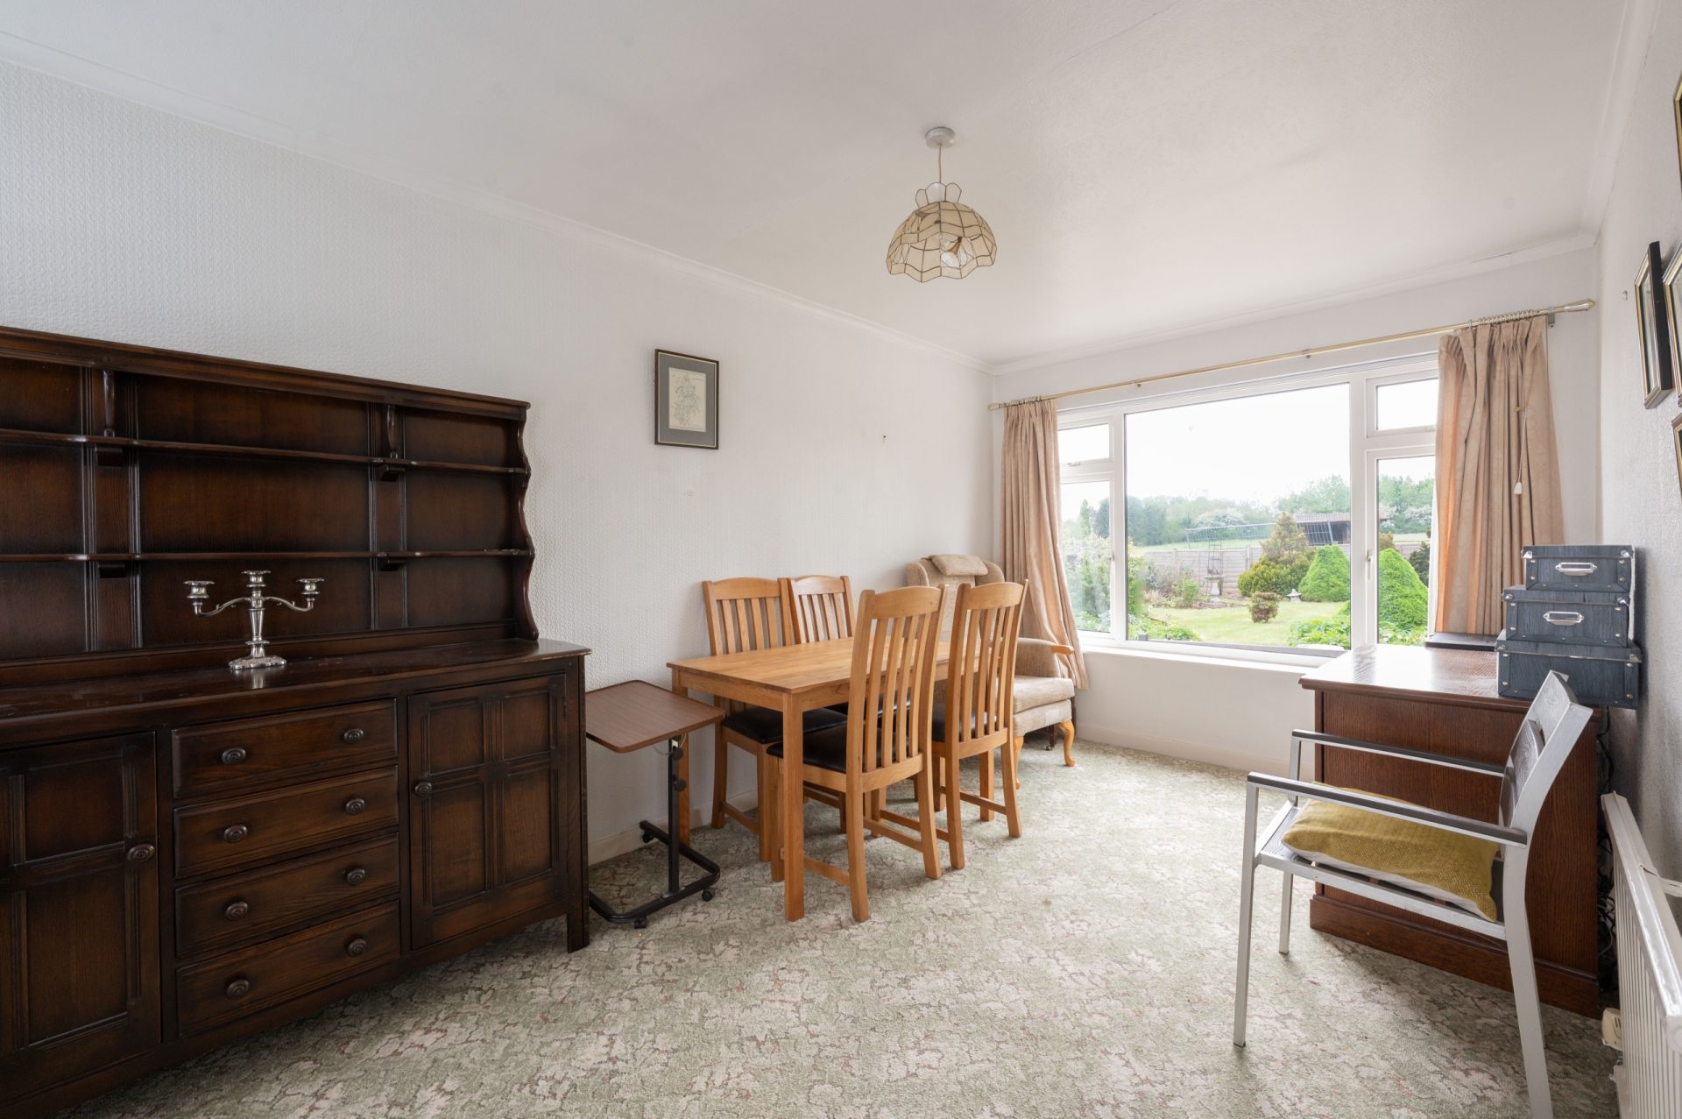
The dining room is positioned adjacent to the kitchen and measures approximately 15'9 x 8'11. It has a large rear-facing window overlooking the garden and provides a separate formal dining space. Its position next to the kitchen also gives future scope for alteration, subject to the usual checks and any necessary permissions.
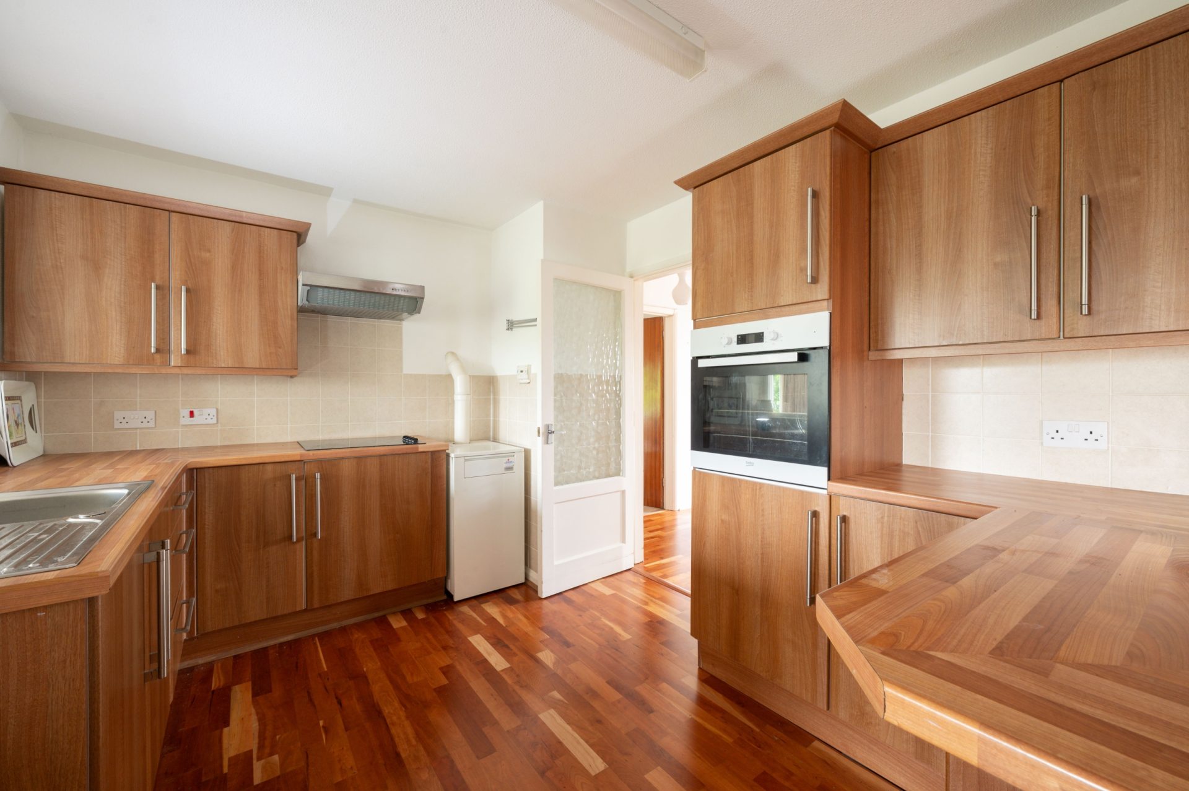
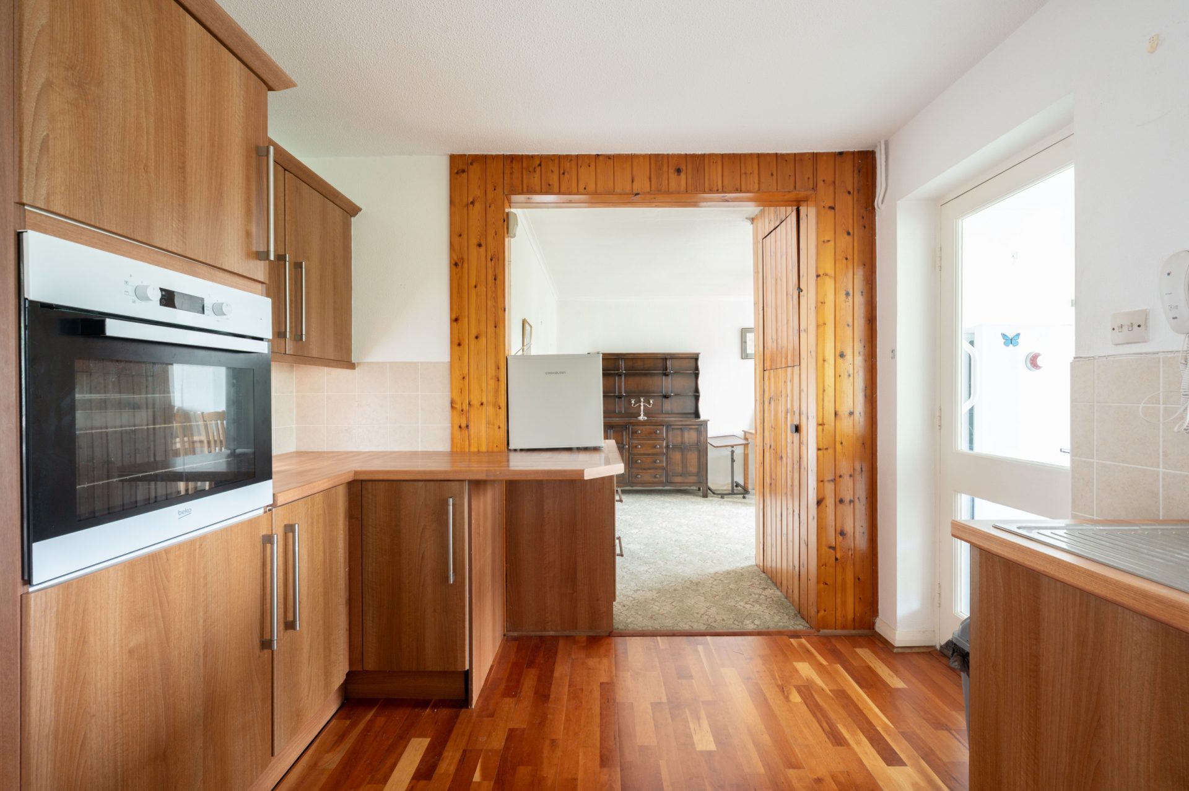
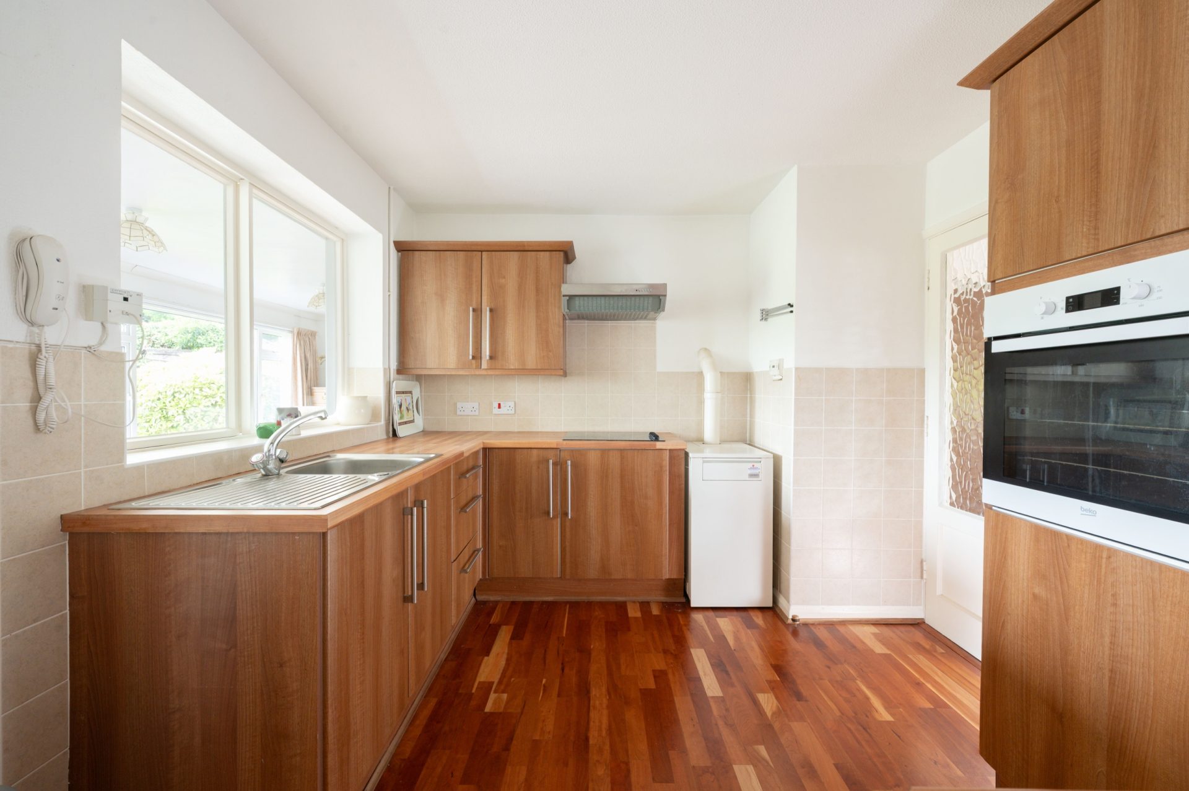
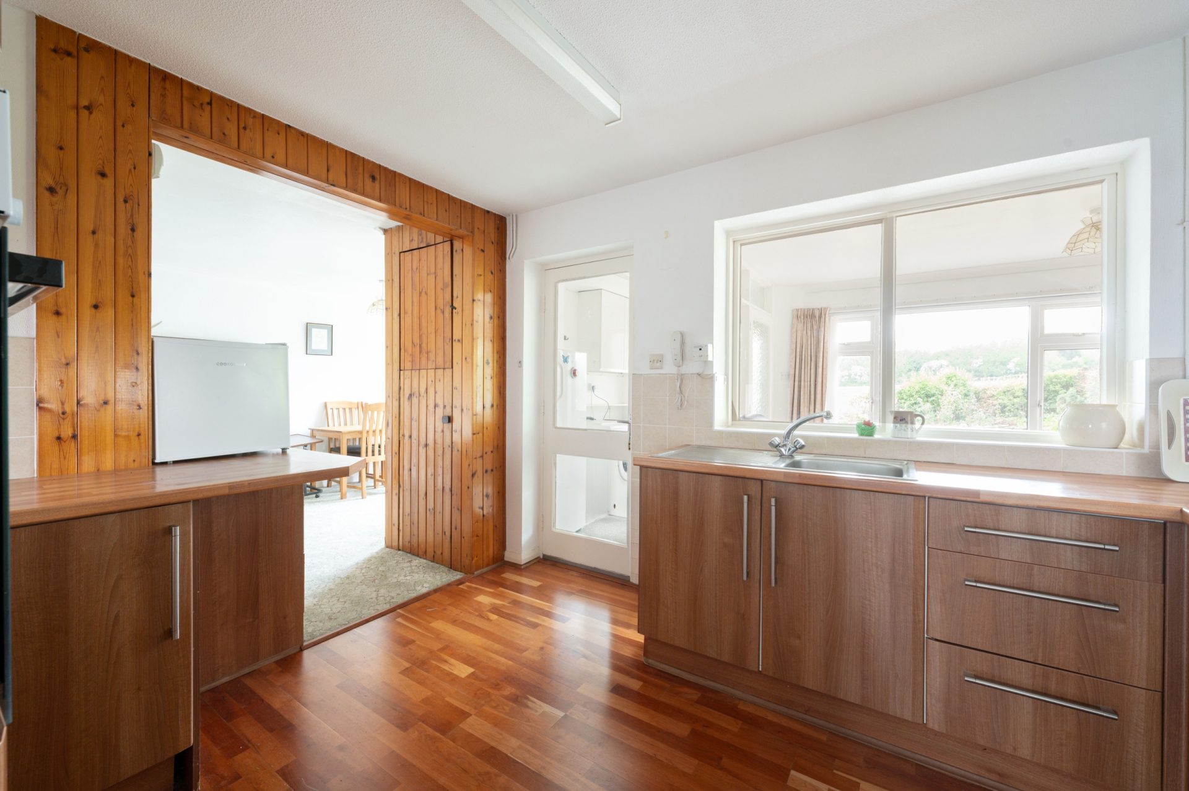
The kitchen is fitted with a range of wood-effect base and wall units, work surfaces, tiled splashbacks and a sink positioned beneath a window. Integrated appliances include an oven and hob with an extractor above. The room also includes timber-effect flooring and direct access to the utility room.
The utility room measures approximately 9'2 x 6' and provides additional practical space, with room for laundry appliances and further storage. It also gives direct access to the rear garden.
Bedrooms
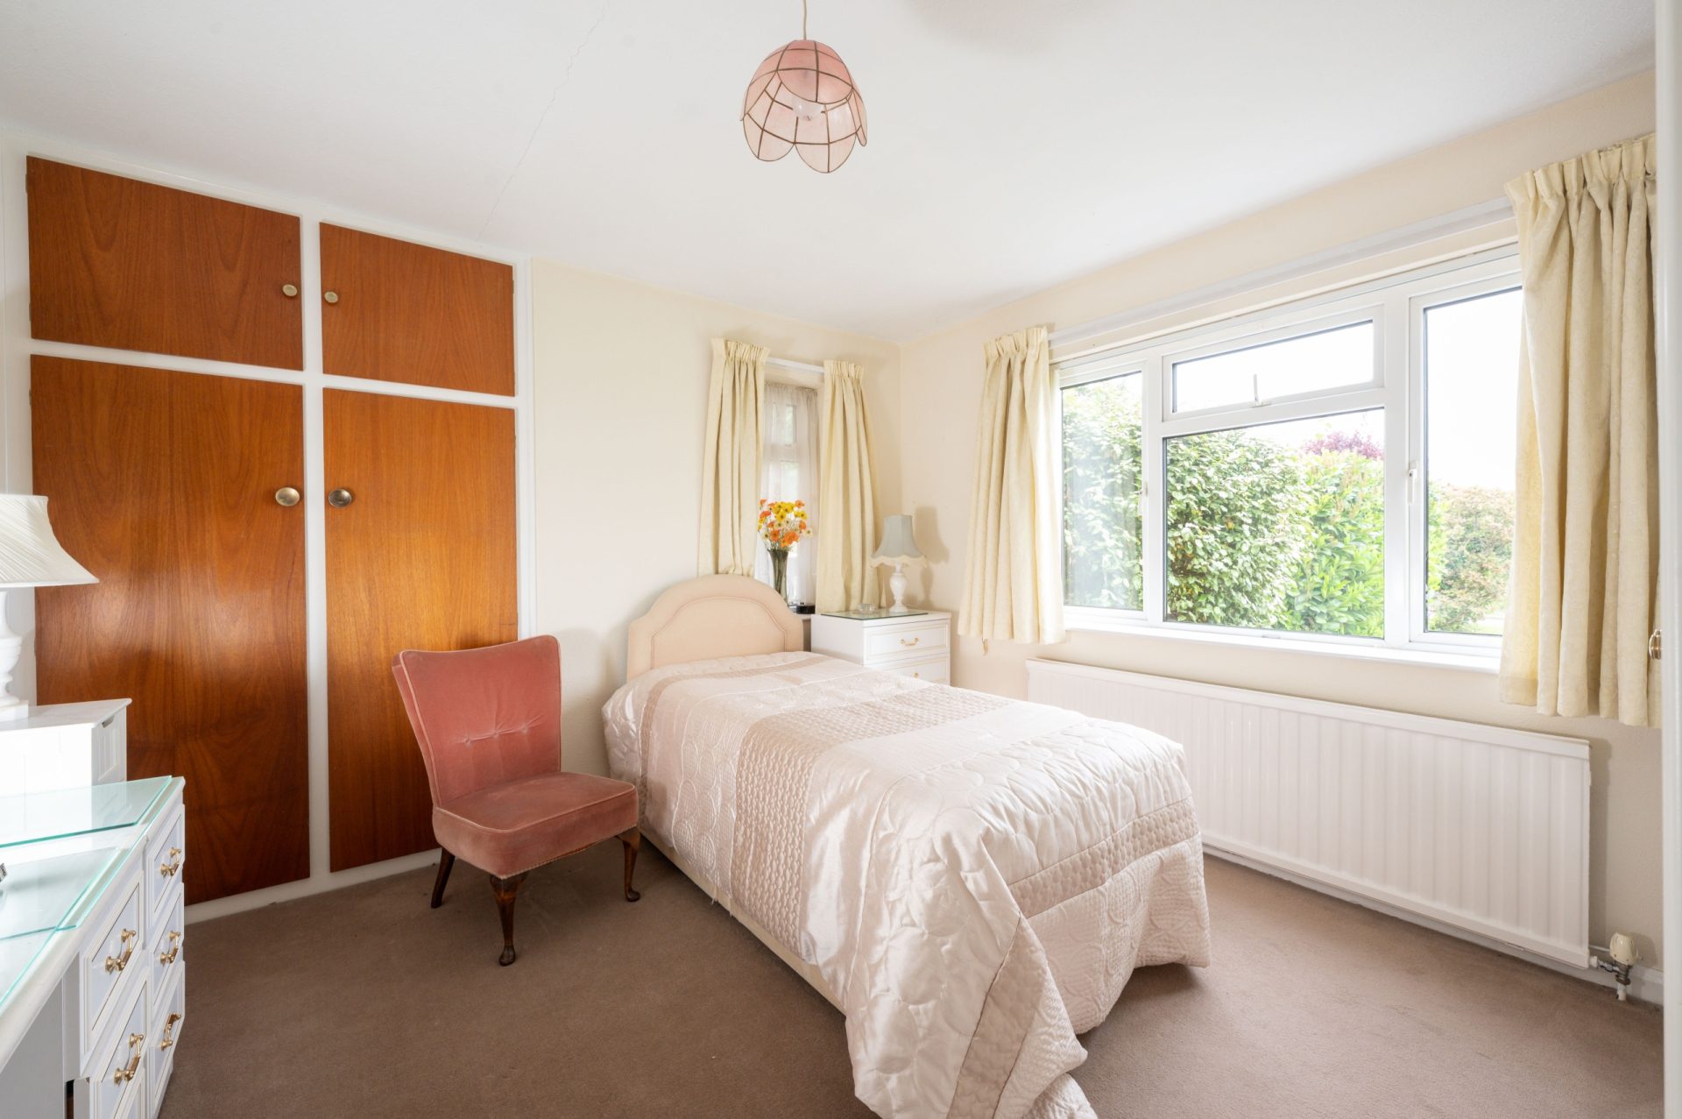
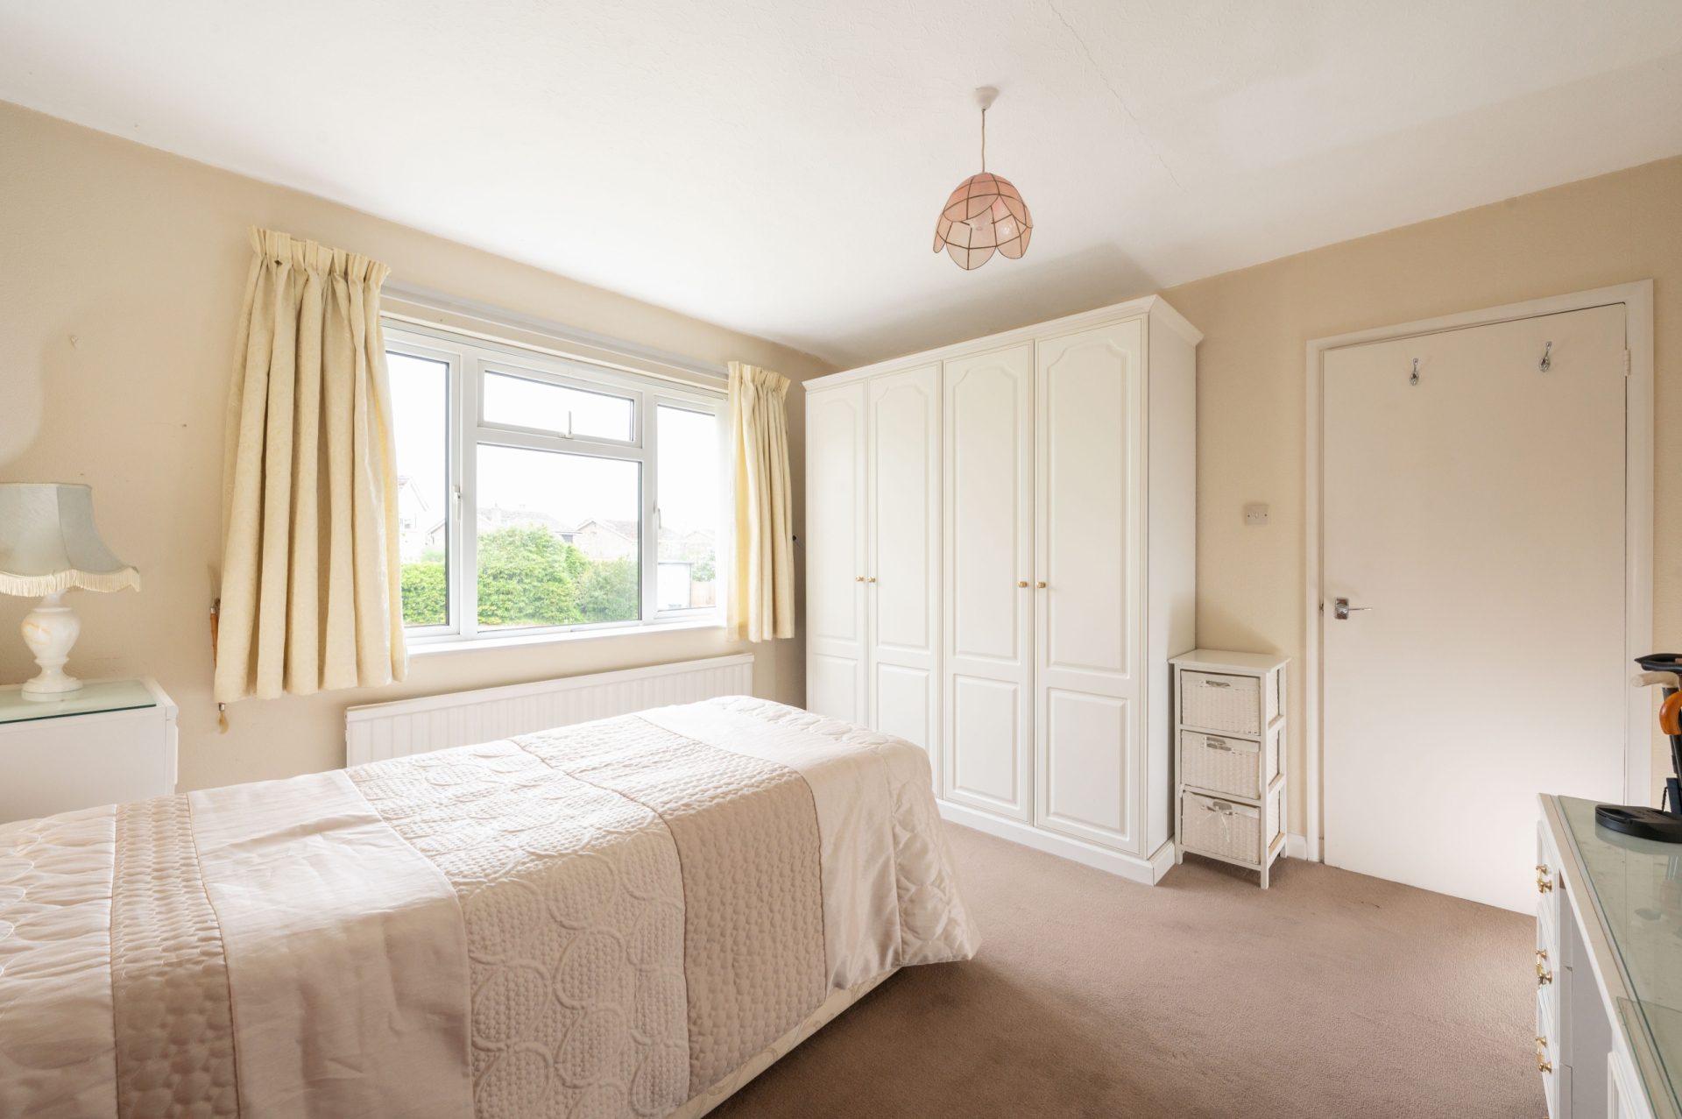
There are two double bedrooms, both positioned off the central hall.
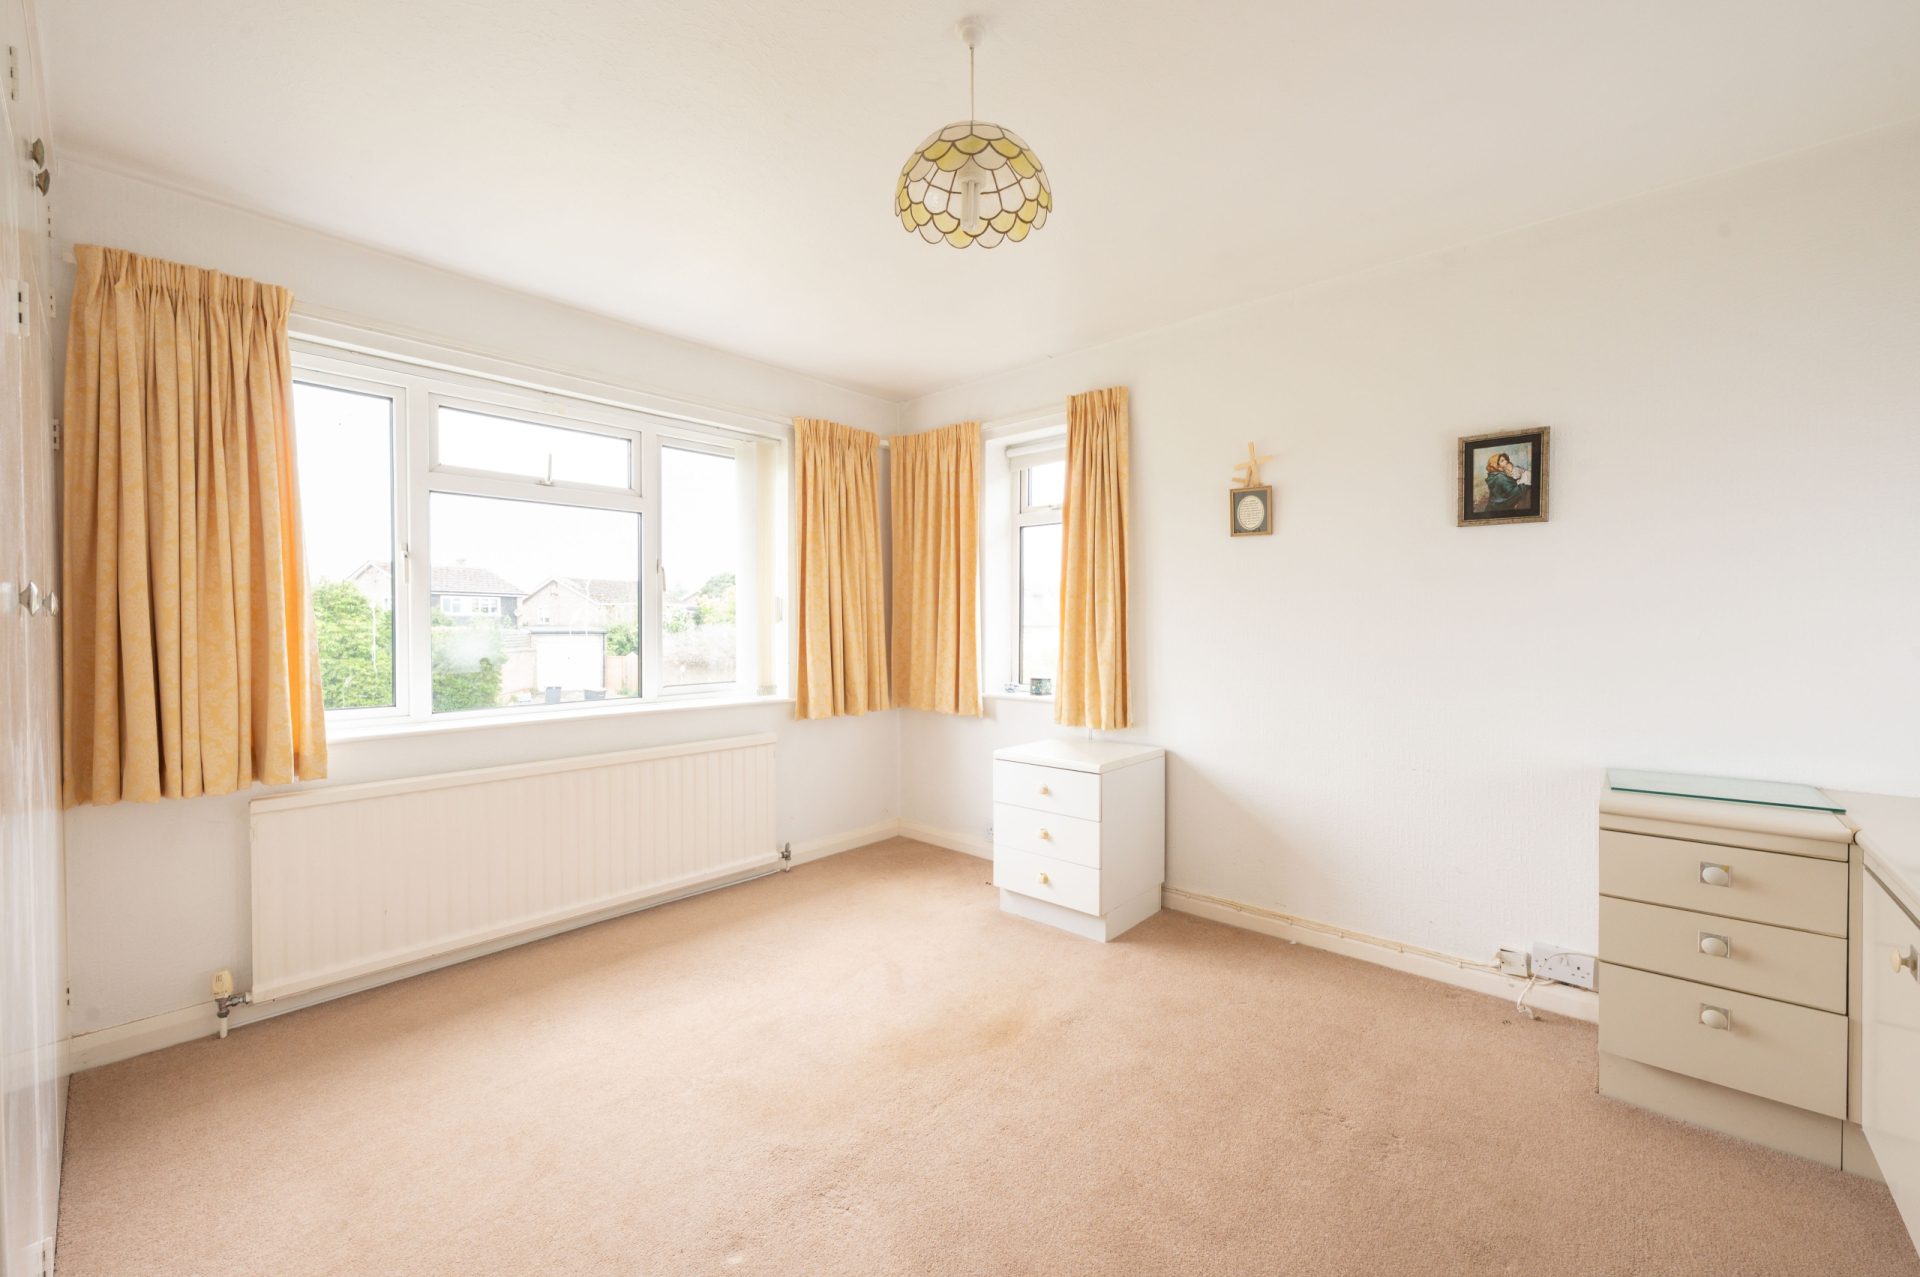
Bedroom one measures approximately 14'4 x 12'11 max and includes fitted storage, a large front-facing window and an additional side window. The room is well proportioned and offers space for bedroom furniture alongside the built-in cupboards.
Bedroom two measures approximately 11'8 x 11'4 and is also a comfortable double room, with fitted storage and a front-facing window.
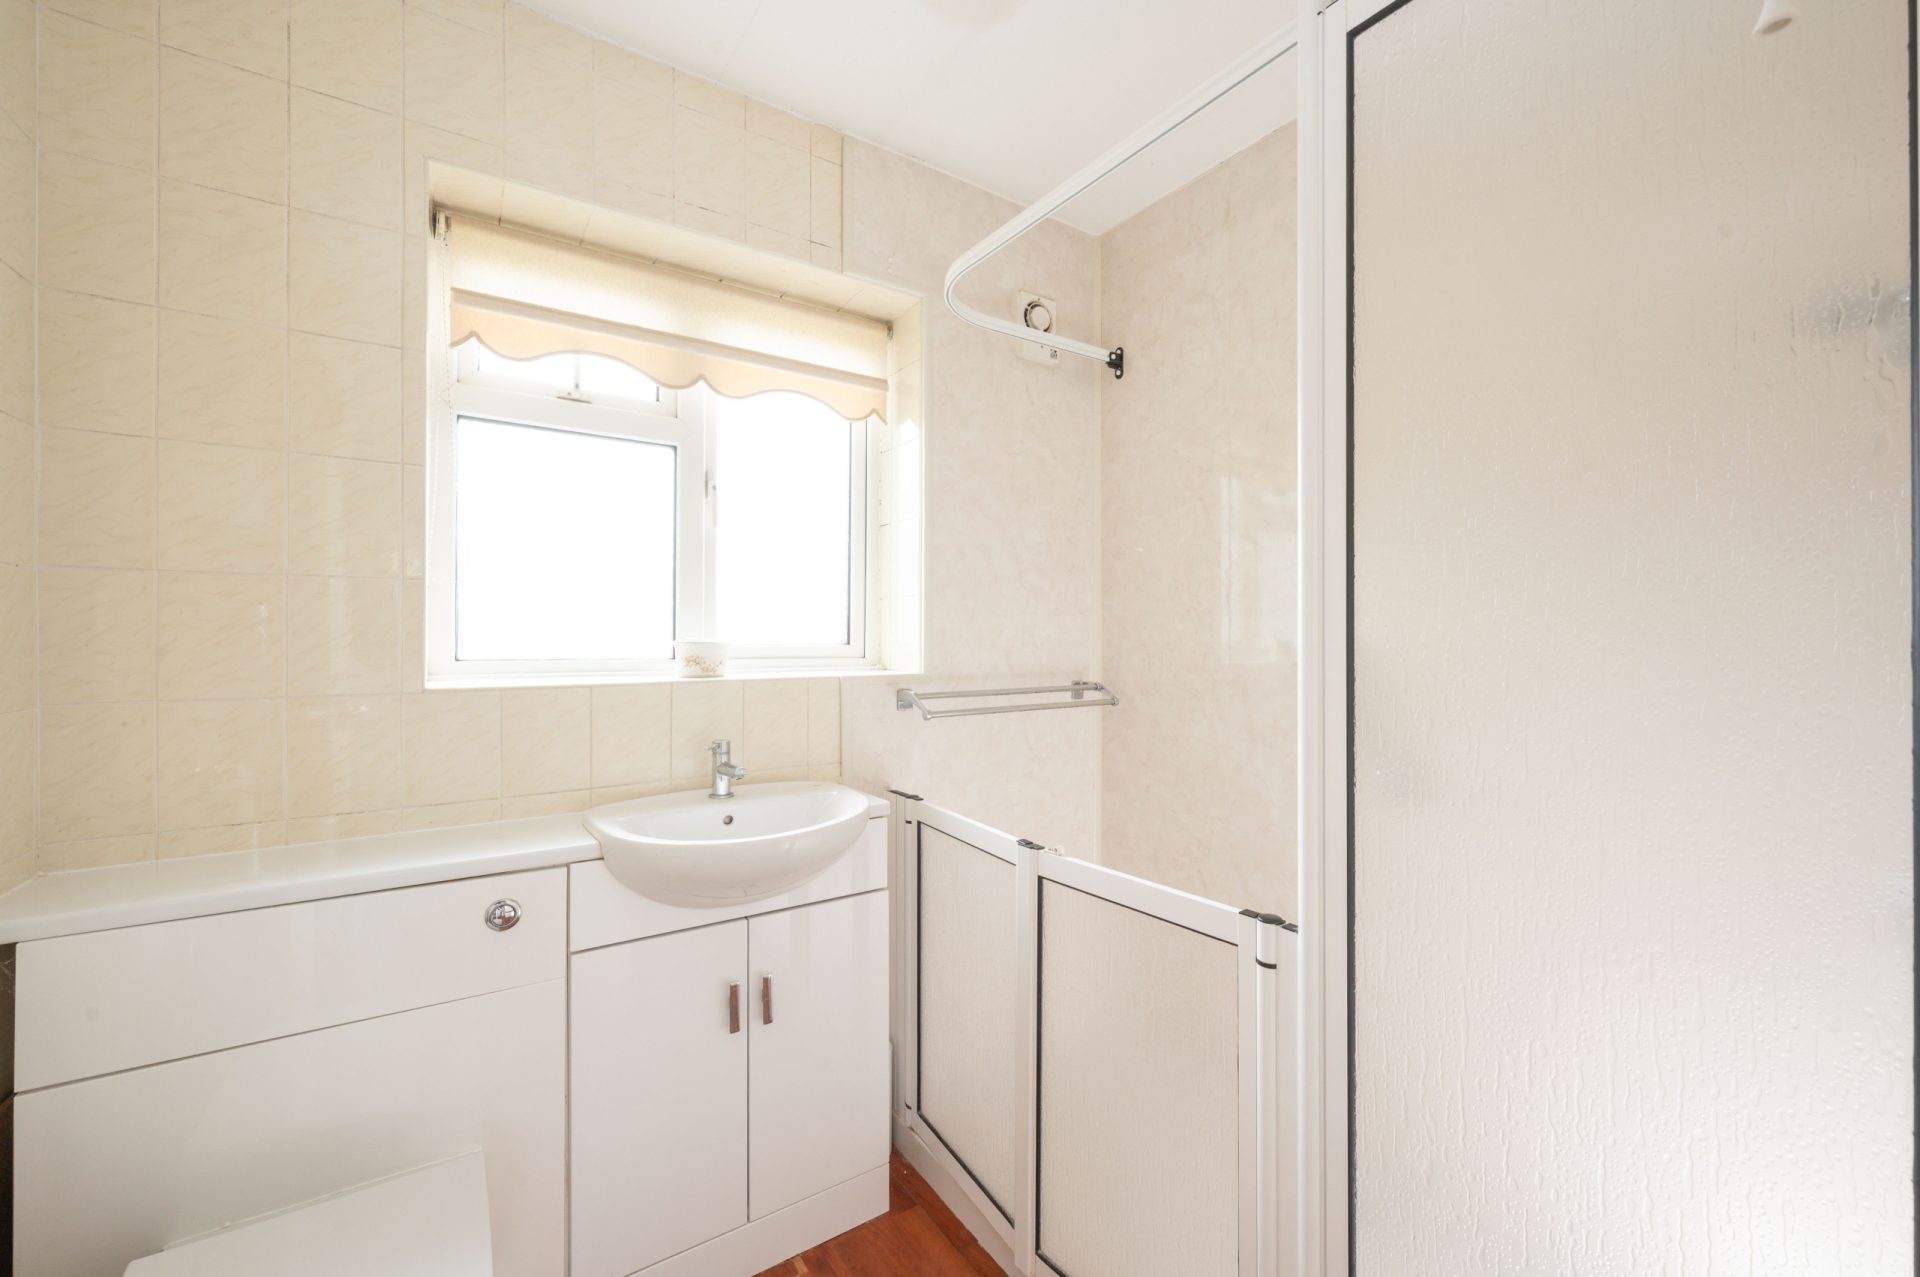
The shower room is fitted with an enclosed shower, WC and wash basin set into a vanity unit. The room has tiled walls and a window for natural light and ventilation.
Garden
Marchwood is set behind a broad front garden, mostly laid to lawn, with mature hedging and planting. A driveway runs to the side of the lawn and provides off-road parking in front of the detached garage.
The detached garage measures approximately 17'10 x 9'5 and is positioned to the side of the bungalow. There is also a separate store/outbuilding measuring approximately 9'3 x 5'6, providing useful additional storage.
The rear garden is a key feature of the property. A paved terrace extends across the rear of the bungalow, with steps and pathways leading into the main garden. The garden is arranged with shaped lawns, mature shrubs, planted borders, low retaining features and established hedging.
Beyond the rear boundary is adjoining paddock-style land, giving the garden an open outlook. The outside space is well established and provides a strong setting for the bungalow, while also offering scope for a future owner to adapt the landscaping if required.
Location
Felmersham is an attractive North Bedfordshire village, set close to the River Great Ouse and surrounded by open countryside. The village has a traditional rural character, with a mix of period and individual homes, a parish church, village pub, playing fields and access to local walks.
Grange Road is well placed within the village, giving access to the surrounding countryside while remaining within reach of Bedford, Milton Keynes and Northampton. Bedford provides a wider range of shops, restaurants, schools and leisure facilities, together with rail services to London St Pancras International.
The village is also well positioned for access to nearby Harrold, Sharnbrook and Bromham, with further local amenities, schooling and recreational facilities available in the surrounding area.