About this property
Key Features
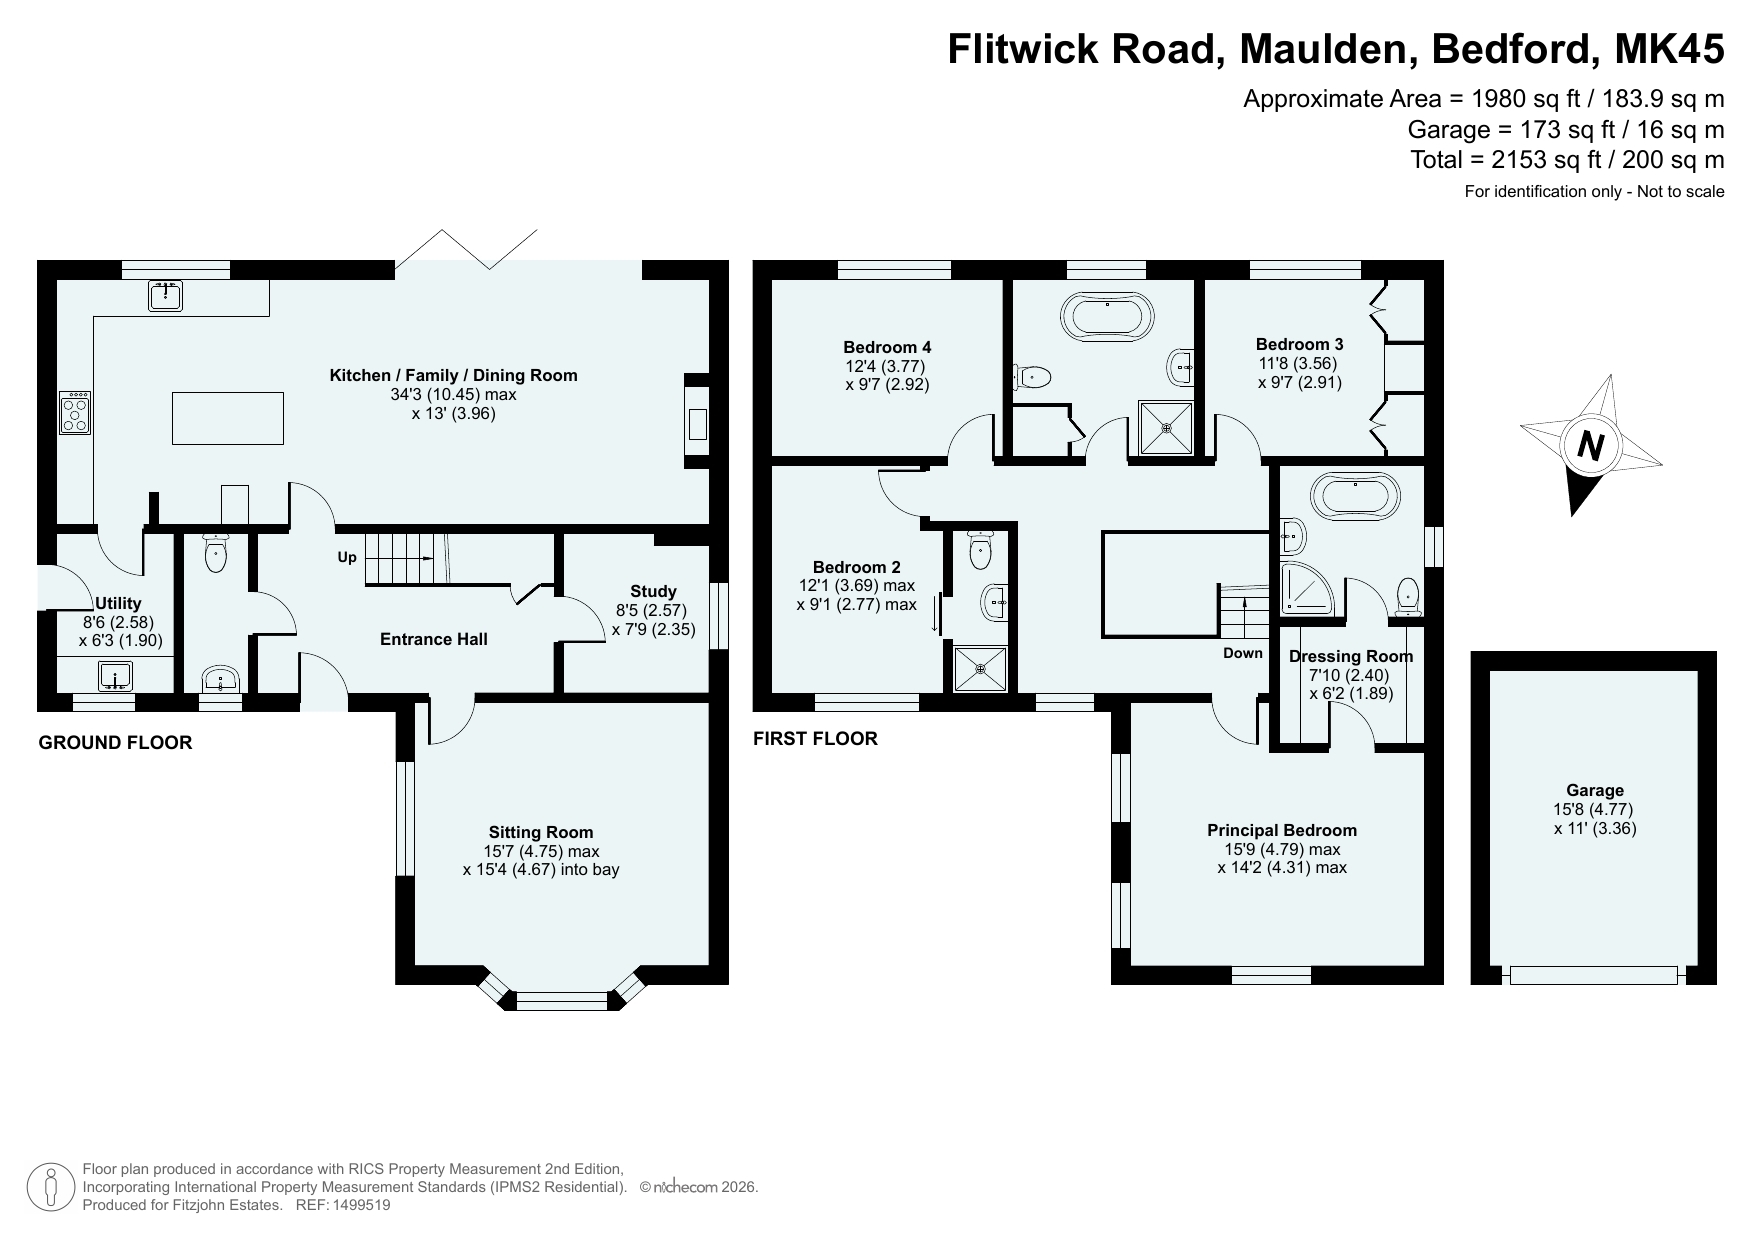
- Exceptional four double bedroom detached family home extending to approximately 2,153 sq ft, including detached garage
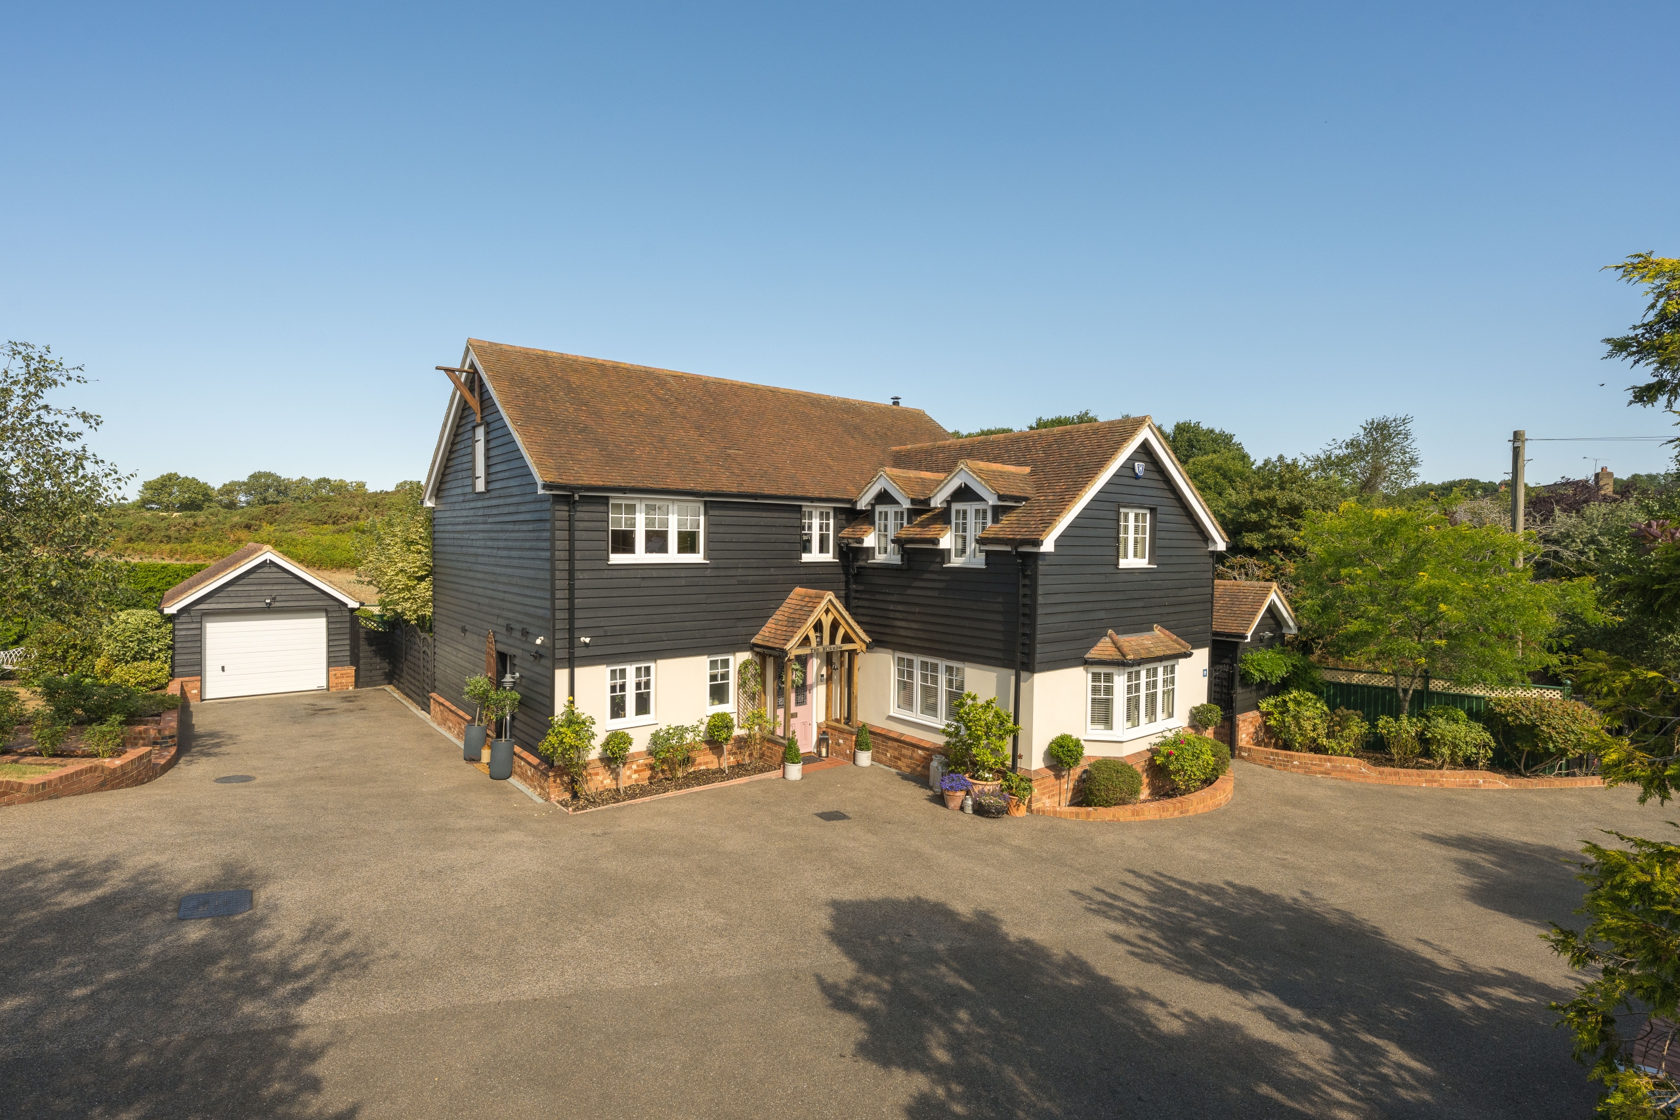
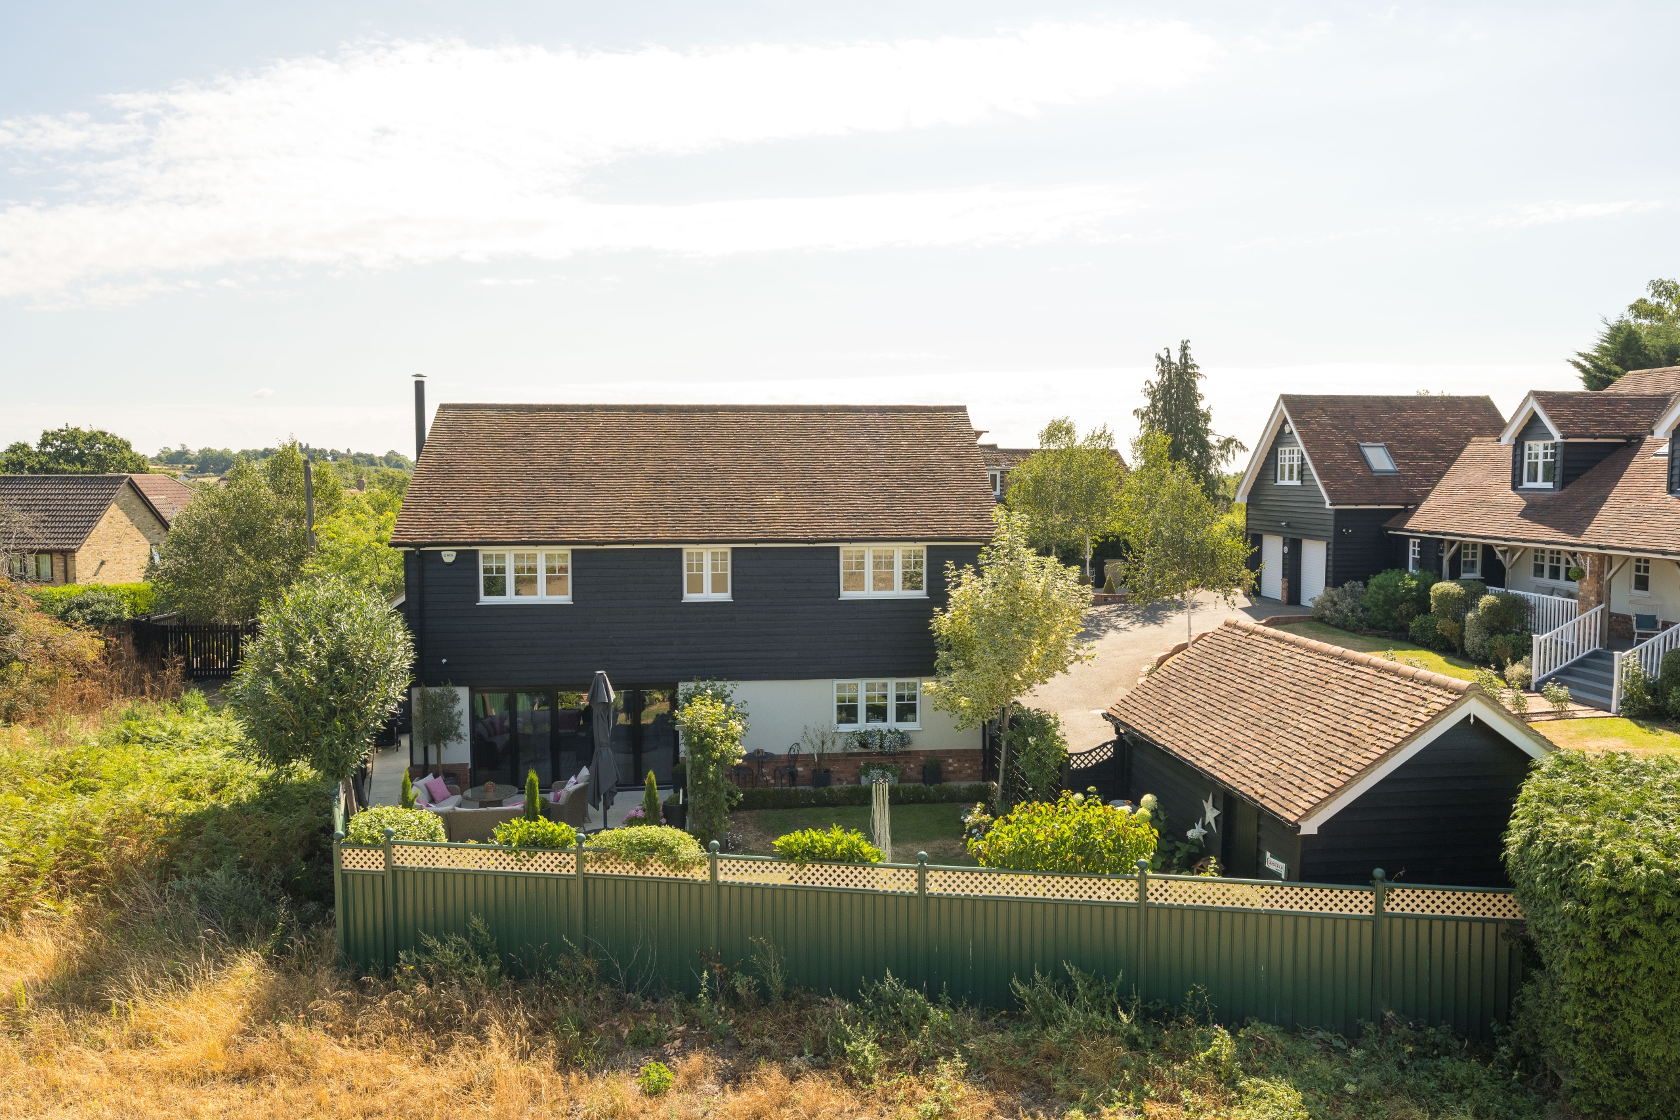
- Secluded position along a private gated driveway serving just two homes, with uninterrupted countryside views to the rear
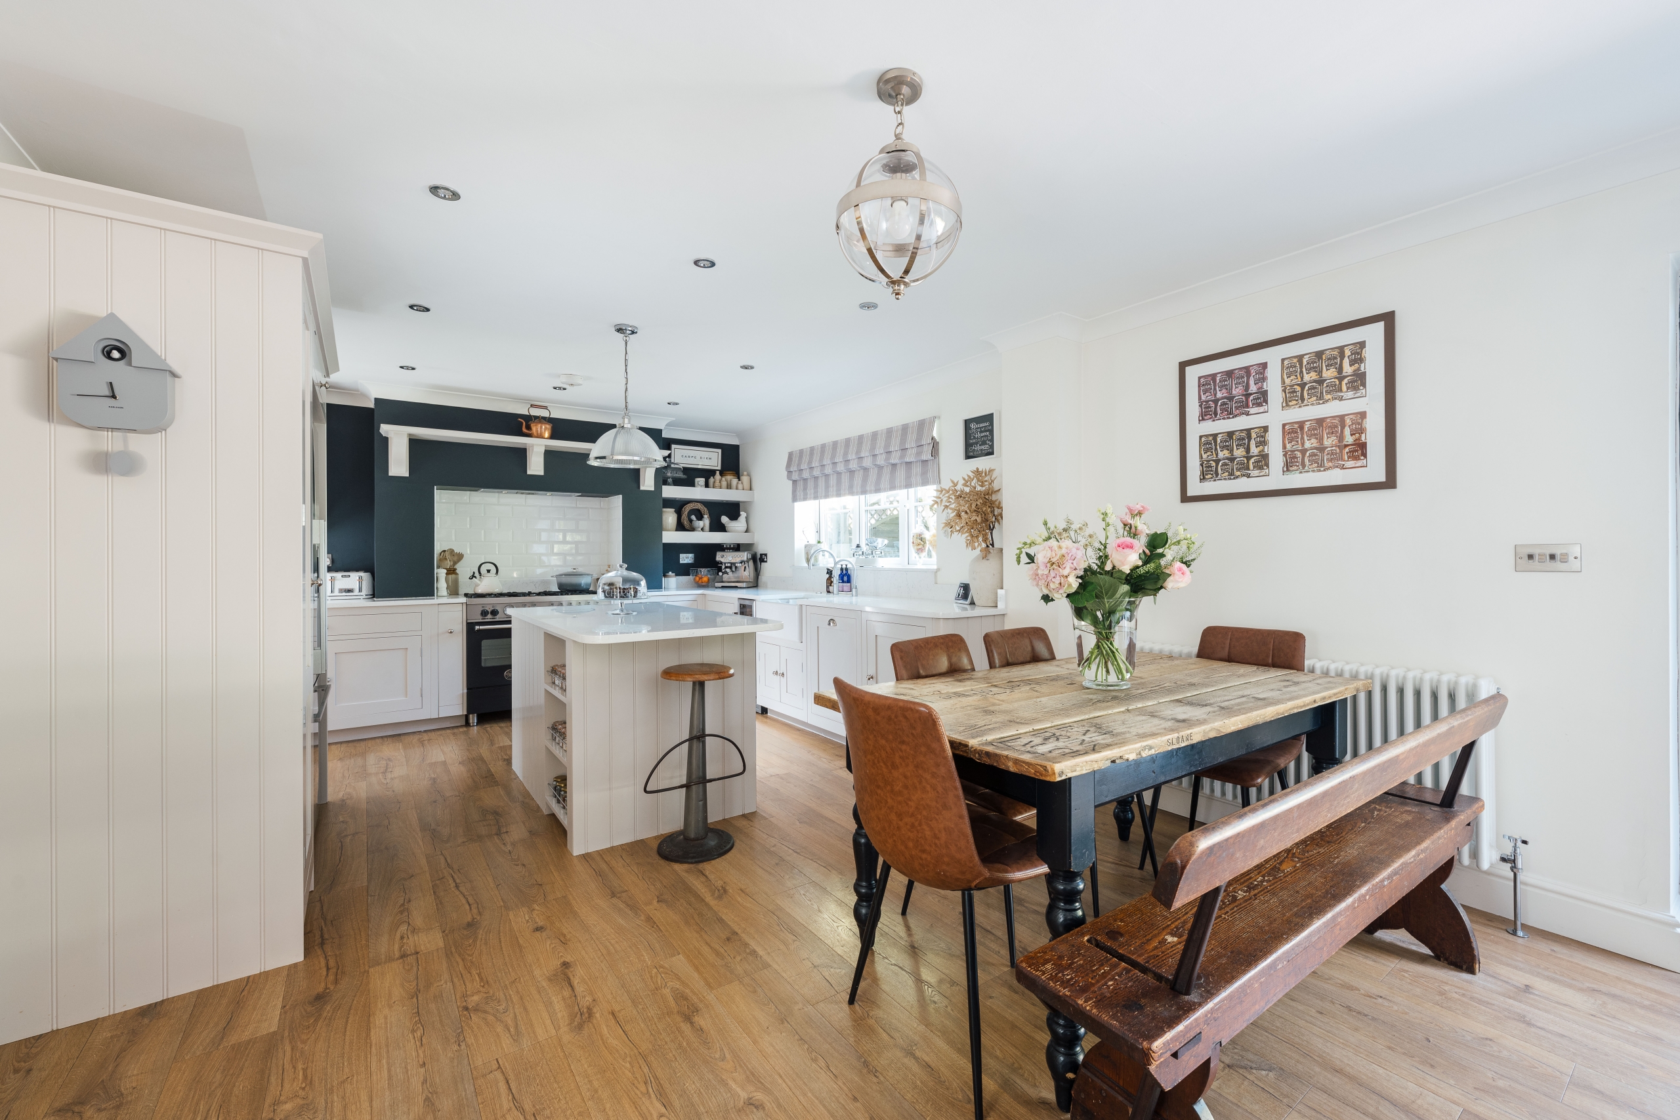
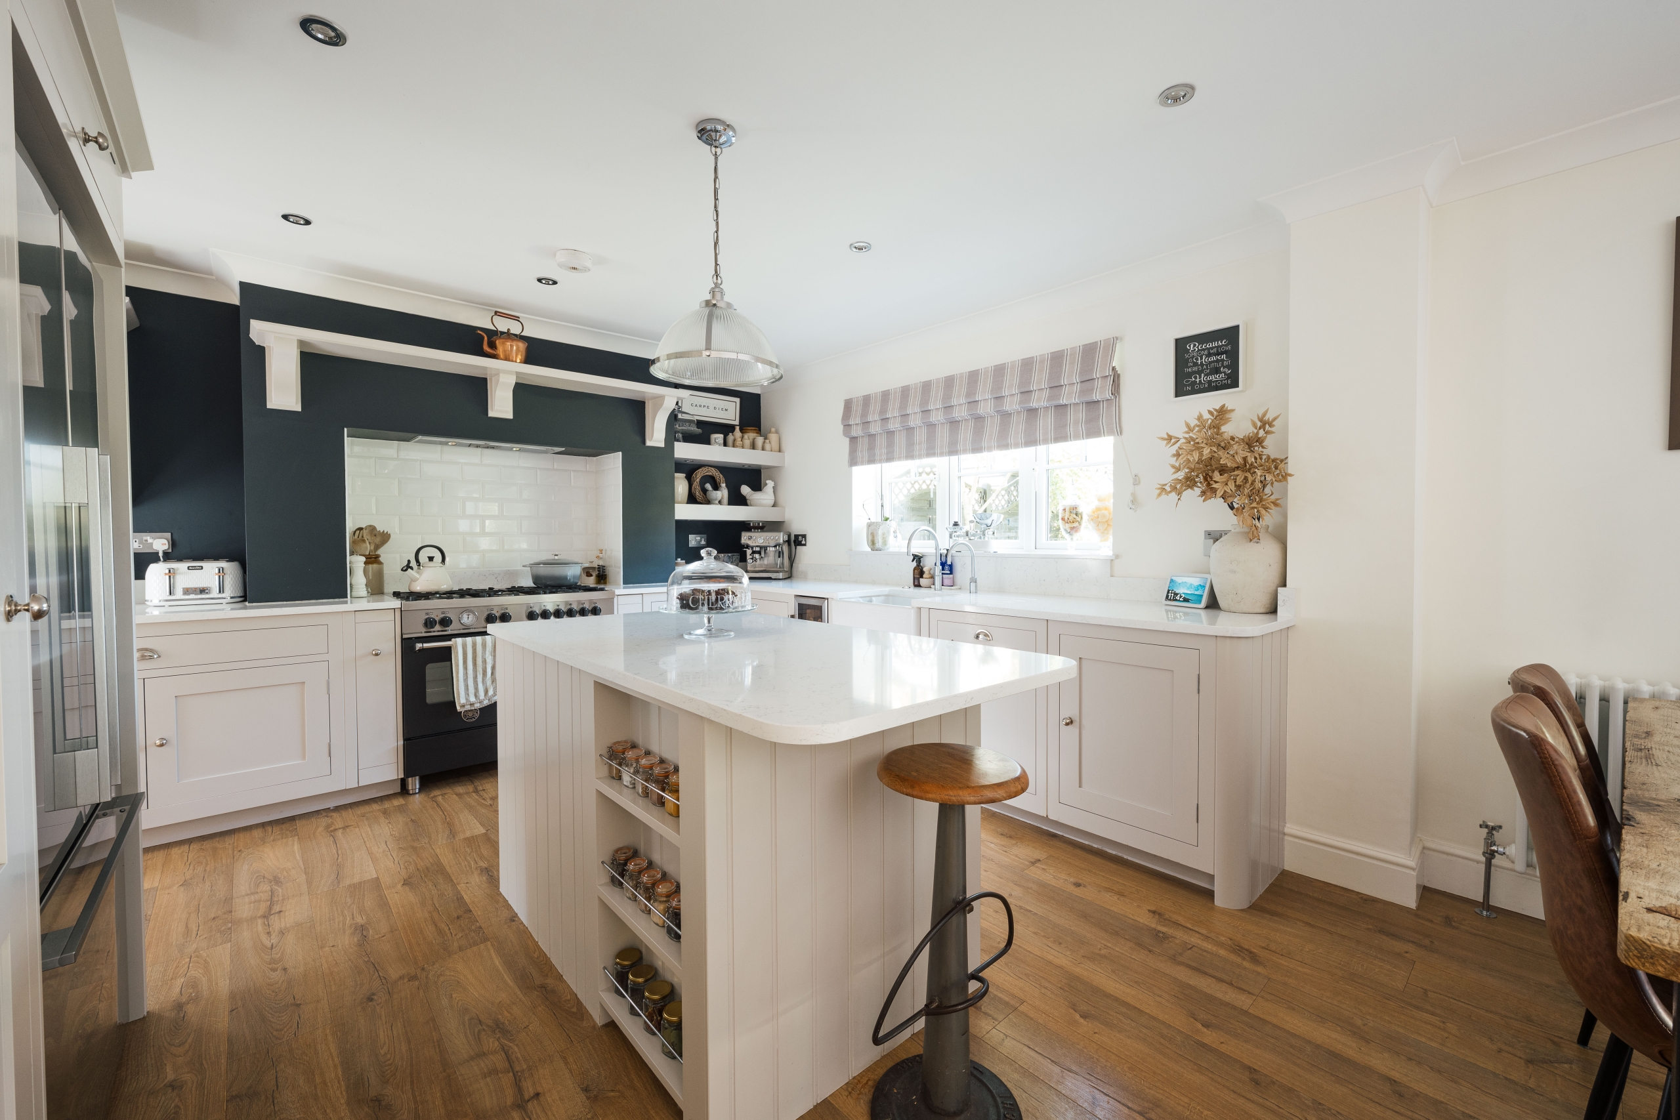
- Stunning 34ft open-plan kitchen, dining and family room featuring a bespoke Harvey Jones kitchen with Bertazzoni range cooker and Quooker boiling water tap
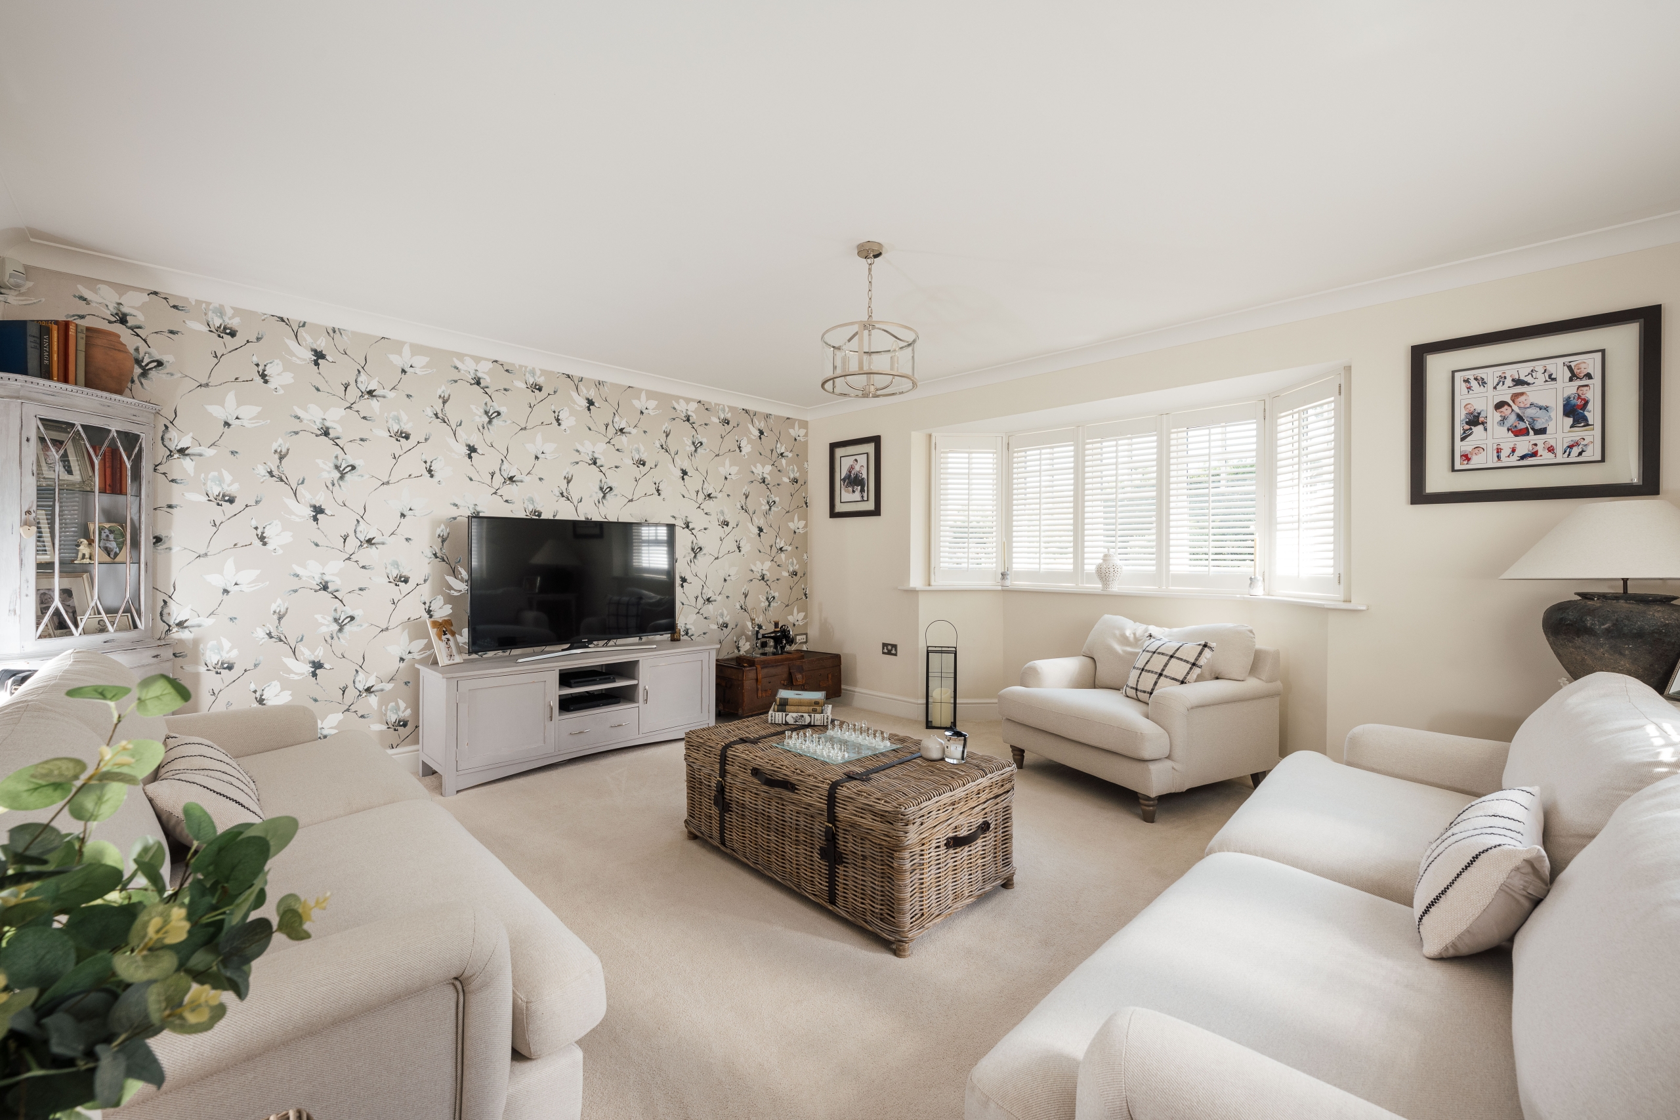
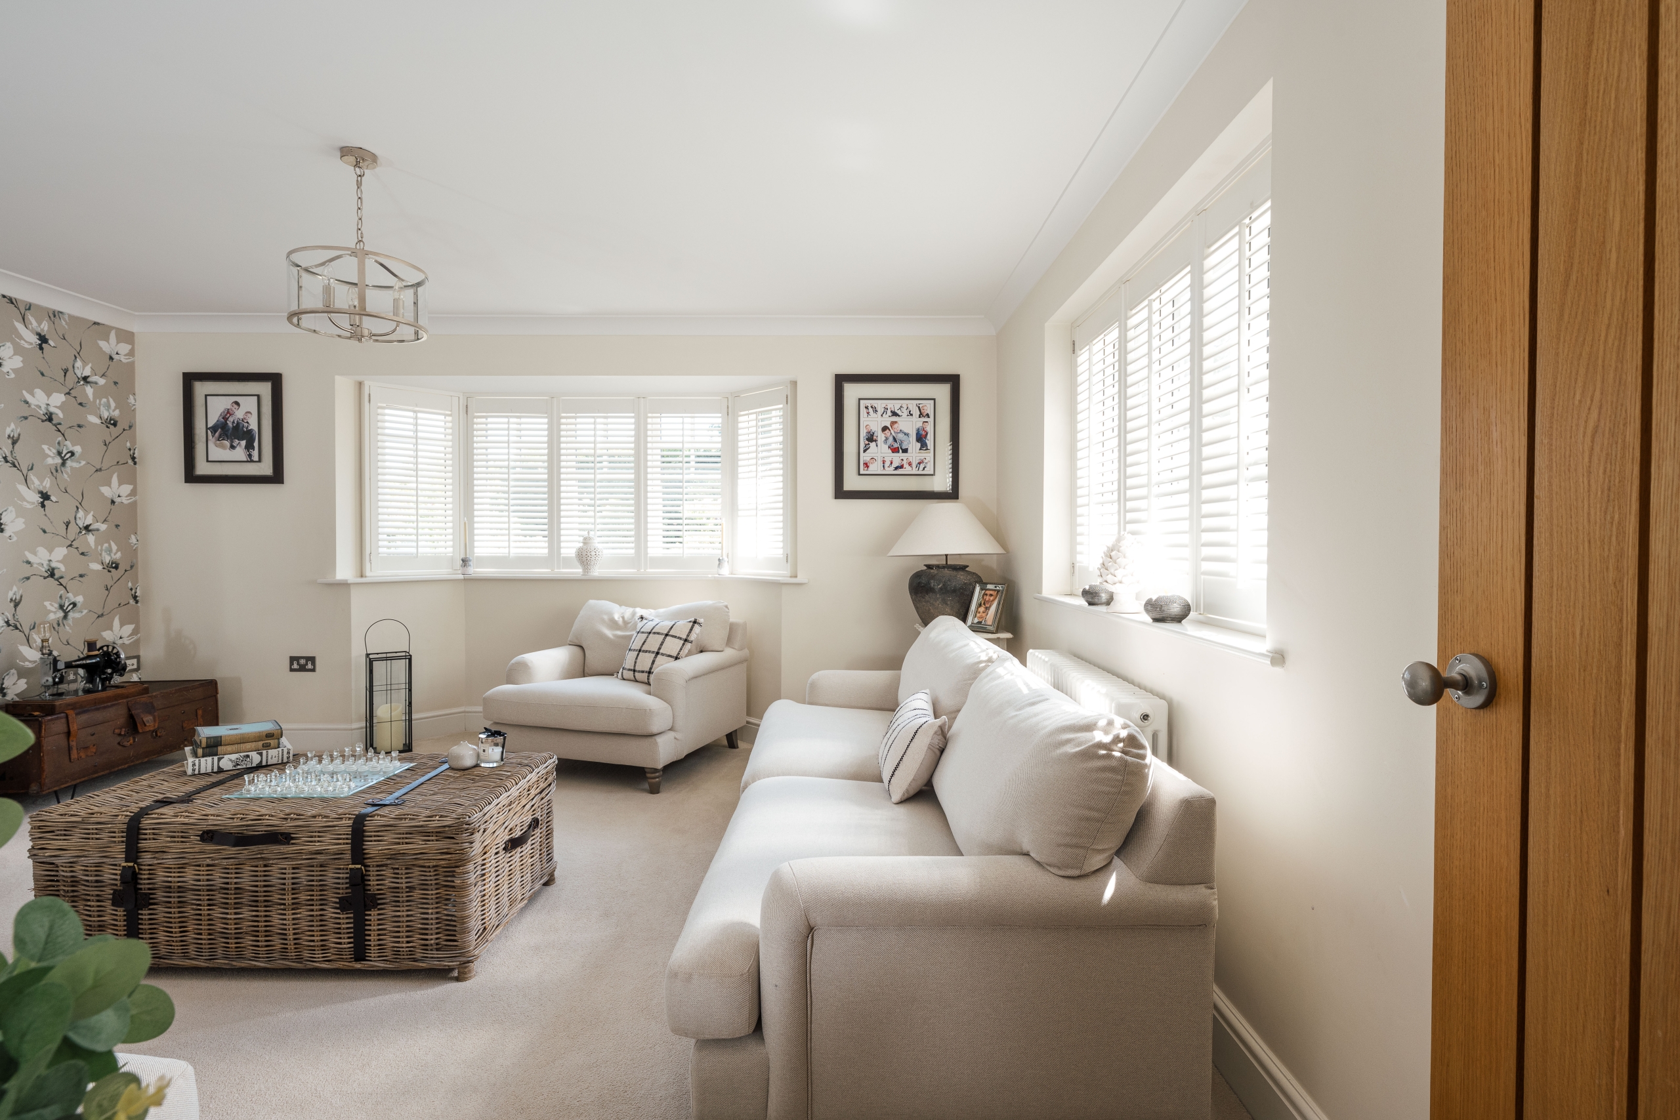
- Elegant bay-fronted sitting room, separate study and utility room, perfectly suited to modern family living
- Principal bedroom with dressing room and en suite, guest bedroom with en suite, plus two further double bedrooms and family bathroom
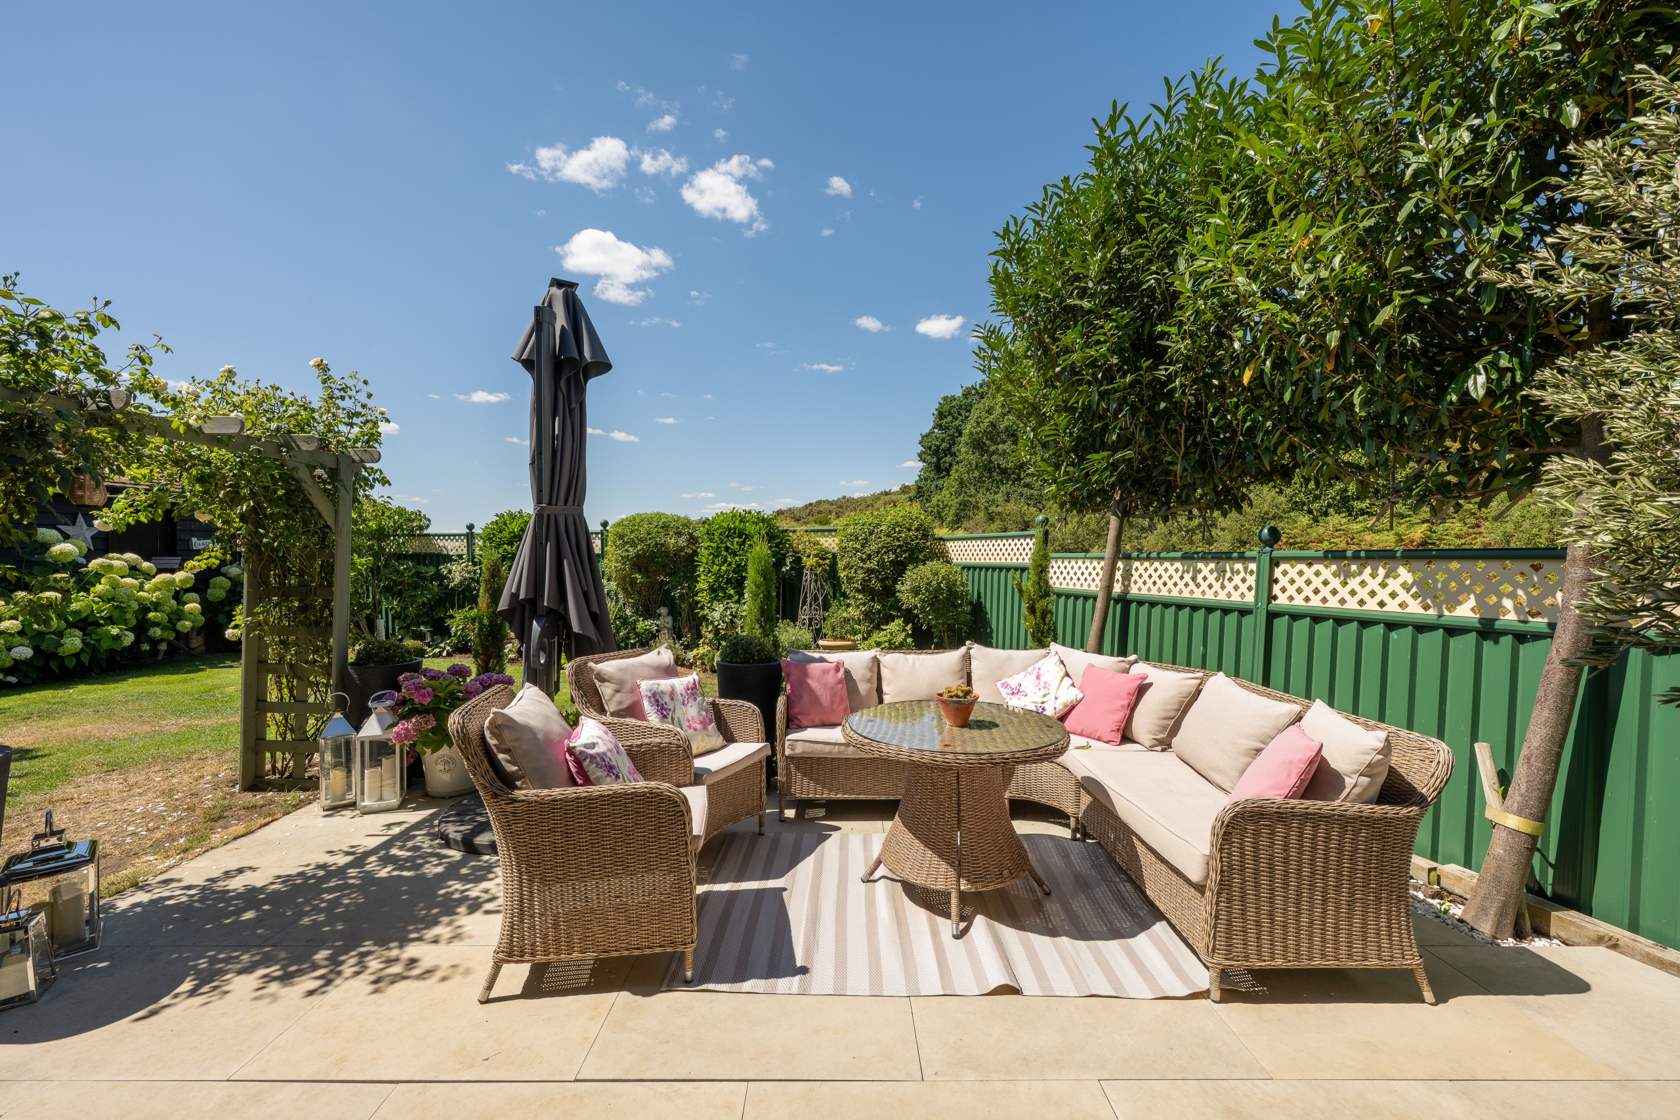
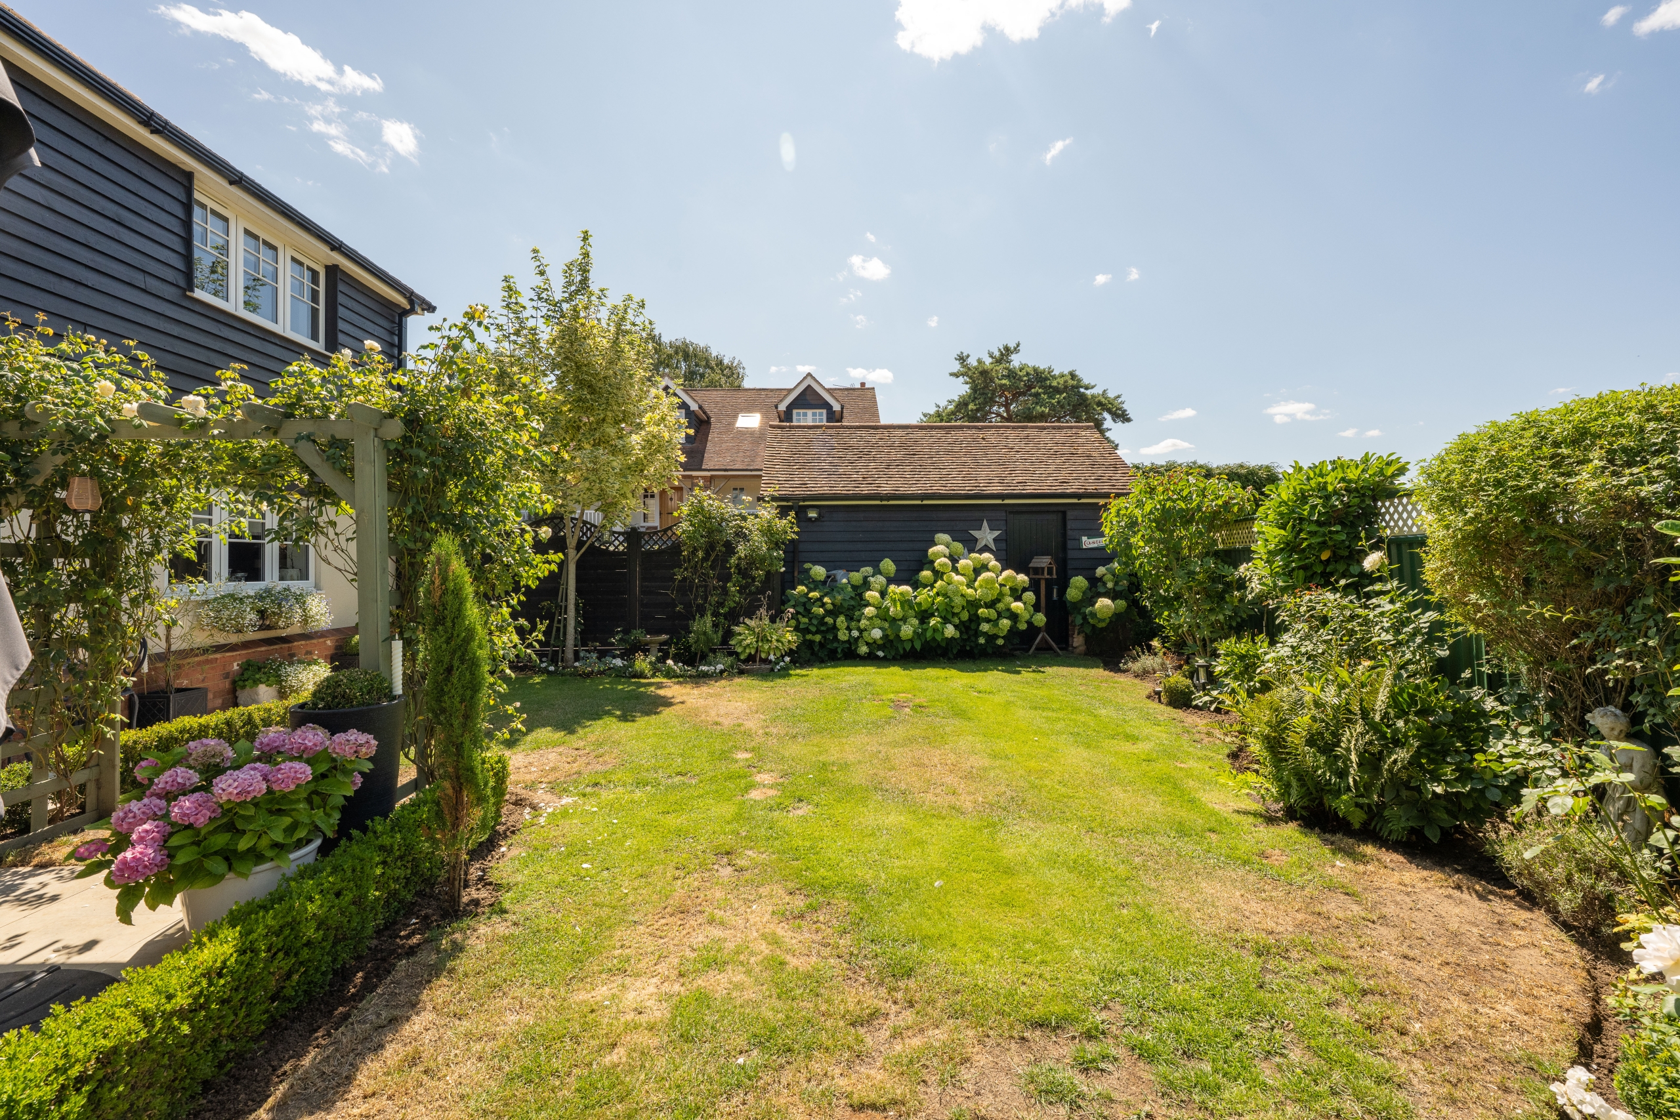
- Beautifully landscaped rear garden with sandstone terrace, detached brick-built outbuilding with power and lighting, ample driveway parking and detached garage
Description
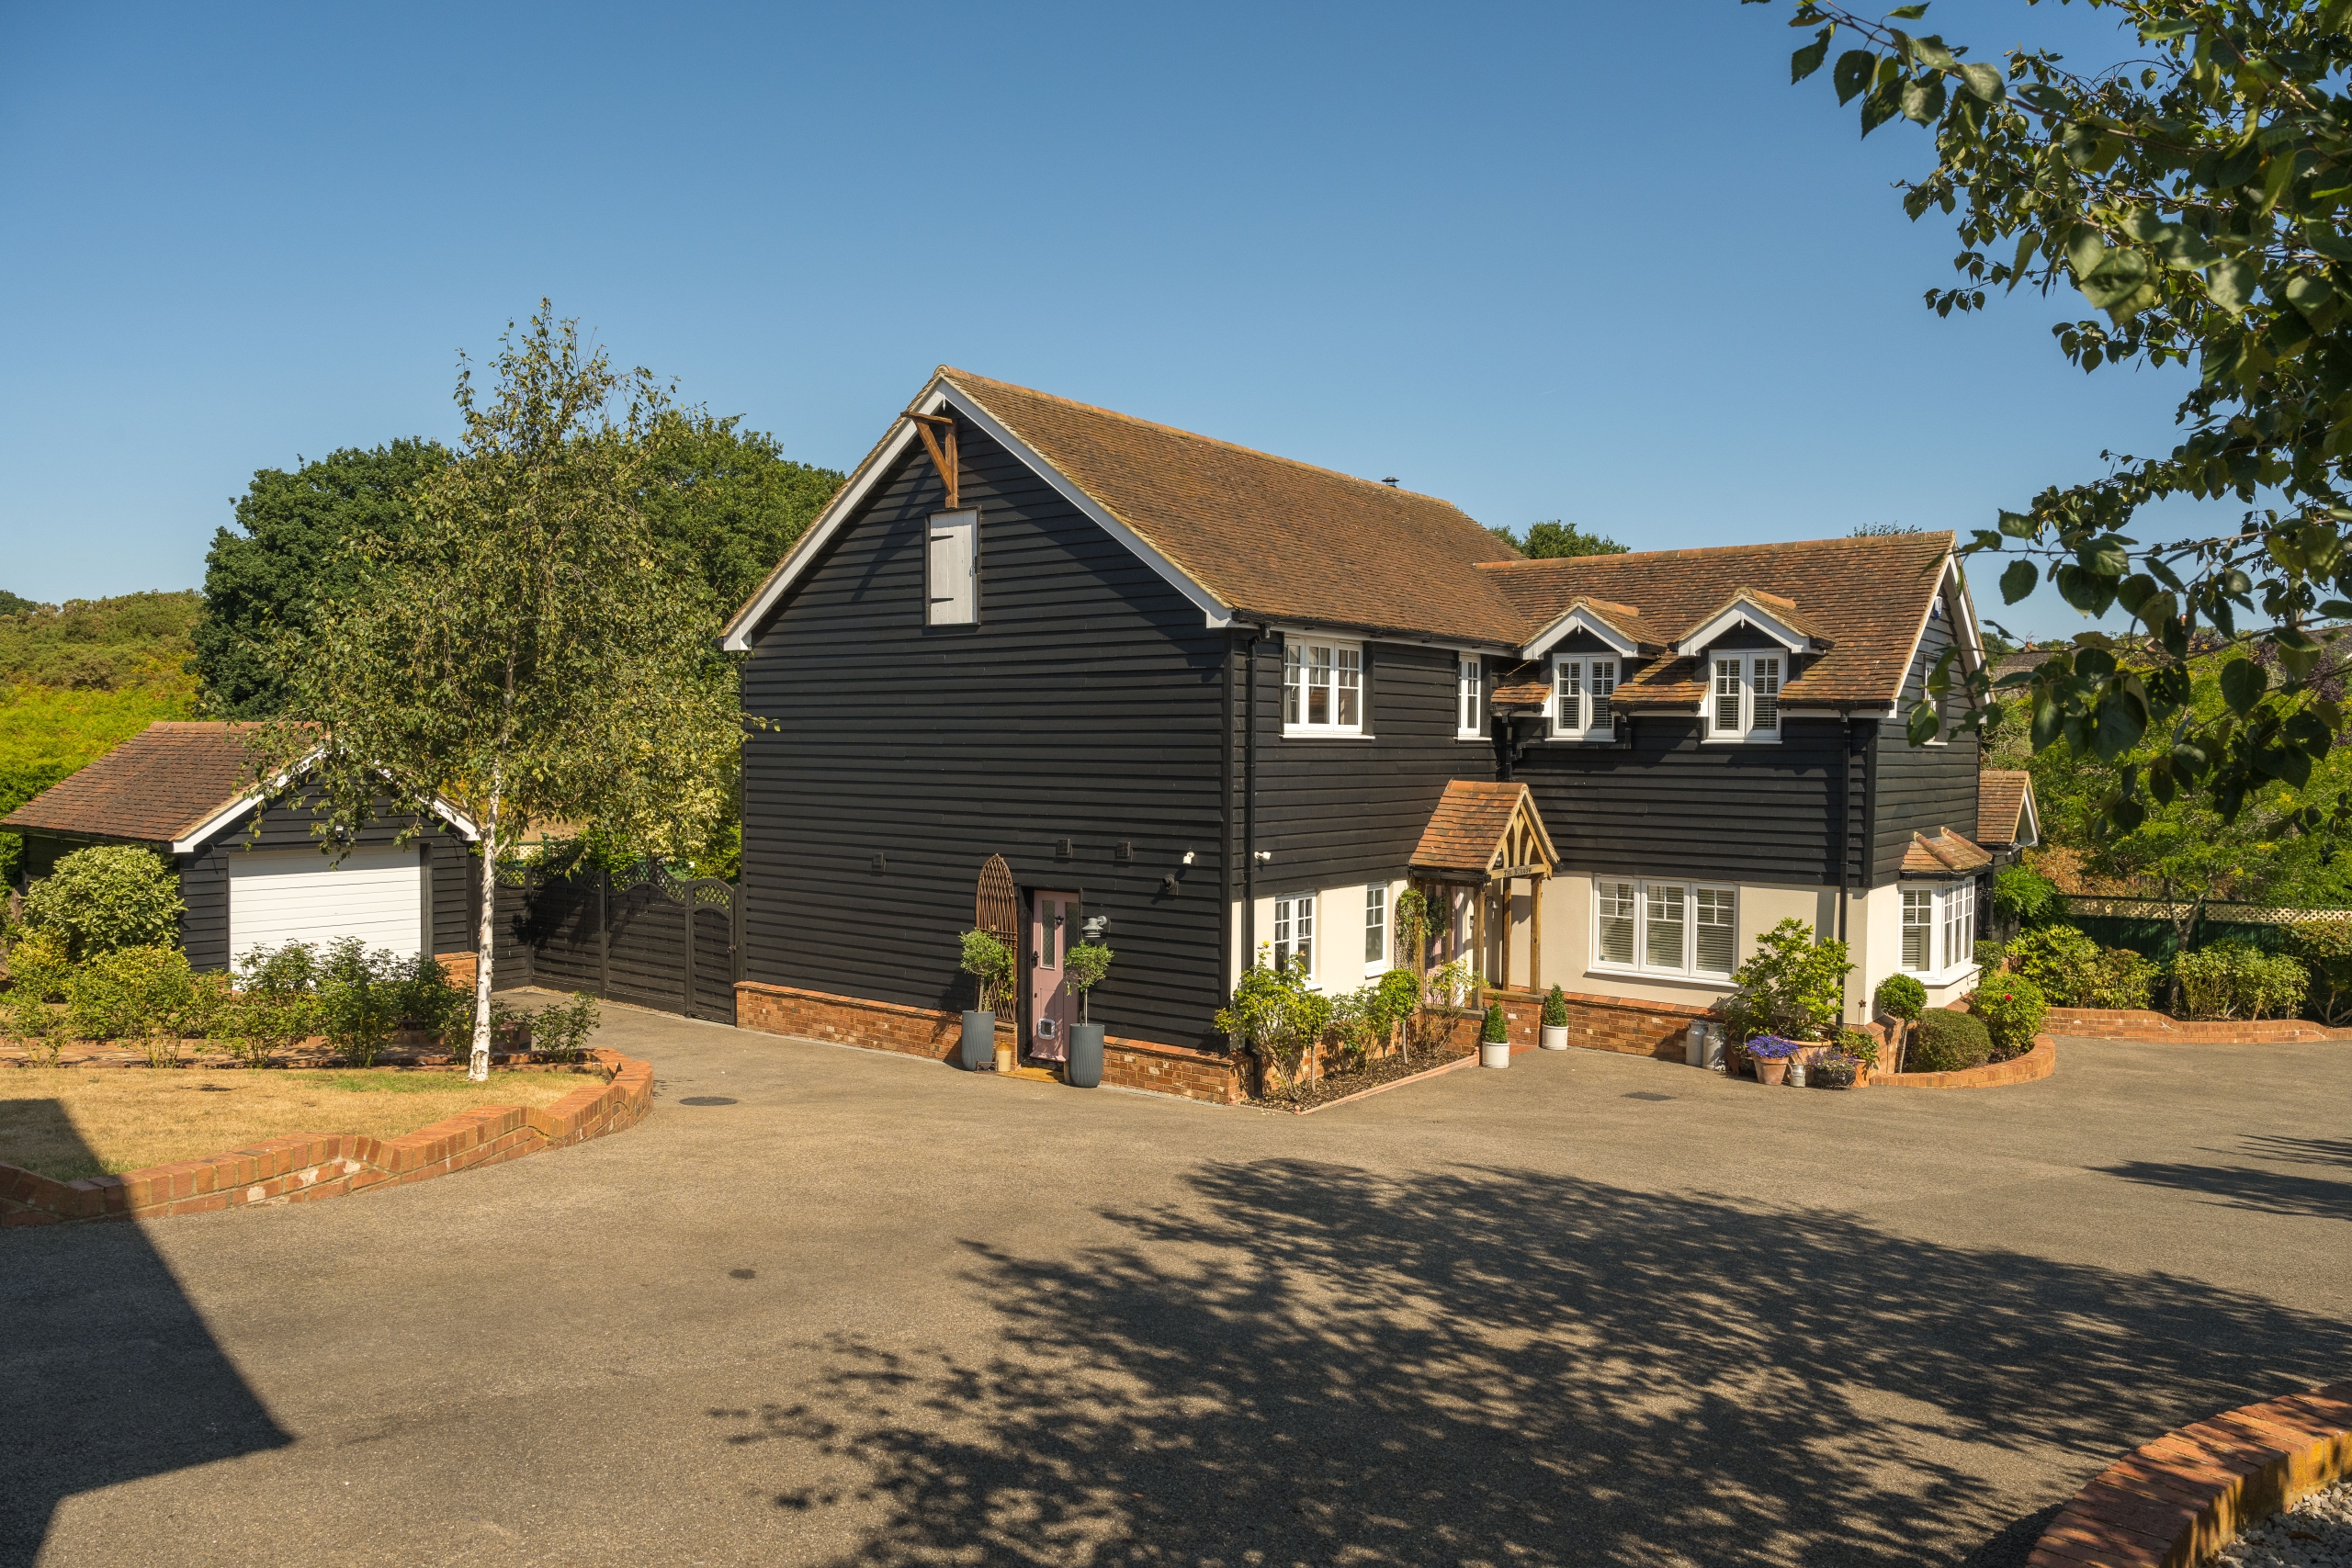
Occupying a secluded position along a private gated driveway serving just two properties, this exceptional detached family home was constructed approximately eight years ago and enjoys open countryside views to the rear. Extending to approximately 2,153 sq ft including the detached garage, the property offers spacious, well-balanced accommodation finished to a high standard throughout.
Designed with modern family living at its heart, the property combines generous proportions with a high standard of finish throughout. The accommodation has been thoughtfully arranged to provide a balance of formal reception space and open-plan living, with large windows and bi-fold doors allowing natural light to flood the principal rooms whilst framing attractive views across the landscaped gardens and adjoining countryside.
The setting is one of the property's defining features. Although conveniently positioned for the amenities of Maulden and nearby Ampthill, the house enjoys a distinctly private feel, with uninterrupted countryside beyond the rear boundary providing an ever-changing outlook throughout the seasons.
Ground Floor
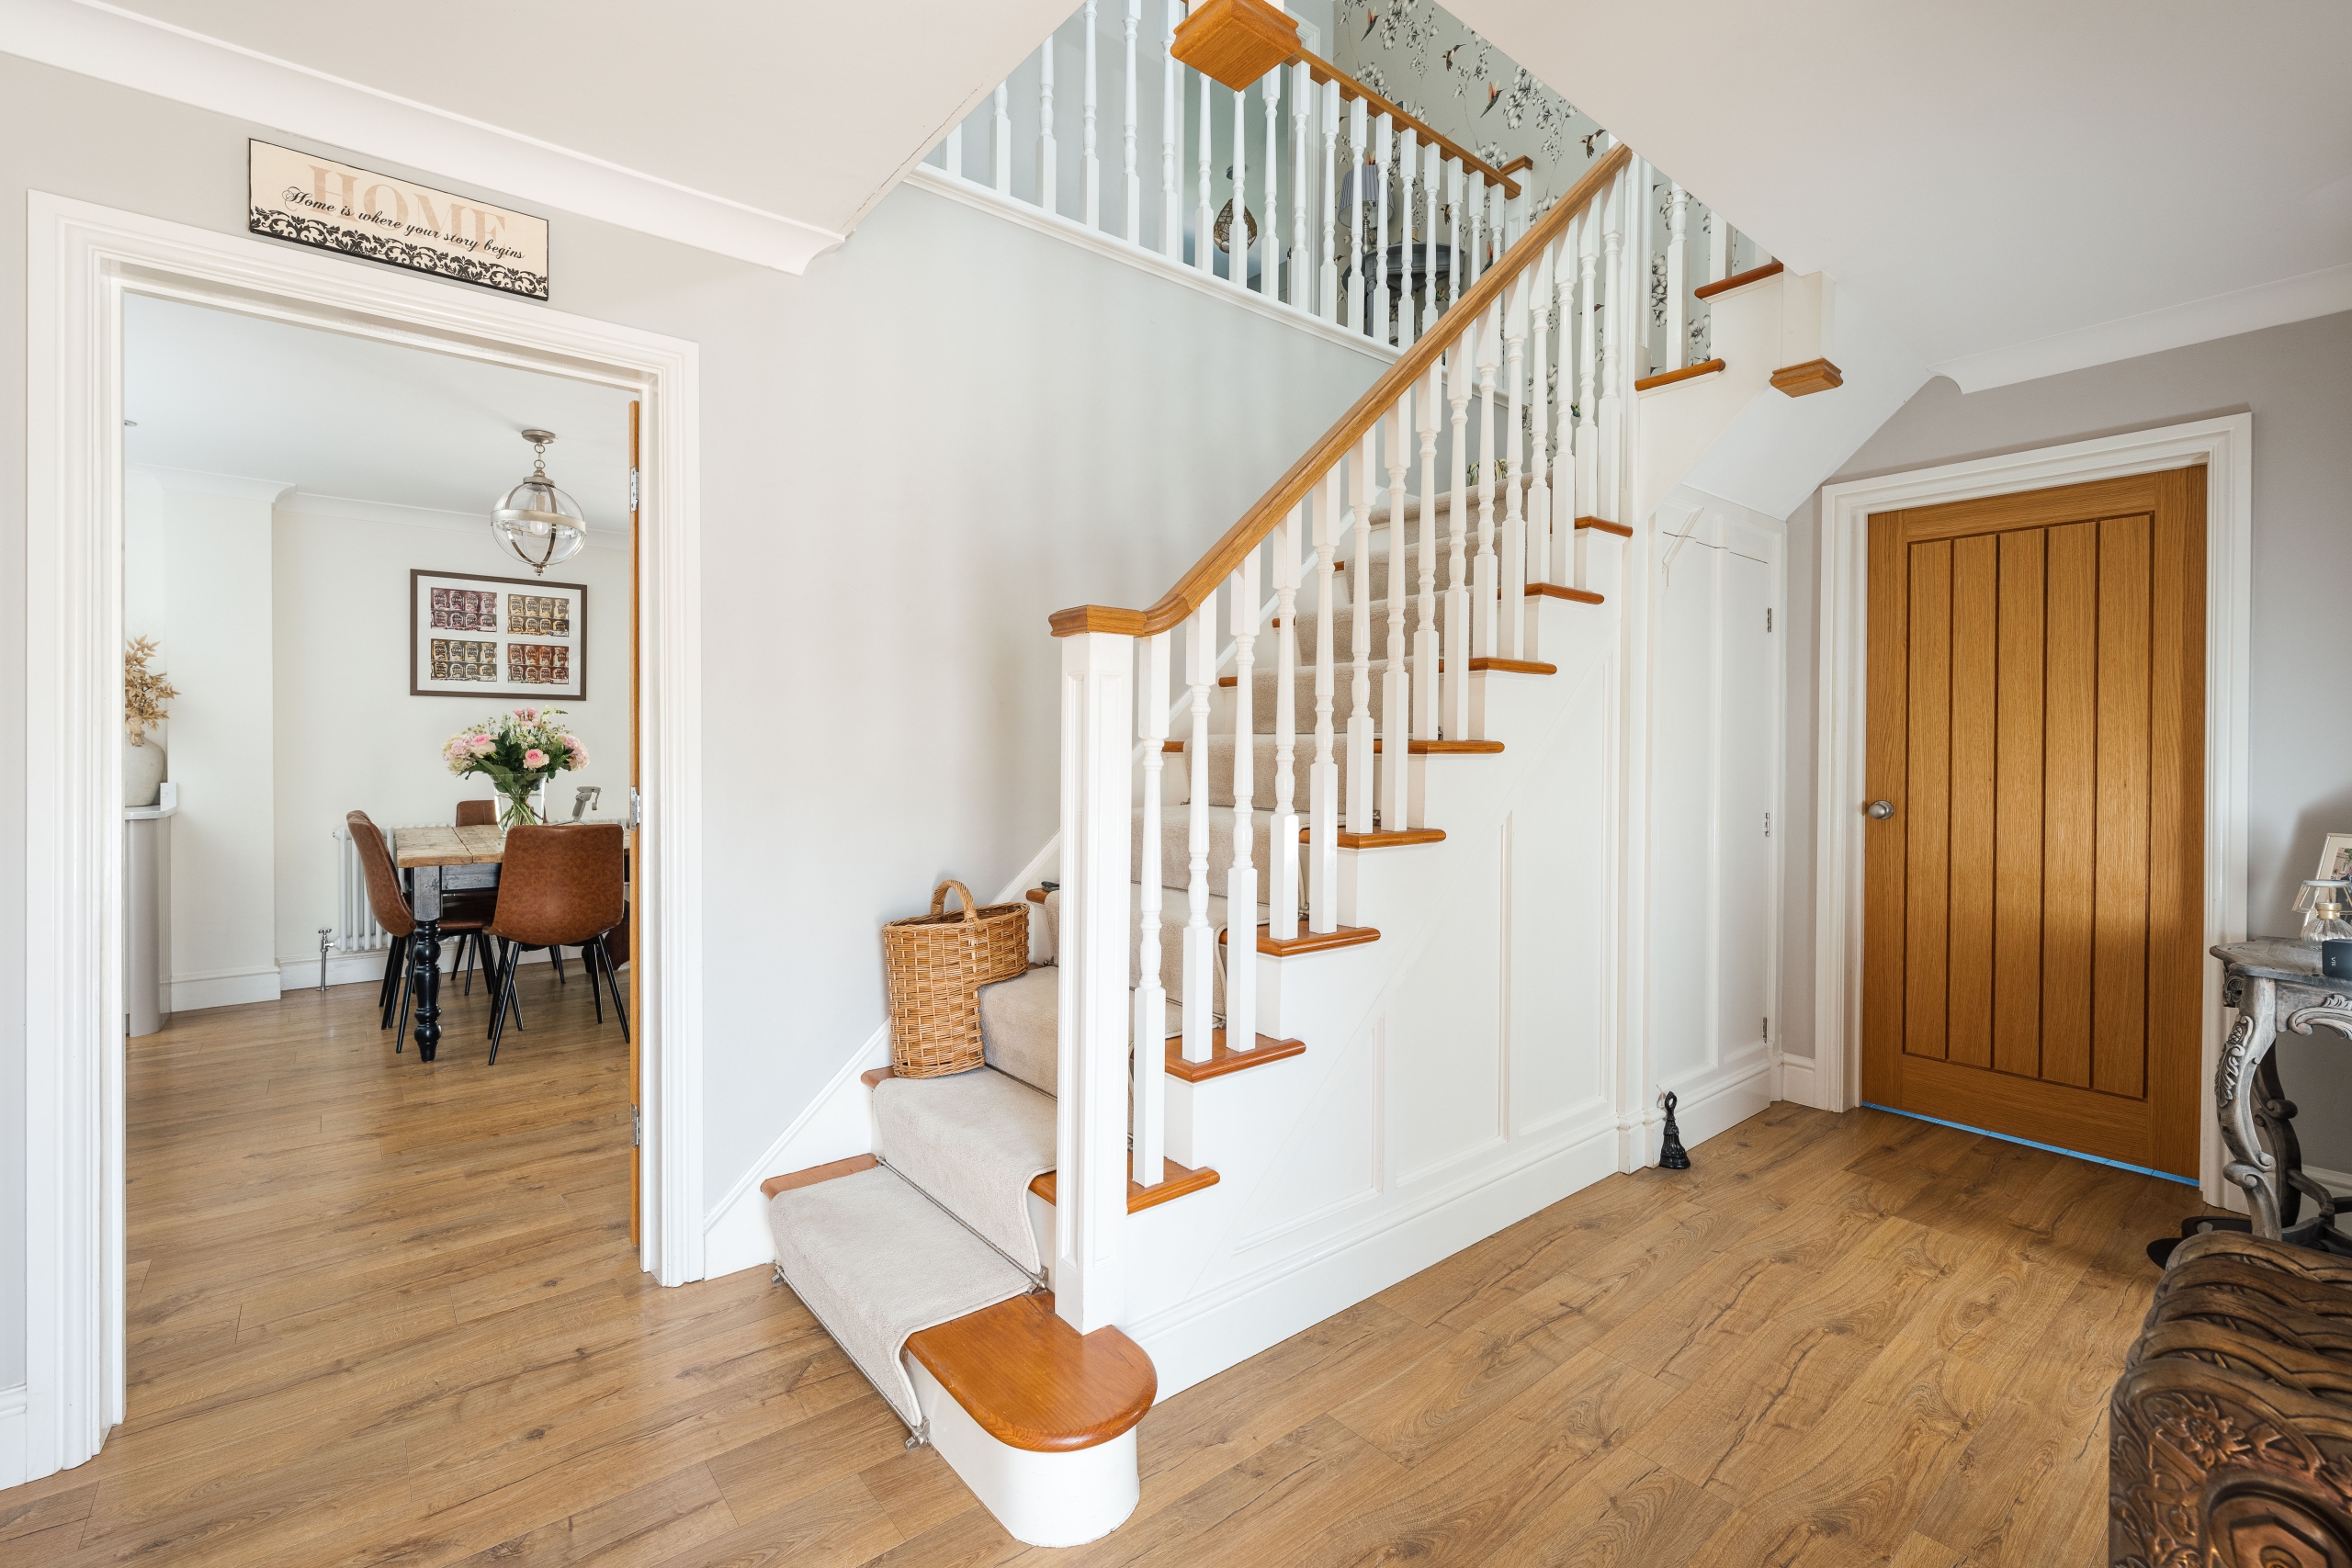
The property is entered via a spacious reception hall which immediately reflects the quality found throughout the home. Oak internal doors, contemporary finishes and well-proportioned rooms create an excellent first impression.
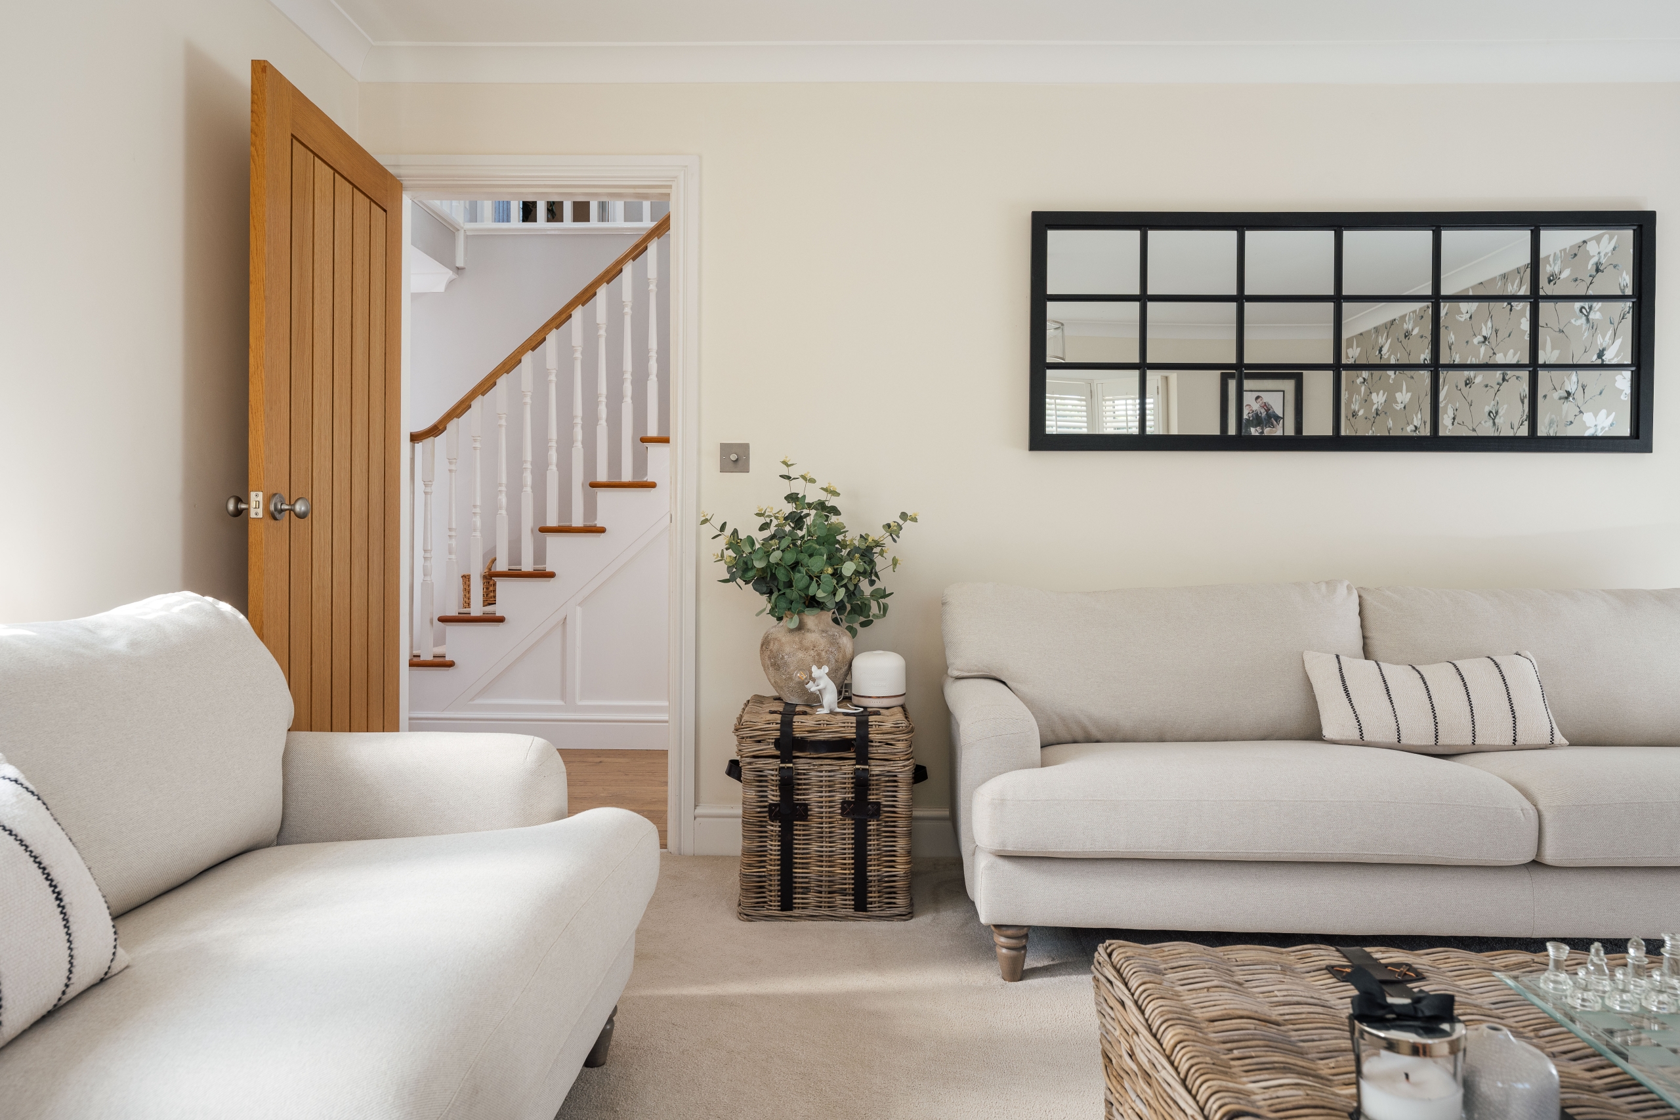
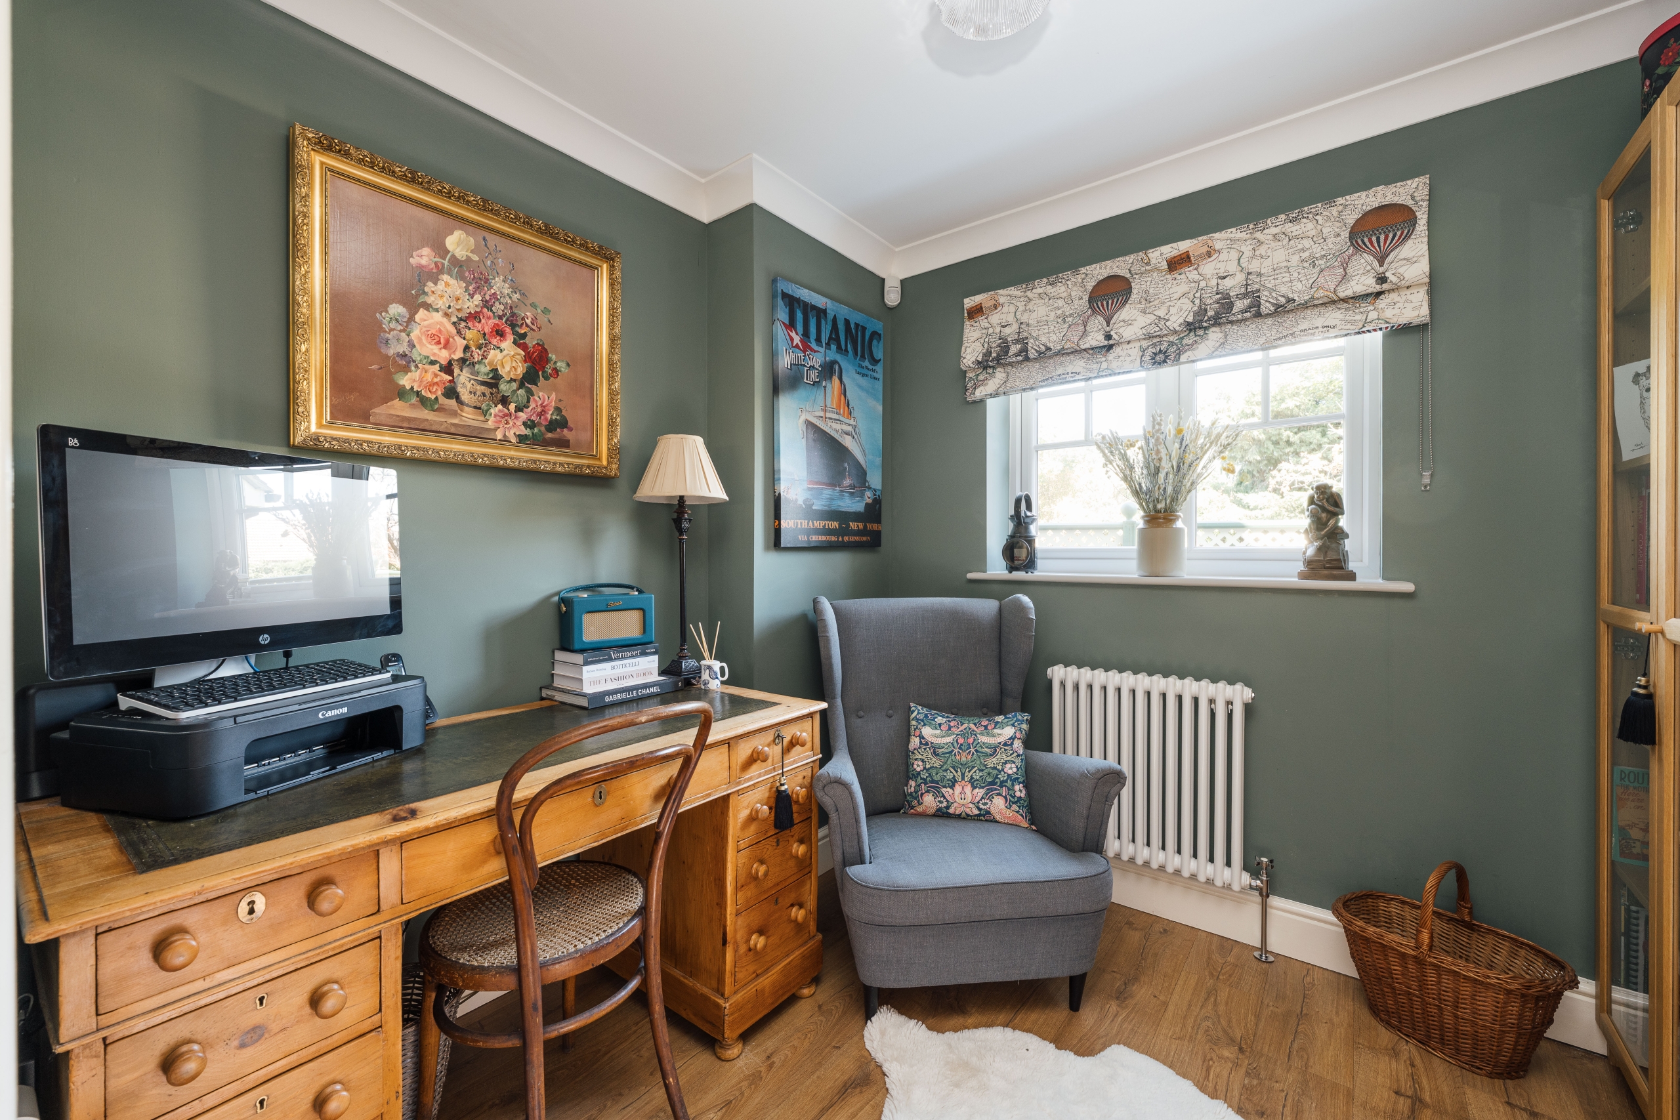
Positioned to the front of the property, the sitting room is an elegant reception space centred around a bay window overlooking the front. Offering excellent proportions, it provides an ideal retreat from the open-plan living areas whilst remaining closely connected to the rest of the house. A separate study offers an ideal environment for home working.
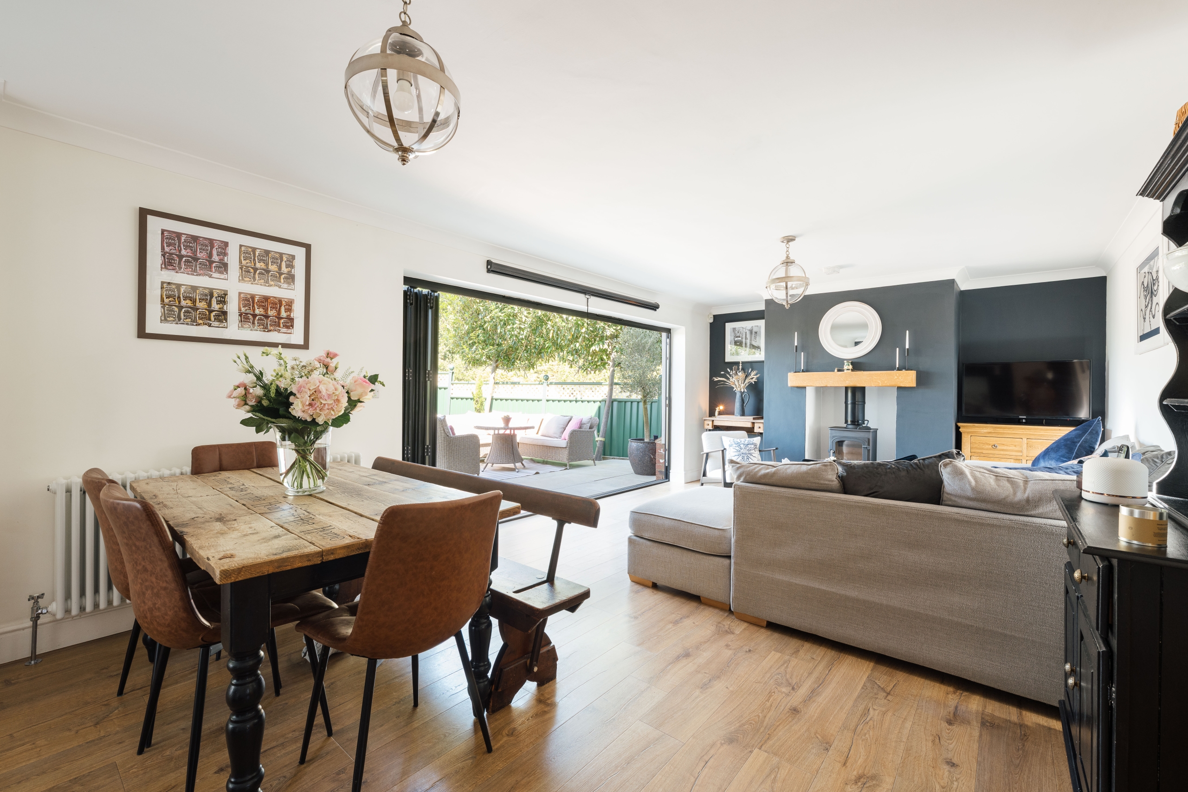
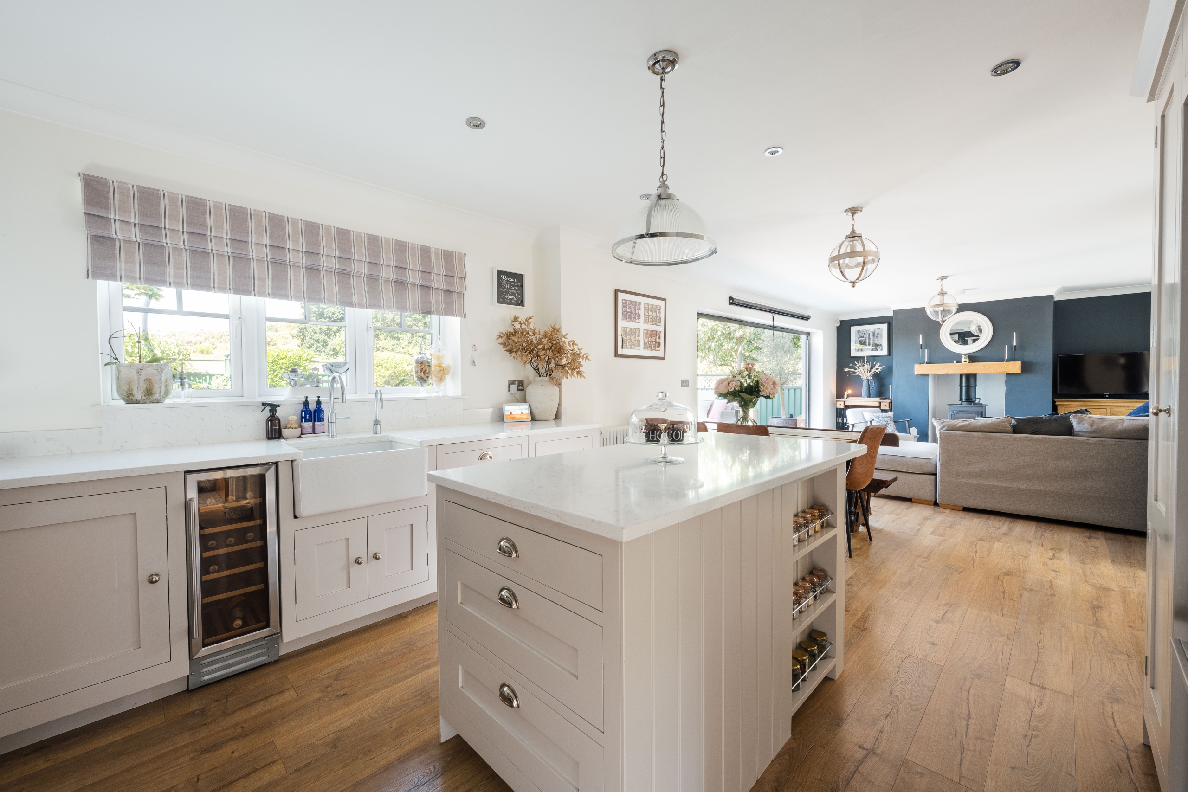
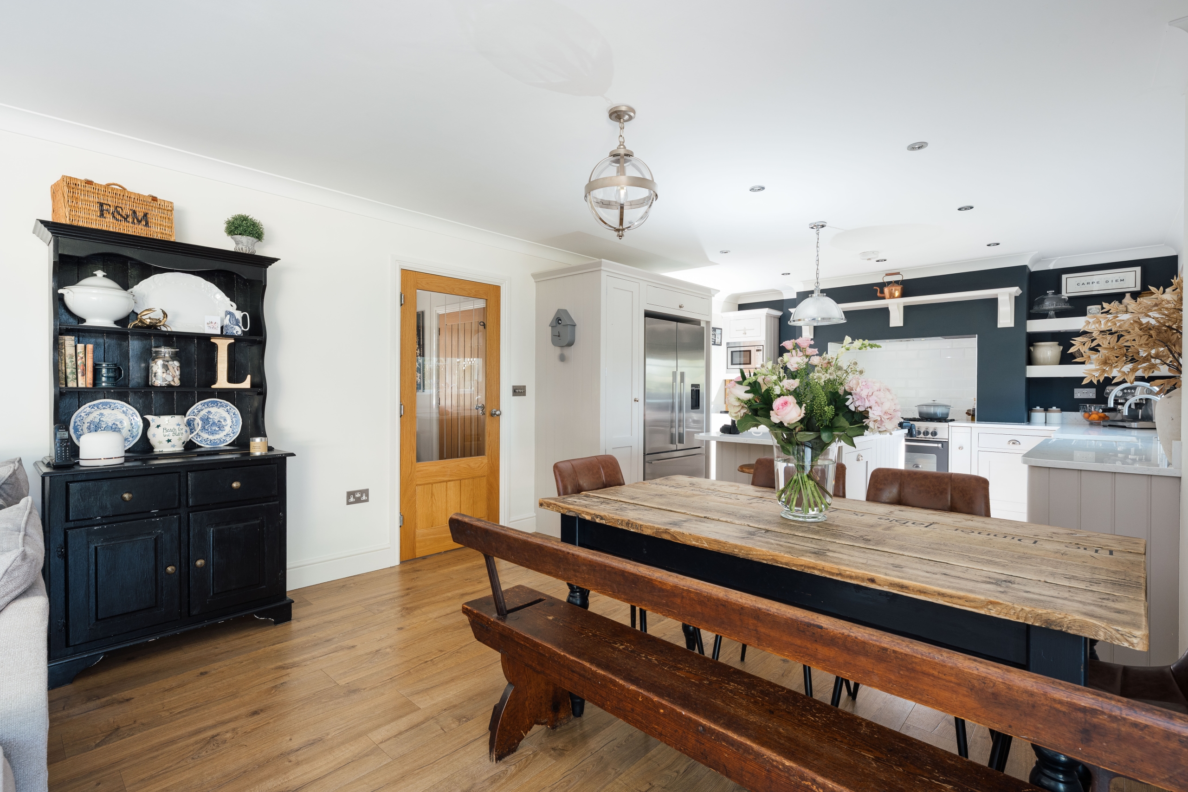
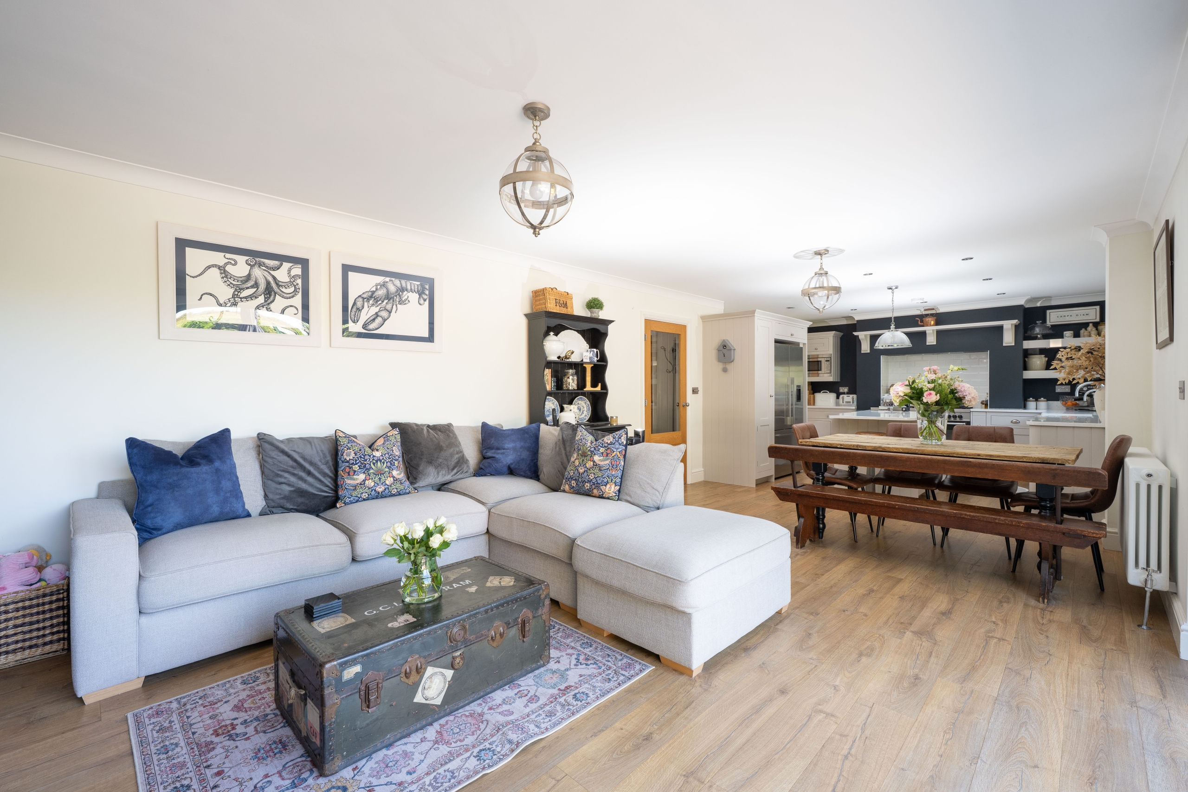
Undoubtedly the focal point of the property is the impressive open-plan kitchen, dining and family room extending to over 34 feet in length. This exceptional space has been designed to become the centre of day-to-day living.
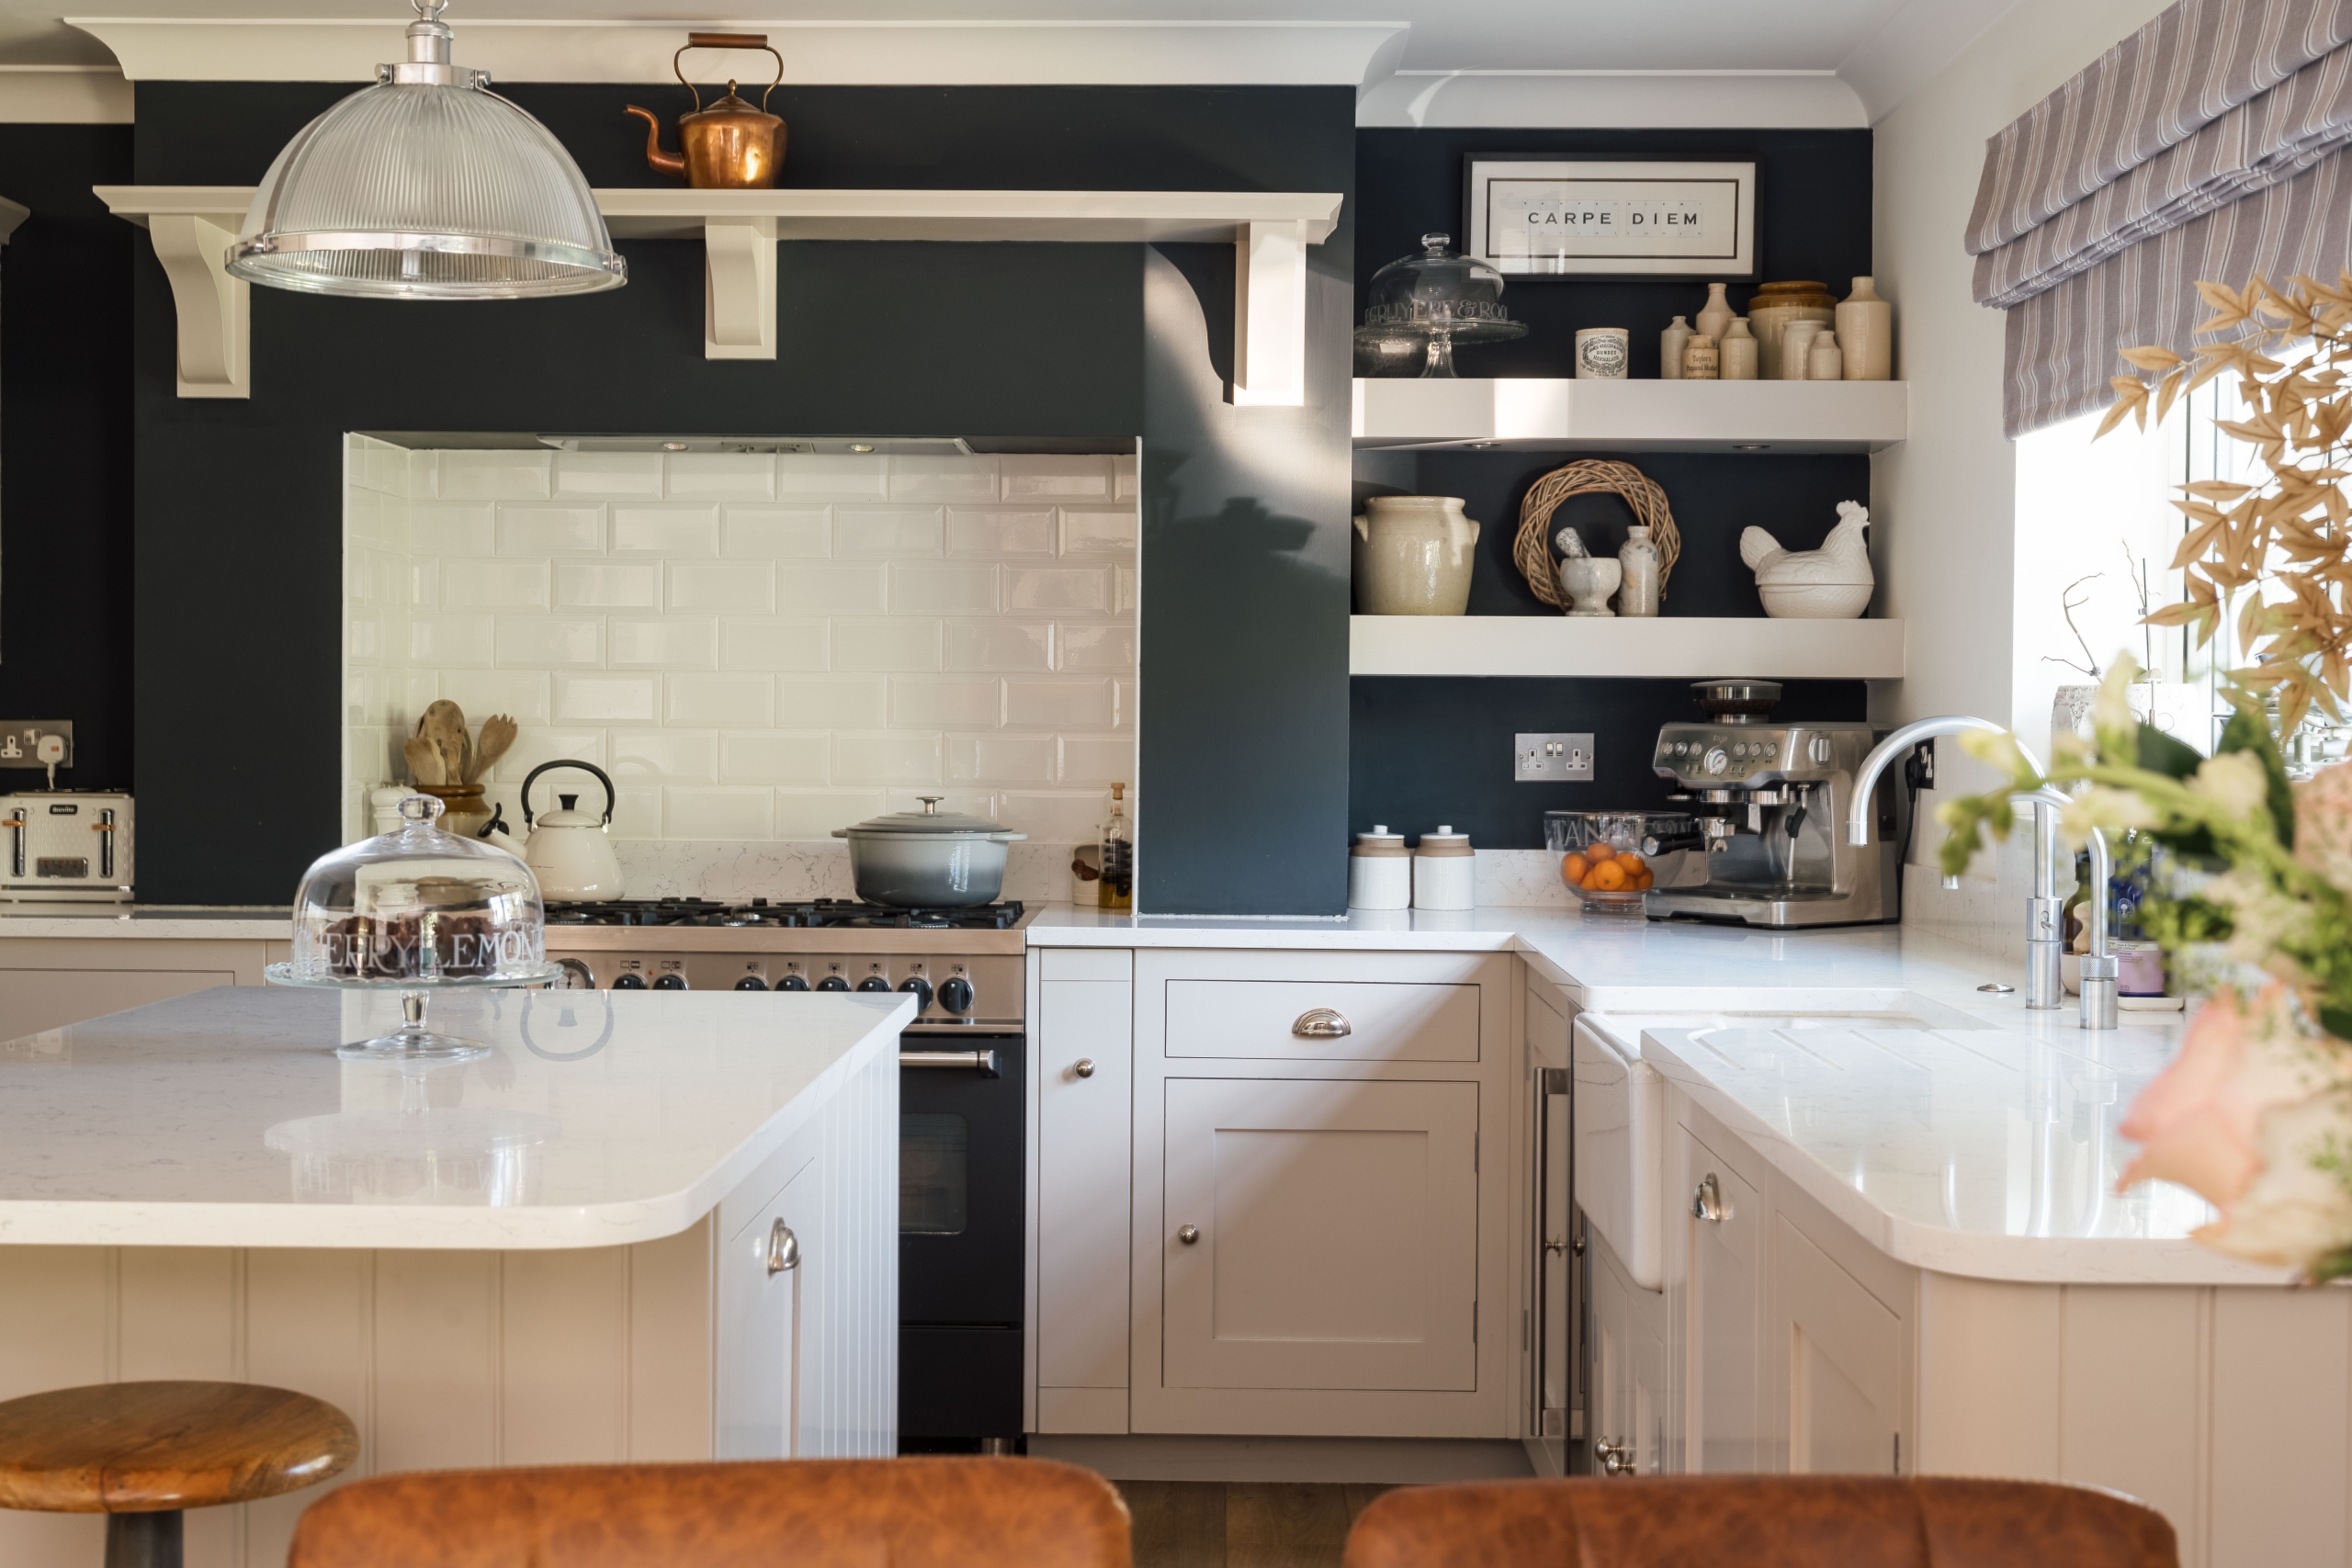
The bespoke Harvey Jones shaker-style kitchen is fitted with an extensive range of handcrafted cabinetry, complemented by quartz work surfaces and a substantial central island that provides both additional preparation space and informal seating. A Bertazzoni range cooker sits beneath an attractive feature mantle, whilst integrated appliances, including a wine fridge, dishwasher and microwave, are complemented by a dedicated space for an American-style fridge freezer. A Quooker boiling water tap, inset sink with waste disposal unit and carefully considered storage ensure the room is as practical as it is stylish.
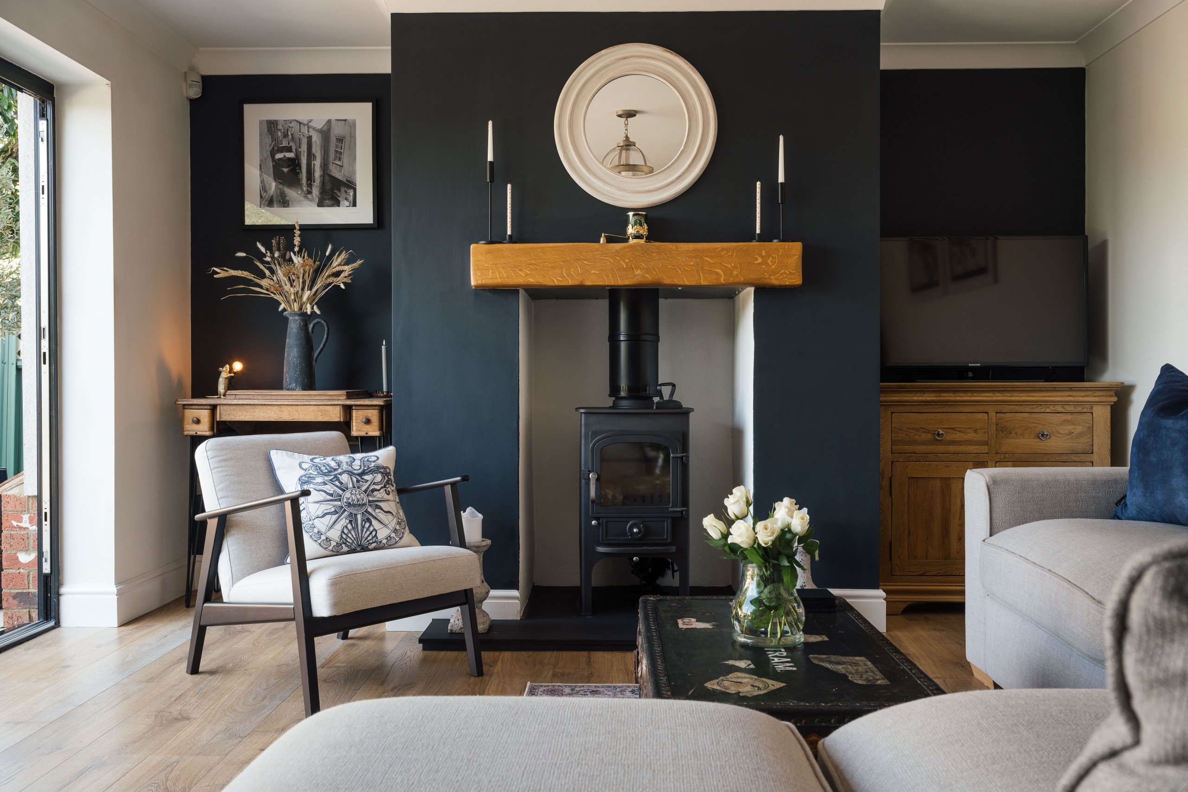
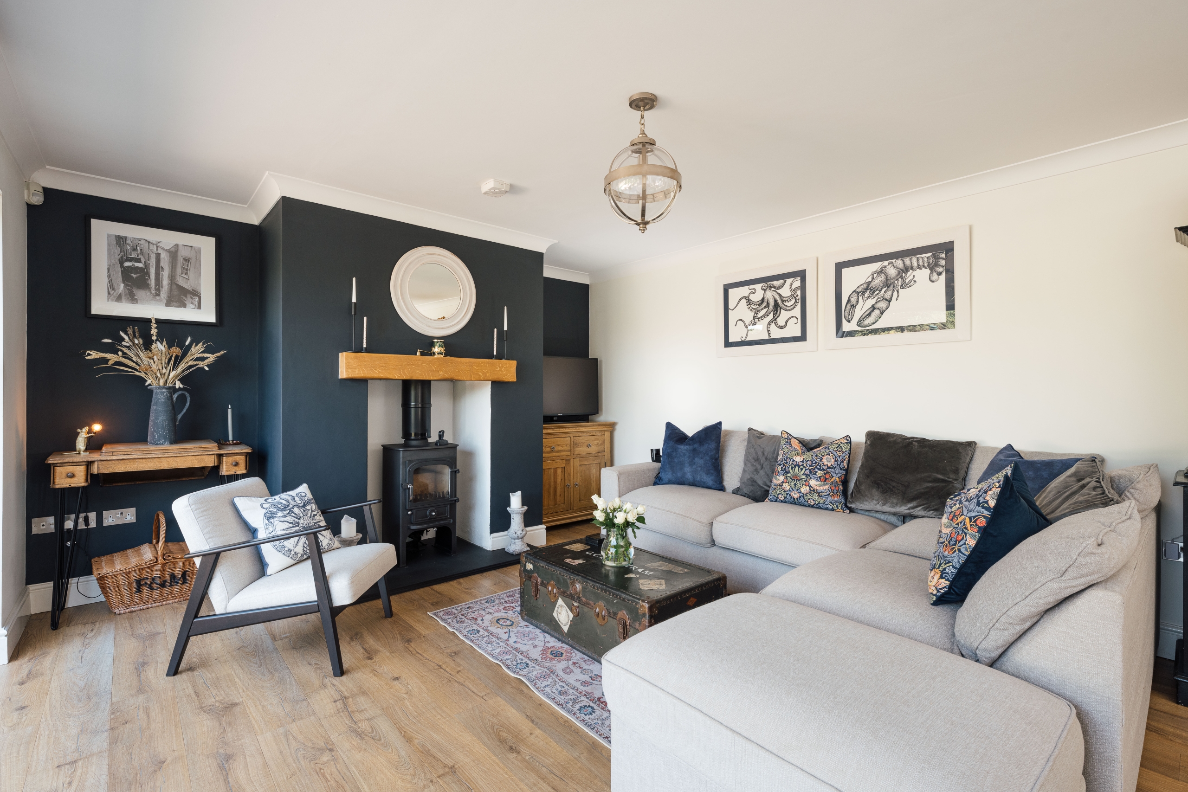
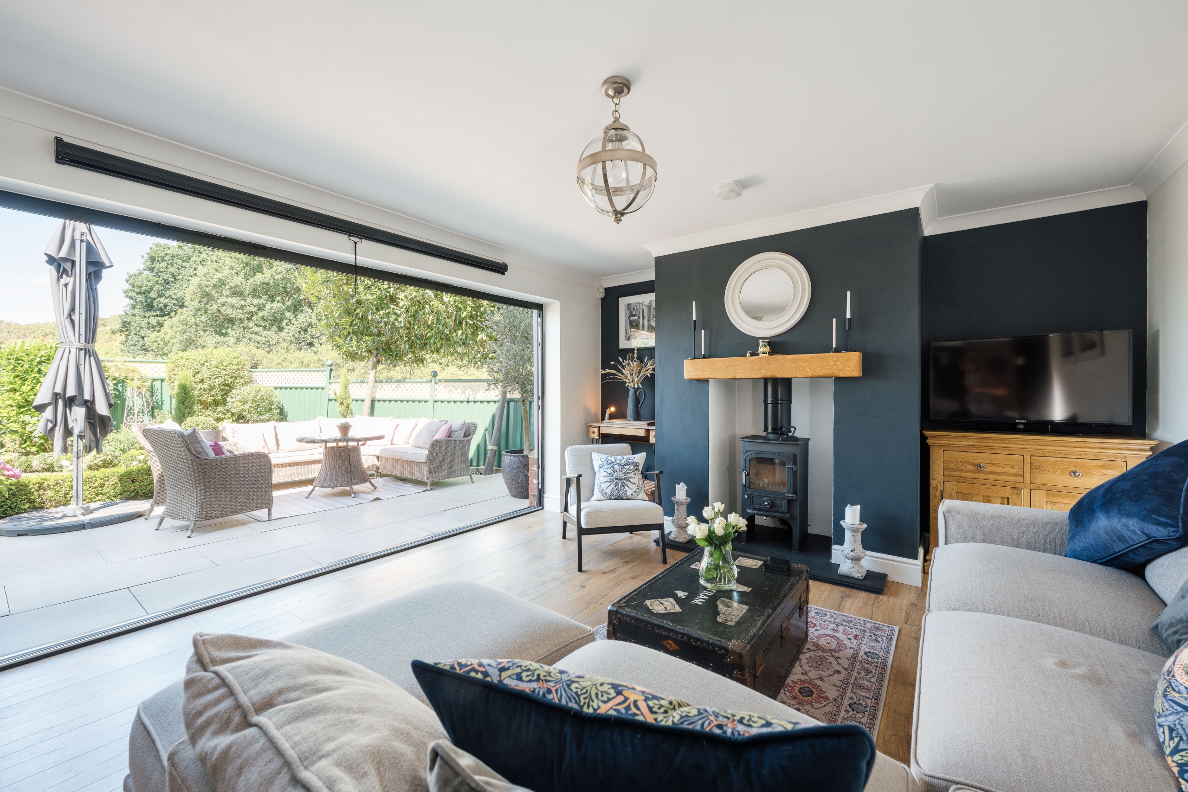
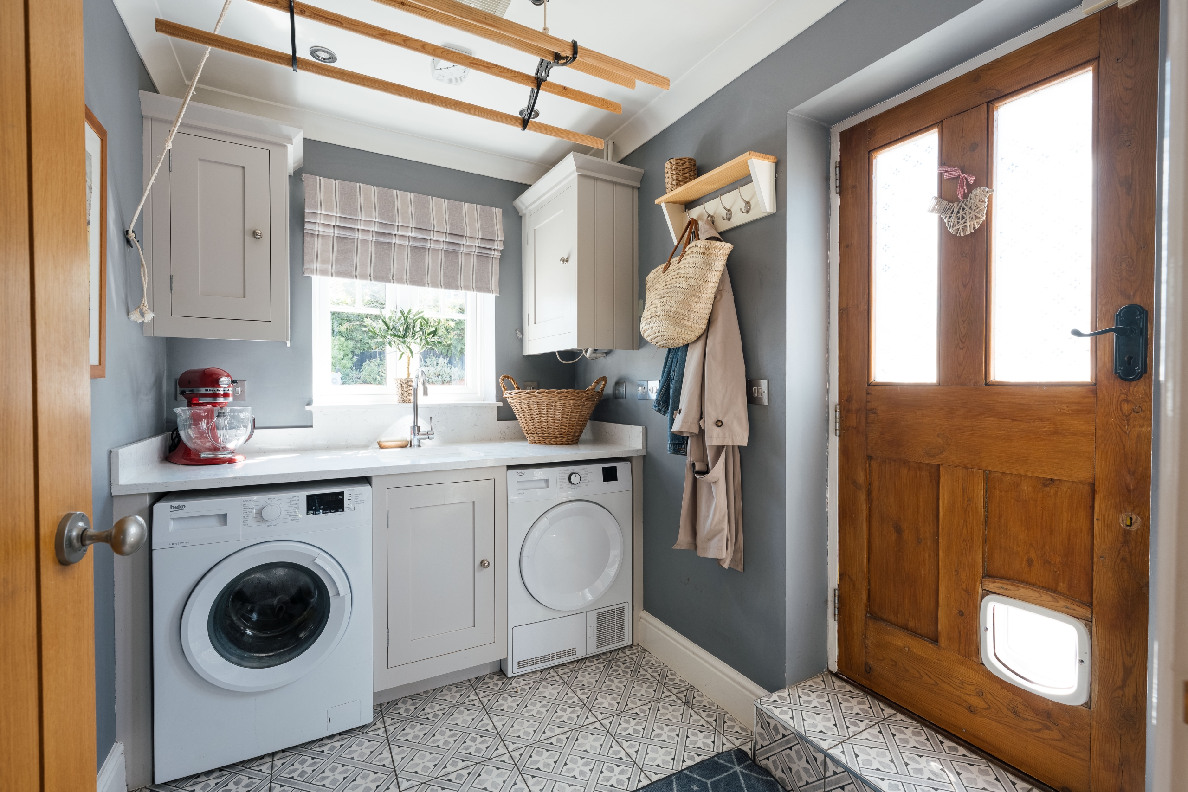
The dining area comfortably accommodates a large family table, with the adjoining family space arranged around a wood-burning stove. Full-width bi-folding doors open directly onto the rear terrace. A separate utility room provides additional storage together with space for laundry appliances.
First Floor
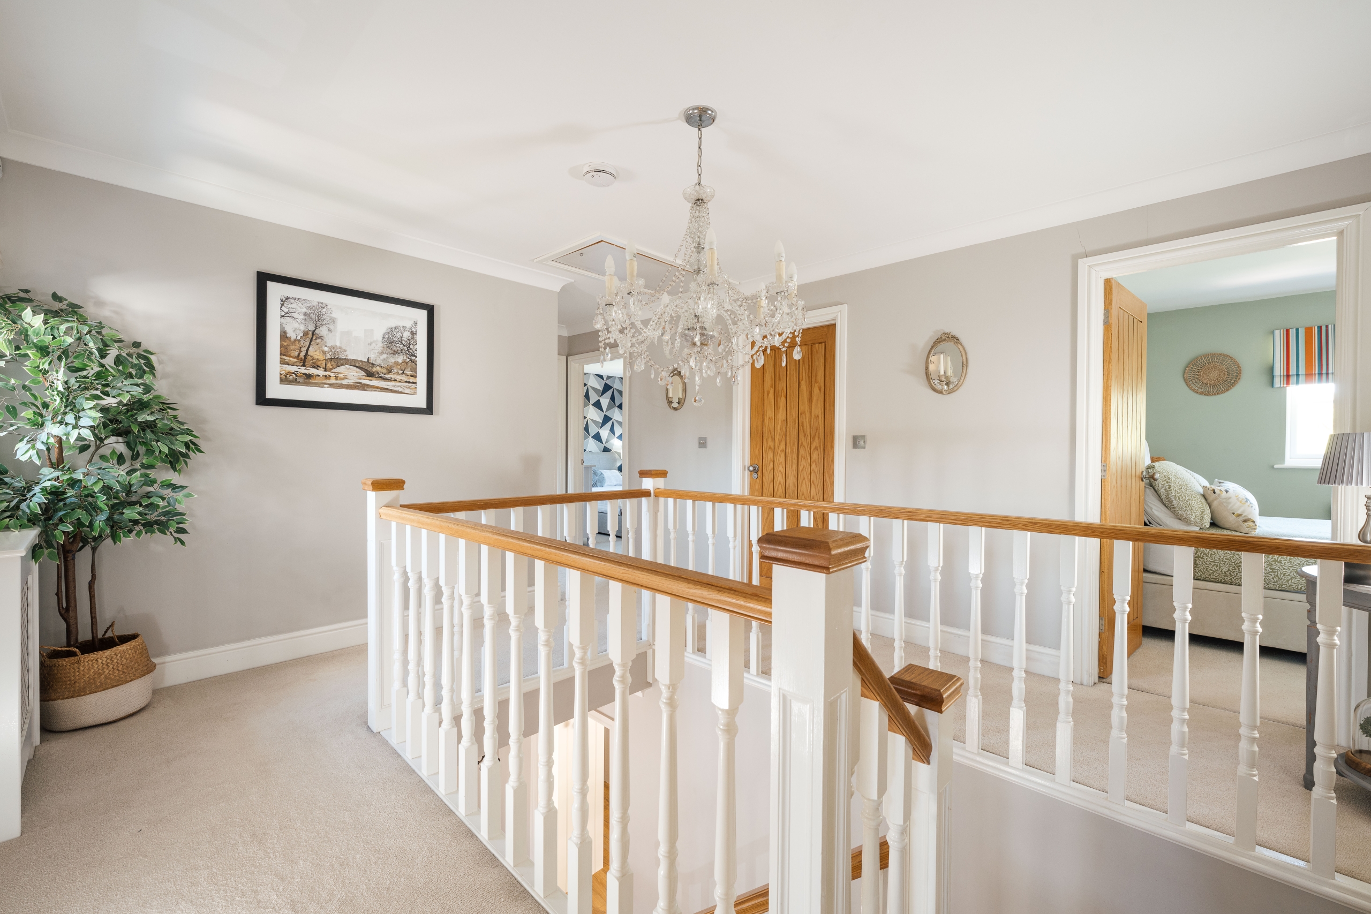
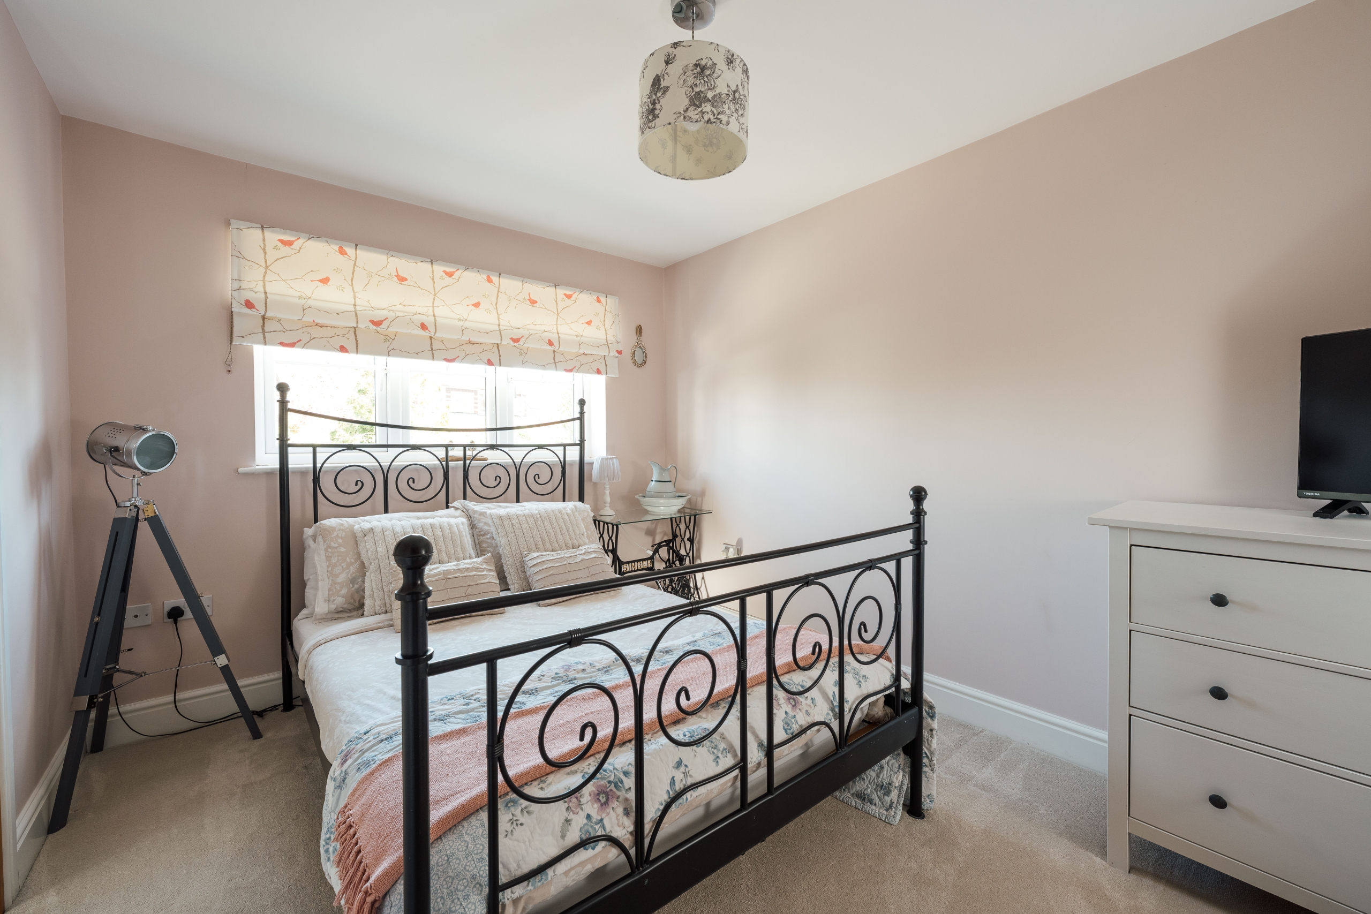
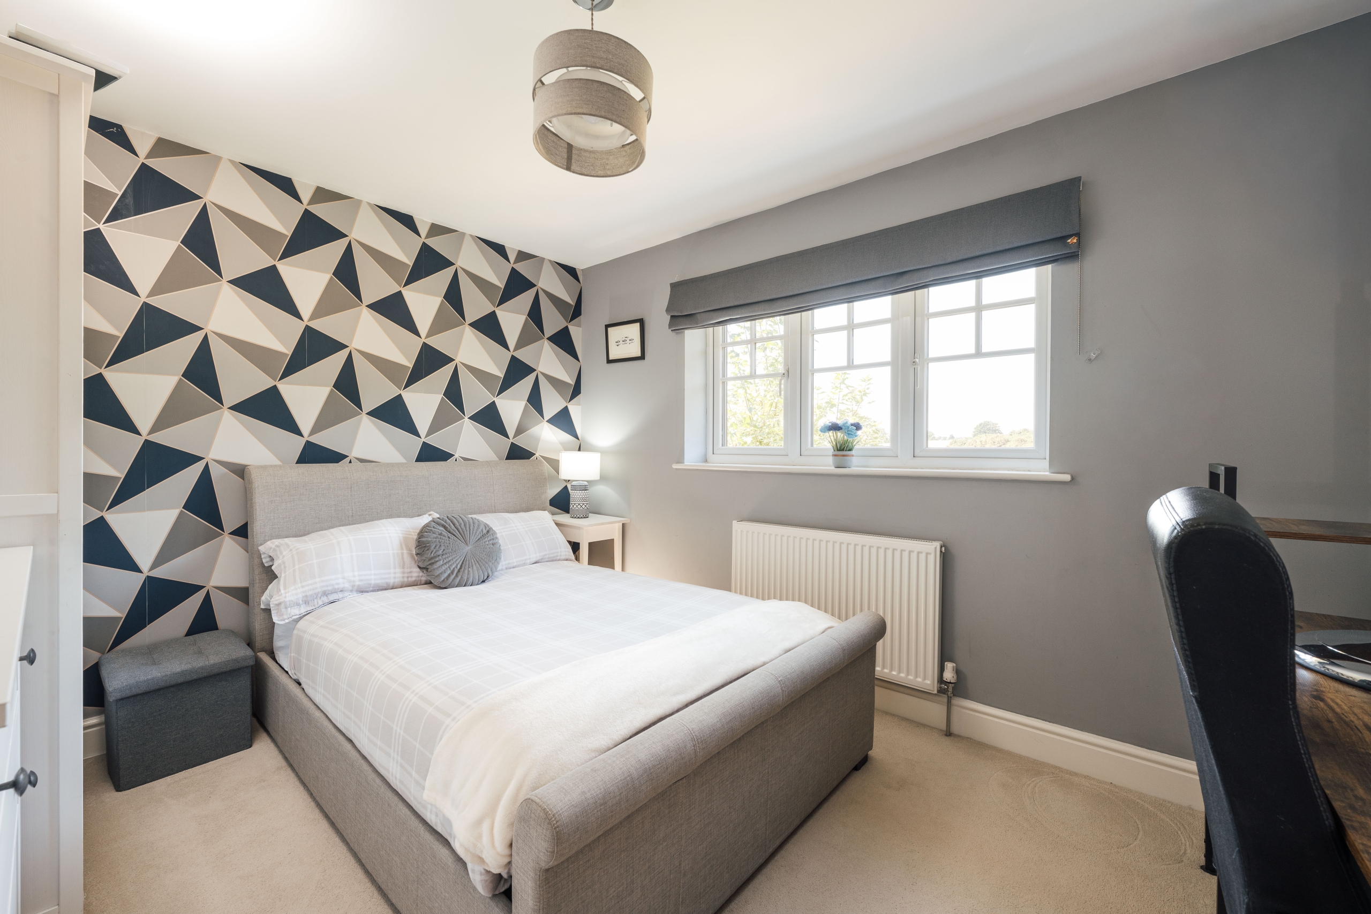
The first floor is centred around a spacious landing, providing access to four well-proportioned double bedrooms, each thoughtfully arranged to suit modern family living.
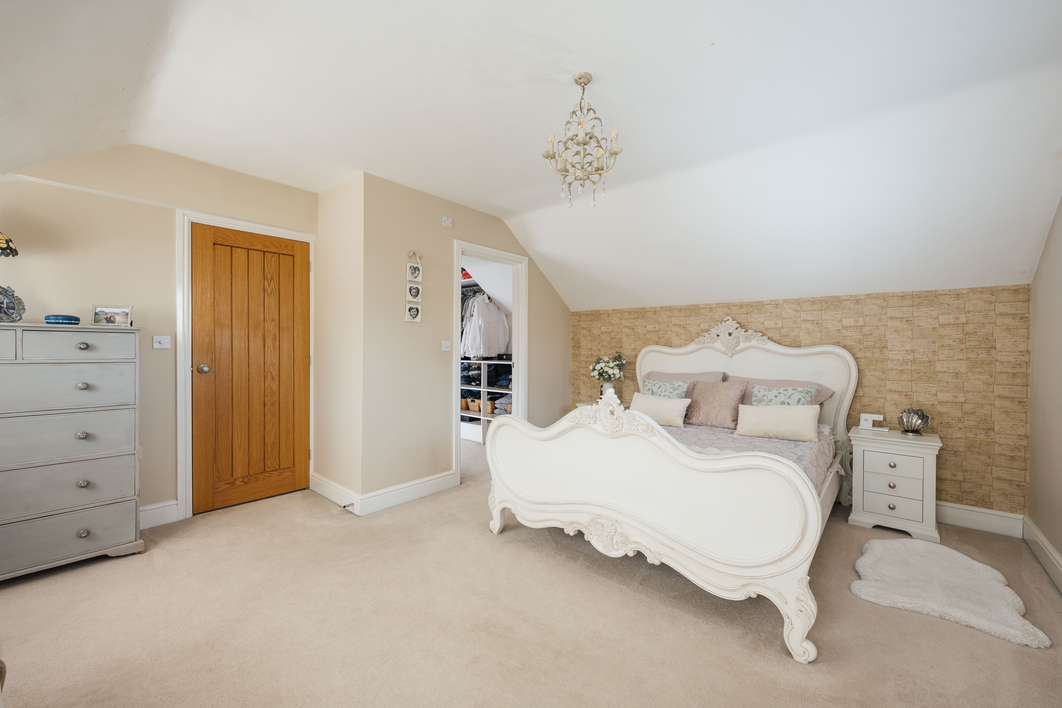
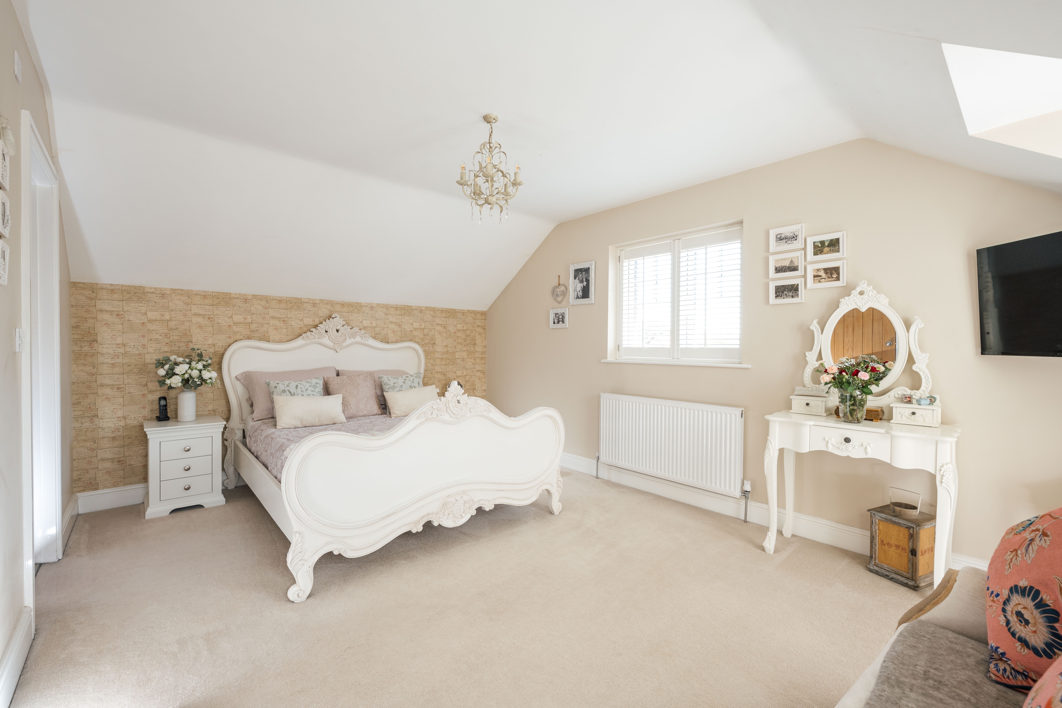
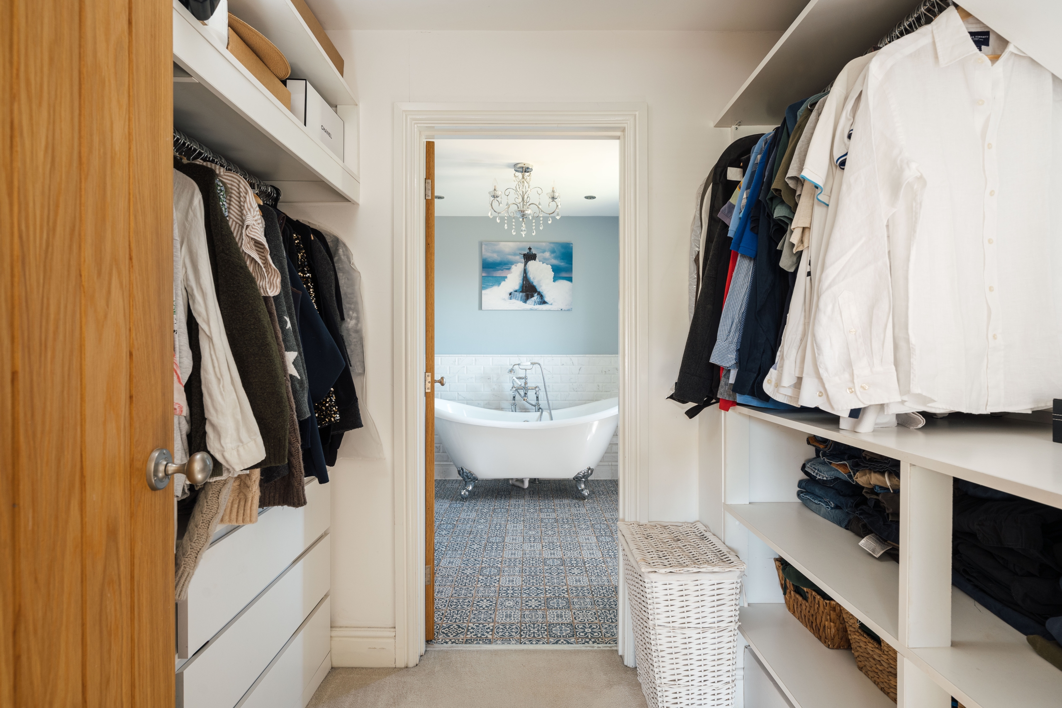
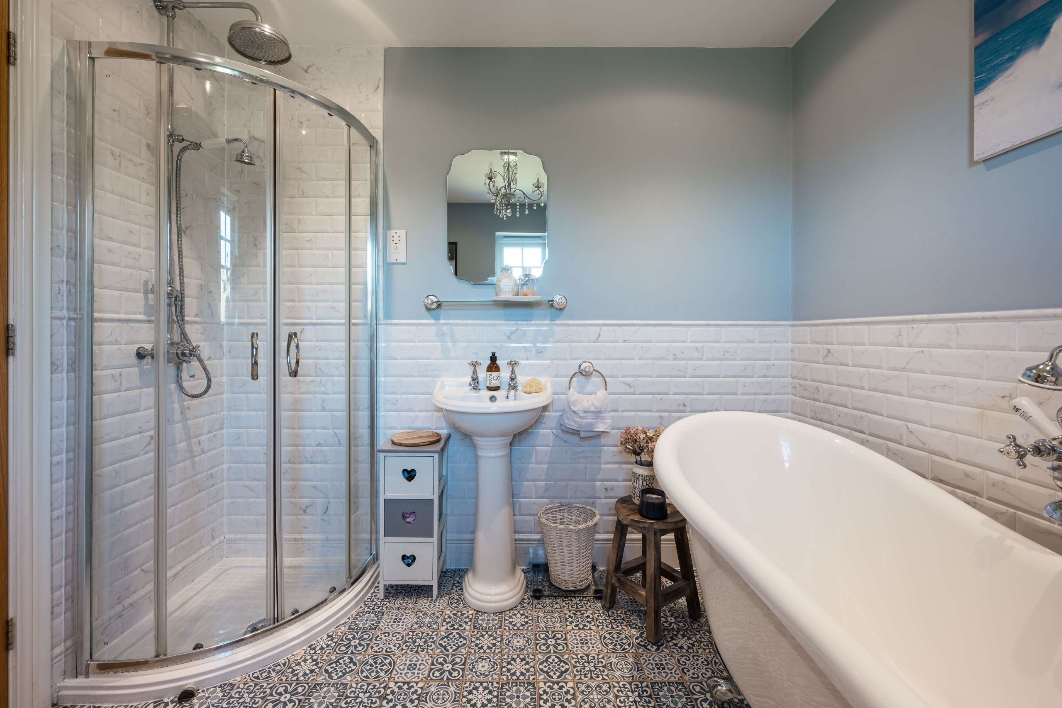
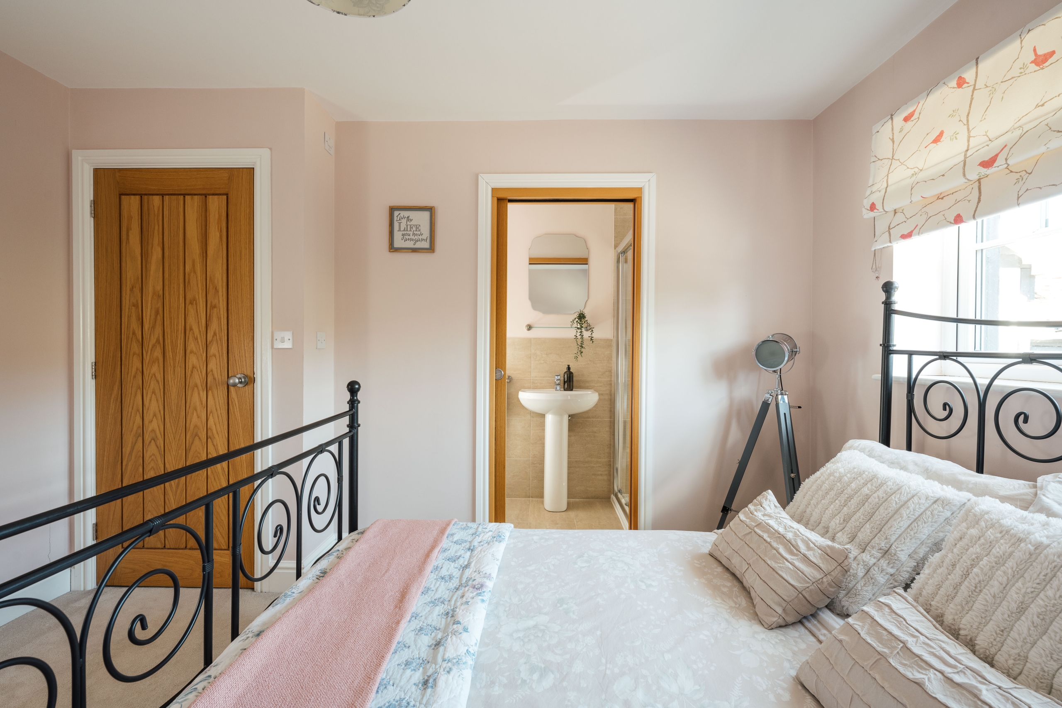
Occupying the front of the property, the principal bedroom enjoys a generous footprint and is complemented by a dedicated dressing room together with a contemporary en suite shower room, creating a well-appointed principal suite.
Bedroom Two also benefits from its own en suite shower room, making it an ideal guest bedroom or an excellent space for older children seeking greater independence.
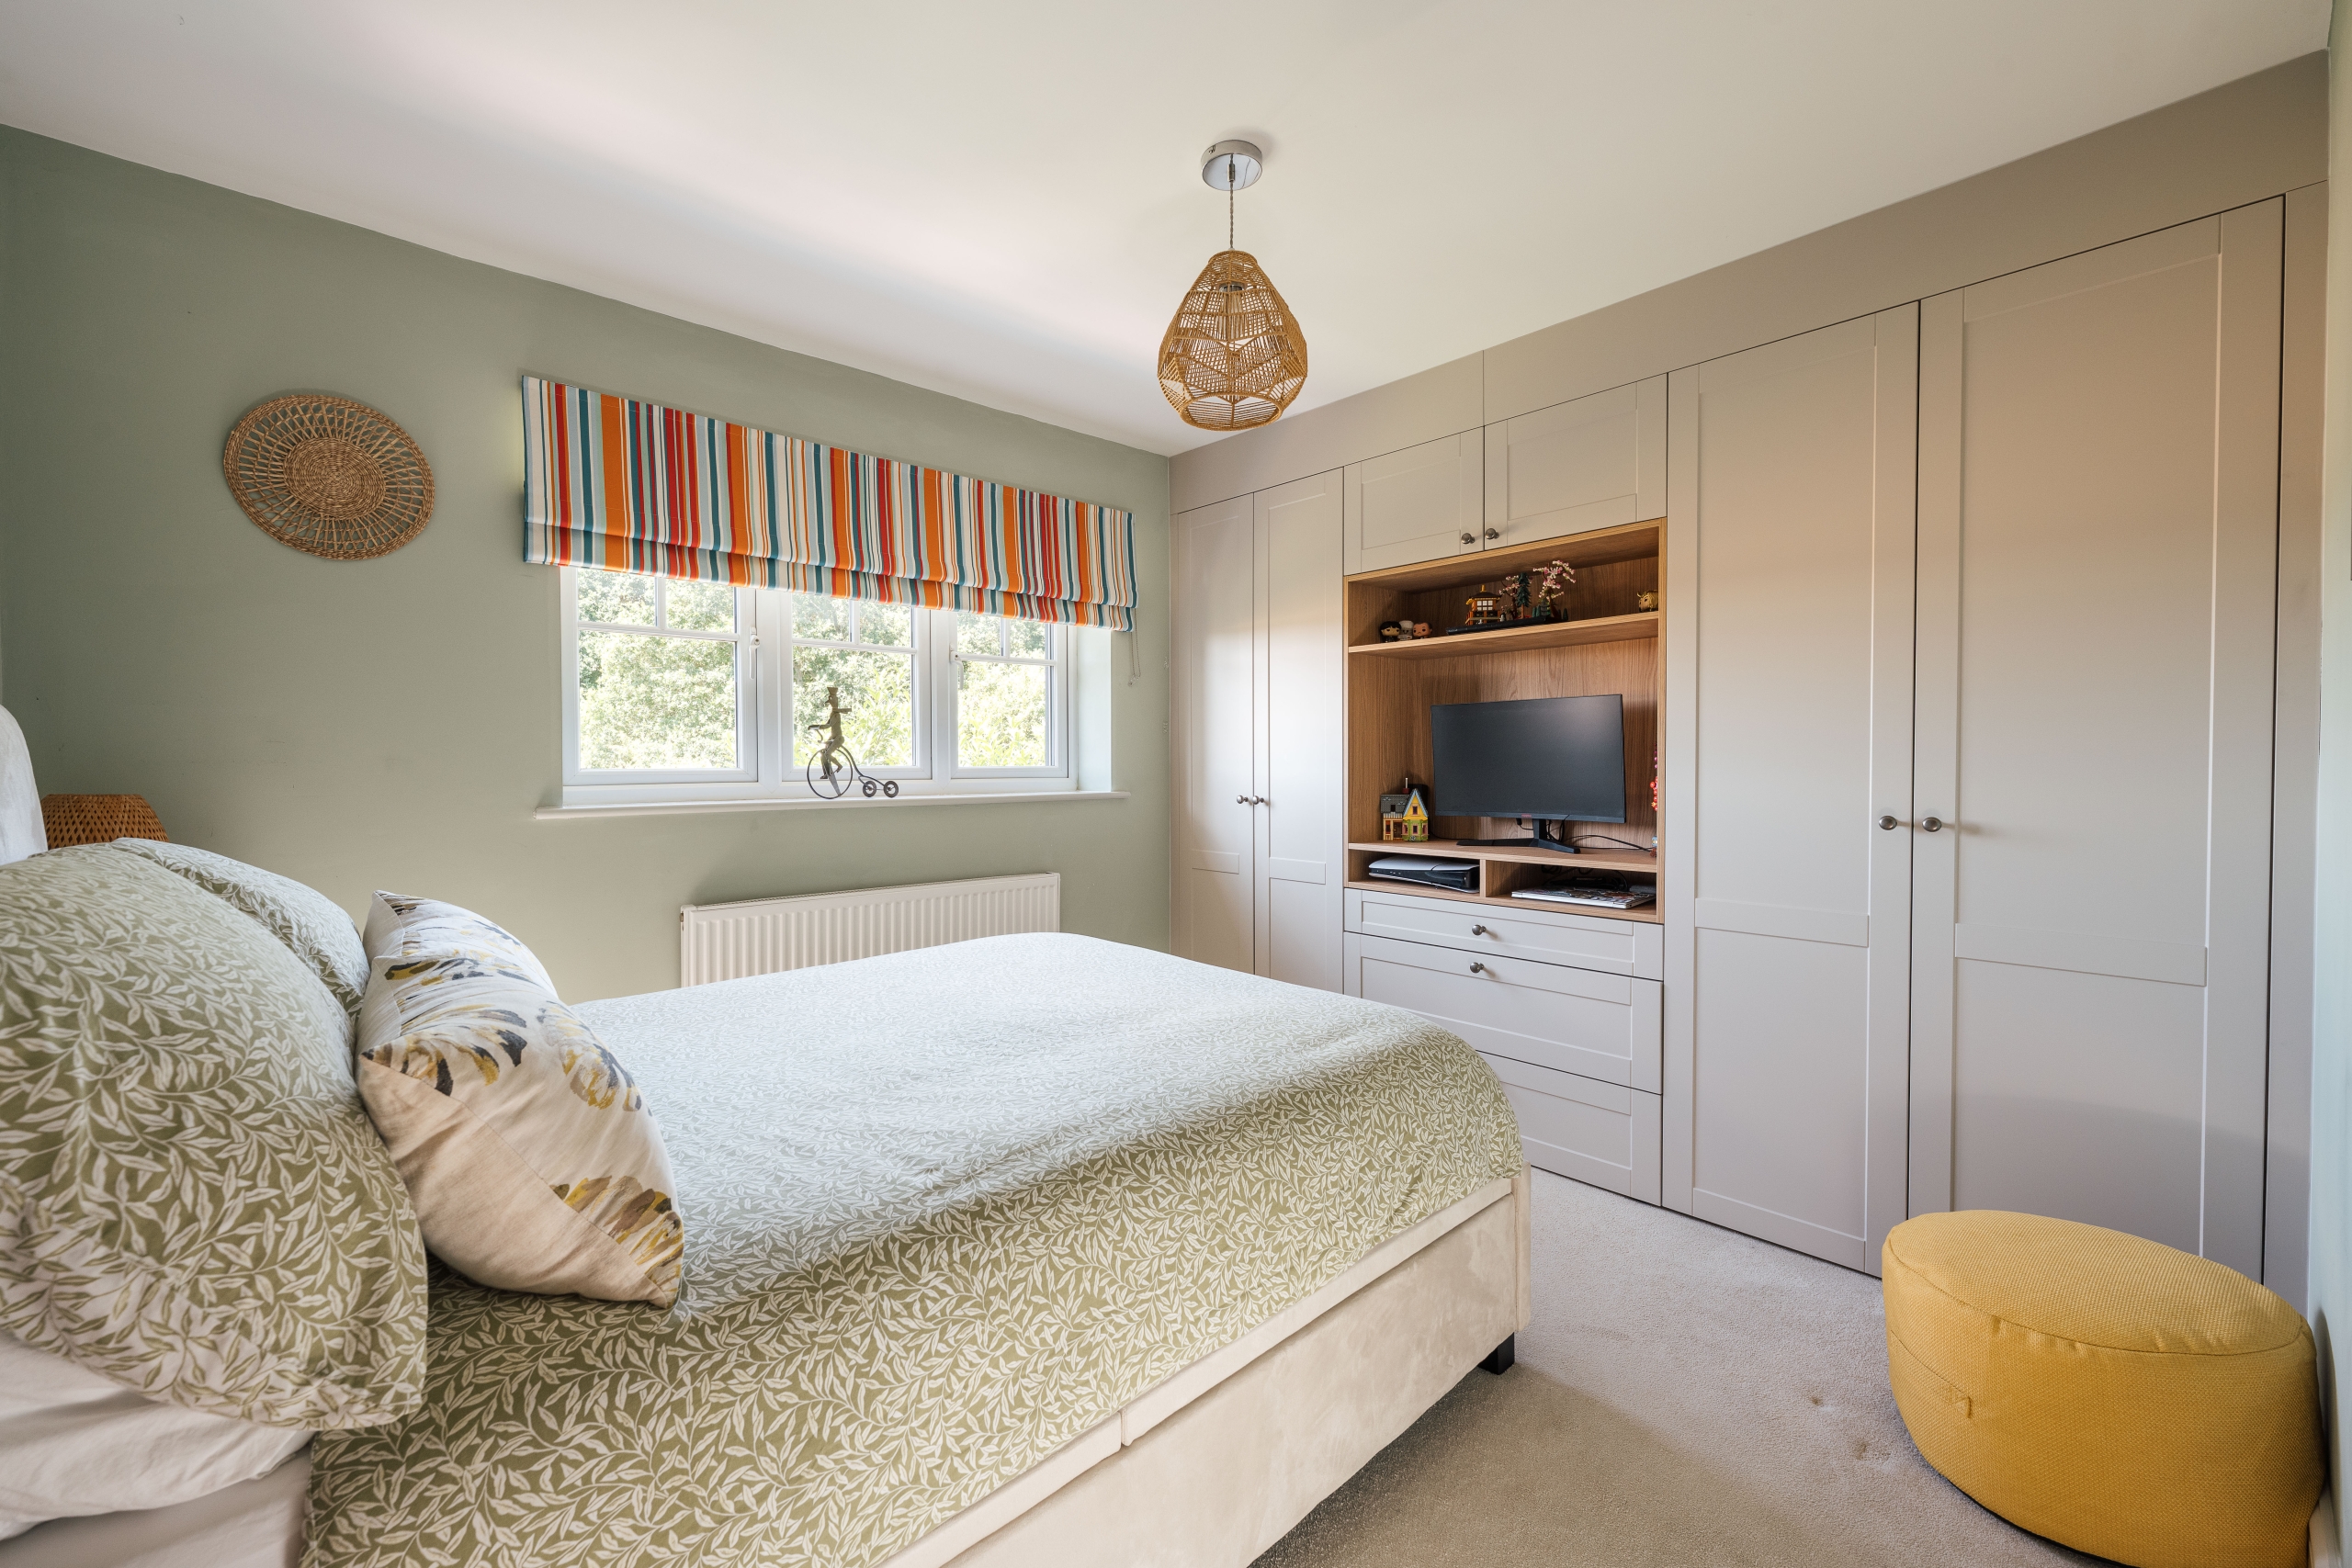
Bedrooms Three and Four are both comfortable double rooms, with Bedroom Four featuring a range of fitted wardrobes providing excellent storage.
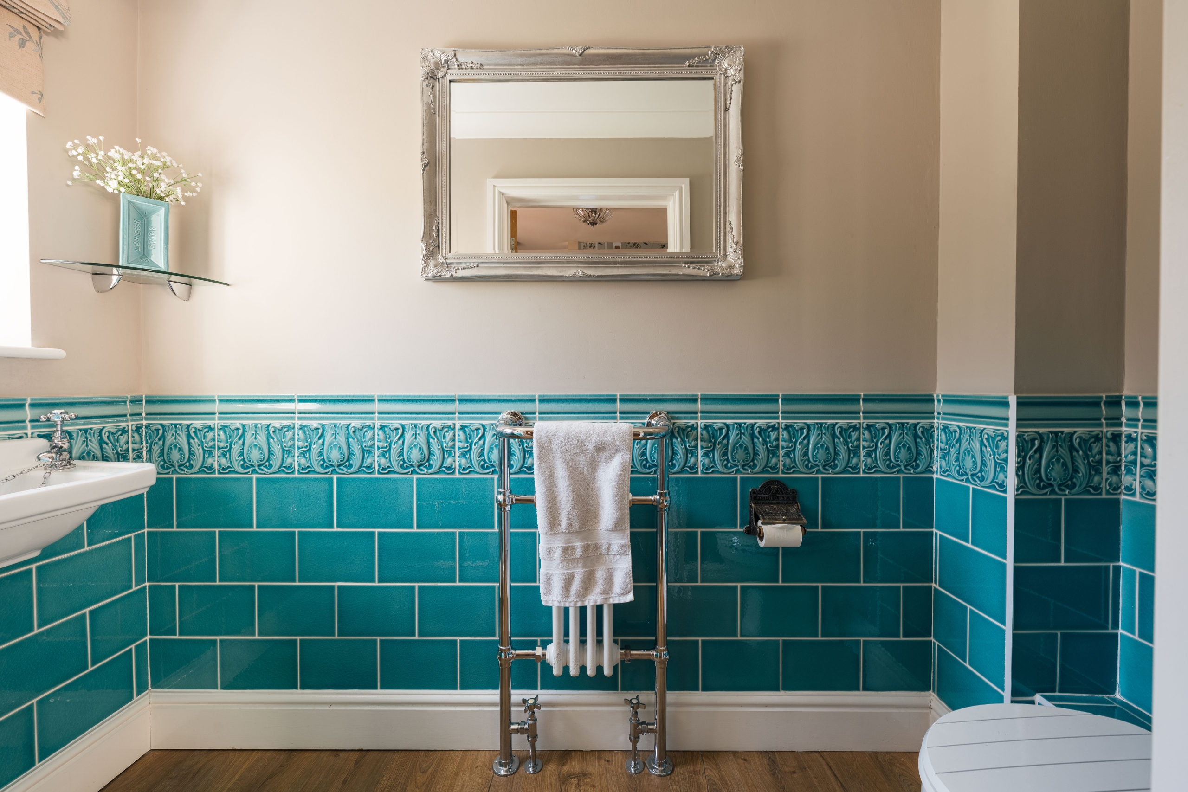
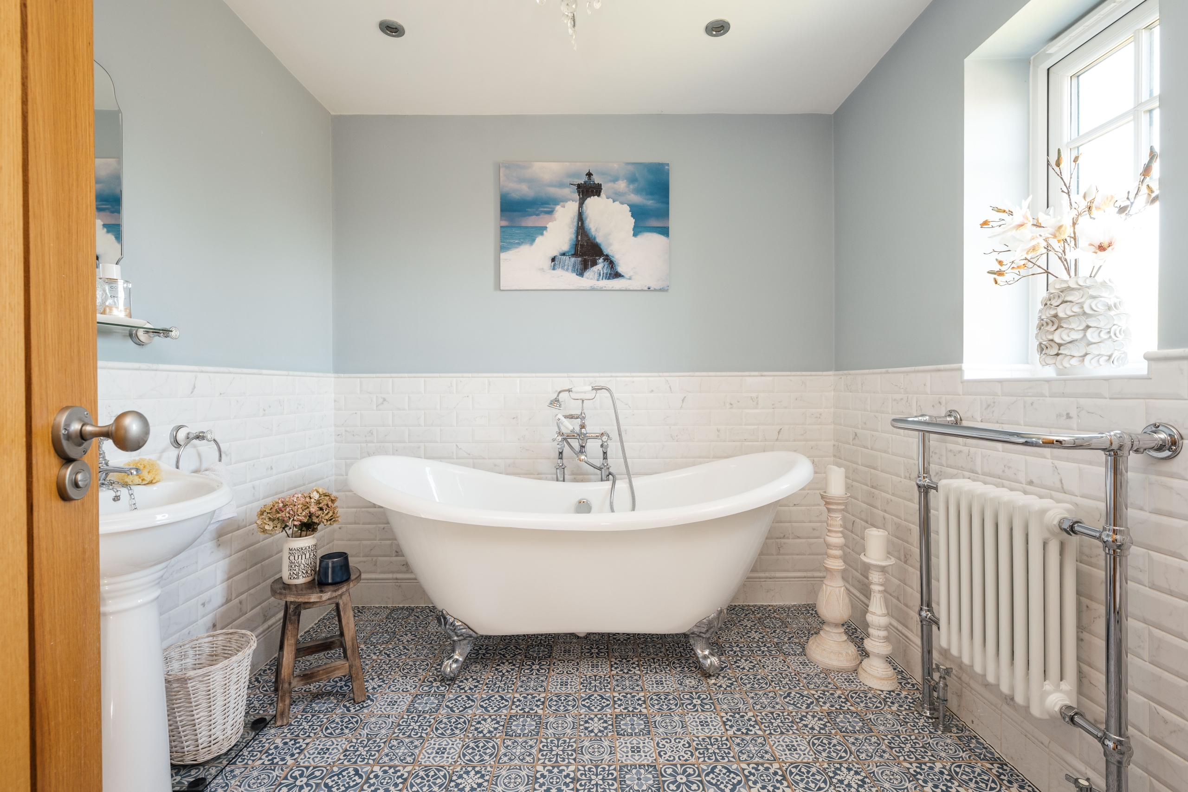
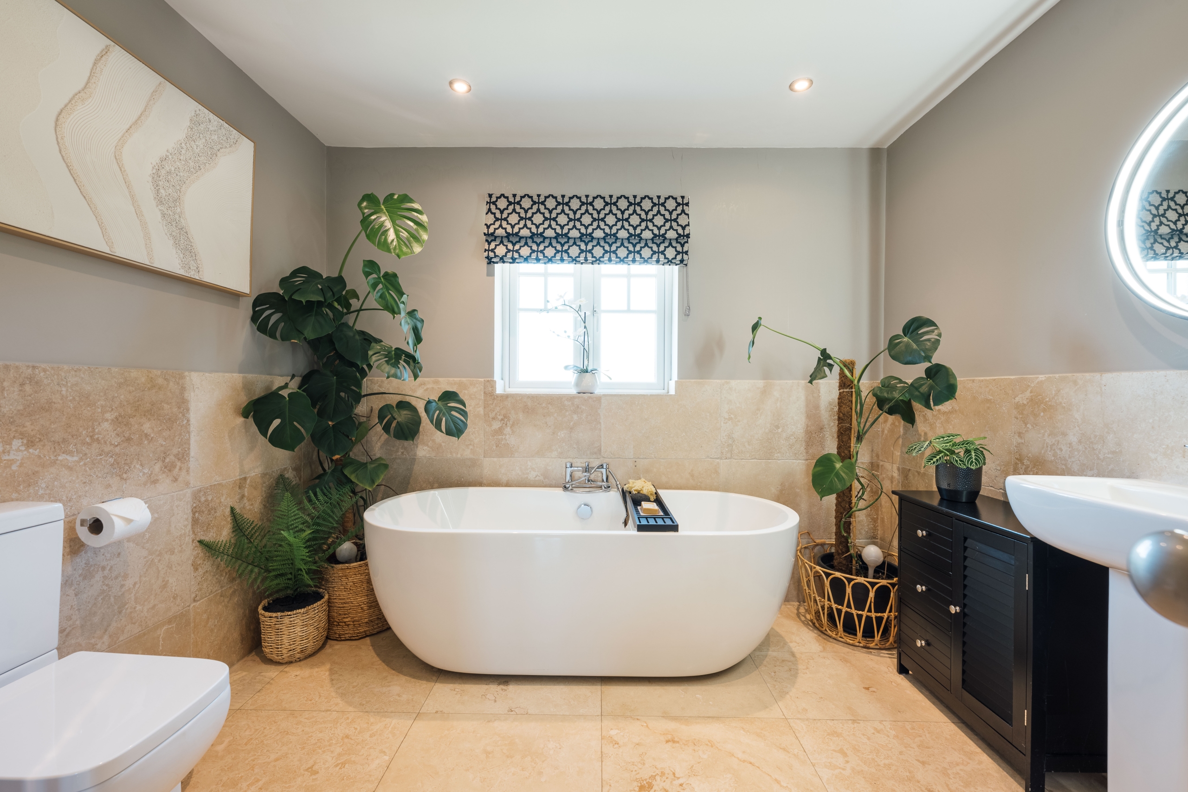
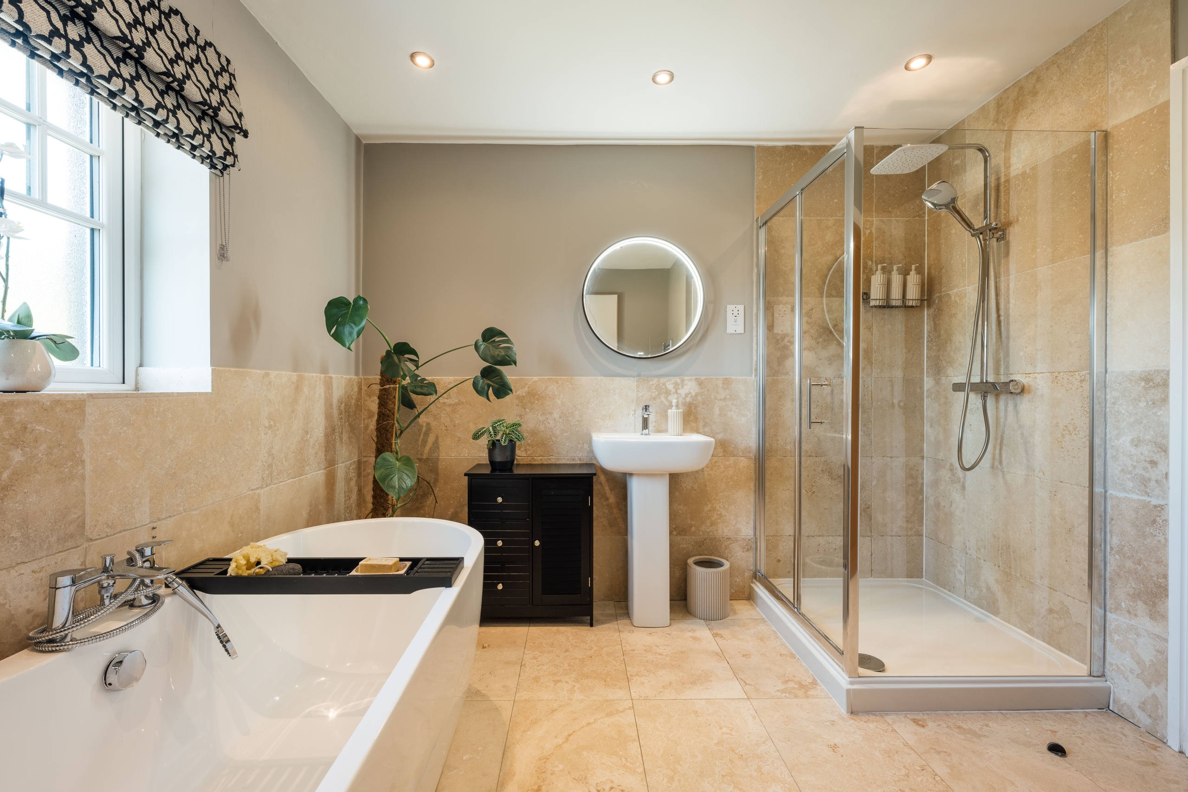
These bedrooms are served by the well-appointed family bathroom, fitted with both a bath and separate shower enclosure.
Garden
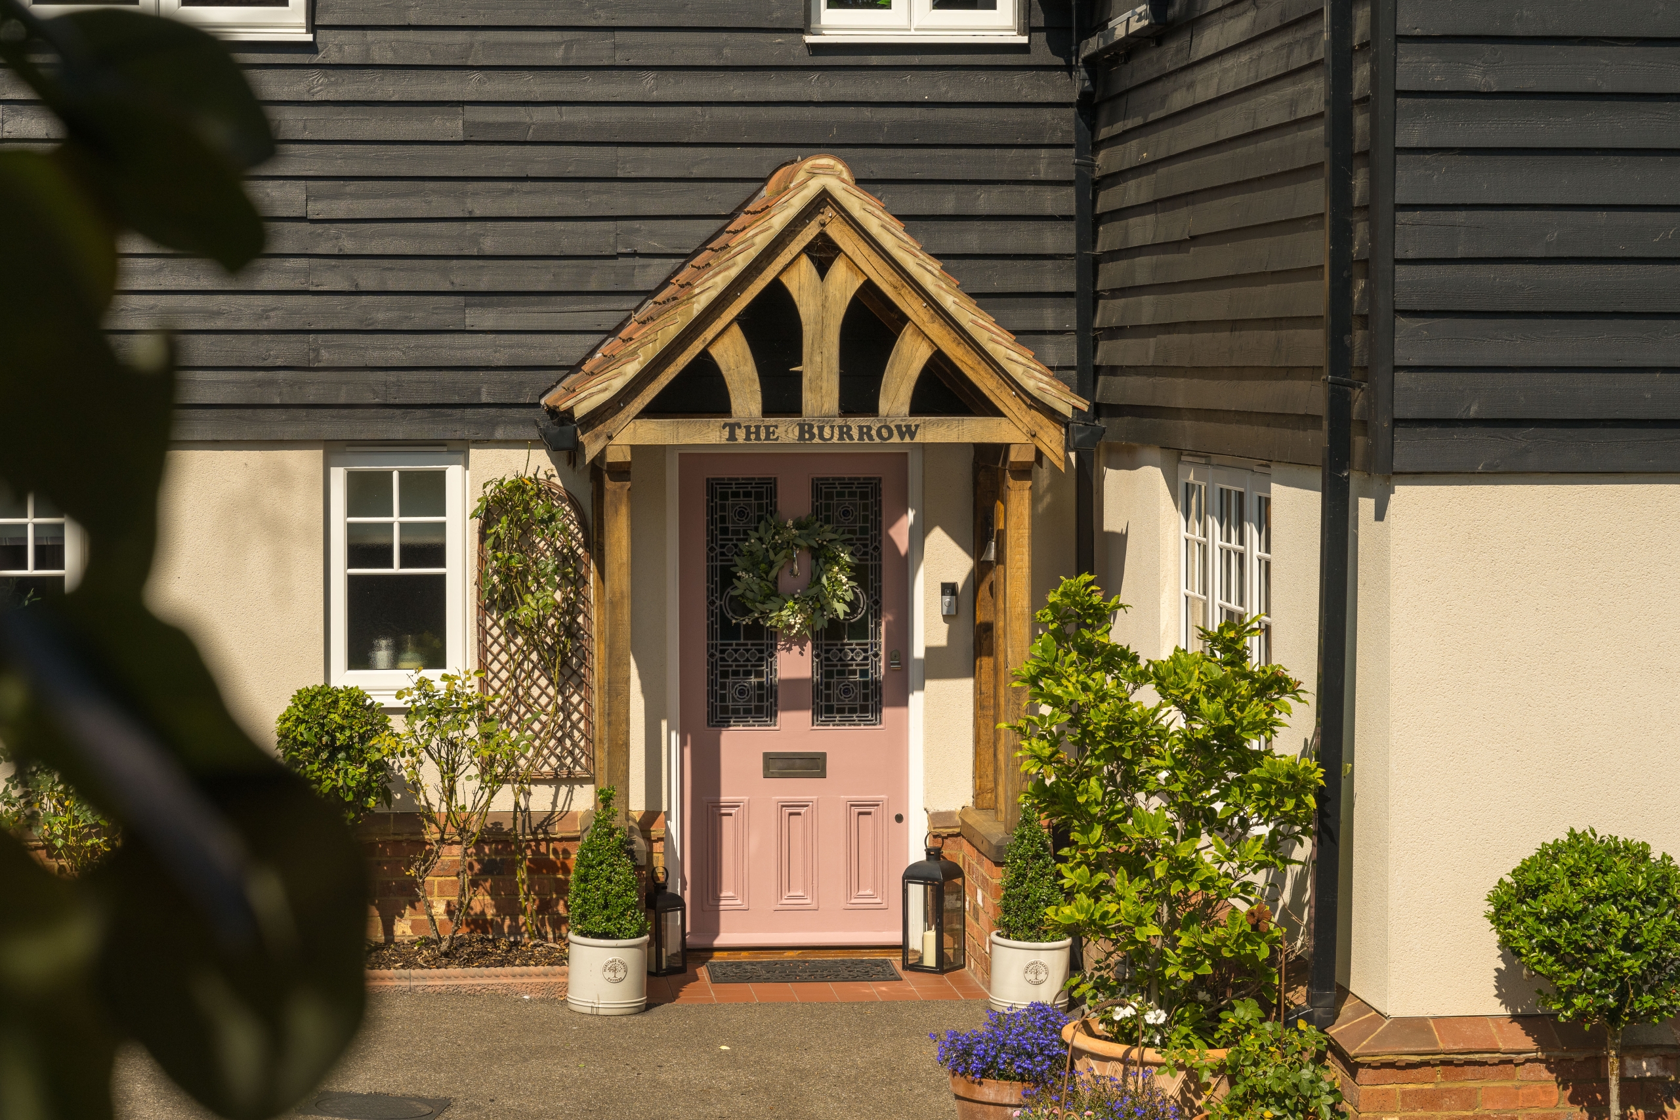
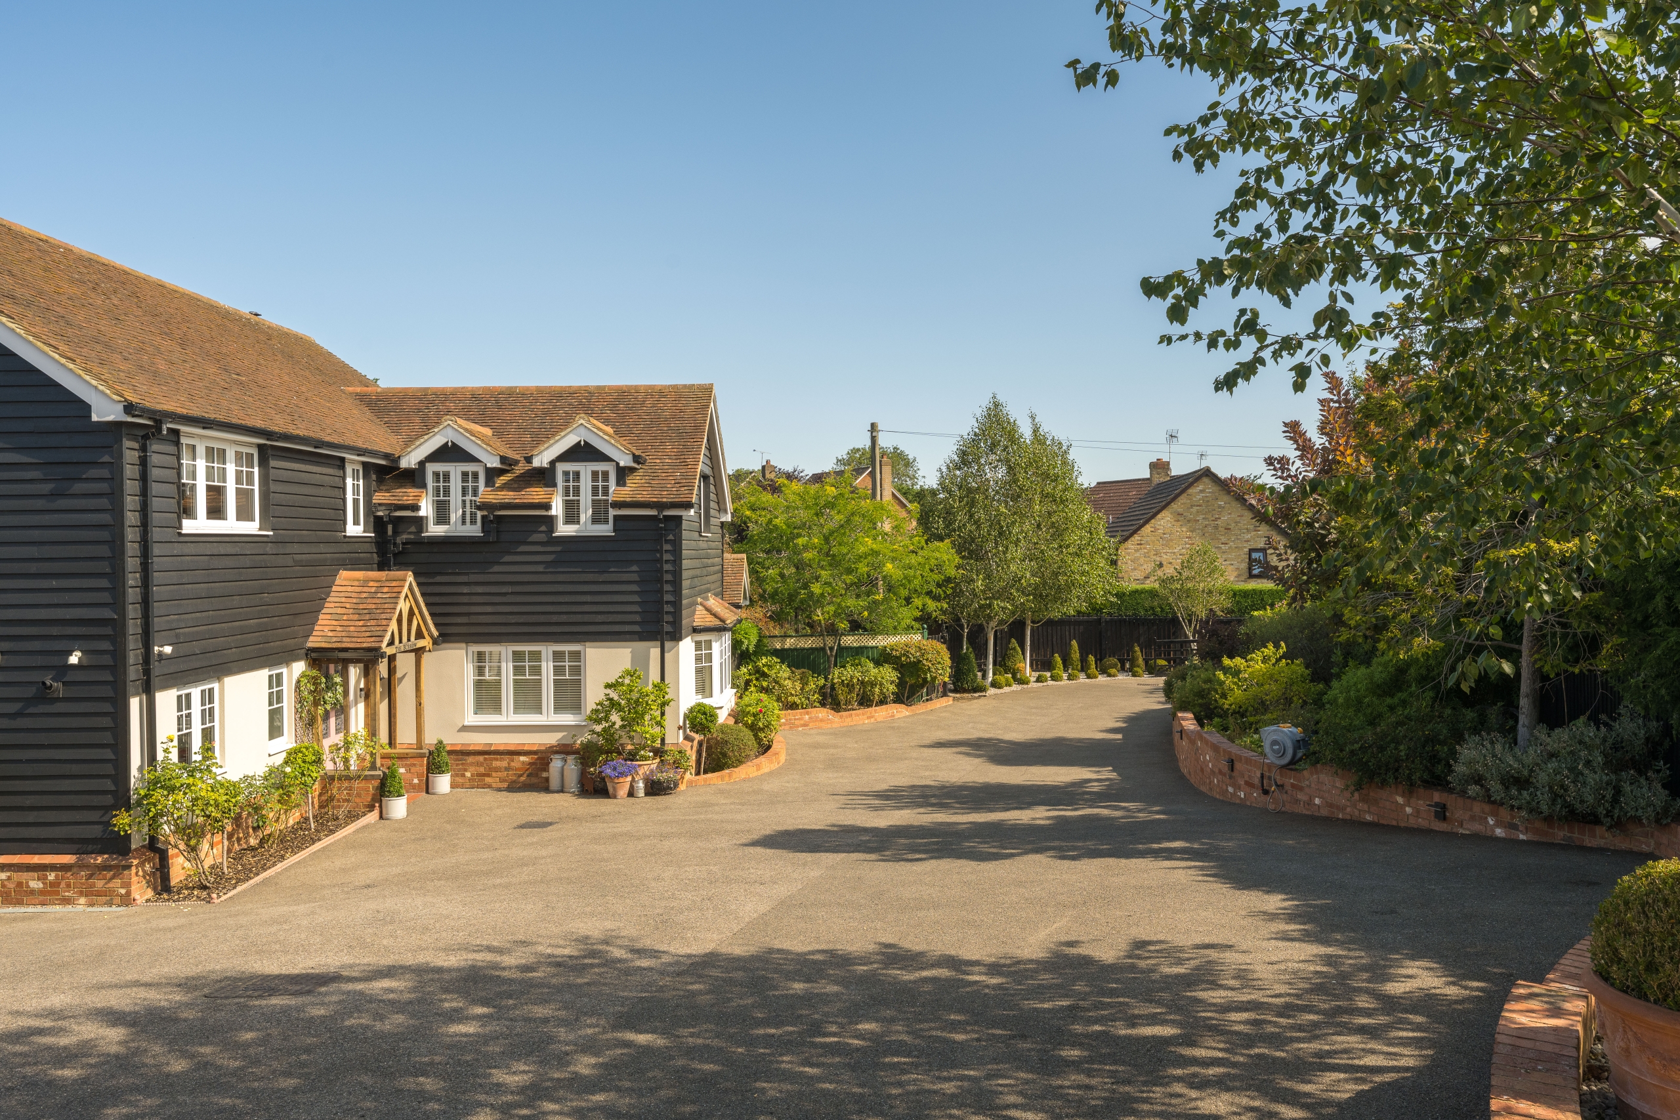
The property is approached via gates opening onto a private driveway shared with just one neighbouring home. A generous tarmac driveway provides ample parking for several vehicles and leads to the detached garage, whilst the front garden has been attractively landscaped with established planting complementing the property's traditional elevations.
The rear garden is a particular feature of the property, thoughtfully designed to create a variety of spaces to be enjoyed throughout the day.
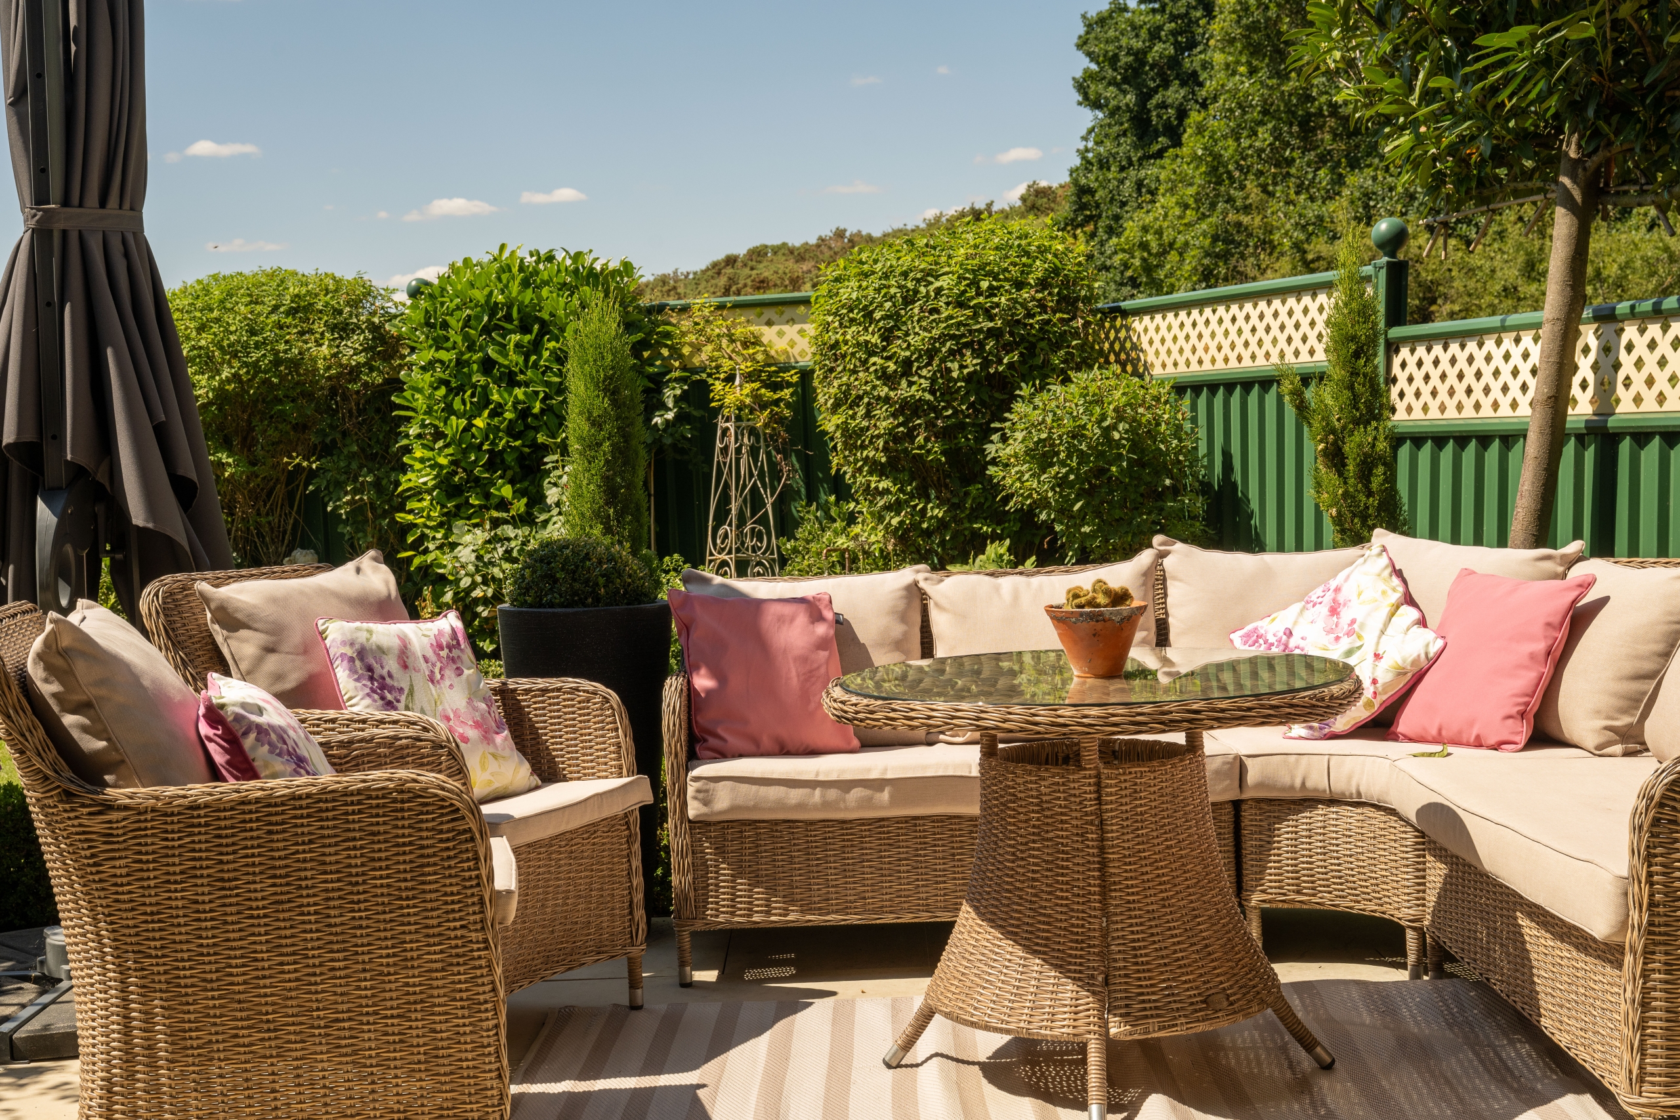
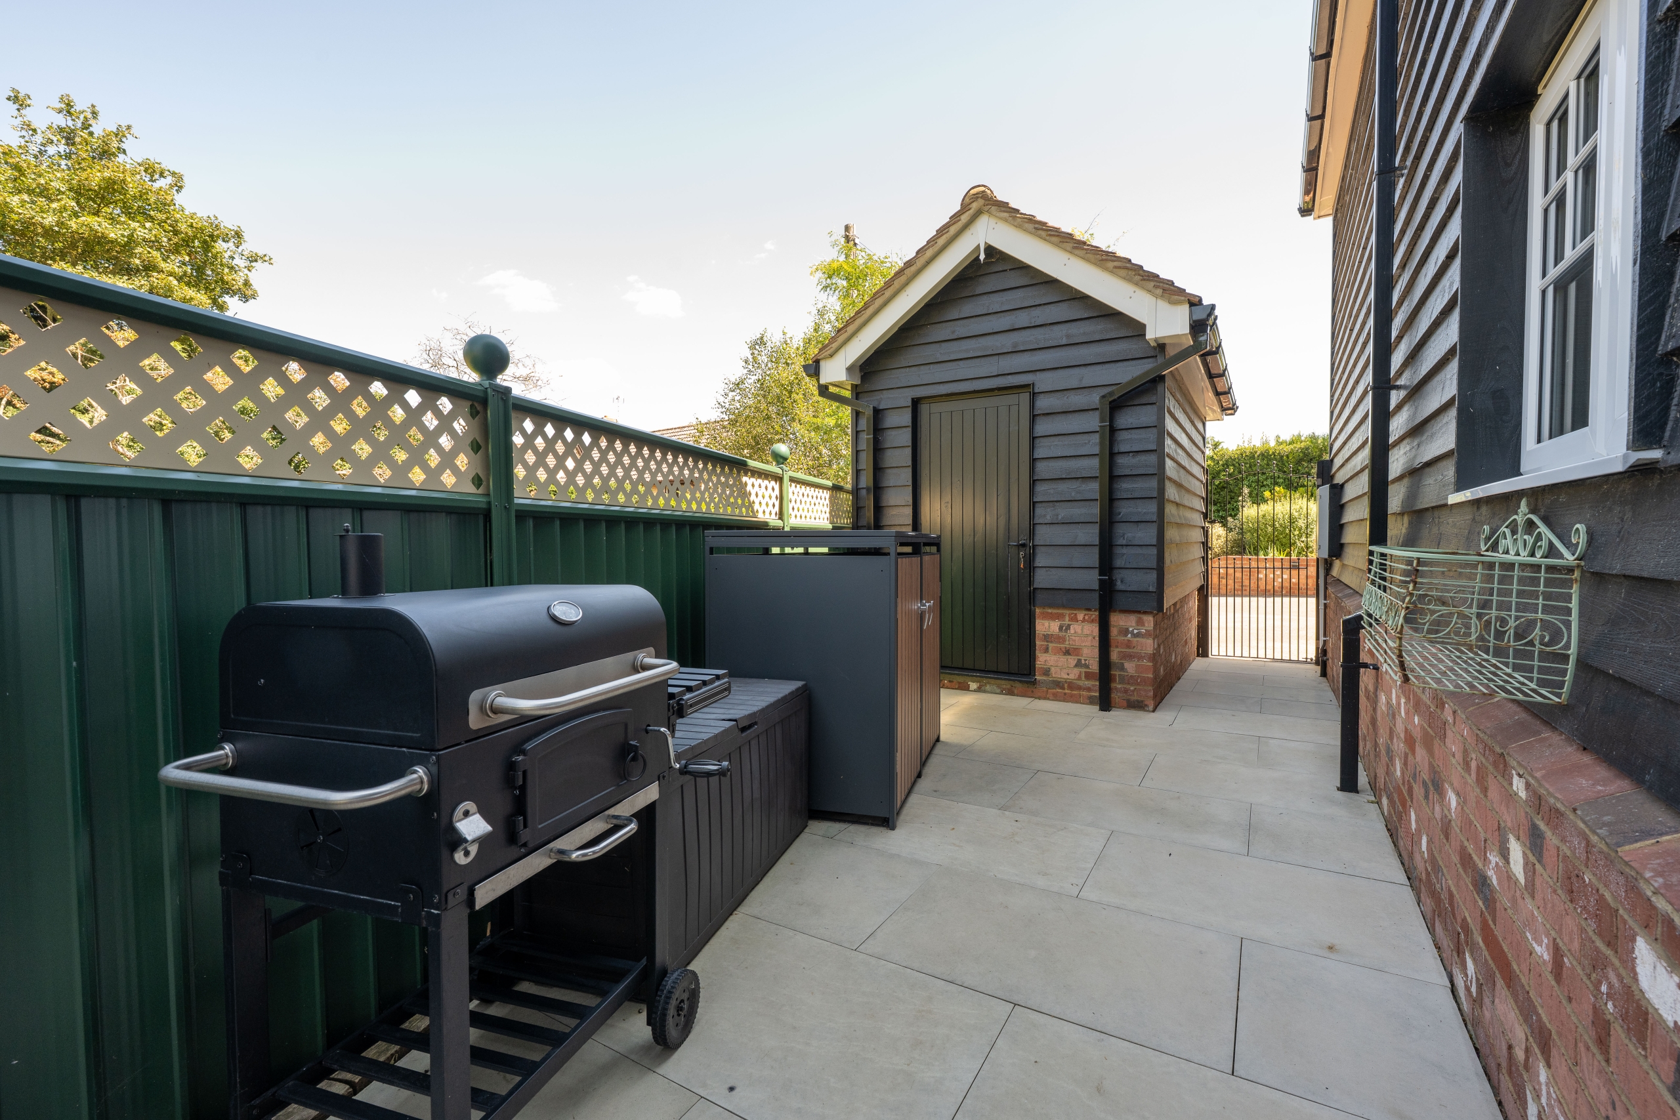
Immediately adjoining the house, an extensive sandstone terrace provides an ideal setting for outdoor dining and entertaining, with direct access from the kitchen and family room through the bi-fold doors, creating a seamless connection between inside and out.
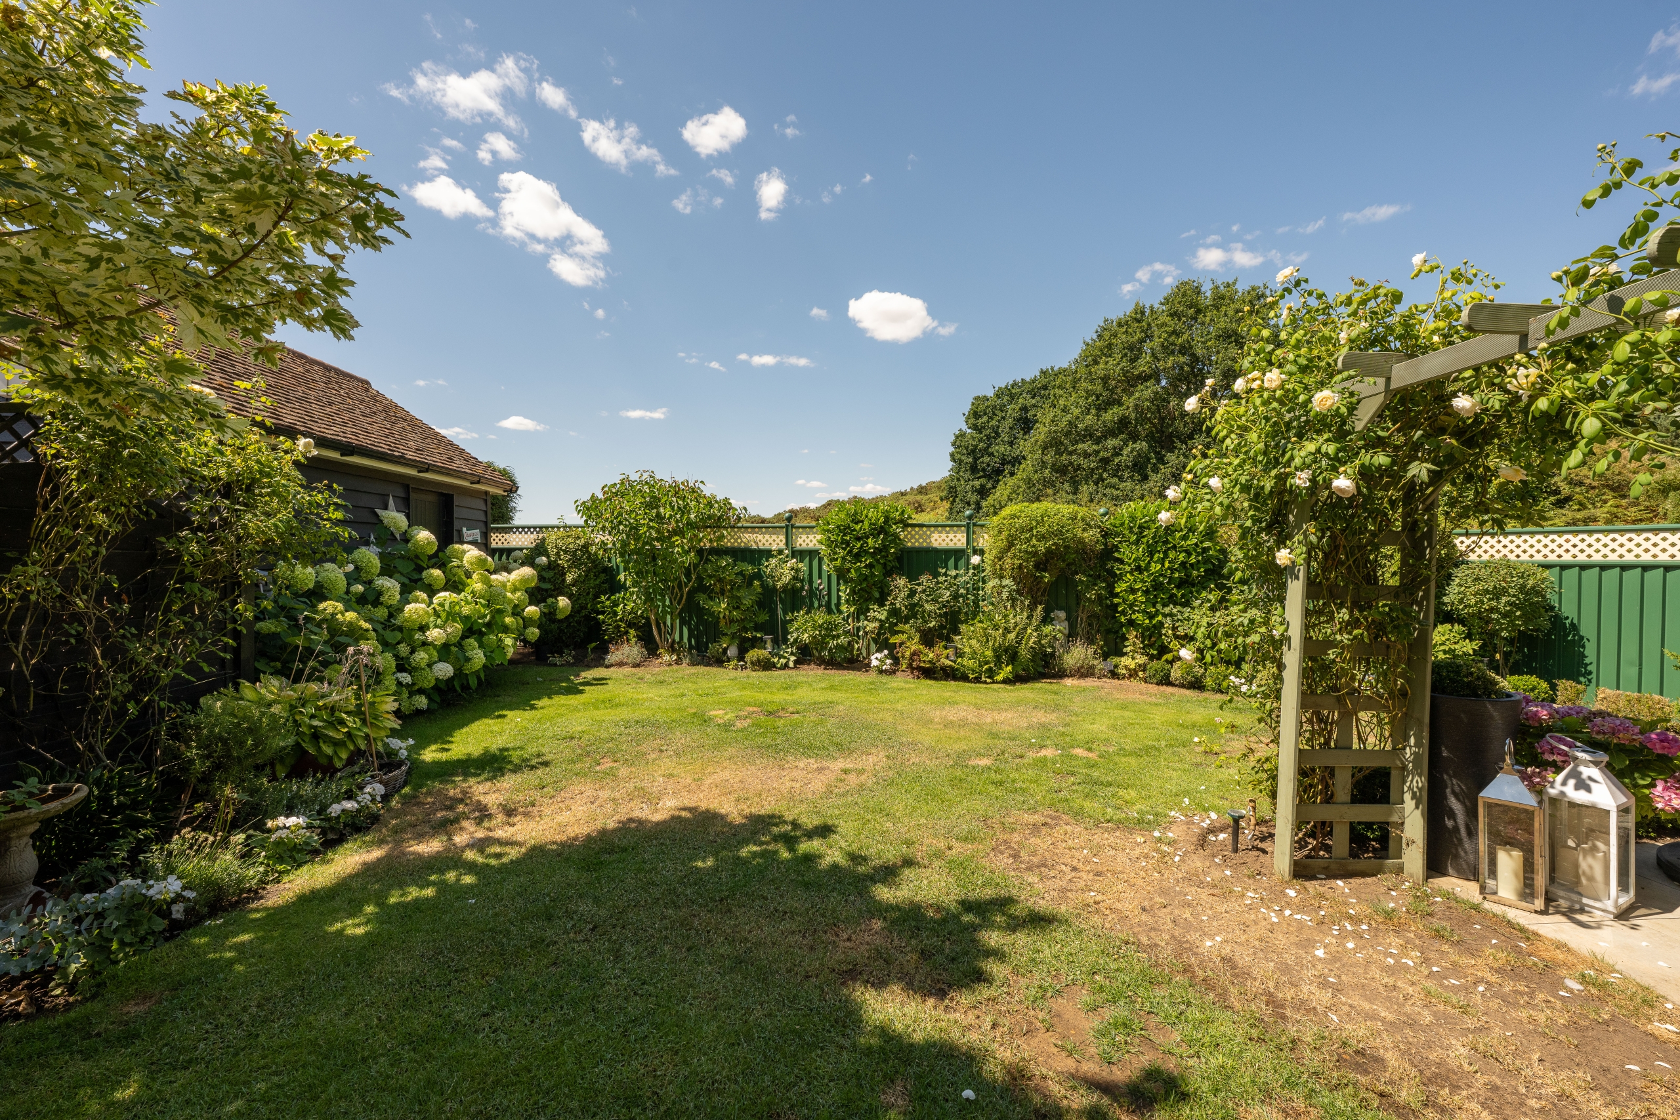
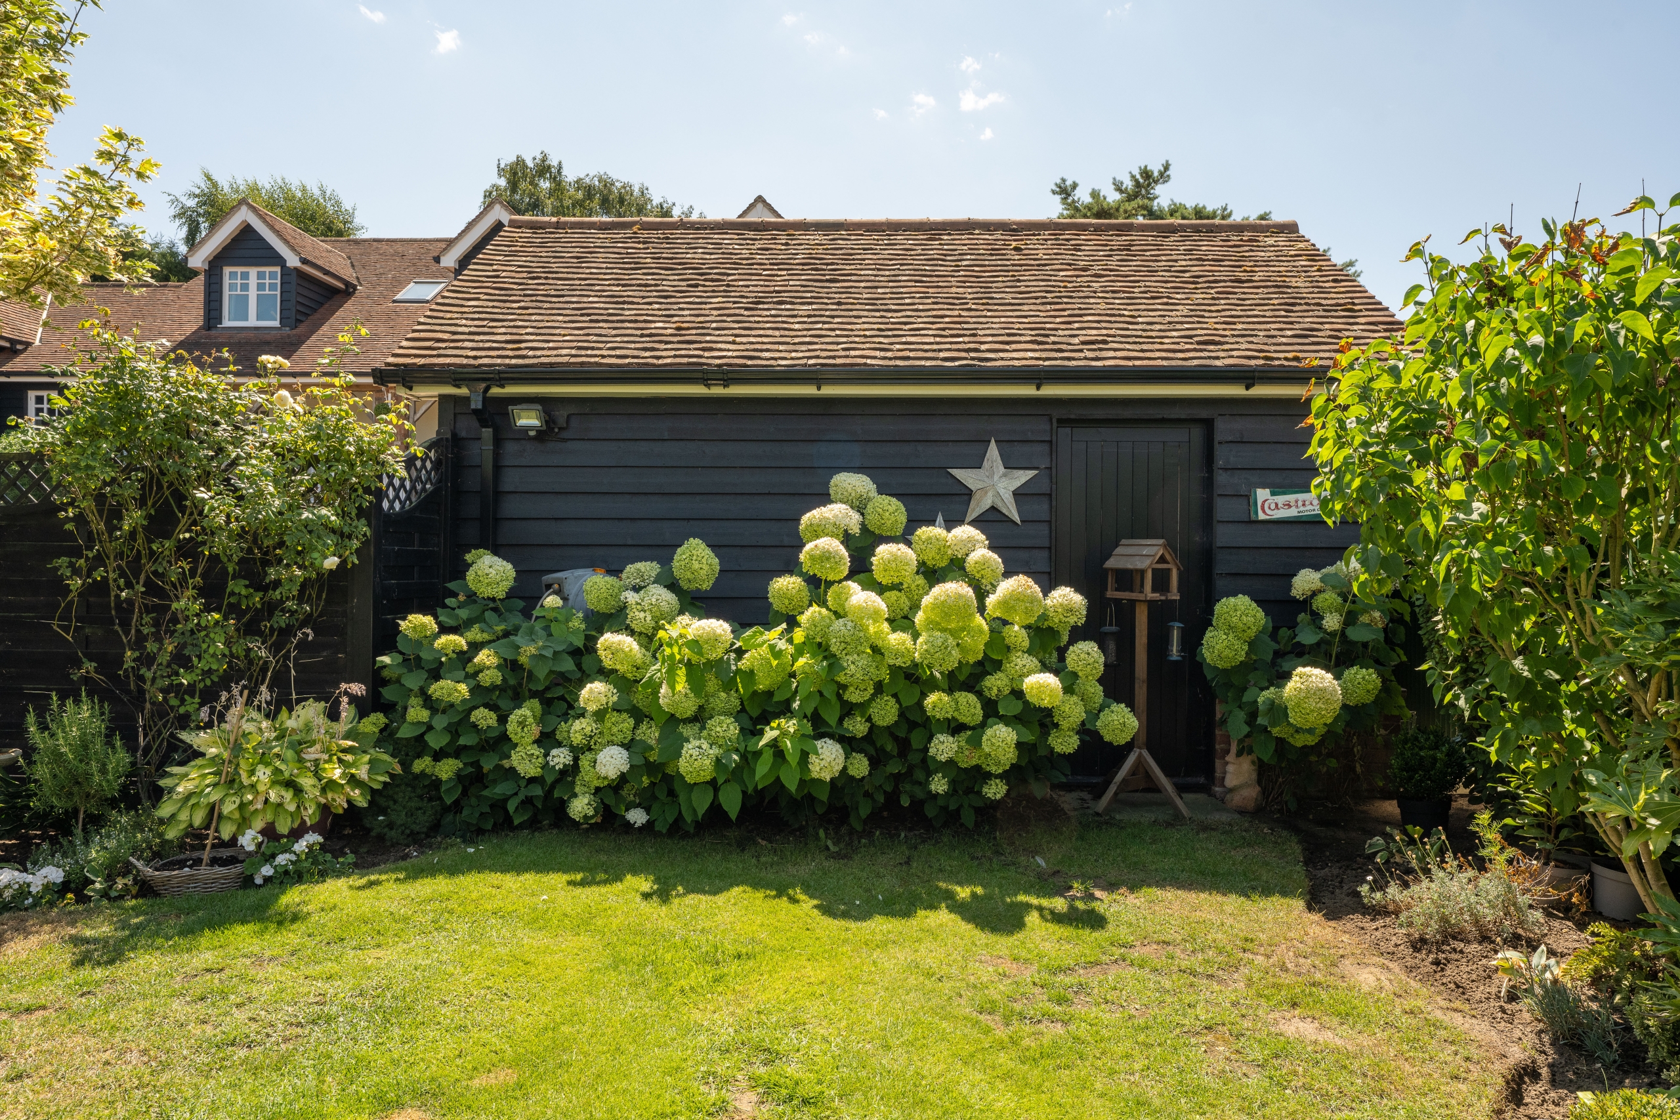
Beyond the terrace lies a beautifully maintained lawn, bordered by mature trees, established planting and well-stocked beds, all of which provide colour and interest throughout the seasons. A seating area offers an ideal place to relax and enjoy the garden, whilst a substantial detached brick-built outbuilding, complete with power and lighting, provides excellent storage and workspace.
Backing directly onto open countryside, the garden enjoys uninterrupted rural views and a wonderful sense of privacy. The changing landscape beyond provides an attractive backdrop throughout the year, reinforcing the property's peaceful setting whilst remaining within easy reach of village amenities.
Location
Occupying a convenient position on the edge of Maulden, the property is within walking distance of the Georgian market town of Ampthill, renowned for its independent boutiques, cafés, restaurants and public houses, together with Waitrose and a range of everyday amenities. Ampthill is also home to highly regarded schooling, including Redborne Upper School and Community College, making the area particularly popular with families.
Maulden itself offers a village shop, public houses, Lower School and access to an extensive network of countryside walks, including the Greensand Ridge and Maulden Woods. For commuters, Flitwick mainline railway station is approximately two miles away, providing regular services to London St Pancras International in around 45 minutes, whilst the A6, A421 and M1 are all easily accessible.