About this property
Key Features
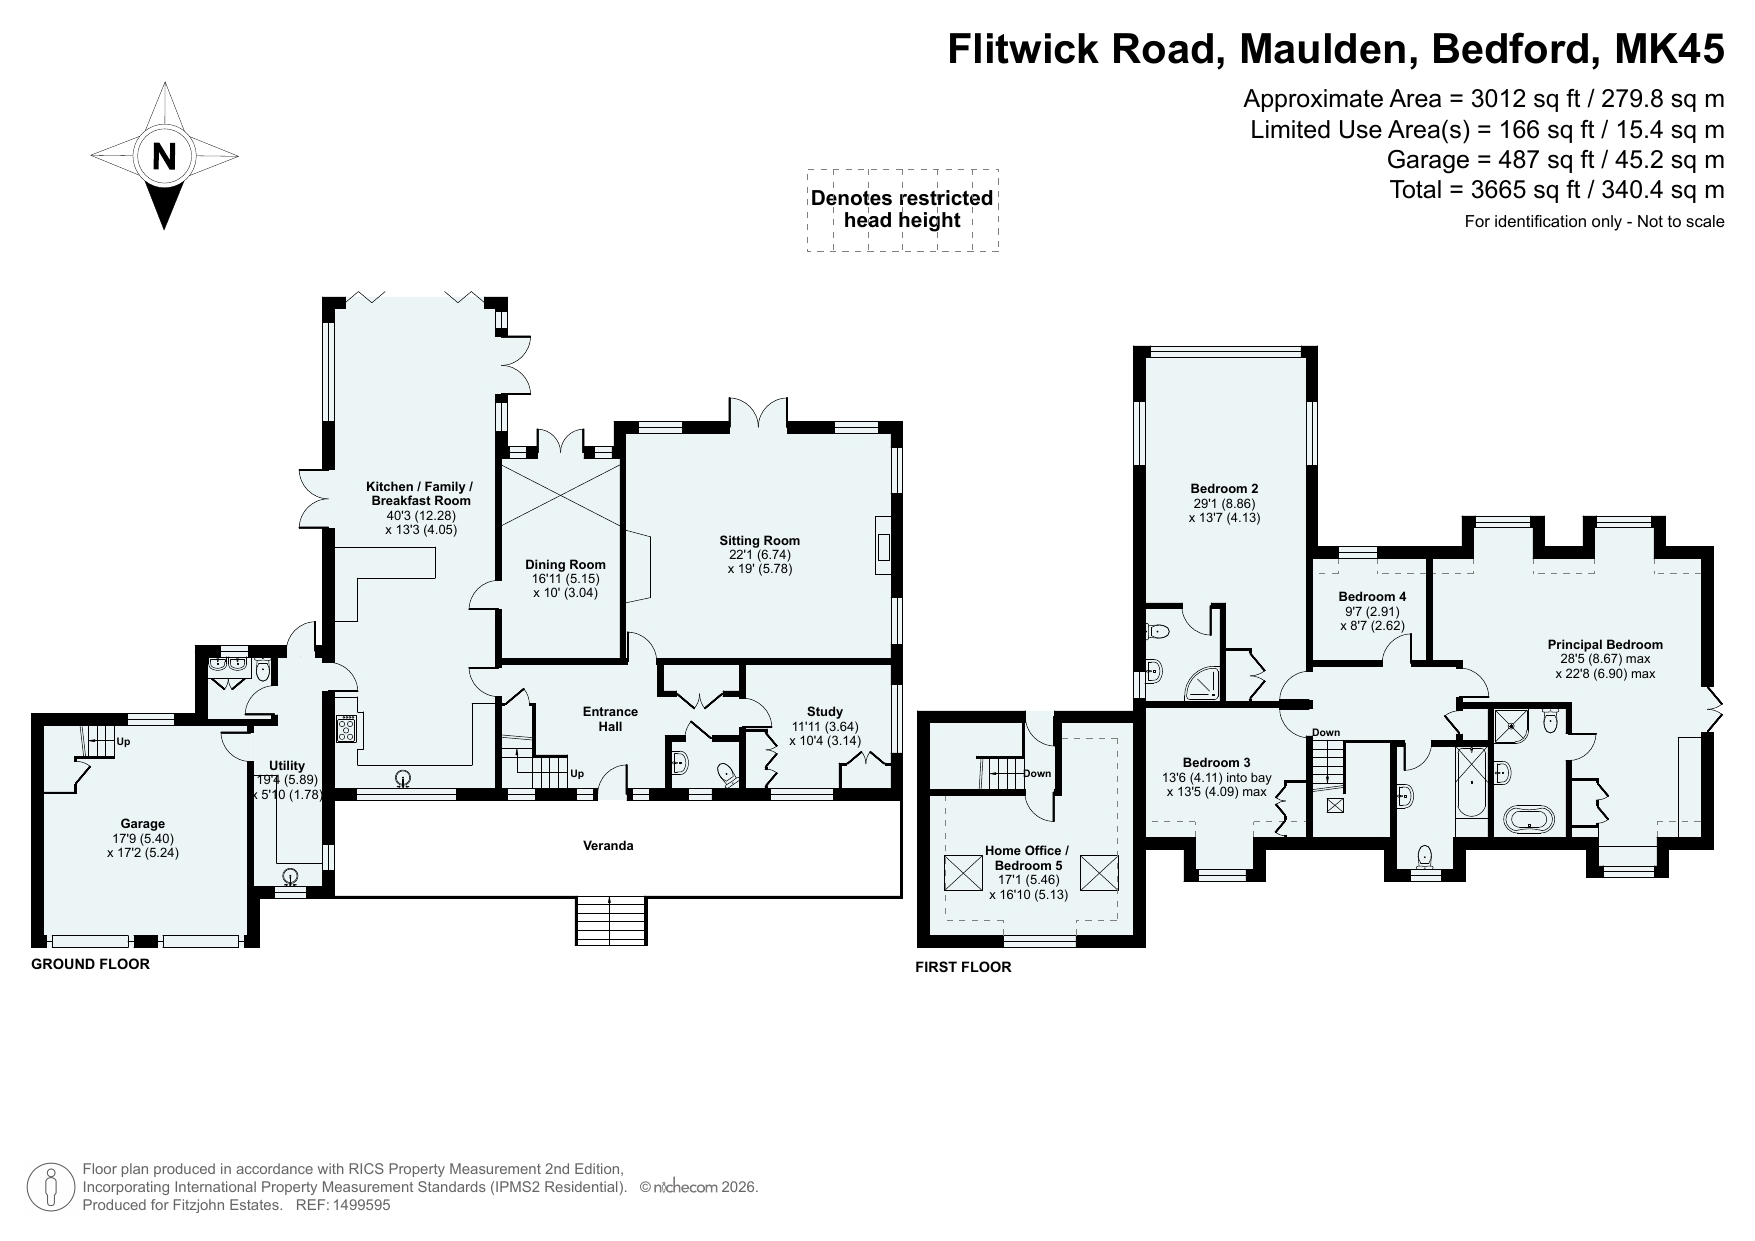
- Substantial five bedroom detached family home extending to approximately 3,665 sq ft in total, including the attached double garage
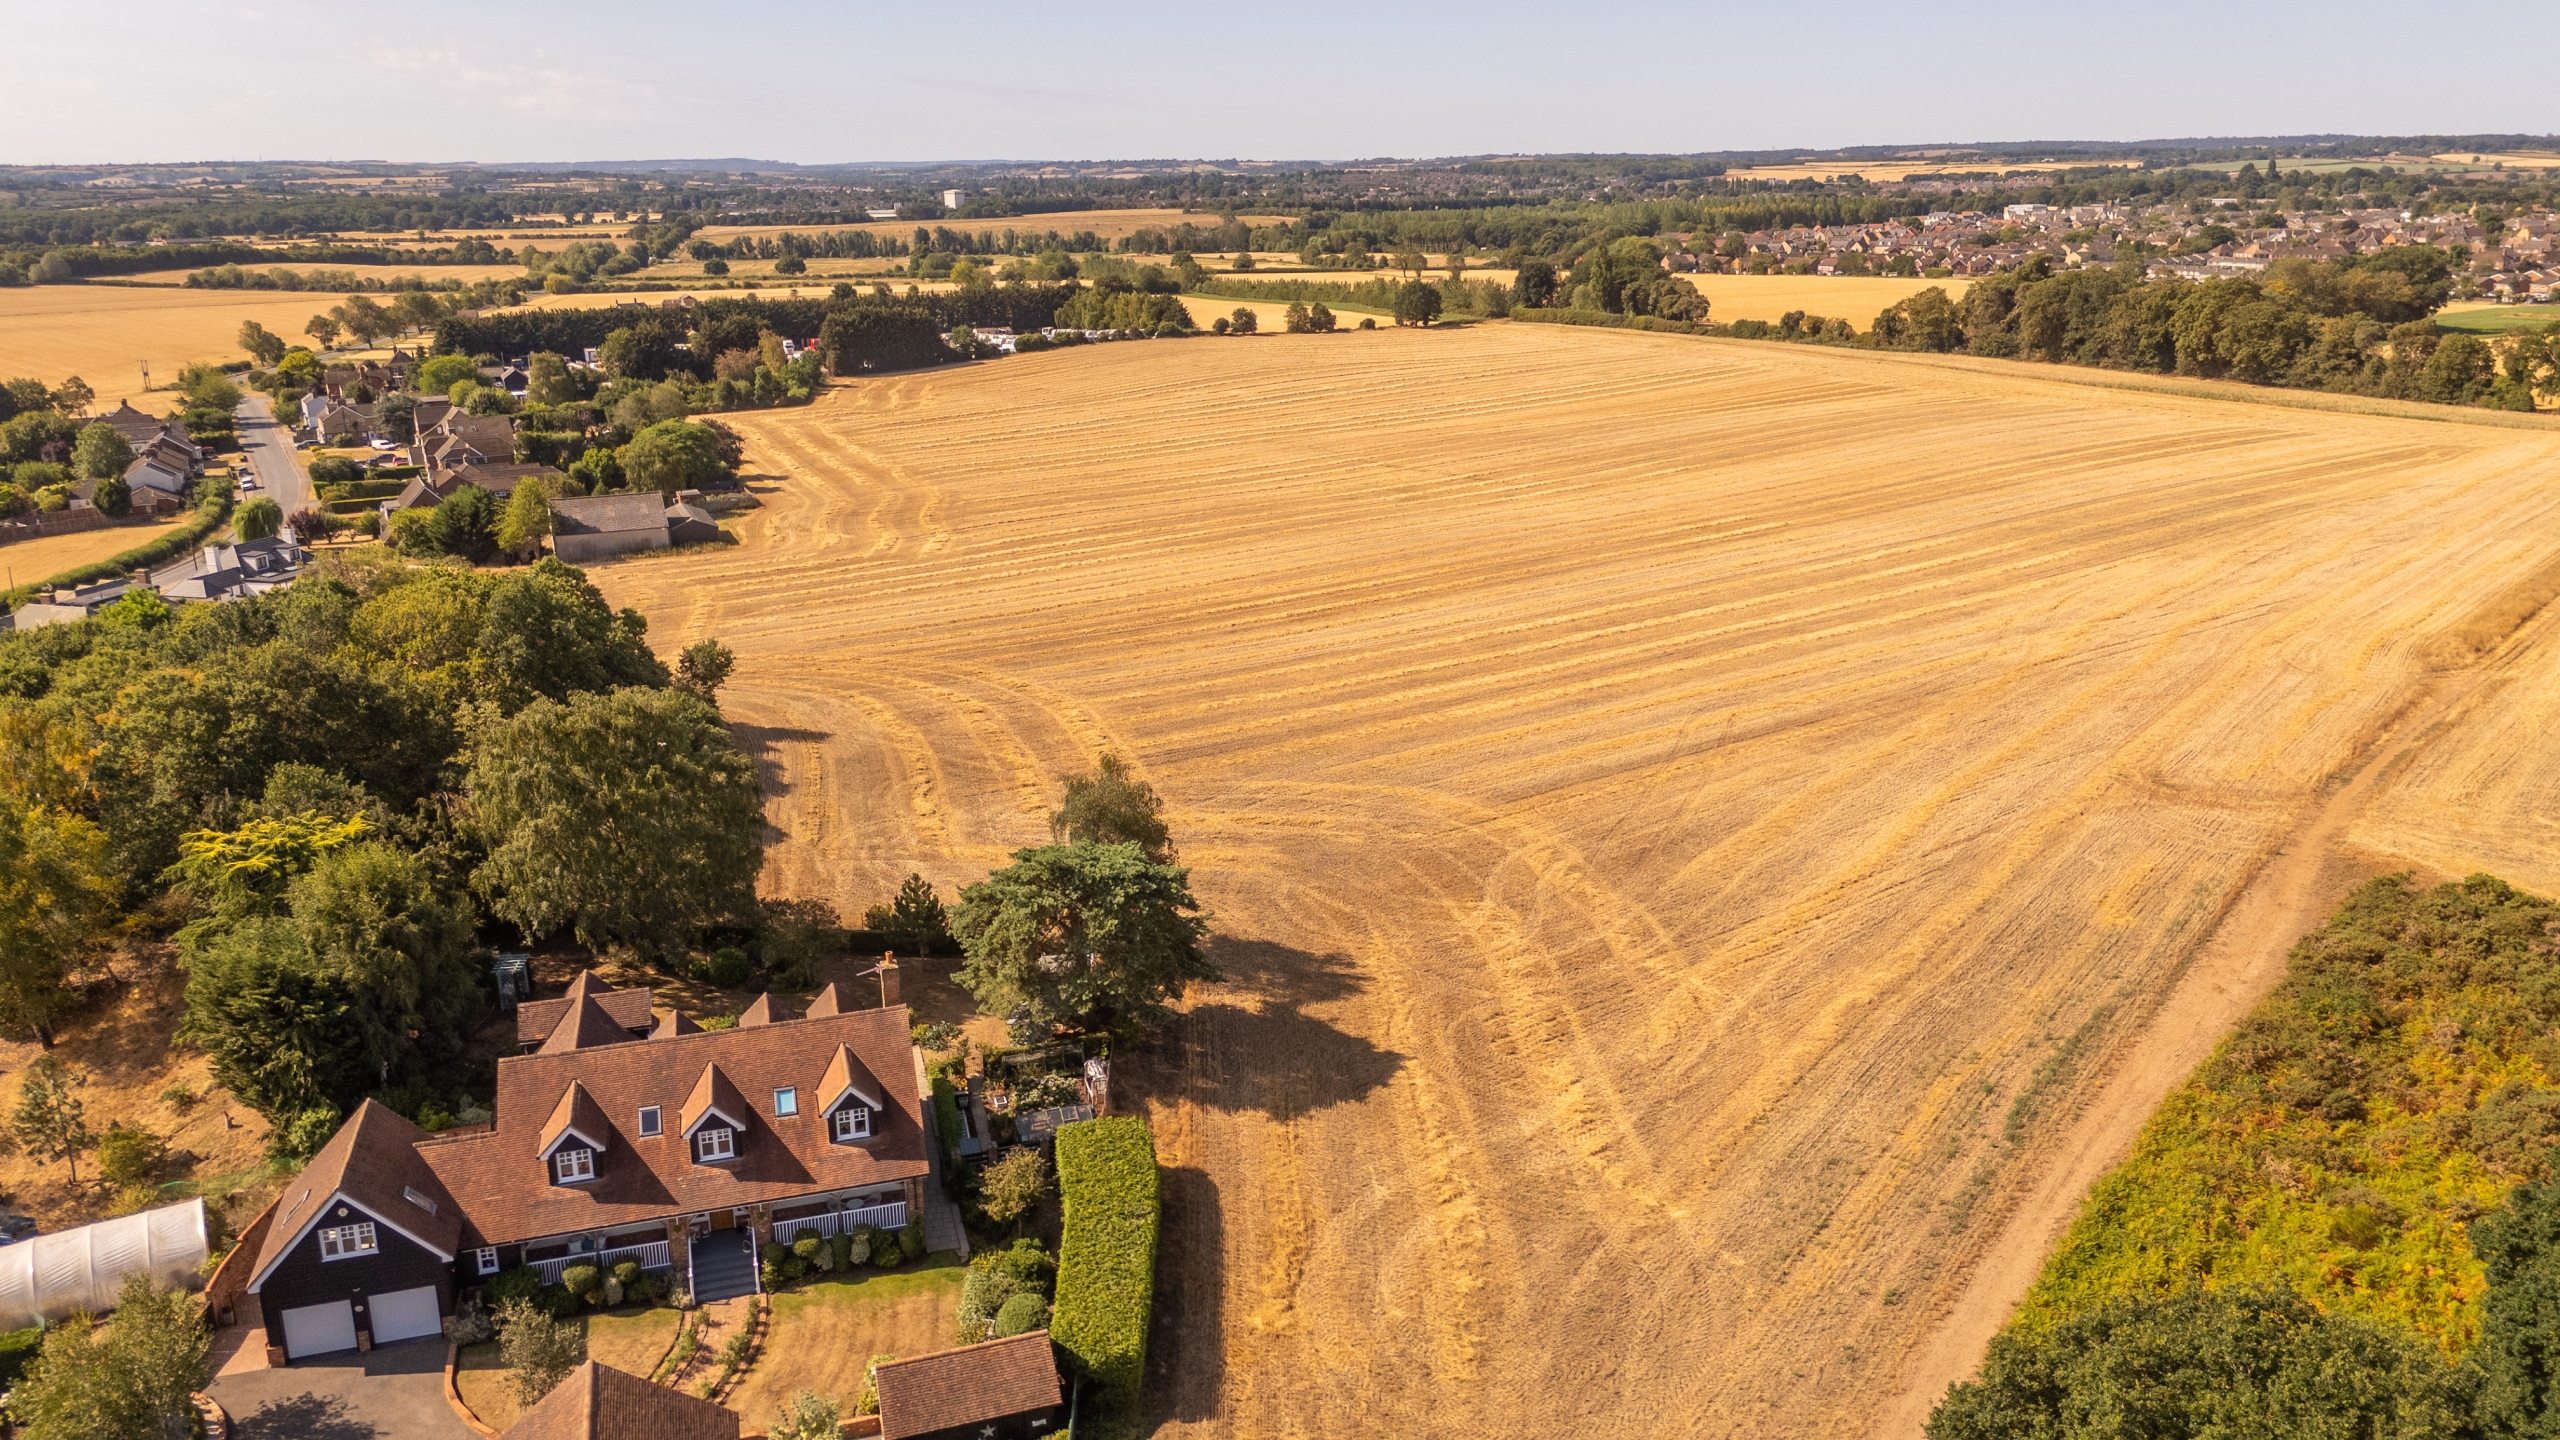
- Superb edge-of-village setting with mature gardens adjoining open countryside and far-reaching rural views from the house and grounds
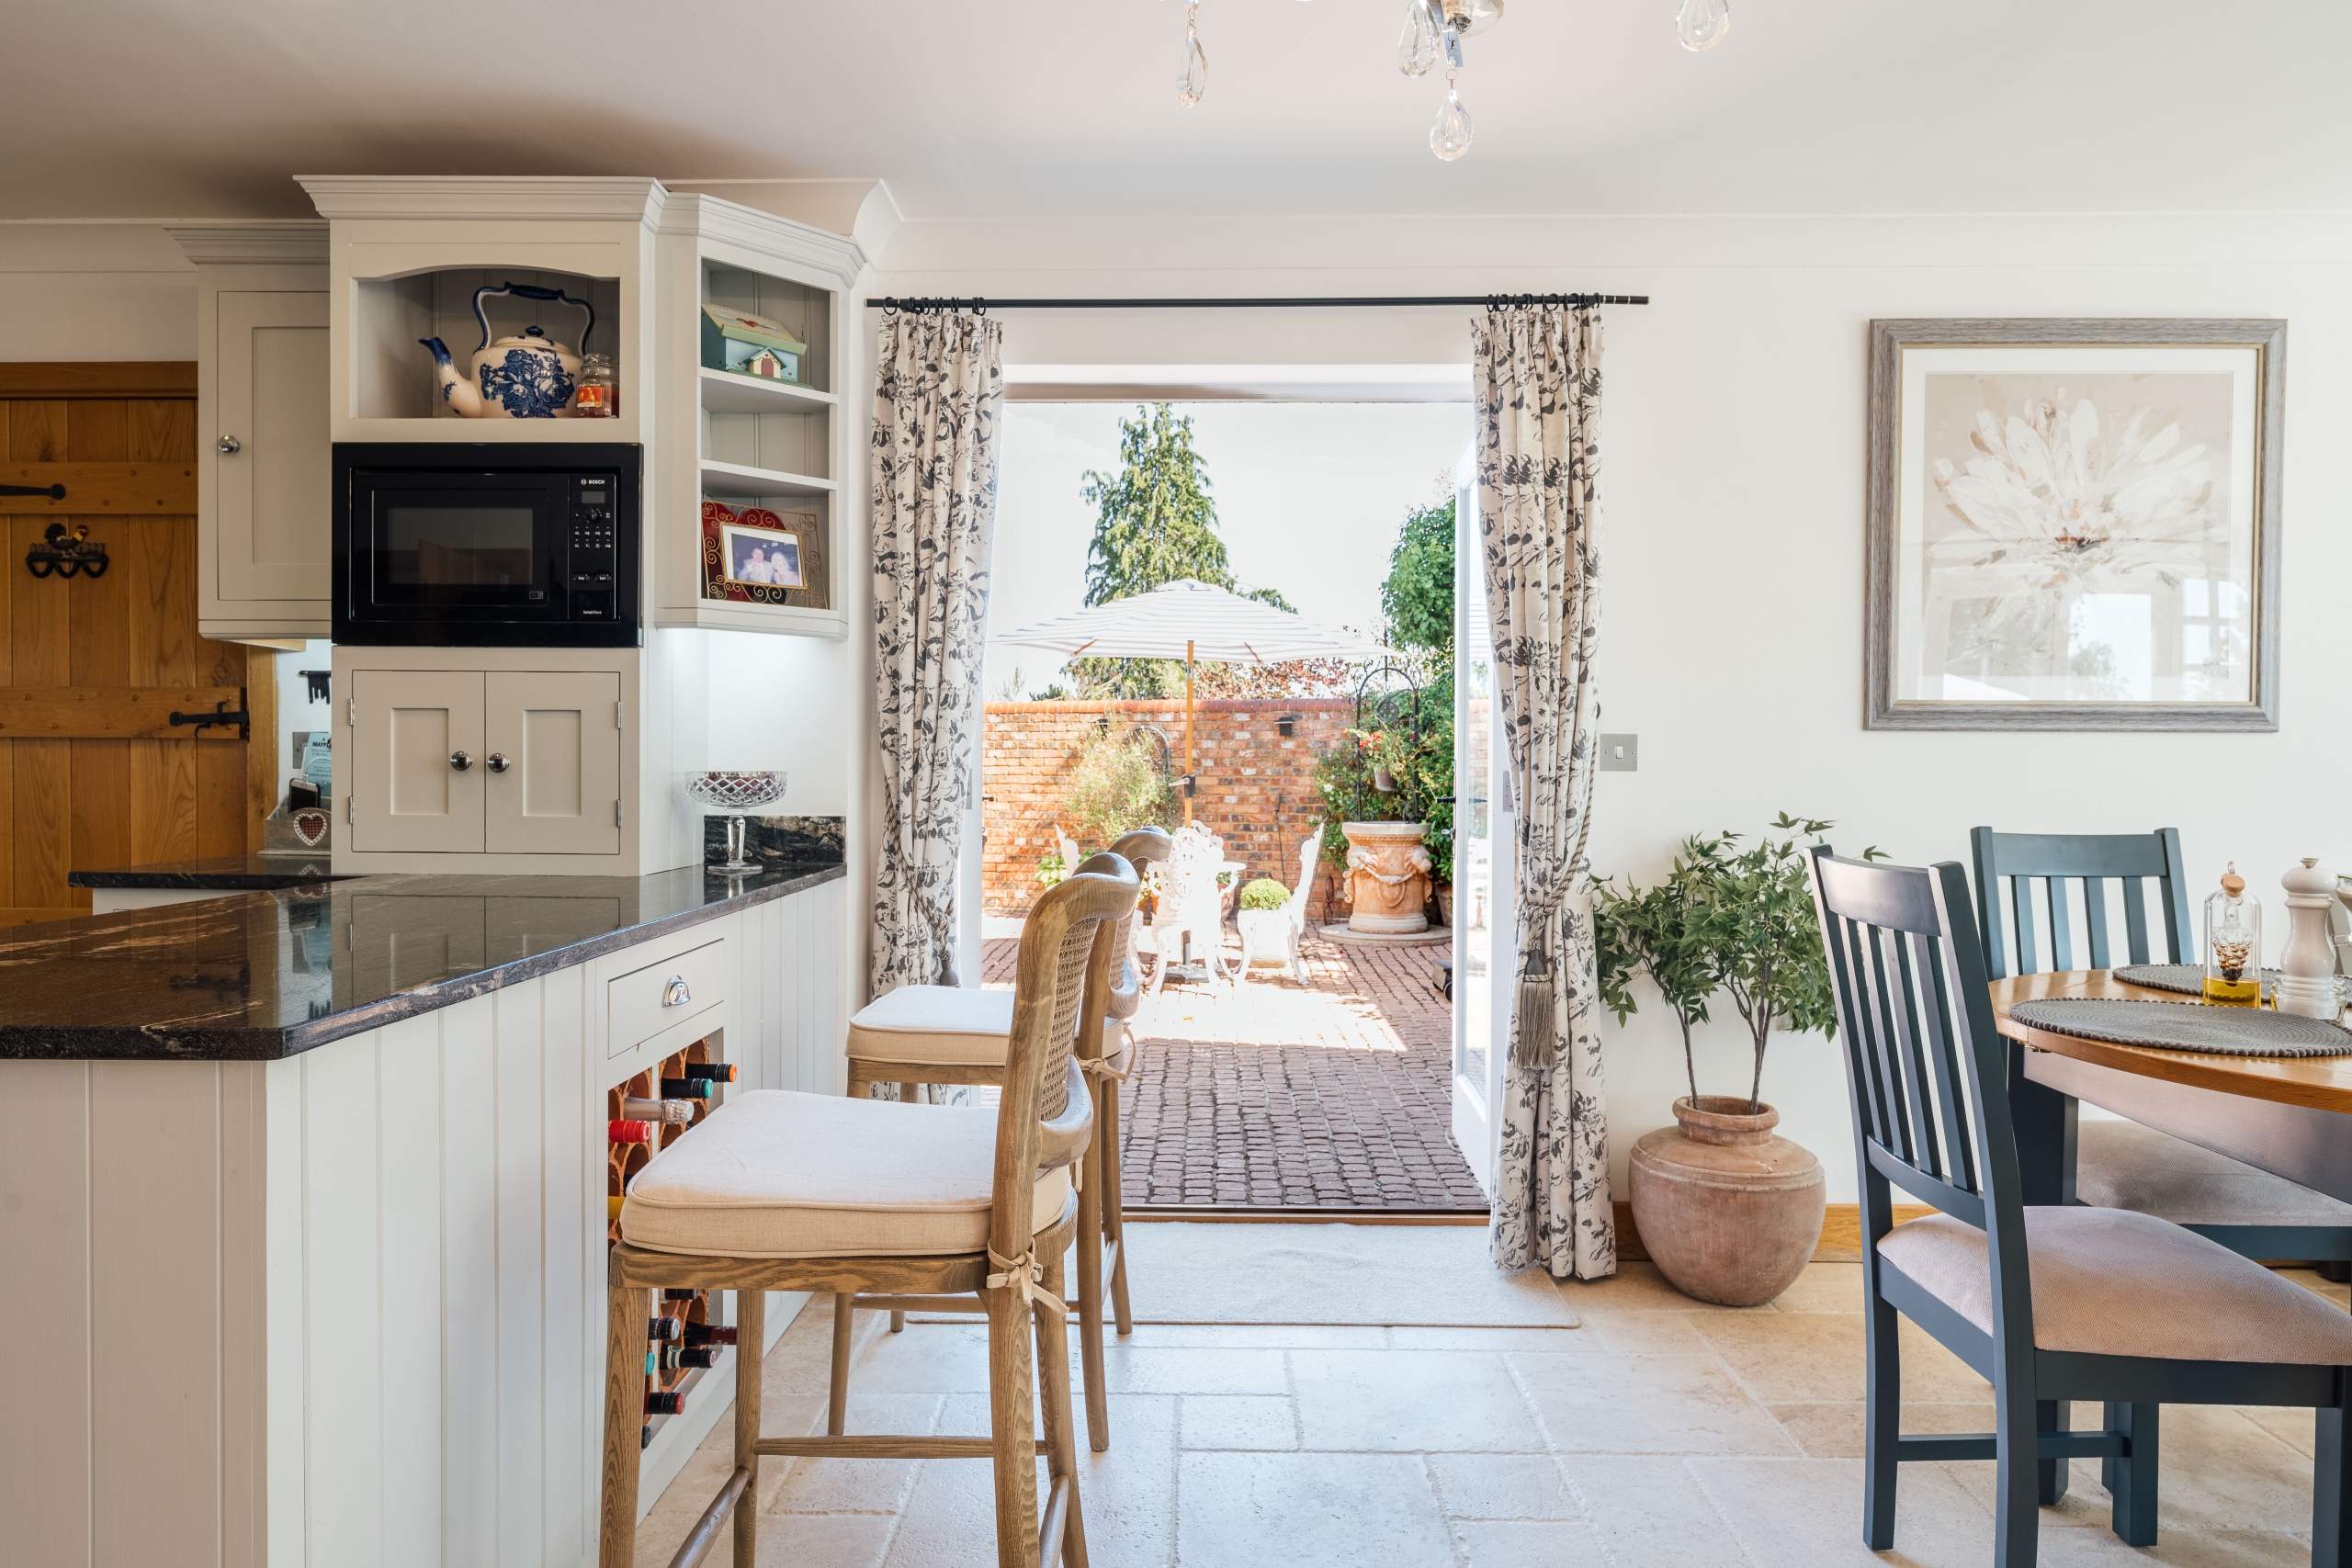
- Impressive 40ft kitchen, breakfast and family room with bespoke shaker-style cabinetry, granite work surfaces and bi-fold doors opening onto the gardens
- Generous and beautifully balanced living accommodation including a 22ft sitting room with wood-burning stove, separate dining room and dedicated study
- Exceptional principal bedroom suite with dressing and seating areas, en suite bathroom and Juliet balcony enjoying views across the adjoining countryside
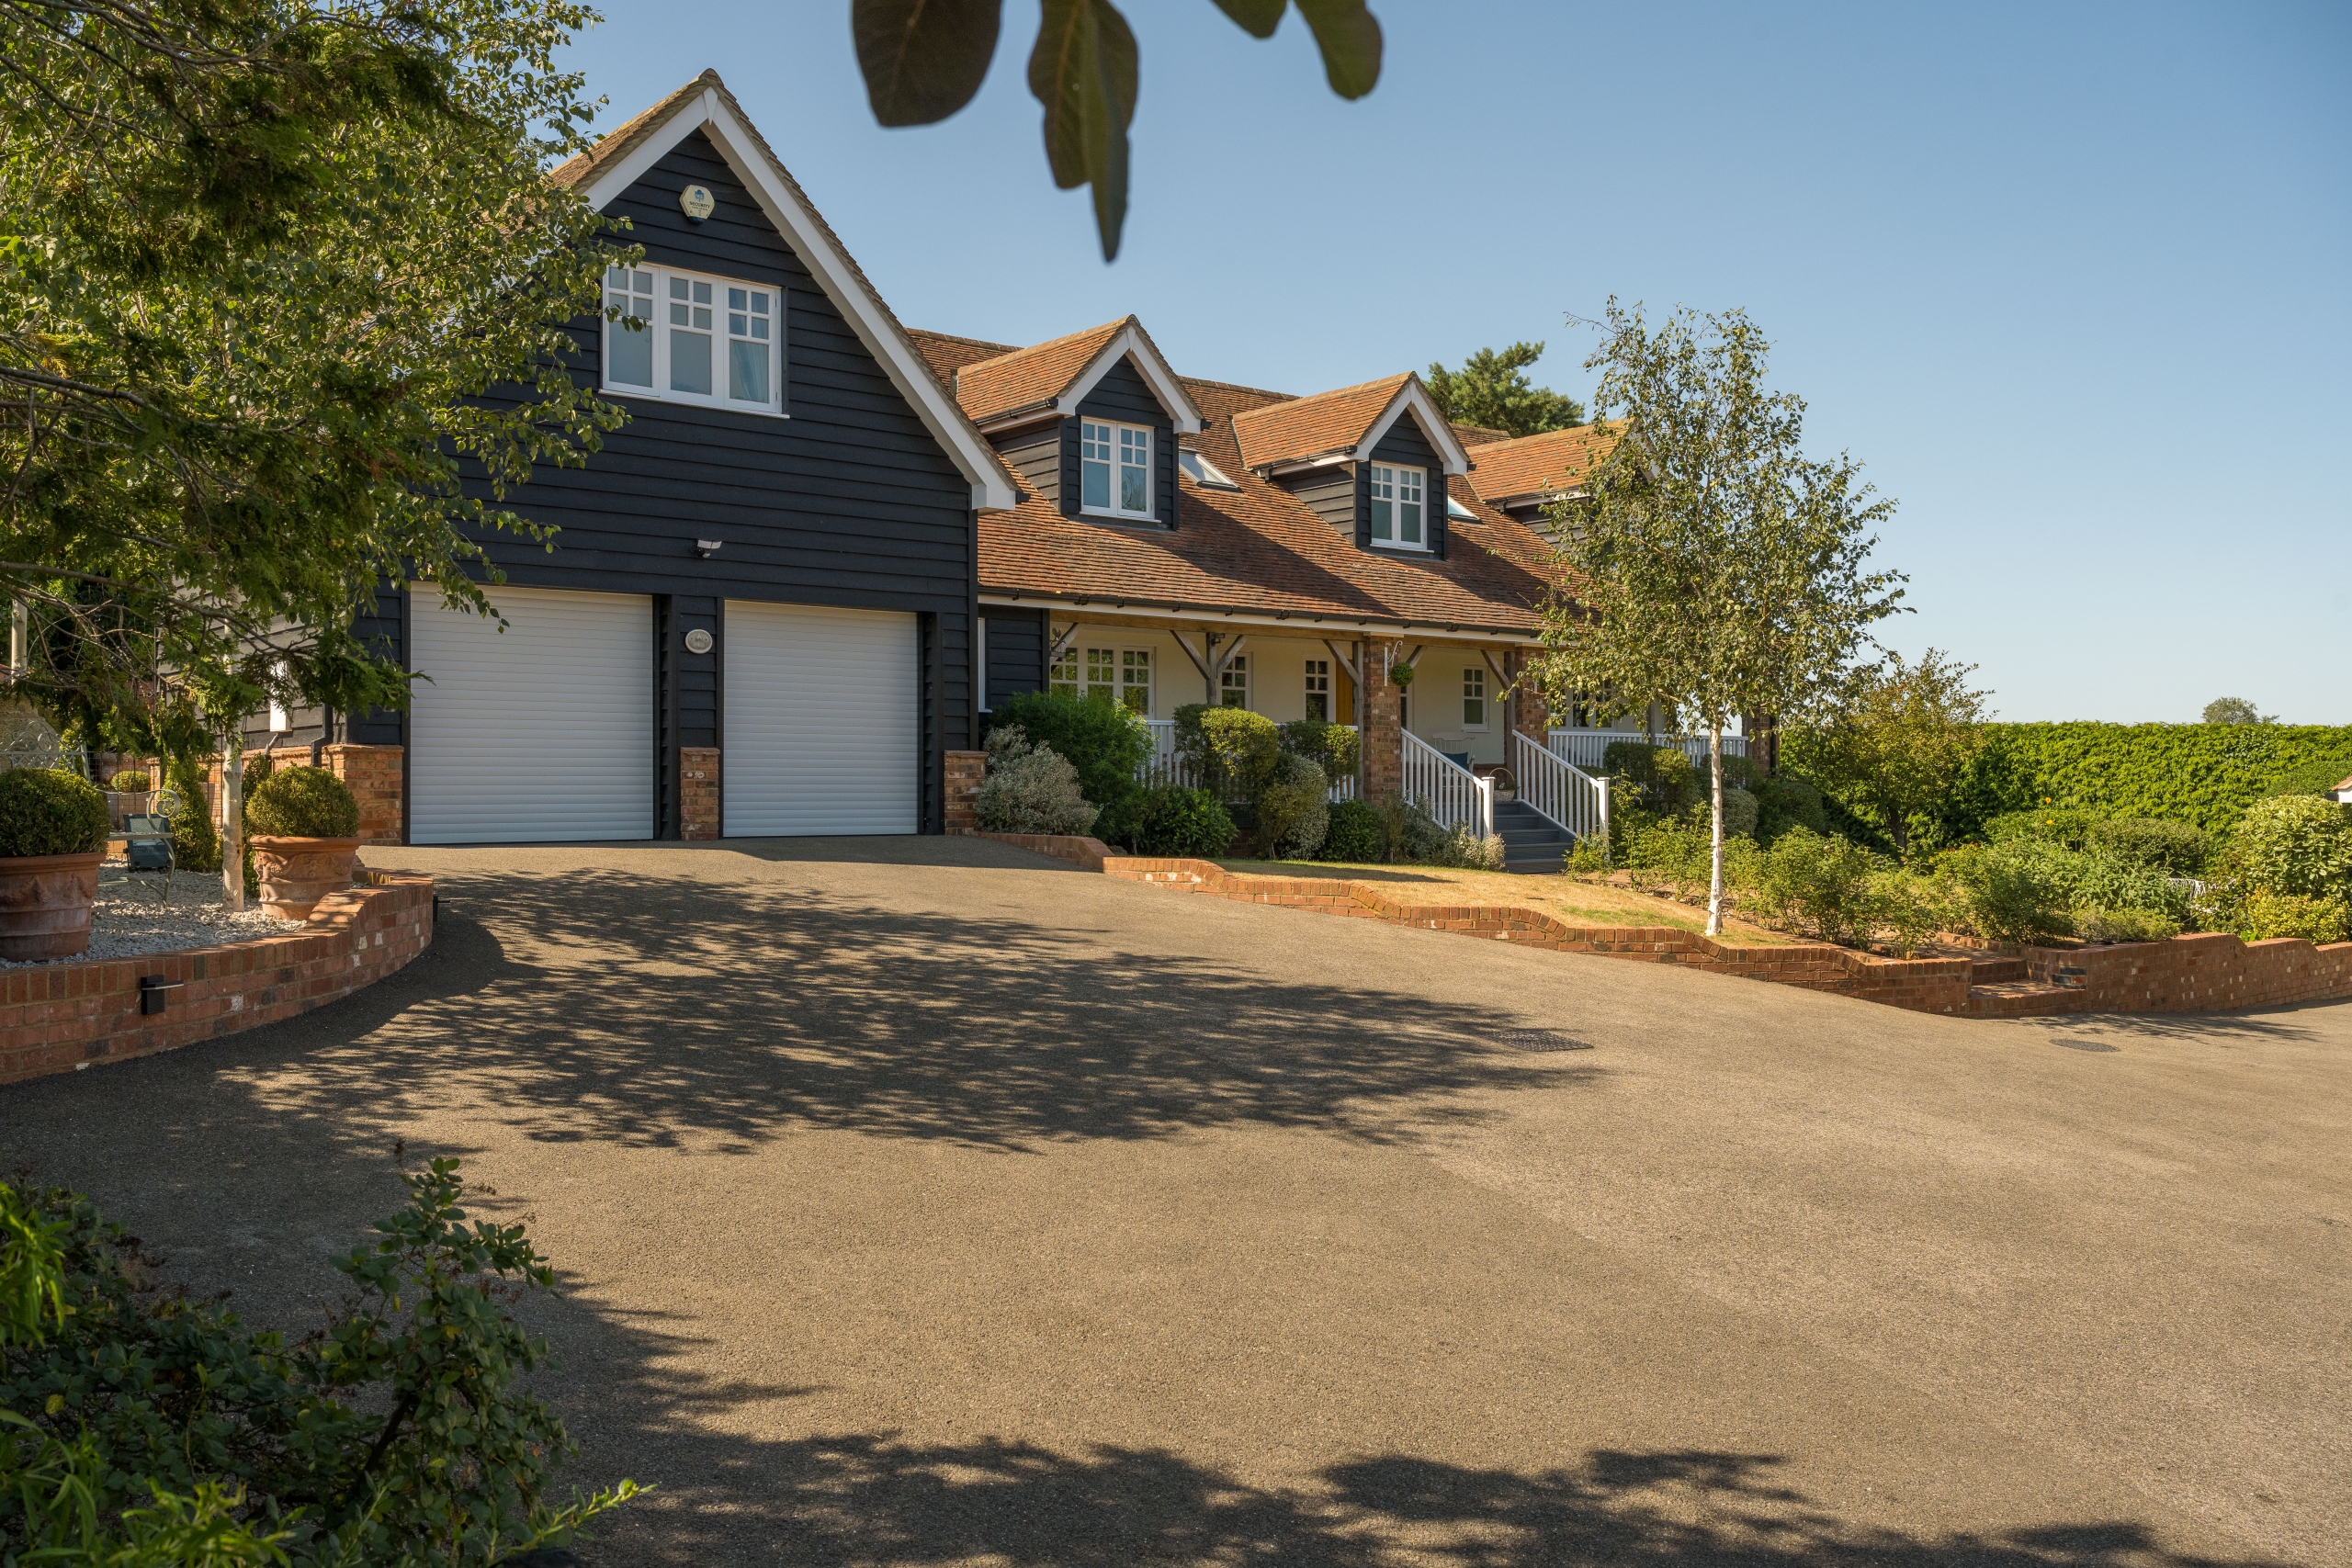
- Private gated approach with ample driveway parking, attached double garage and versatile fifth bedroom positioned separately above the garage
Description
Set on the edge of Maulden, with its gardens adjoining open countryside, Jack Rabbit is a substantial detached home offering approximately 3,665 sq ft of accommodation in total, including the attached garage and limited-use areas.
The house has been arranged to provide a balance of formal reception rooms and more informal family spaces. The ground floor includes a sitting room, dining room, study and a kitchen, breakfast and family room extending to more than 40 feet. There are four bedrooms in the main house, with a further room above the garage that serves as a versatile fifth bedroom or multi-use space.
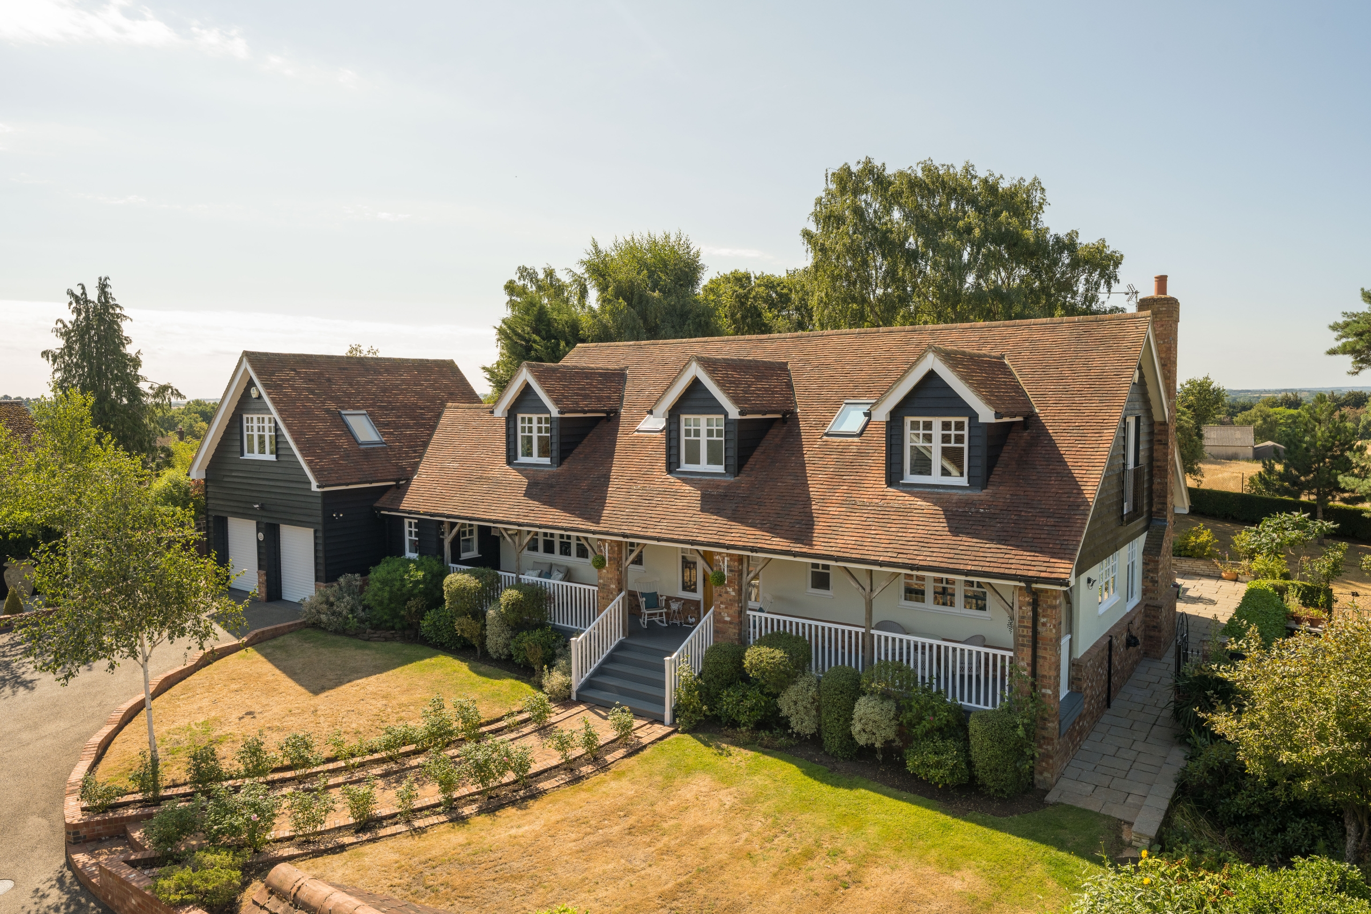
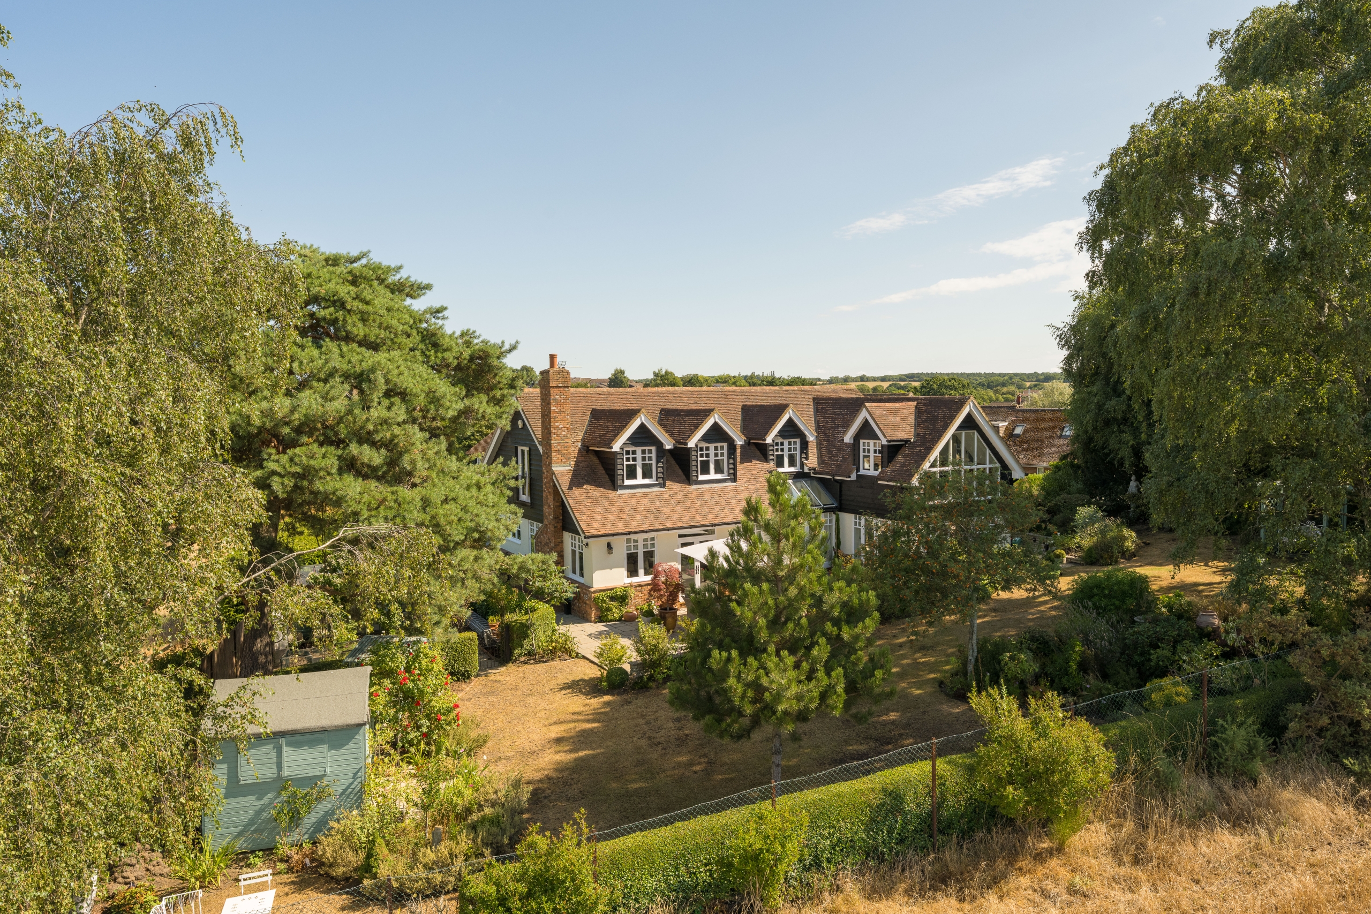
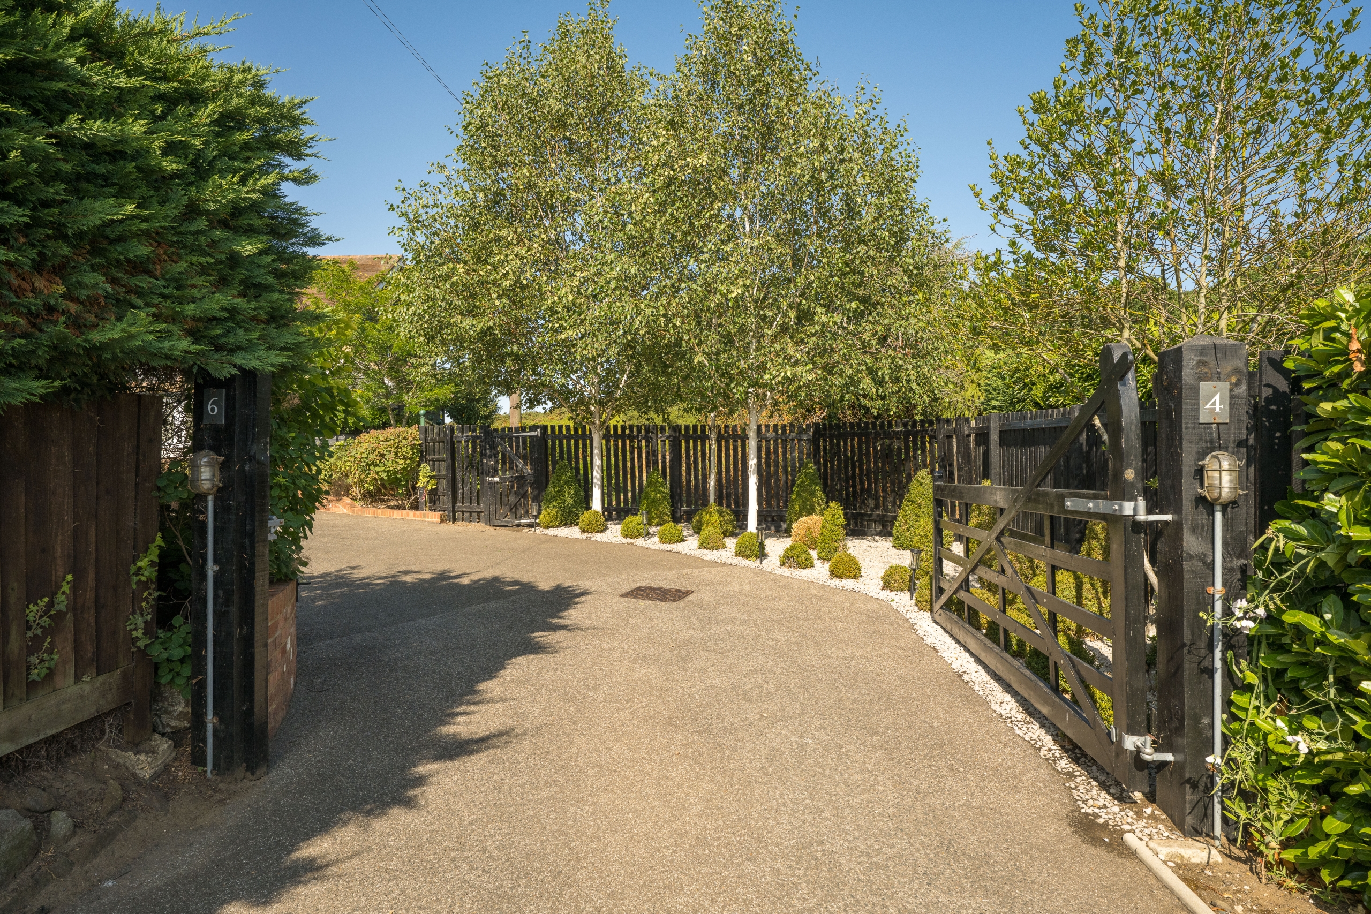
The property is approached through a gated entrance and stands within established gardens with terraces, lawns and mature planting. Its position at the edge of the village provides views across the surrounding countryside from the gardens and several of the first-floor rooms.
Ground Floor
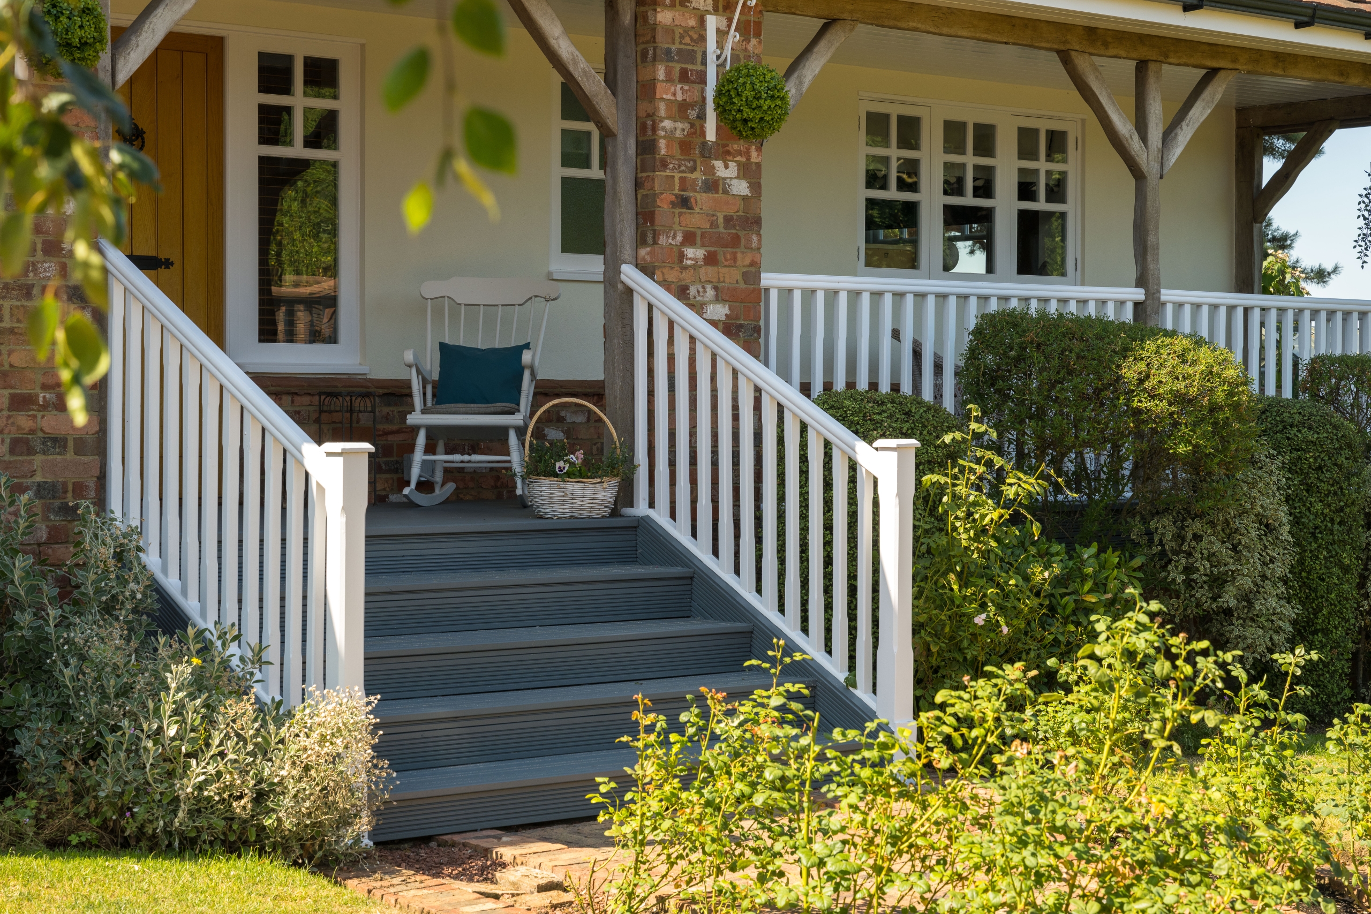
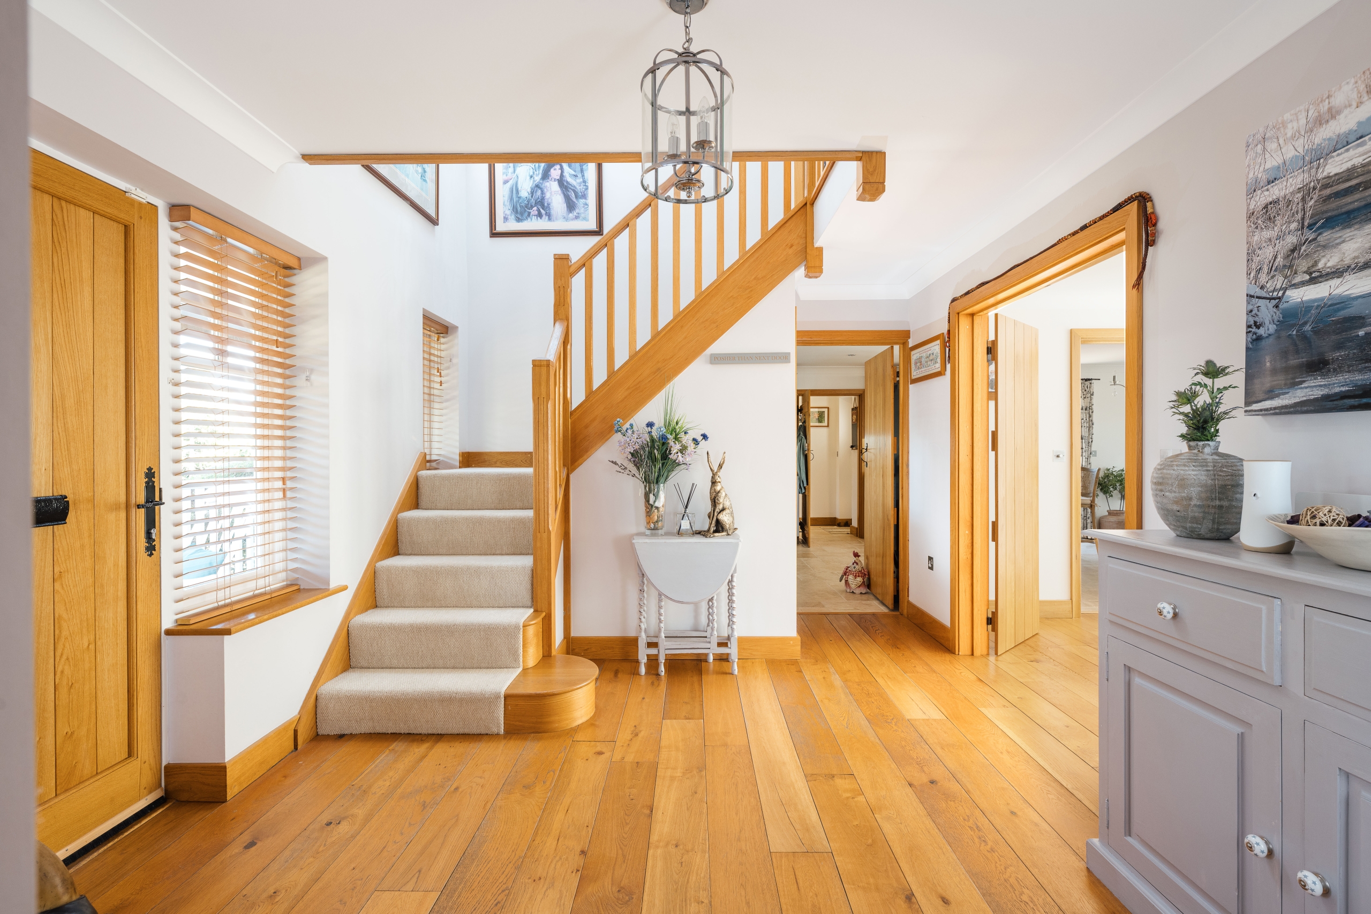
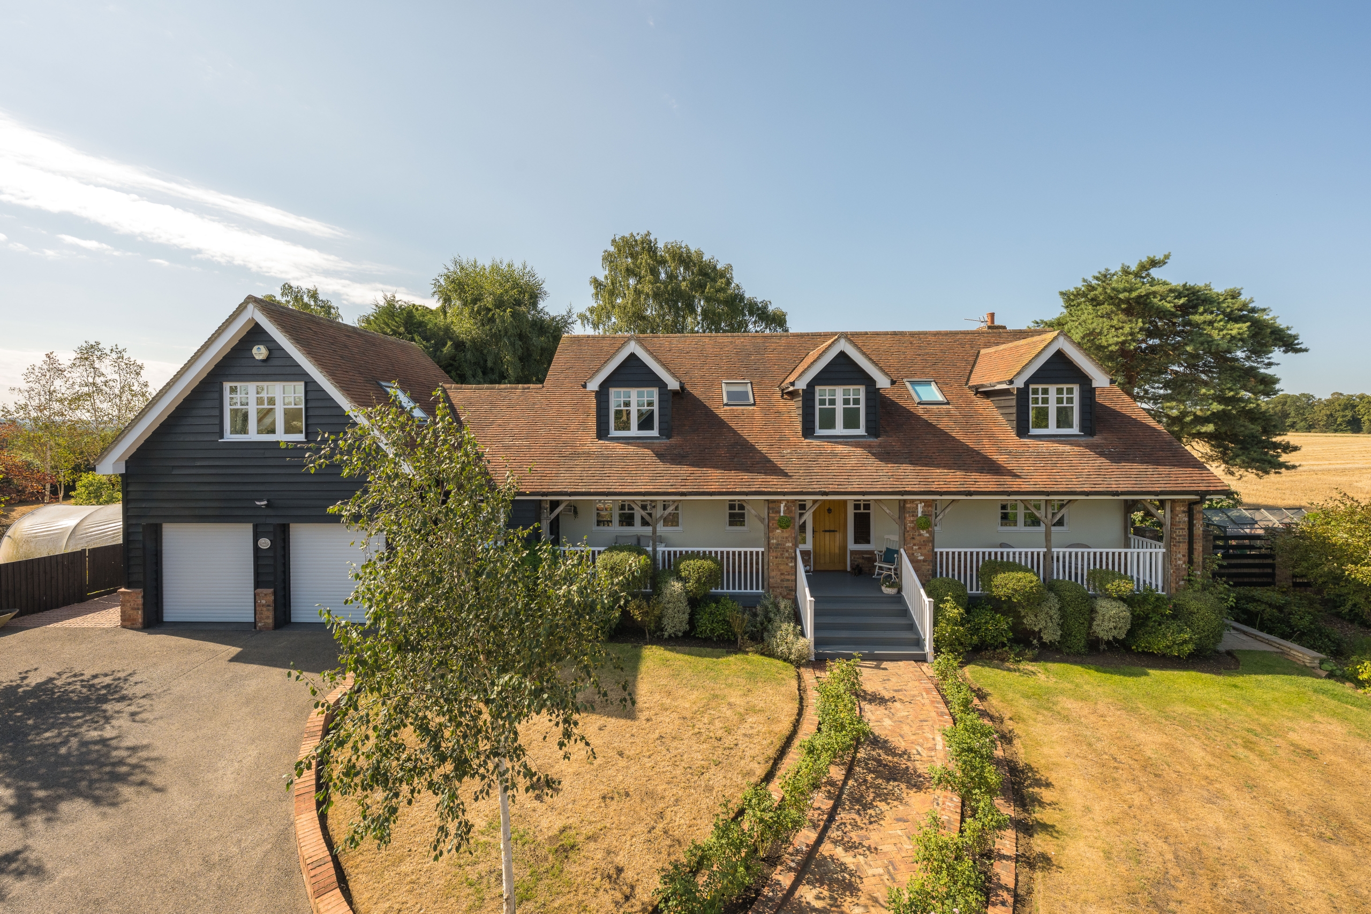
Steps rise to a covered veranda extending across the front of the house. The front door opens into a broad entrance hall with oak flooring, matching internal joinery and an oak staircase leading to the first floor. The proportions of the hall provide a clear central point from which the principal ground-floor rooms are accessed.
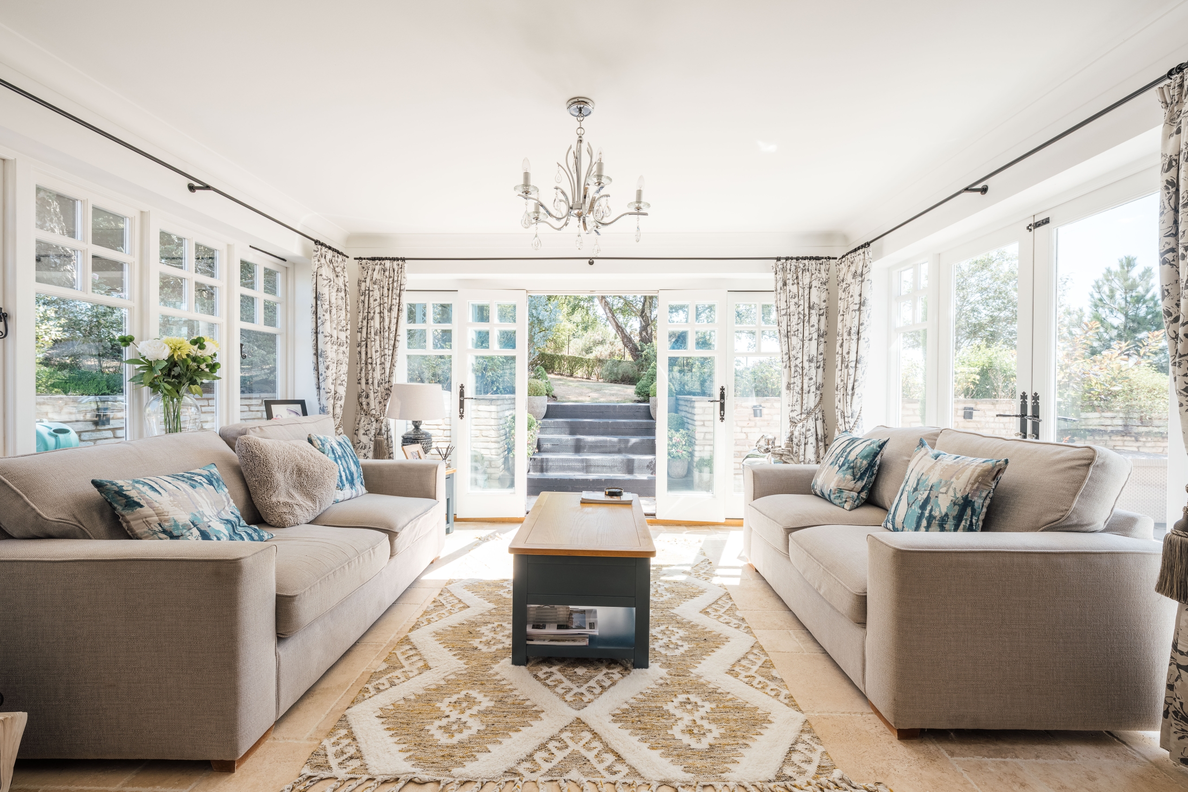
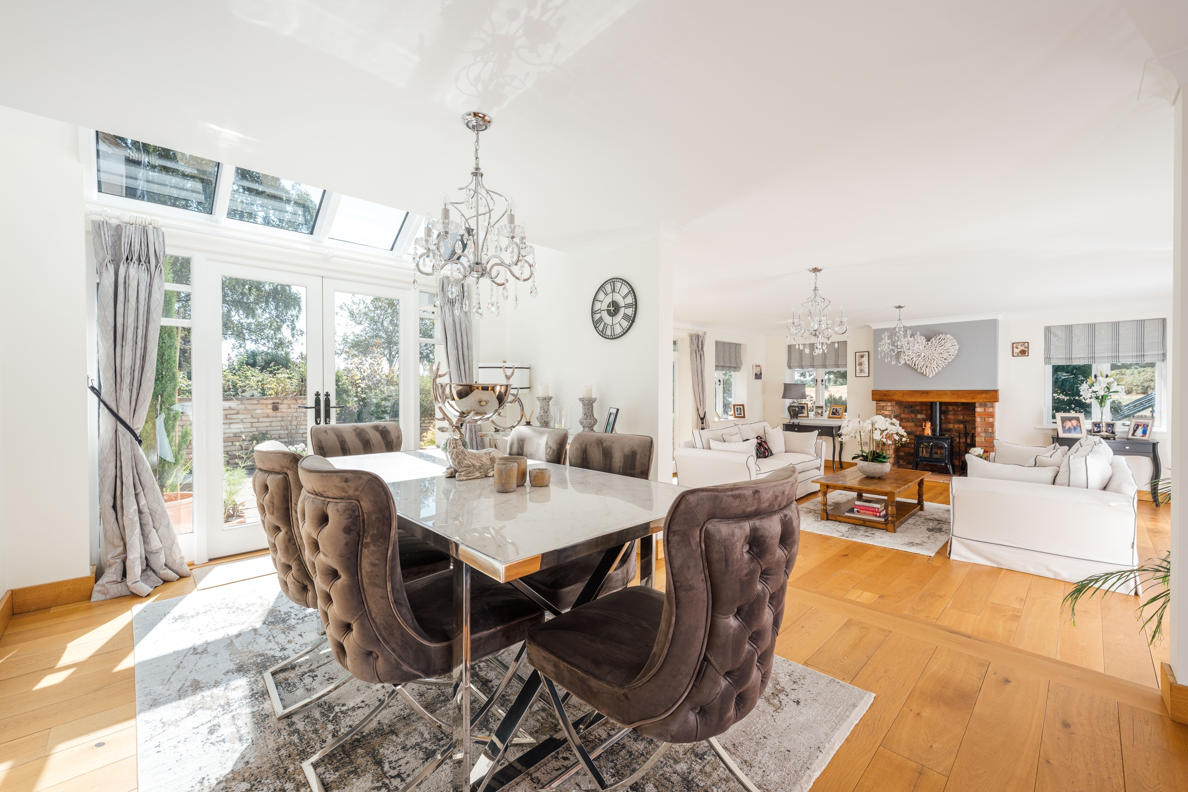
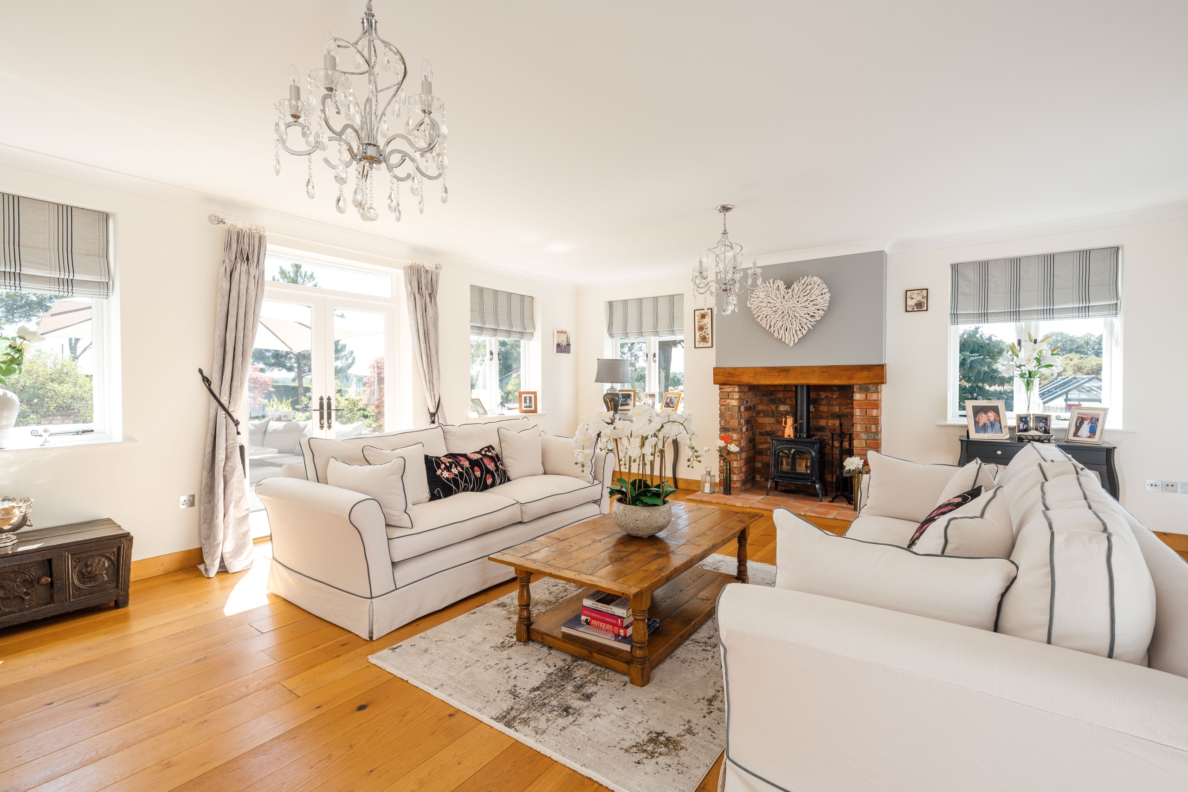
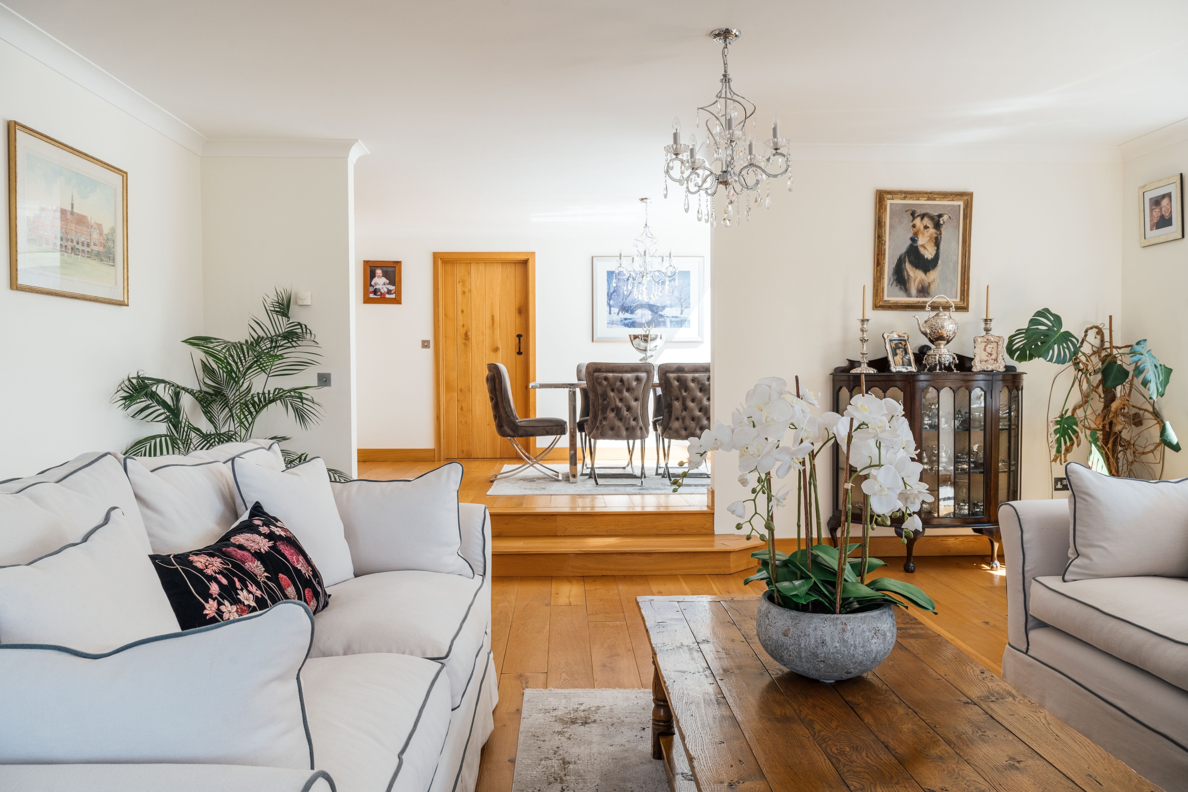
The sitting room measures 22'1" by 19'0" and has windows on several elevations, together with French doors opening onto the garden. An exposed brick fireplace with a timber mantel and wood-burning stove forms the main focal point, while the room provides ample space for several seating areas. Oak flooring continues through the room and complements the timber detailing used elsewhere in the house.
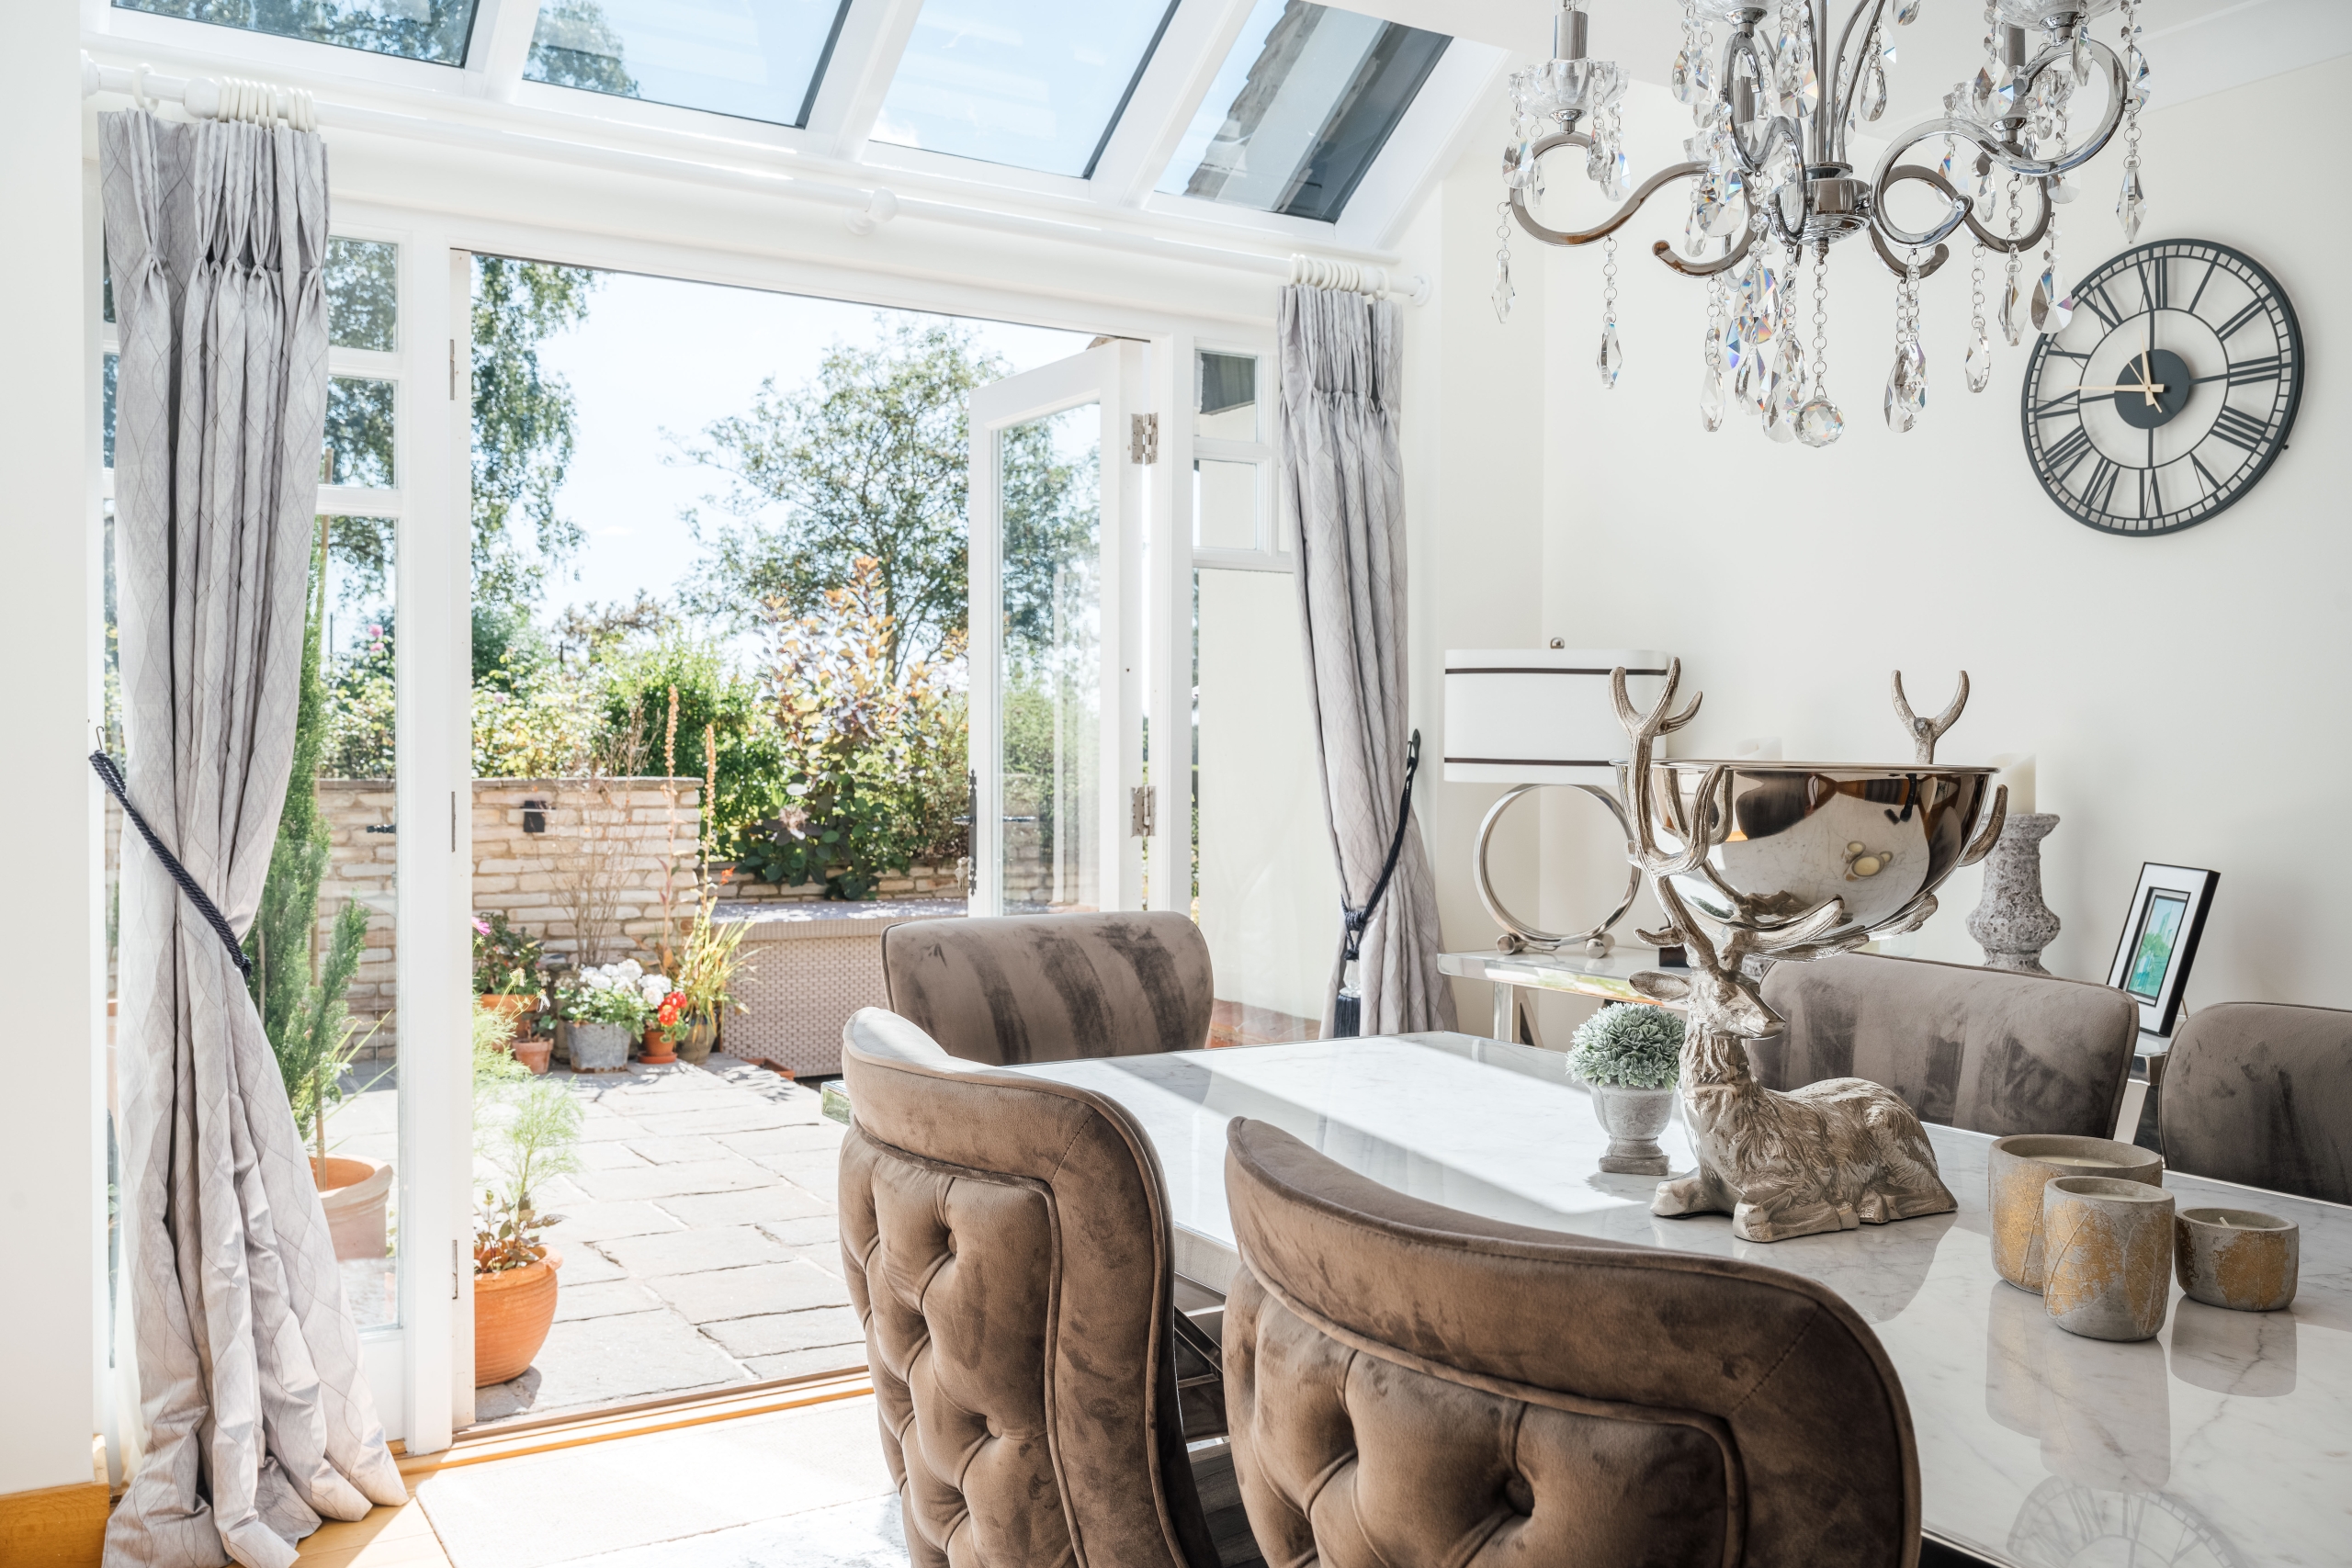
The separate dining room is positioned between the sitting room and kitchen. A glazed roof section brings additional light into the room, while French doors provide direct access to the terrace. The room is well placed for both everyday dining and more formal occasions, with a wide opening connecting it to the kitchen.
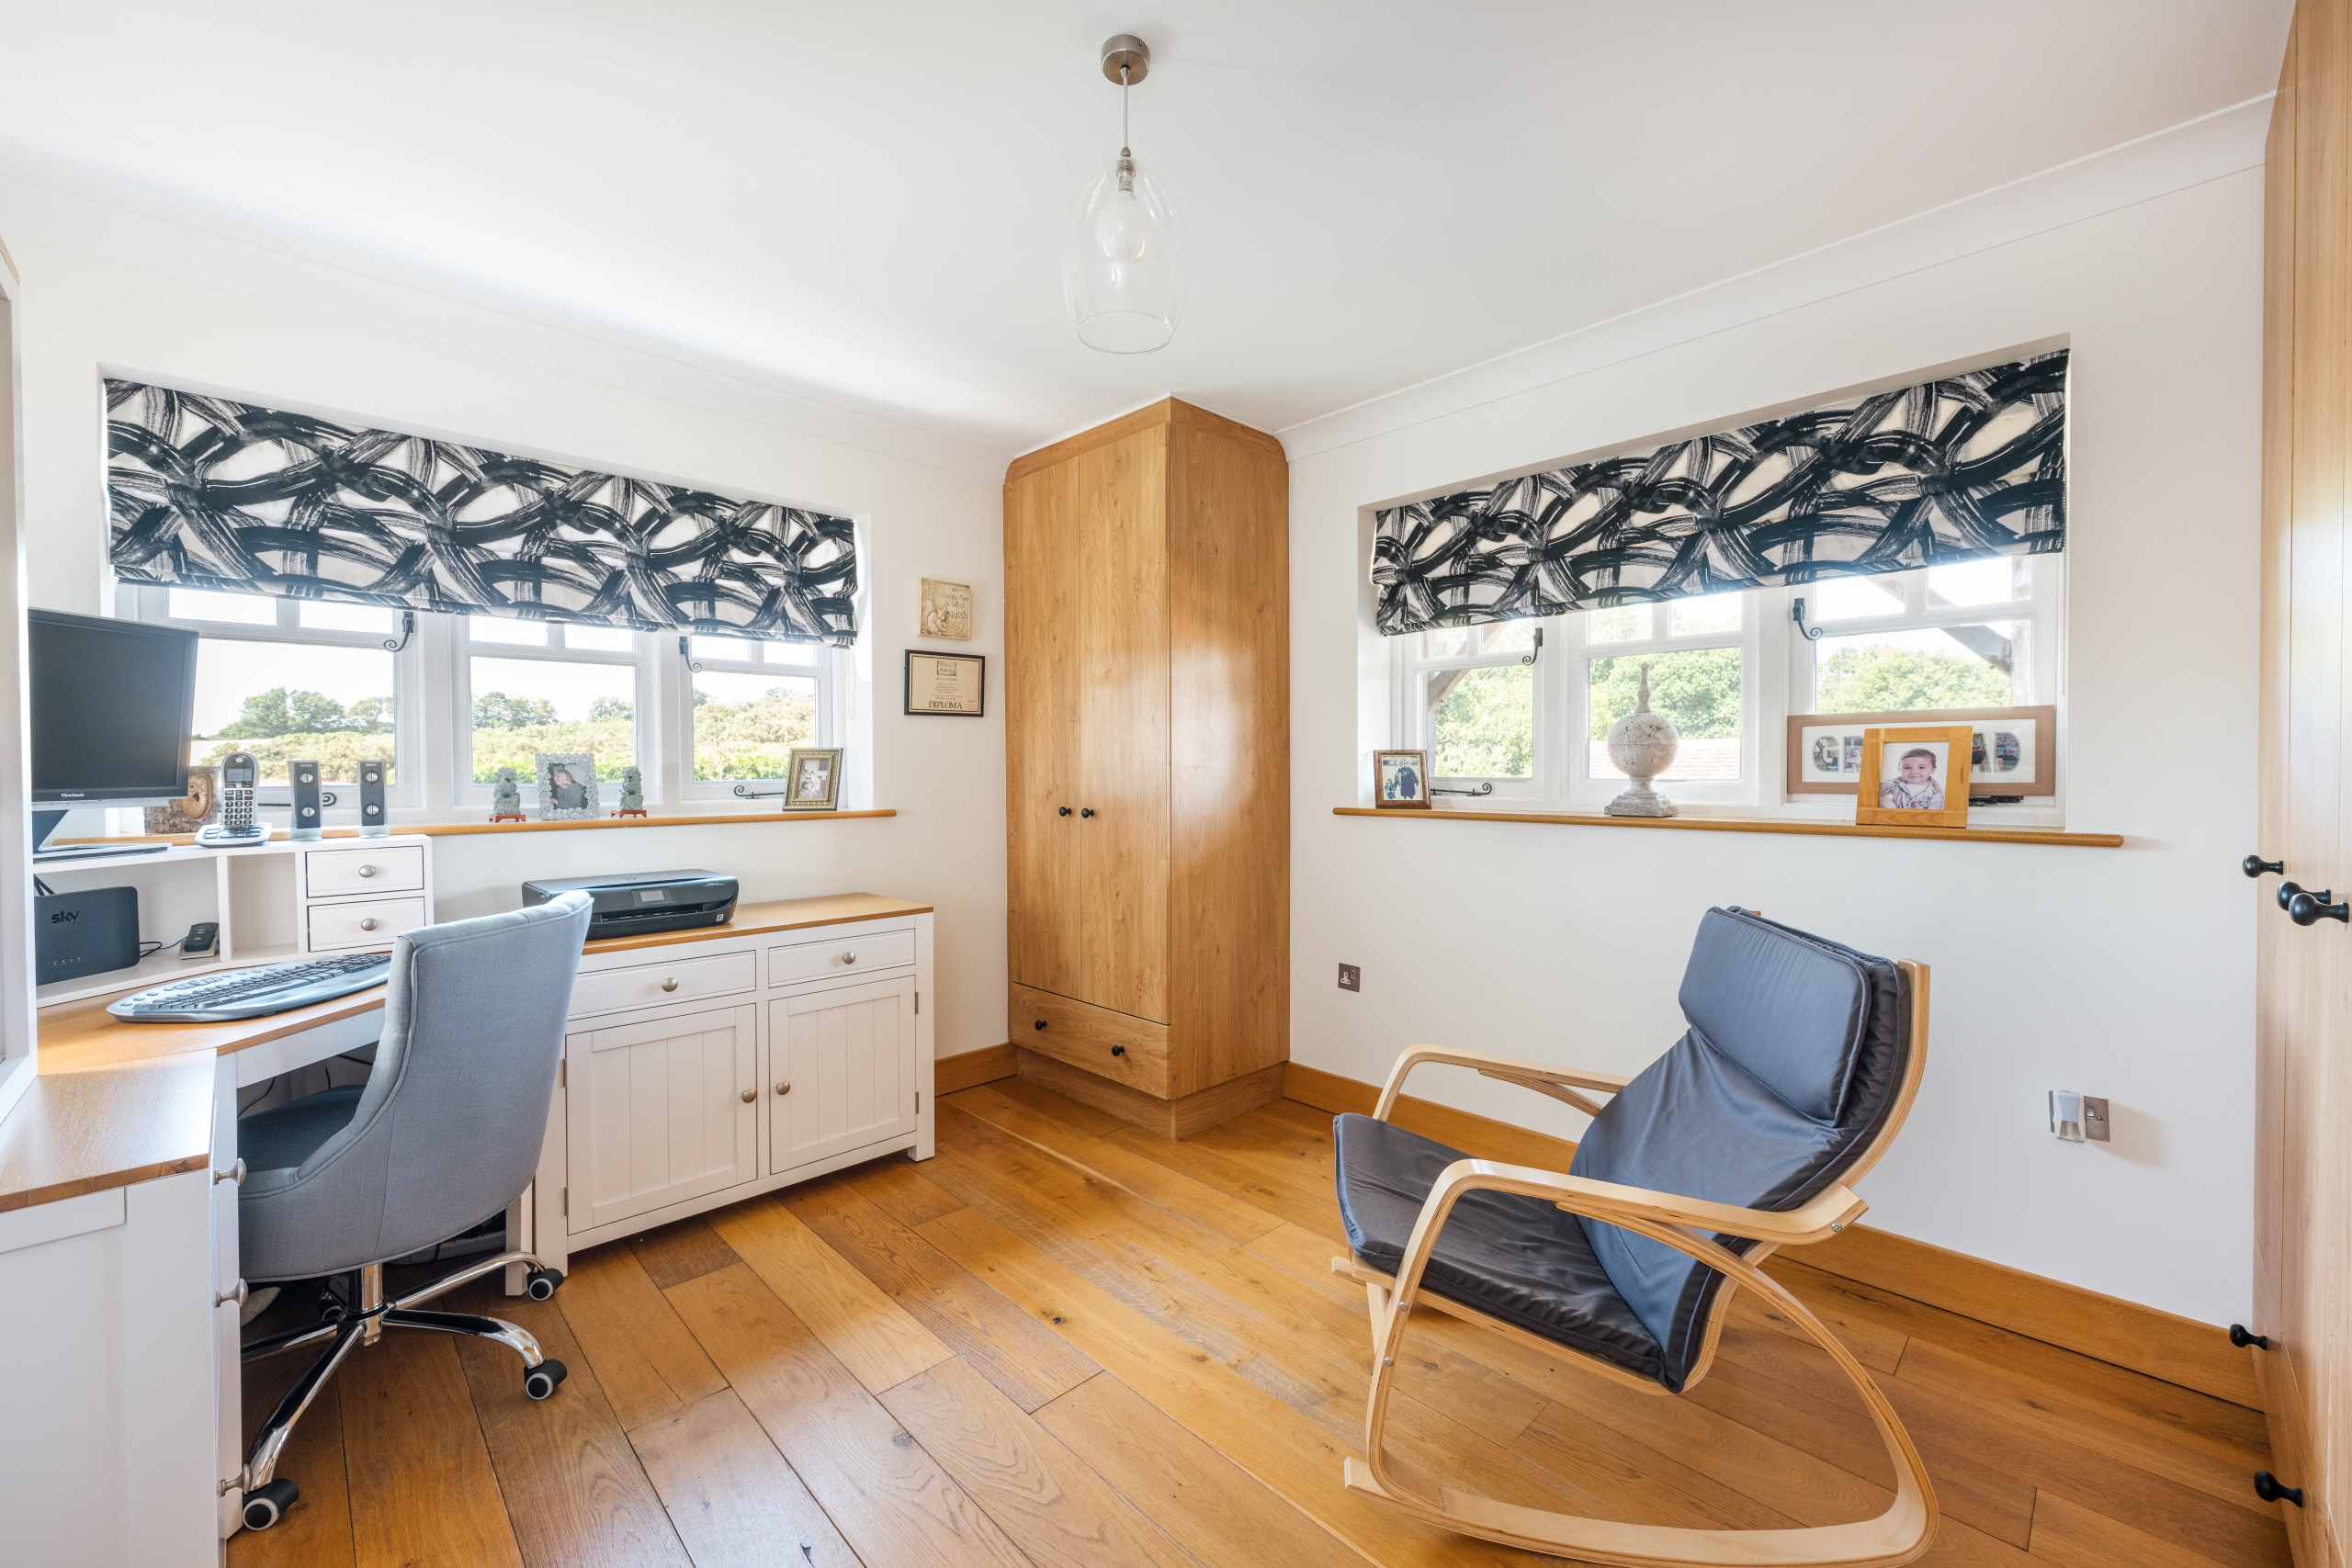
The study has fitted cabinetry, cupboards, drawers and shelving. Windows on two sides provide natural light, and the room is positioned away from the main family accommodation.
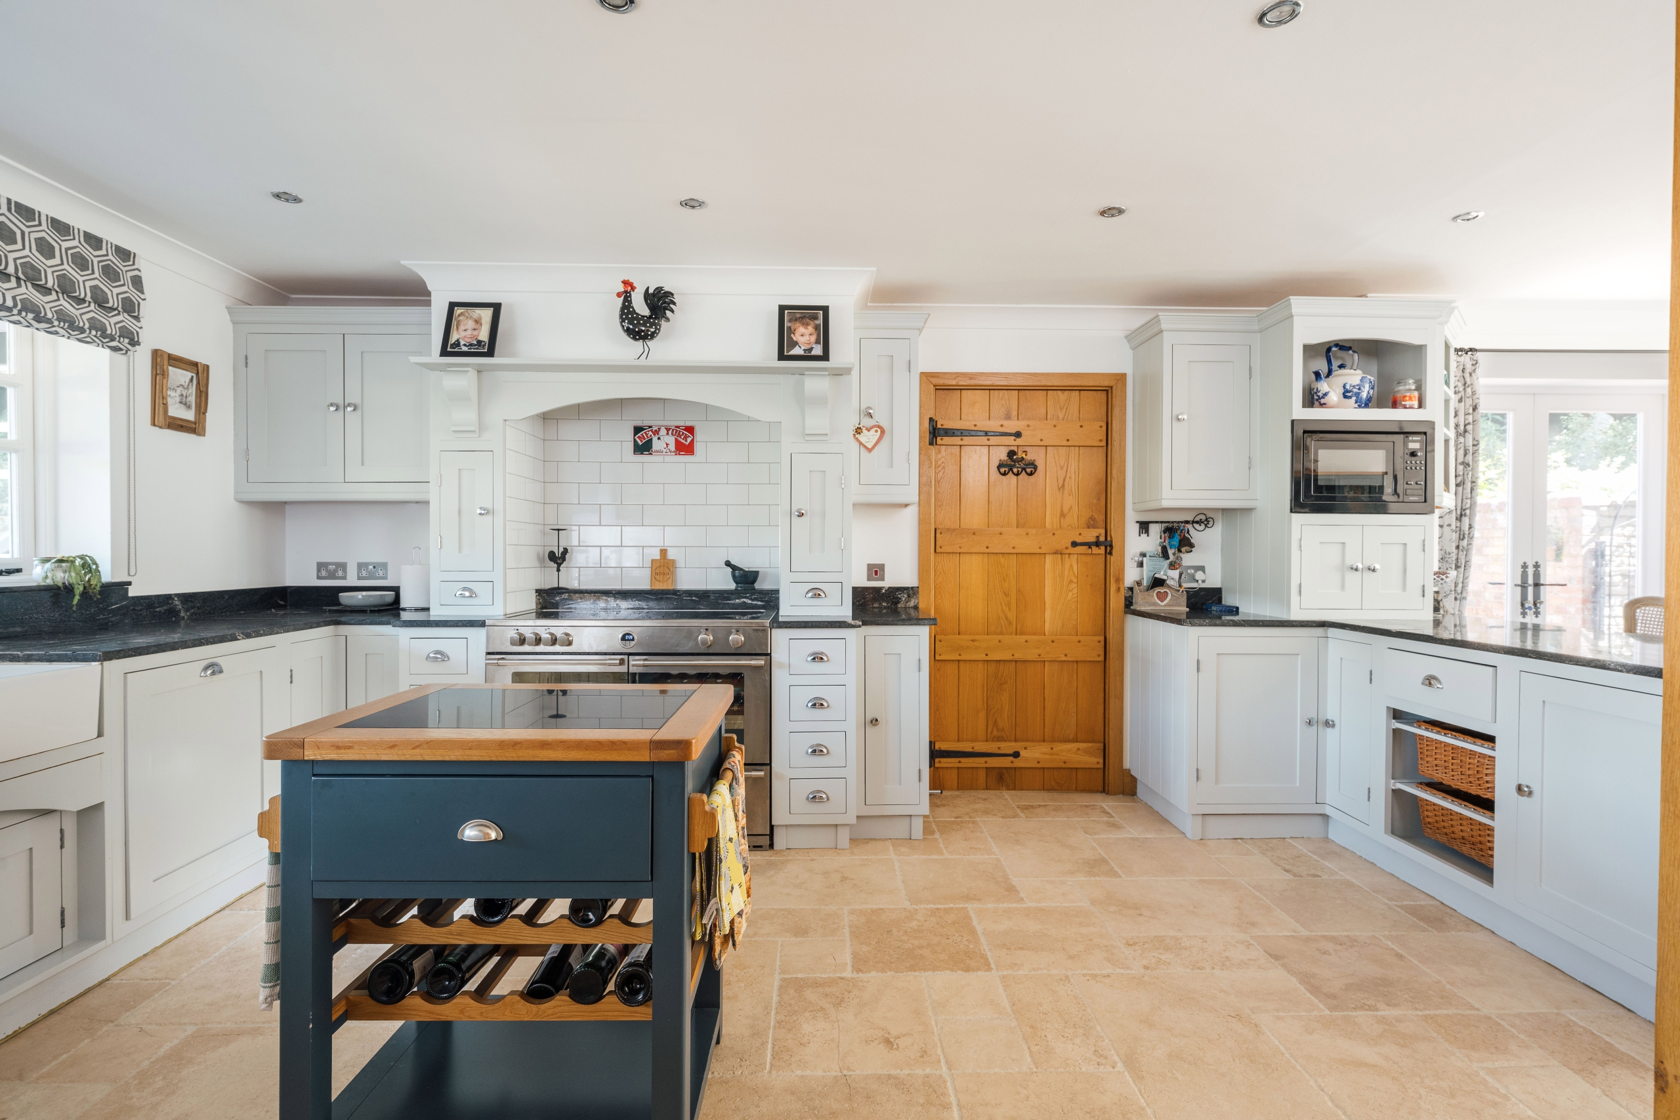
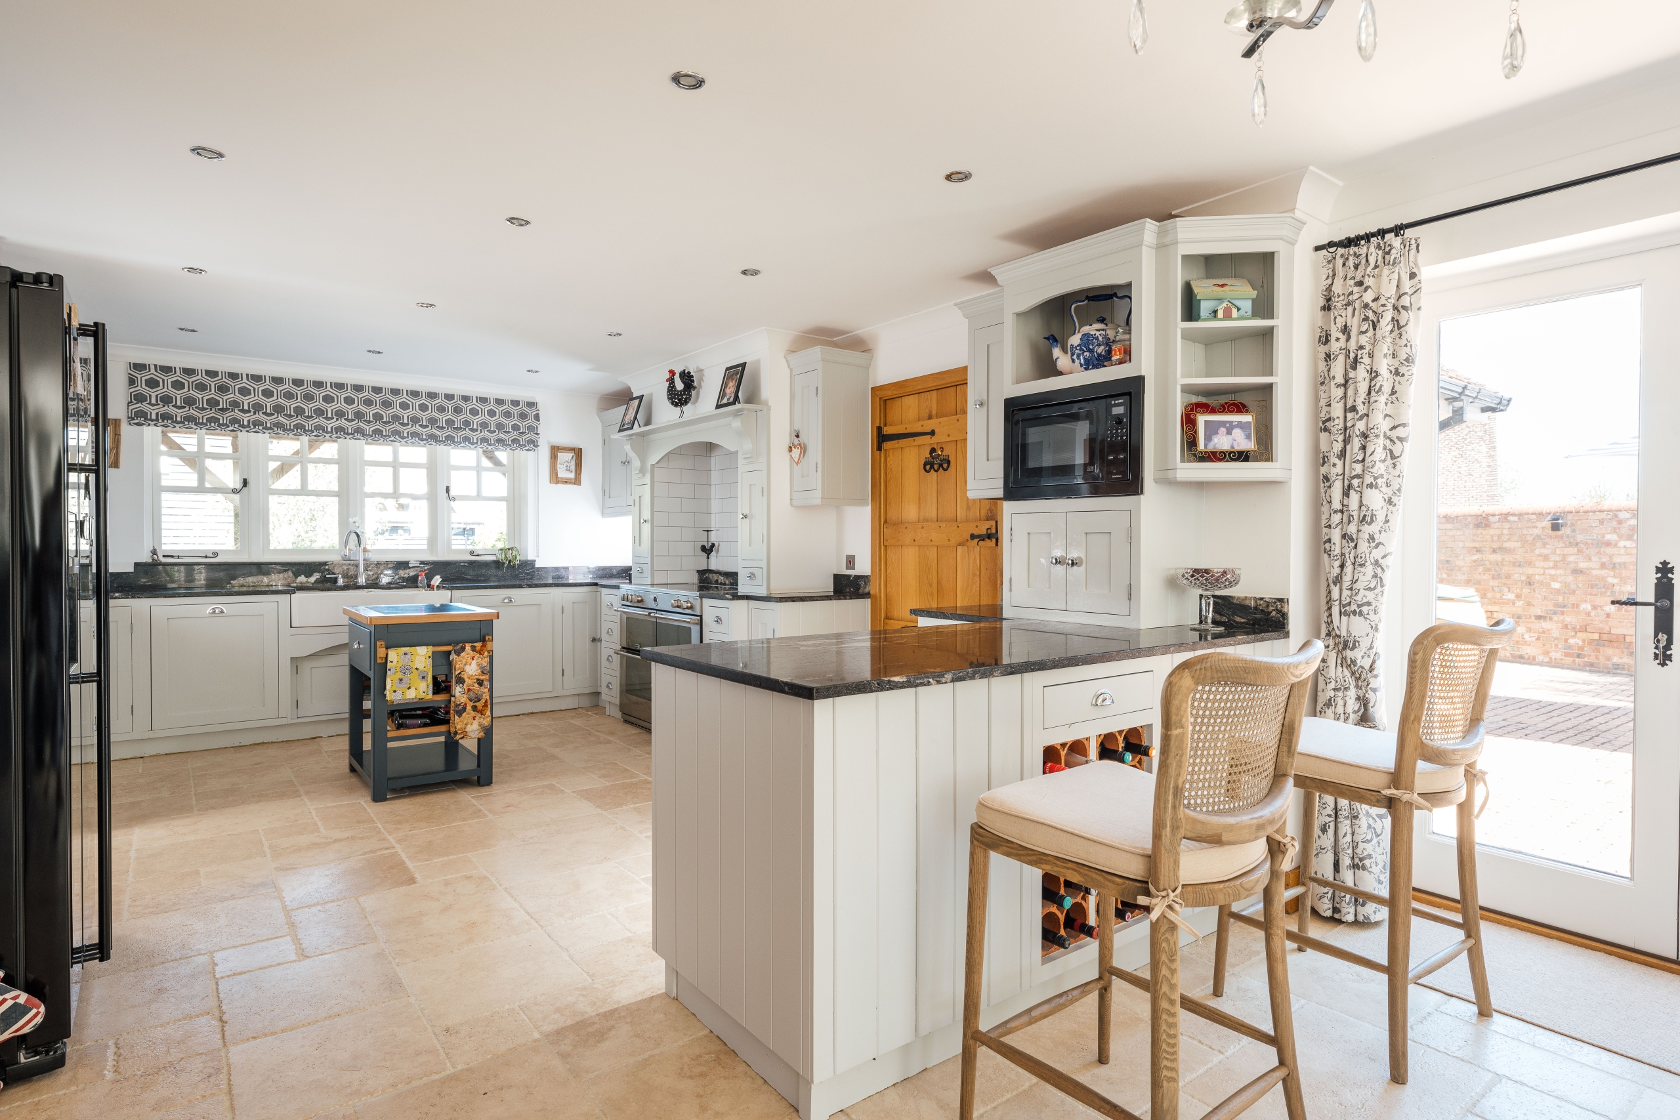
At the heart of the house is the kitchen, breakfast and family room, measuring 40'3" by 13'3". The kitchen is fitted with an extensive range of bespoke painted shaker-style cabinets beneath granite work surfaces, with a Belfast sink positioned below the windows, incorporating a waste-disposal system. A range-style cooker is set within a tiled recess and is surrounded by further storage.
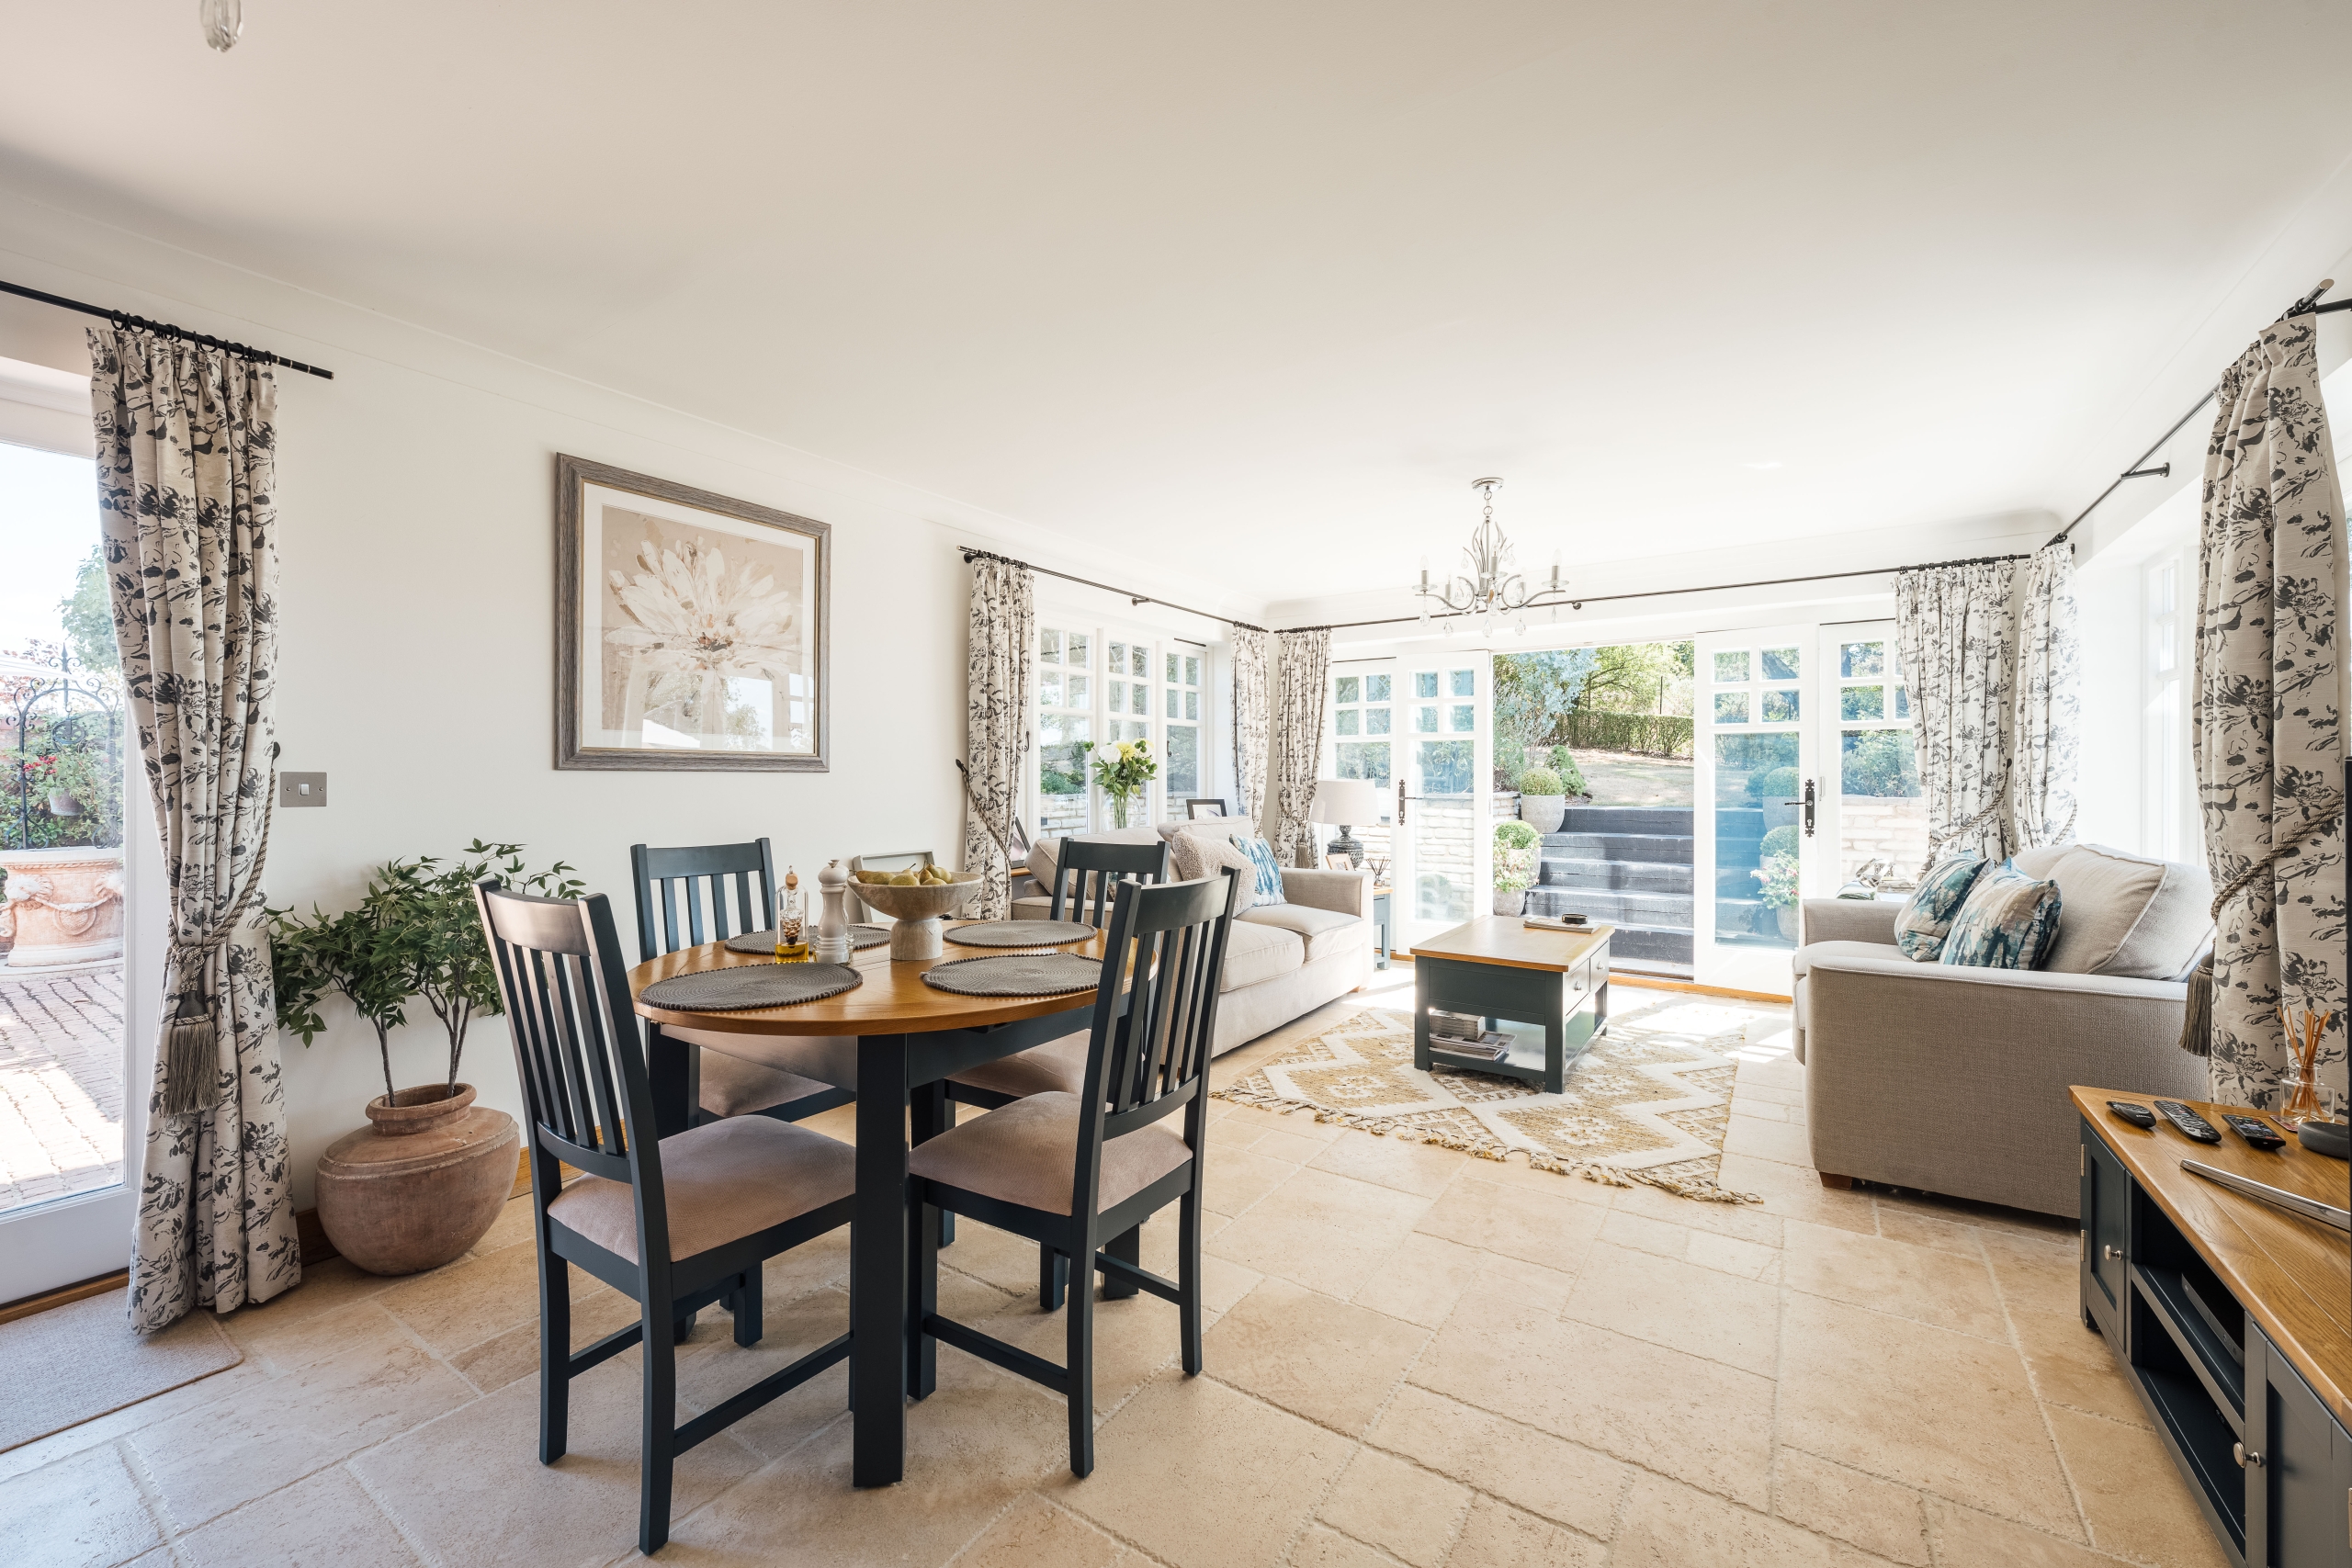
A peninsula separates the kitchen from the dining and family areas and incorporates a breakfast bar and wine storage. The room extends towards the rear where there is space for a dining table and two separate seating areas. Bi-fold doors extend across the rear with windows to the side elevation and French doors opposite, giving the room a strong connection with the gardens and bringing in light throughout the day.
The adjoining utility room provides further storage and space for laundry appliances. It also gives internal access to the attached double garage. A versatile boot room with shower and WC completes the ground-floor accommodation.
First Floor
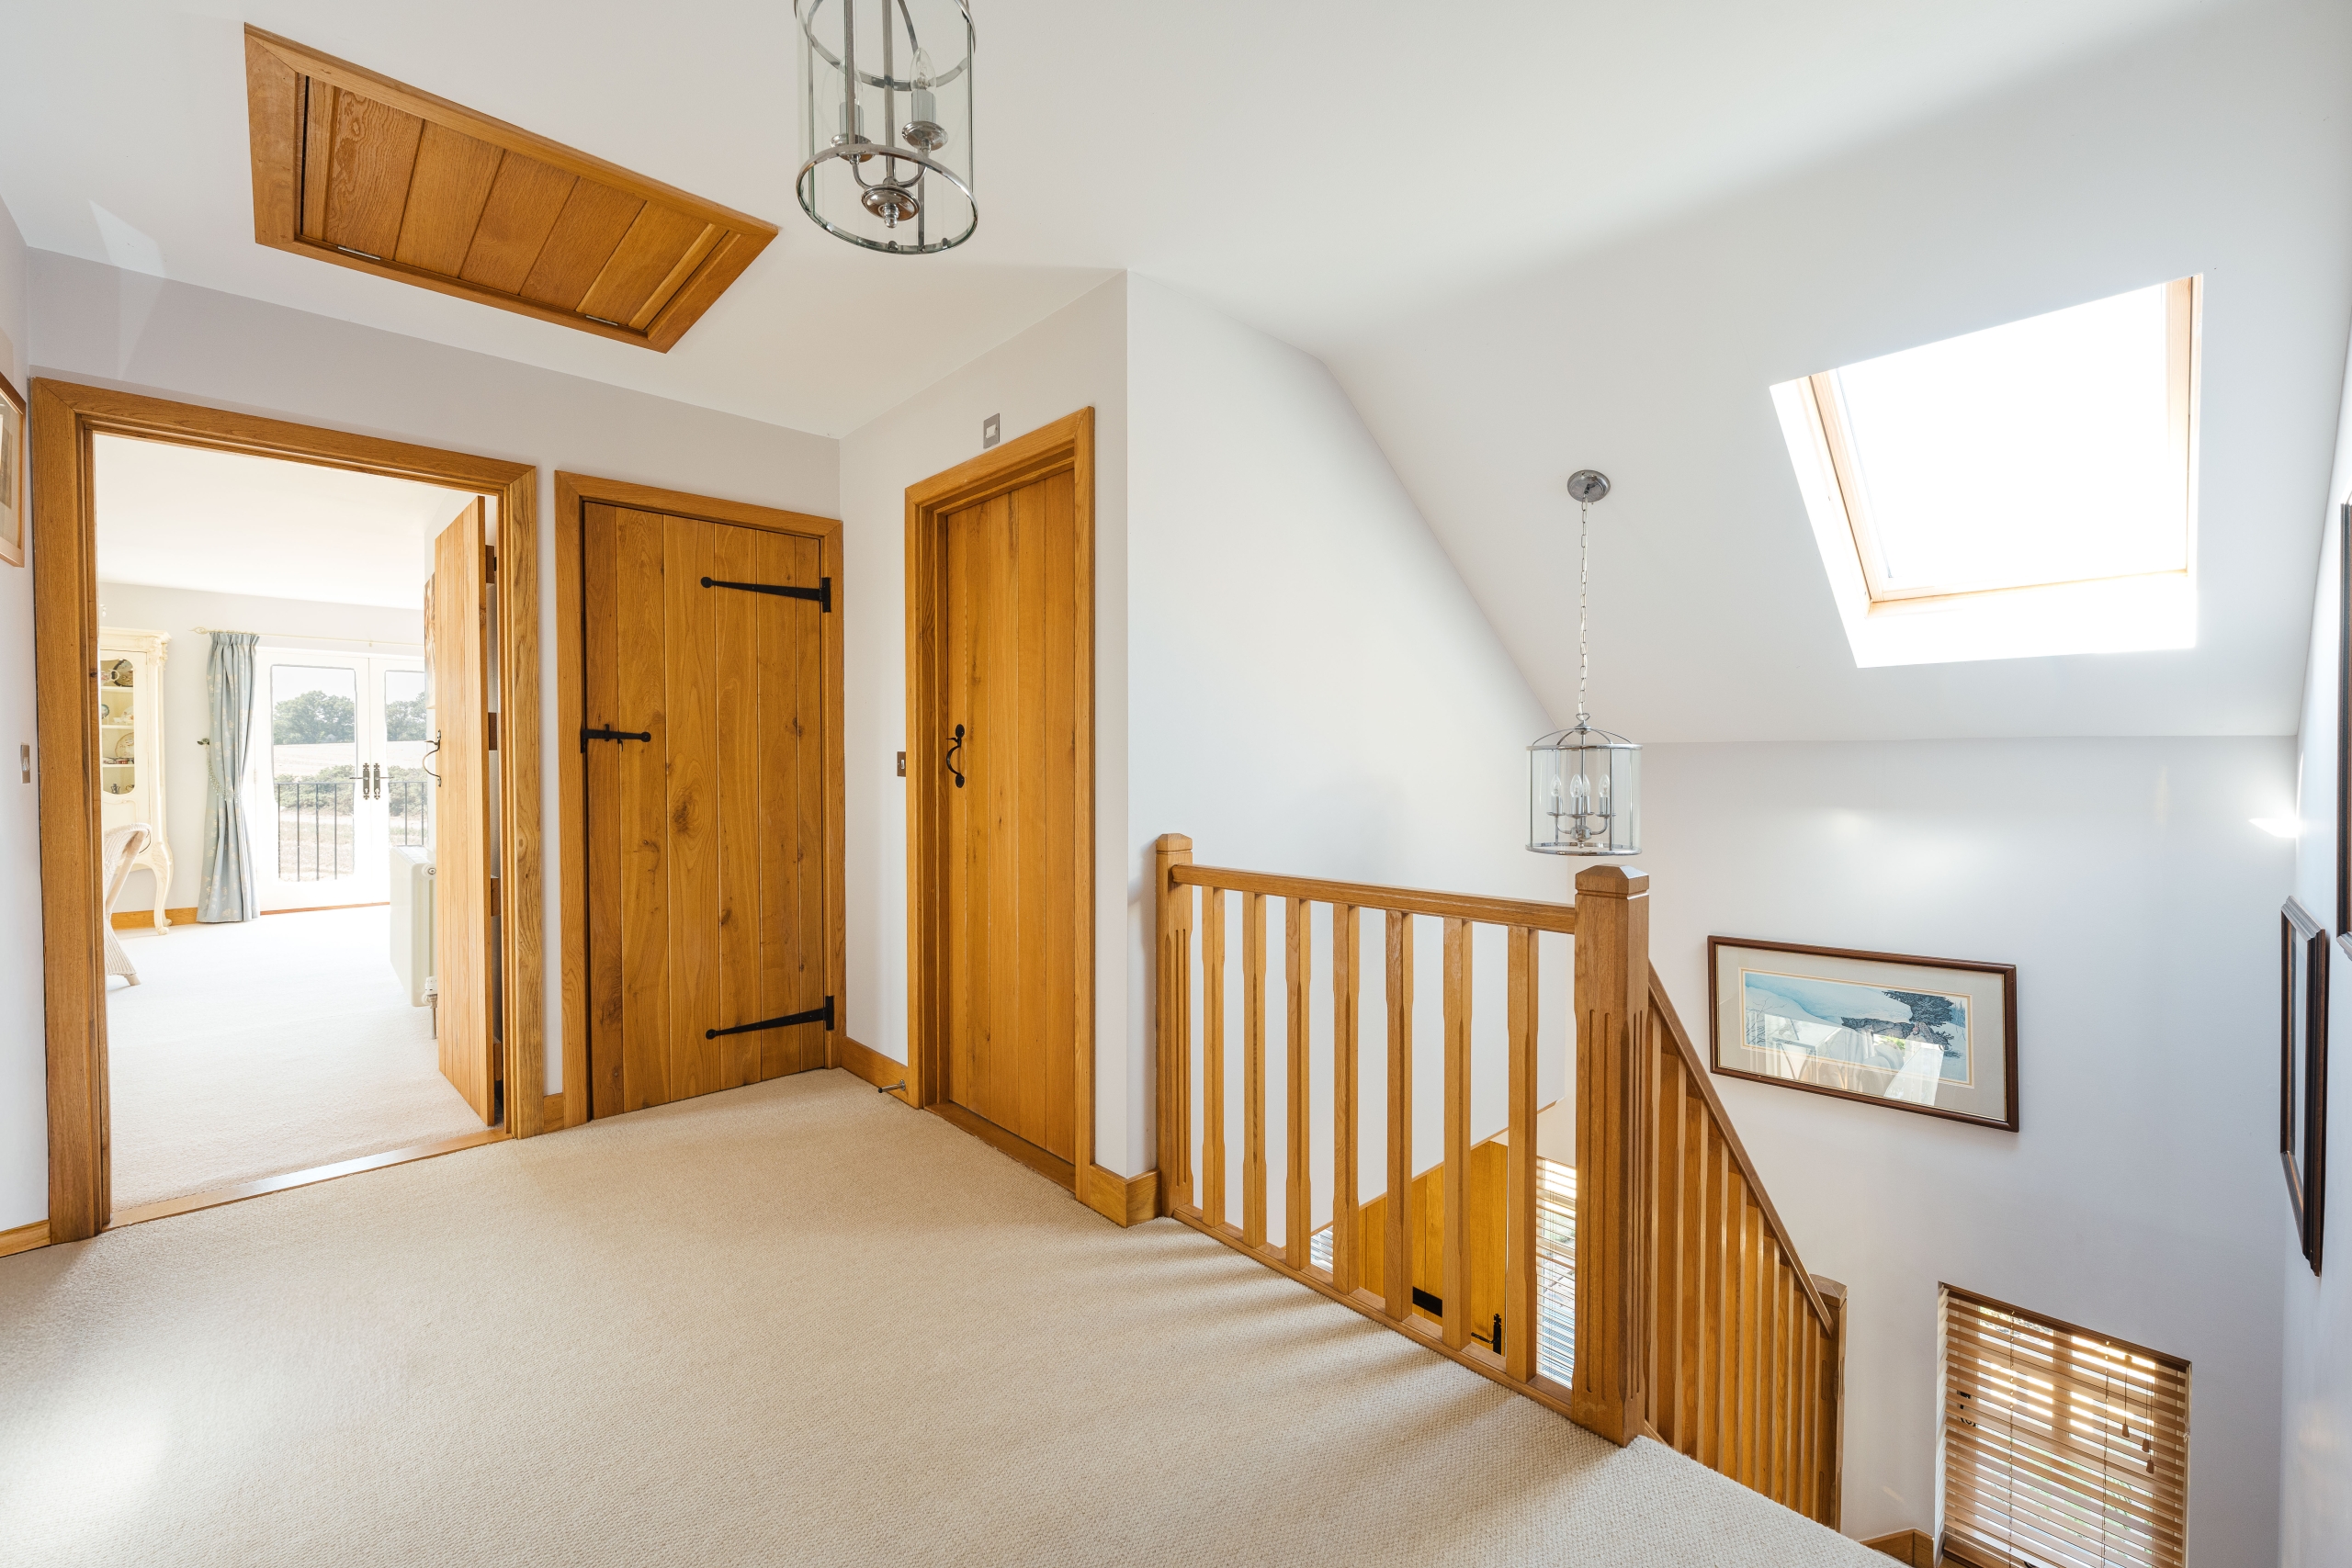
The staircase rises to a central landing, with a rooflight bringing natural light into the stairwell and entrance hall below.
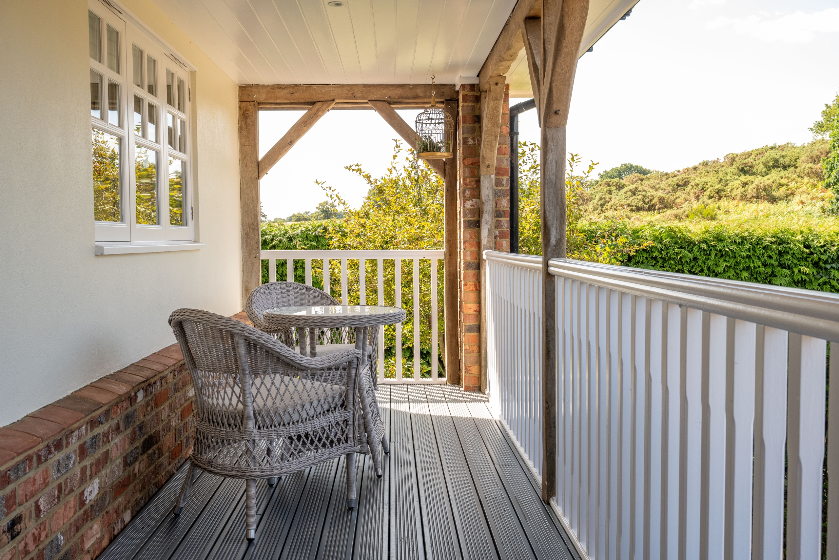
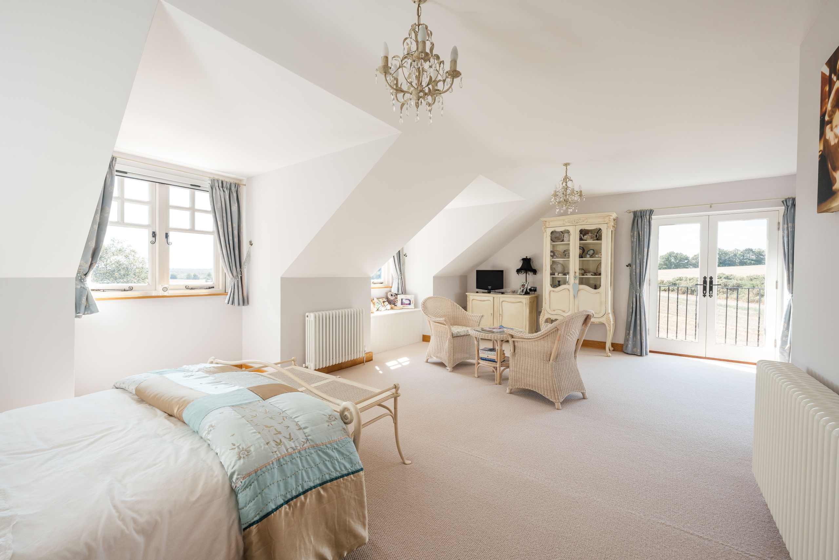
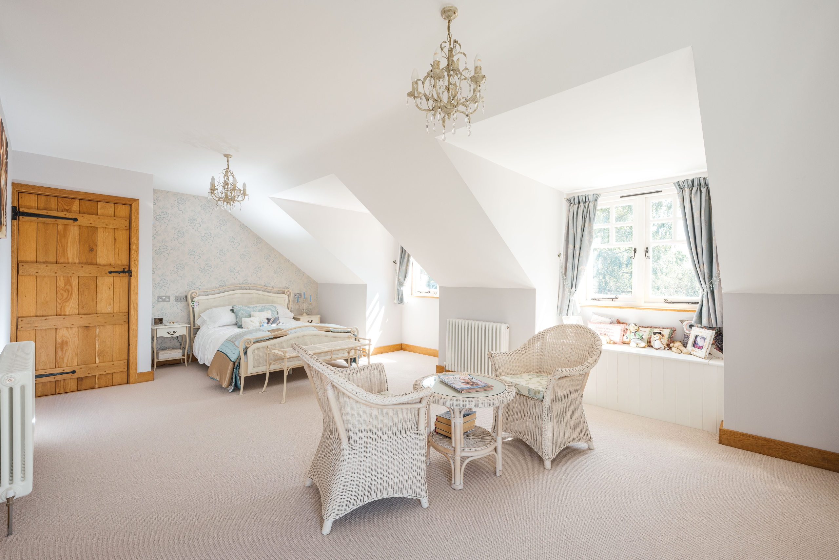
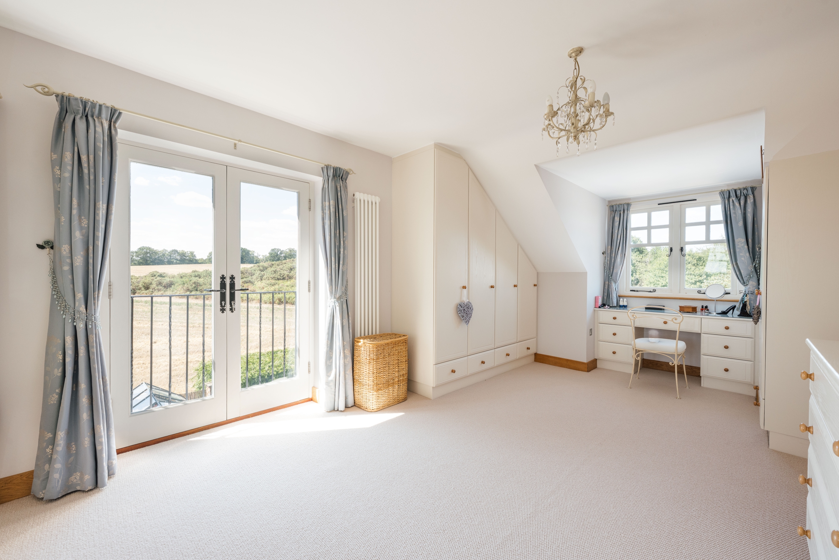
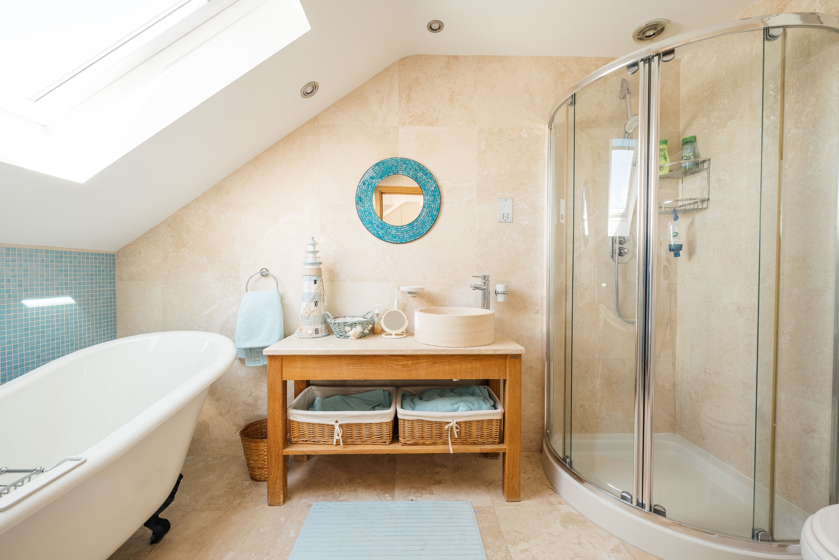
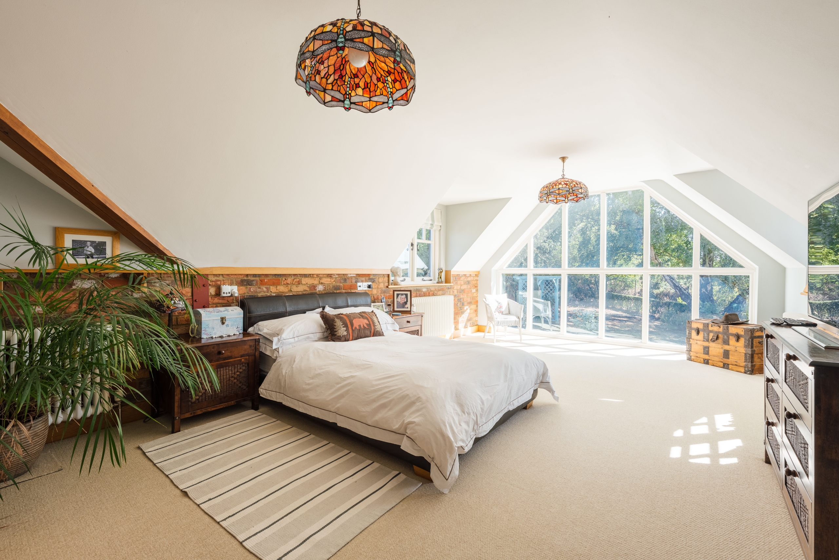
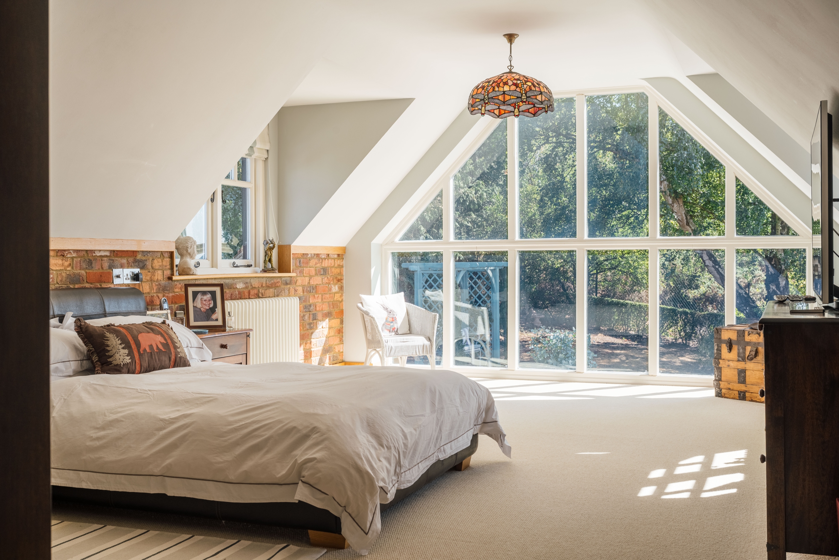
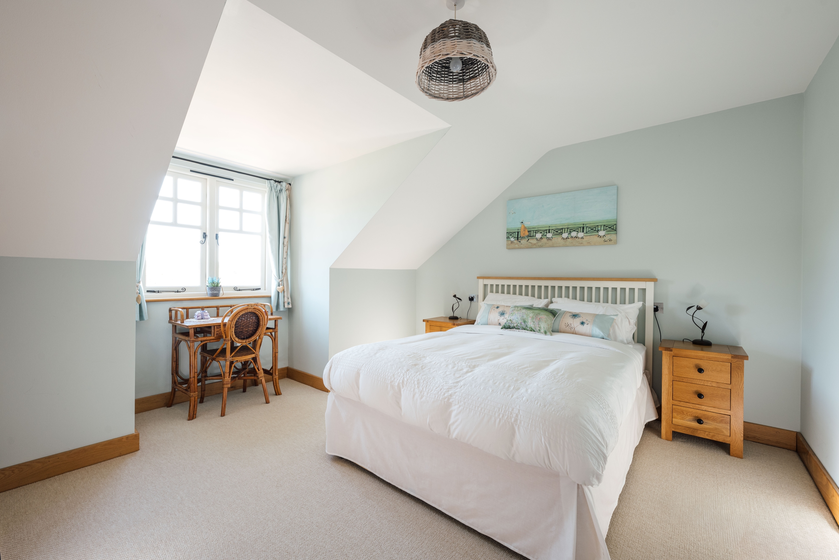
The principal bedroom is a substantial suite incorporating clearly defined sleeping, seating and dressing areas, together with fitted wardrobes and additional storage. French doors open to a Juliet balcony overlooking the gardens and adjoining countryside. The en suite bathroom includes a freestanding roll-top bath, a separate curved shower, and a vanity unit with a countertop wash basin, complemented by neutral tiling and a rooflight.
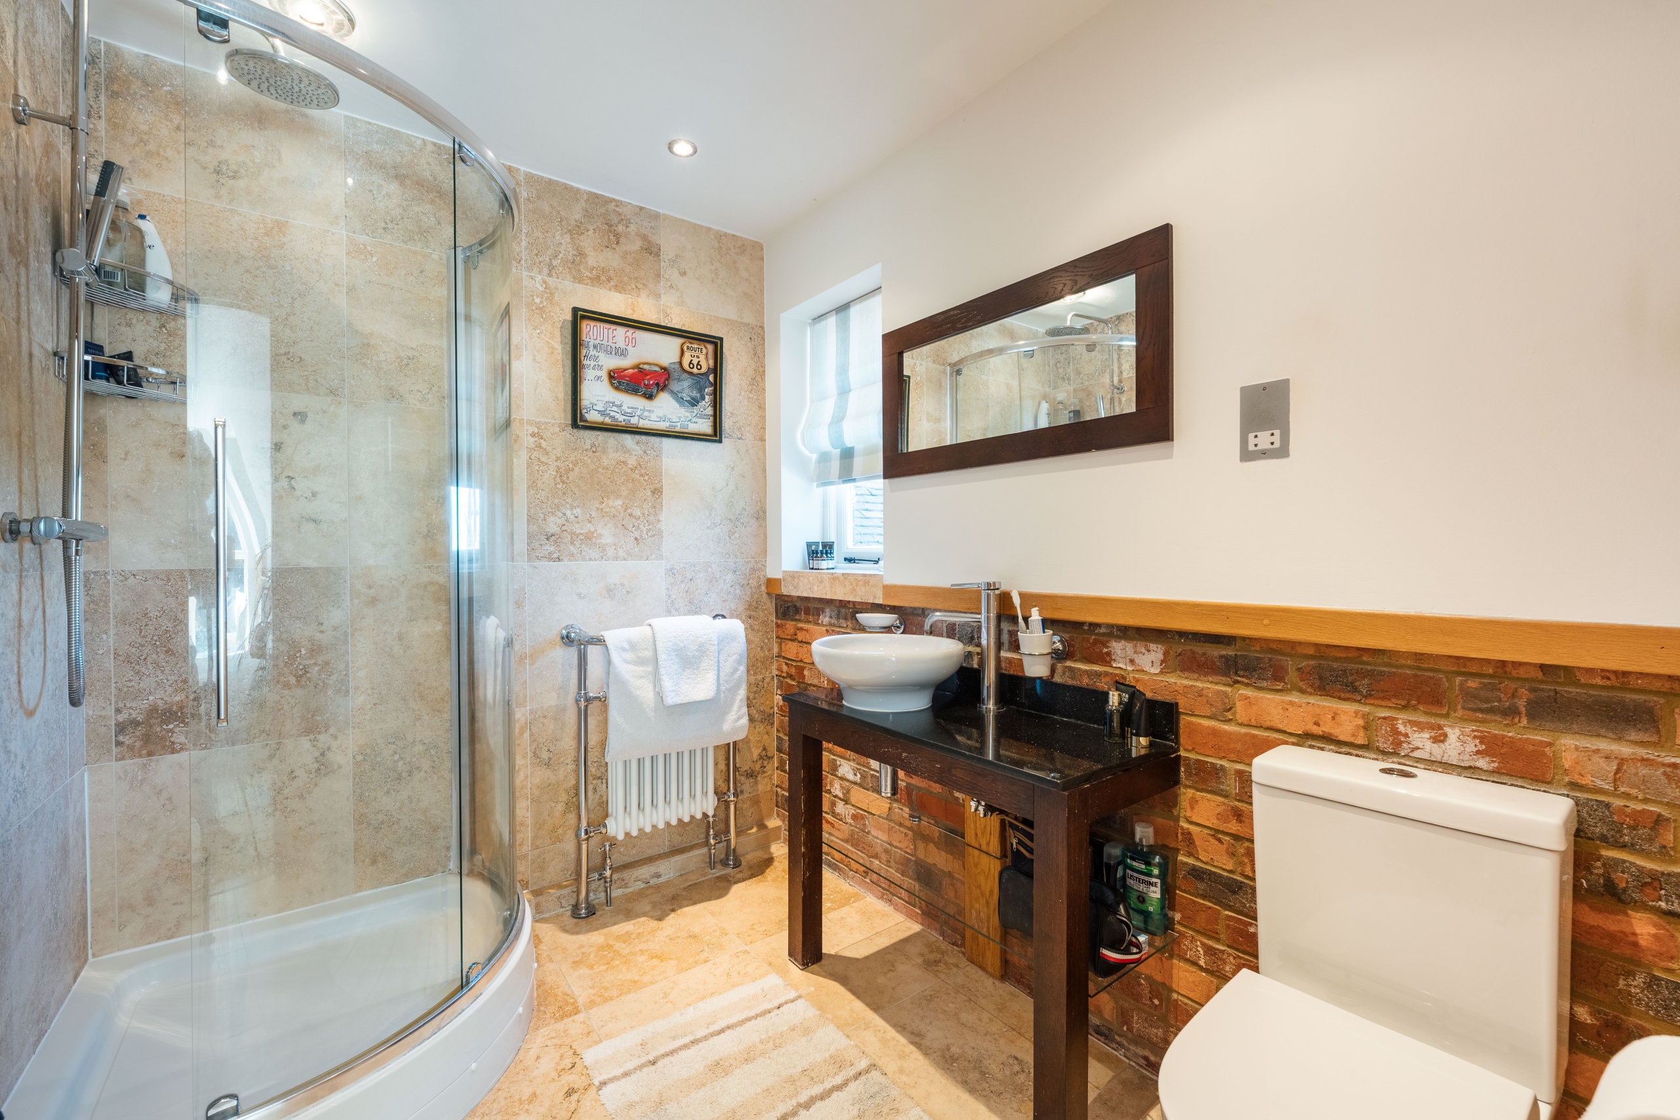
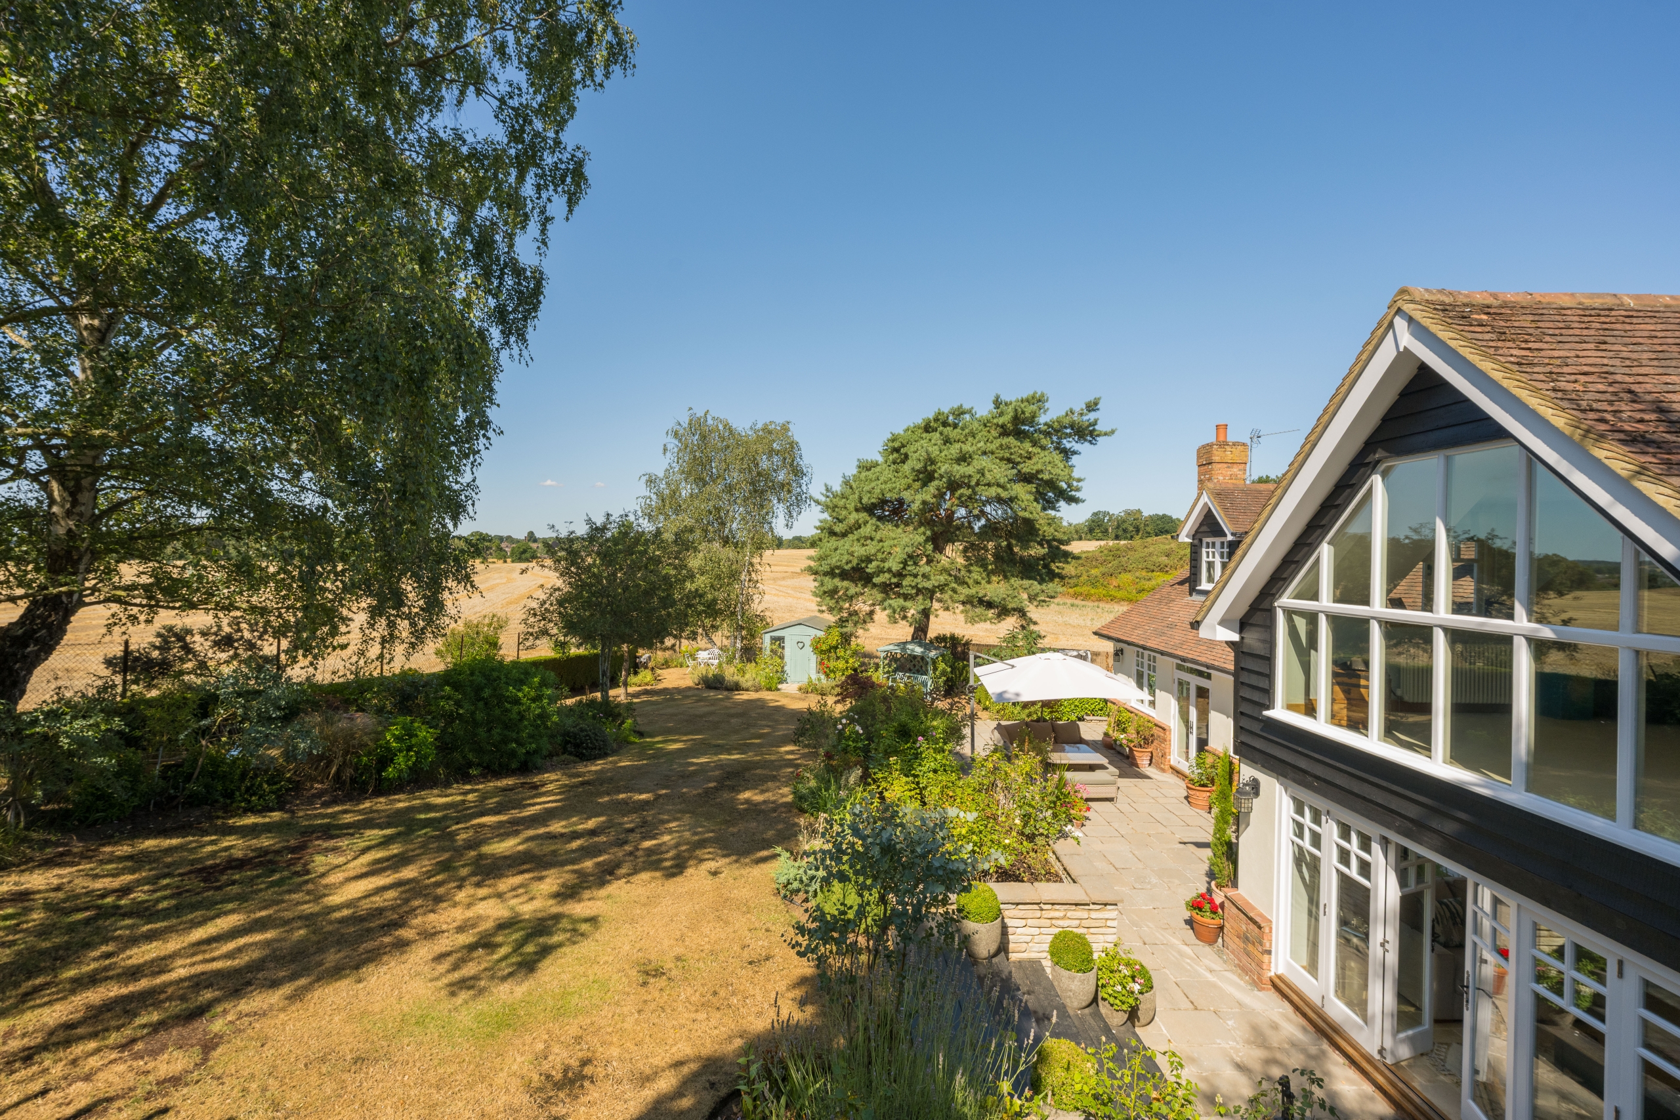
Bedroom two occupies the gabled section at the rear of the house. A striking full-height gable window overlooks the garden, while exposed brickwork and oak detailing add character. The generous proportions allow space for a seating or study area, and the bedroom is served by its own en-suite.
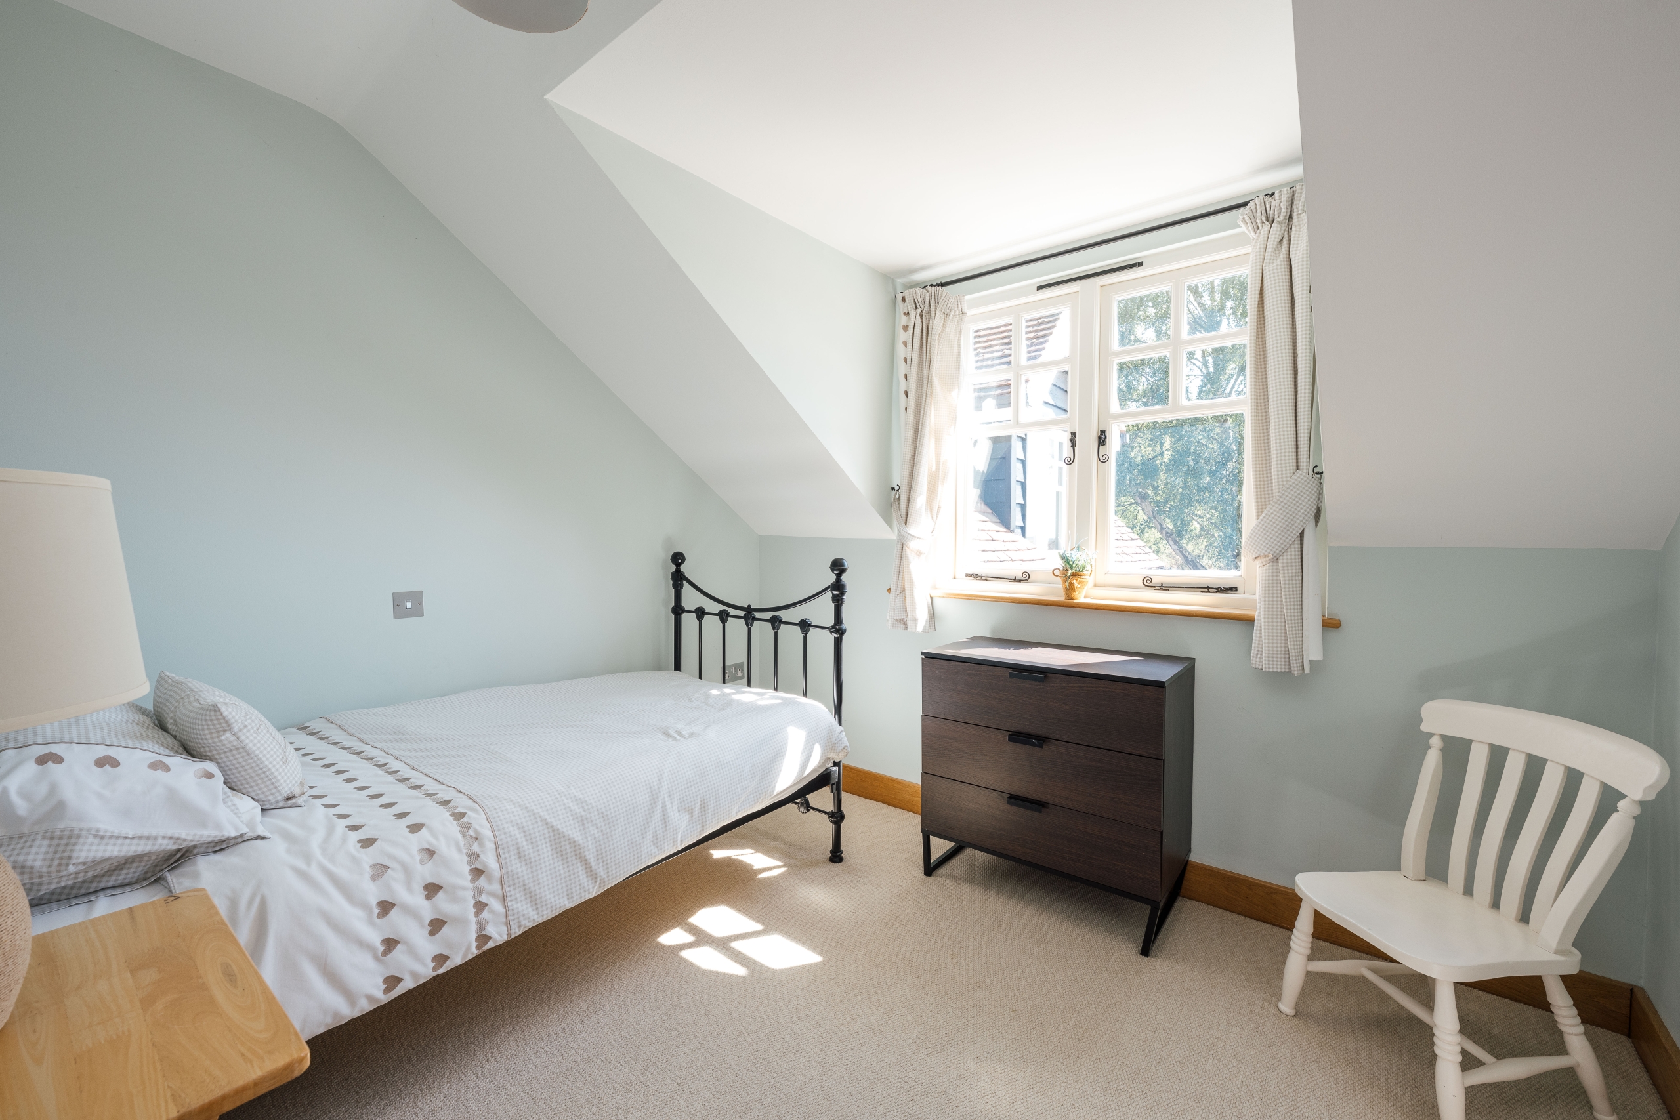
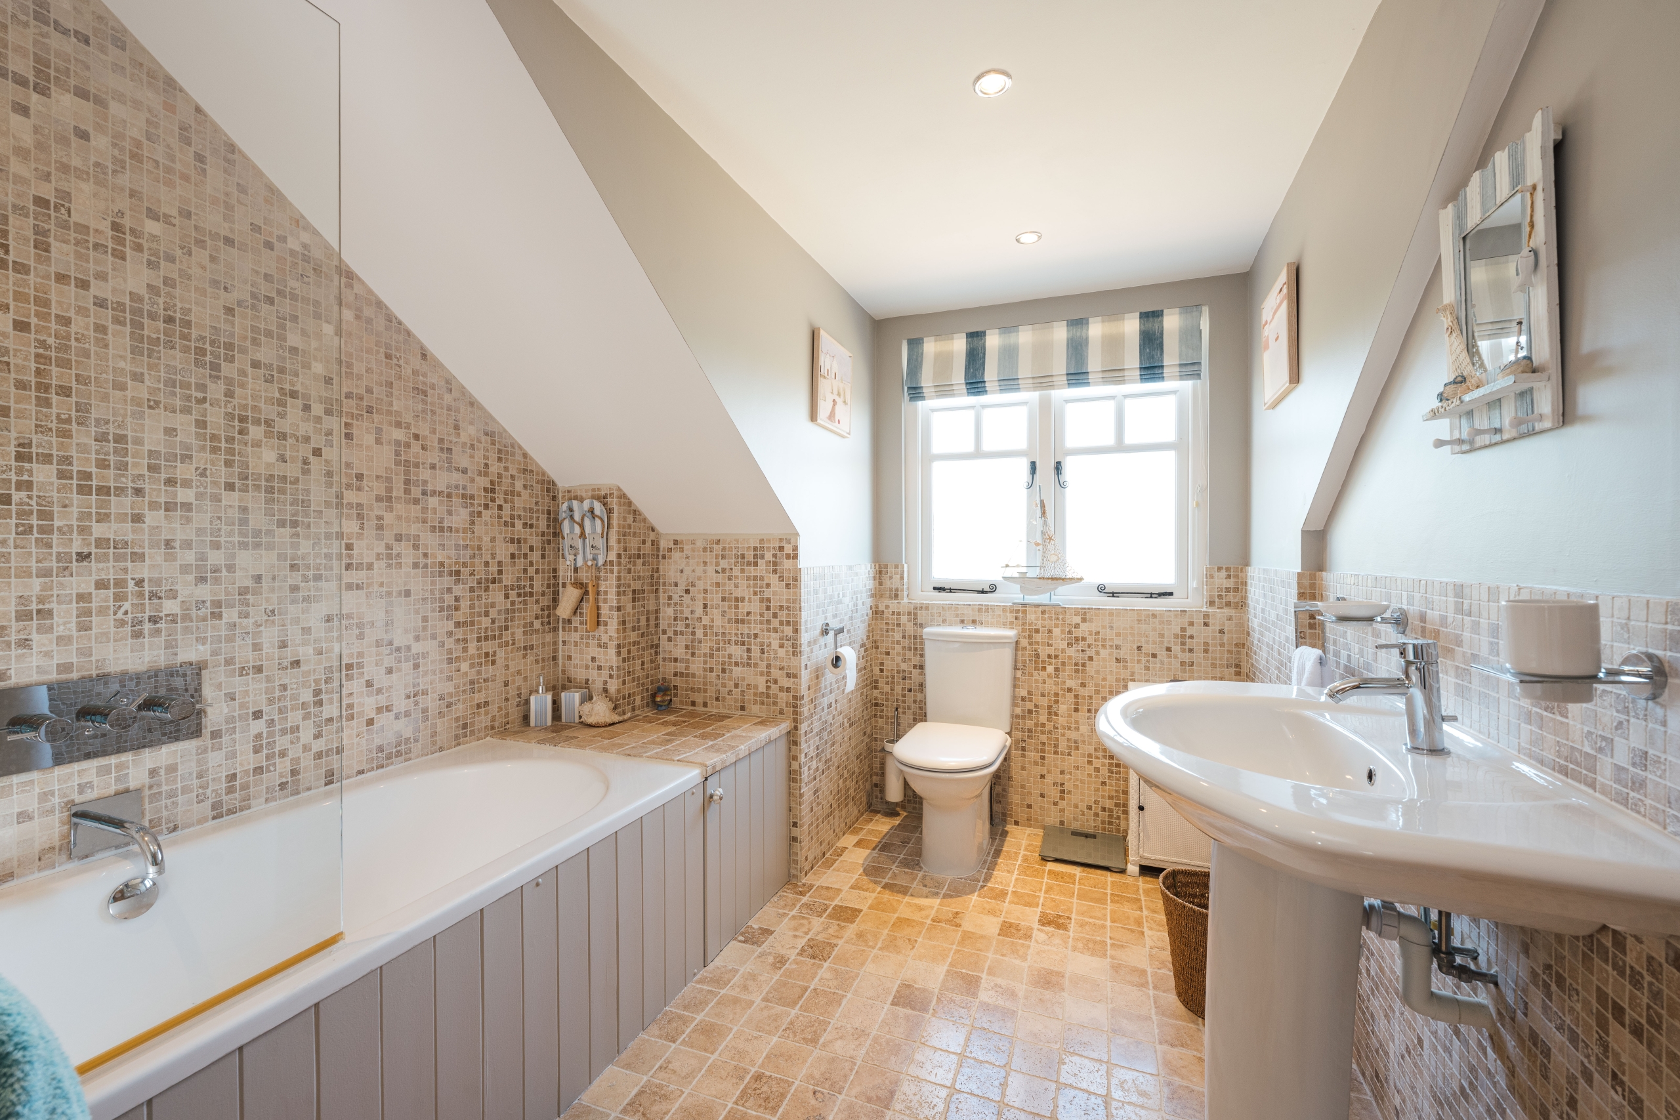
There are two further bedrooms, one a comfortable double and the other suitable as a single bedroom, nursery or additional study. These are served by the family bathroom, fitted with a panelled bath, pedestal wash basin and WC, with natural stone tiling and recessed lighting.
The attached double garage provides parking and storage space, with two doors opening onto the driveway and internal access to the utility room.
A separate staircase rises to bedroom five. Its position away from the principal bedrooms makes it a flexible space for guests, an older child, hobbies or working from home. Windows provide natural light and built-in cupboards offer storage. This space also has plumbing for a bathroom if desired.
Gardens
The house is approached through a gated entrance onto a broad driveway providing parking for several vehicles. The driveway continues to the attached double garage and is bordered by established planting, brick edging and mature trees.
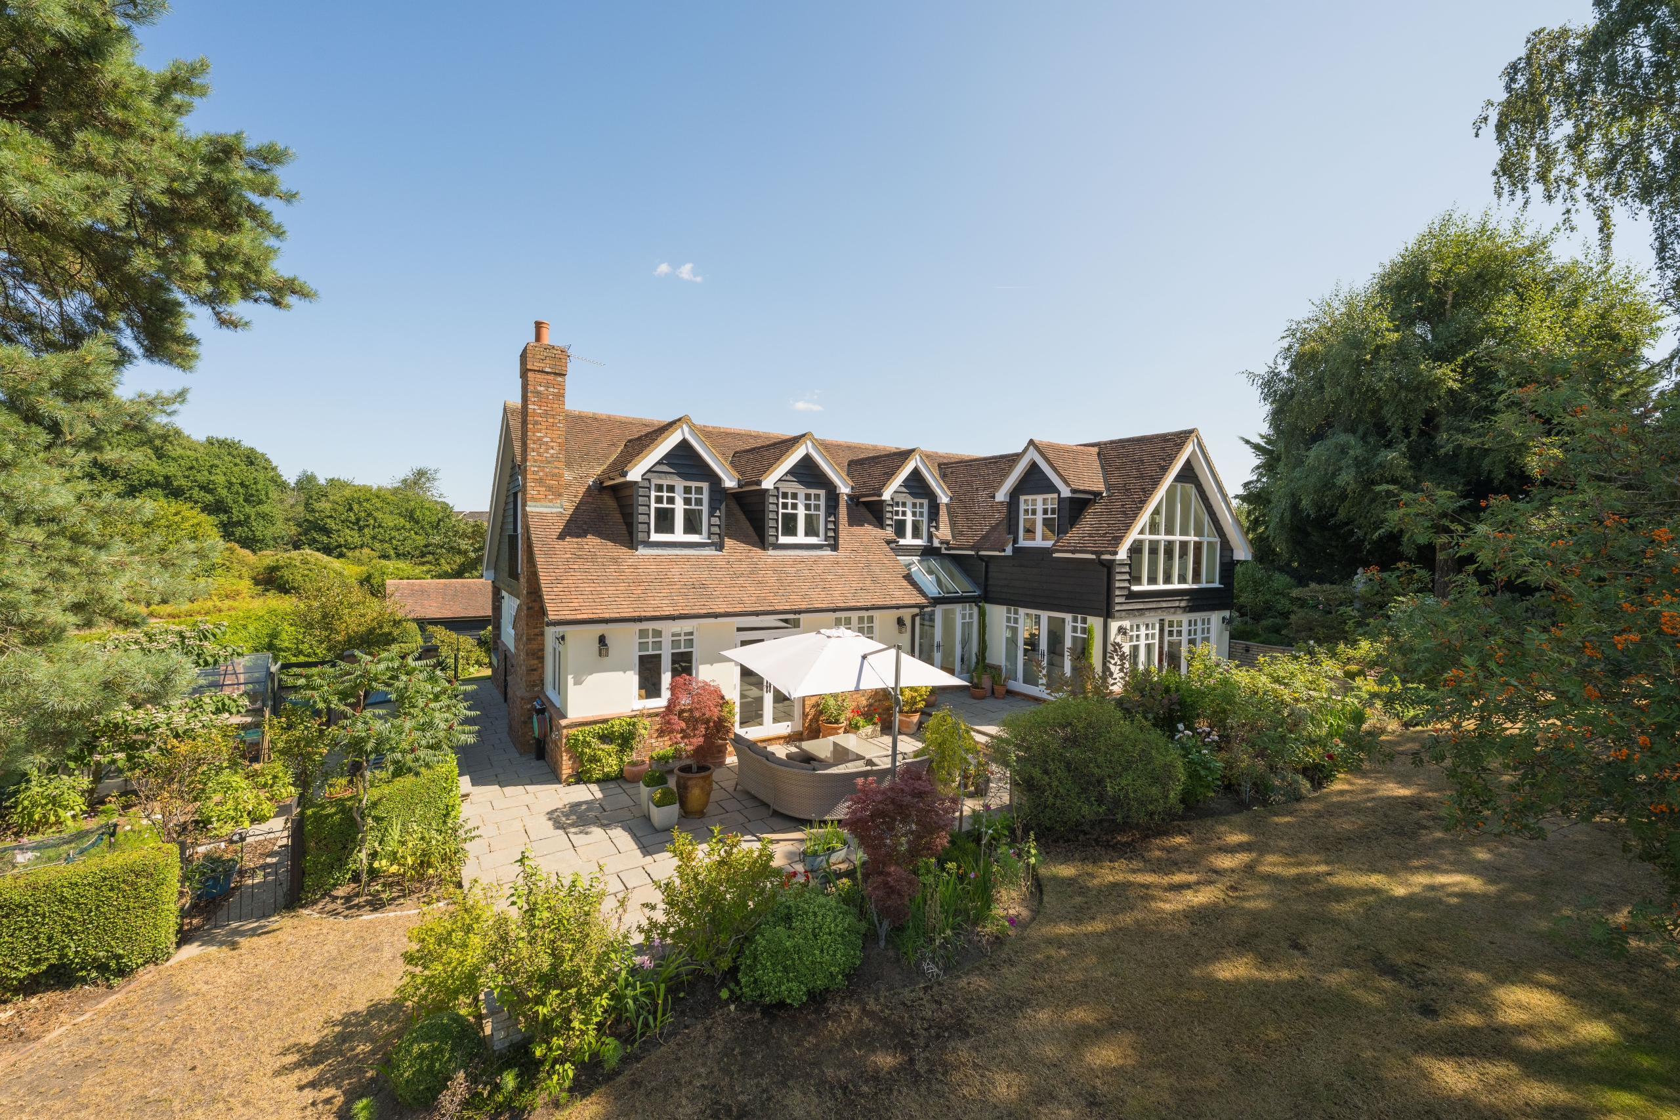
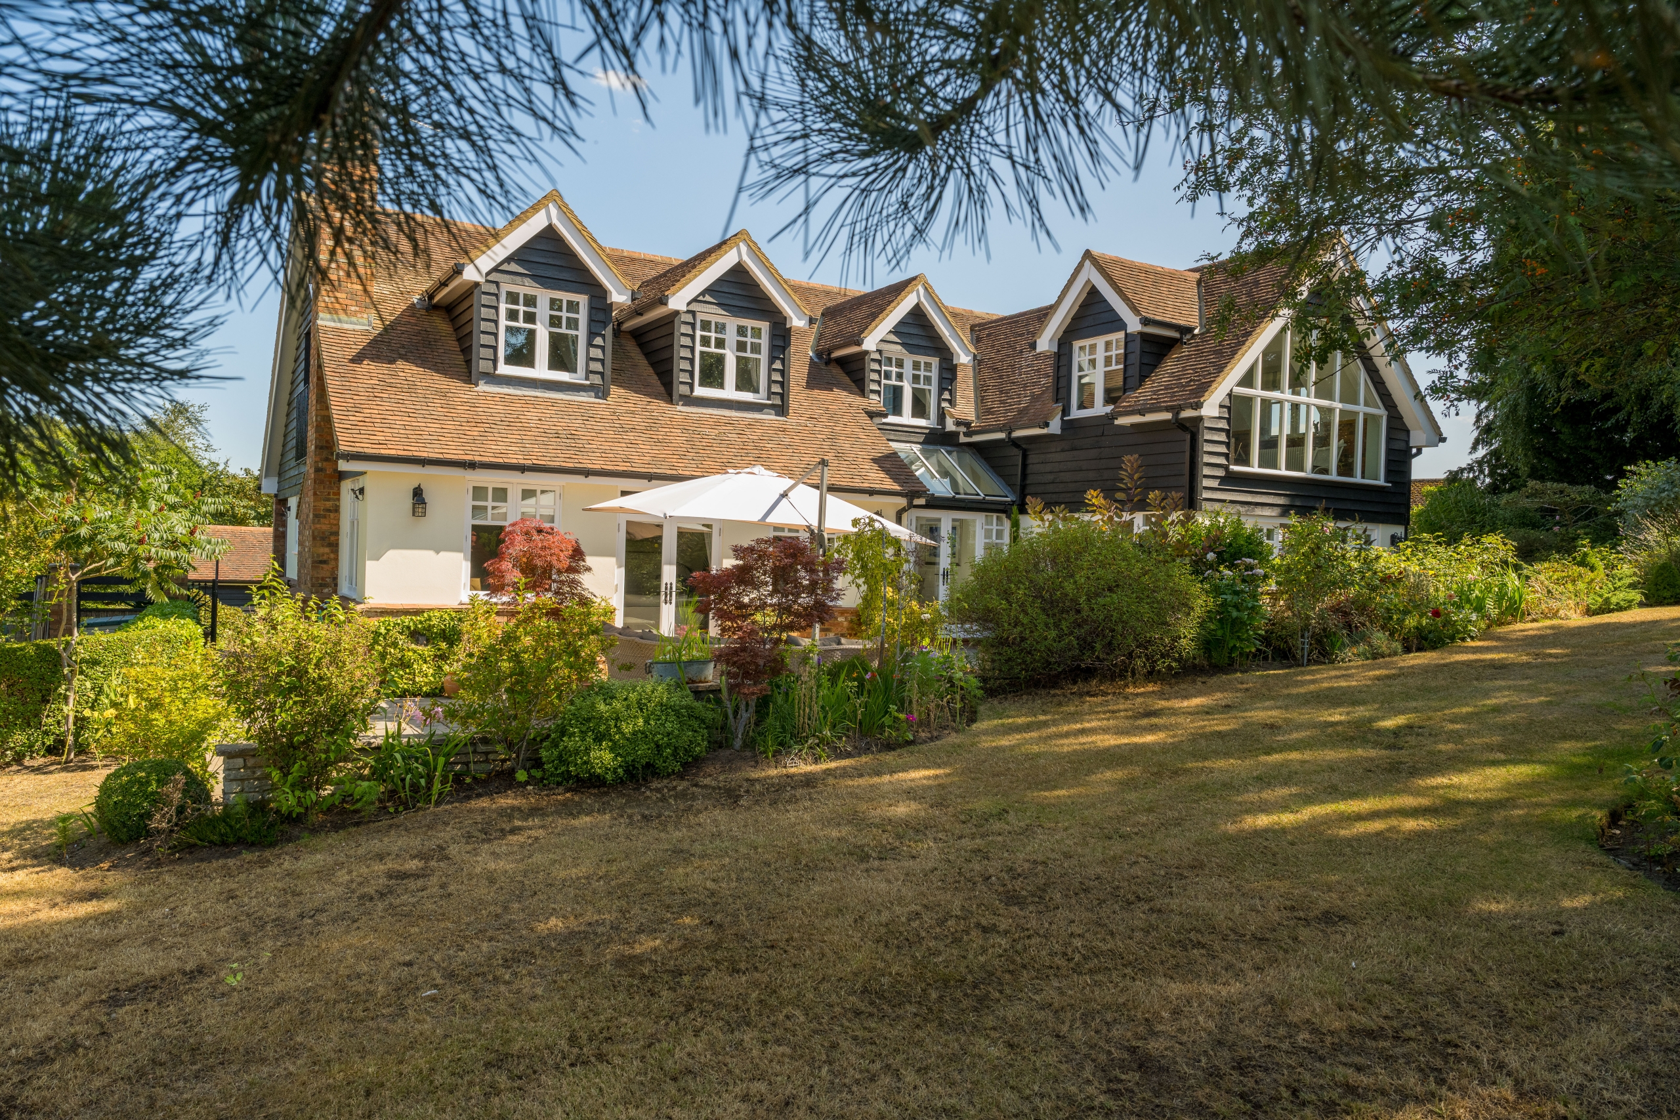
The front elevation combines cream render with dark timber boarding beneath a tiled roof. A veranda extends across the front of the house, supported by Oak posts and brick piers, with steps rising from the garden path to the entrance.
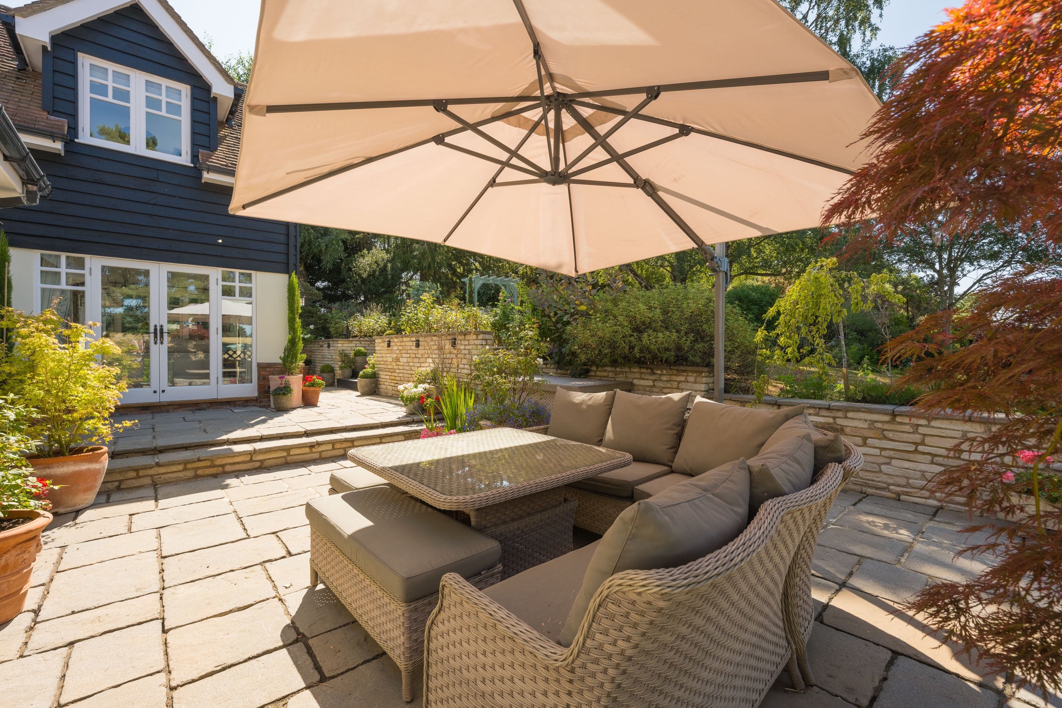
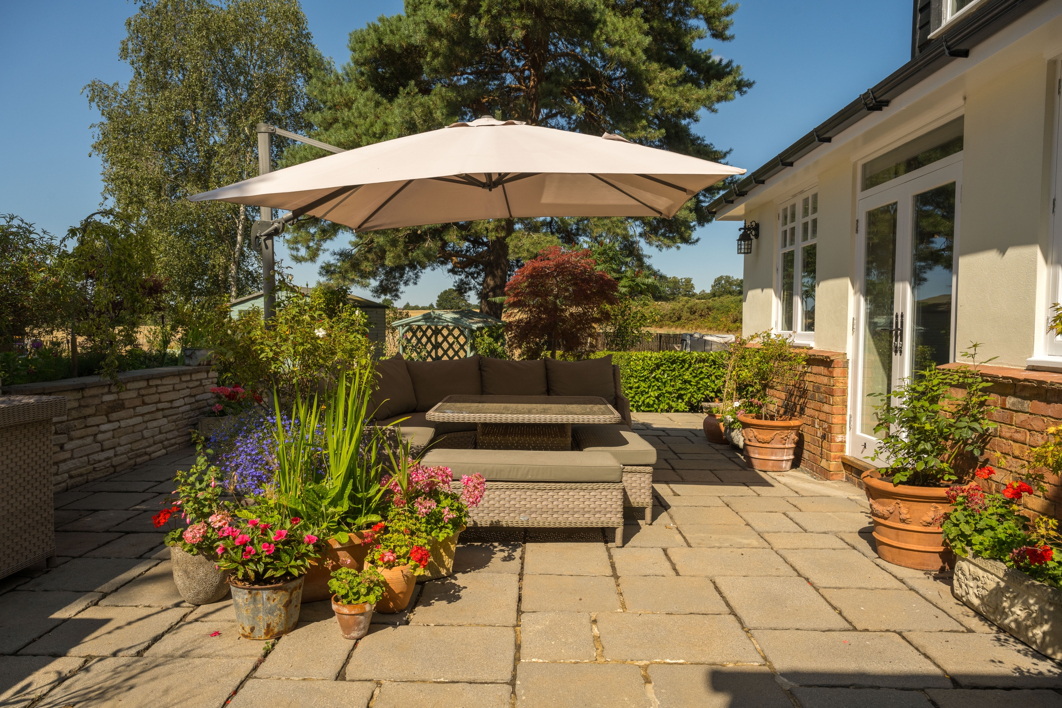
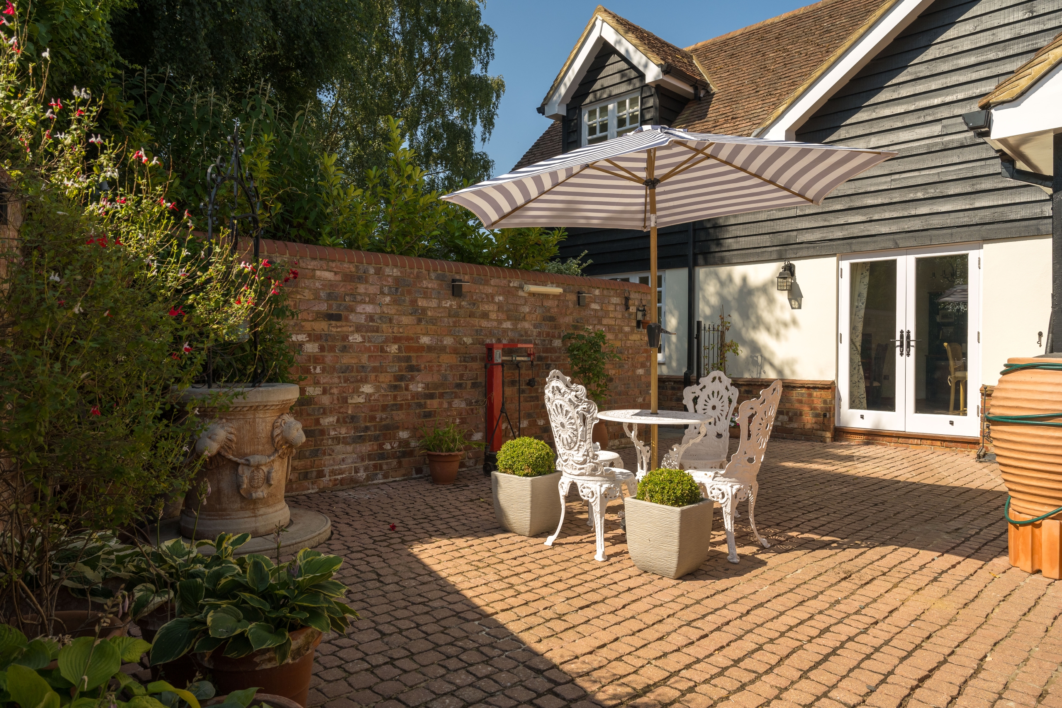
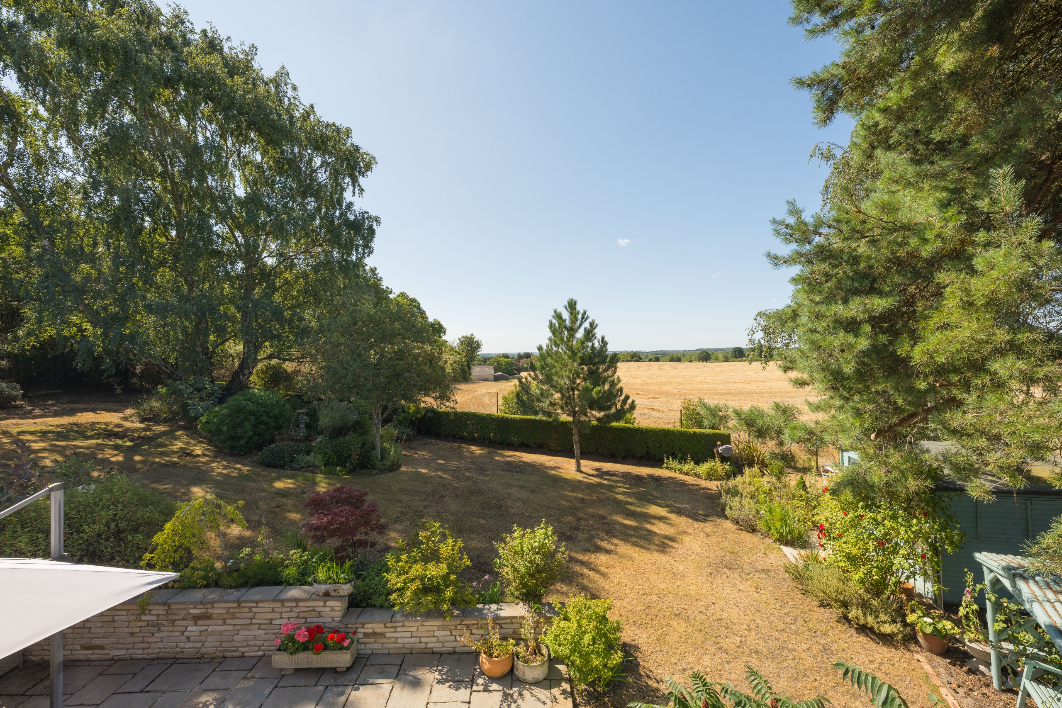
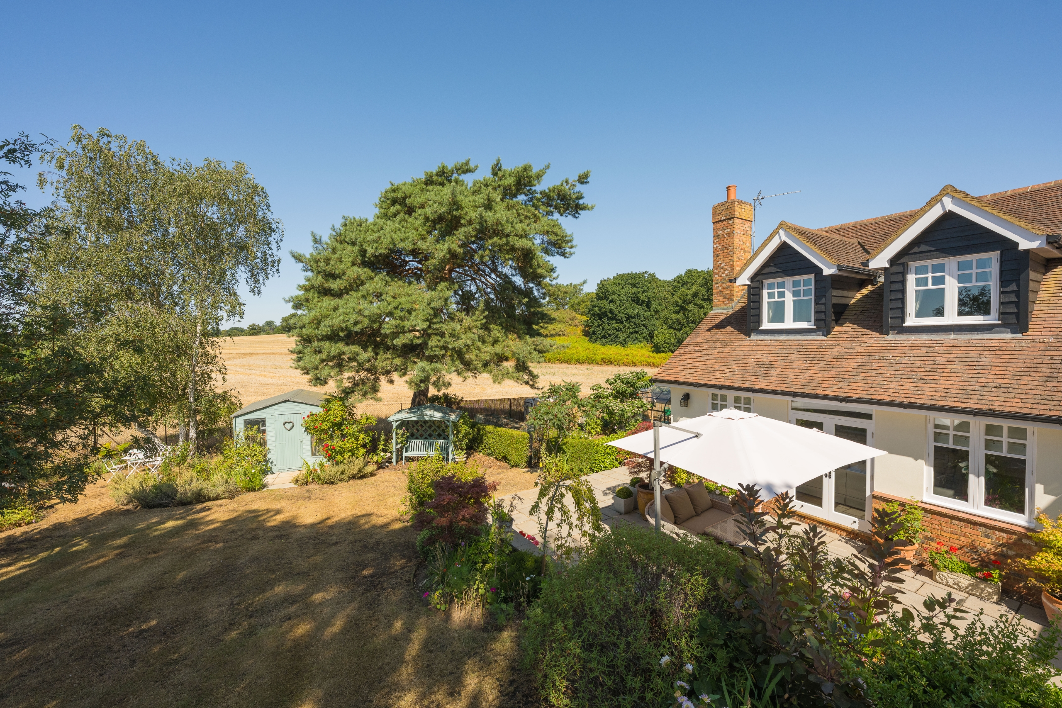
The rear garden is accessed from the sitting room, dining room, kitchen, breakfast and family room. Paved terraces extend across the rear of the house and provide several defined seating and dining areas. Notably, the walled courtyard accessed from the kitchen is a perfect space for a morning coffee. Retaining walls and steps separate the terraces from the main lawn and established borders.
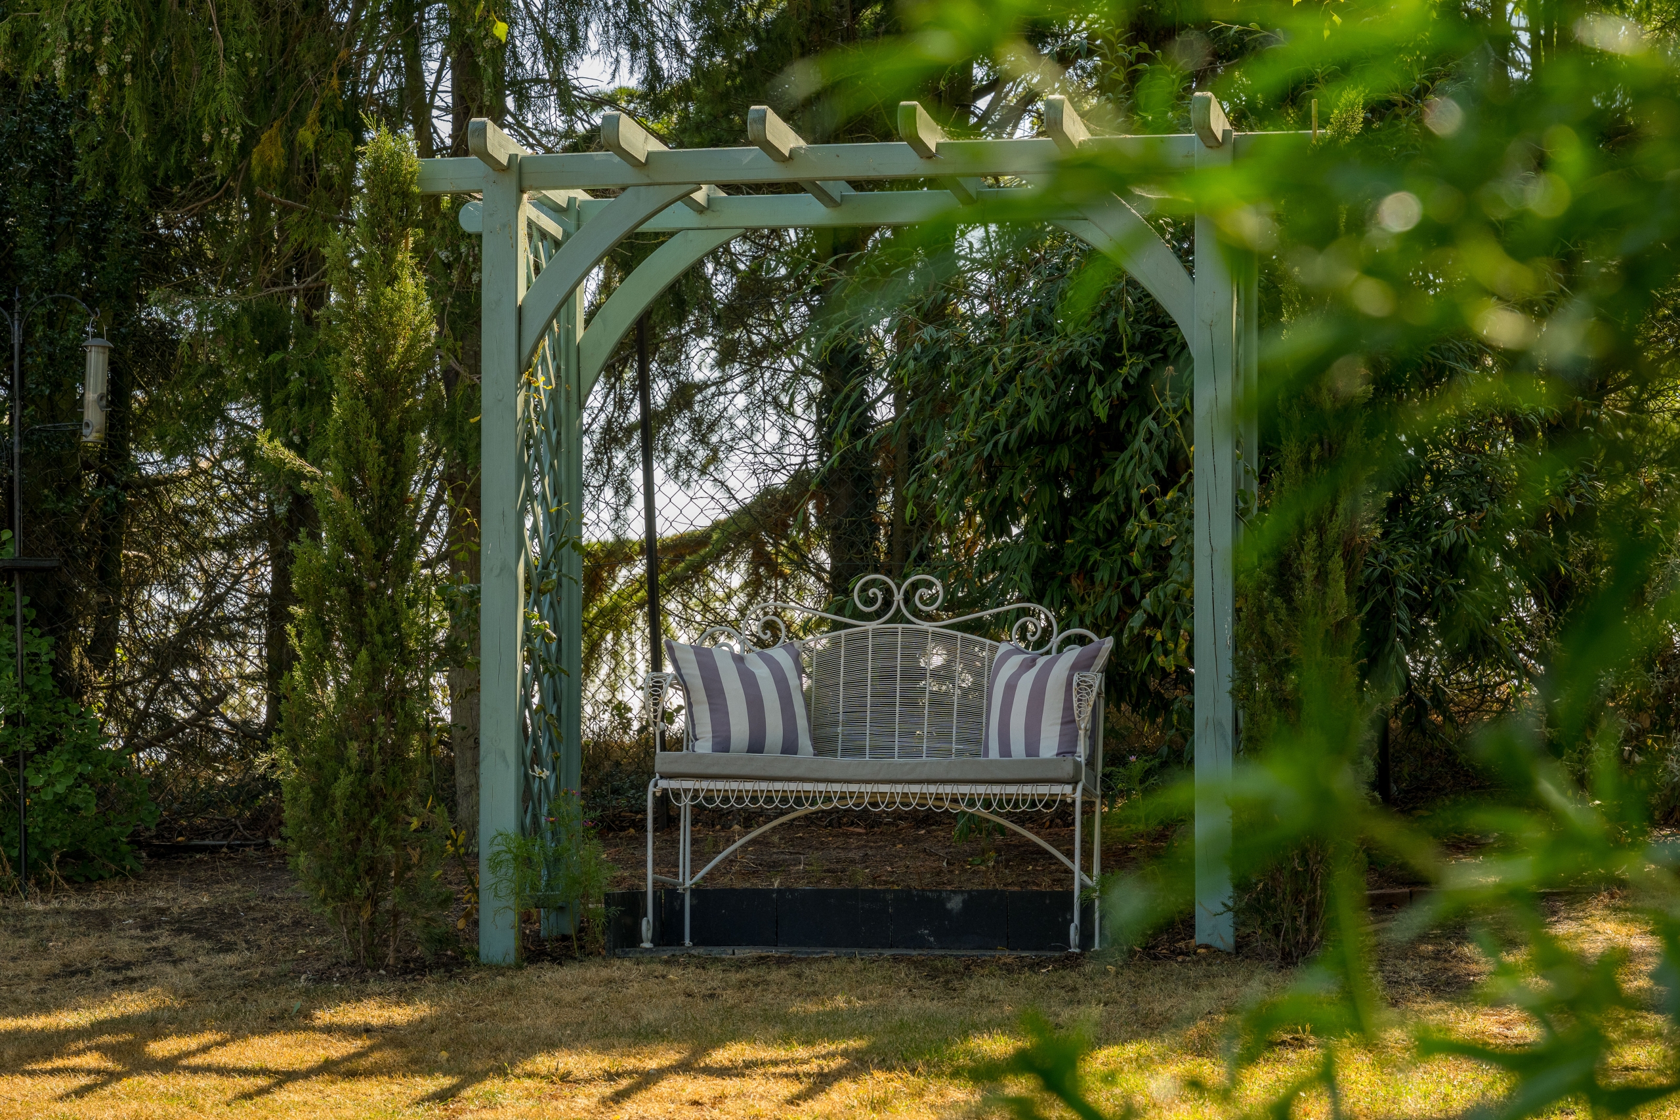
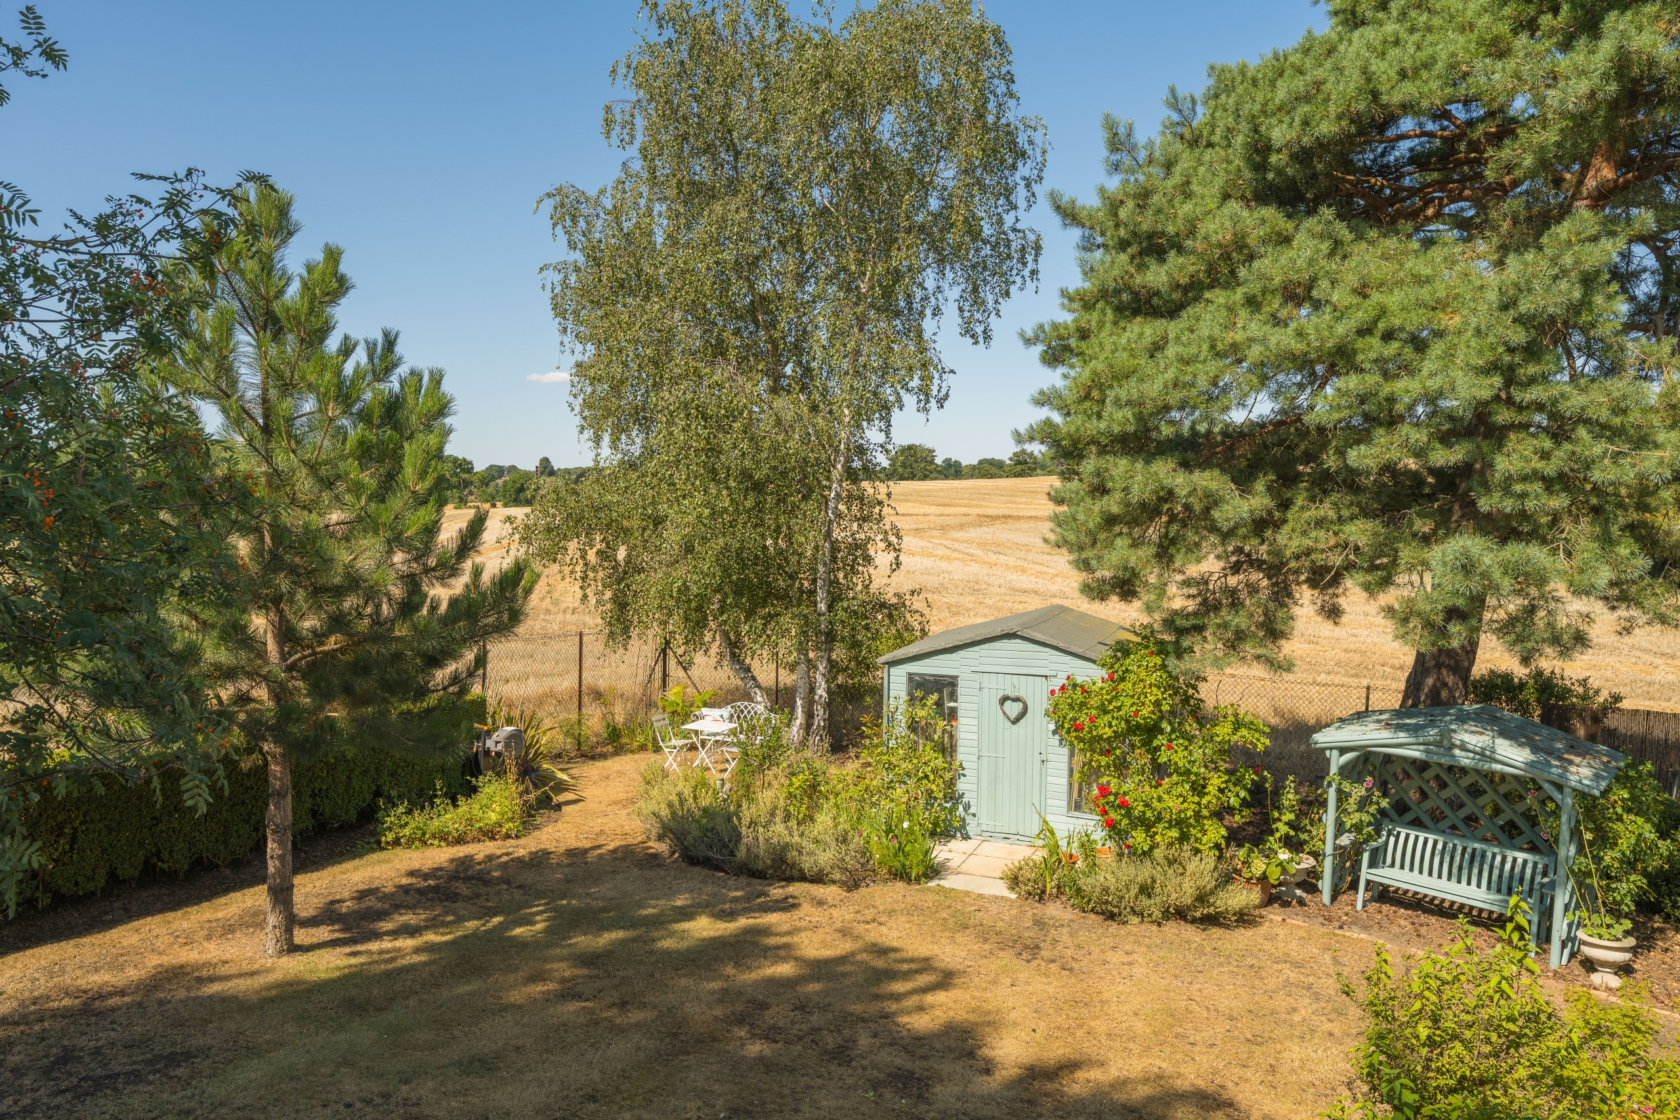
Beyond the terrace, the garden is principally laid to lawn with mature trees, hedging and beds containing a variety of shrubs and flowering plants. A timber garden shed provides storage. There is a dedicated vegetable garden with a greenhouse and raised beds.
The depth and layout of the garden create a choice of more open and sheltered areas. The rear boundary adjoins open countryside, giving uninterrupted views across the neighbouring fields.
Location
Occupying a convenient position on the edge of Maulden, the property is within walking distance of the Georgian market town of Ampthill, renowned for its independent boutiques, cafés, restaurants and public houses, together with Waitrose and a range of everyday amenities. Ampthill is also home to highly regarded schooling, including Redborne Upper School and Community College, making the area particularly popular with families.
Maulden itself offers a village shop, public houses, Lower School and access to an extensive network of countryside walks, including the Greensand Ridge and Maulden Woods. For commuters, Flitwick mainline railway station is approximately two miles away, providing regular services to London St Pancras International in around 45 minutes, whilst the A6, A421 and M1 are all easily accessible.