About this property
Key Features
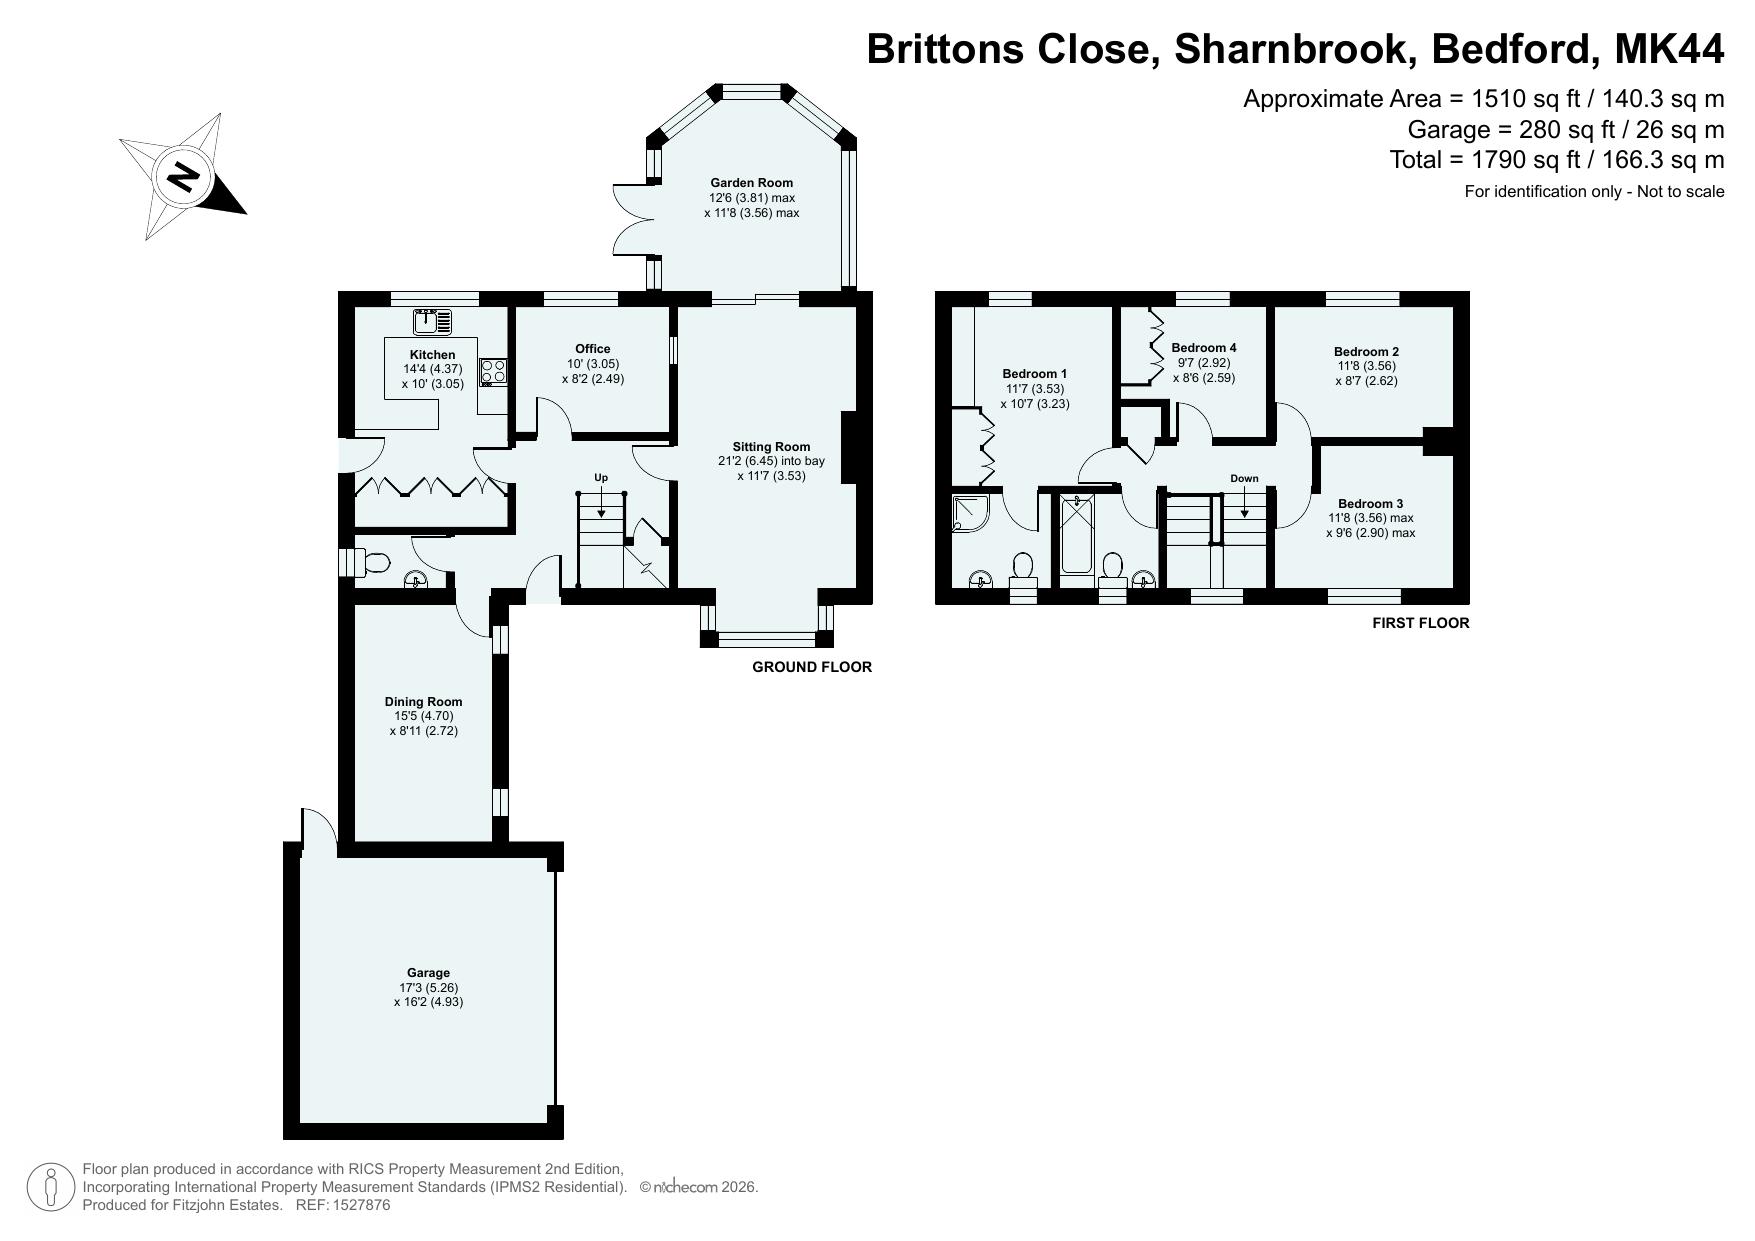
- Four-bedroom detached family home offering approximately 1,510 sq ft of well-proportioned accommodation
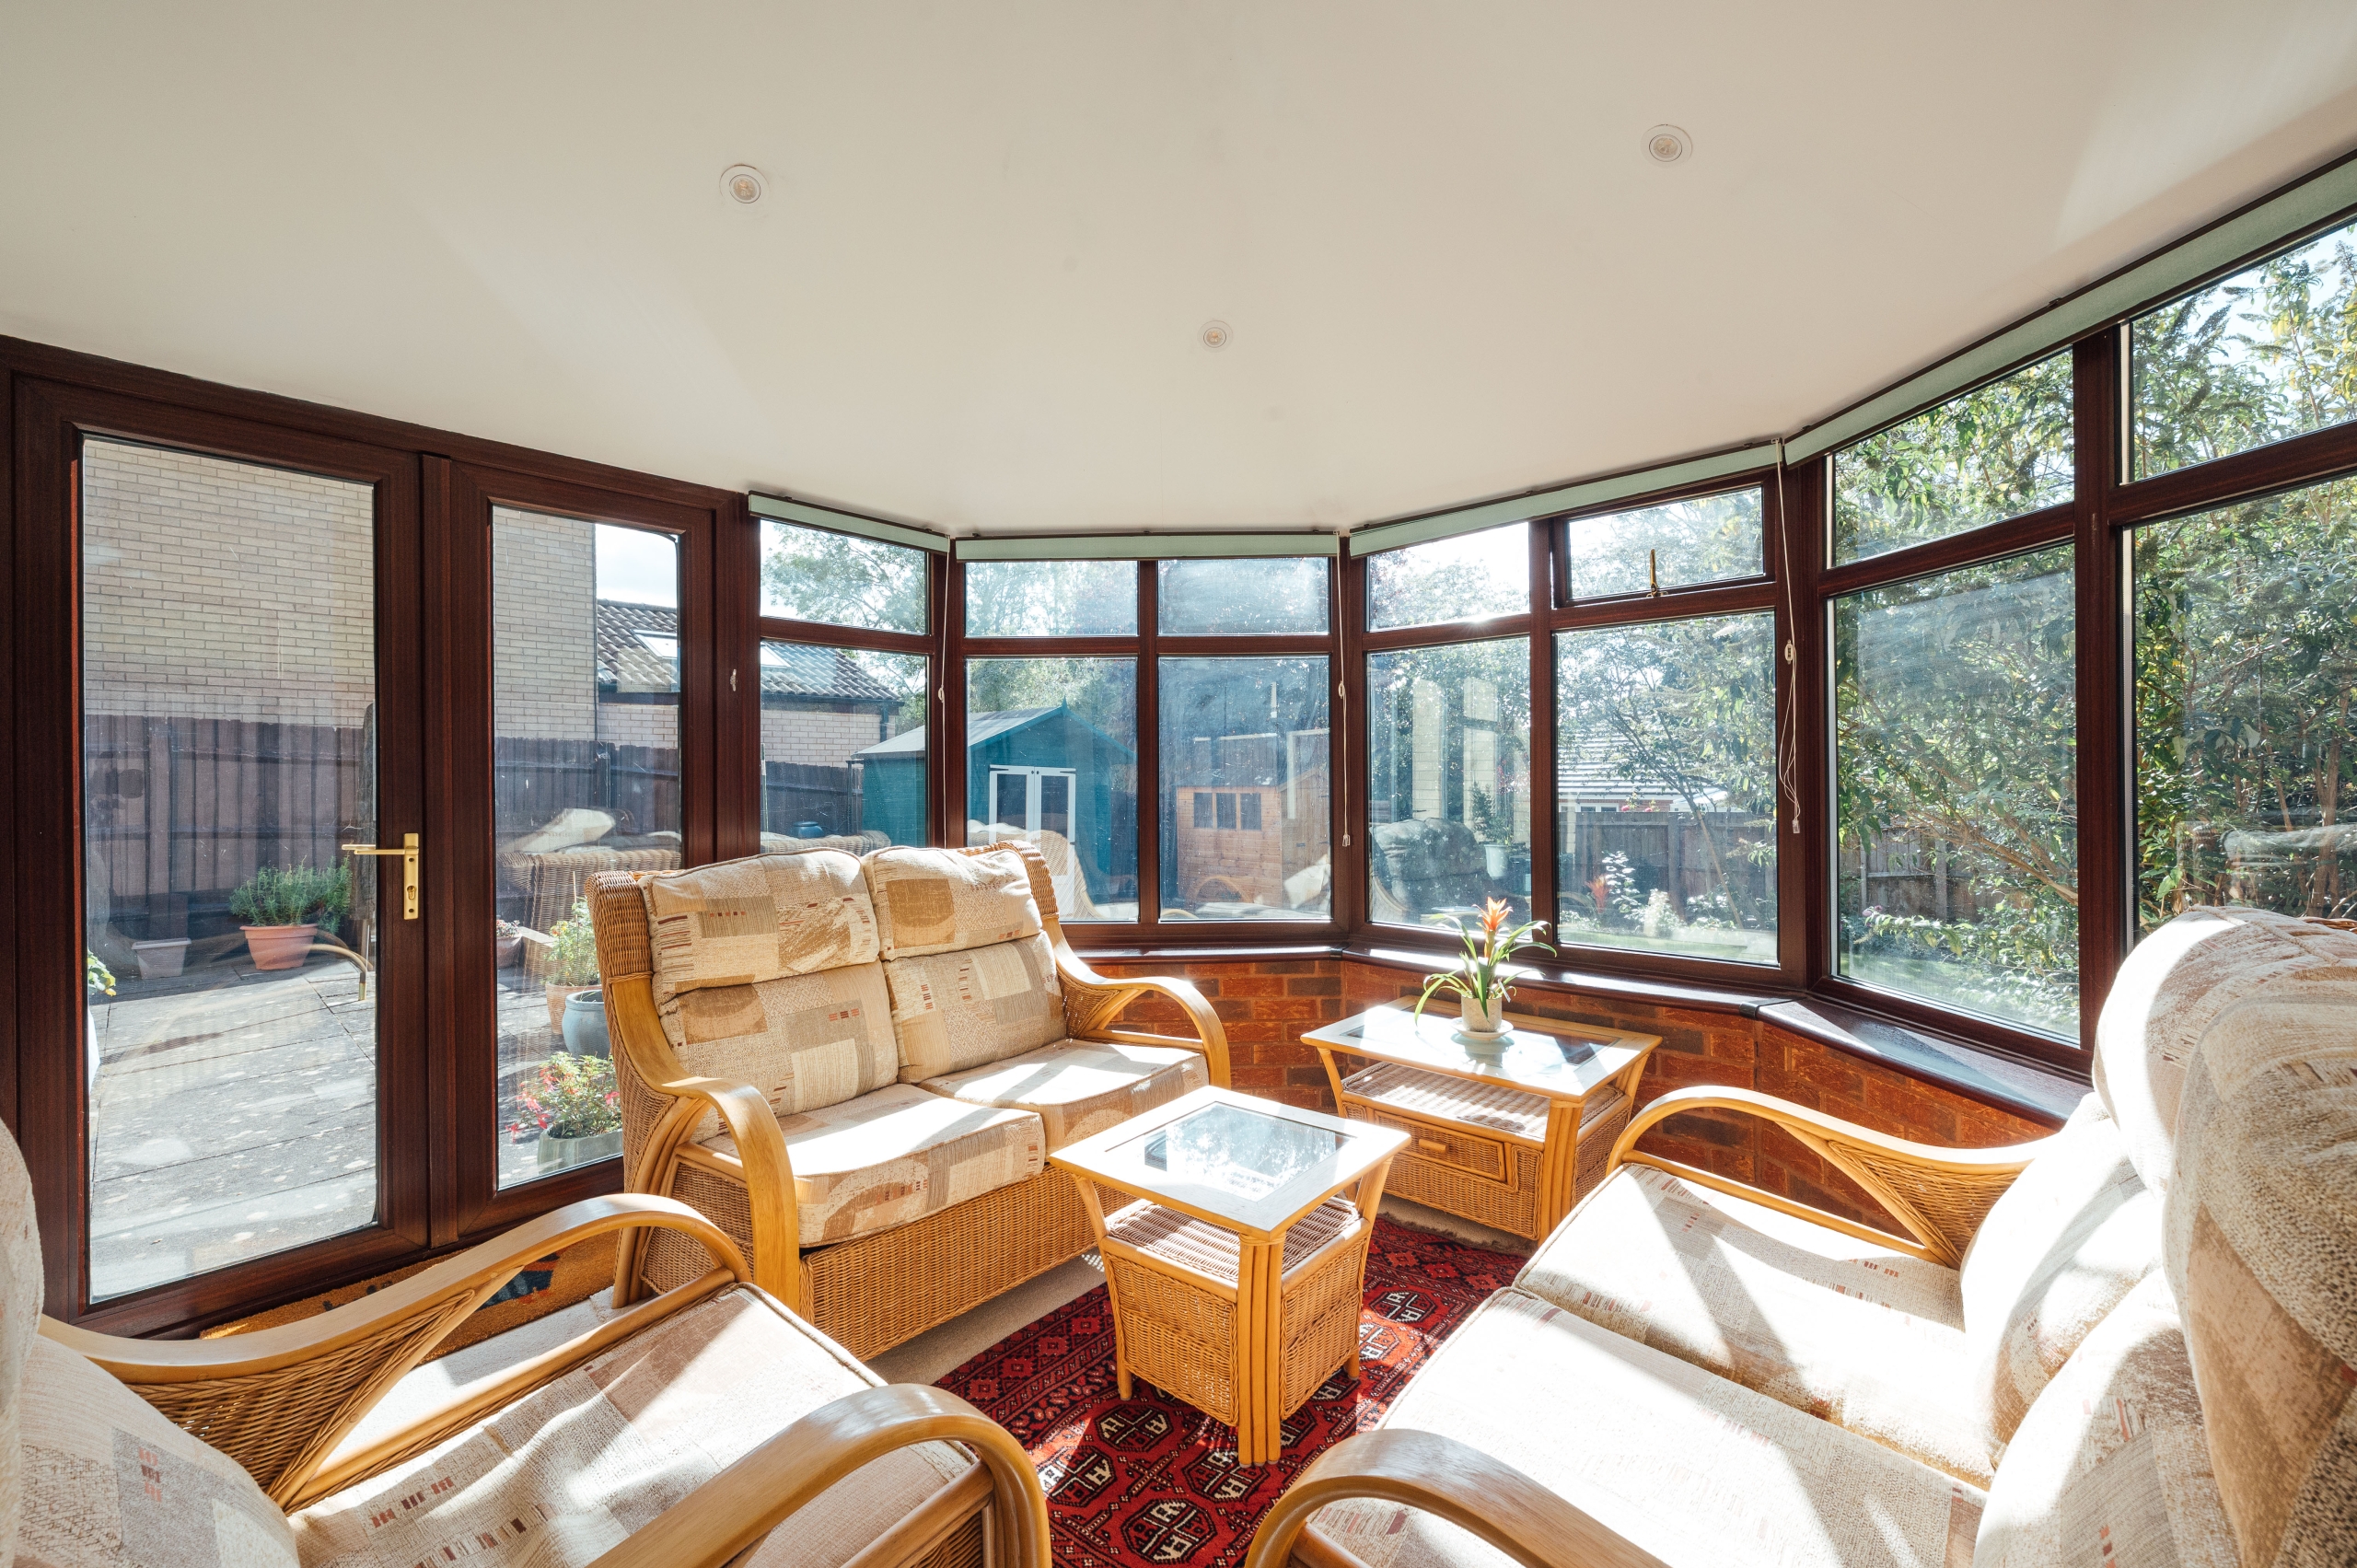
- Two sitting rooms and a study, including a superb garden room designed for comfortable year-round use
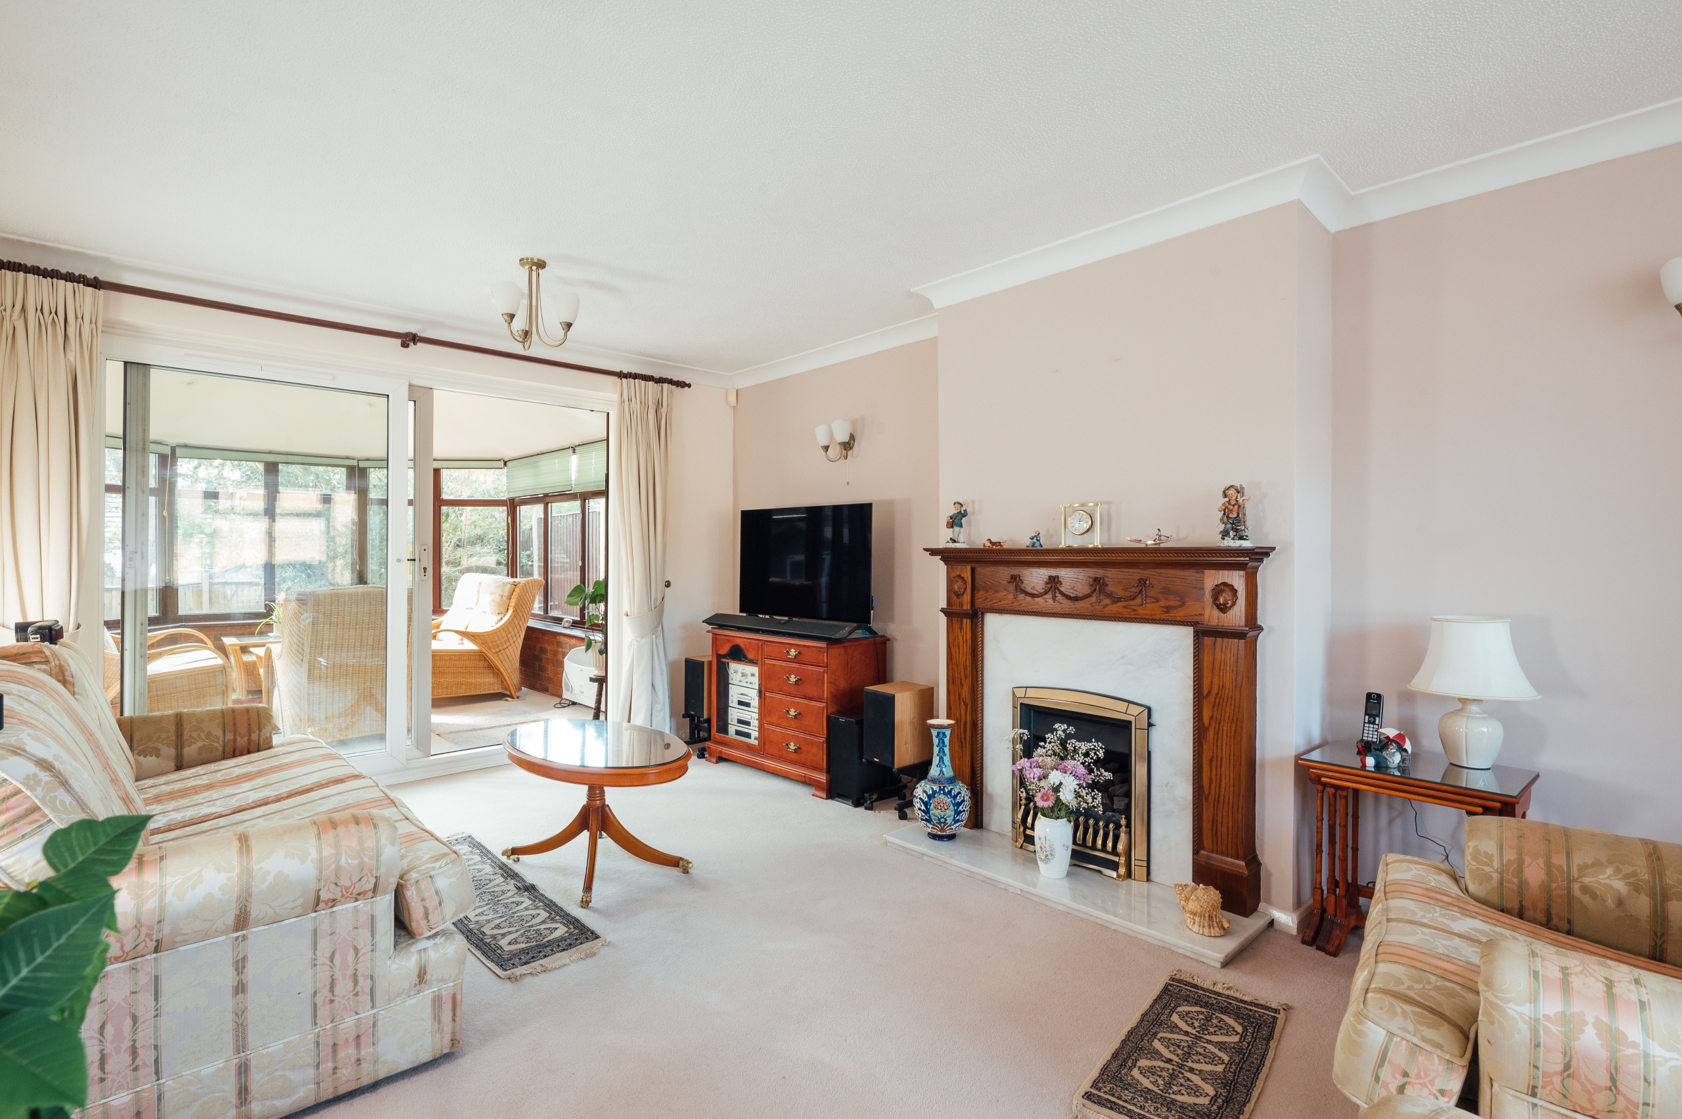
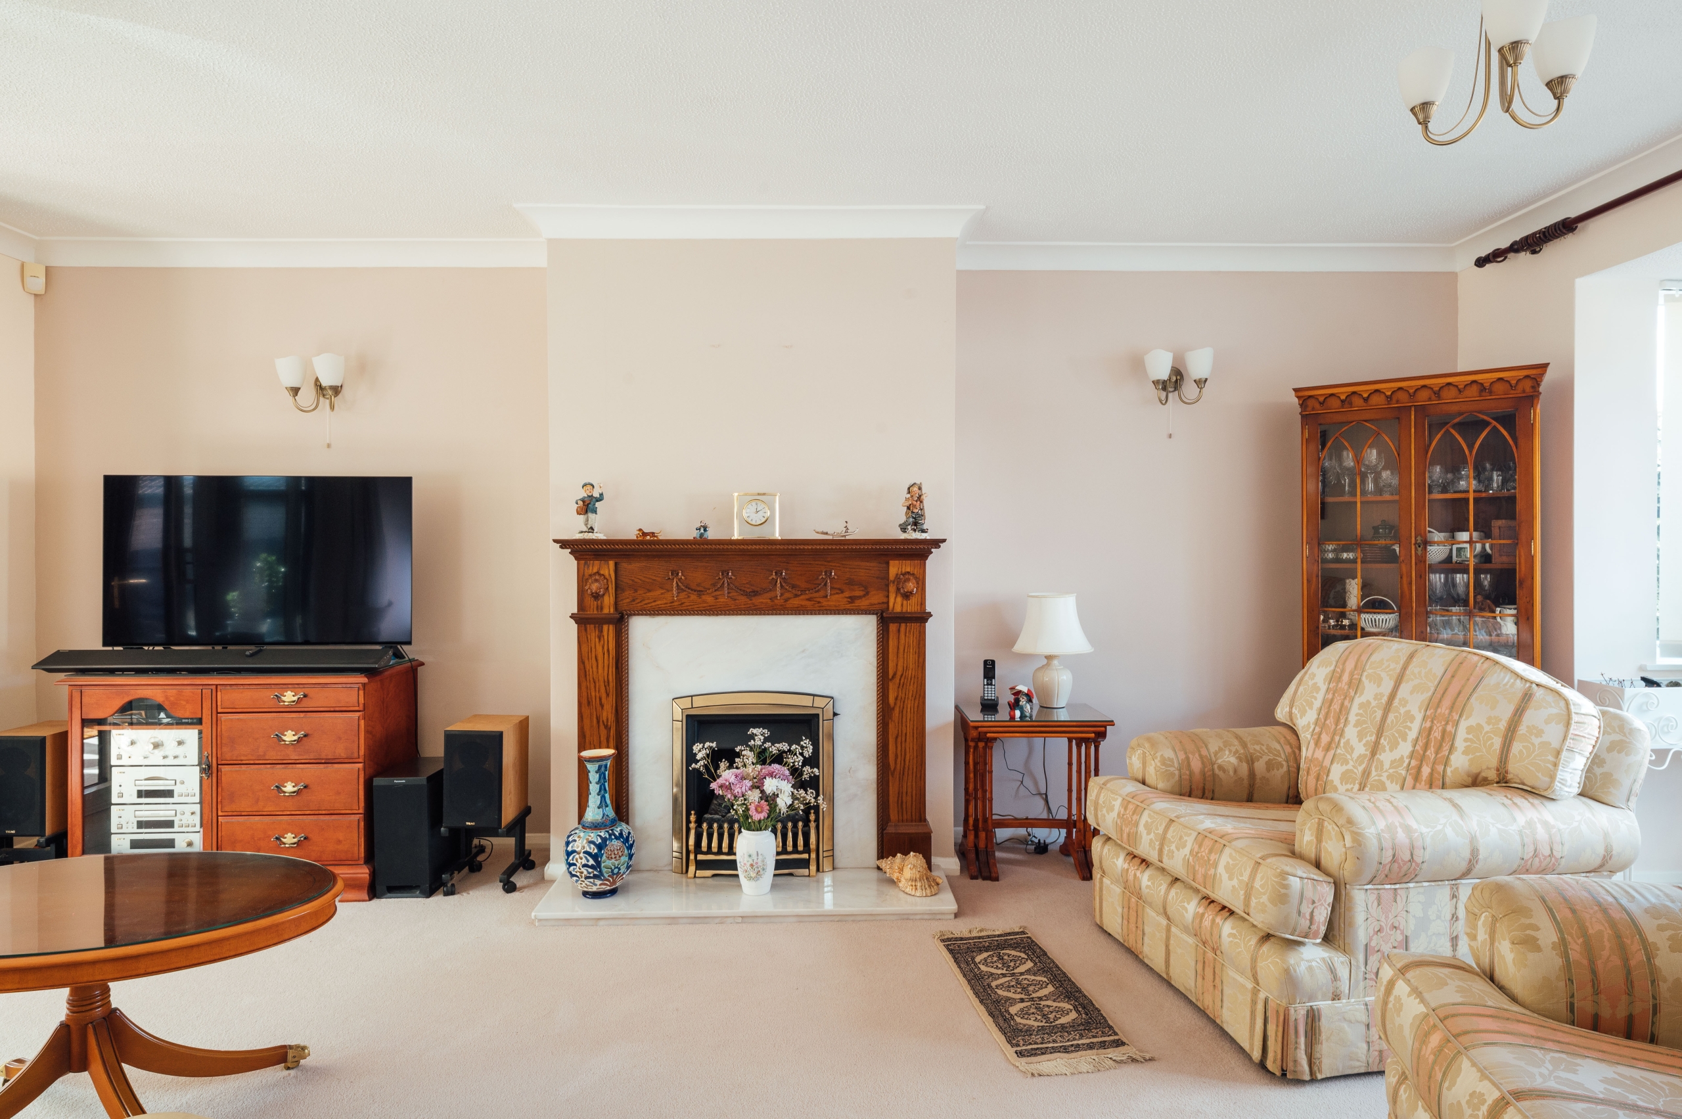
- Generous 21 ft sitting room with feature fireplace and sliding doors opening into the garden room
- Principal bedroom with fitted wardrobes and en-suite shower room, plus three further bedrooms
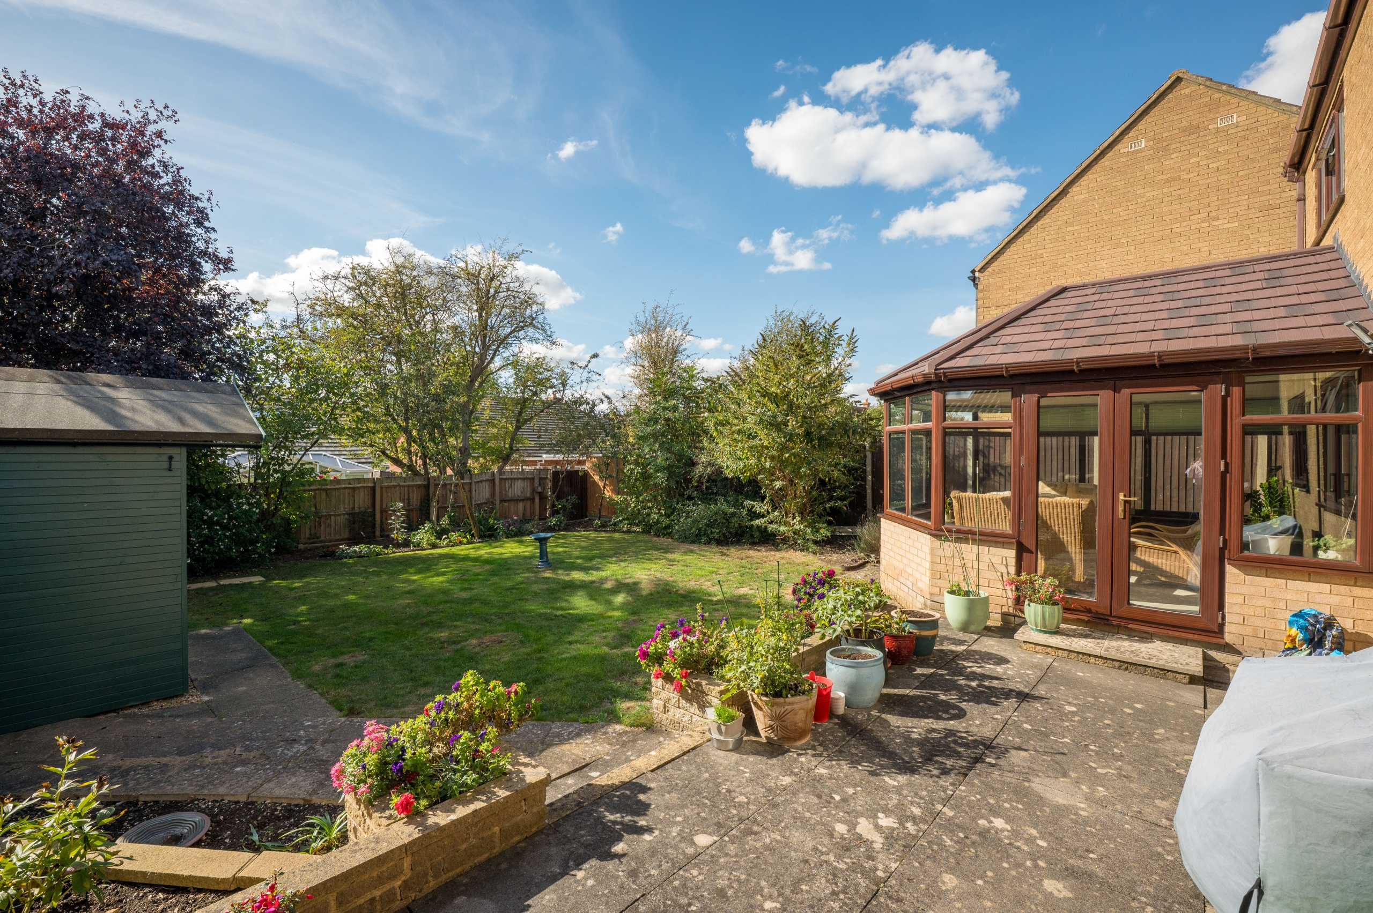
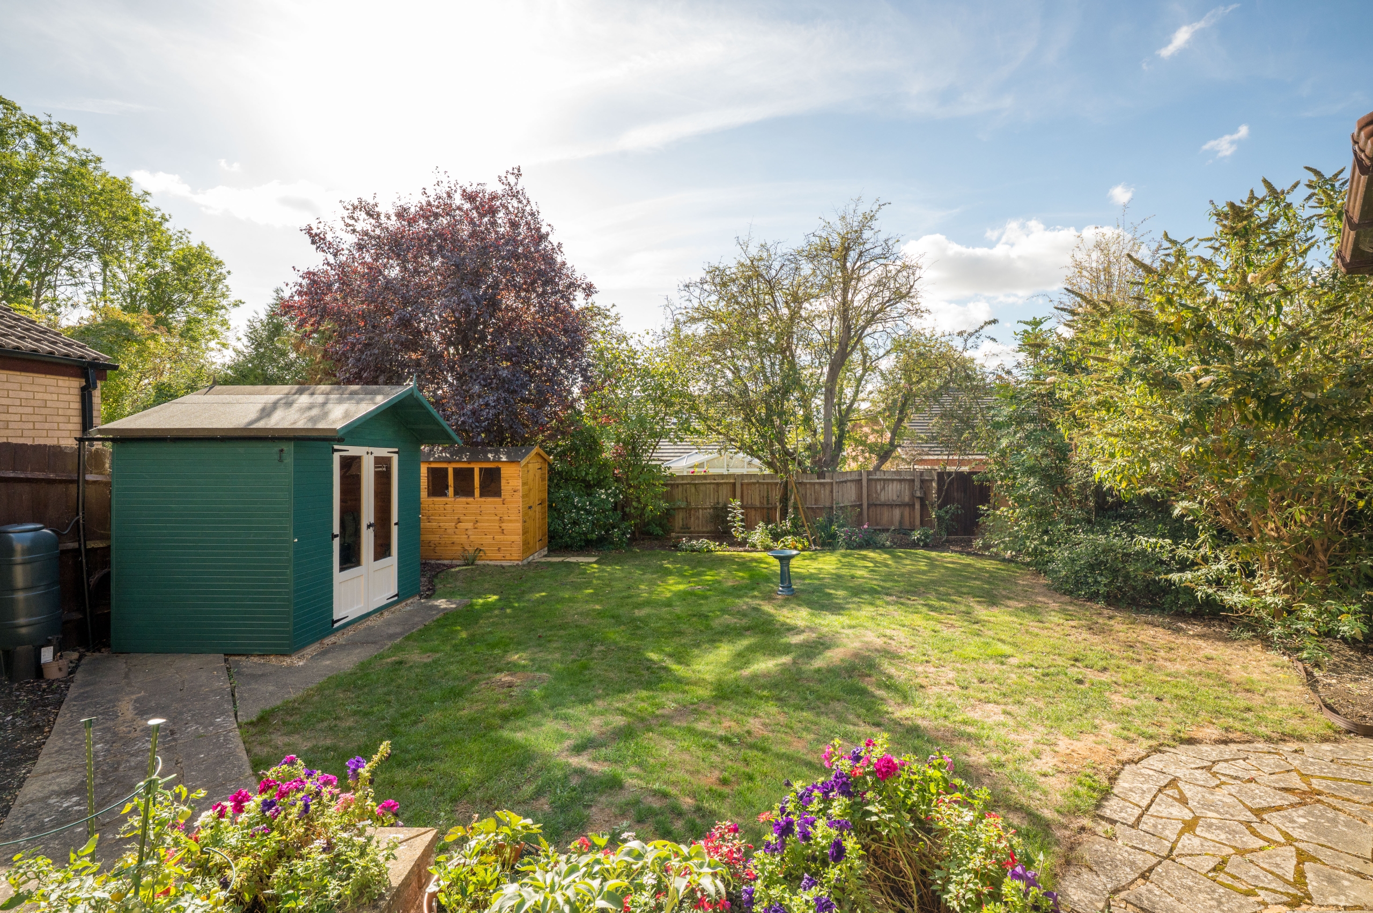
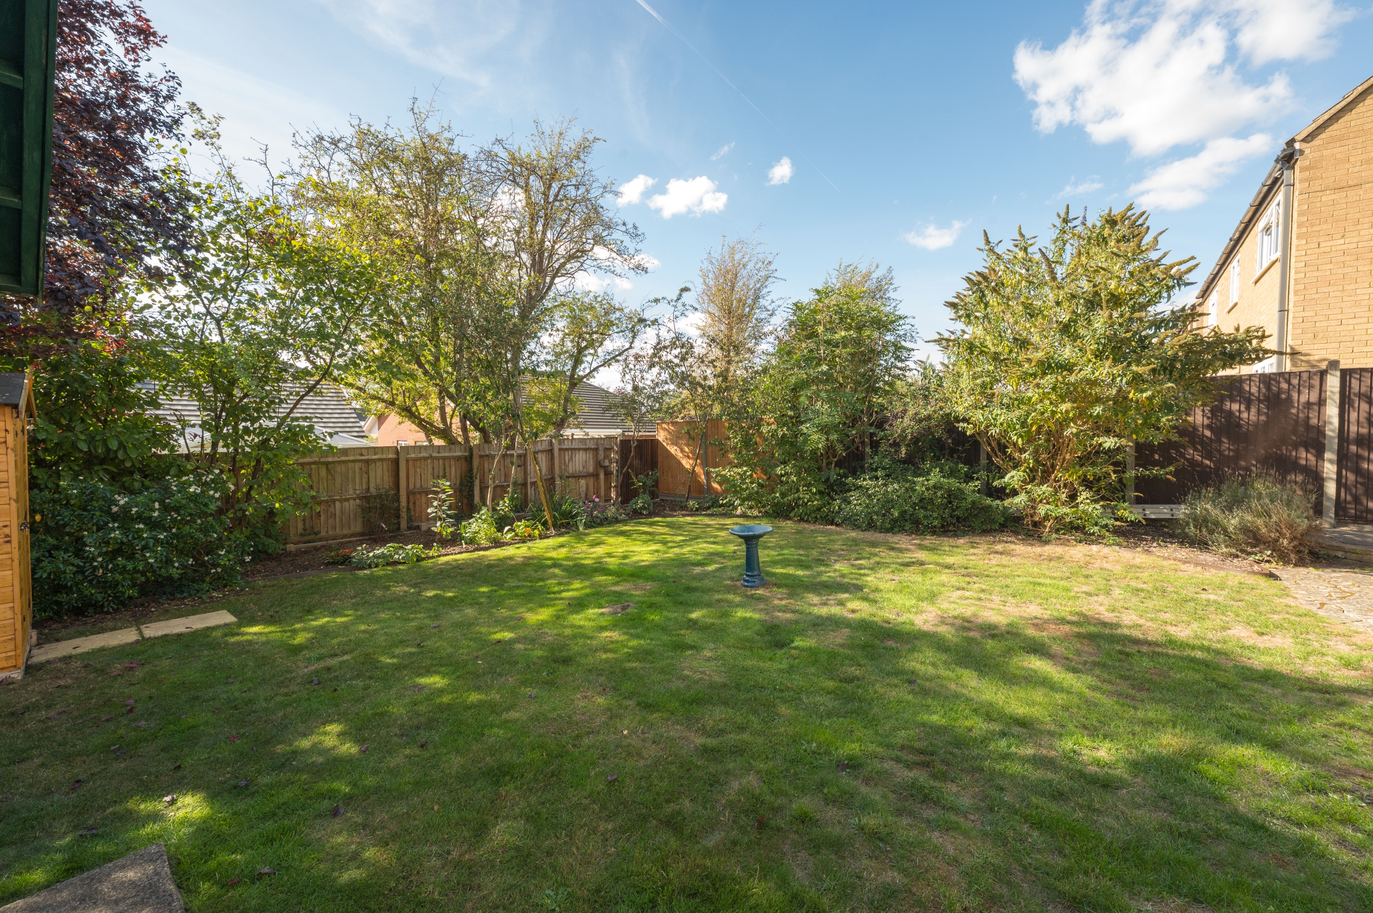
- Mature south-facing rear garden with paved entertaining terrace, established planting and good privacy
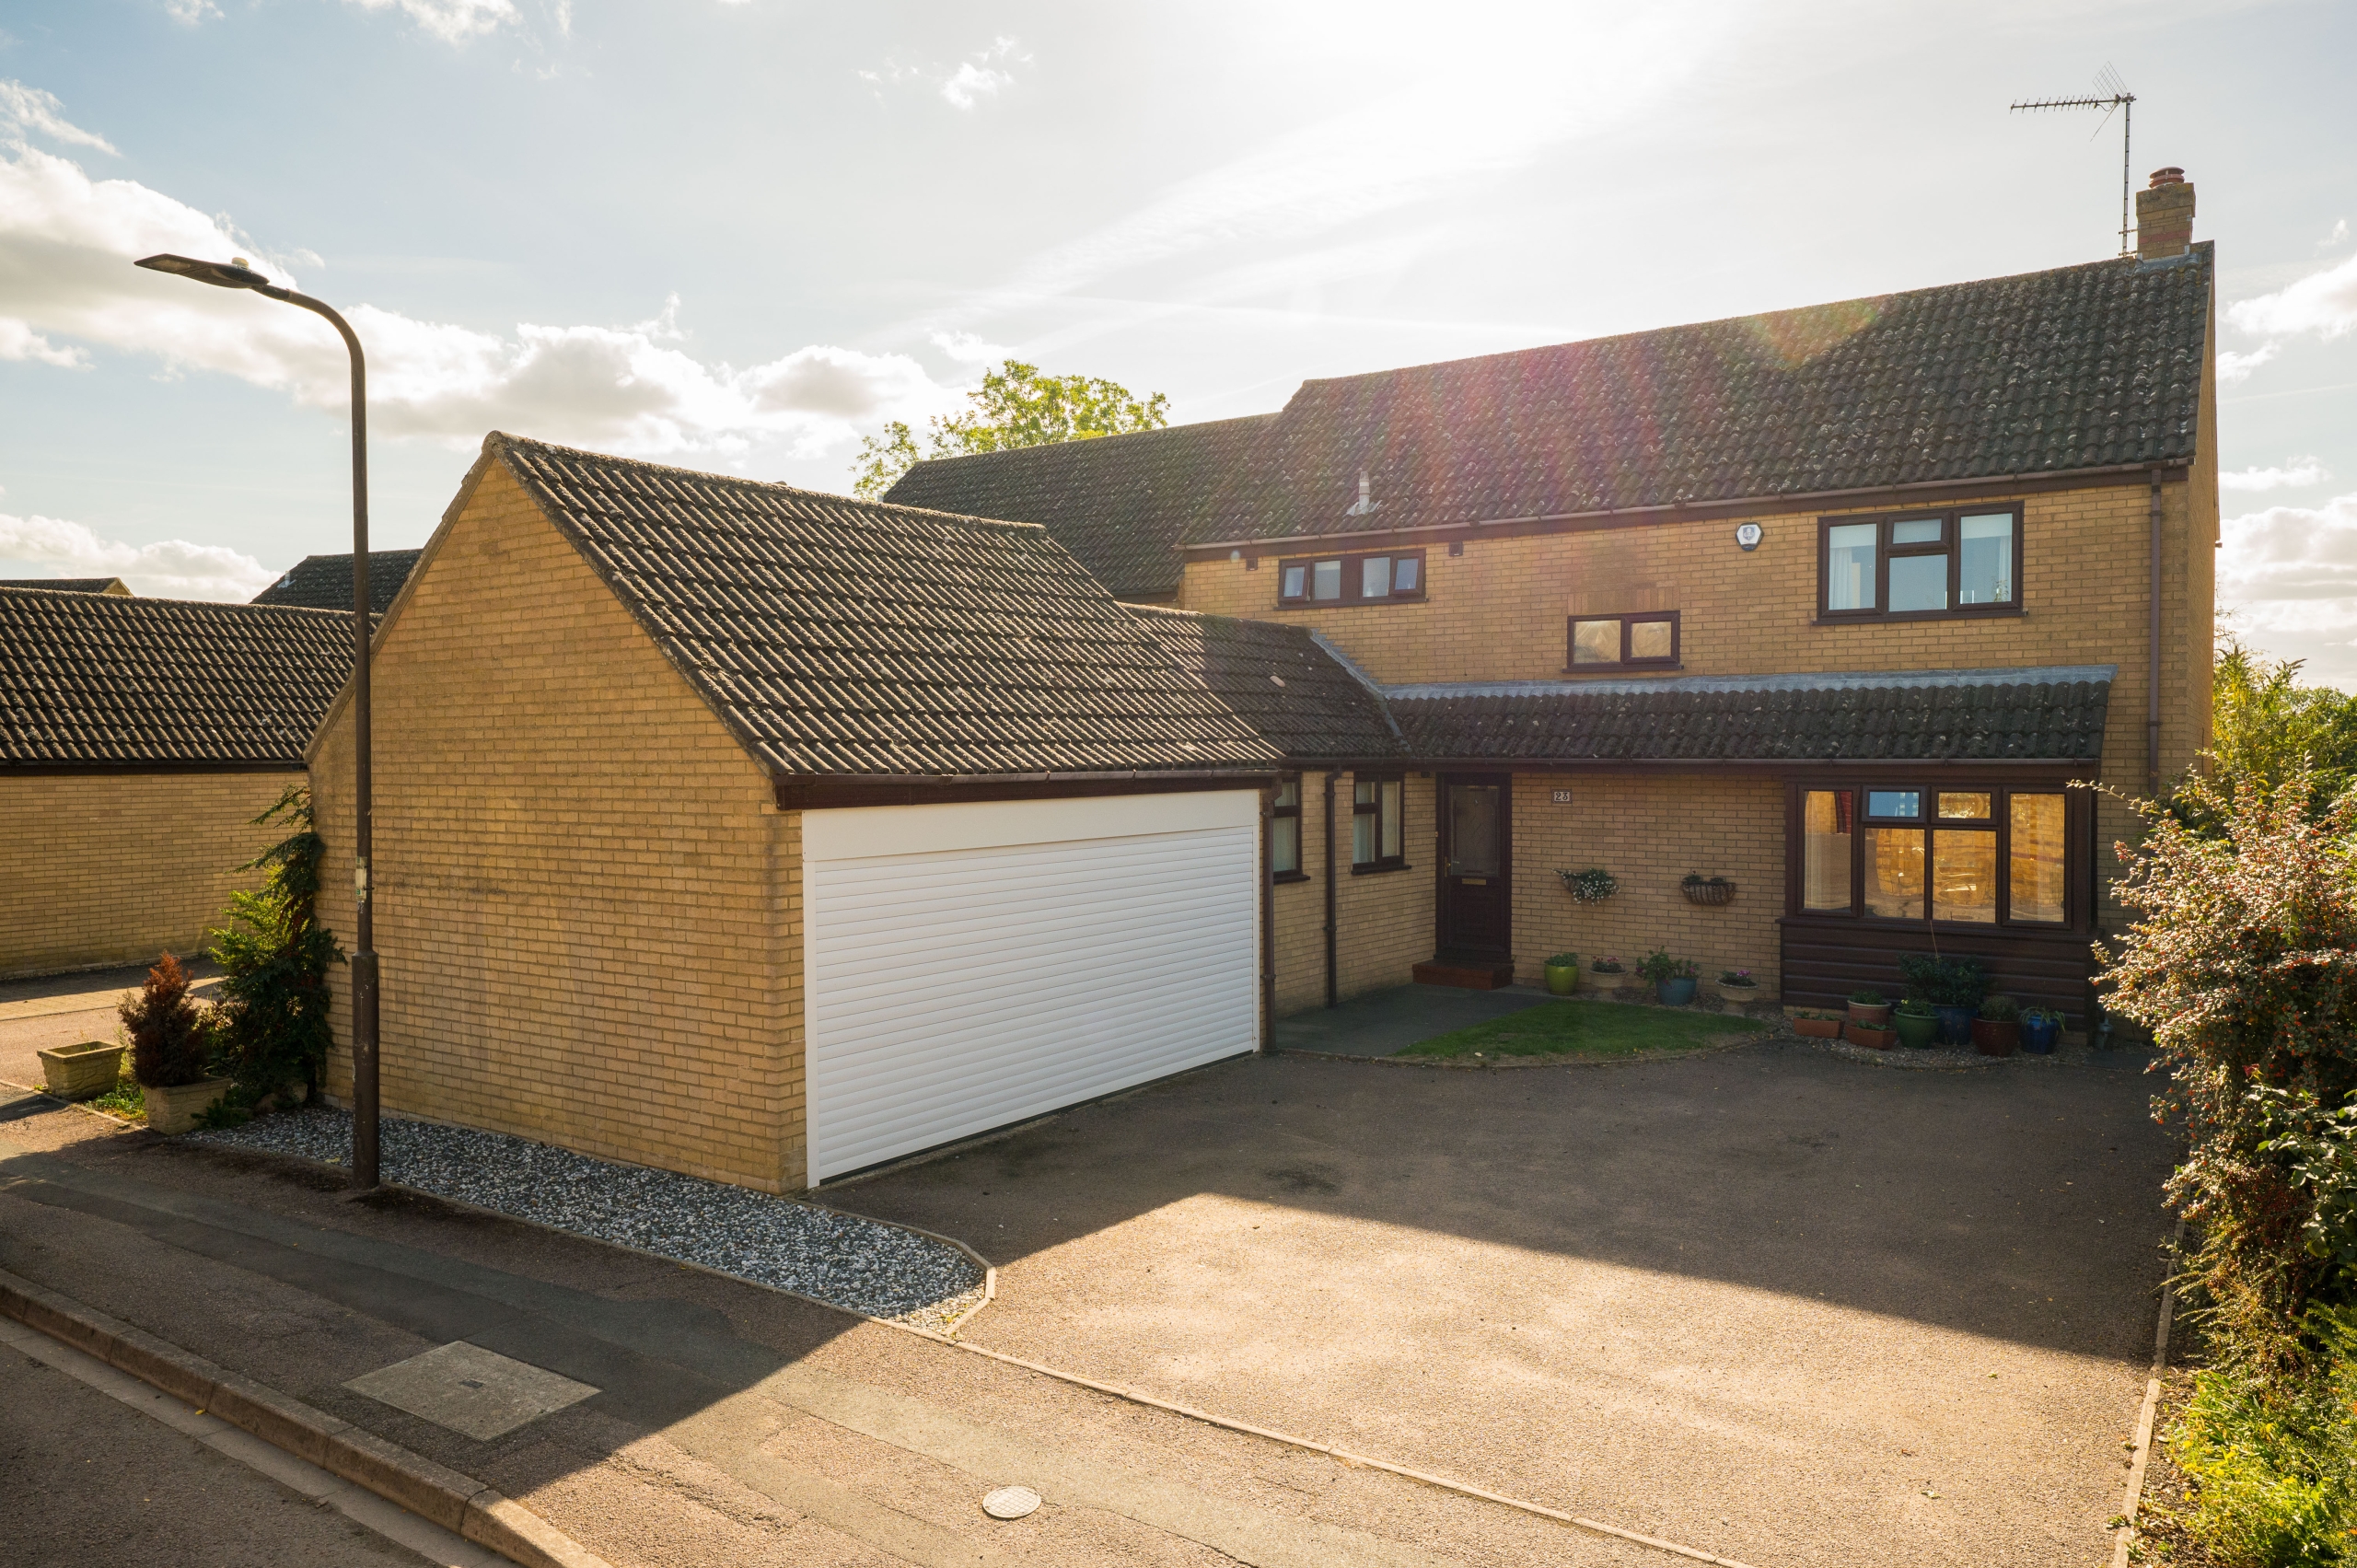
- Double garage with new electric roller door and generous driveway parking for several vehicles
Description
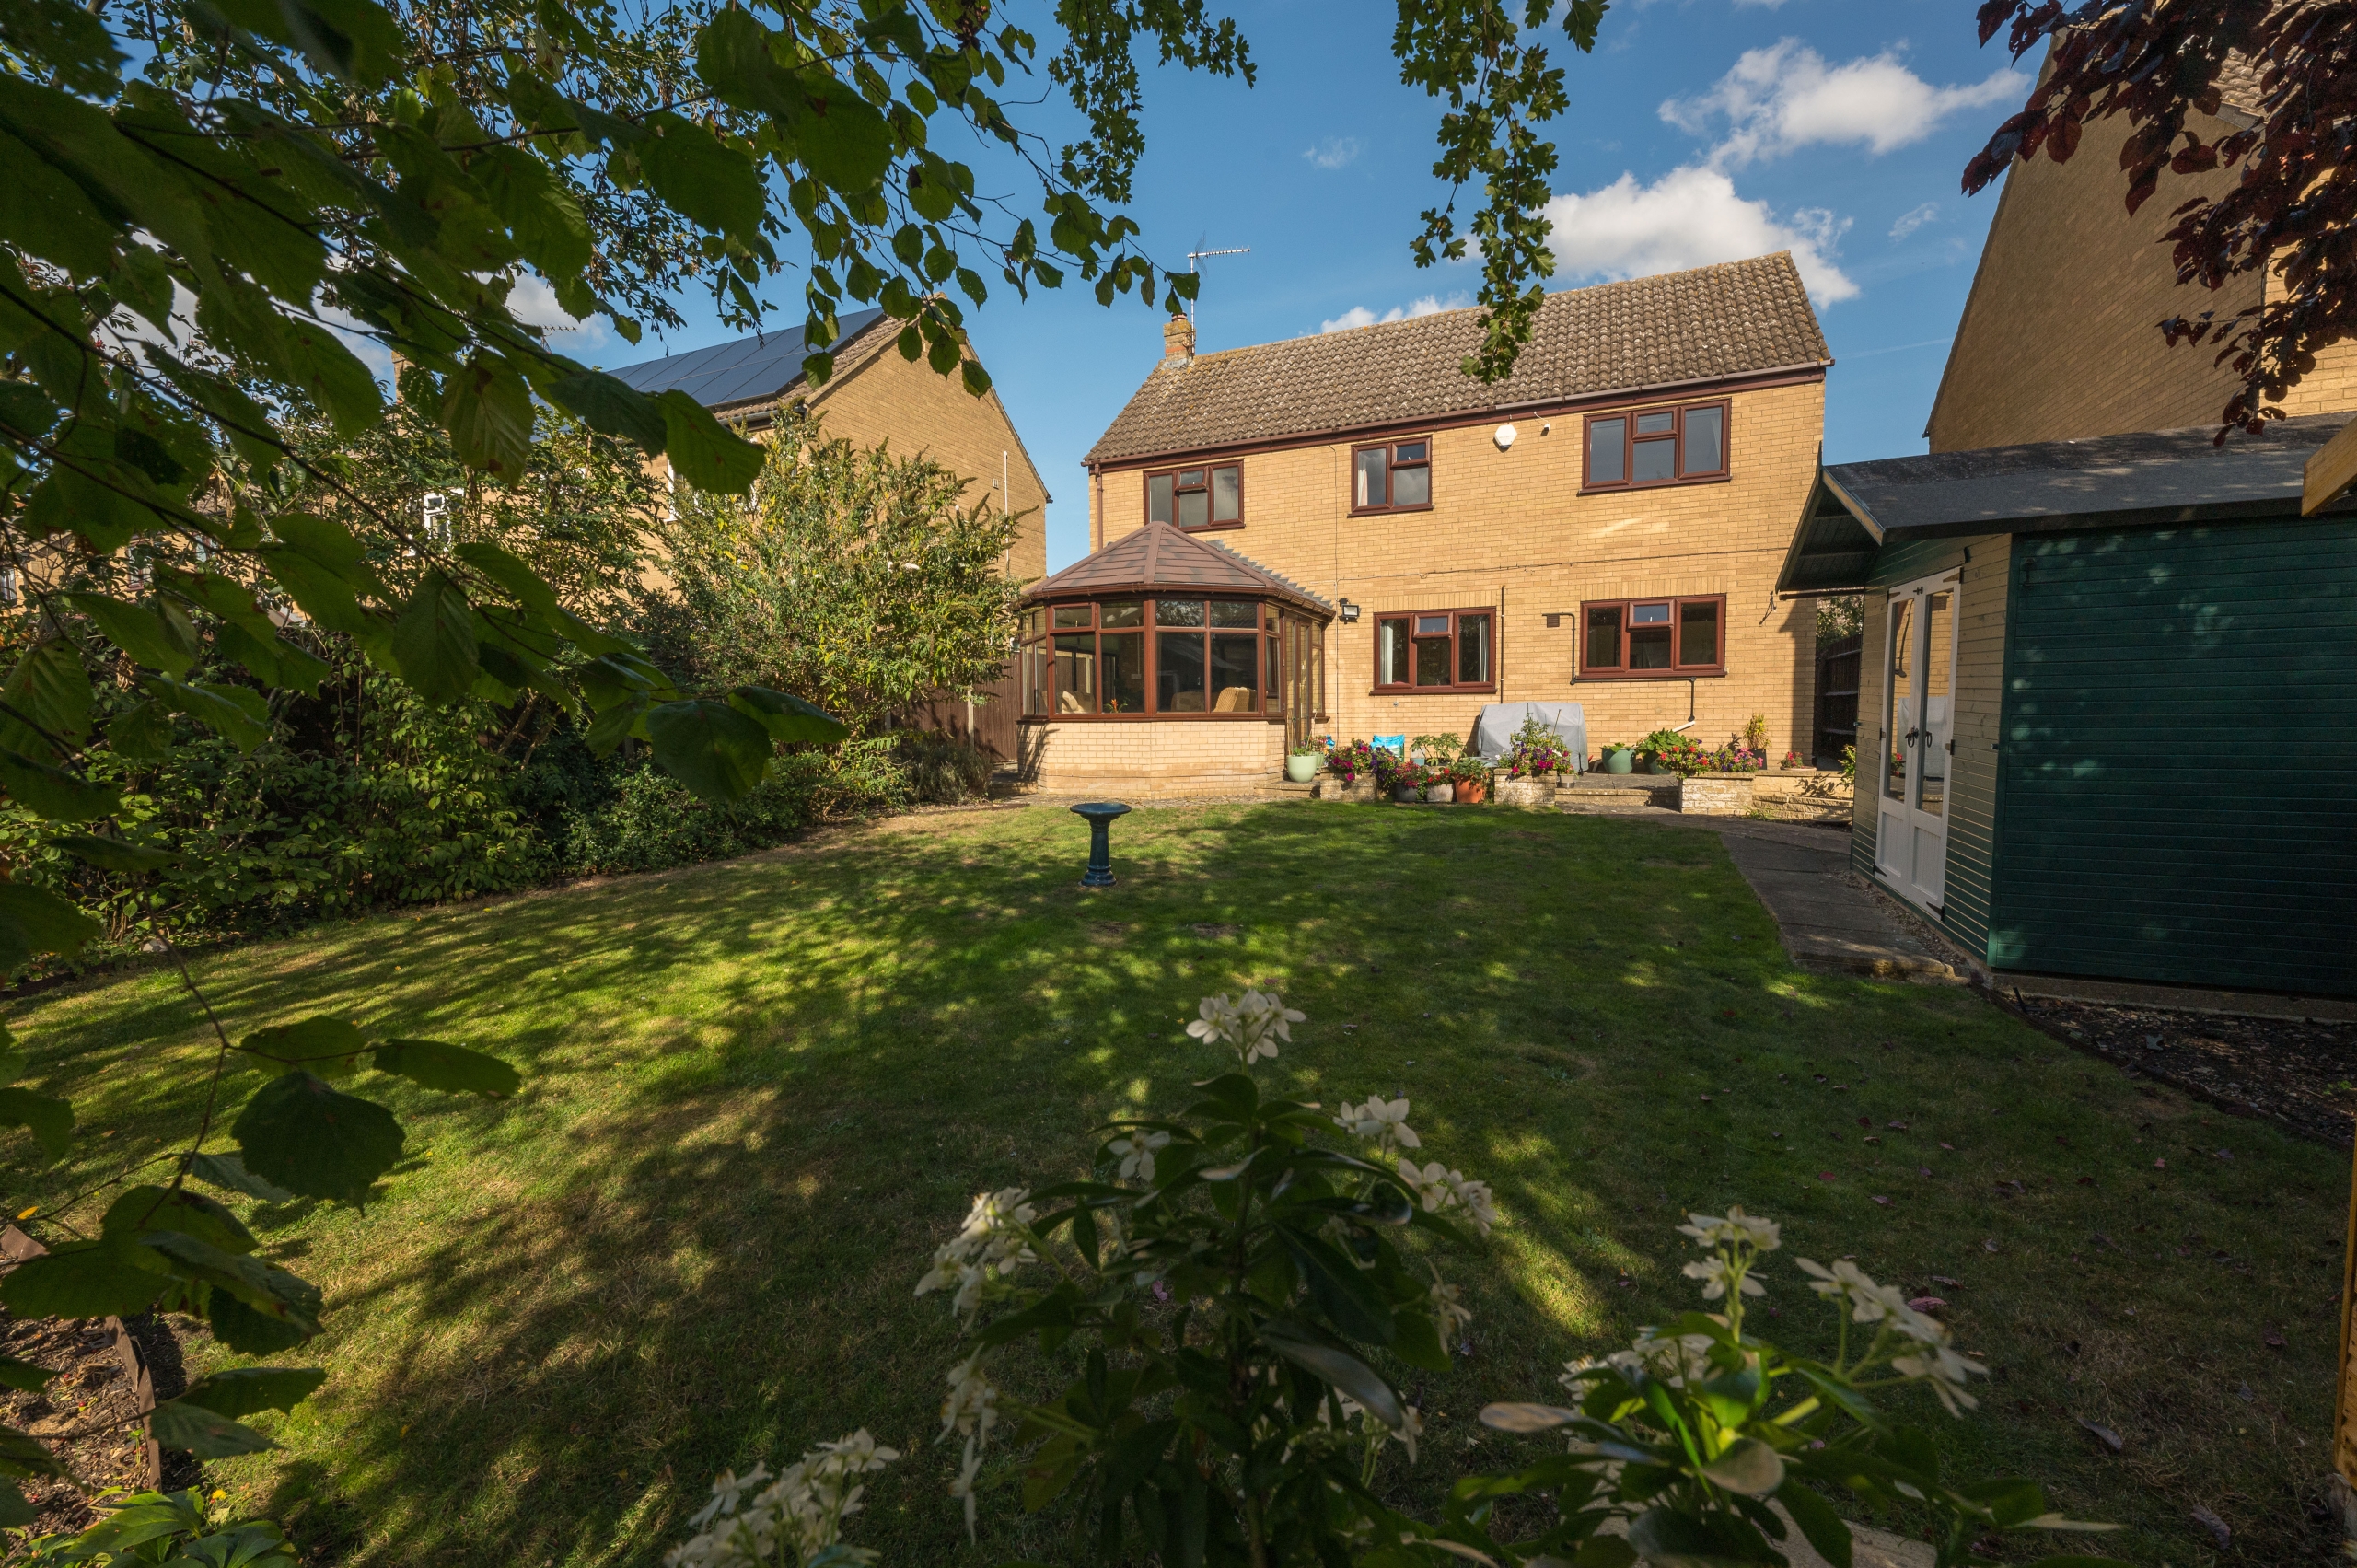
A well-proportioned four-bedroom detached family home, offering approximately 1,510 sq ft of versatile accommodation together with a double garage, ample driveway parking and a mature south-facing rear garden.
The property has been well maintained and provides an excellent amount of living space across two floors. Particular highlights include two reception rooms plus a separate study, a refitted kitchen, a principal bedroom with en-suite and a superb garden room, which enjoys an attractive outlook across the rear garden. 23 Brittons Close
Ground Floor
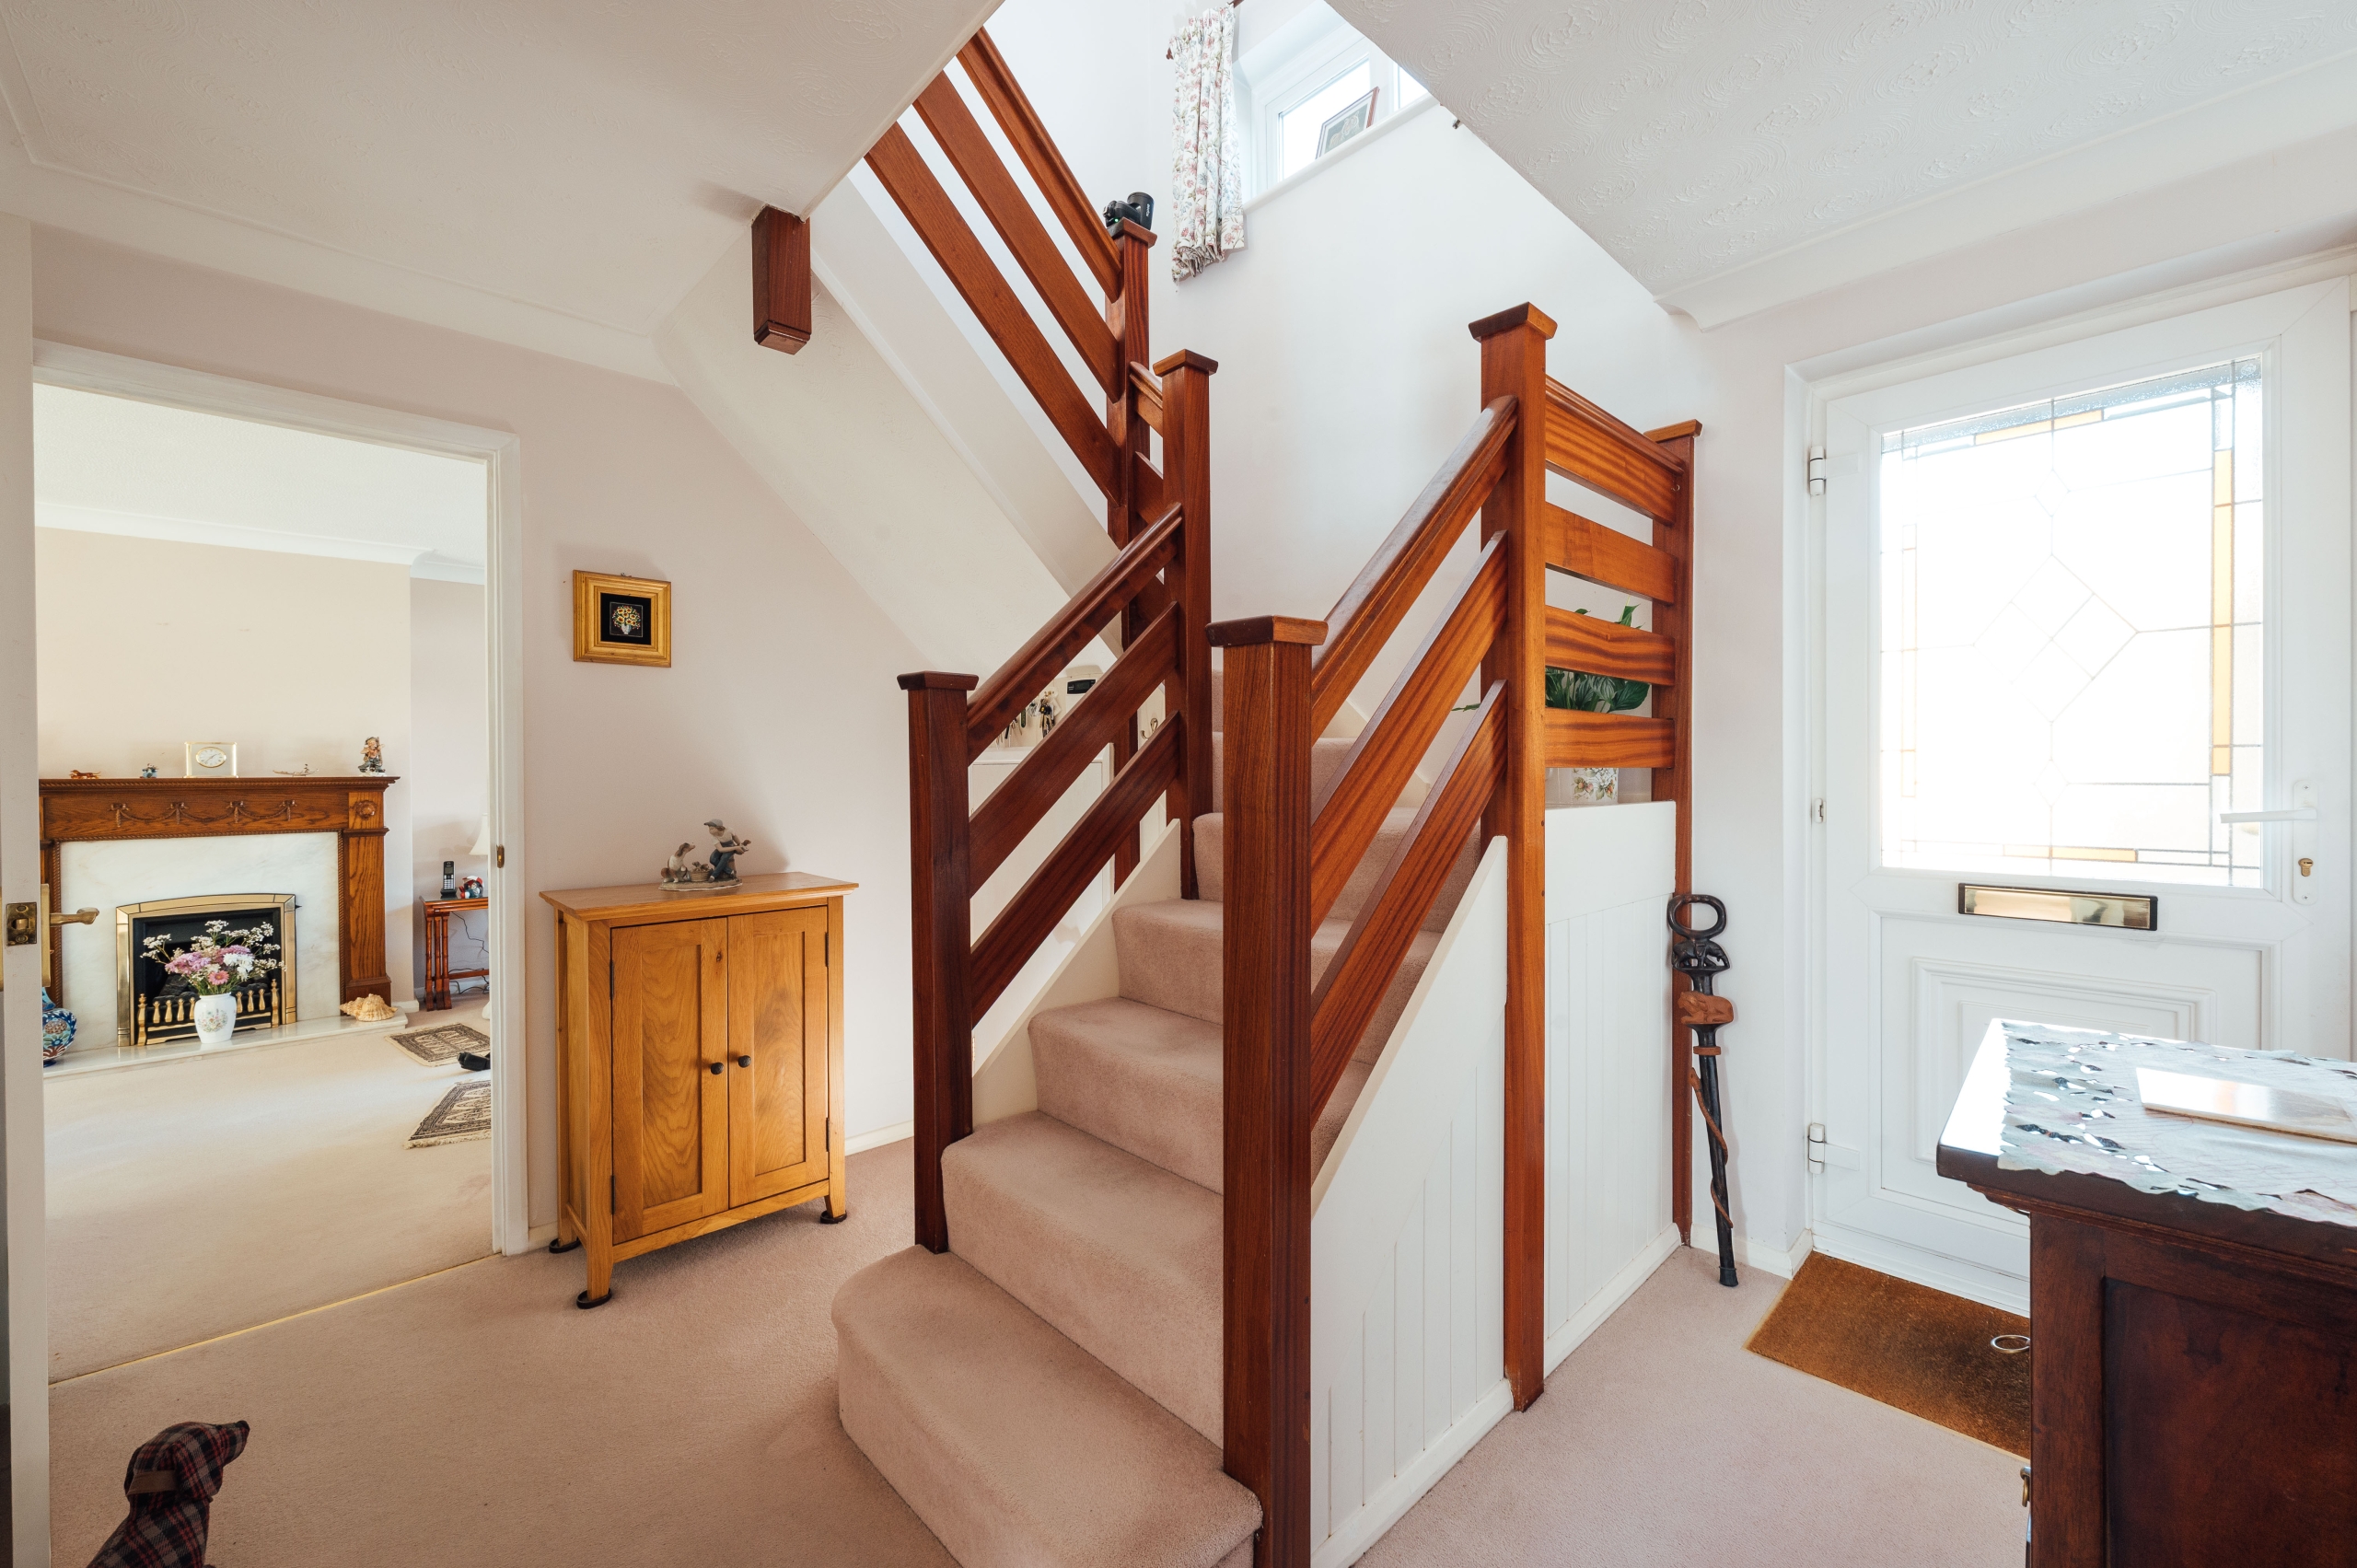
The entrance hall provides access to the principal ground-floor rooms, with stairs rising to the first floor and a useful cloakroom/WC.
The sitting room is an especially generous reception space, extending to approximately 21 ft in length. A feature fireplace provides a central focal point, while a large front-facing window brings plenty of natural light into the room.
Sliding doors open directly into the garden room, creating a natural connection between the main living accommodation and the garden. Formerly a conservatory, this space has been improved with a lightweight tiled and internally lined roof, making it considerably more practical for year-round use. With extensive glazing and doors opening onto the terrace, it provides an attractive additional sitting area overlooking the garden.
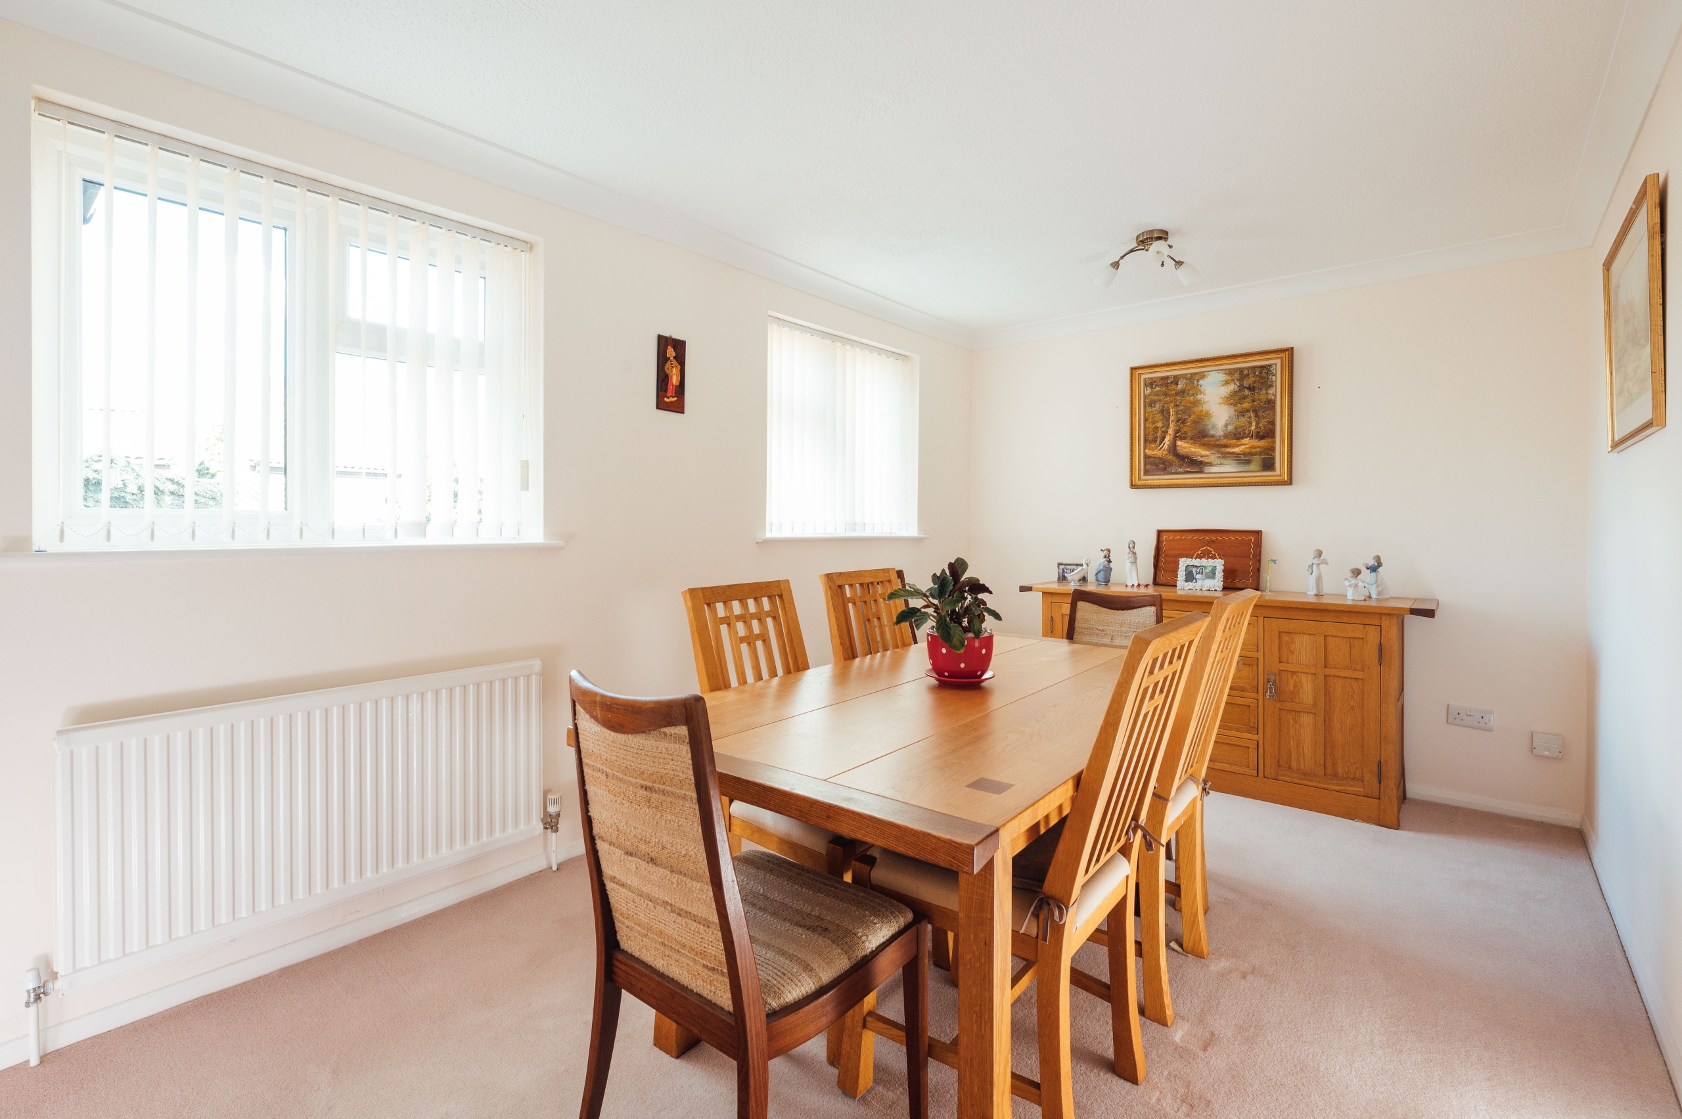
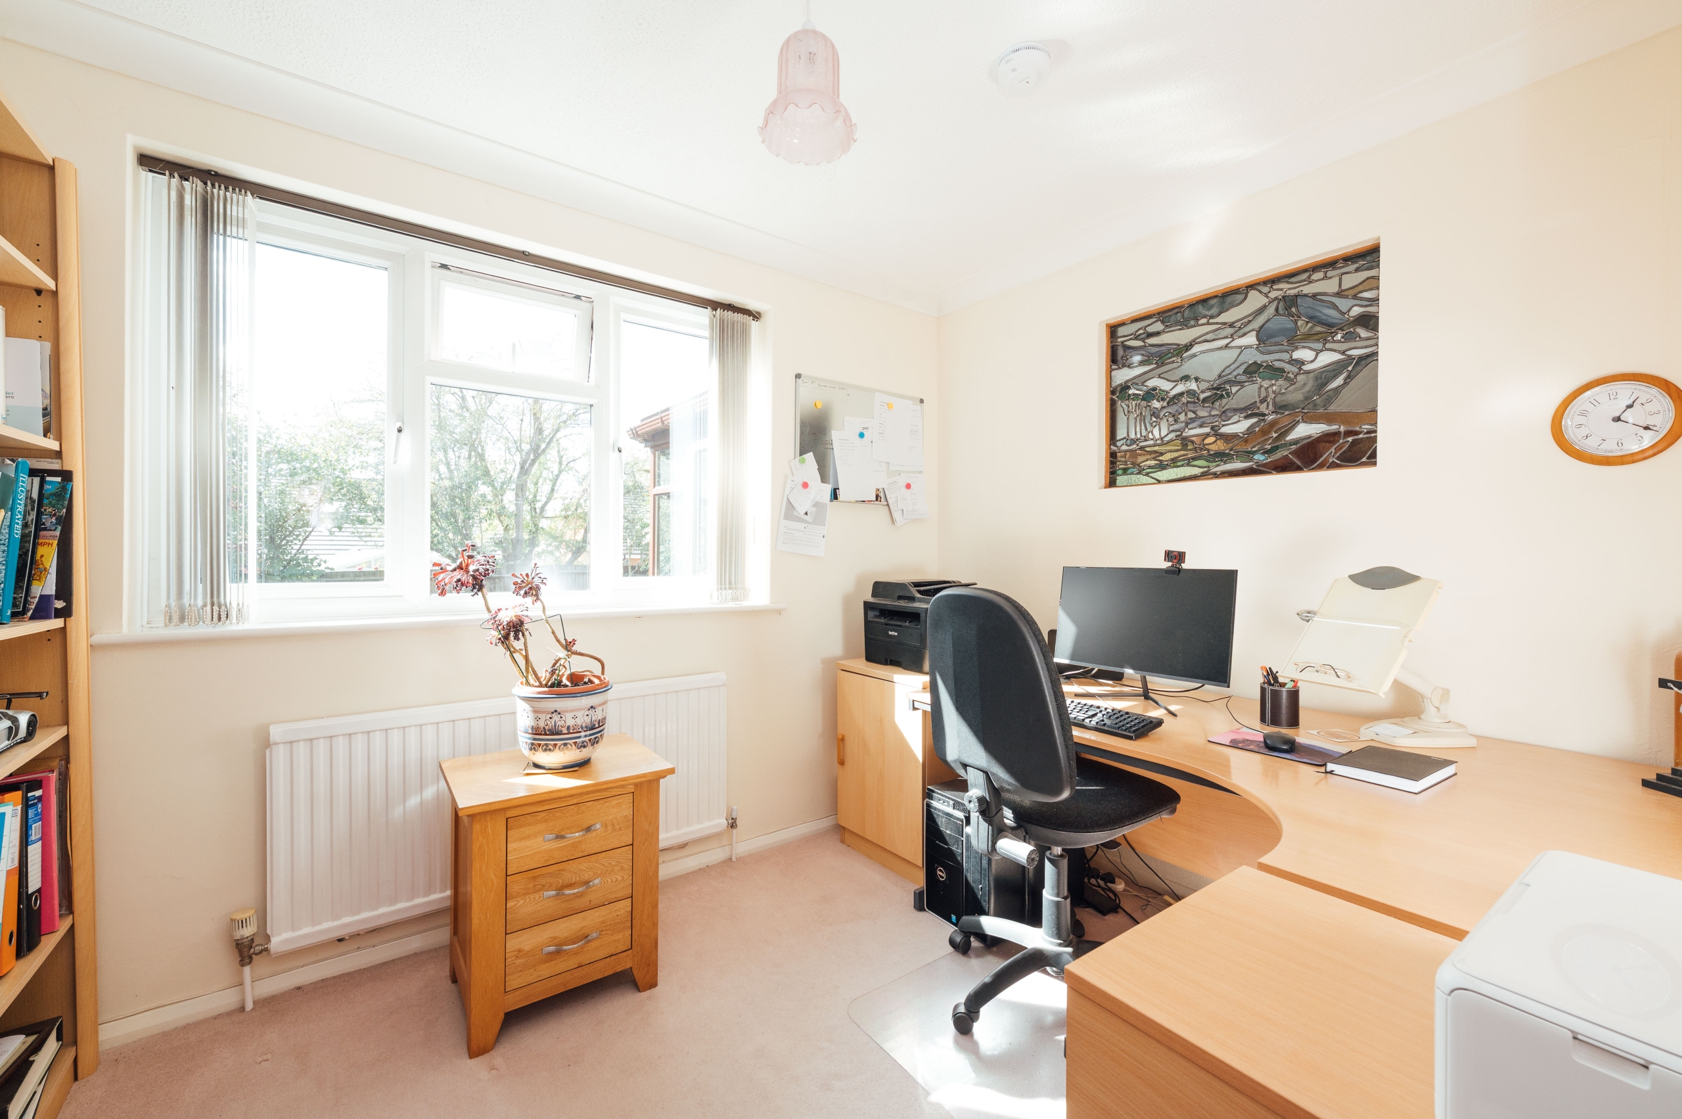
There is a separate dining room, providing plenty of space for a family dining table, together with a dedicated study featuring fitted book and file storage, a fitted desk and additional storage cabinet – ideal for those working from home.
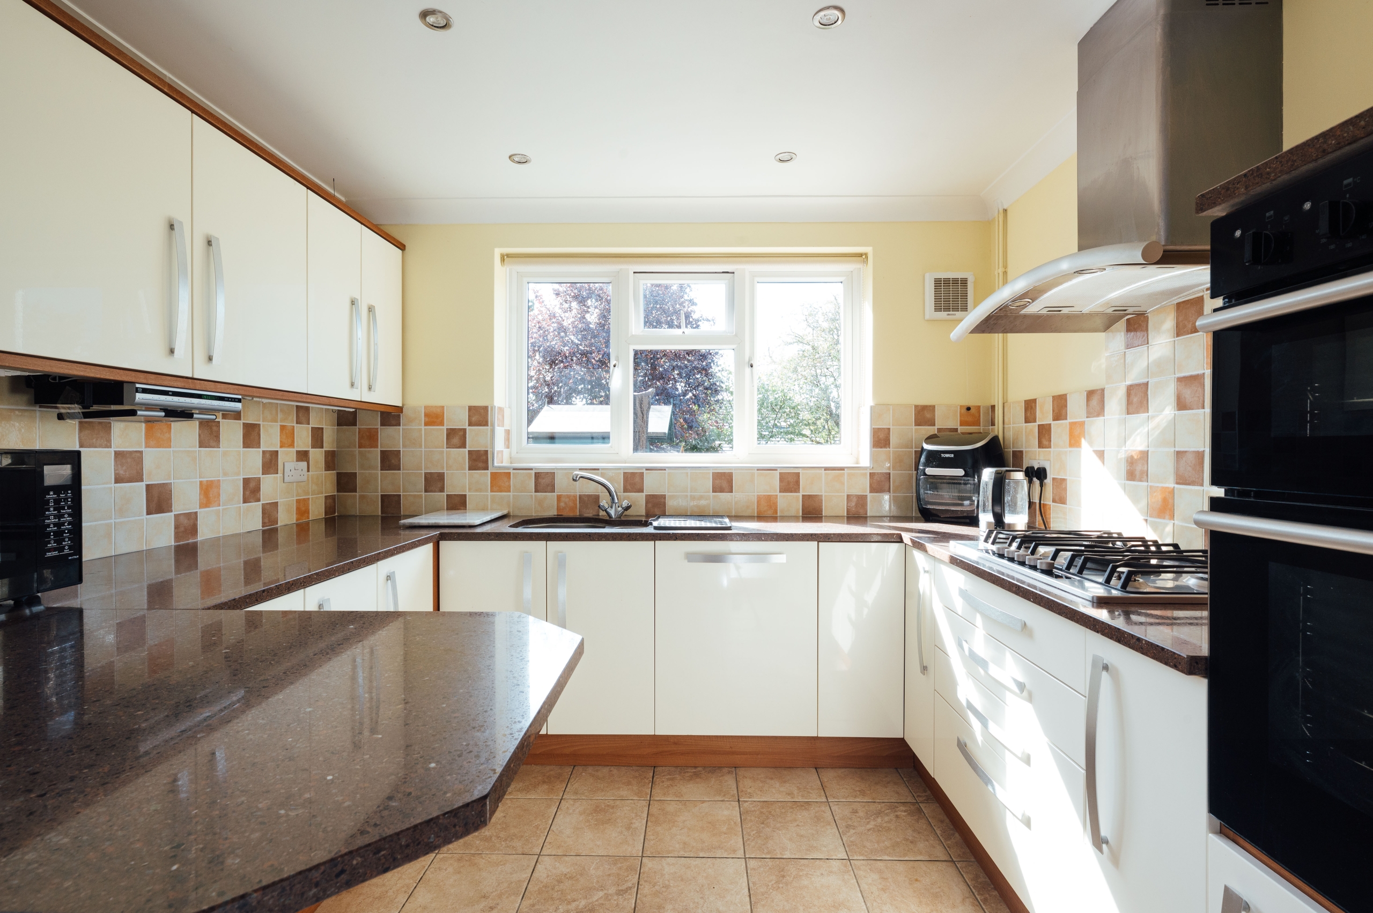
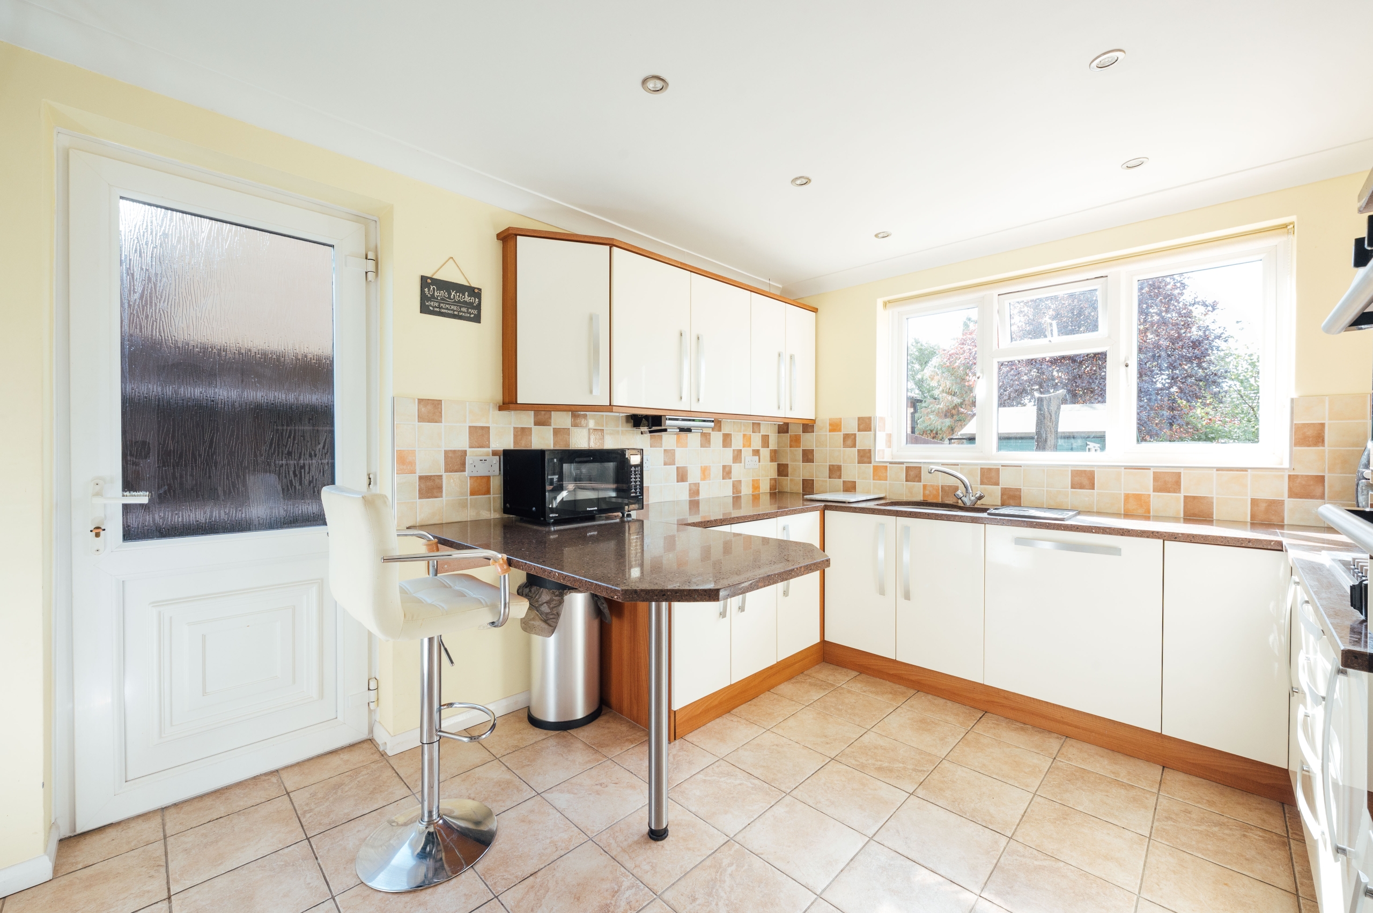
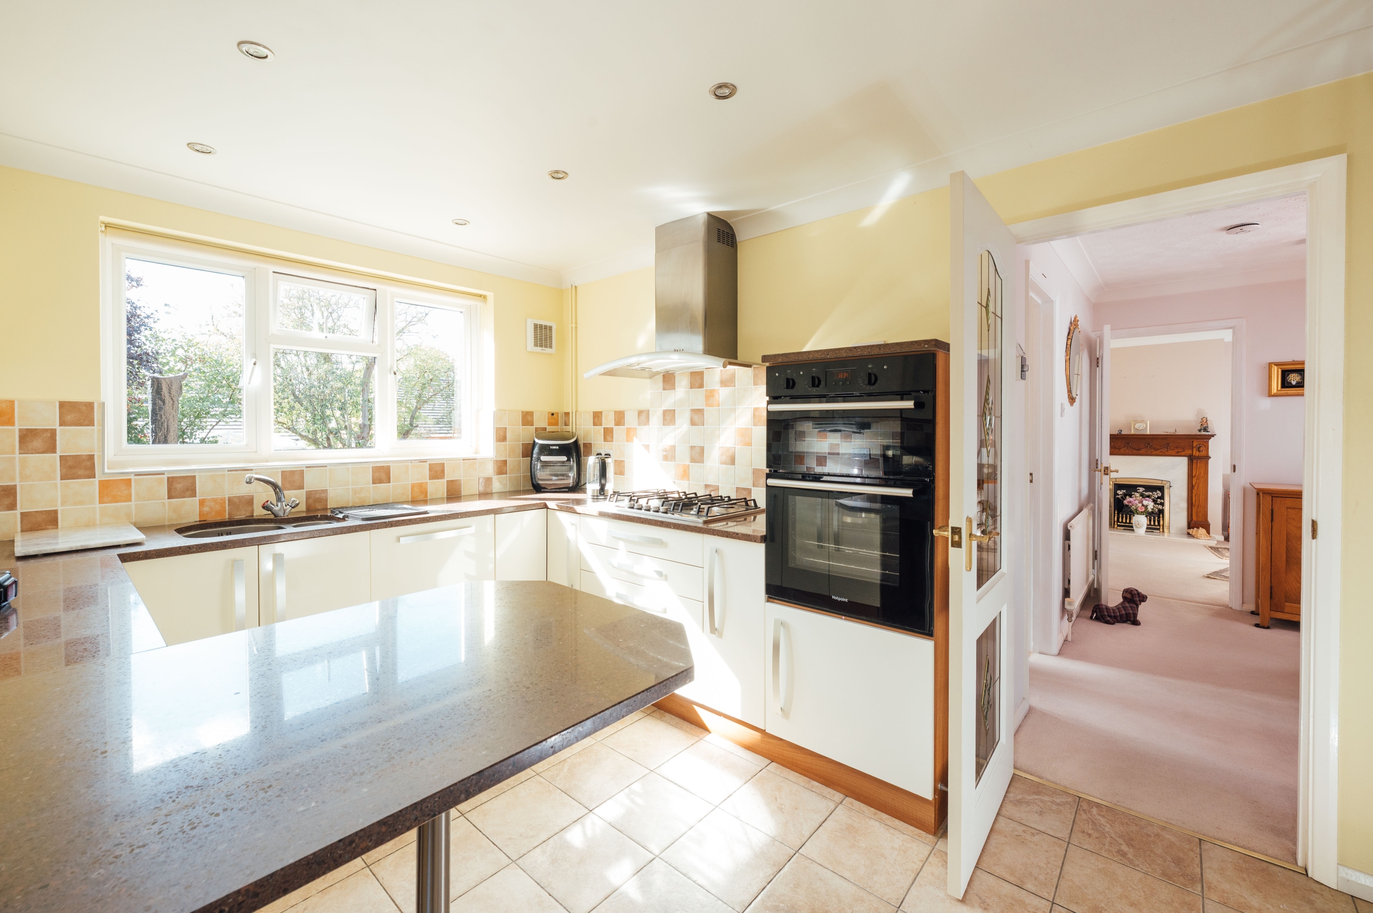
The kitchen has been refitted with a comprehensive range of units and work surfaces, together with integrated appliances including an oven, hob and dishwasher. A washing machine and relatively new fridge/freezer are also included. A door from the kitchen opens to the side passage, providing access to the rear garden and a separate rear door into the garage.
First Floor
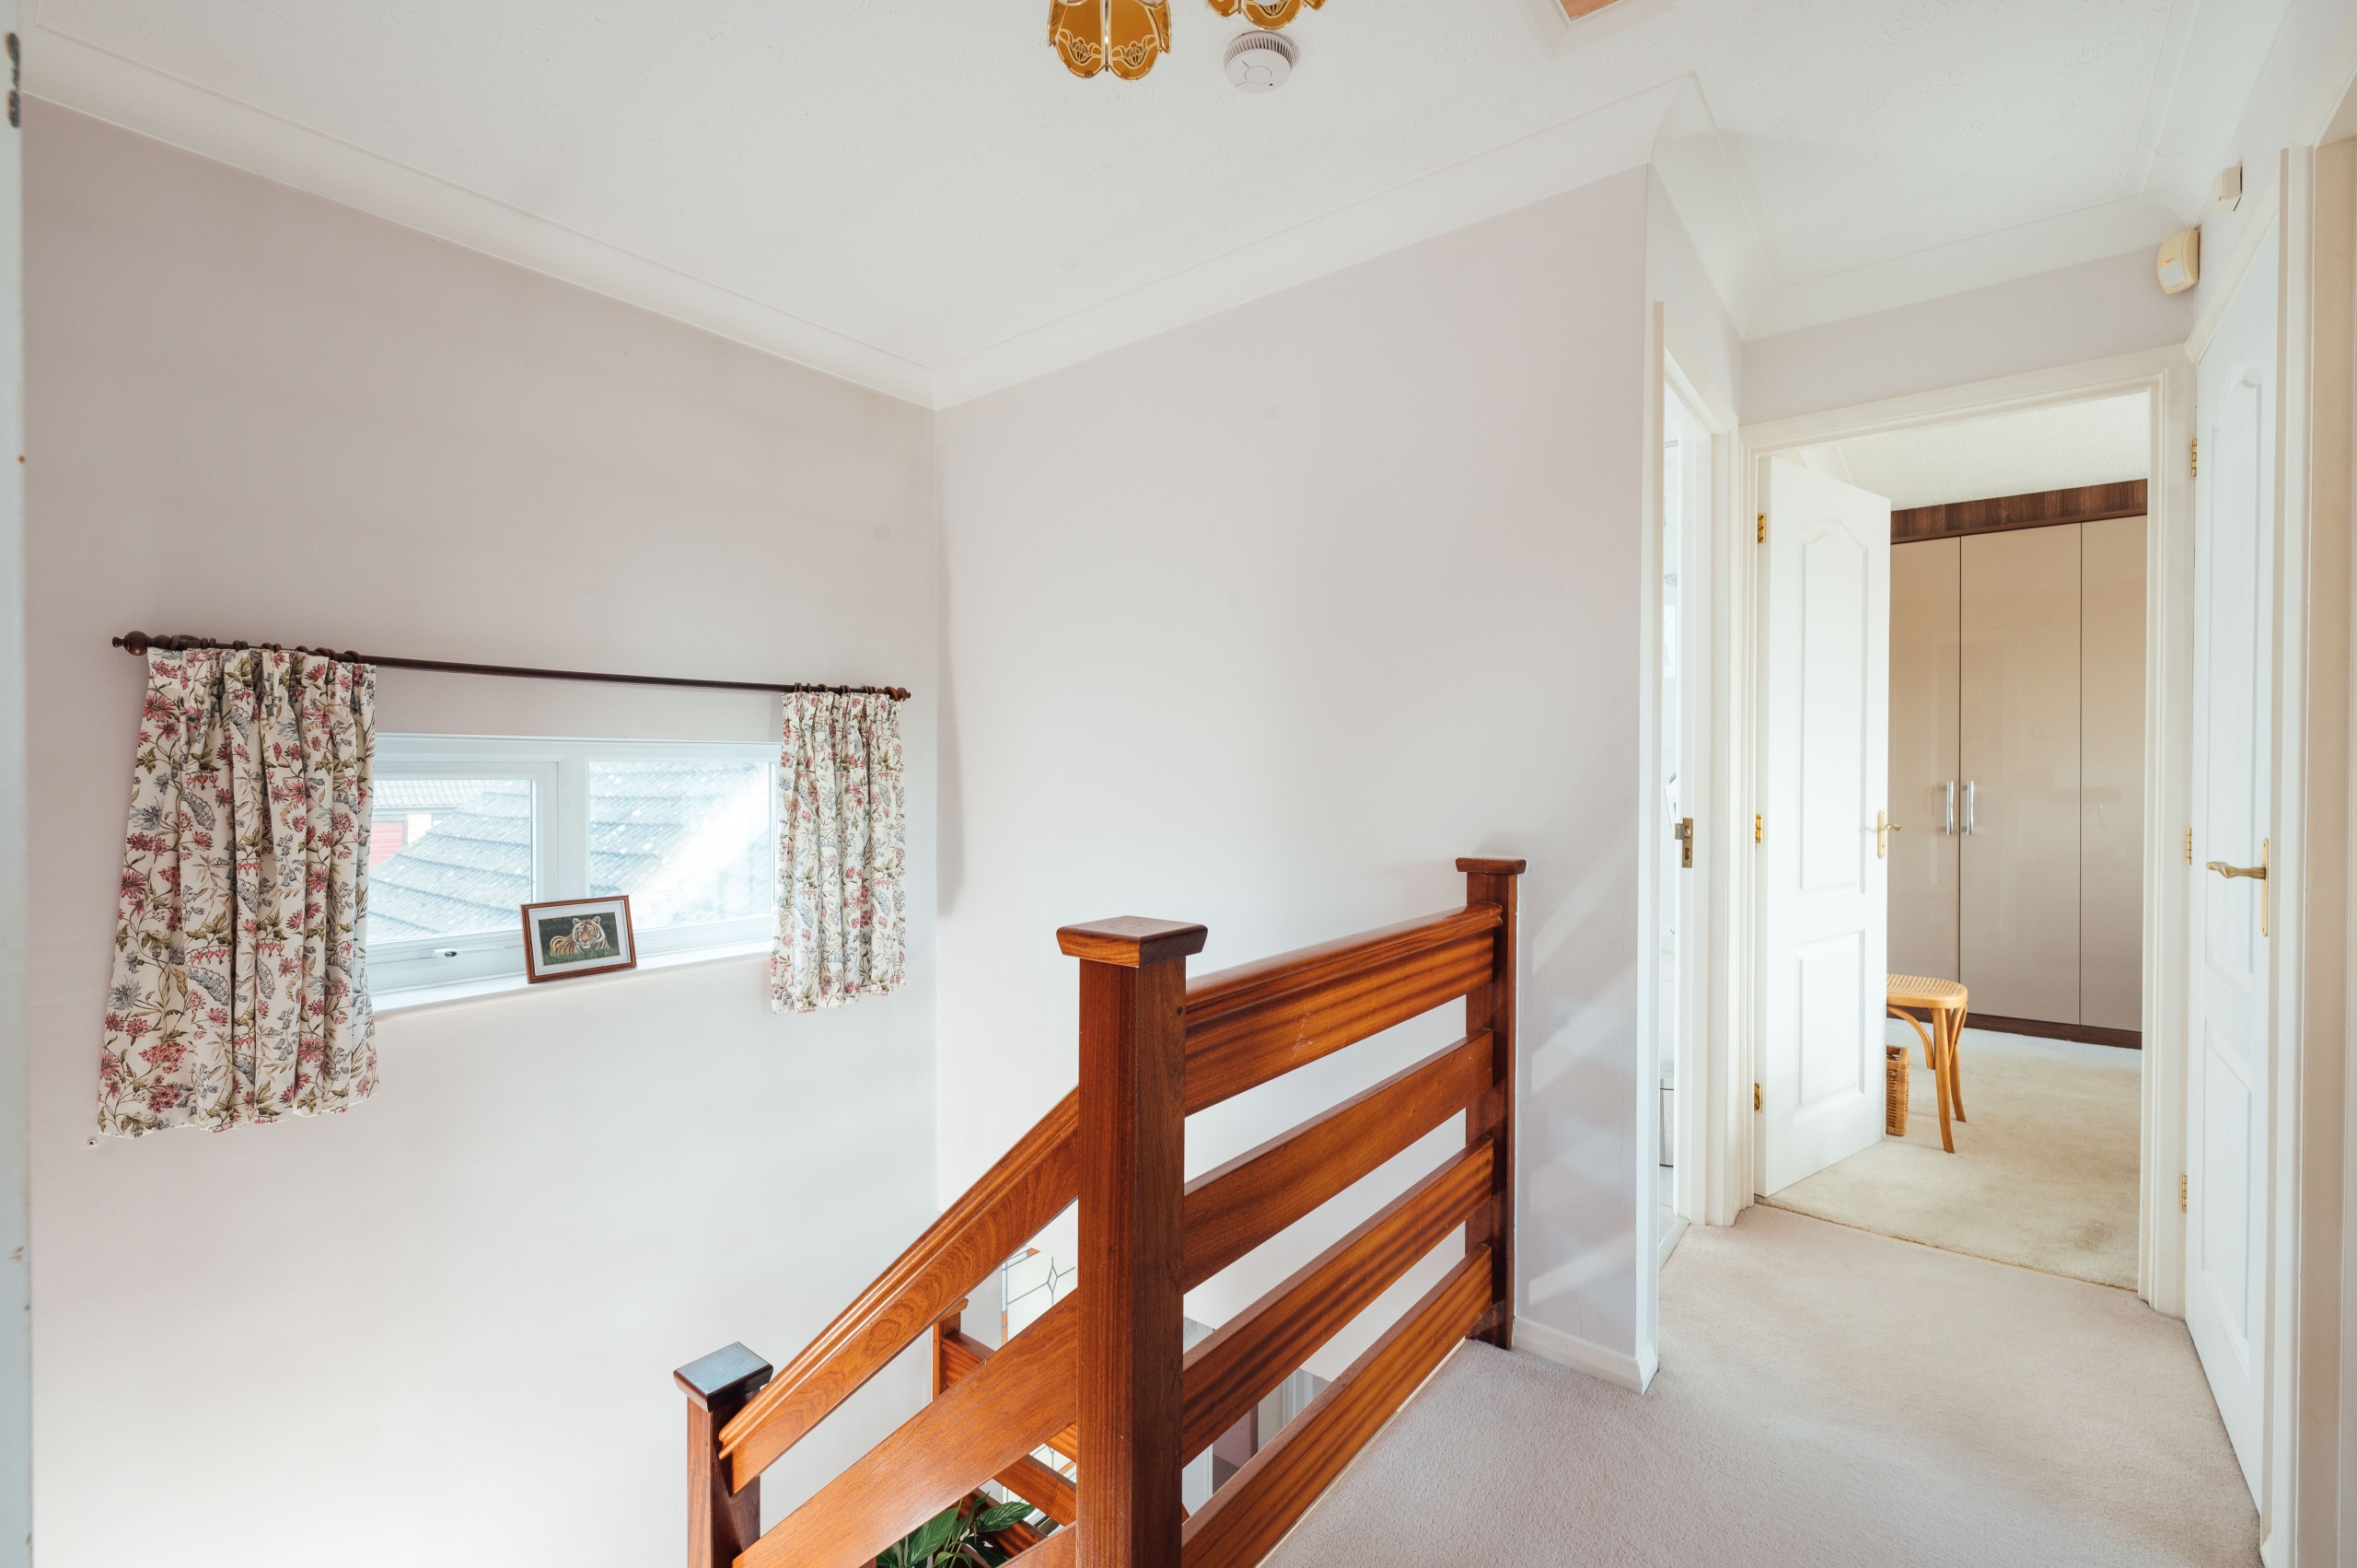
The first-floor landing leads to four bedrooms and the family bathroom.
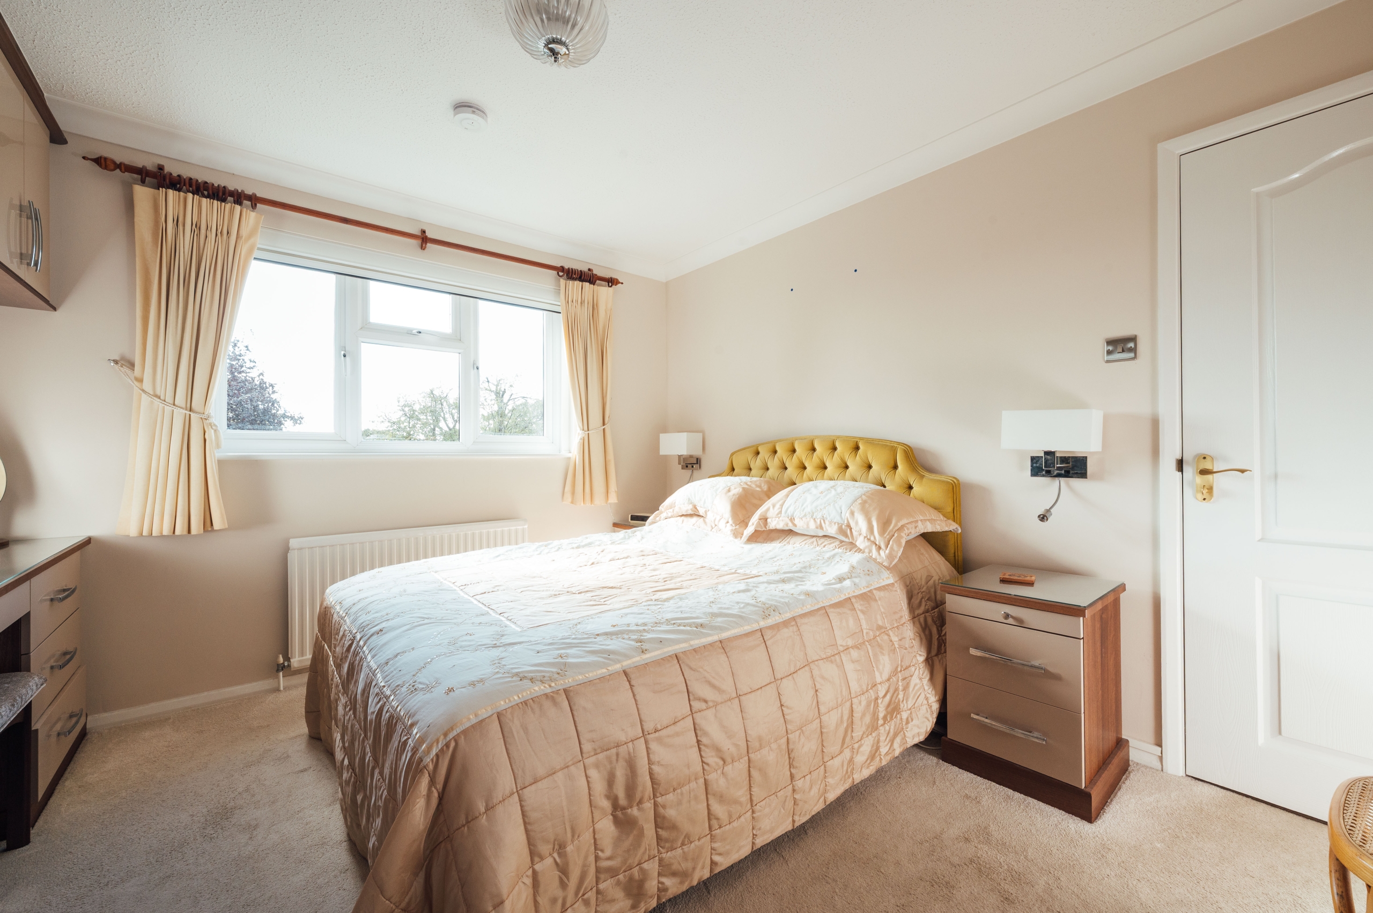
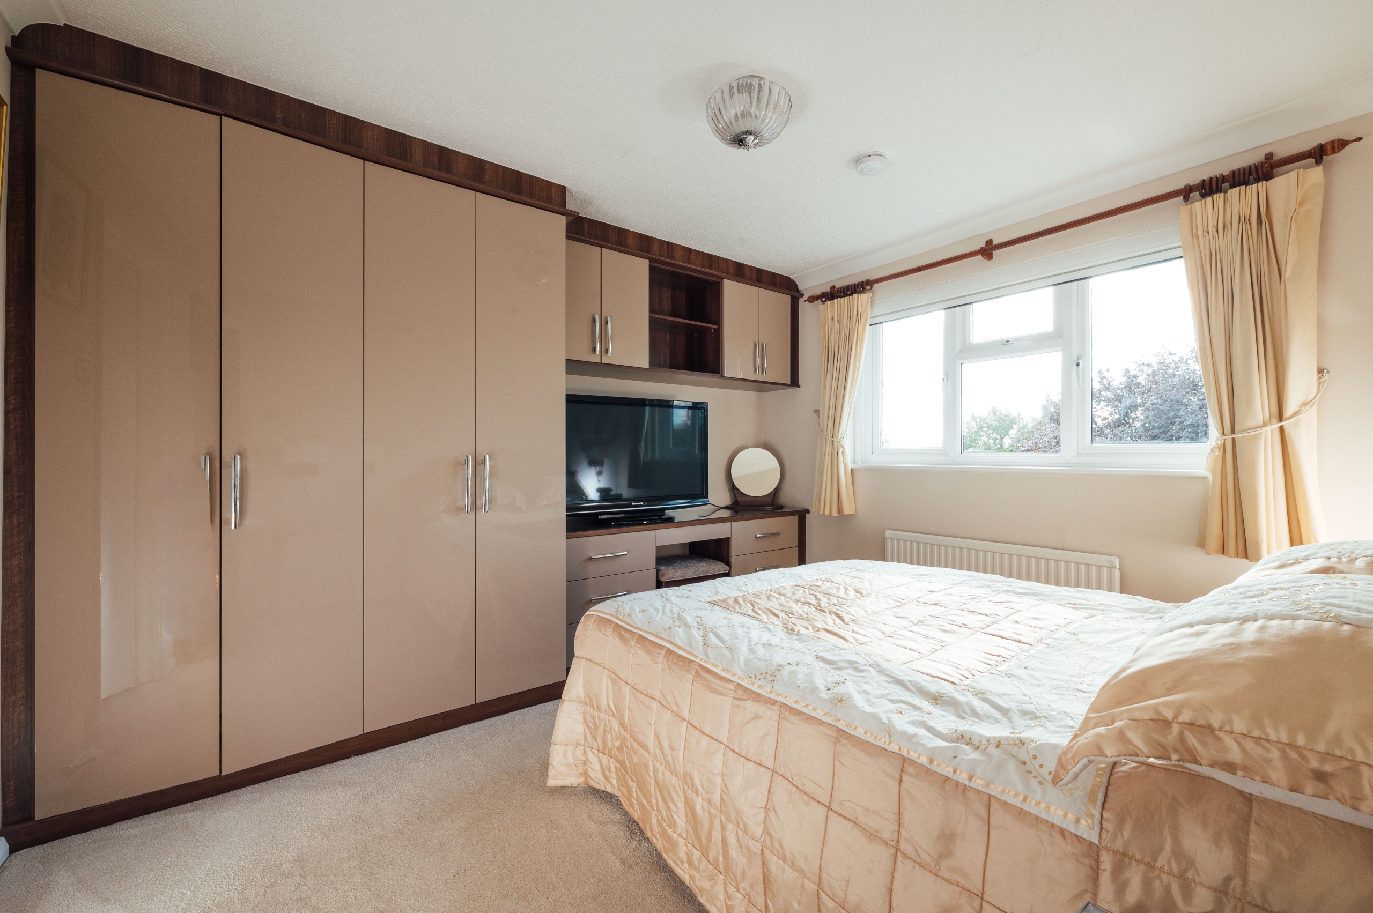
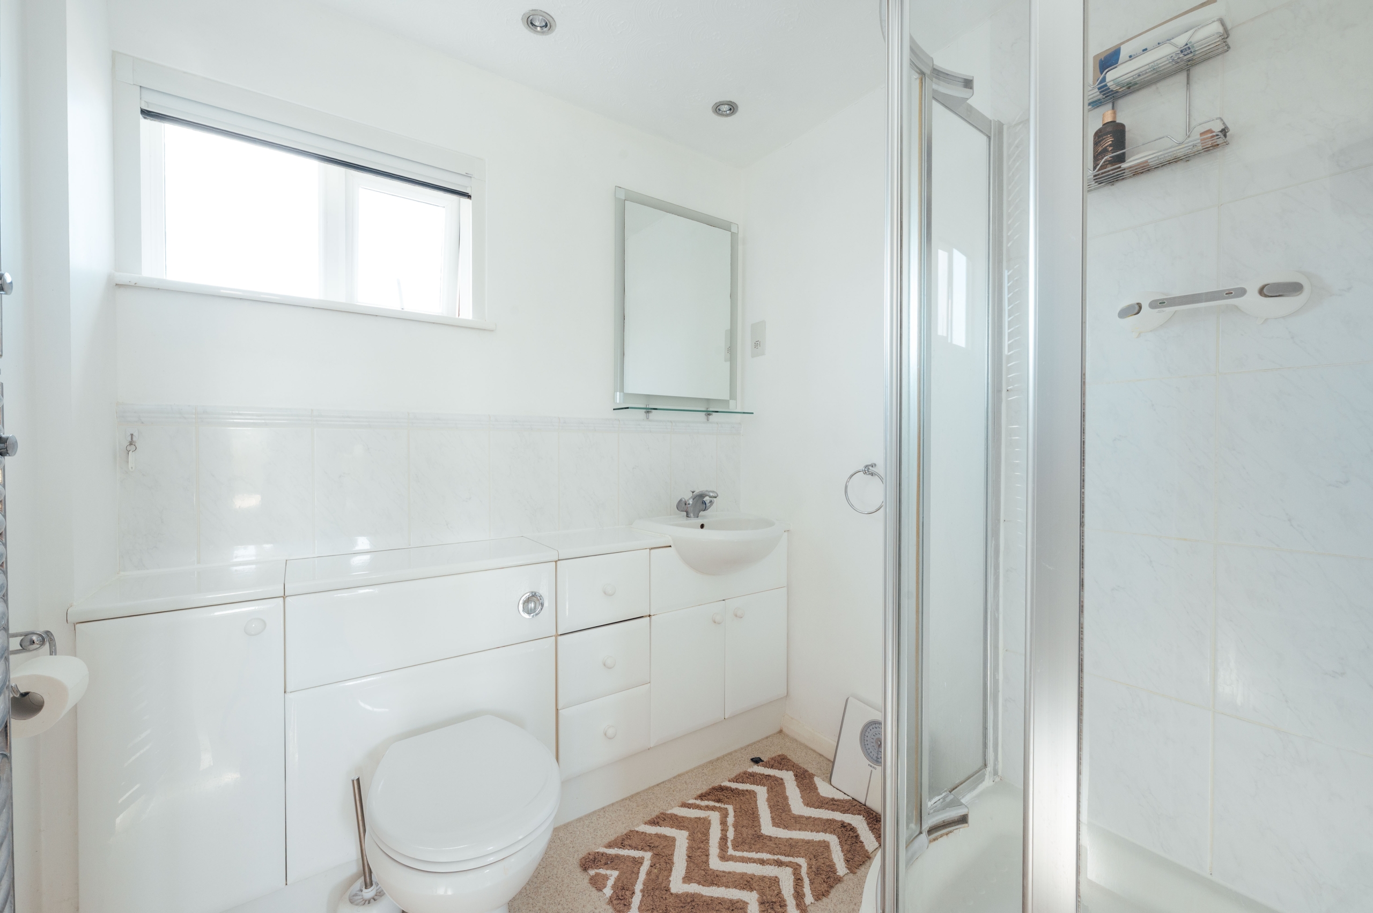
The principal bedroom is a particularly generous double bedroom, extending to approximately 17 ft at its widest point, with fitted wardrobes and its own en-suite shower room.
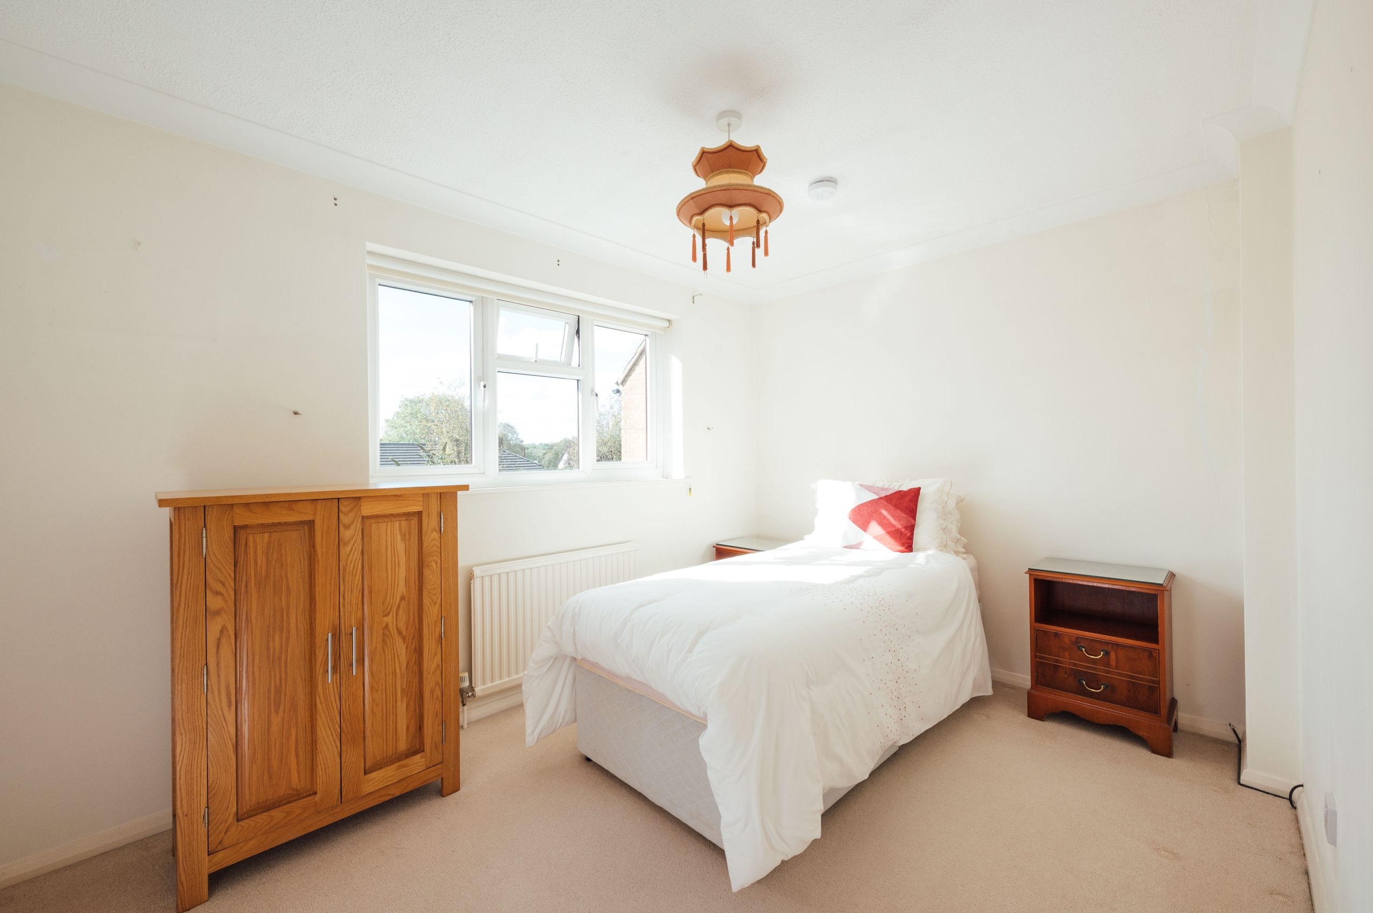
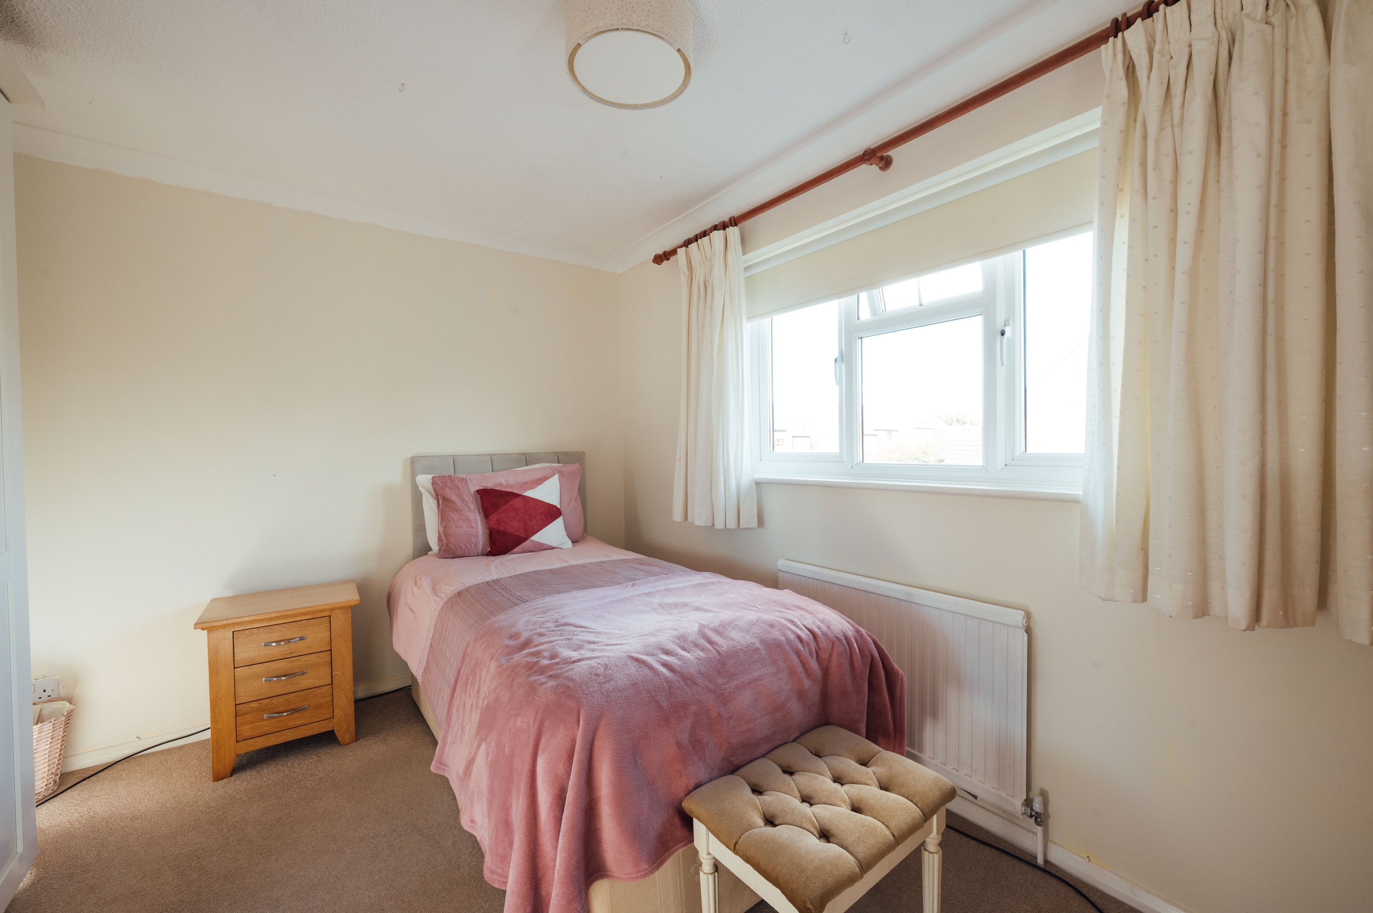
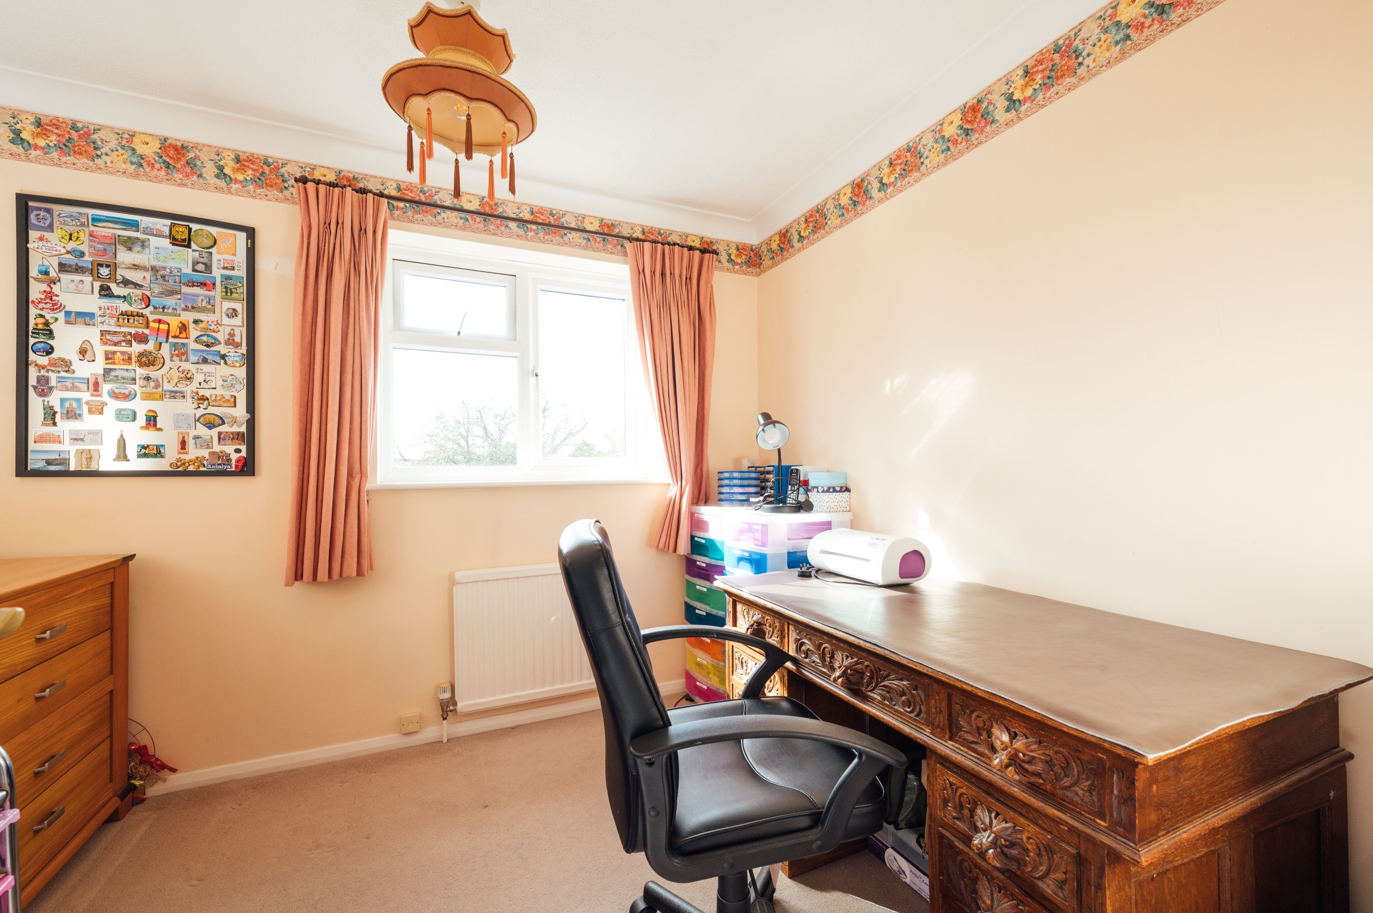
There are three further bedrooms, offering a good balance of double and single accommodation and the flexibility for one to be used as a home office if required.
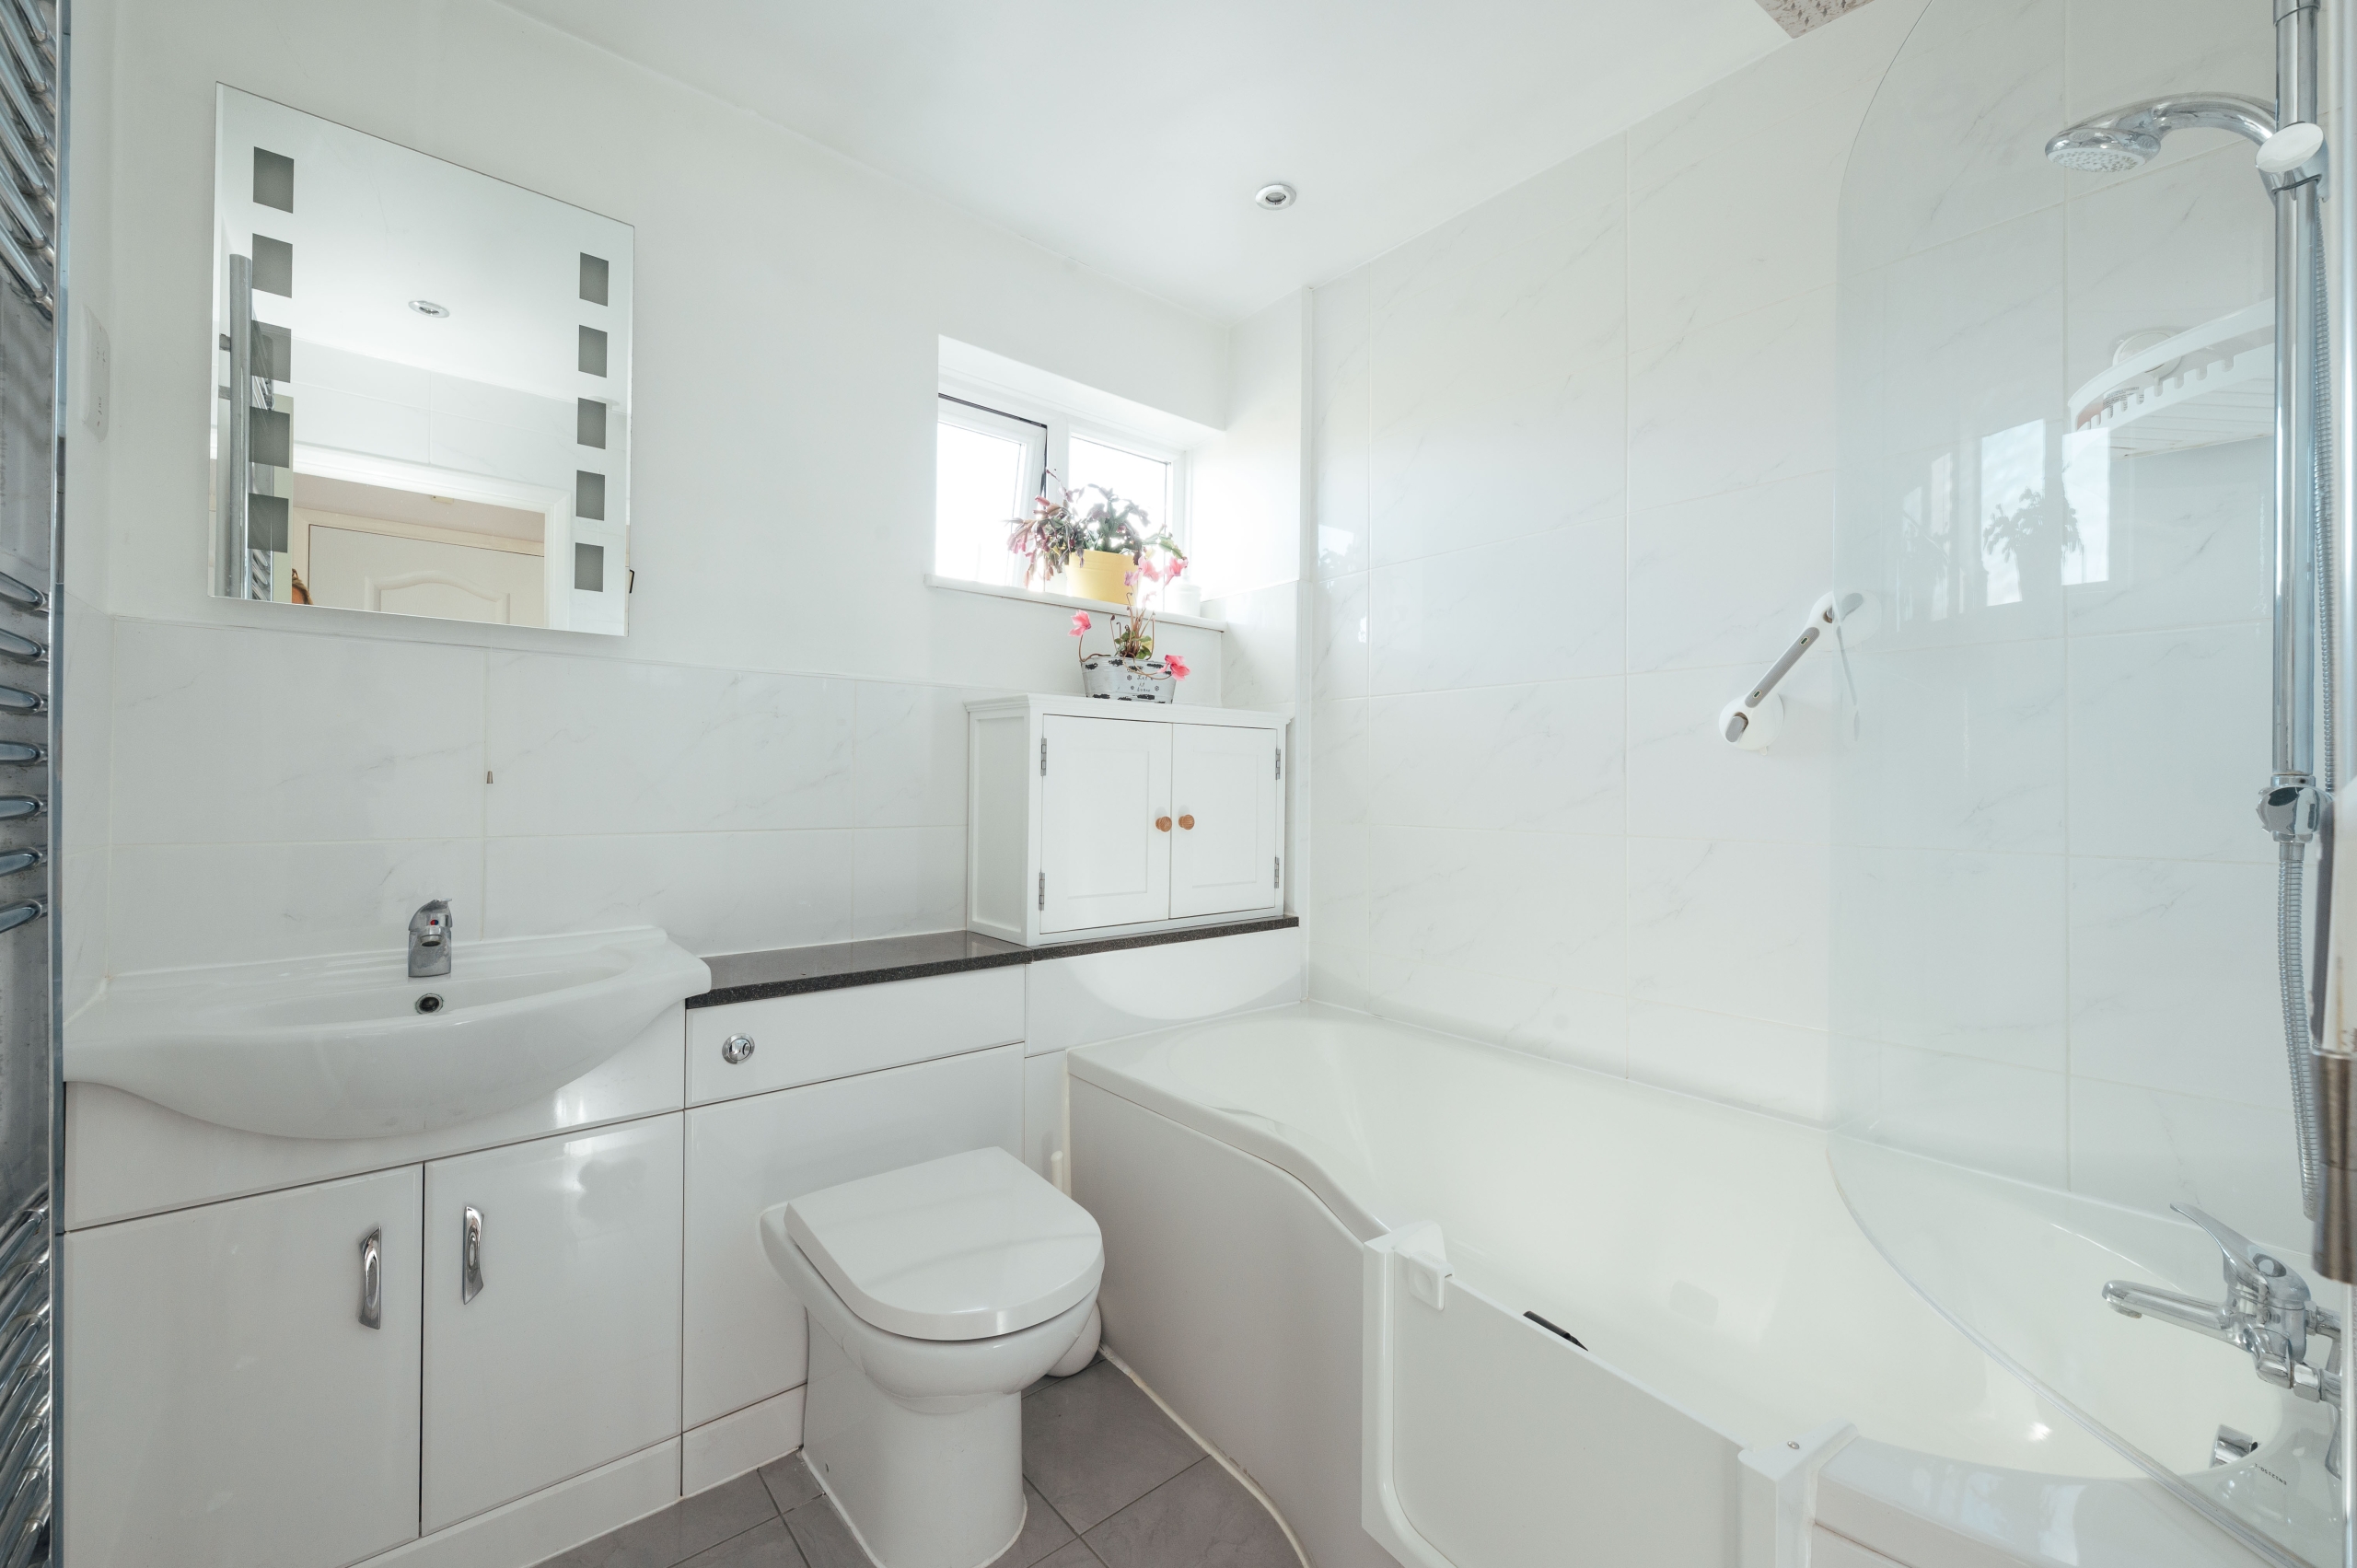
A family bathroom completes the first-floor accommodation. 23 Brittons Close
Outside
The property occupies a pleasant plot with an attractive south-facing rear garden, measuring approximately 53 ft x 41 ft.
Immediately adjoining the house is a paved terrace, providing space for outdoor seating and entertaining and connecting directly with the garden room. Beyond, the garden is principally laid to lawn with established trees, shrubs and planted borders providing a mature backdrop and a good degree of privacy. Two timber garden sheds provide useful additional storage.
To the front, a generous driveway provides off-road parking for several vehicles and leads to the double garage. The garage has been upgraded with a double-width electrically operated roller door, while a personnel door provides convenient access from the garden.
Location Summary
Sharnbrook is a sought-after village in Bedfordshire, known for its community atmosphere and range of amenities, including a village store, cafes, a public house, a GP surgery, and local clubs and societies. The property falls within the catchment area for Sharnbrook Academy, one of the region's most well-regarded secondary schools, with private schooling options nearby.
Bedford town centre is just a short drive away, providing a variety of shopping, dining, and leisure options, as well as a mainline train station with fast services to London St Pancras (approximately 40 minutes). The village is also surrounded by countryside, perfect for walking, cycling, and outdoor activities.