About this property
Key Features
- Two Individual Detached Homes Offering Approximately 2,564 Sq Ft Of Combined Accommodation
- Five Bedrooms In Total, With Three Bedrooms In Bell House And Two Bedrooms In The Annexe
- Superb Multi-Generational Living Opportunity With Two Completely Independent Homes On One Site
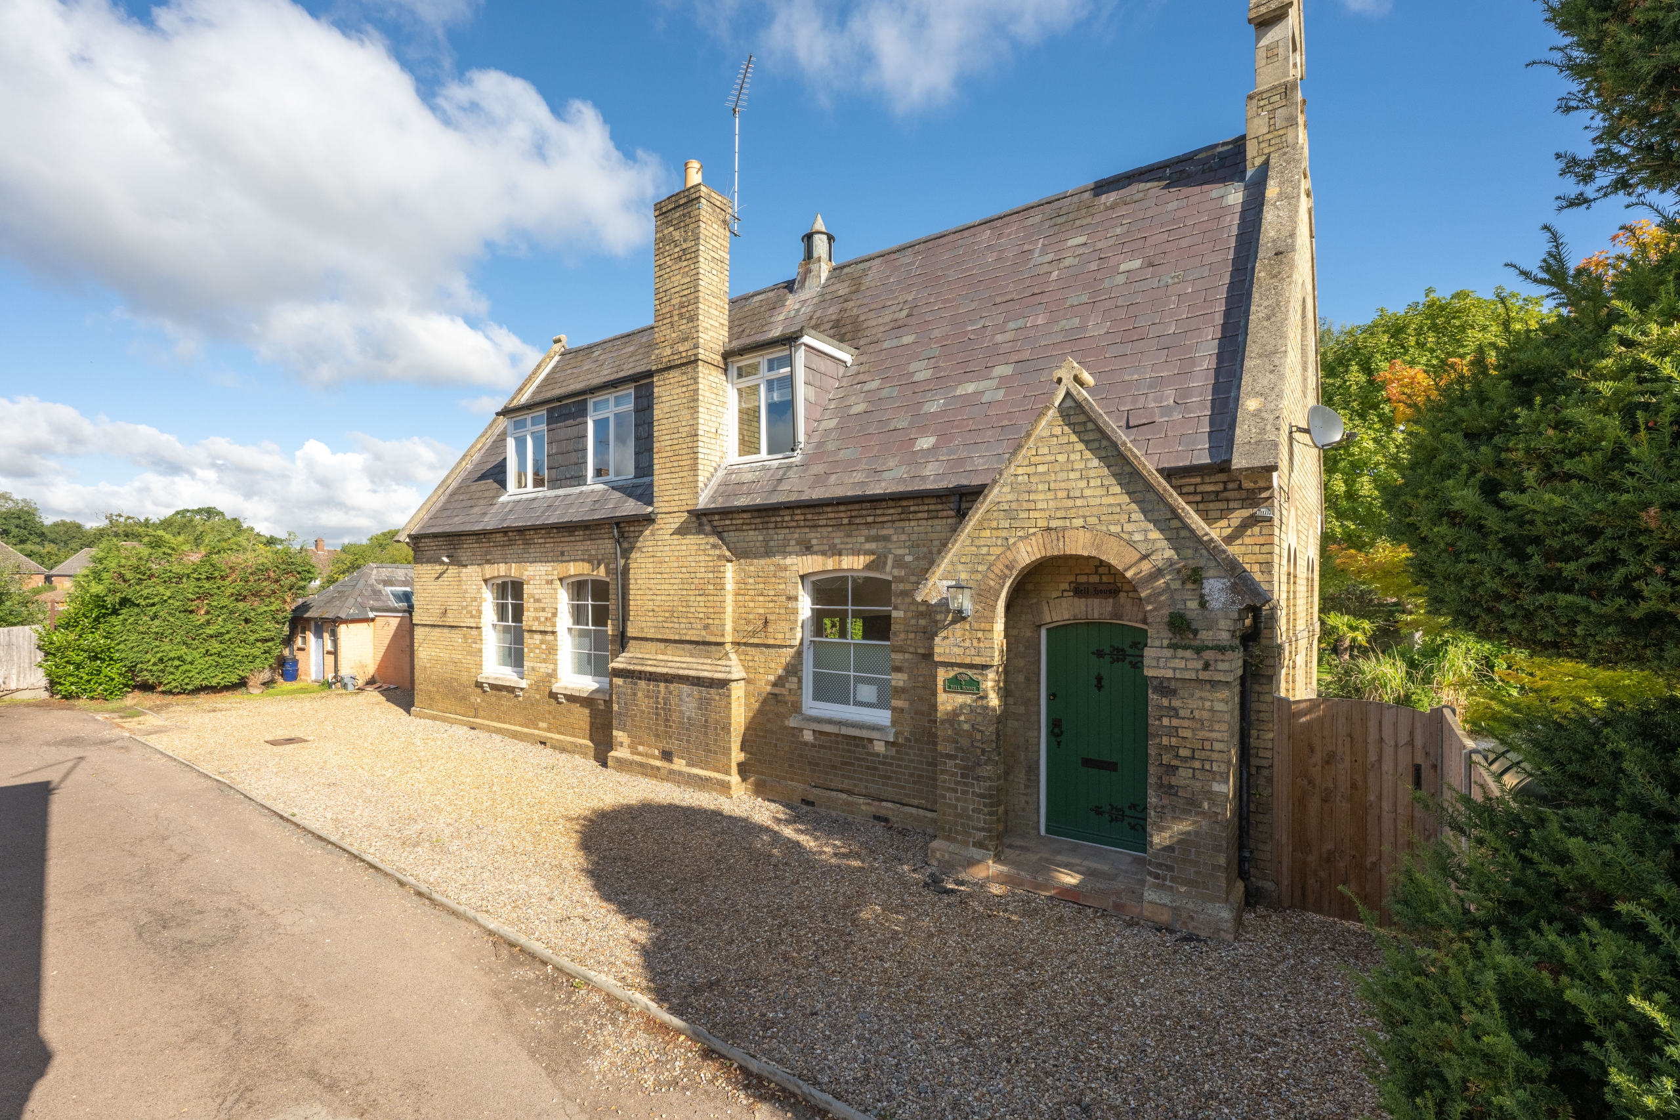
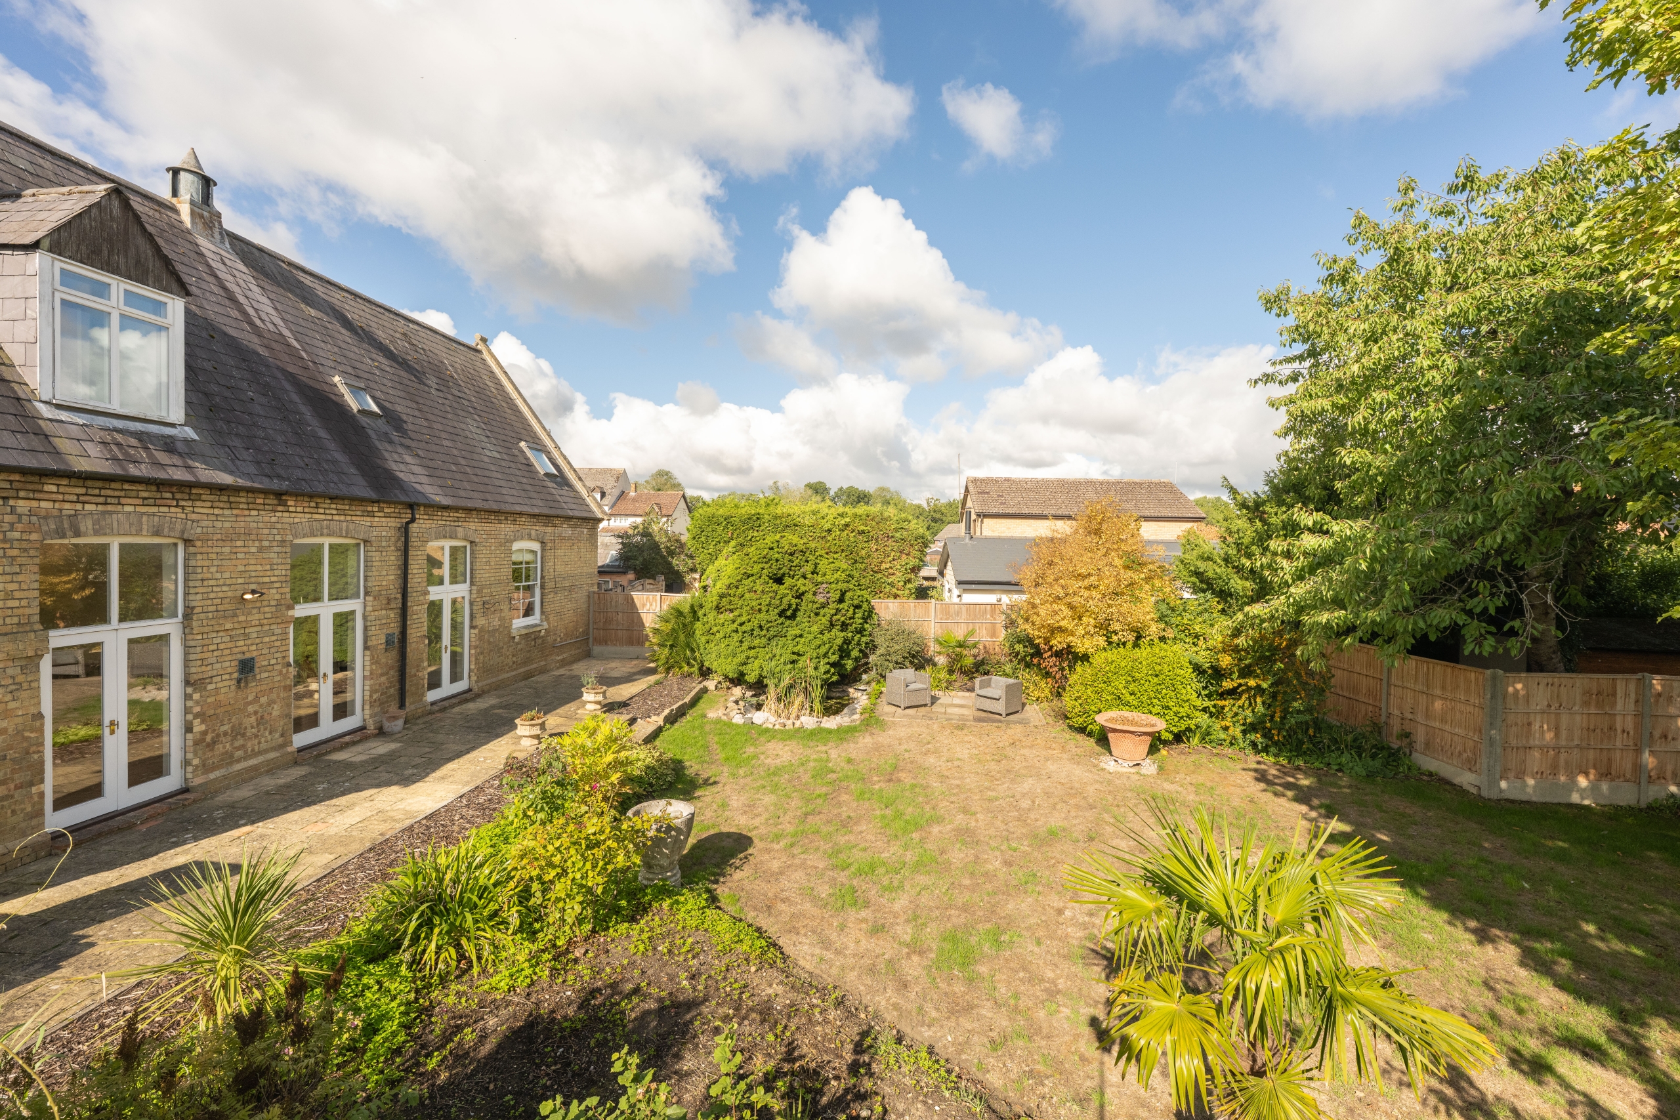
- Bell House Is A Characterful Former Victorian School With Generous Reception Space And A Secluded Walled Garden
- The Annexe Provides Impressive Single-Storey Living With Open-Plan Accommodation, Two Bedrooms And Two Bath/Shower Rooms
- Exceptional Central Kimbolton Setting With Private Gardens, Gated Courtyard And Off-Road Parking For Both Homes
Description
Together, Bell House and The Annexe present a rare opportunity to acquire two individual detached homes in a wonderfully private setting at the end of Grass Yard, right in the heart of historic Kimbolton.
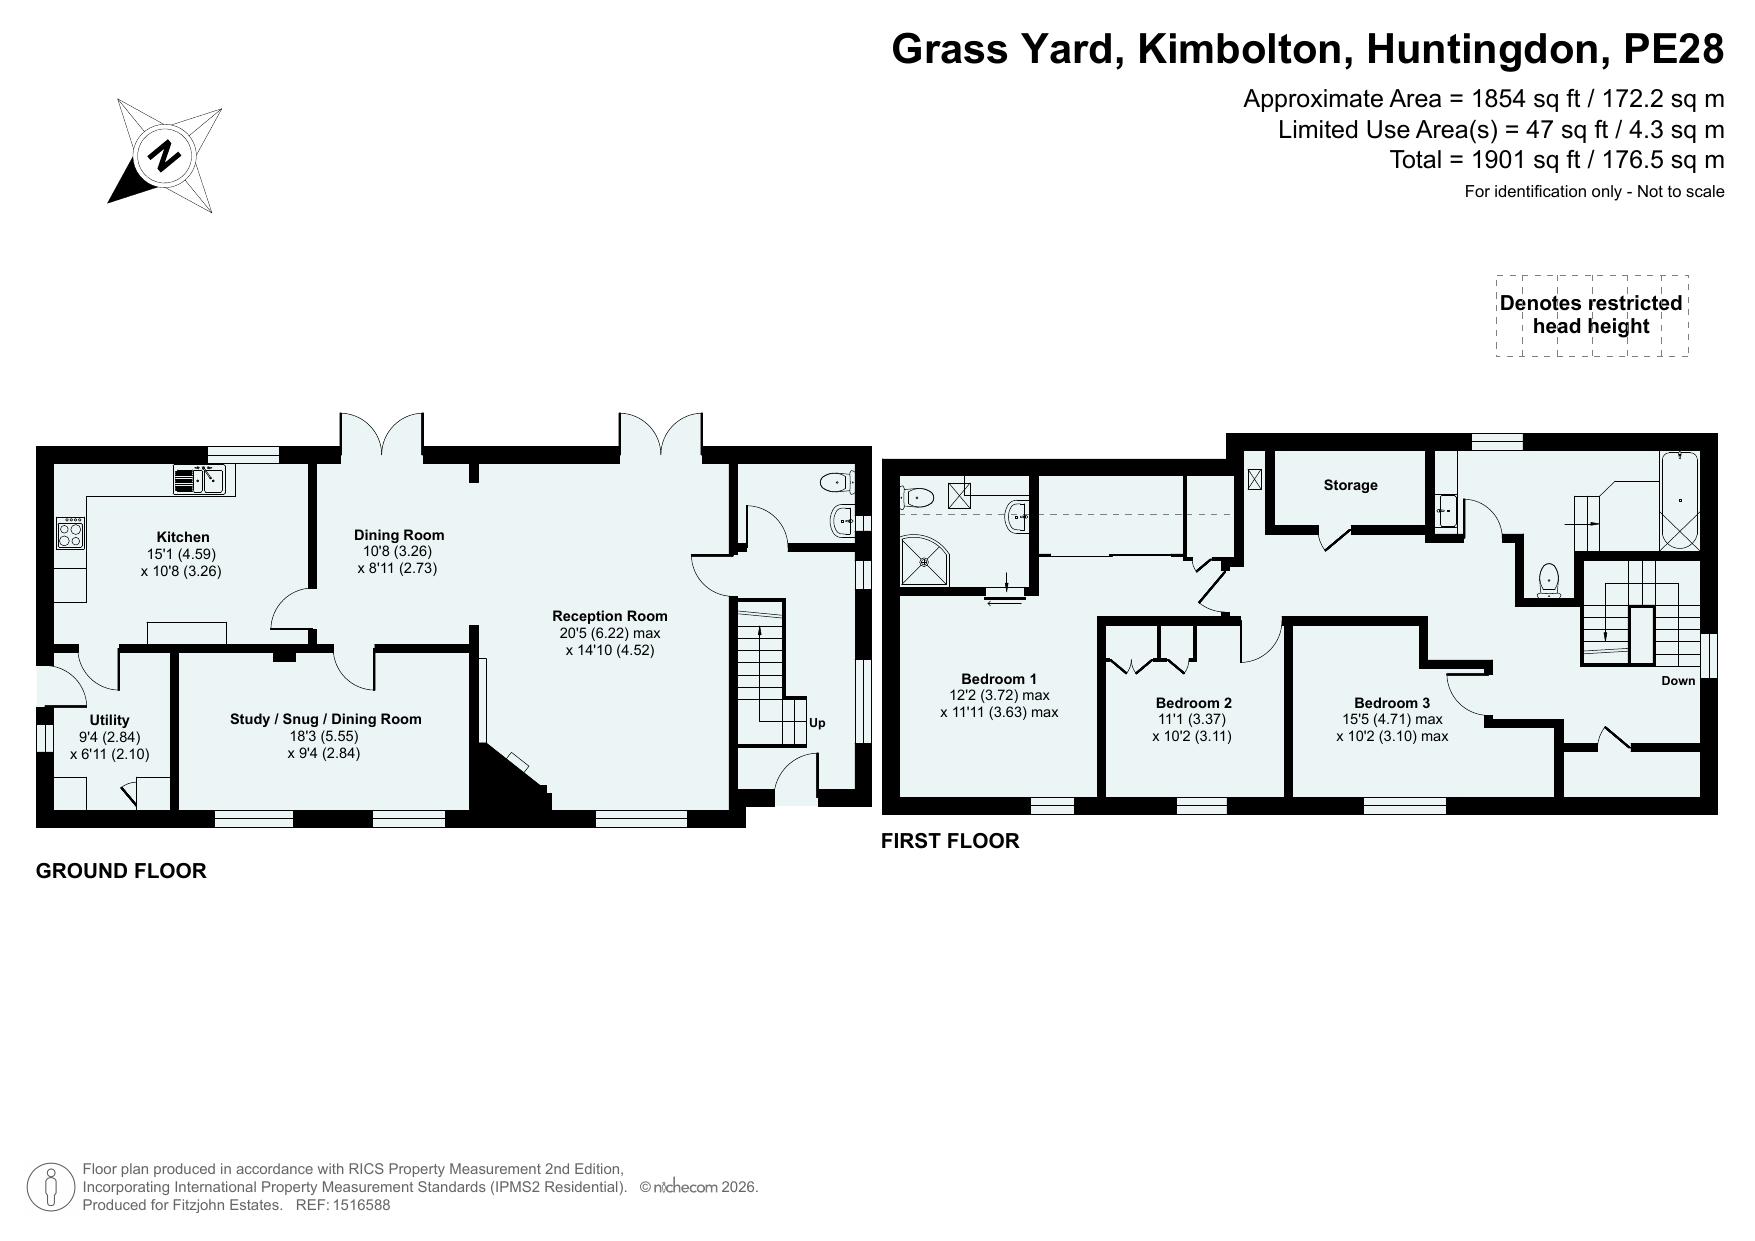
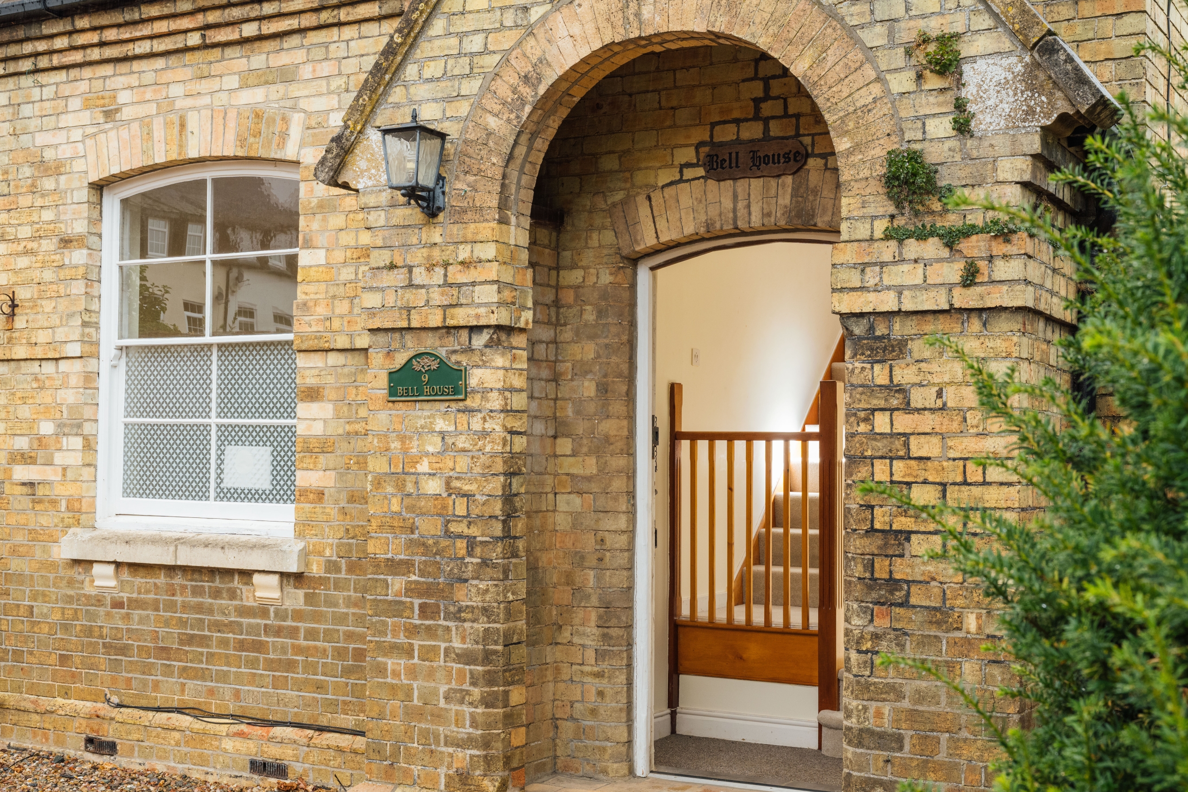
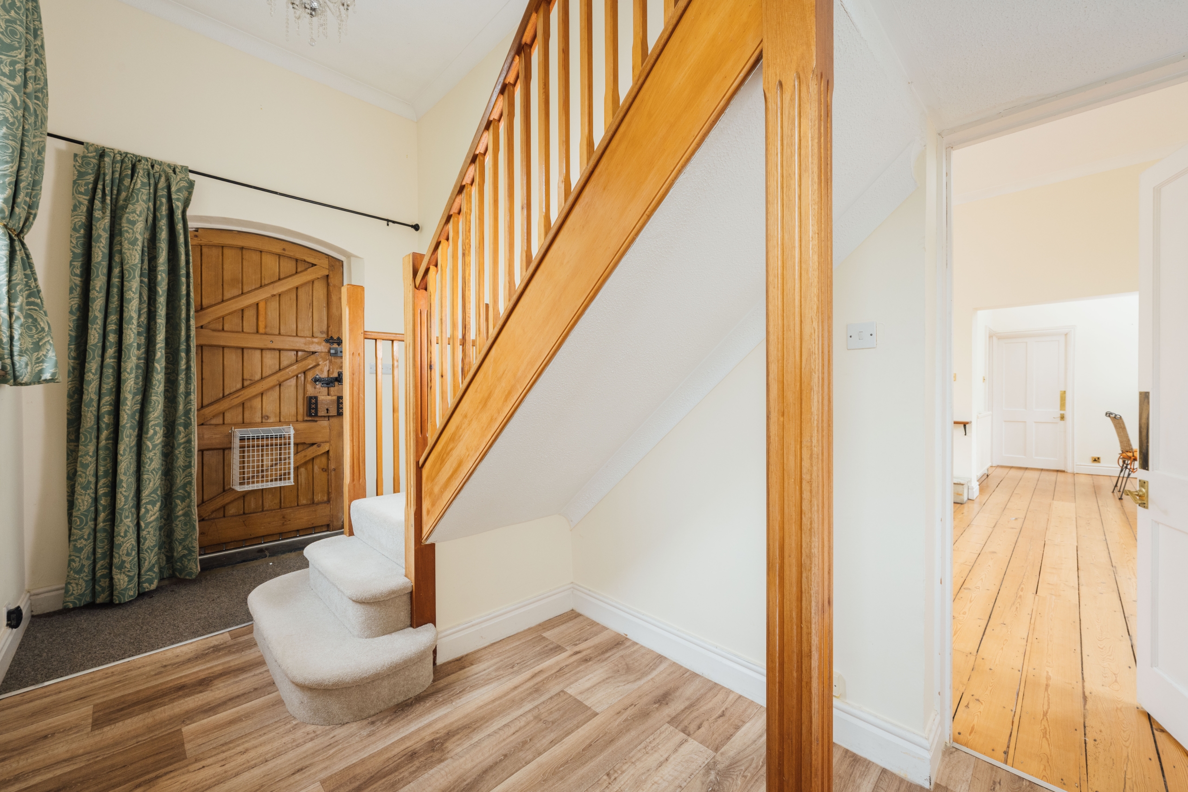
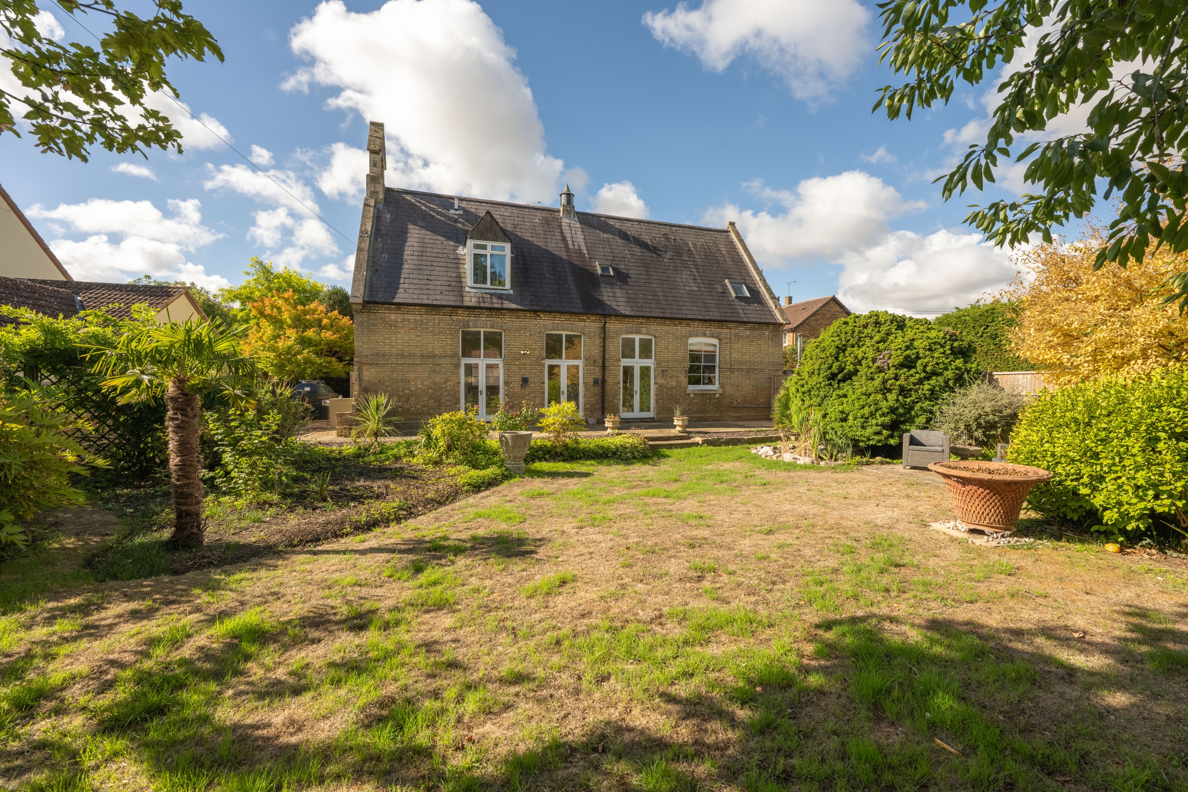
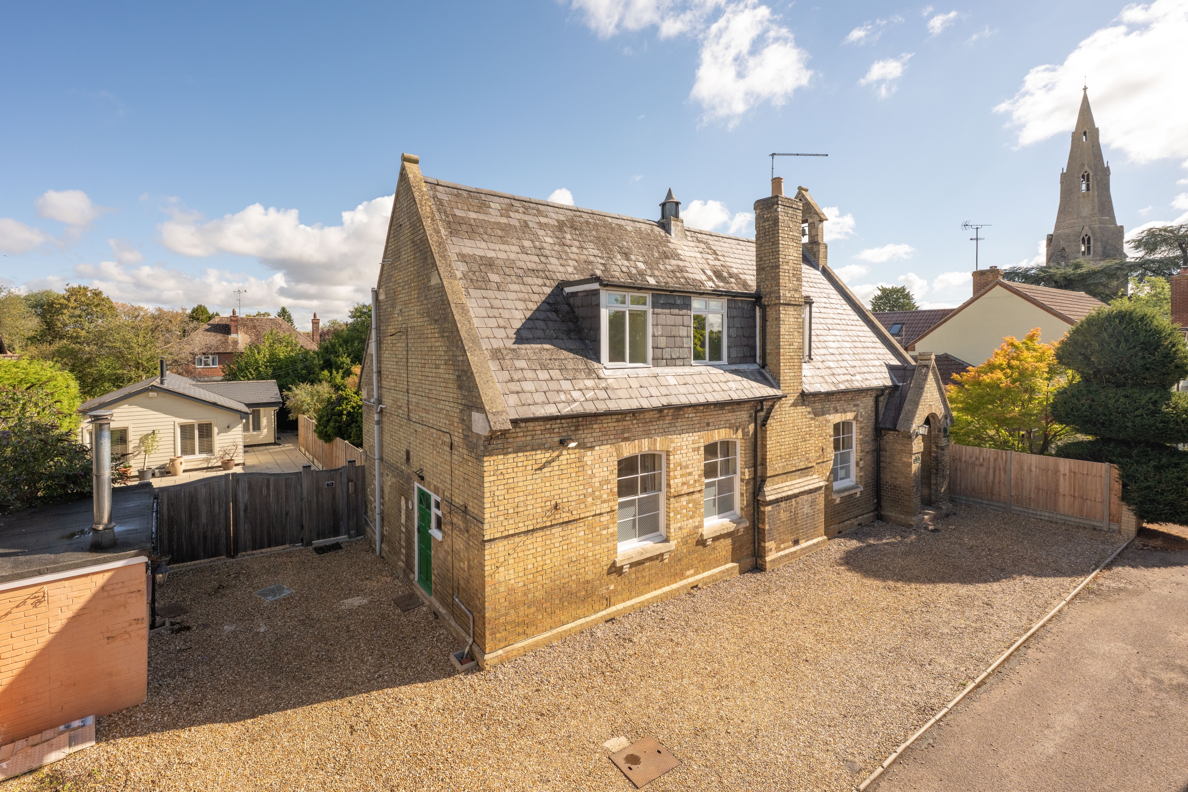
Bell House is the principal residence, a highly individual three-bedroom former Victorian school offering approximately 1,854 sq ft of accommodation. Rich in character, the house combines impressive proportions, high ceilings and sash windows with generous and versatile living spaces. The principal reception room is particularly striking, with a fireplace and French doors opening directly onto the garden, complemented by a separate second reception room, fitted kitchen and utility. Upstairs are three double bedrooms, including a principal bedroom with en-suite, together with a family bathroom. Outside, Bell House enjoys a generous and secluded walled garden, mature planting, entertaining terraces and off-road parking.
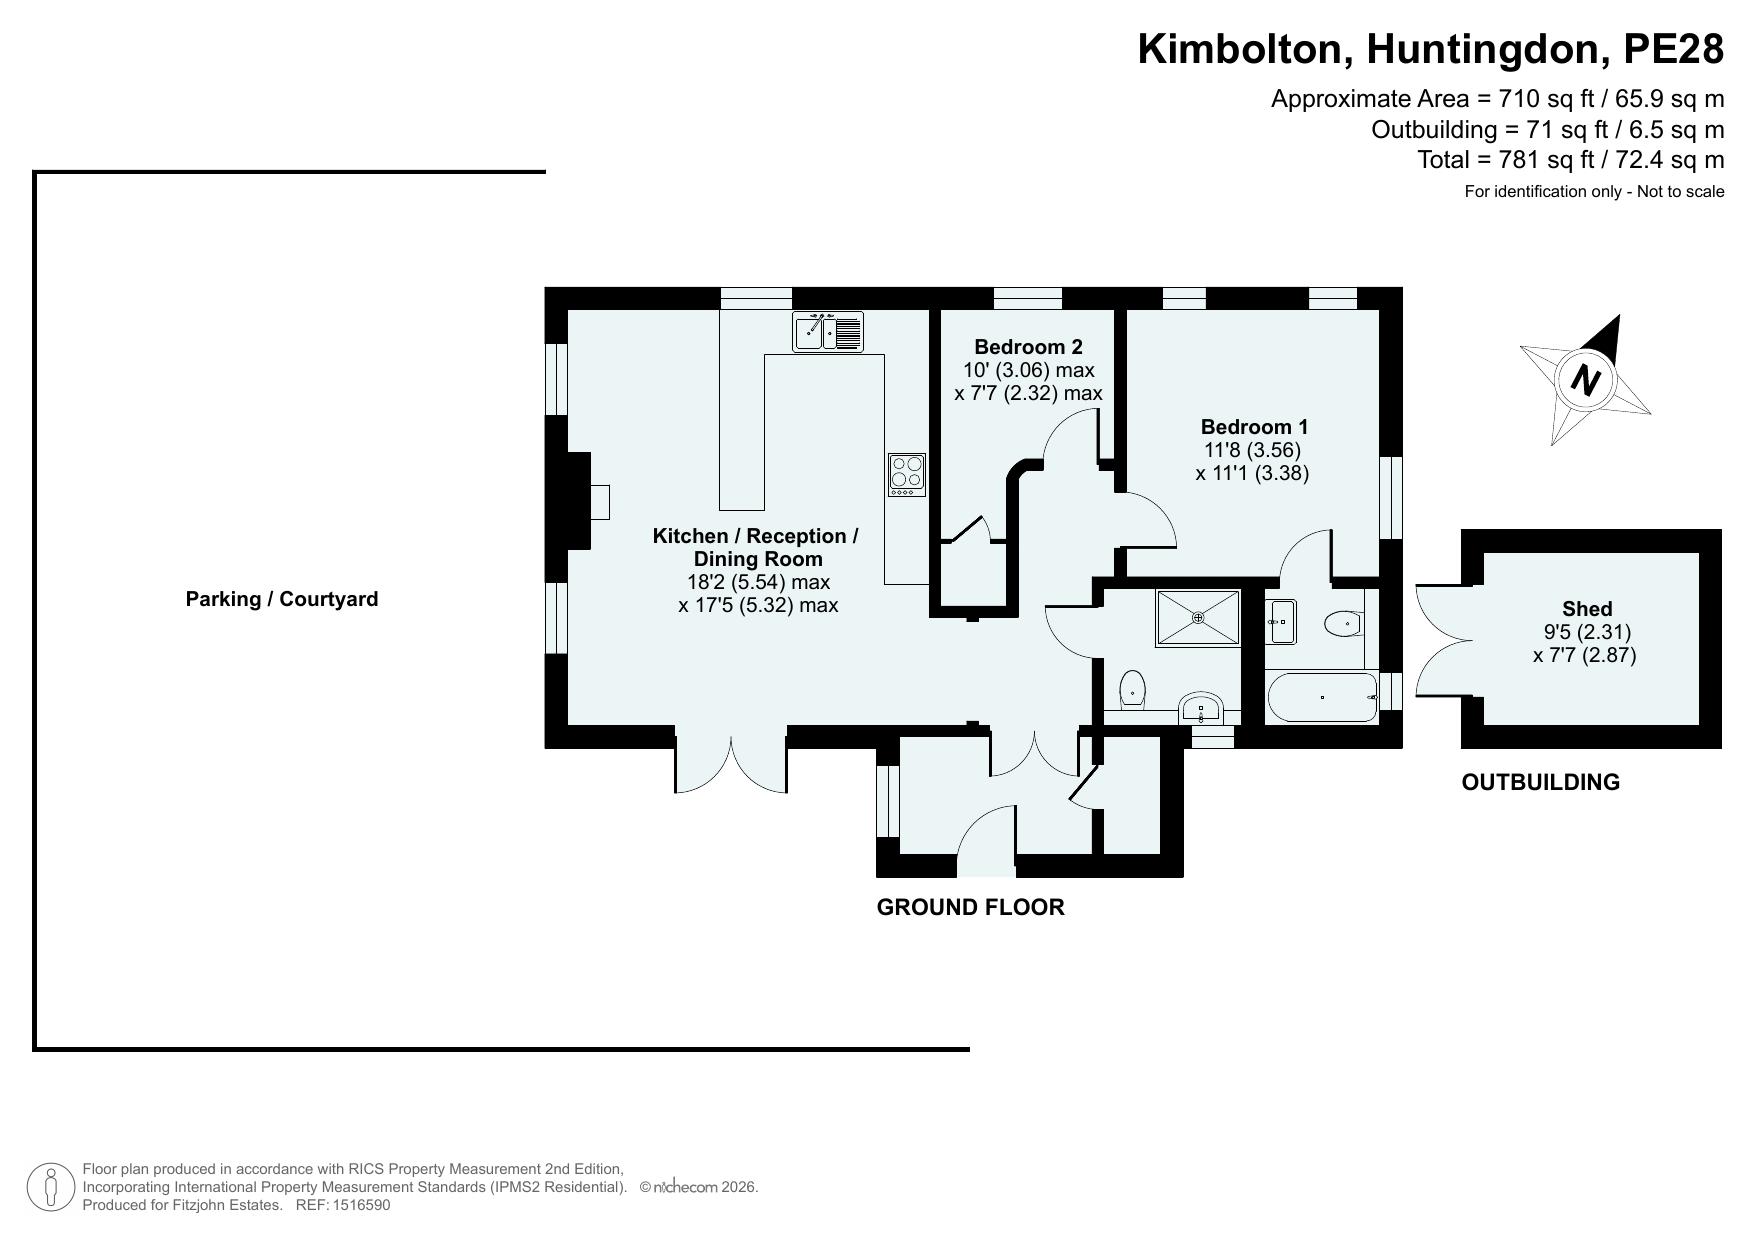
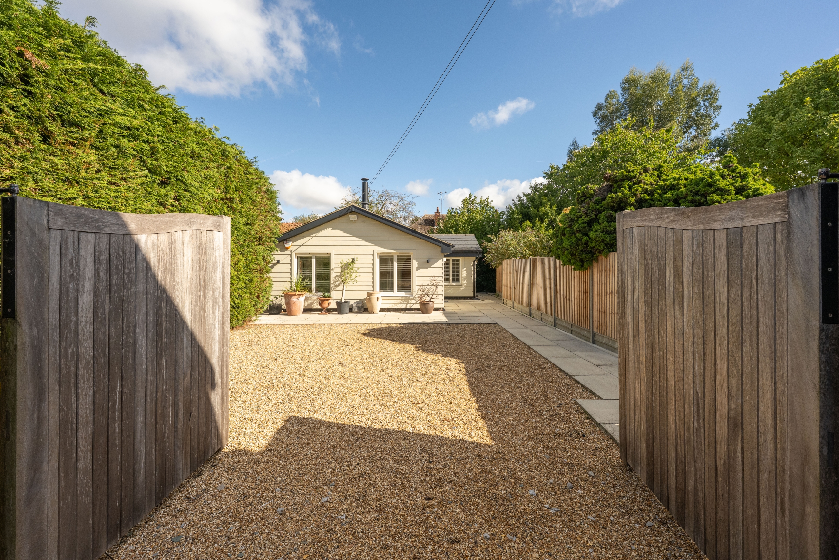
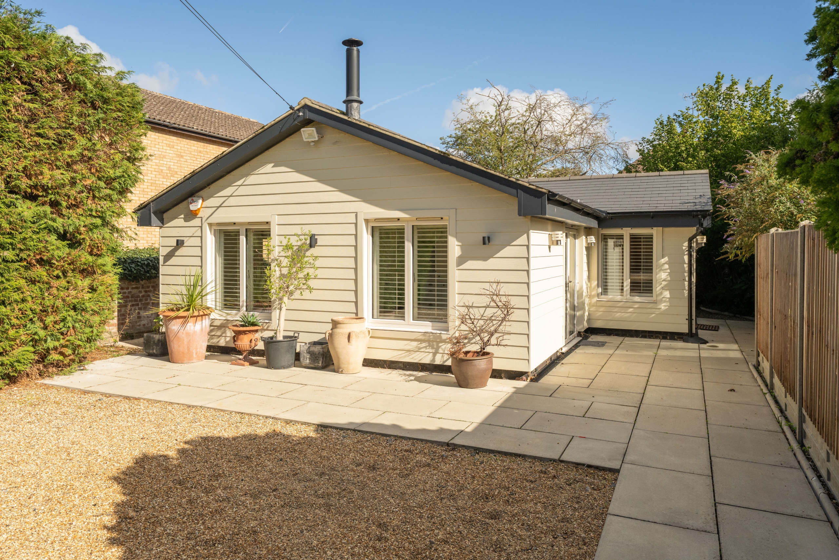
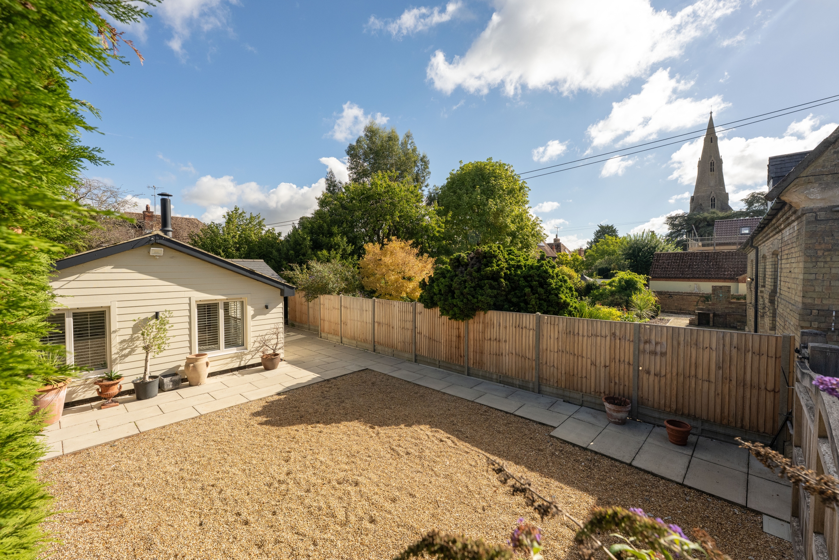
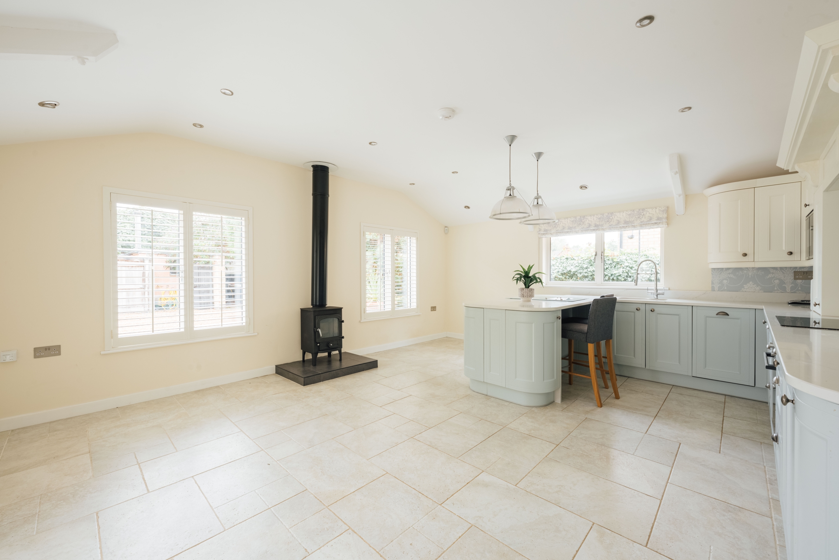
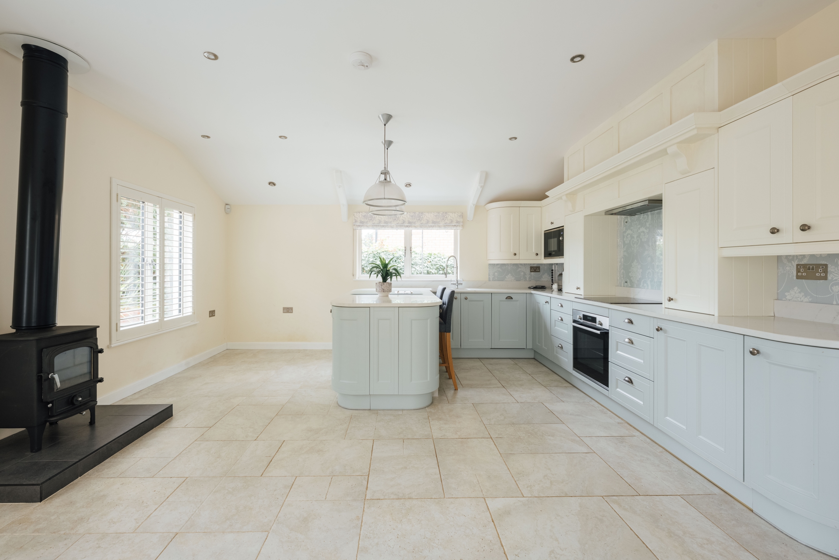
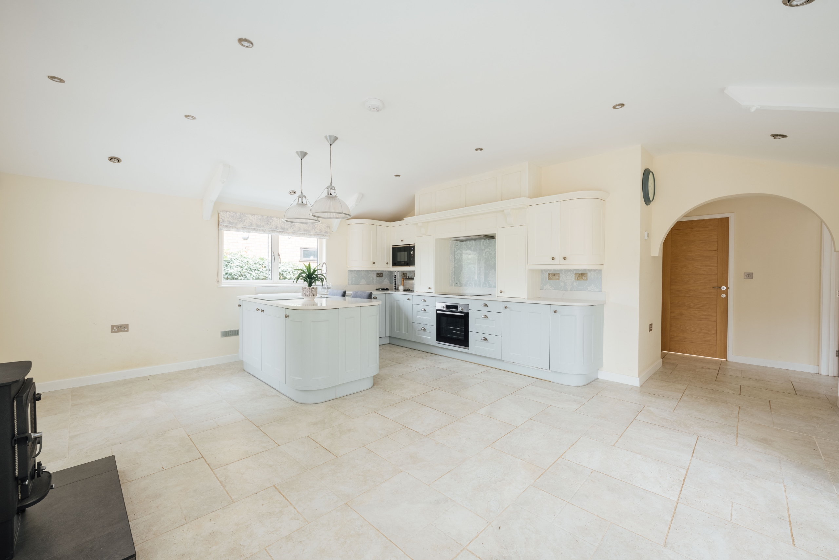
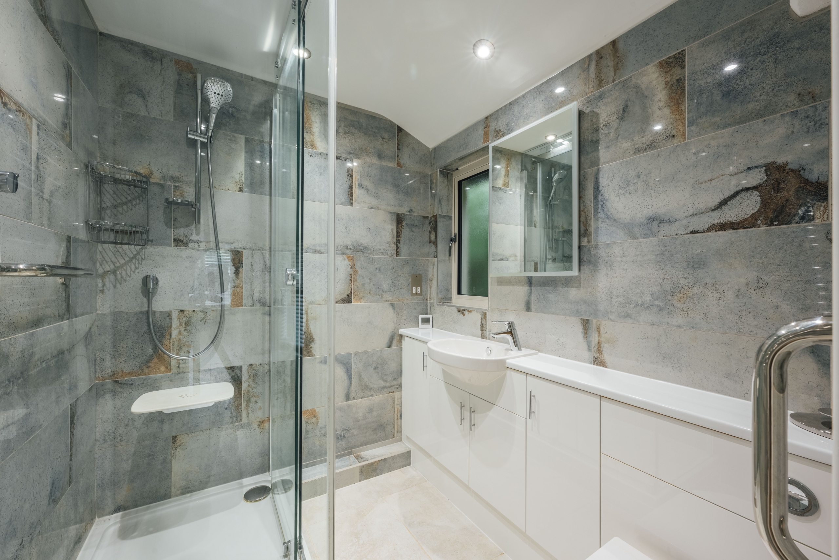
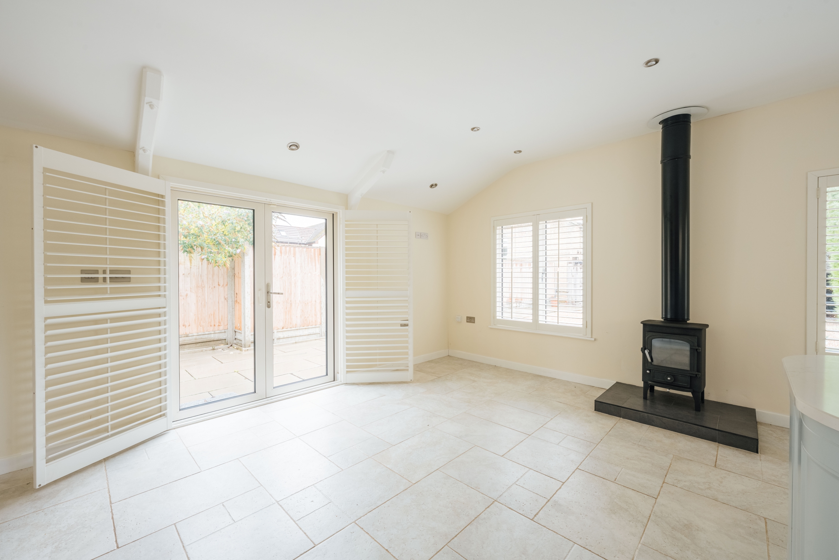
Neighbouring Bell House, The Annexe provides a further 710 sq ft of completely self-contained, single-storey accommodation, with its own gated entrance and private courtyard. At its heart is an impressive open-plan kitchen, dining and living room, where a vaulted ceiling creates an excellent sense of space and a wood-burning stove provides a natural focal point. There are two bedrooms, including a principal bedroom with en-suite bathroom, together with a separate shower room. Bespoke window shutters and underfloor heating add to the specification, while outside there is ample off-street parking and a useful detached store.
Available individually or together, the two properties offer an unusually flexible proposition. Purchased as a whole, they would be particularly well suited to multi-generational living, extended family or buyers requiring substantial independent guest accommodation, while allowing each property to retain its own sense of privacy and independence.
Ground Floor
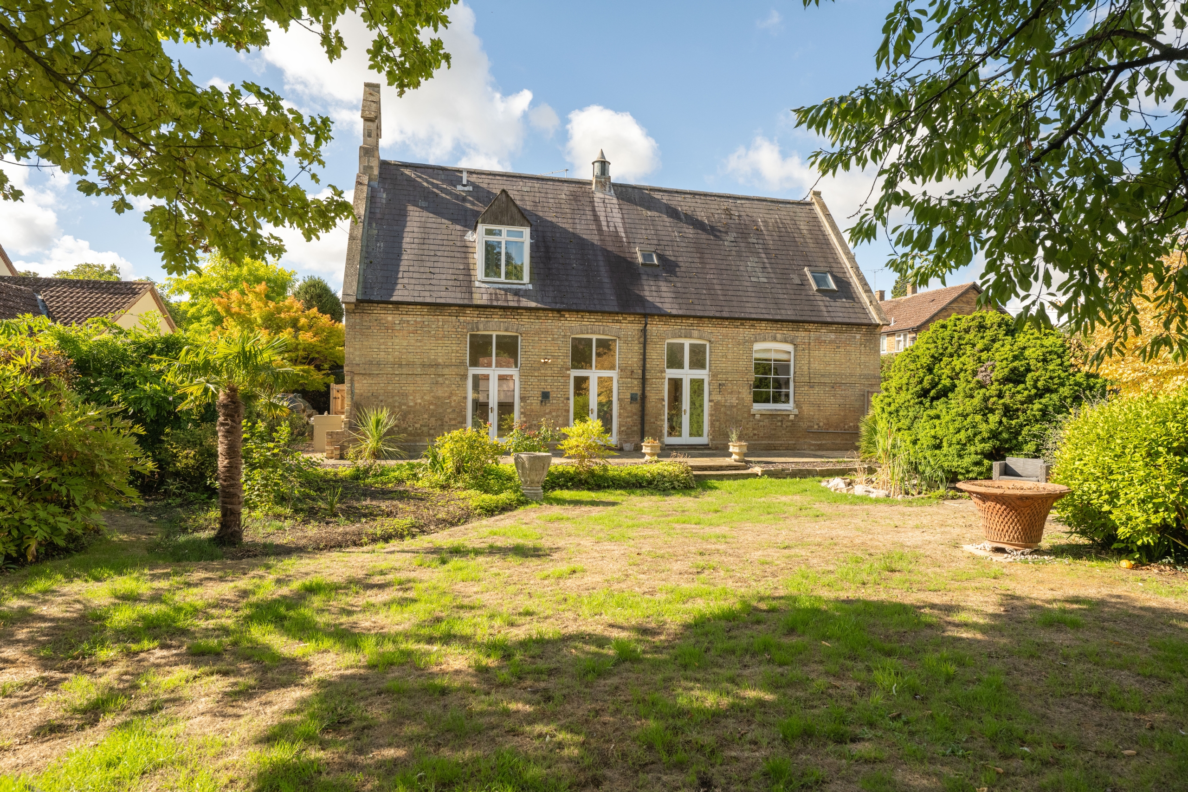
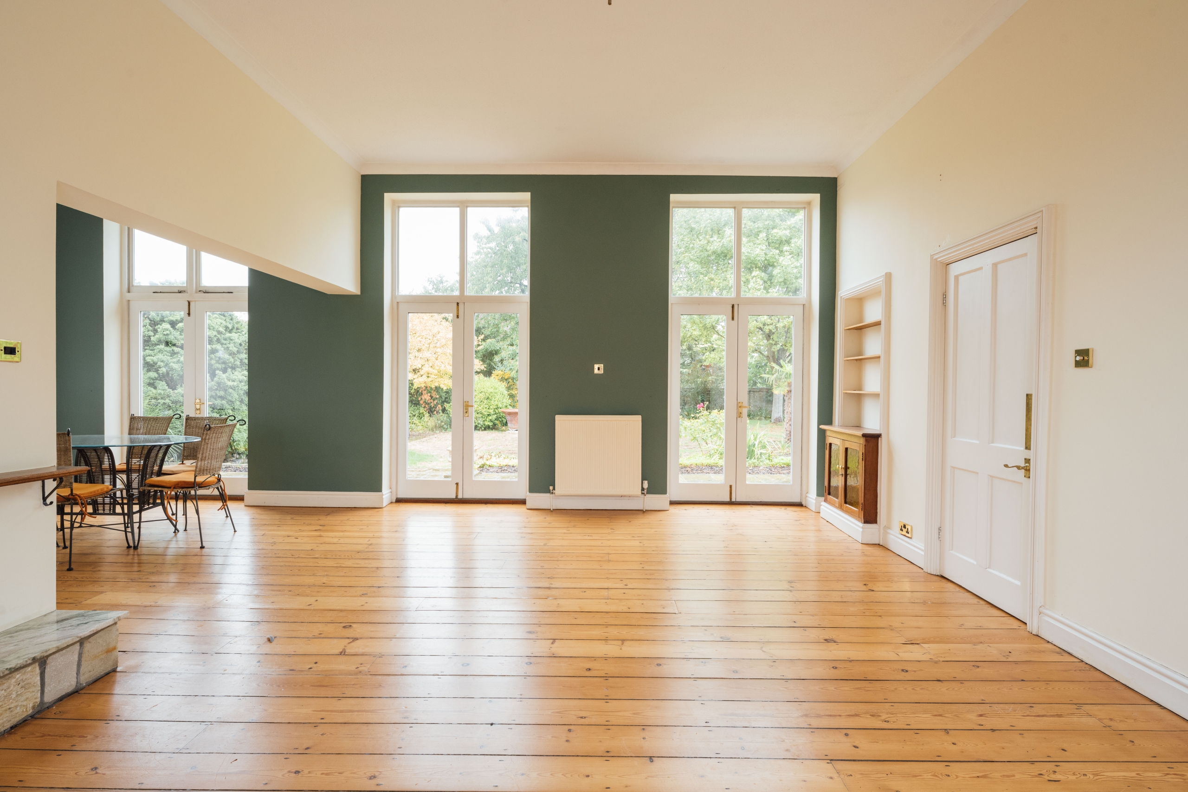
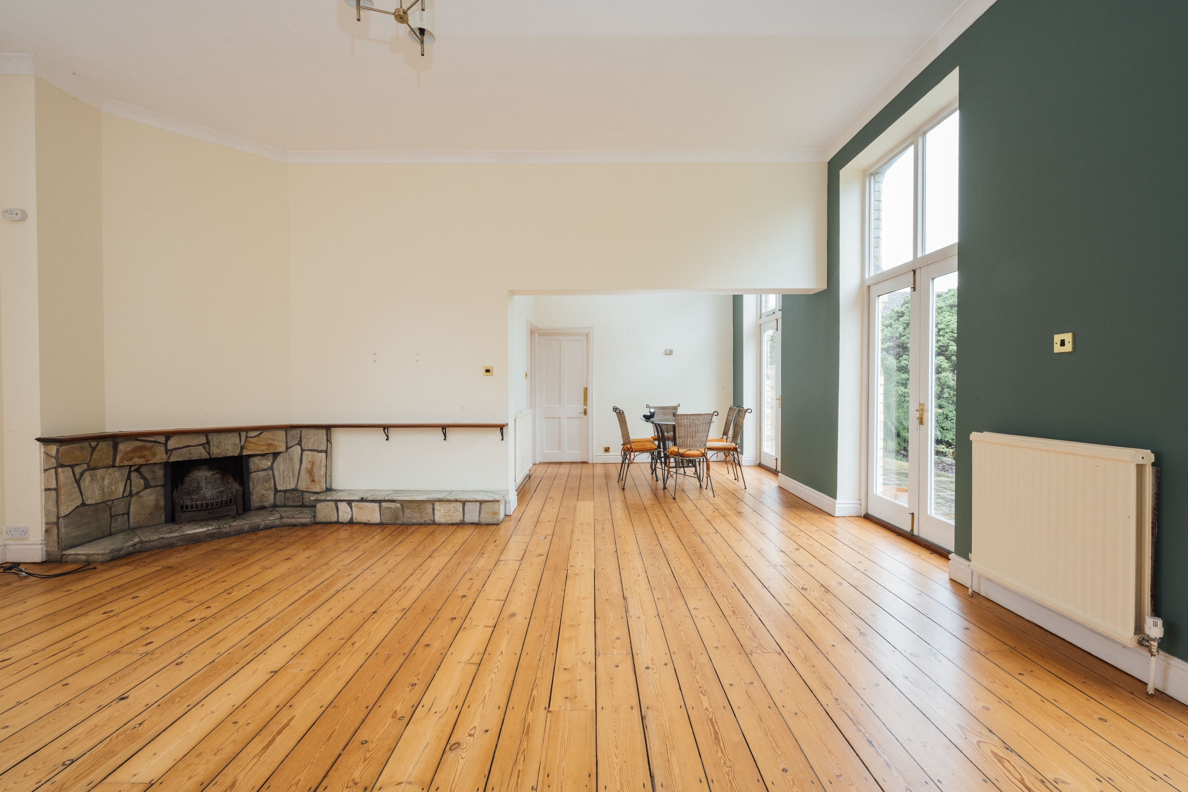
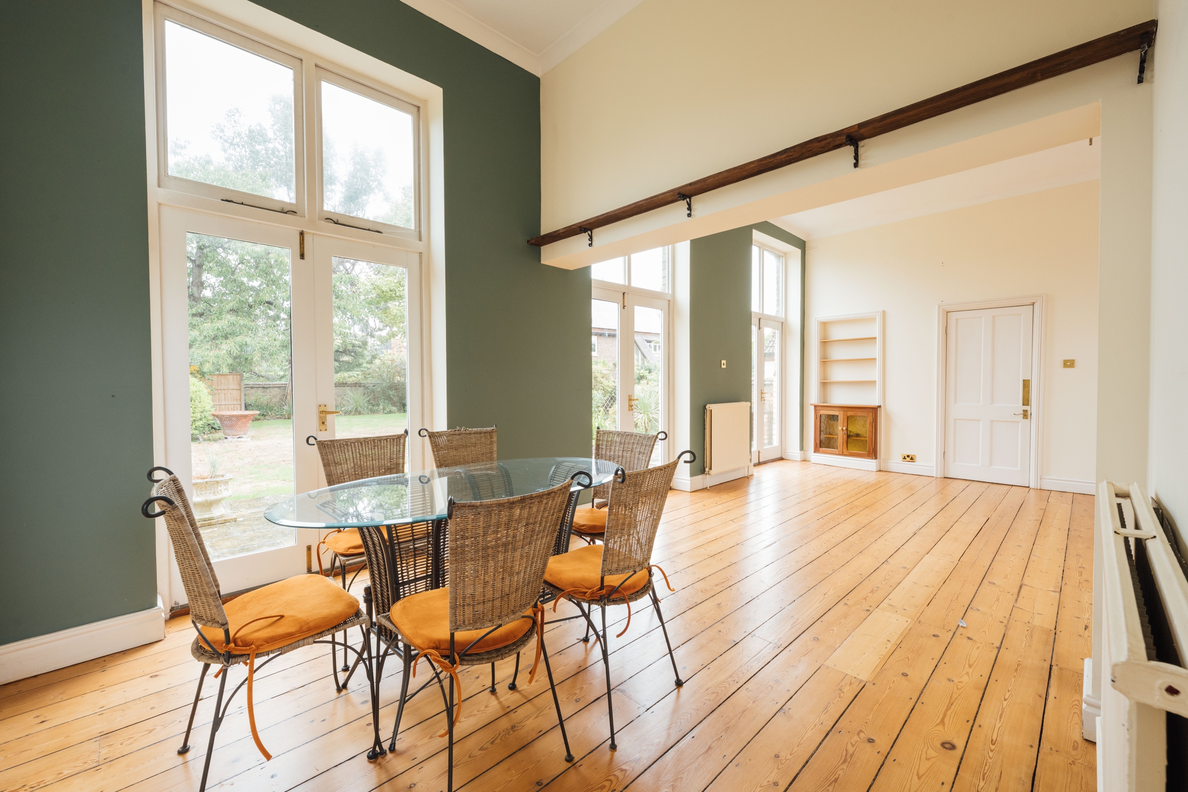
The principal reception room is a particularly generous and light-filled space, currently arranged to provide both sitting and dining areas. The proportions of the room are enhanced by its high ceiling, while French doors open directly onto the rear garden and create an excellent connection between the house and its outside space. A fireplace provides a natural focal point to the room.
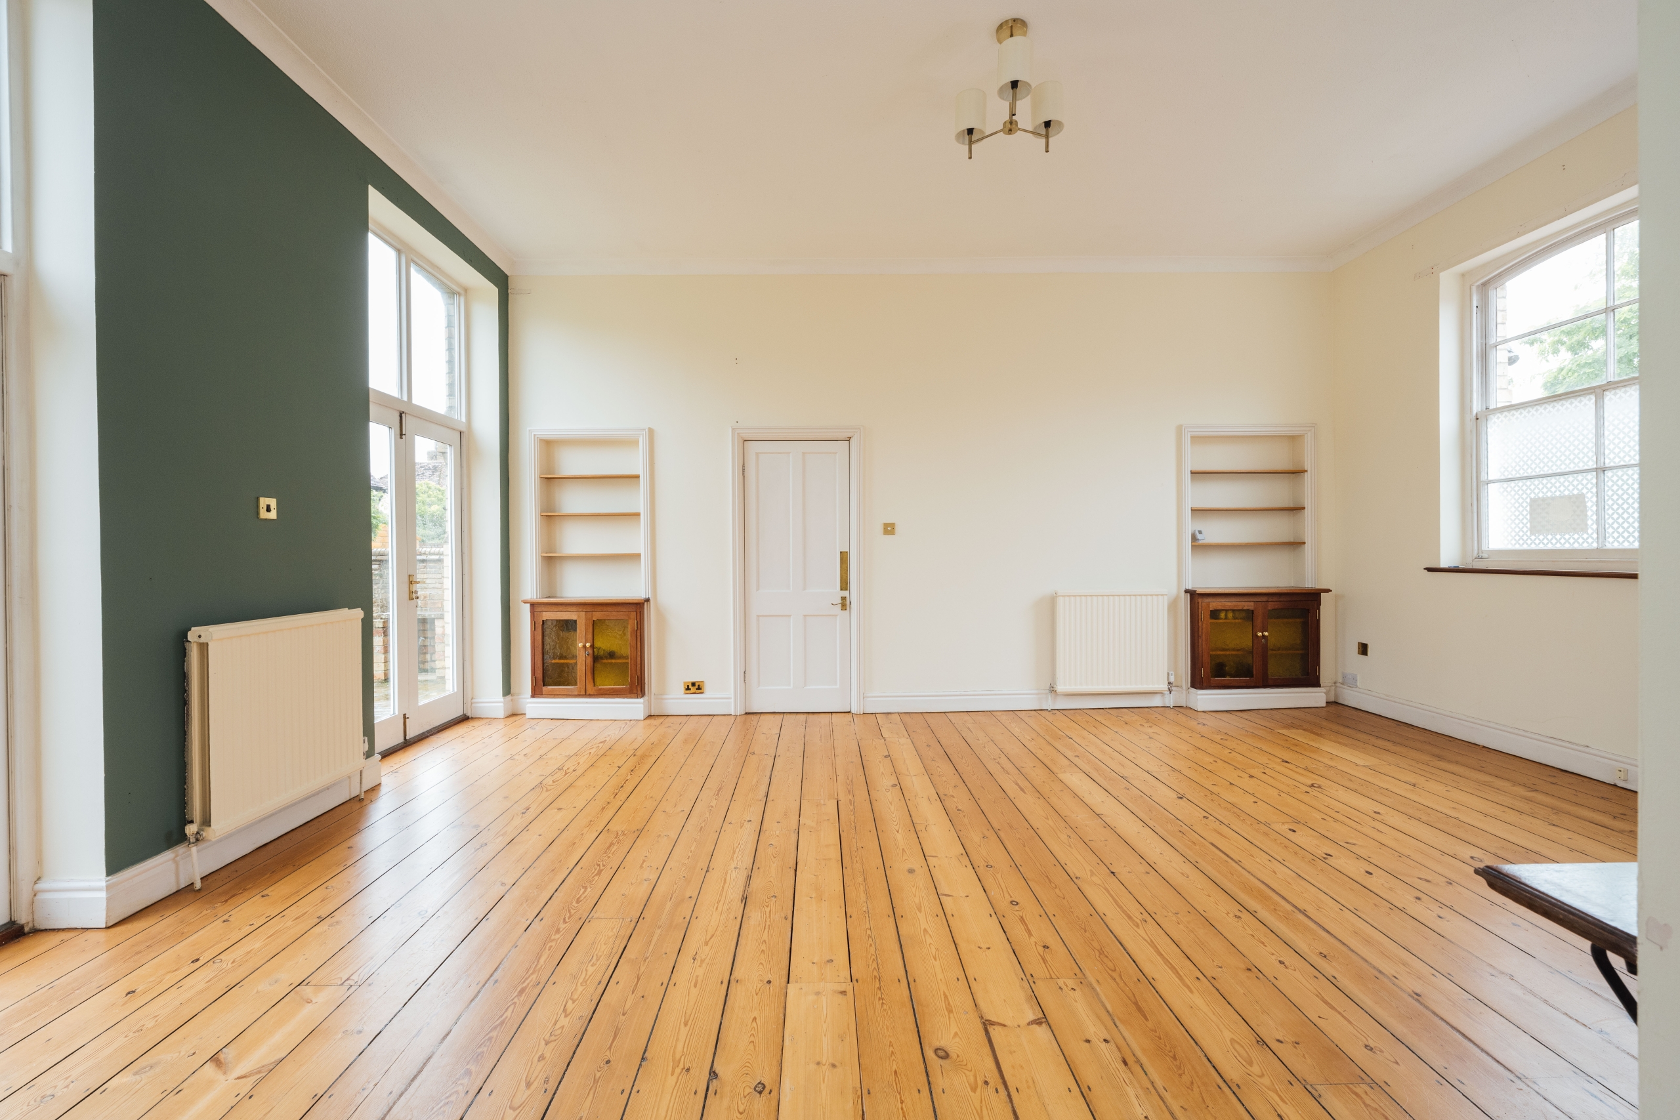
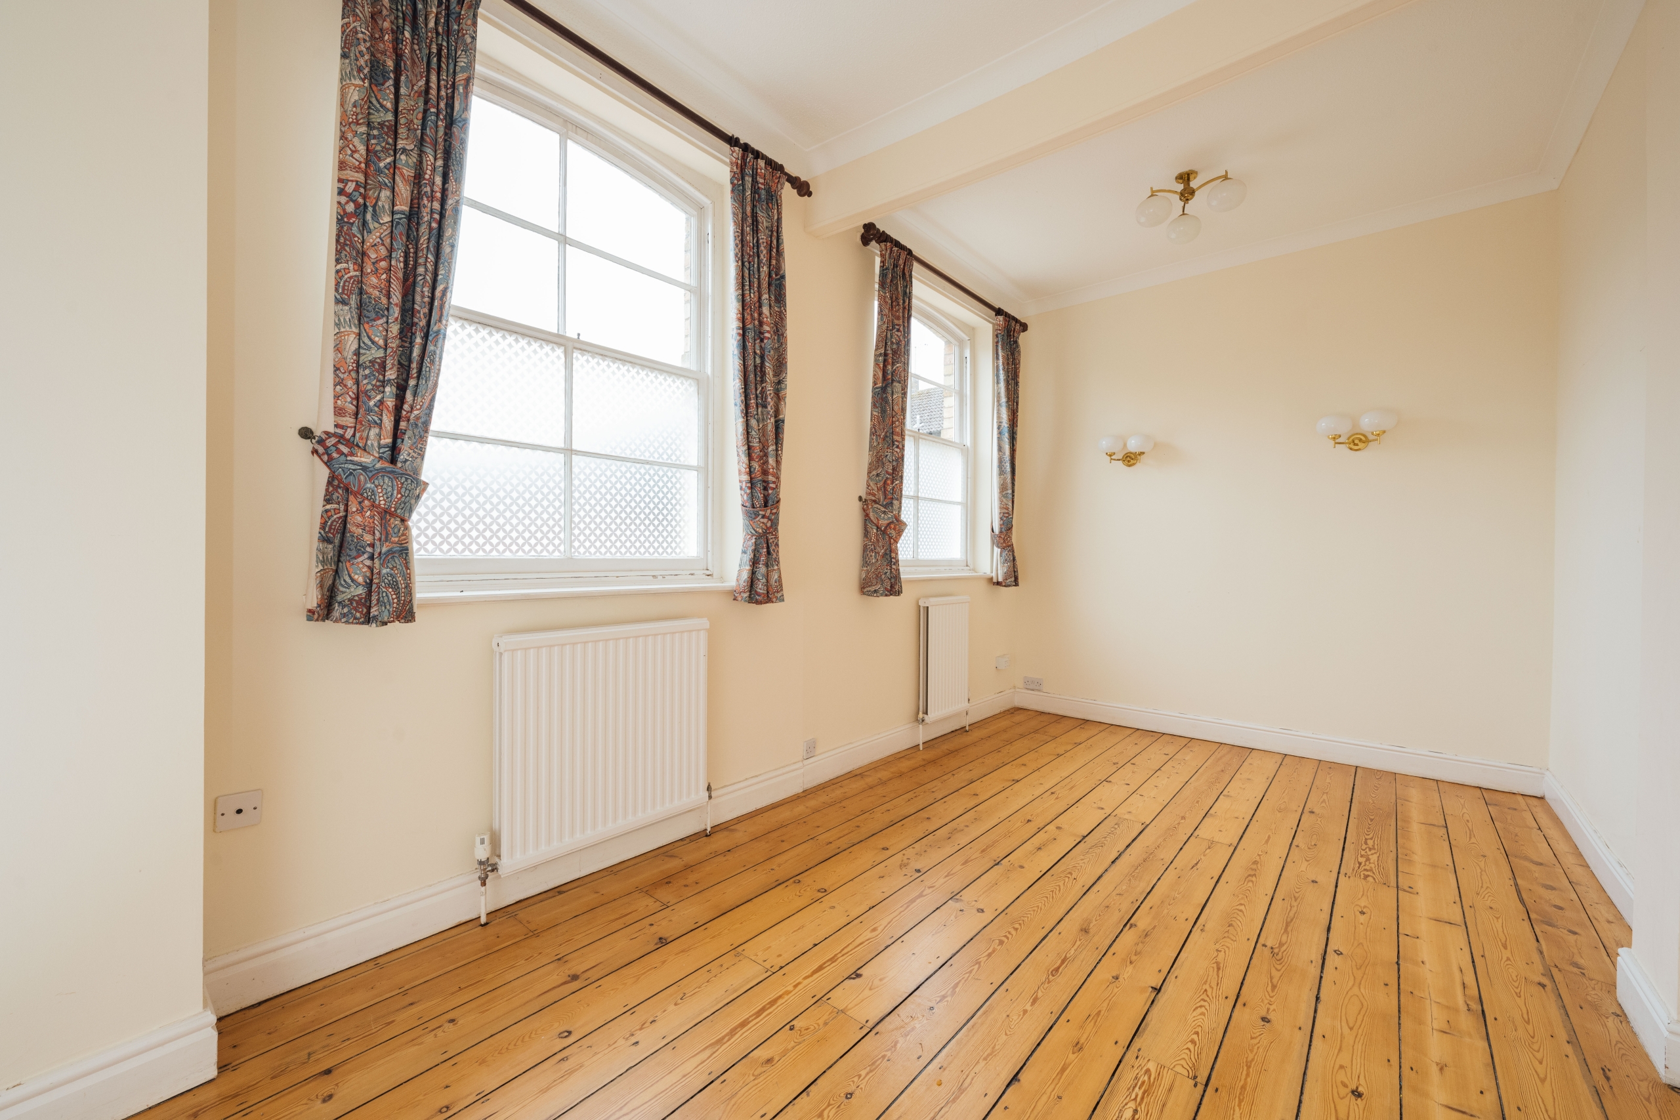
A second reception room provides useful flexibility. Currently suited as a more formal dining room or snug, its proportions would work equally well as a separate sitting room, study or family room. Sash windows to the front are another reminder of the building's Victorian origins.
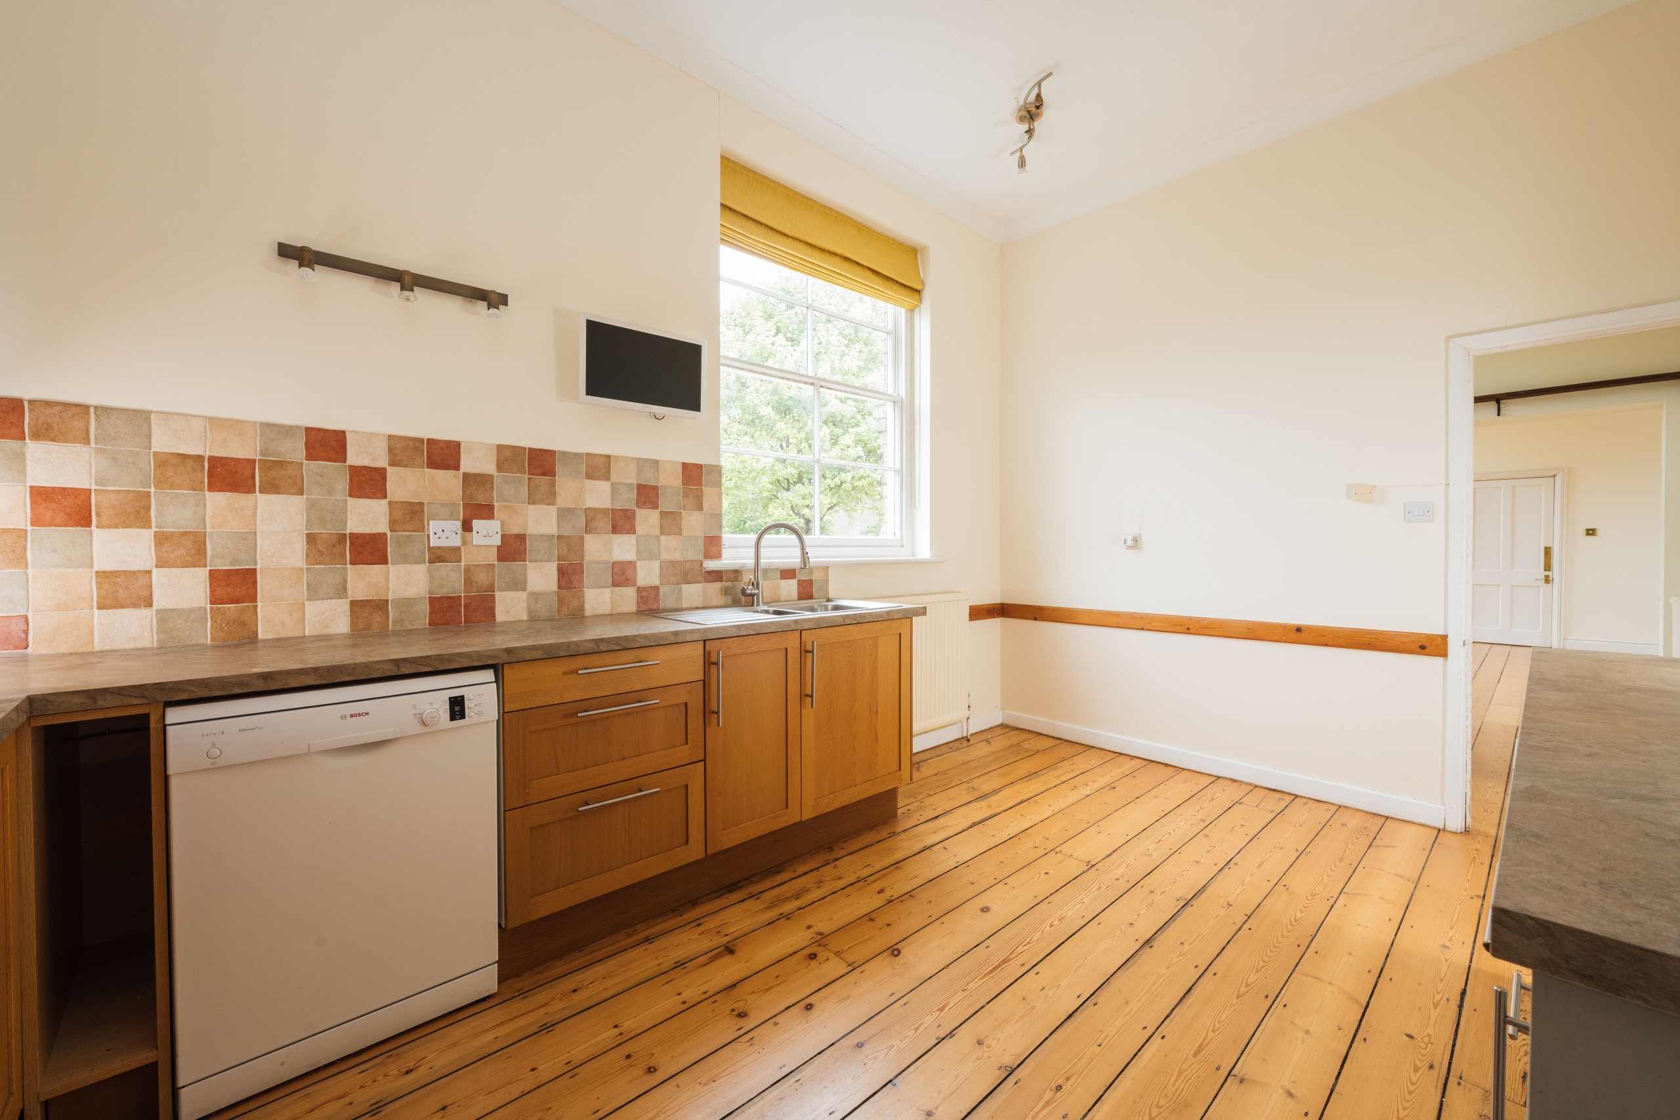
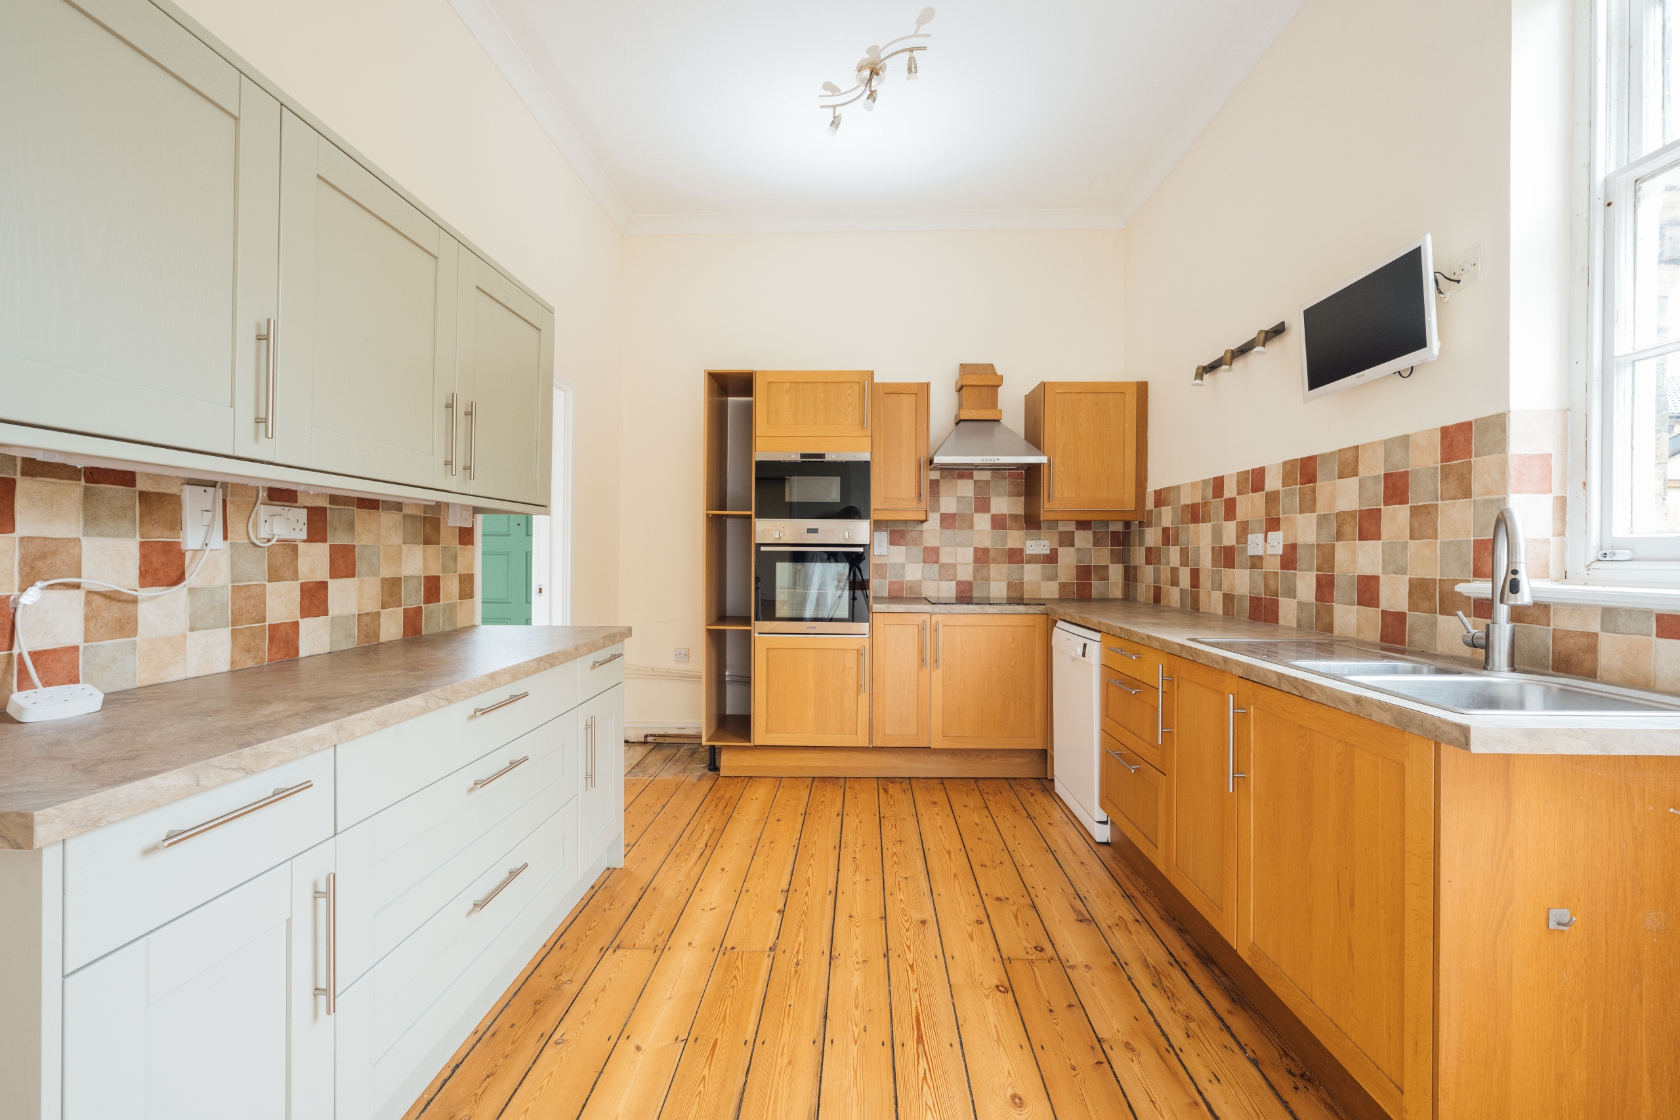
The kitchen is fitted with a range of cabinetry and incorporates a double oven, induction hob and extractor, with sash windows overlooking the garden. An adjoining utility room provides additional storage, space for appliances and independent access outside.
First Floor
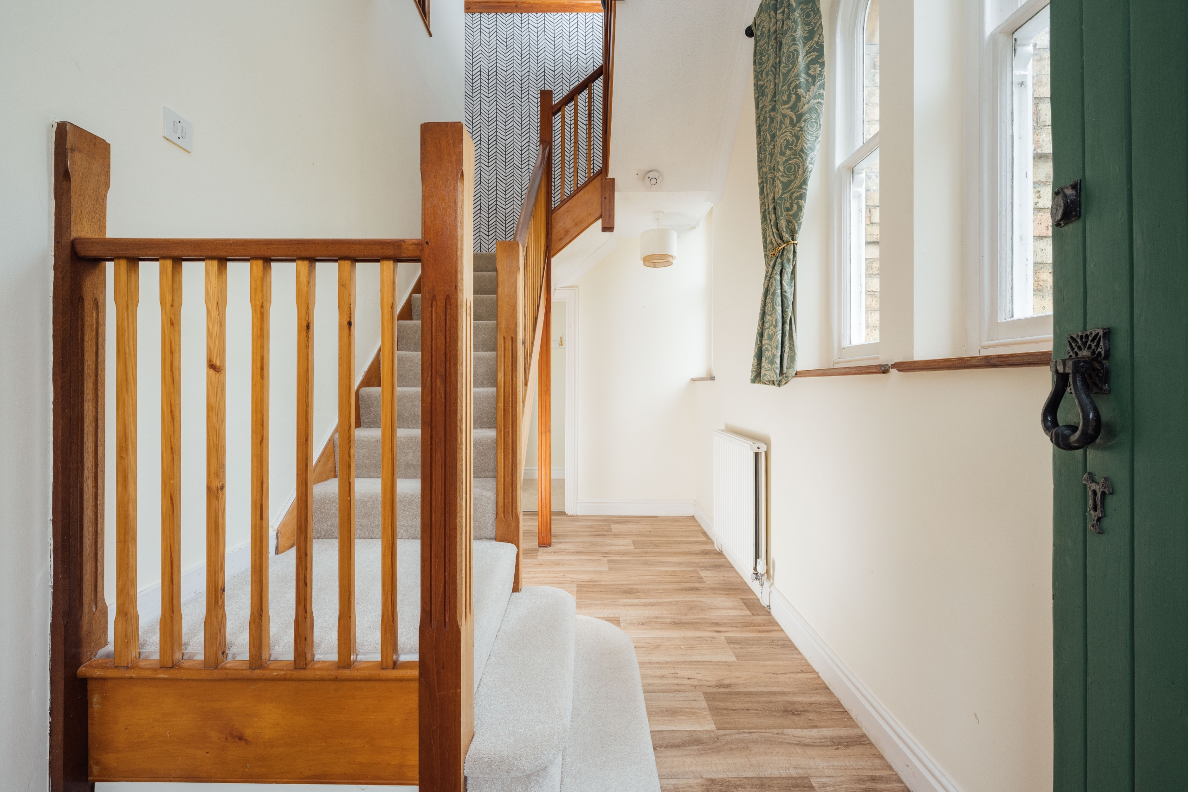
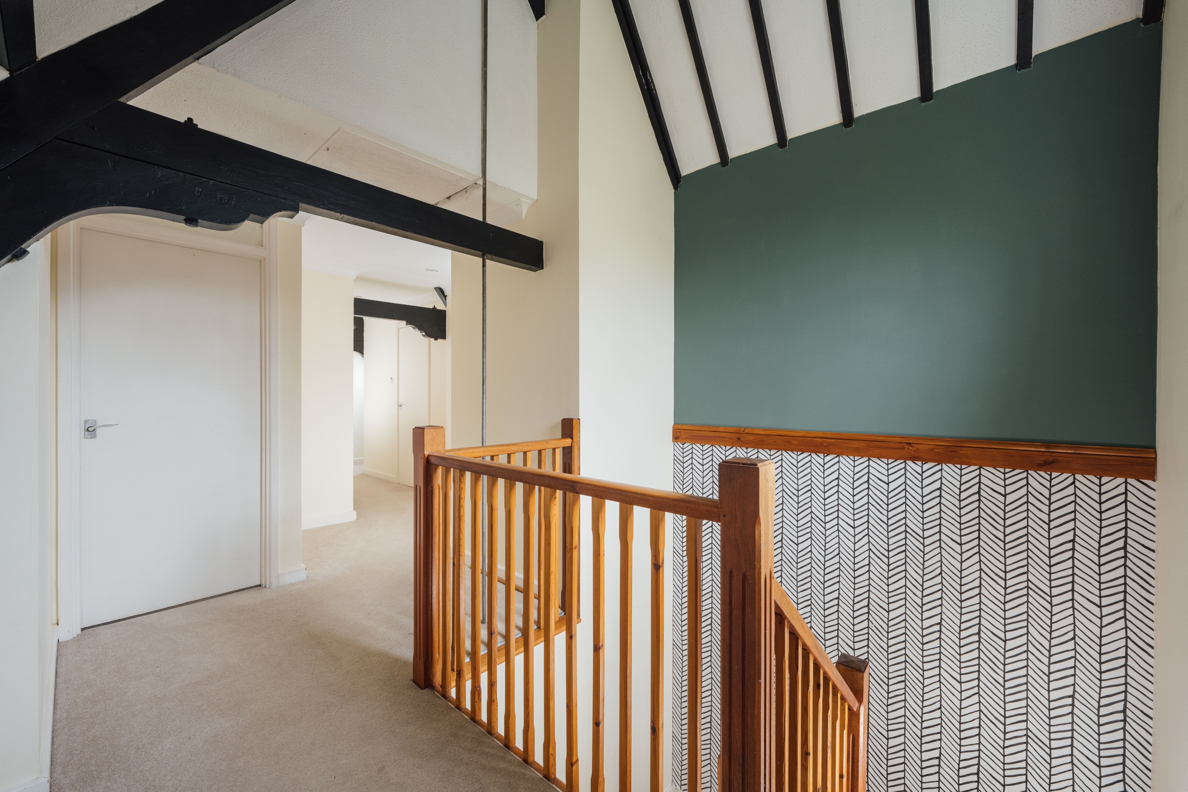
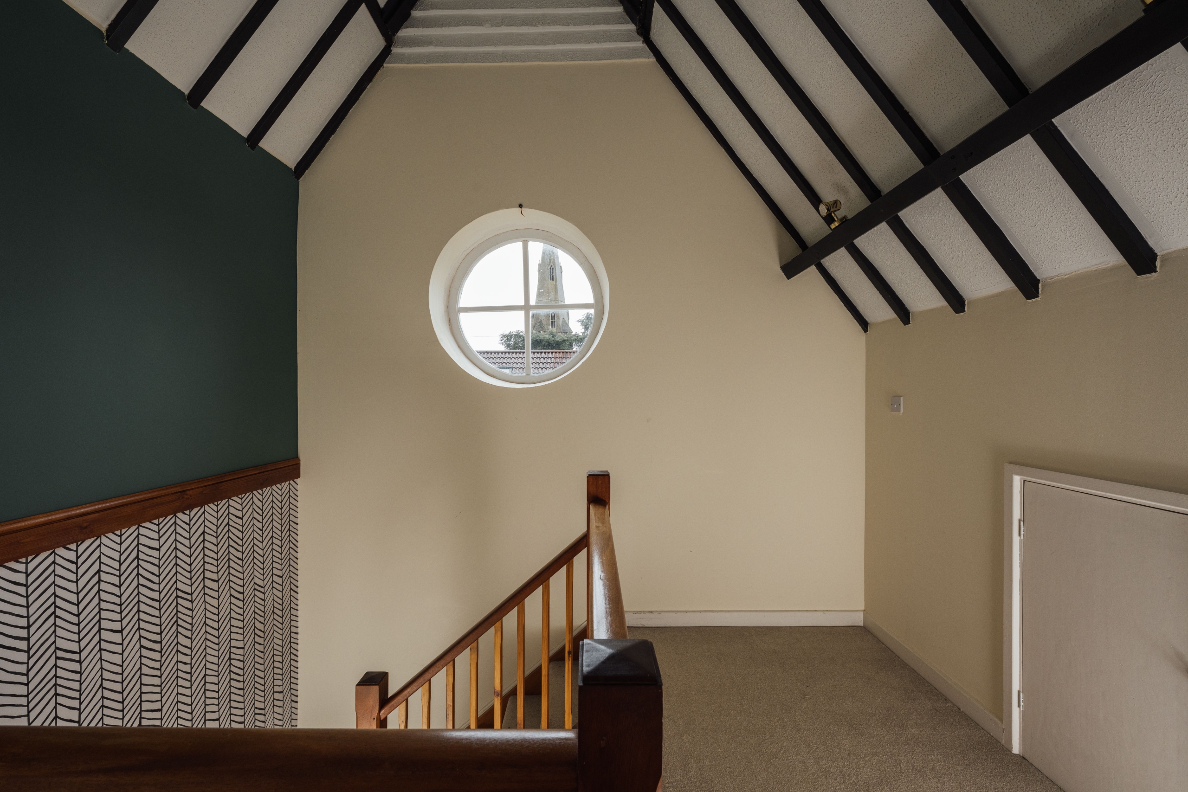
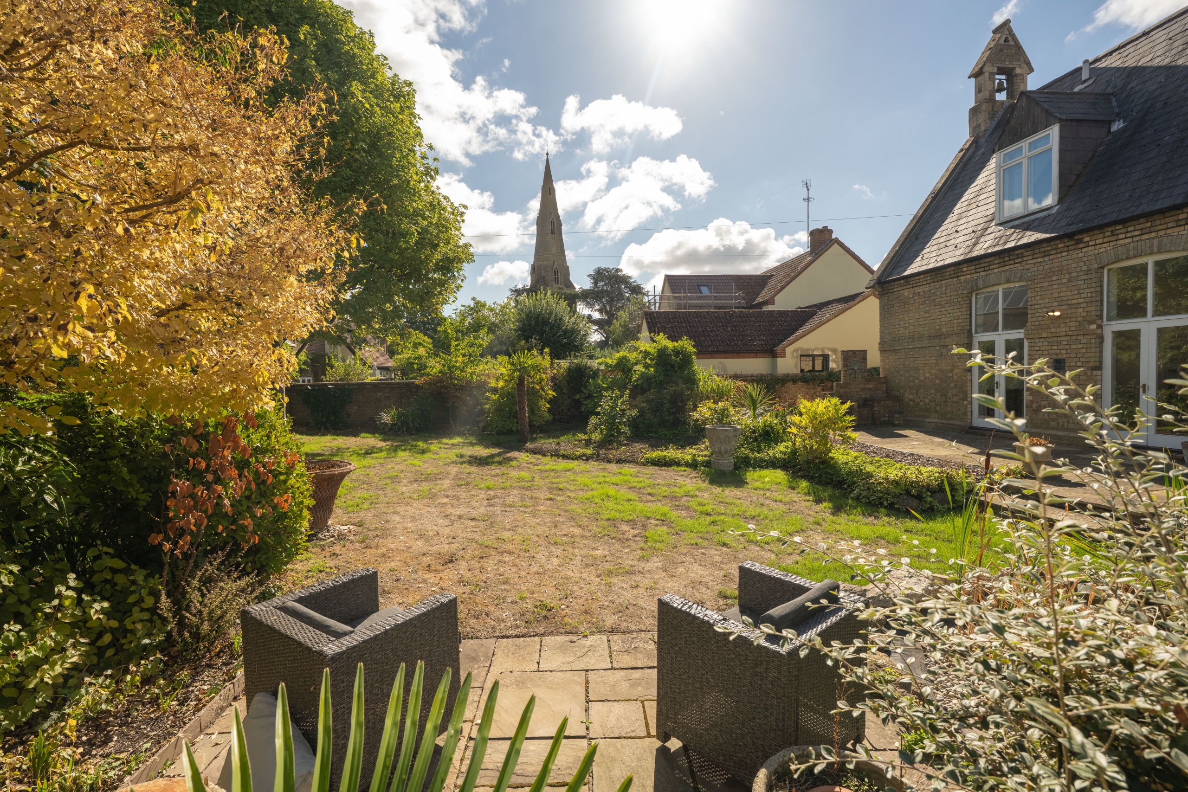
Upstairs, the accommodation is arranged around a central landing, where a distinctive circular window provides a view towards the spire of St Andrew's Church – a particularly attractive detail which reinforces the home's position within historic Kimbolton.
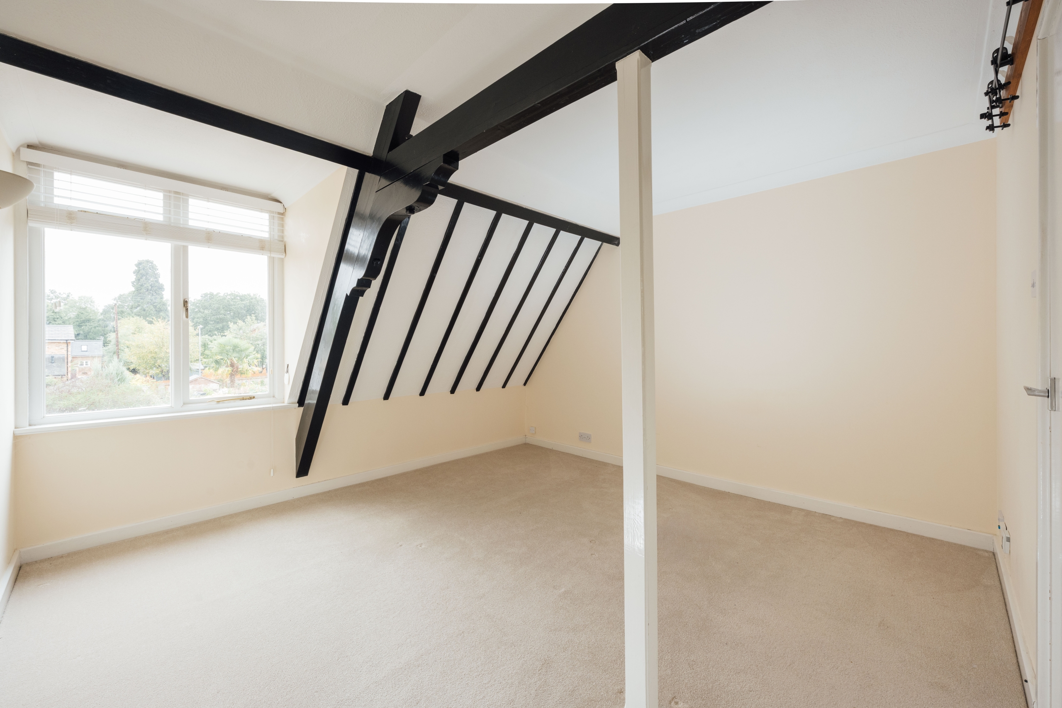
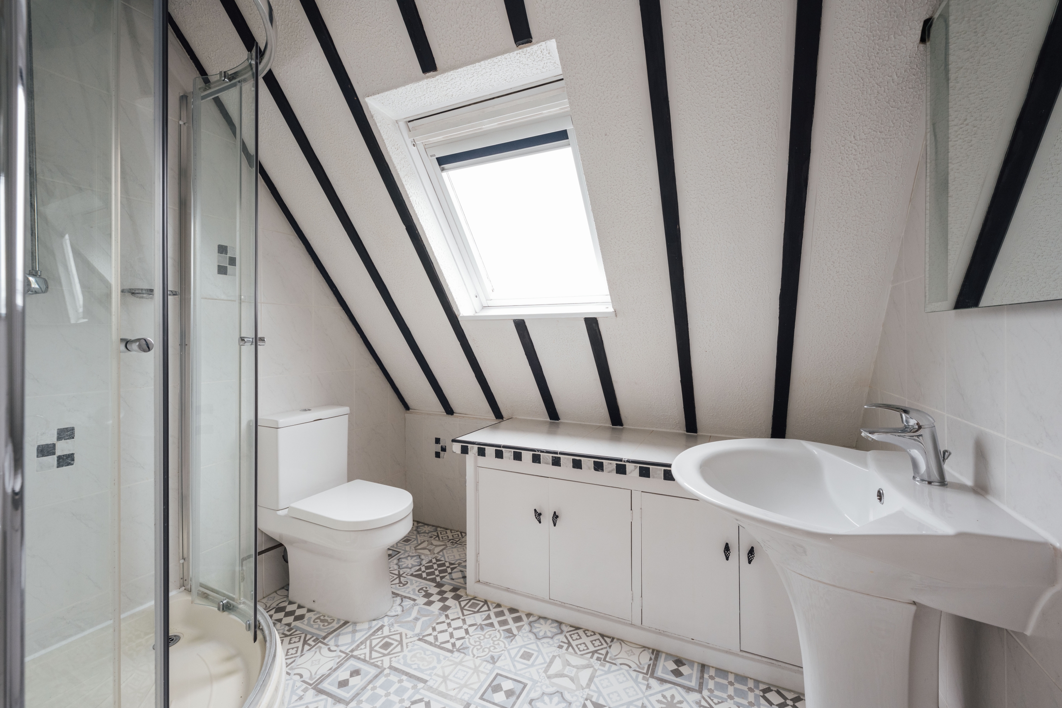
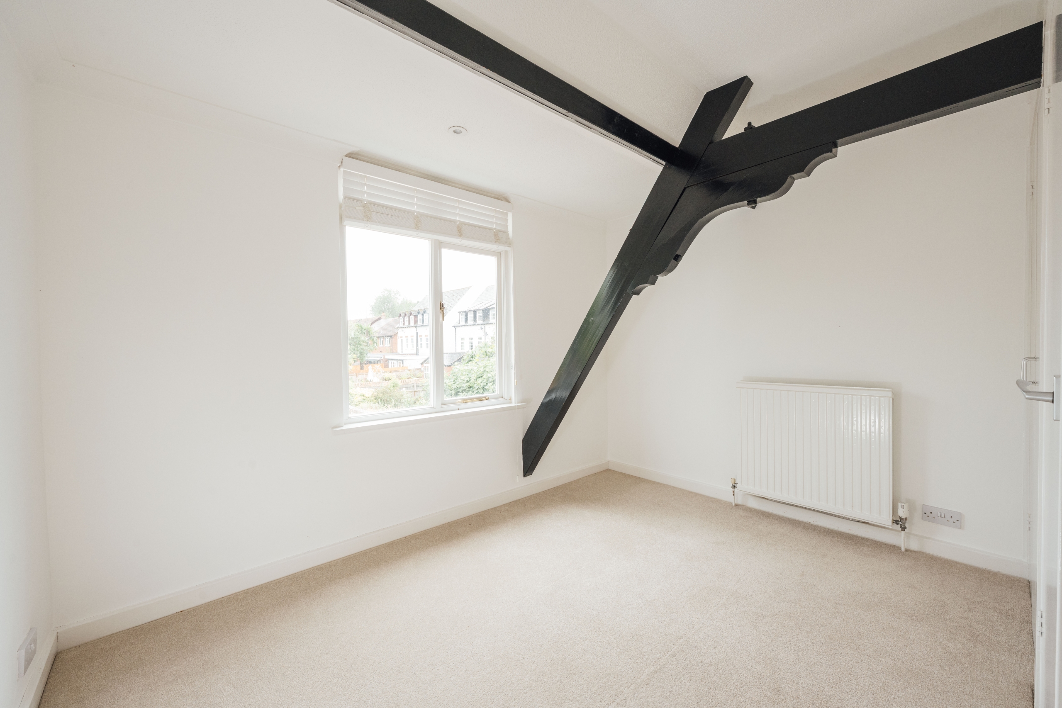
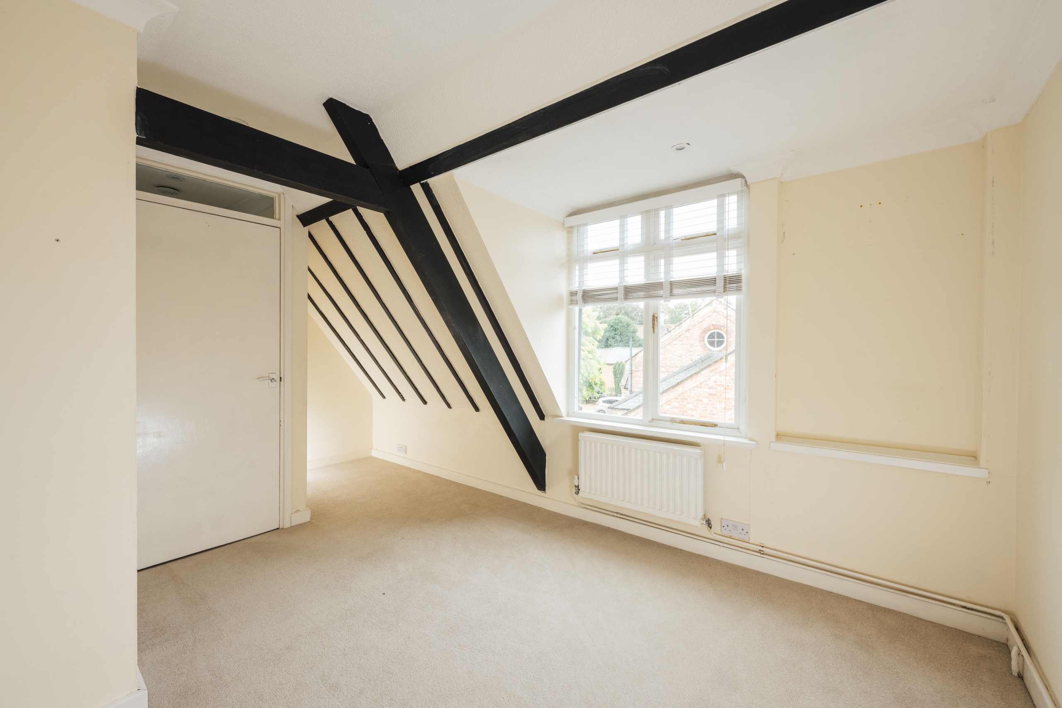
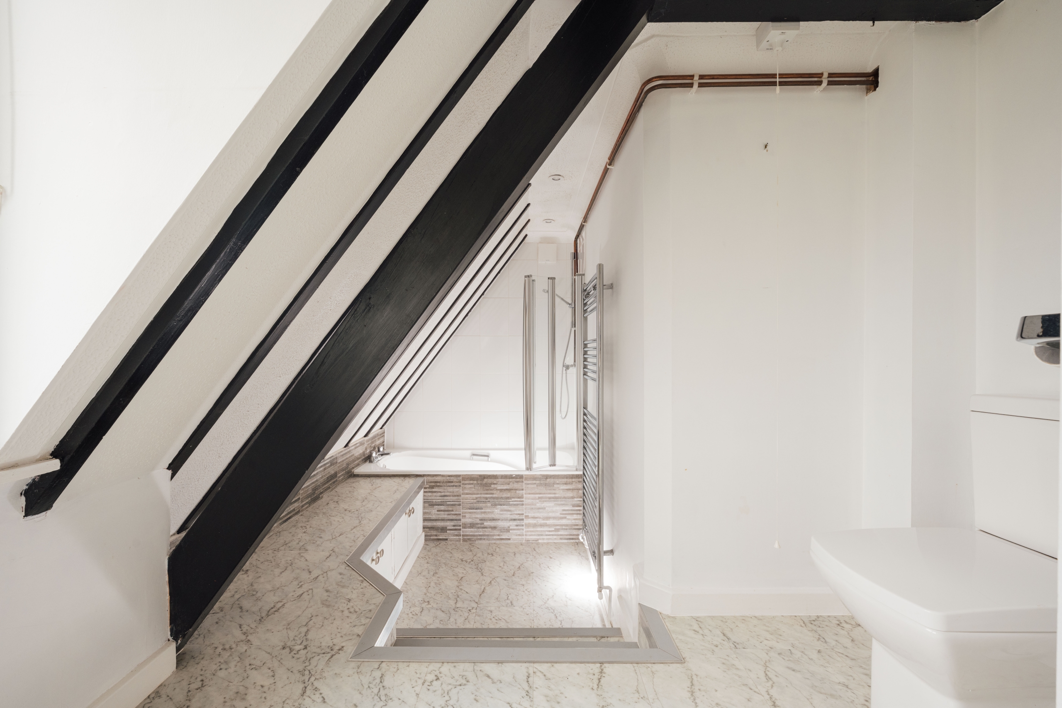
There are three double bedrooms. The principal bedroom has fitted storage and its own en-suite shower room, while the second bedroom also incorporates fitted wardrobes. The third provides another comfortable double room, with the accommodation completed by a family bathroom and useful additional storage.
Outside
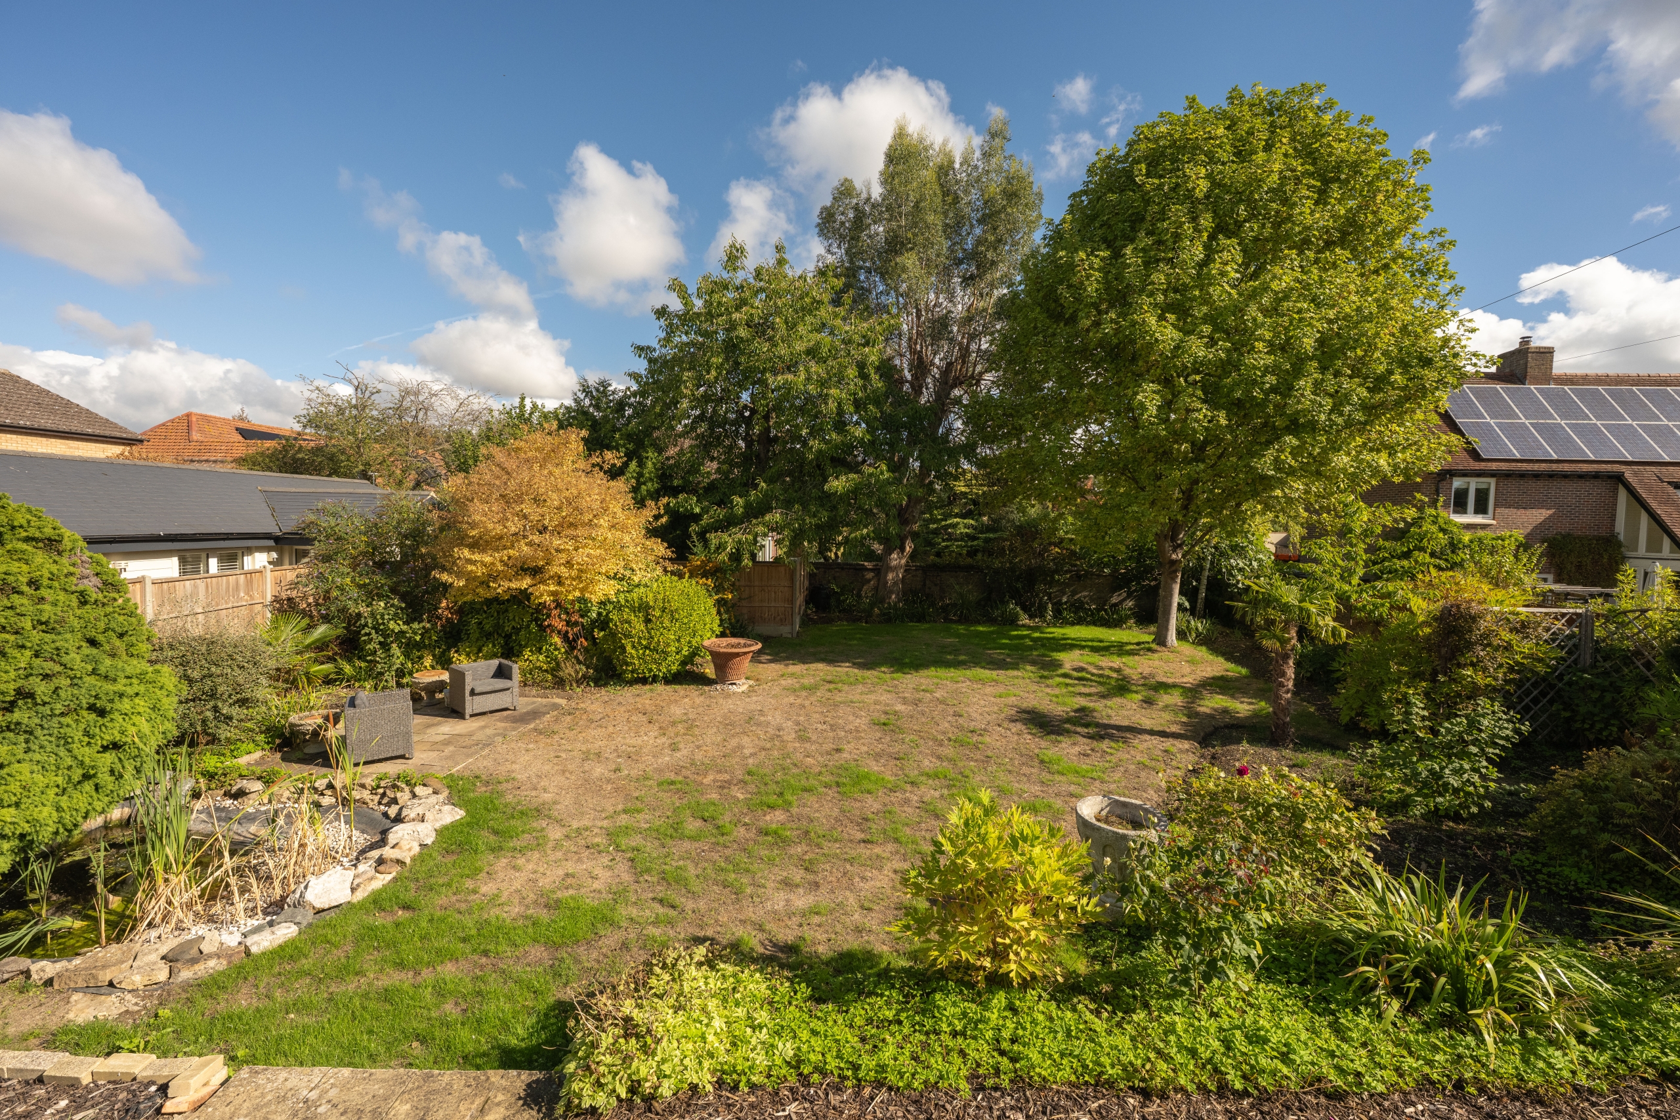
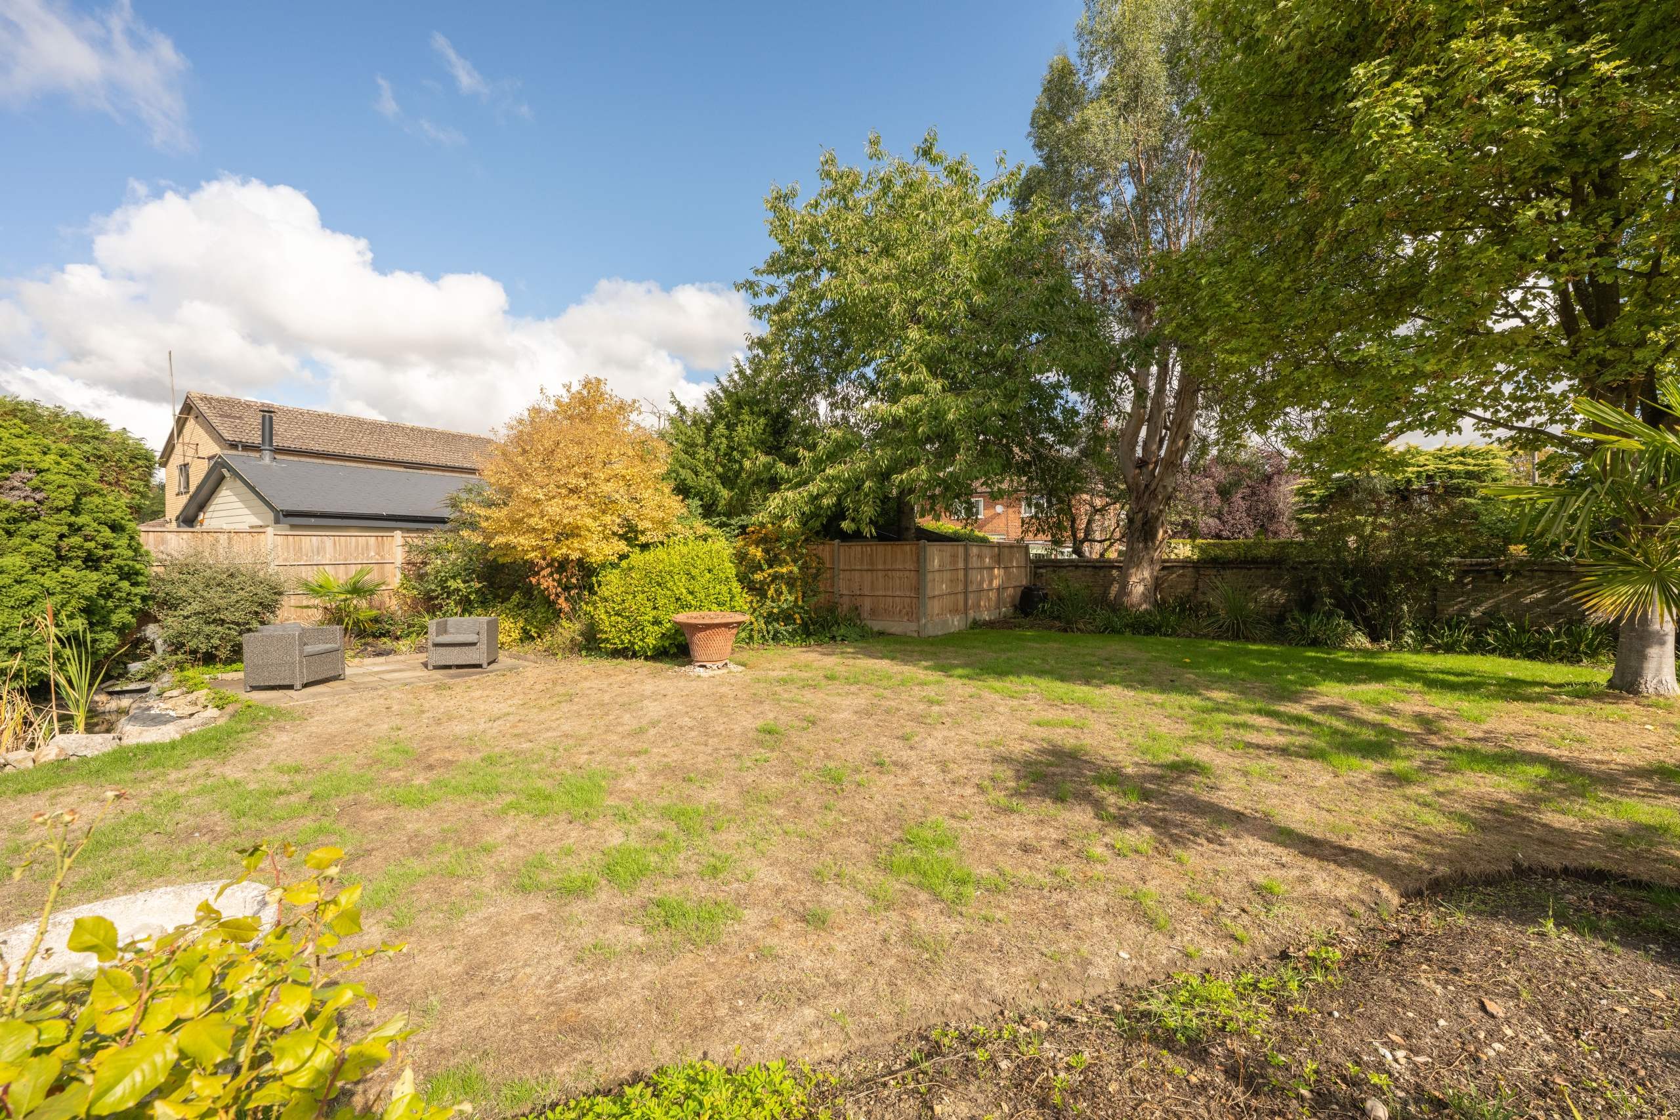
One of Bell House's defining features is its generous, secluded walled garden.
Extending behind and around the house, the garden has an established, almost hidden quality which feels particularly unexpected given the property's central position within Kimbolton.
A paved terrace immediately adjoining the house provides space for outdoor dining and entertaining, opening onto a broad lawn surrounded by mature trees, established shrubs and planted borders. A pond and further seating area add interest within the garden, while the mature planting and substantial boundaries create an excellent degree of privacy.
The scale of the garden also gives a prospective owner plenty of opportunity to further landscape and personalise the space, while retaining the mature trees and established planting that give it so much character.
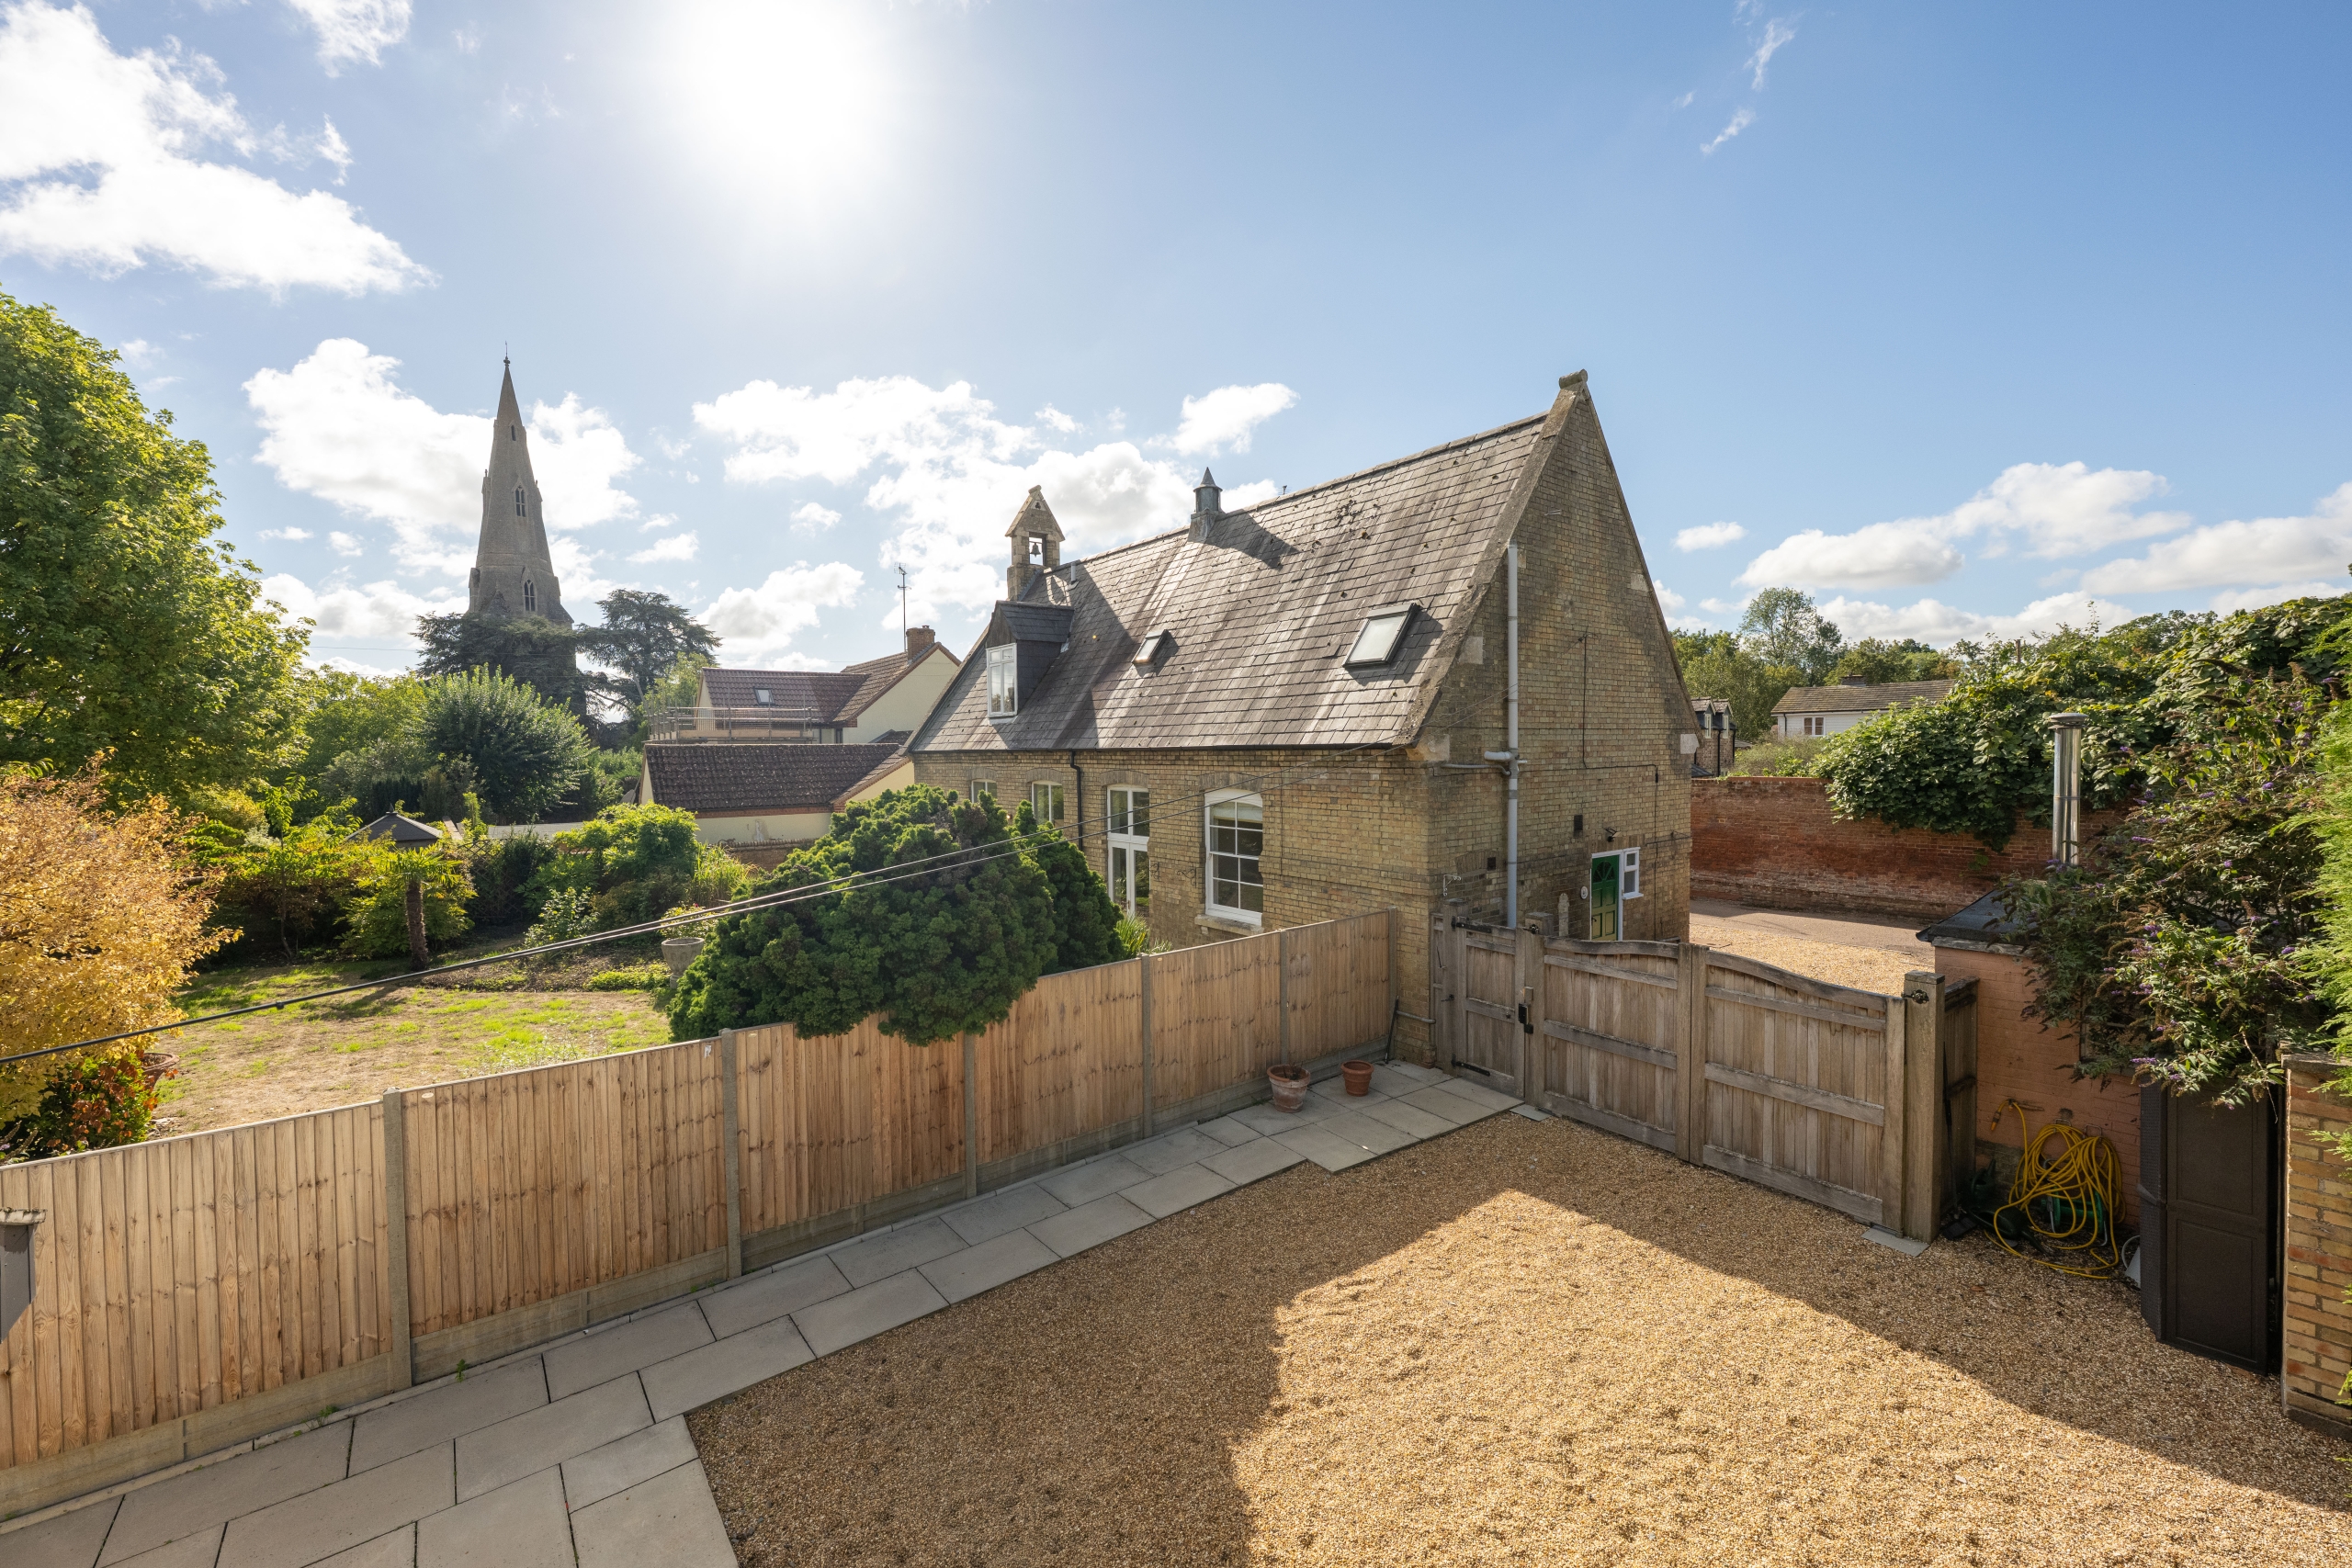
A brick-built outbuilding provides useful garden and general storage, with gated pedestrian access connecting the rear garden back to the front of the property.
Annexe
Neighbouring Bell House is The Annexe, a detached and completely self-contained two-bedroom property providing approximately 710 sq ft of single-storey accommodation. Importantly, it has its own gated entrance and private courtyard, allowing it to function independently from the main house.
The annexe has been thoughtfully constructed for comfortable year-round use, with insulated timber-framed construction, double glazing, underfloor heating and its own heating and hot water system. Automatic timber entrance gates with an intercom system open onto a generous gravelled courtyard providing ample off-street parking, while a detached timber store/shed provides useful additional storage.
Living Accommodation
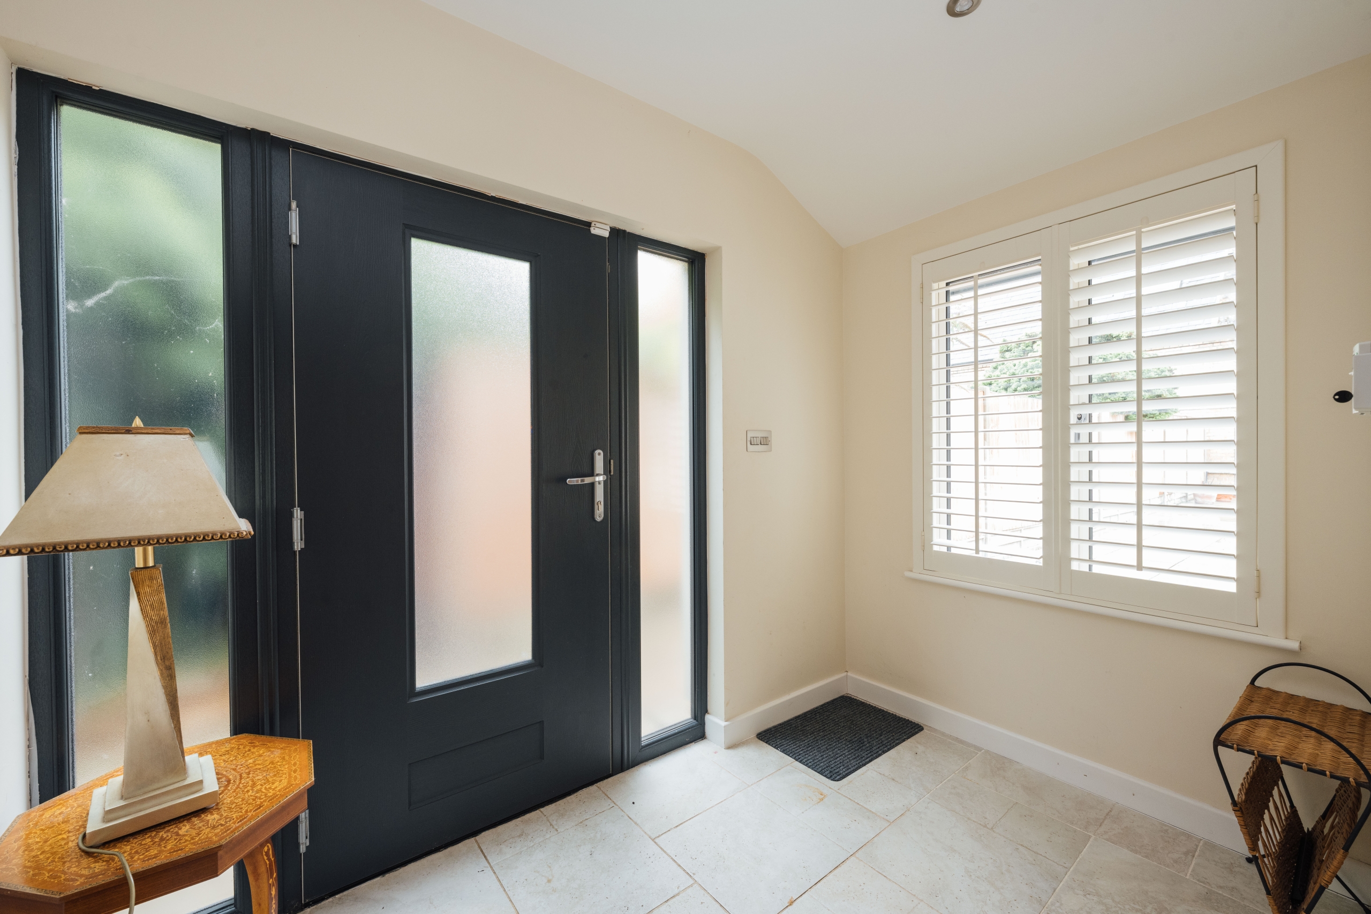
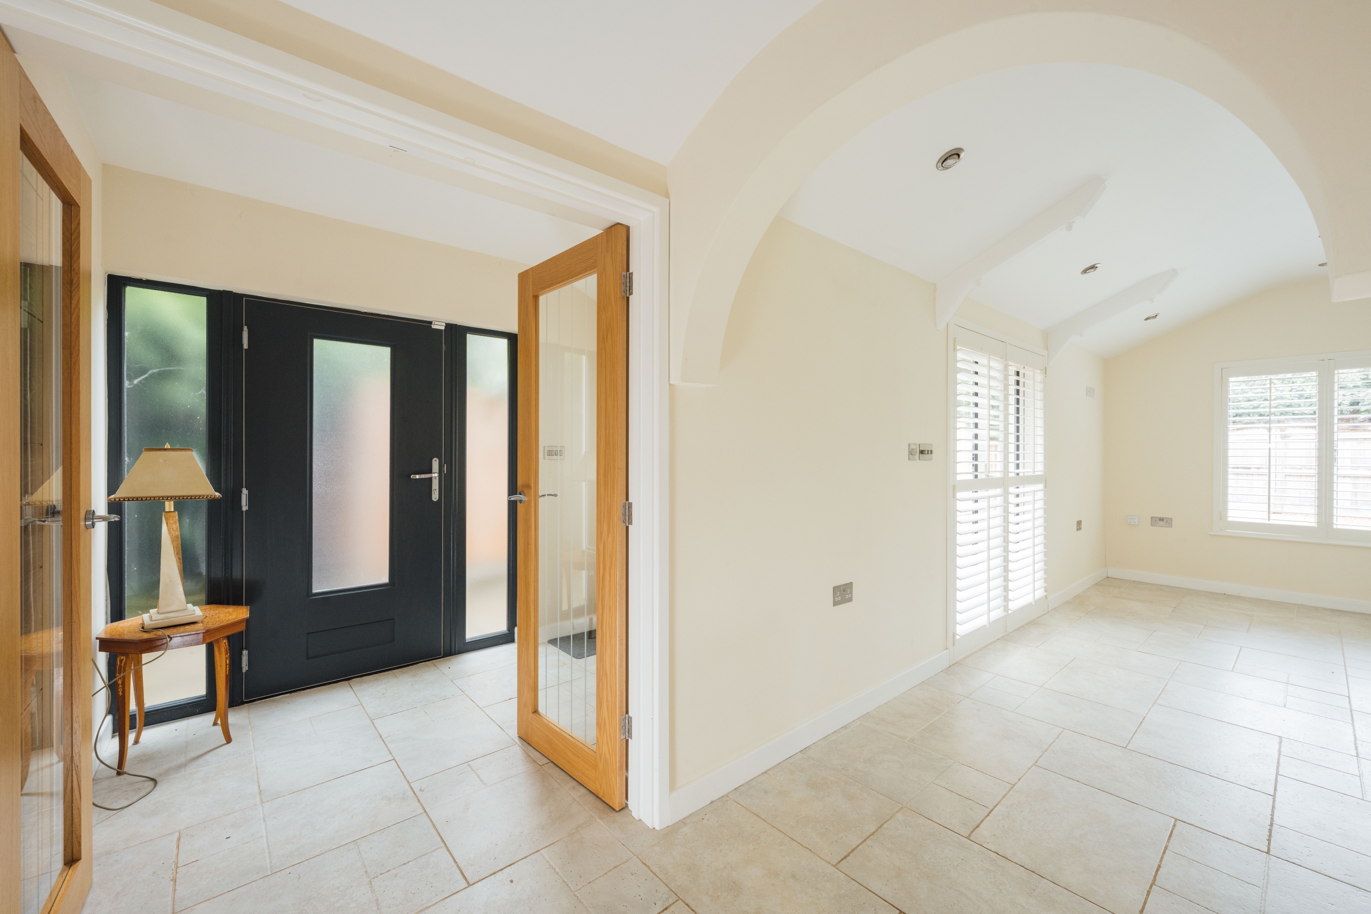
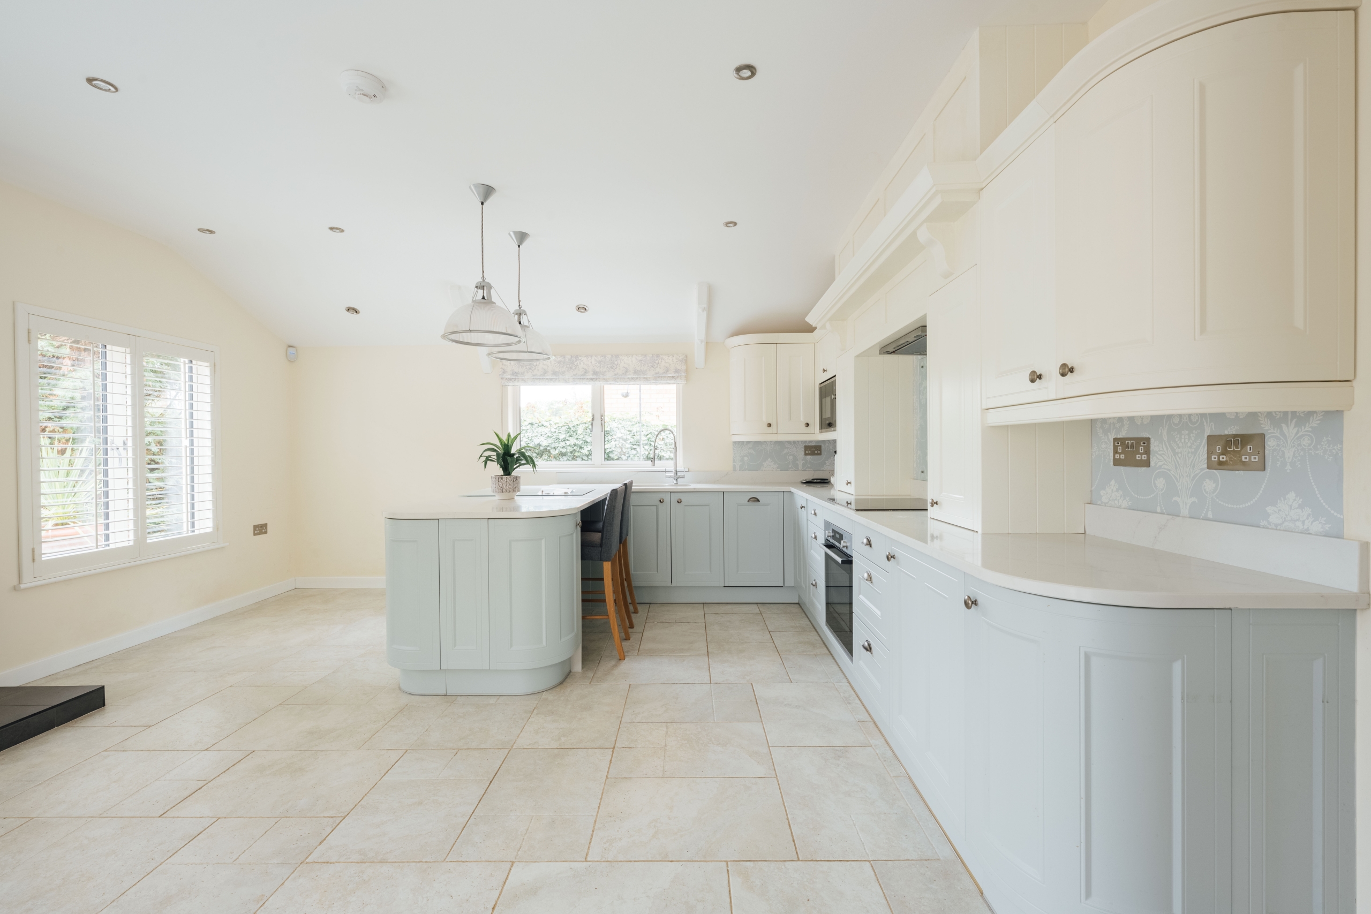
A bright entrance hall leads into the heart of the annexe: an impressive open-plan kitchen, dining and reception room. A vaulted ceiling enhances the sense of light and space, while a wood-burning stove creates a natural focal point. The fitted kitchen incorporates a peninsula with breakfast-bar seating, with plenty of room beyond for dedicated dining and sitting areas. Bespoke fitted shutters provide a smart finishing detail.
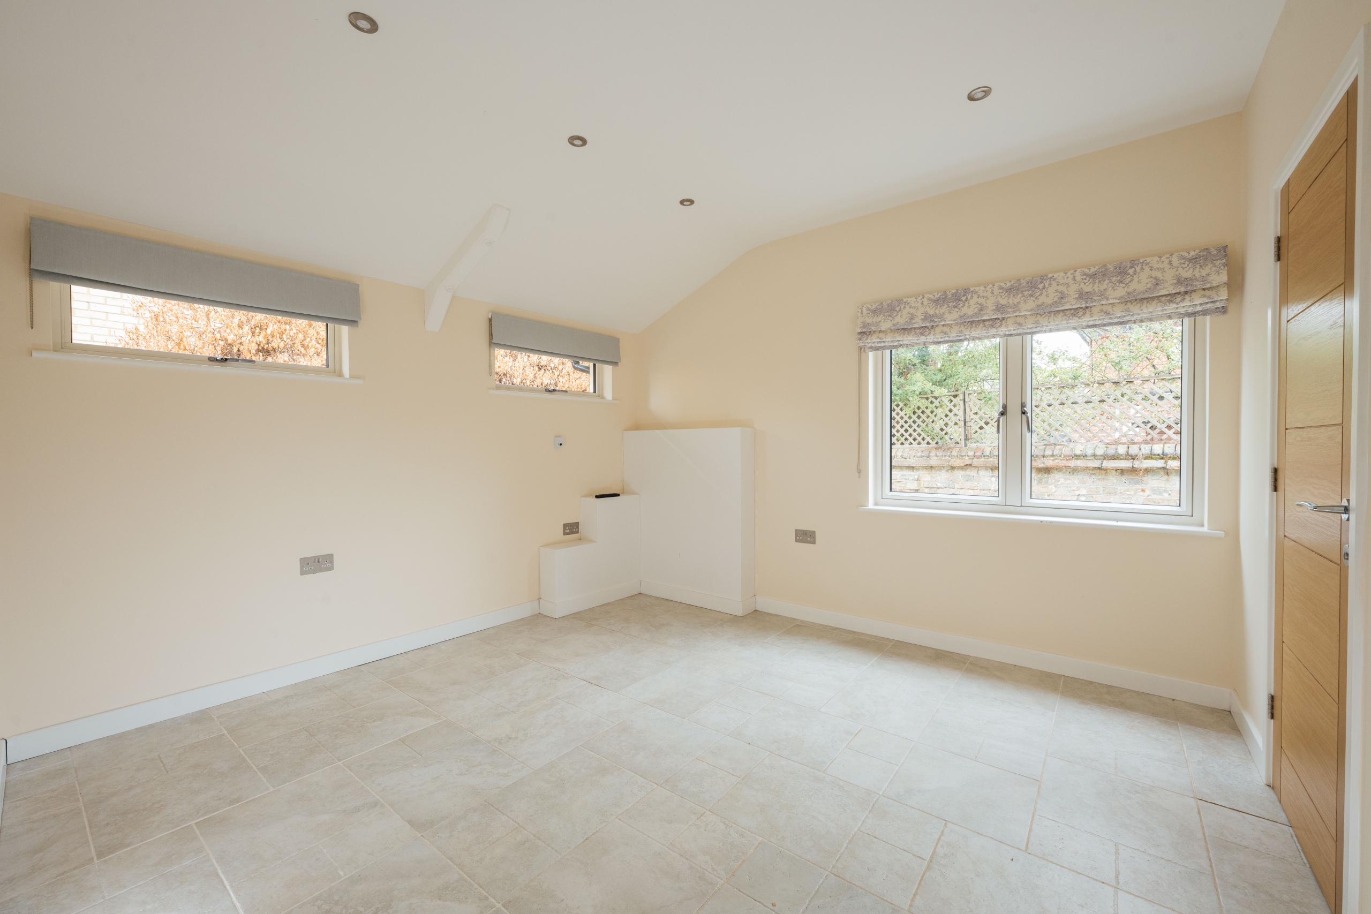
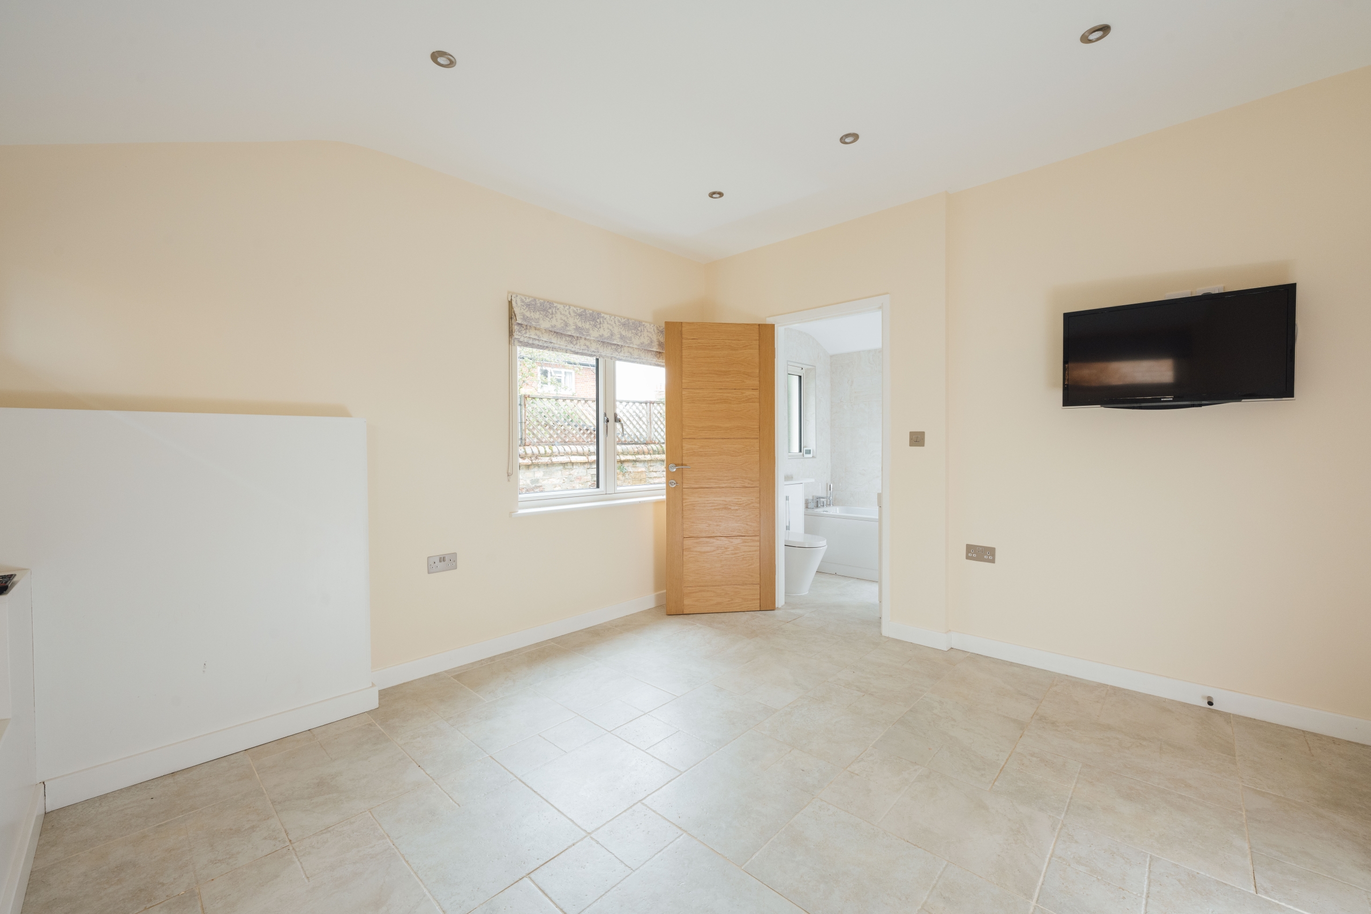
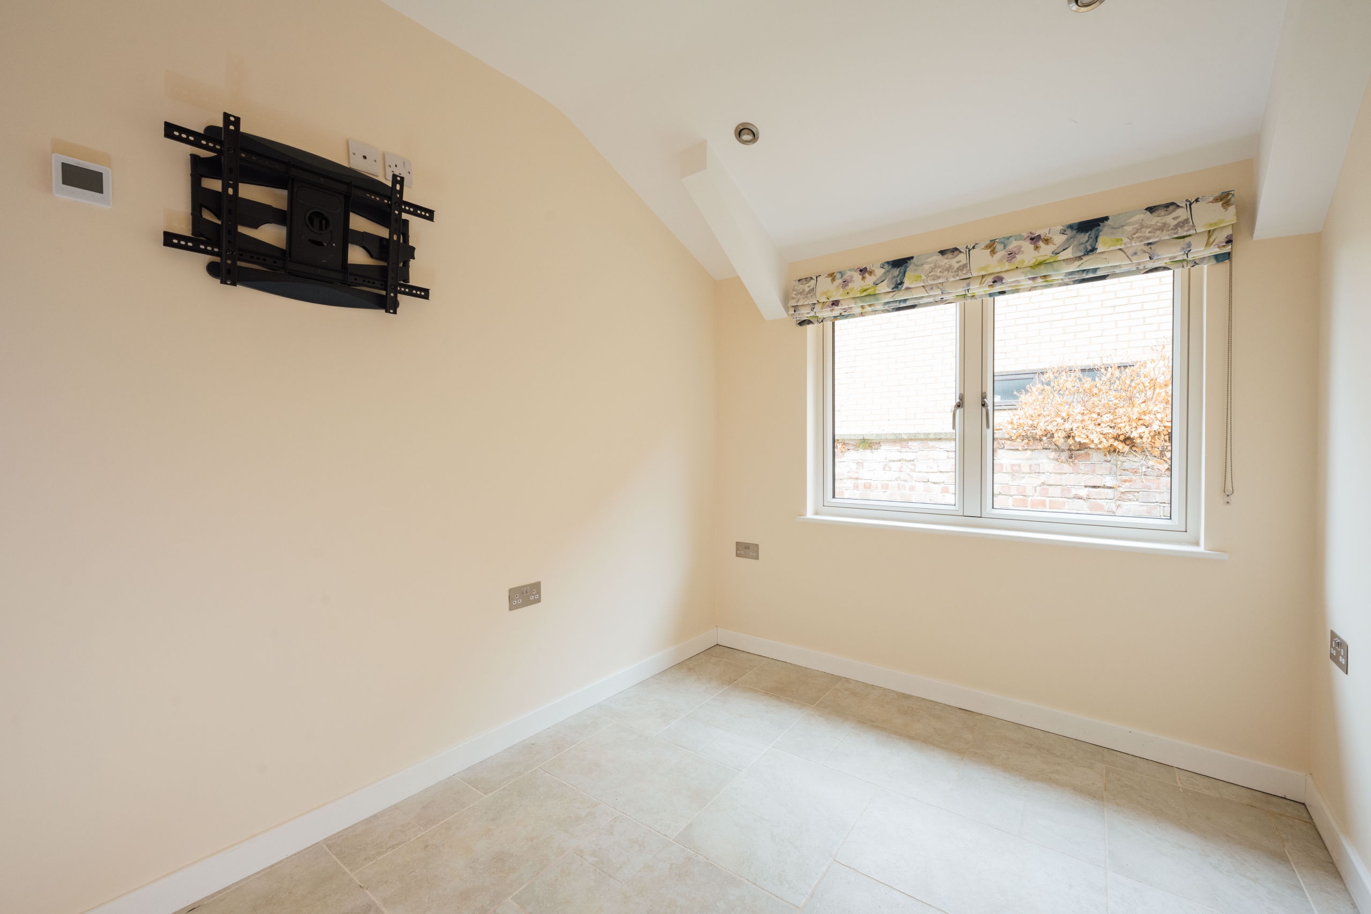
There are two bedrooms, with the principal bedroom benefiting from its own en-suite bathroom with a bath. The second bedroom provides comfortable guest accommodation or flexibility for home working, while a separate shower room serves the wider accommodation.
Together, Bell House and The Annexe provide a particularly versatile arrangement, ideally suited to multi-generational living, extended family or buyers seeking substantial independent guest accommodation, while allowing both homes to retain their own privacy and independence.
Location Summary
The setting is particularly attractive, tucked away within the historic market town of Kimbolton and within easy reach of its picturesque High Street. Kimbolton offers an excellent range of everyday amenities, independent shops, cafés and pubs, together with the highly regarded Kimbolton School. The town is surrounded by attractive Cambridgeshire countryside, while larger centres including Huntingdon, Bedford and St Neots are readily accessible.